
Price Reduction - Primary on Main
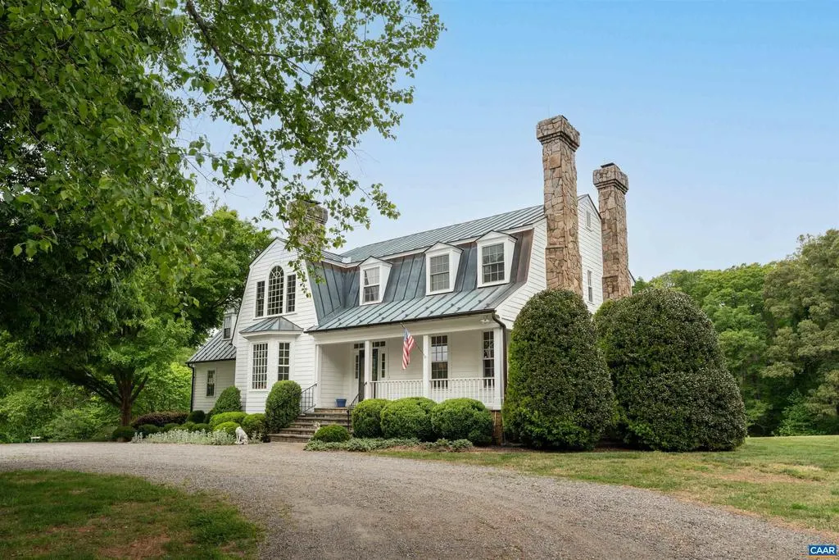
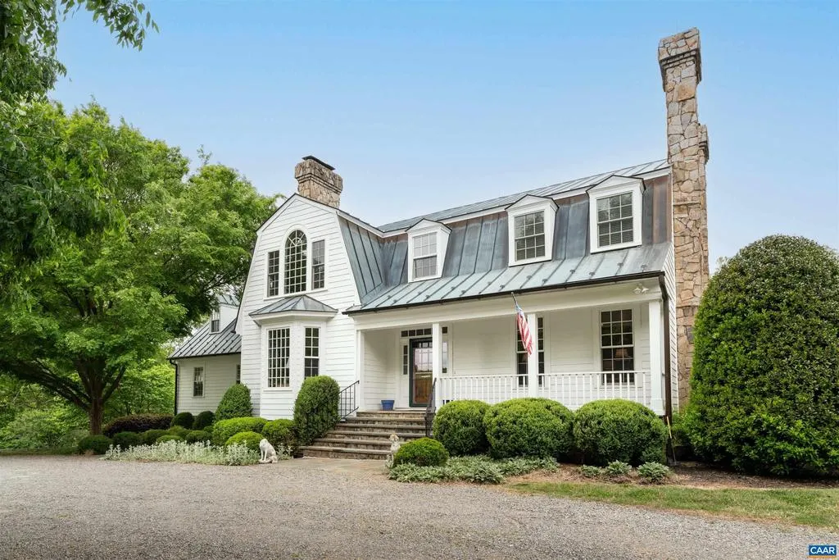
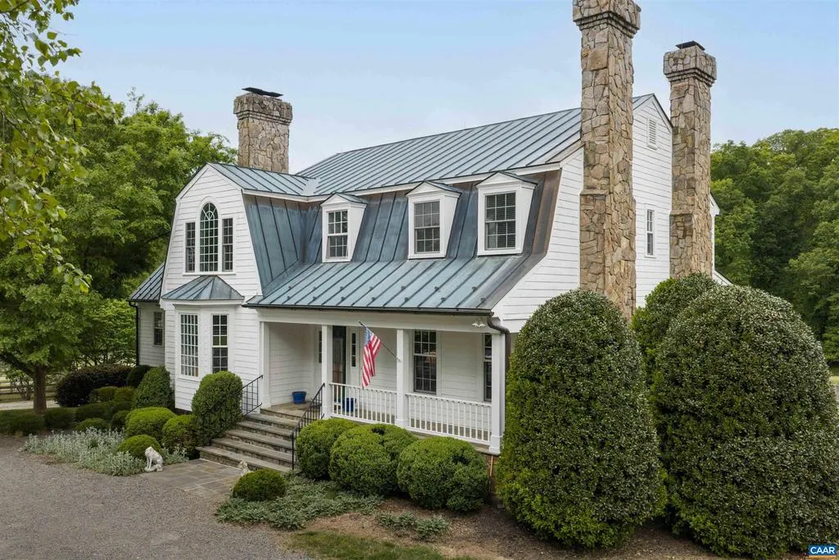
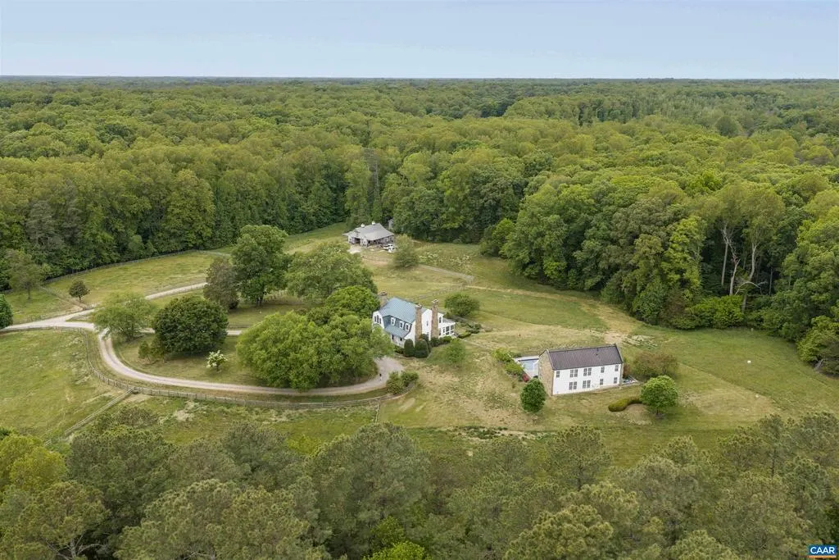
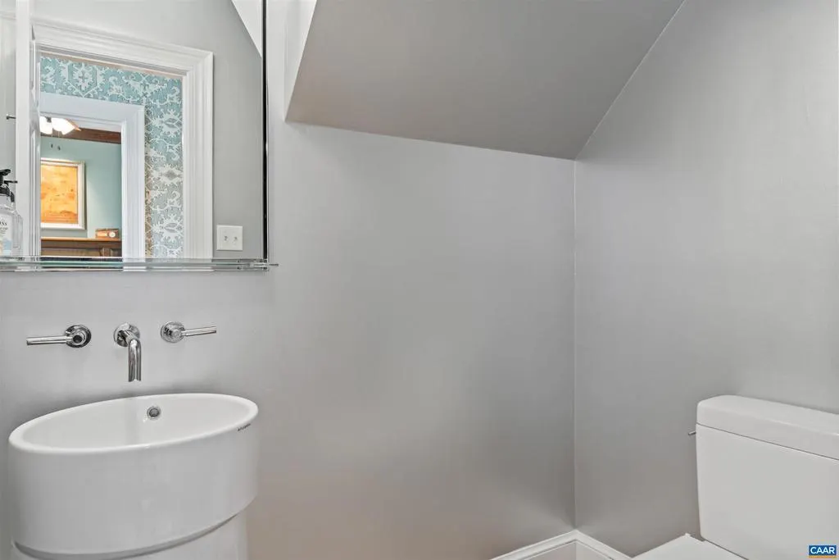
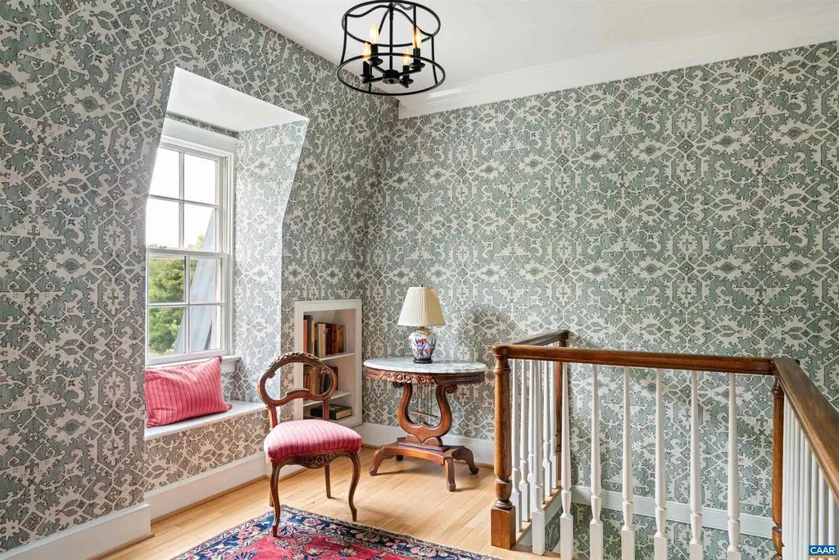
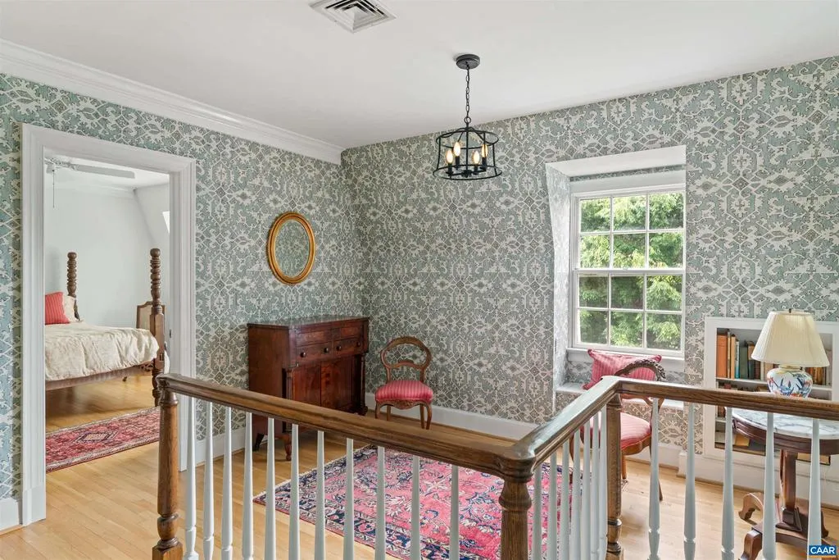
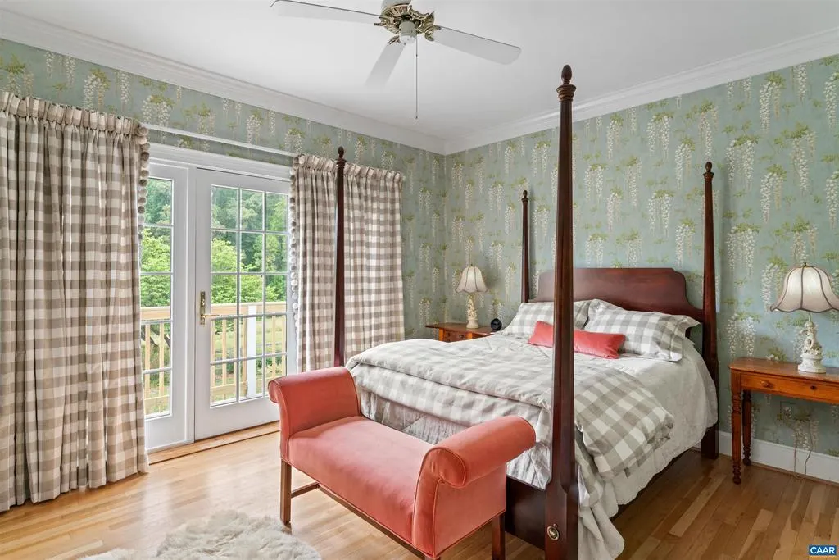
Address
1614 Carriage Dr, Manakin Sabot, VA
Price
$ 2,700,000
Property Attributes
- MLS#676700
- TypeSingle Family
- Listing Status ACTIVE
- CountyGOOCHLAND
- CityManakin Sabot
- Zip23103
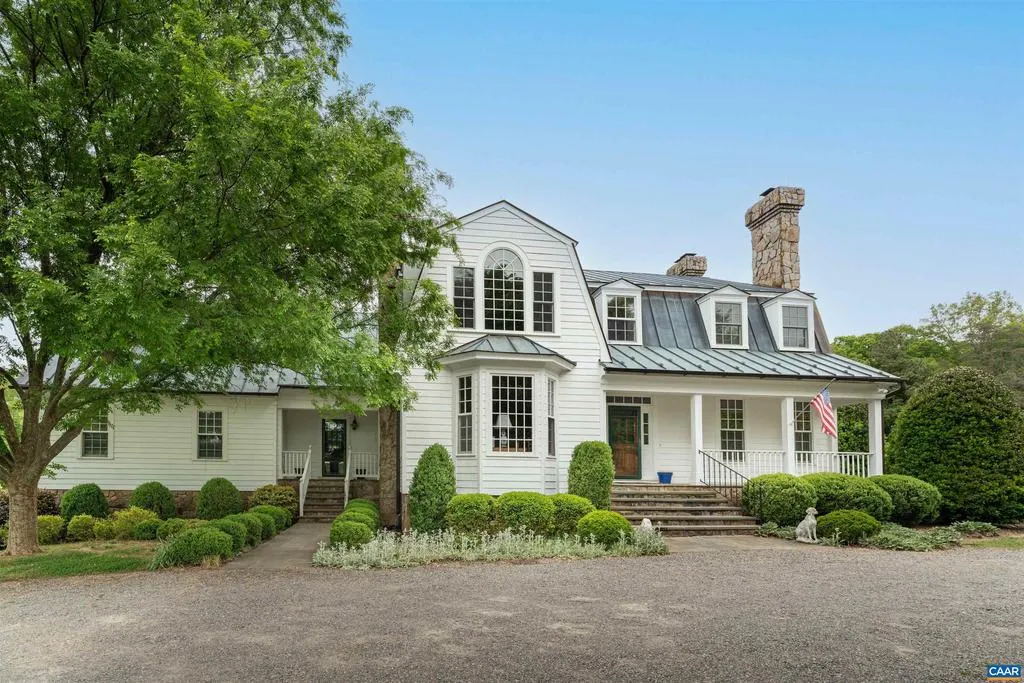
- StyleDutch
- Year Built1991
- Taxes$ 11722
- Price$ 2,700,000
- Bedrooms5
- Full Bathrooms4
- Half Bathrooms1
- Sqr Footage5906
- Lot Size40.54 Acres
Data Source:
Bright MLS
Property Description
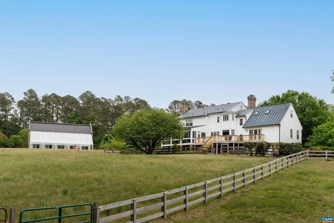
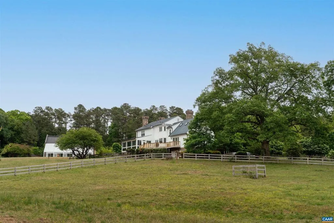
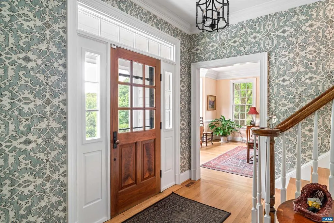
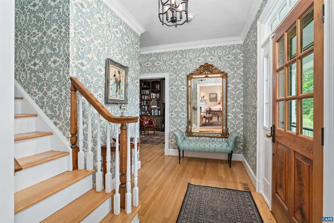
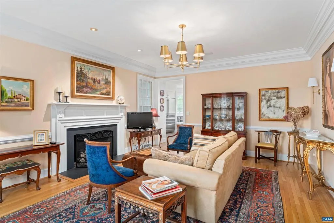
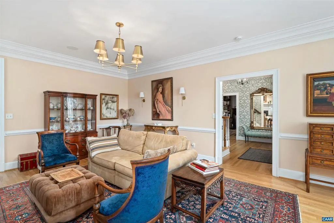
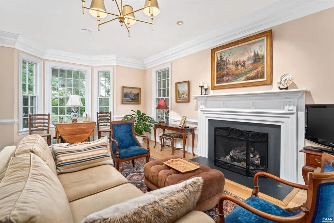
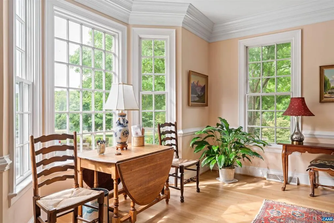
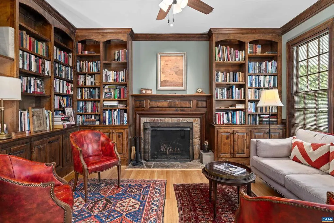
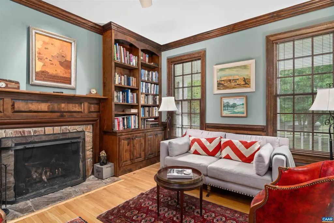
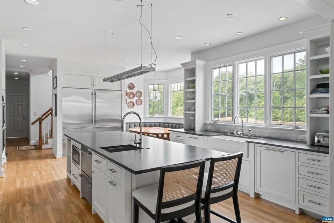
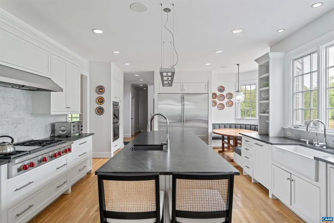
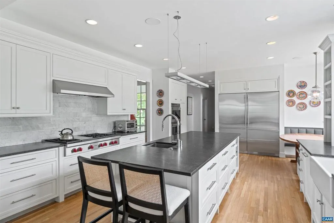
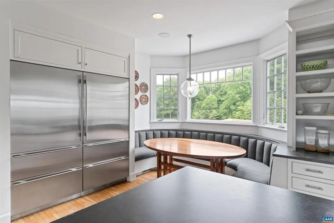
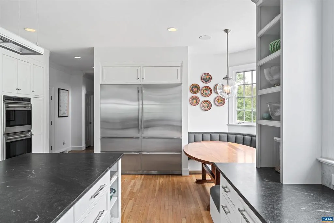
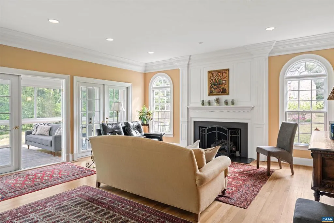
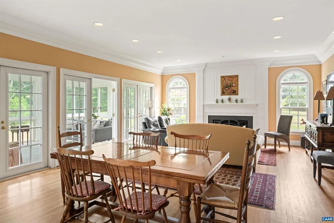
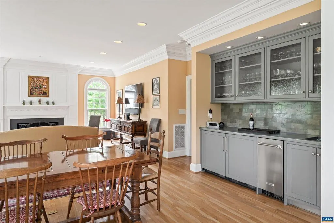
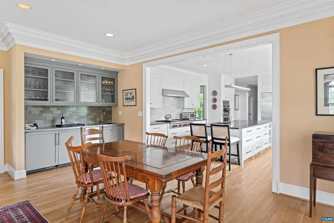
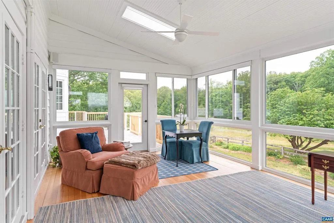
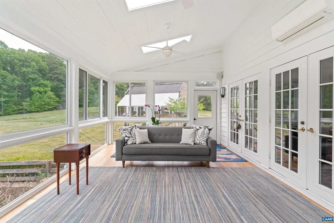
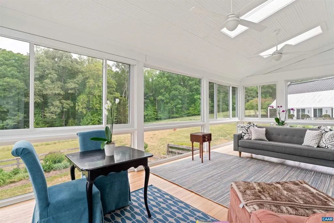
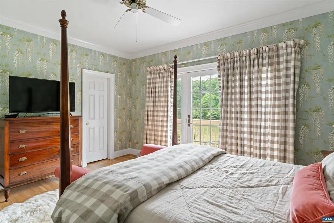
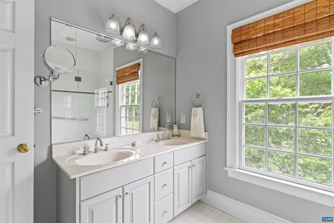
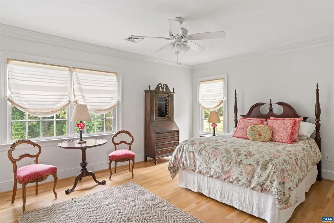
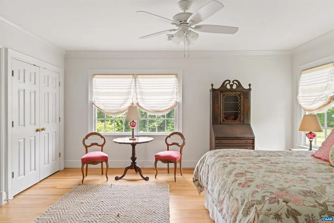
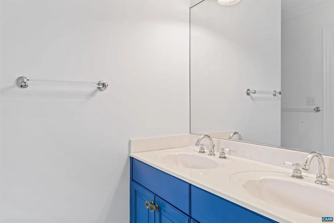
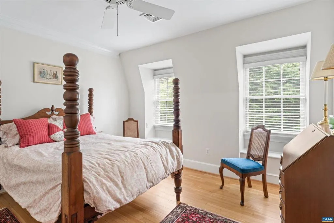
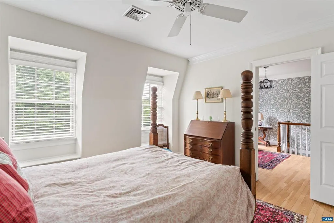
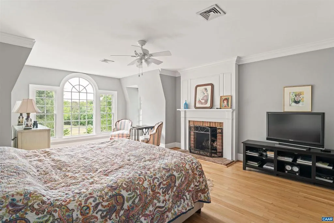
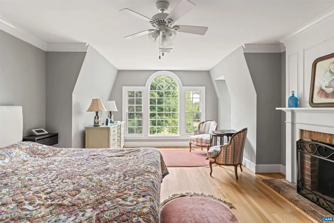
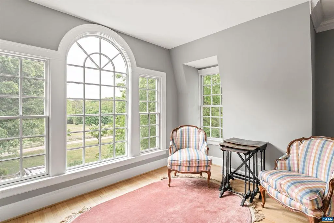
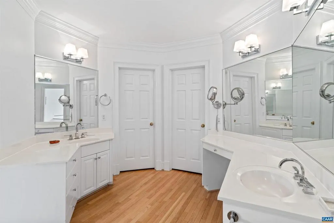
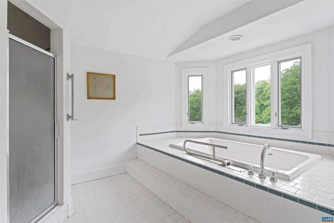
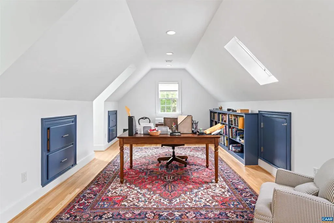
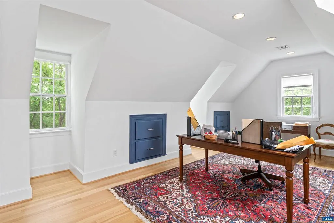
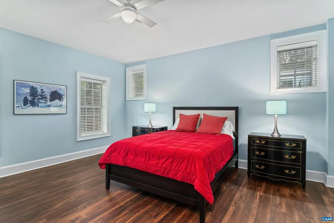
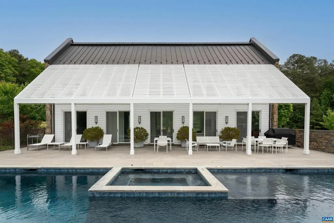
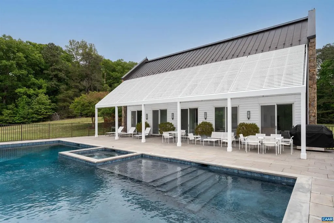
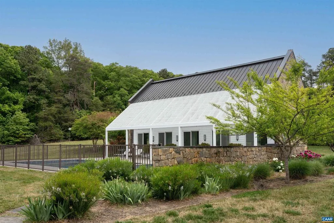
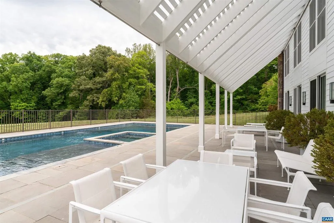
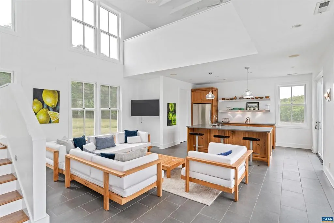
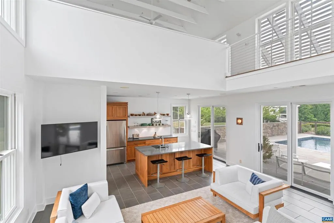
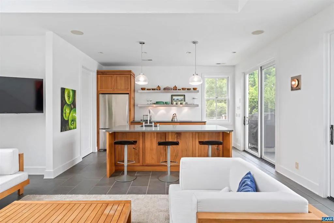
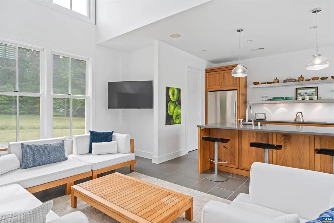
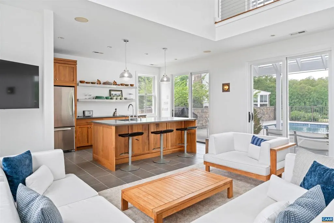
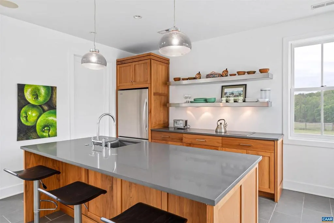
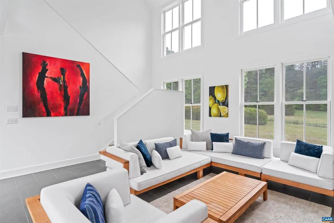
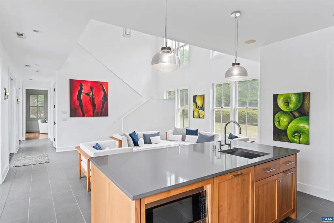
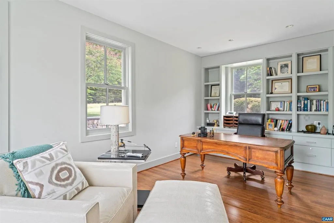
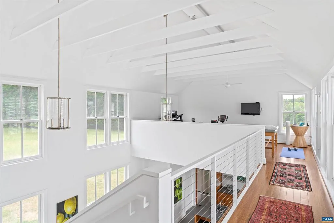
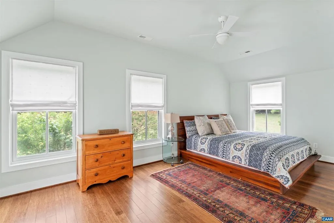
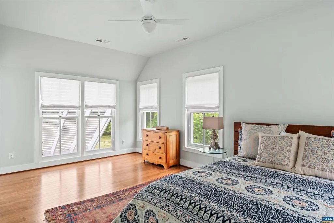
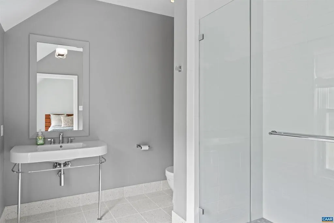
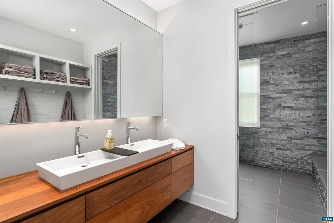
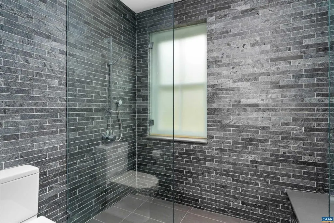
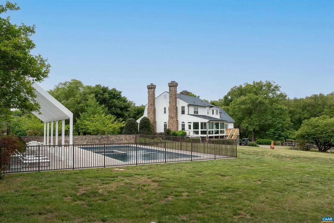
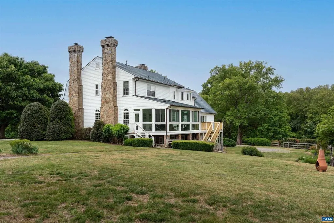
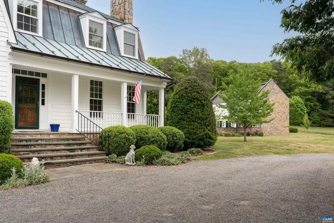
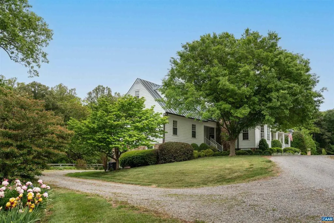
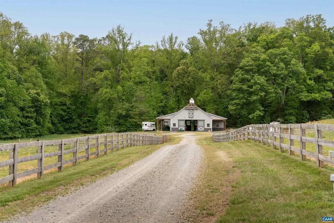
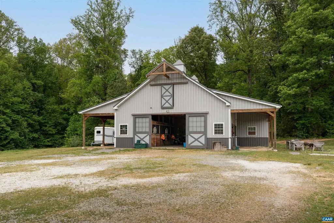
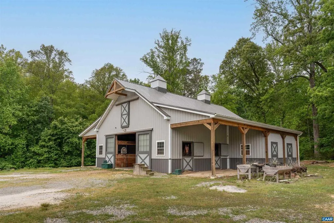
Custom built home situated on 40 private acres in Manakin-Sabot. This estate caliber property has numerous improvements including an award-winning pool and pool house designed by the architectural firm of Fraerman Associates, center aisle stable with six stalls, equipment shed and shop, five board fenced paddocks. The 5,900 sq. ft. home has a large kitchen with top-of-the-line appliances, which opens to the family and dining area. Other notable features include a wood-paneled study/library, formal sitting room, climate-controlled sunroom, five bedrooms, and four and one-half baths. The award-winning pool house is 1,750 sq. ft. and includes one bedroom, two bathrooms, office, large common area with vaulted ceiling, and kitchen. Greenlea is the ideal estate located in the heart of Deep Run Hunt country, yet very convenient to the west end of Richmond.,Granite Counter
| Elementary School | Middle School | High School |
|---|---|---|
| Goochland Elementary School | Goochland Middle School | Goochland High School |
| Price History | |
|---|---|
| 5/5/2026 | Listed $3,300,000 |
| 5/27/2026 | 8$3,050,000 |
| 8/26/2026 | 12$2,700,000 |
General Features
| Living Area | 5906 |
|---|---|
| Sewer | Septic Exists |
| Cooling | Central A/C,Heat Pump(s) |
| Roof | Copper |
| Zoning | A-2 |
| Architectural Style | Dutch |
| Construction Materials | HardiPlank Type |
| School District | GOOCHLAND COUNTY PUBLIC SCHOOLS |
| Exclusions | Chandelier in formal living room,curtains in ground floor bedroom |
| Year Built | 1991 |
| Levels | 2 |
| Tax Year | 2026 |
| Ownership | Other |
| Building Name | Greenlea |
| Accessibility | None |
| HOA Fee 2 | 0.00 |
| County | GOOCHLAND |
| New Construction | No |
| Property Type | Residential |
| HOA | Yes |
| Subdivision Name | UNKNOWN |
| Garage Y/N | No |
| Other Structures | Above Grade,Below Grade |
| Full Baths | 4 |
| Status | ACTIVE |
| Directions | West on Patterson Ave. (Rt. 6),.9 miles past River Rd.,right turn on Manakin Rd.,4.2 miles to left on Miller's Lane,1 mile right turn onCarriage Dr. ( a private road),.9 miles to end and bear left to |
| City | MANAKIN SABOT |
| Disclosures | Prop Disclosure |
| Tax Annual Amount | 11722.0 |
| Structure Type | Detached |
| Condo/Coop Association fee Y/N | No |
| Bathrooms Full Main Level | 3 |
| Bathrooms Count Main Level | 3.00 |
| Price Per Sq Ft Total AG | 612.8 |
| Construction Completed Y/N | No |
| Vacation Rental Y/N | No |
| Total SQFT | 5906 |
| Building Area Units | Square Feet |
| Living Area Units | Square Feet |
| Standard Status | Active |
| Year Built Source | Estimated |
Interior Features
| Heating Fuel | Electric,Geo-thermal |
|---|---|
| Basement | Fully Finished,Full,Walkout Level |
| Flooring | Ceramic Tile,Hardwood,Slate |
| Total Fireplaces | 3 |
| Basement (Y/N) | Yes |
| Air Conditioning Y/N | No |
| Window Features | Screens |
| Fireplace Y/N | Yes |
| Above Grade Finished Area | 4406 |
| Half Baths | 1 |
| Central Air Y/N | Yes |
| Total Bedrooms | 5 |
| Below Grade Finished Area | 1500 |
| Room Type | Dining Room,Kitchen,Foyer,Great Room,Laundry,Office,Recreation Room,Full Bath,Half Bath,Additional Bedroom |
| Main Level Bedrooms | 1 |
| Below Grade Finished Area Unit Type | Square Feet |
| LivingAreaSource | Assessor |
| Below Grade Unfin Area Units | Square Feet |
| Below Grade Unfin SQFT Source | Assessor |
| Below Grade Finished Area Source | Assessor |
| Bedrooms Count All Lower Levels | 1 |
| Bedrooms Count All Upper Levels | 3 |
| Bathrooms Count All Upper Levels | 1 |
| Bathrooms Count All Lower Levels | 1 |
| Above Grade Unfin Area Units | Square Feet |
| Above Grade Unfin SQFT Source | Assessor |
| Above Grade Finished Area Source | Assessor |
| Above Grade Finished Area Unit Type | Square Feet |
| Total Baths | 5 |
Exterior Features
| Pool | Yes - Personal |
|---|---|
| Water Source | Well |
| Inclusions | All appliances,oval table in kitchen,pool furniture,pool house furniture |
| Garage Features | Oversized |
| Foundation Details | Concrete Perimeter |
| Water View Y/N | No |
| Building Area Total | 9145.00 |
| Lot Size Acres | 40.54 |
| Water Oriented Y/N | No |
Room Details
| Room | Dimensions | Level | Flooring | Details |
|---|---|---|---|---|
| Additional Bedroom | Upper 1 | |||
| Additional Bedroom | Main | |||
| Additional Bedroom | Lower 1 | |||
| Additional Bedroom | Upper 1 | |||
| Dining Room | Main | |||
| Foyer | Main | |||
| Foyer | Lower 1 | |||
| Full Bath | Main | |||
| Full Bath | Lower 1 | |||
| Full Bath | Main | |||
| Full Bath | Upper 1 | |||
| Great Room | Main | |||
| Half Bath | Main | |||
| Kitchen | Main | |||
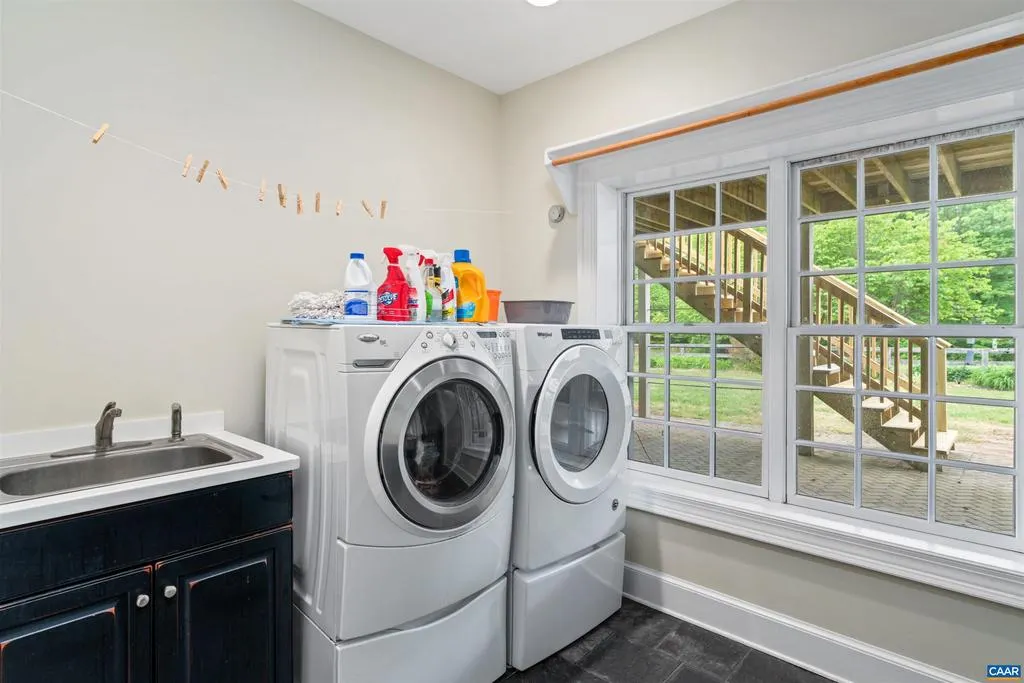
| Laundry | Lower 1 | |||
| Office | Upper 1 | |||
| Office | Main | |||
| Recreation Room | Lower 1 |
Amenities
- Foreclosure
- Views
- Short Sale
- New Construction
- Adult 55+
- Lease To Own
- No HOA Fees
- Furnished
- Primary On Main
- Air Conditioning
- Seller Finance
- Green
- Fixer Upper
- Horse
- Golf
- Fireplace
- Deck
- Garage
- Basement
- Pool
Property vs Single Family Average in 23103
Price
Taxes
Year Built
 © BRIGHT, All Rights Reserved
