
Golf Course - Primary on Main
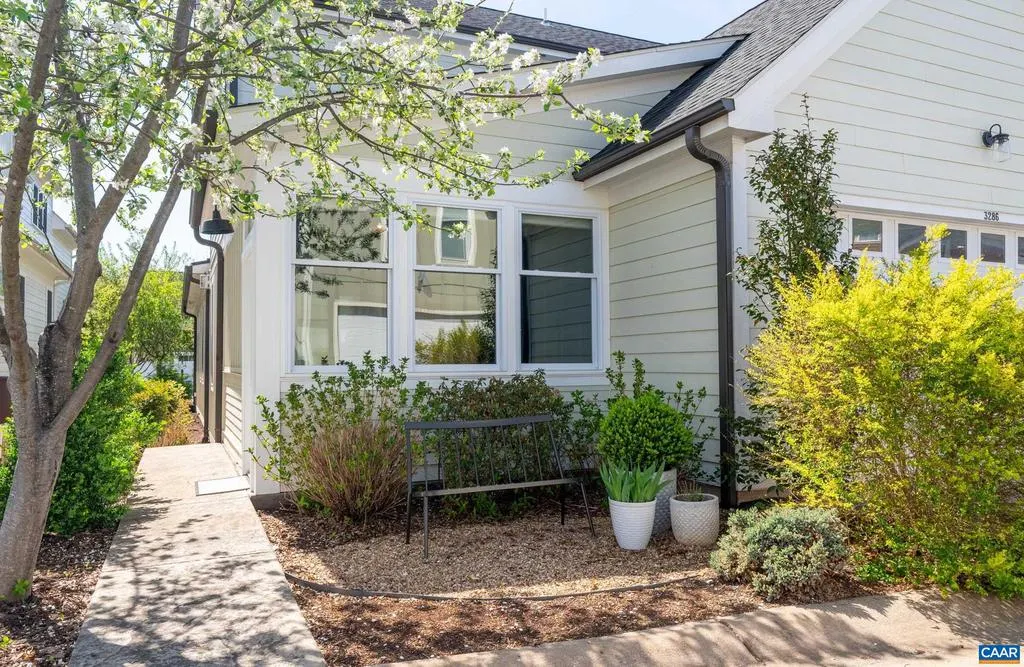
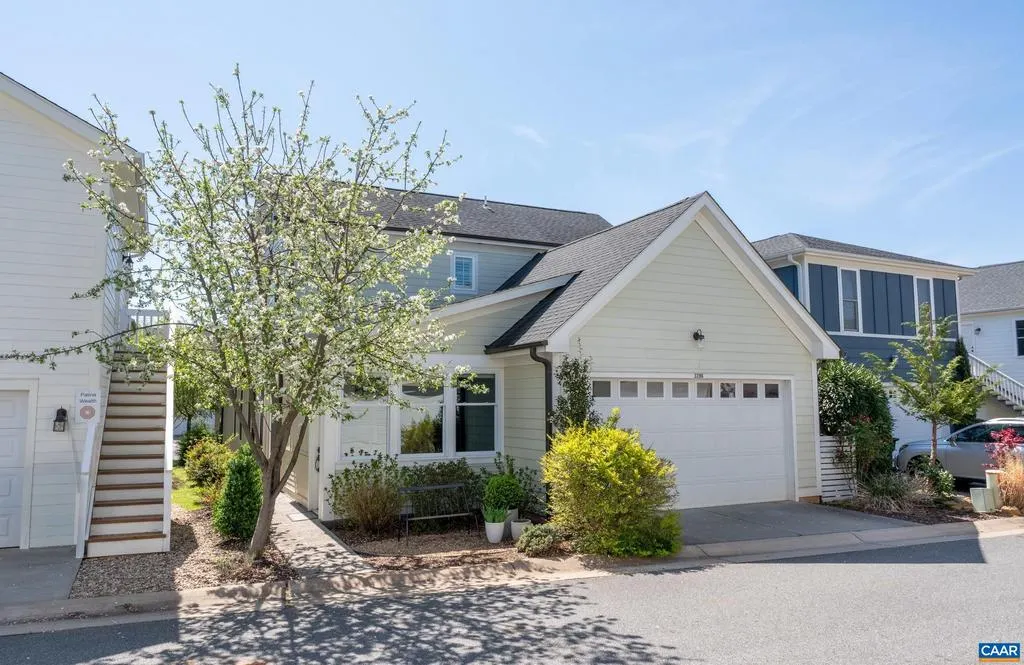
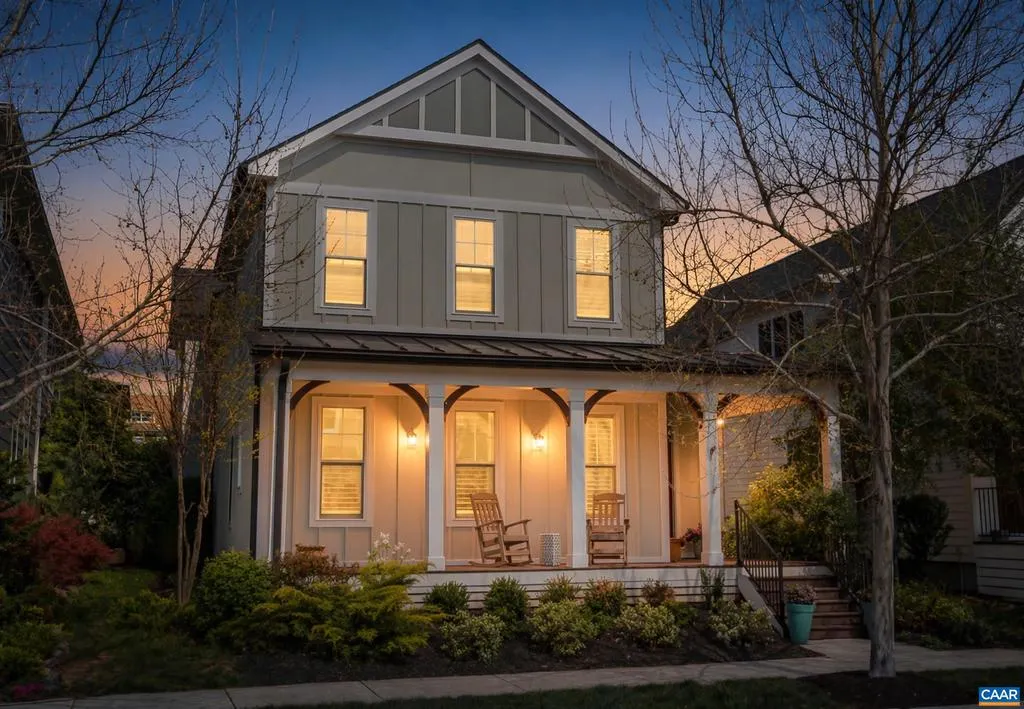
Address
3286 Rowcross St, Crozet, VA
Price
$ 880,000
Property Attributes
- MLS#678398
- TypeSingle Family
- Listing Status ACTIVE
- CountyALBEMARLE
- CityCrozet
- NeighborhoodOld Trail
- Zip22932
- StyleFarmhouse/National Folk
- Year Built2016
- Taxes$ 7768
- Price$ 880,000
- Bedrooms4
- Full Bathrooms3
- Half Bathrooms1
- Sqr Footage3179
- Lot Size0.09 Acres
Data Source:
Bright MLS
Property Description
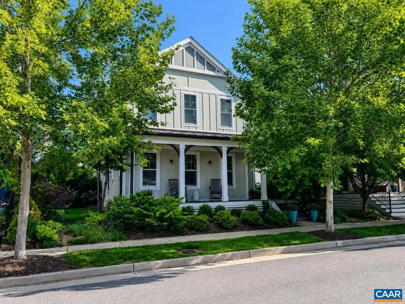
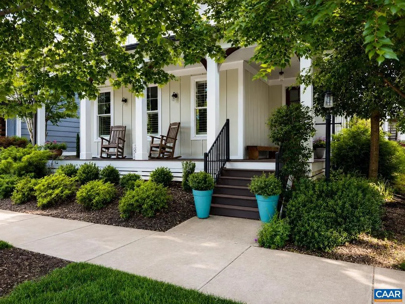
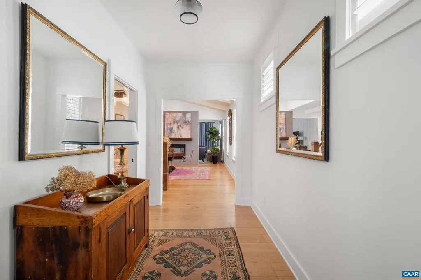
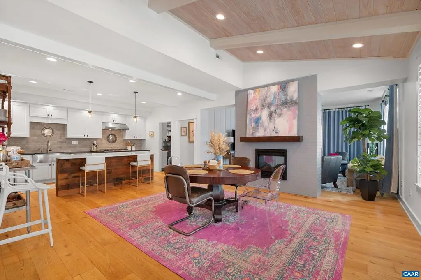
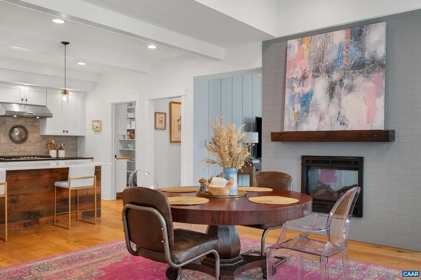
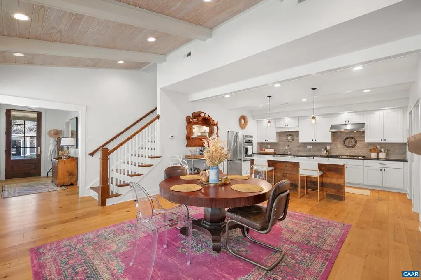
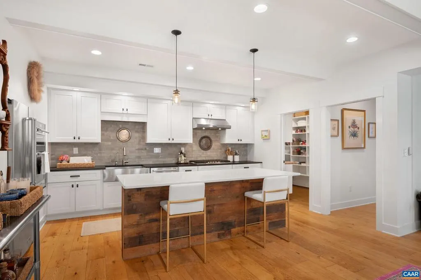
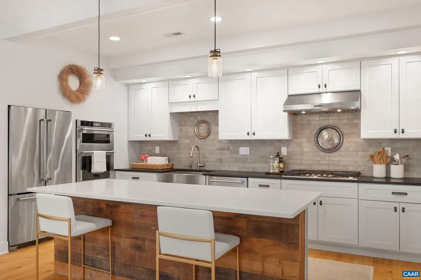
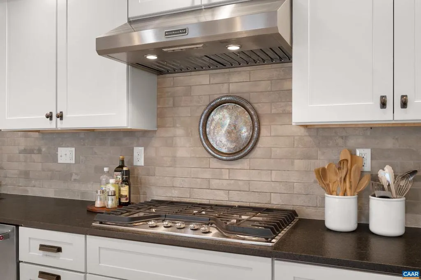
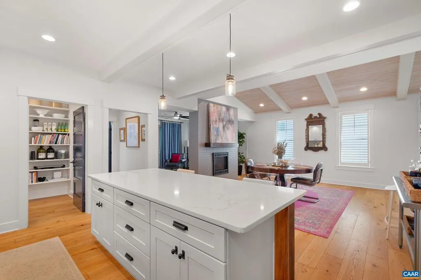
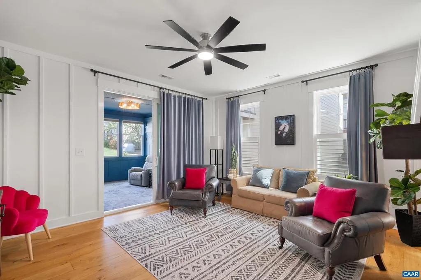
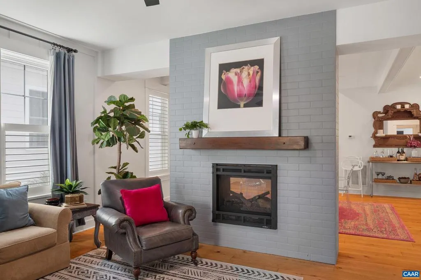
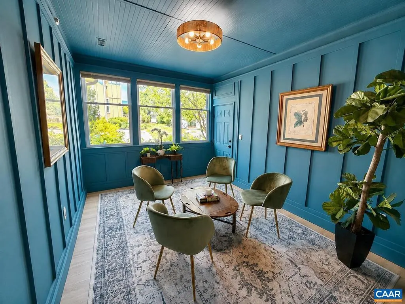
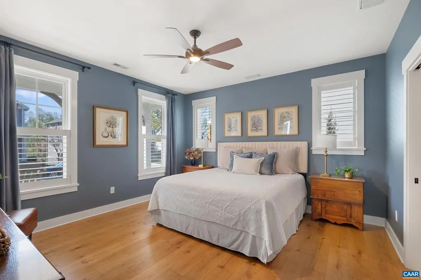
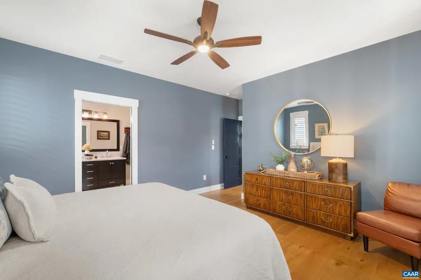
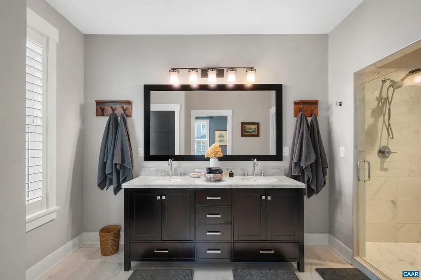
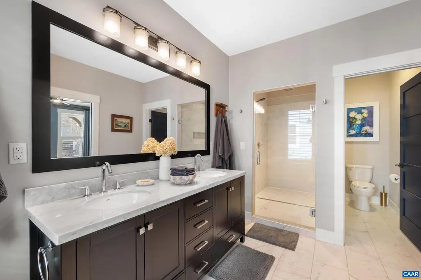
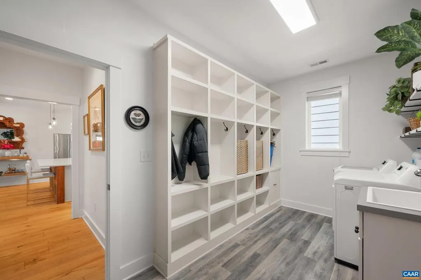
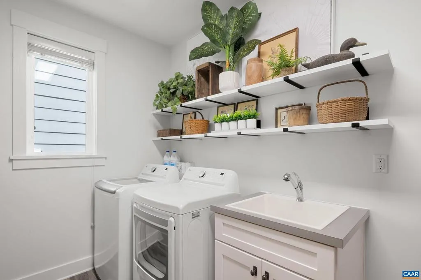
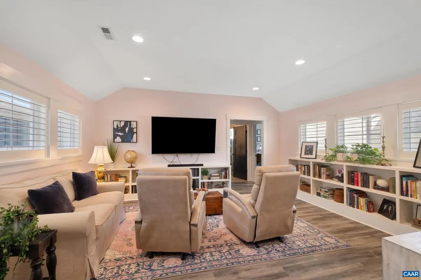
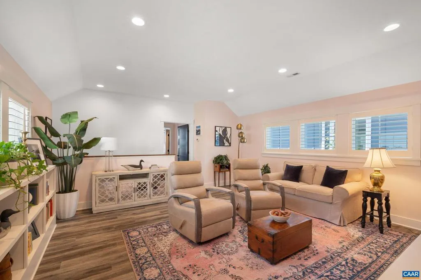
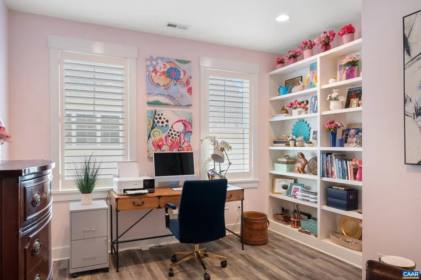
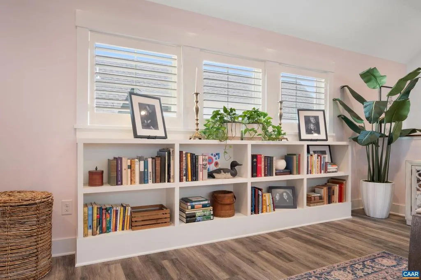
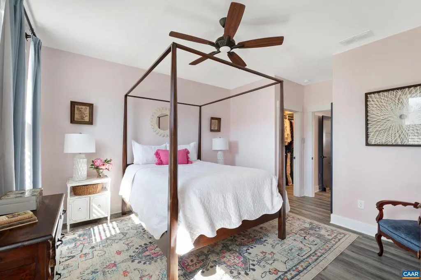
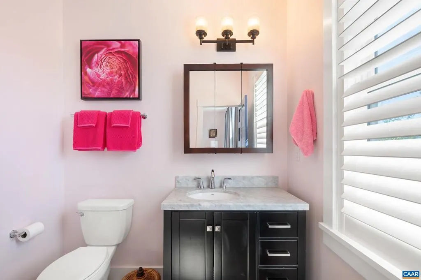
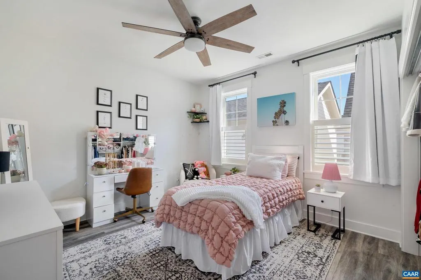
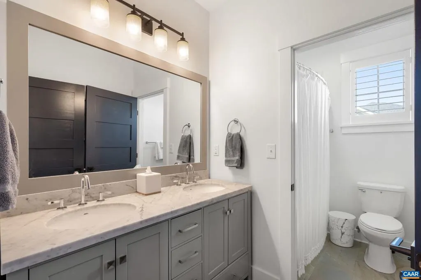
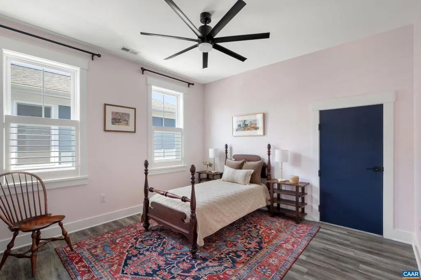
Enjoy the convenience of main-level living, featuring a spacious primary suite and dedicated office on the mail level, plus a second office upstairs- ideal for working from home, a study, or a flexible living space. This 4BR, 3.5BA home offers an open floor plan with 9? ceilings, LVP flooring, solid wood doors, plantation shutters, and a double-sided fireplace. Kitchen features stainless KitchenAid appliances (built-in fridge, oven, gas range with microwave), farmhouse sink, quartz and granite counters, large island, and walk-in pantry with butcher block workspace. Open to family room, dining area, and newly finished sunroom or second office. Main-level primary suite includes walk-in closet with built-ins and marble-tiled bath with double shower. Upper level offers second primary suite, office/study, loft, additional bedrooms, full bath, and walk-in storage. Hardie Plank siding, and on-demand water heater. Rear alley access. Convenient to schools, trails, dining, and Crozet.,Painted Cabinets,Quartz Counter,Wood Cabinets,Fireplace in Dining Room,Fireplace in Living Room
| Elementary School | Middle School | High School |
|---|---|---|
| Brownsville Elementary School | Henley Middle School | Western Albemarle High School |
| Price History | |
|---|---|
| 6/12/2026 | Listed $880,000 |
General Features
| Living Area | 3179 |
|---|---|
| Sewer | Public Sewer |
| Heating | Central,Heat Pump(s) |
| Cooling | Central A/C,Heat Pump(s) |
| Roof | Architectural Shingle,Metal |
| Appliances | Dryer,Washer |
| Zoning | R |
| HOA Fee | 210.00 |
| Association Fee Includes | Common Area Maintenance,Insurance |
| Architectural Style | Farmhouse/National Folk |
| Construction Materials | HardiPlank Type |
| School District | ALBEMARLE COUNTY PUBLIC SCHOOLS |
| Year Built | 2016 |
| Levels | 2 |
| Tax Year | 2024 |
| Ownership | Other |
| Accessibility | None |
| HOA Fee 2 | 50.00 |
| Assoc Fee Paid Per | Quarterly |
| County | ALBEMARLE |
| New Construction | No |
| Property Type | Residential |
| Association Amenities | Tot Lots/Playground,Club House,Exercise Room,Golf Club,Picnic Area,Swimming Pool,Jog/Walk Path |
| HOA | Yes |
| Subdivision Name | OLD TRAIL |
| Garage Y/N | No |
| Other Structures | Above Grade,Below Grade |
| Full Baths | 3 |
| Status | ACTIVE |
| Directions | 250W to right on Old Trail Drive. Right on Glen Valley Dr,to right on Claremont Ln,to left on Rowcross St. Home on left. |
| City | CROZET |
| Disclosures | Prop Disclosure |
| Tax Assessed Value | 869000.0 |
| HOA Fee 2 Frequency | One Time |
| Tax Annual Amount | 7768.86 |
| Structure Type | Detached |
| Condo/Coop Association fee Y/N | No |
| Bathrooms Full Main Level | 2 |
| Bathrooms Count Main Level | 2.00 |
| Price Per Sq Ft Total AG | 276.82 |
| Construction Completed Y/N | No |
| Vacation Rental Y/N | No |
| Virtual Tour | https://www.youtube.com/watch?v=dZGDHUSBUaQ |
| Total SQFT | 3179 |
| Building Area Units | Square Feet |
| Living Area Units | Square Feet |
| Builder Name | ARCADIA BUILDERS |
| Standard Status | Active |
| Year Built Source | Estimated |
| Legal Subdivision | NULL |
Interior Features
| Interior Amenities | Entry Level Bedroom |
|---|---|
| Flooring | Ceramic Tile |
| Fireplace Features | Gas/Propane,Wood |
| Basement (Y/N) | No |
| Air Conditioning Y/N | No |
| Heating Y/N | Yes |
| Window Features | Double Hung,Insulated,Screens |
| Fireplace Y/N | No |
| Above Grade Finished Area | 3179 |
| Half Baths | 1 |
| Central Air Y/N | Yes |
| Total Bedrooms | 4 |
| Room Type | Living Room,Dining Room,Kitchen,Foyer,Sun/Florida Room,Laundry,Mud Room,Office,Full Bath,Half Bath,Additional Bedroom |
| Main Level Bedrooms | 1 |
| Below Grade Finished Area Unit Type | Square Feet |
| LivingAreaSource | Estimated |
| Below Grade Unfin Area Units | Square Feet |
| Below Grade Unfin SQFT Source | Estimated |
| Below Grade Finished Area Source | Estimated |
| Bedrooms Count All Upper Levels | 3 |
| Bathrooms Count All Upper Levels | 2 |
| Above Grade Unfin Area Units | Square Feet |
| Above Grade Unfin SQFT Source | Estimated |
| Above Grade Finished Area Source | Estimated |
| Above Grade Finished Area Unit Type | Square Feet |
| Total Baths | 4 |
Exterior Features
| Water Source | Public |
|---|---|
| Inclusions | All appliances,refrigerator,washer,dryer |
| Foundation Details | Concrete Perimeter,Crawl Space |
| Water View Y/N | No |
| Building Area Total | 3599.00 |
| Lot Size Acres | 0.09 |
| Water Oriented Y/N | No |
Room Details
| Room | Dimensions | Level | Flooring | Details |
|---|---|---|---|---|
| Additional Bedroom | Upper 1 | |||
| Additional Bedroom | Upper 1 | |||
| Dining Room | Main | |||
| Foyer | Main | |||
| Full Bath | Upper 1 | |||
| Half Bath | Main | |||
| Kitchen | Main | |||
| Laundry | Main | |||
| Living Room | Main | |||
| Mud Room | Main | |||
| Office | Upper 1 | |||
| Sun/Florida Room | Main |
Amenities
- Foreclosure
- Views
- Short Sale
- New Construction
- Adult 55+
- Lease To Own
- No HOA Fees
- Furnished
- Primary On Main
- Air Conditioning
- Seller Finance
- Green
- Fixer Upper
- Horse
- Golf
- Fireplace
- Deck
- Garage
- Basement
- Pool
Property vs Single Family Average in 22932
Price
Taxes
Year Built
 © BRIGHT, All Rights Reserved
