
Primary on Main
Address
2525 Woodland Dr, Charlottesville, VA
Price
$ 700,000
Property Attributes
- MLS#681220
- TypeSingle Family
- Listing Status ACTIVE
- CountyCHARLOTTESVILLE CITY
- CityCharlottesville
- NeighborhoodWooded Acres
- Zip22903
- Style
- Year Built1951
- Taxes$ 5383
- Price$ 700,000
- Bedrooms6
- Full Bathrooms3
- Half Bathrooms0
- Sqr Footage3093
- Lot Size0.46 Acres
Data Source:
Bright MLS
Property Description
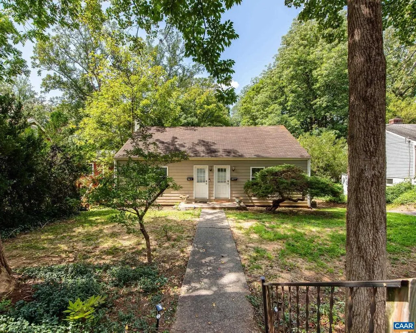
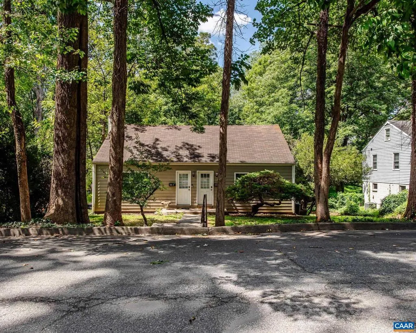
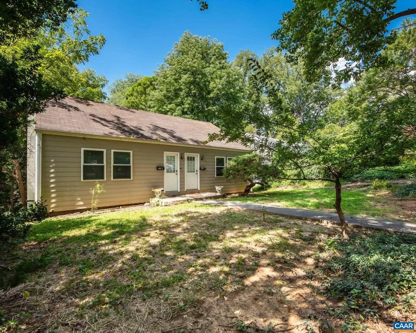
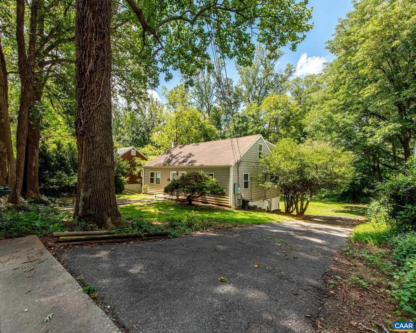
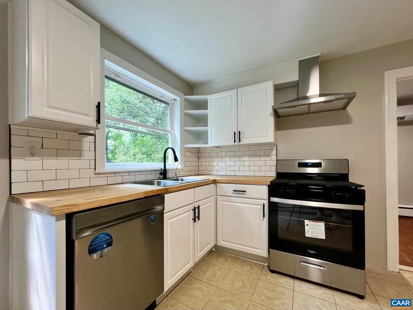
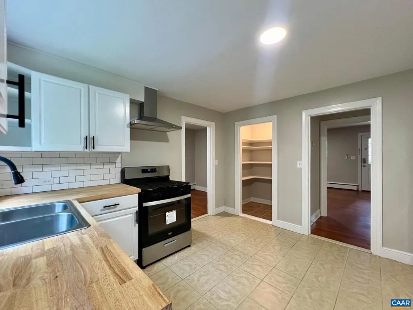
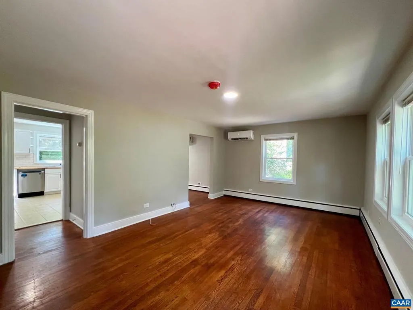
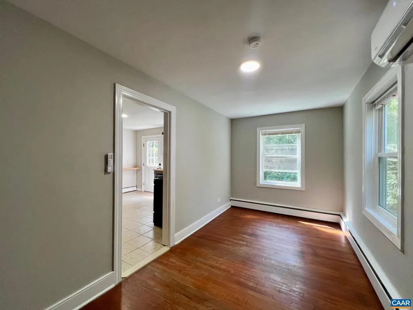
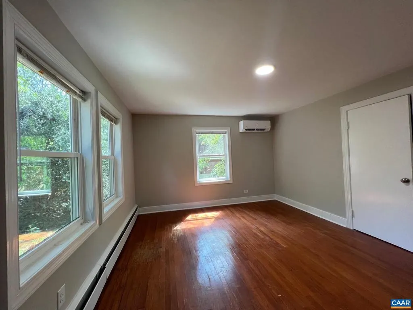
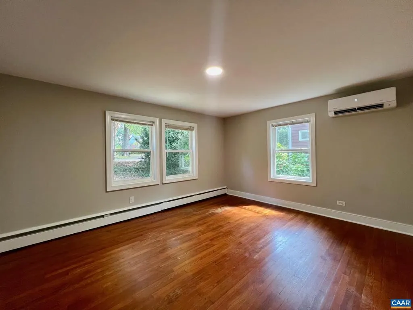
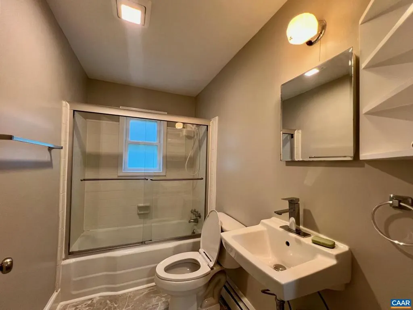
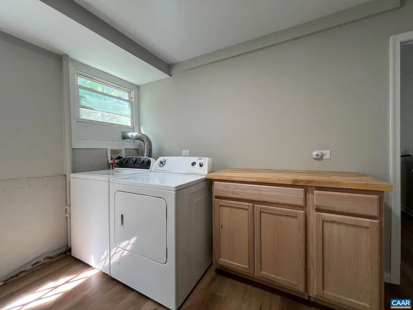
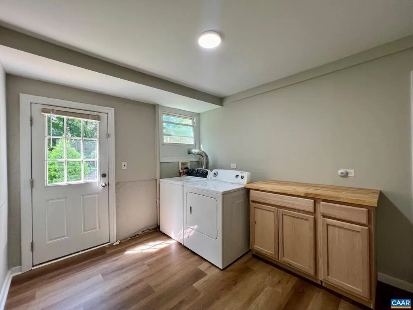
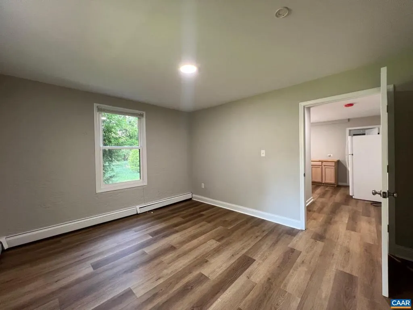
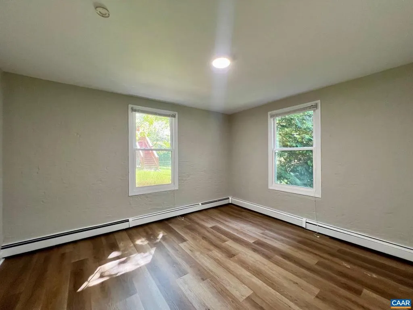
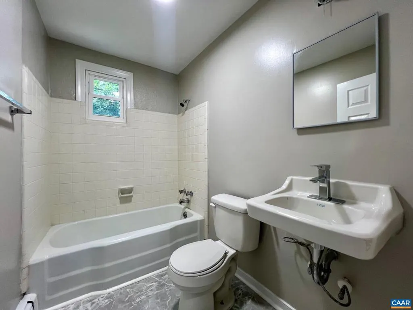
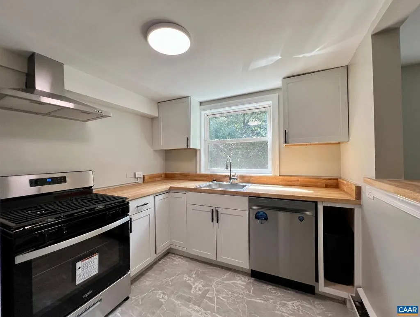
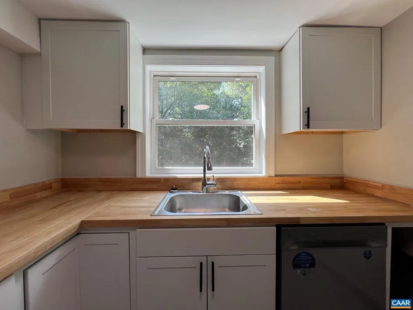
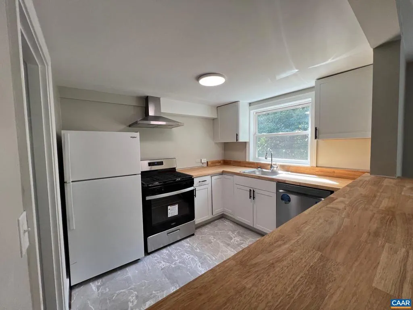
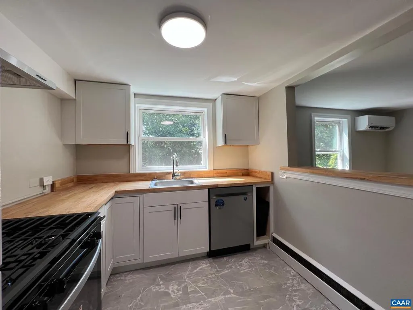
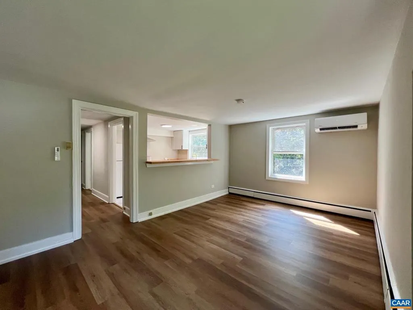
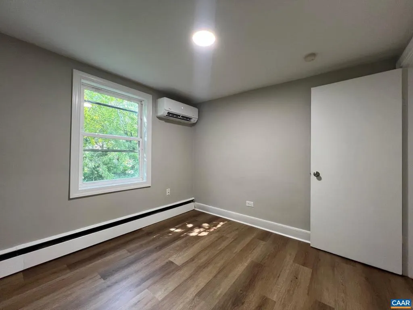
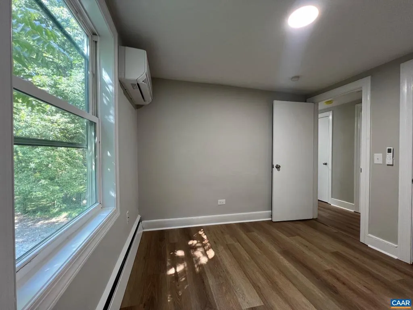
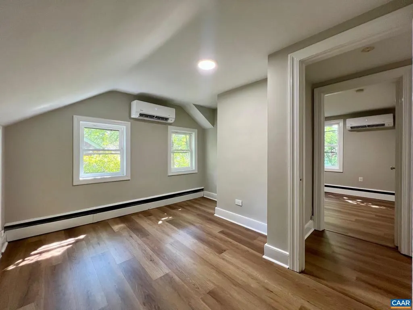
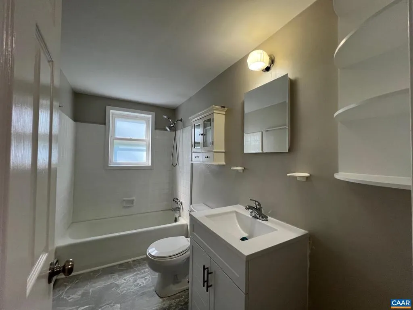
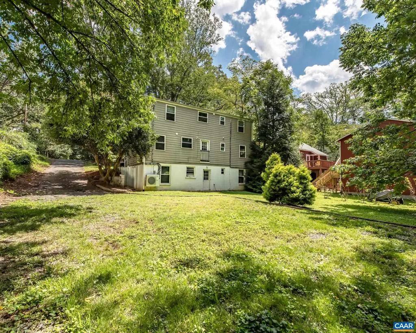
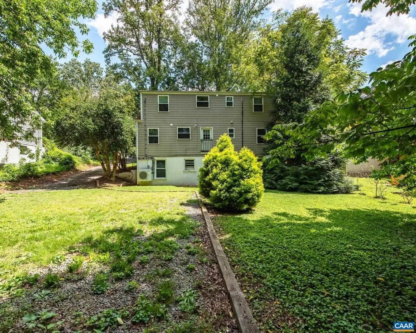
Rare investment opportunity in a prime downtown Charlottesville location, less than a mile from the Fontaine/JPA intersection. This fully renovated duplex features brand new kitchens, floors, paint, fixtures, and customizable mini-split AC in every room, plus off-street parking for 5-6 cars behind the house. Unit A offers 4 bedrooms and 2 baths across the main and lower levels, with two spacious main-level bedrooms, a full hallway bath, a living room, separate dining room, and walk-in pantry, plus two more bedrooms, a second full bath, and in-unit laundry downstairs. Unit B occupies the private top floor with 2 bedrooms, 1 bath, in-unit laundry, and a light-filled living room opening to a newly added open-concept kitchen. Six bedrooms and three bathrooms total across both units make this an ideal opportunity for owner-occupants, multi-generational living, or investors seeking strong rental income in a walkable, high-demand location. The oversized lot may offer potential for an ADU or additional structure, as seen on a neighboring property ? buyer to verify all zoning and permitting requirements. Listing agent has an ownership in the property. Unit B leased through 08/2027. Unit A is vacant.
| Elementary School | High School |
|---|---|
| Jackson-Via Elementary School | Charlottesville High School |
| Price History | |
|---|---|
| 8/27/2026 | Listed $700,000 |
General Features
| Living Area | 3093 |
|---|---|
| Sewer | Public Sewer |
| Heating | Forced Air |
| Architectural Style | Other |
| School District | CHARLOTTESVILLE CITY PUBLIC SCHOOLS |
| Year Built | 1951 |
| Levels | 3 |
| Tax Year | 2026 |
| Ownership | Other |
| Accessibility | None |
| HOA Fee 2 | 0.00 |
| County | CHARLOTTESVILLE CITY |
| New Construction | No |
| Property Type | Residential |
| HOA | No |
| Subdivision Name | WOODED ACRES |
| Garage Y/N | No |
| Other Structures | Above Grade,Below Grade |
| Full Baths | 3 |
| Status | ACTIVE |
| Directions | From the intersection of Fontaine and JPA at Durty Nelly's,head south on JPA,then Left on Cleveland Ave,then Right on Woodland Dr. Property is on the Right. |
| City | CHARLOTTESVILLE |
| Disclosures | Prop Disclosure |
| Tax Assessed Value | 532200.0 |
| Tax Annual Amount | 5383.98 |
| Structure Type | Detached |
| Condo/Coop Association fee Y/N | No |
| Bathrooms Full Main Level | 1 |
| Bathrooms Count Main Level | 1.00 |
| Price Per Sq Ft Total AG | 282.26 |
| Construction Completed Y/N | No |
| Vacation Rental Y/N | No |
| Total SQFT | 3720 |
| Building Area Units | Square Feet |
| Living Area Units | Square Feet |
| Standard Status | Active |
| Year Built Source | Estimated |
| Legal Subdivision | FRY SPRINGS |
Interior Features
| Interior Amenities | Entry Level Bedroom |
|---|---|
| Basement | Fully Finished,Interior Access,Outside Entrance,Walkout Level |
| Basement (Y/N) | Yes |
| Air Conditioning Y/N | No |
| Heating Y/N | Yes |
| Fireplace Y/N | No |
| Above Grade Finished Area | 2480 |
| Central Air Y/N | No |
| Total Bedrooms | 6 |
| Below Grade Finished Area | 613 |
| Room Type | Living Room,Dining Room,Kitchen,Laundry,Full Bath,Additional Bedroom |
| Main Level Bedrooms | 2 |
| Below Grade Finished Area Unit Type | Square Feet |
| LivingAreaSource | Assessor |
| Below Grade Unfin Area Units | Square Feet |
| Below Grade Unfin SQFT | 627 |
| Below Grade Unfin SQFT Source | Assessor |
| Below Grade Finished Area Source | Assessor |
| Bedrooms Count All Lower Levels | 2 |
| Bedrooms Count All Upper Levels | 2 |
| Bathrooms Count All Upper Levels | 1 |
| Bathrooms Count All Lower Levels | 1 |
| Above Grade Unfin Area Units | Square Feet |
| Above Grade Unfin SQFT Source | Assessor |
| Above Grade Finished Area Source | Assessor |
| Above Grade Finished Area Unit Type | Square Feet |
| Total Baths | 3 |
Exterior Features
| Water Source | Public |
|---|---|
| Inclusions | Kitchen appliances in both units: Two (2) refigerators,dishwashers,microwaves,oven/range. Two (2) Laundry machines and dryers. |
| Foundation Details | Concrete Perimeter |
| Water View Y/N | No |
| Building Area Total | 3720.00 |
| Lot Size Acres | 0.46 |
| Water Oriented Y/N | No |
Room Details
| Room | Dimensions | Level | Flooring | Details |
|---|---|---|---|---|
| Additional Bedroom | Main | |||
| Additional Bedroom | Main | |||
| Additional Bedroom | Upper 1 | |||
| Additional Bedroom | Lower 1 | |||
| Additional Bedroom | Lower 1 | |||
| Additional Bedroom | Upper 1 | |||
| Dining Room | Main | |||
| Full Bath | Main | |||
| Full Bath | Lower 1 | |||
| Full Bath | Upper 1 | |||
| Kitchen | Upper 1 | |||
| Kitchen | Main | |||
| Laundry | Upper 1 | |||
| Laundry | Lower 1 | |||
| Living Room | Main | |||
| Living Room | Upper 1 |
Amenities
- Foreclosure
- Views
- Short Sale
- New Construction
- Adult 55+
- Lease To Own
- No HOA Fees
- Furnished
- Primary On Main
- Air Conditioning
- Seller Finance
- Green
- Fixer Upper
- Horse
- Golf
- Fireplace
- Deck
- Garage
- Basement
- Pool
Property vs Single Family Average in 22903
Price
Taxes
Year Built
 © BRIGHT, All Rights Reserved
