
Address
182 Willow Way Rd, Barboursville, VA
Price
$ 525,000
Property Attributes
- MLS#681299
- TypeSingle Family
- Listing Status ACTIVE
- CountyGREENE
- CityBarboursville
- NeighborhoodPreddy Creek
- Zip22923
- Style
- Year Built1997
- Taxes$ 2026
- Price$ 525,000
- Bedrooms4
- Full Bathrooms2
- Half Bathrooms1
- Sqr Footage2734
- Lot Size0.73 Acres
Data Source:
Bright MLS
Property Description
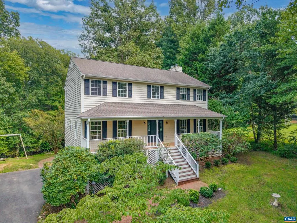
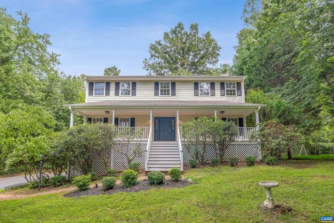
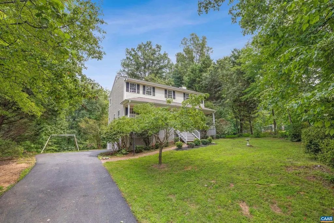
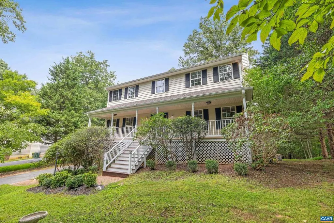
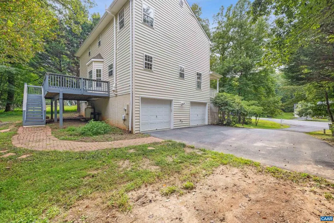
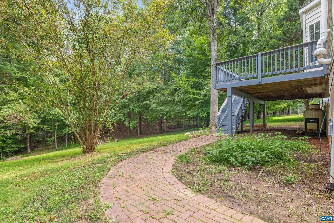
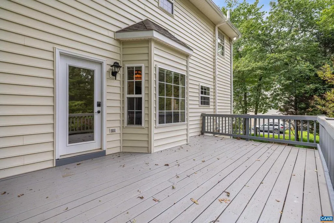
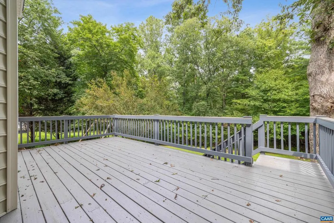
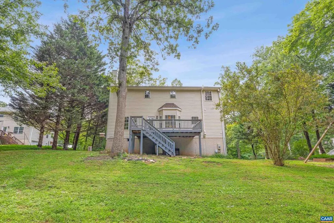
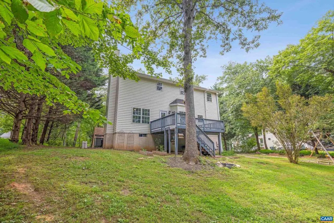
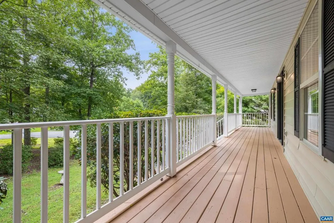
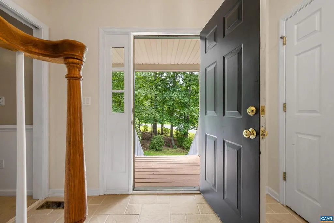
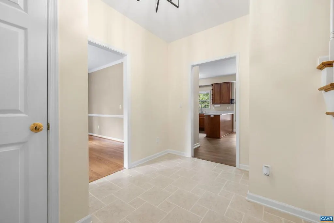
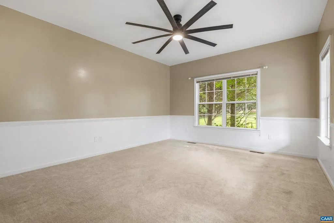
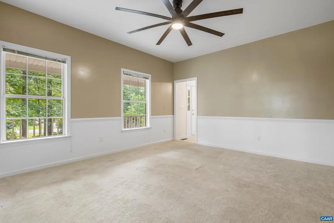
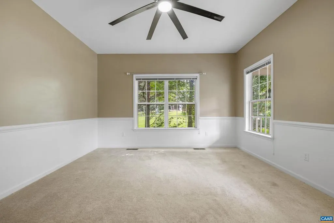

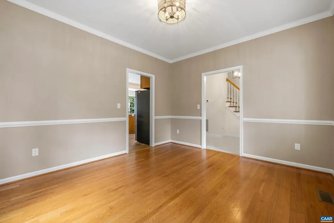
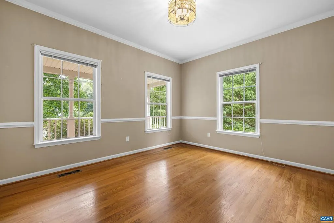
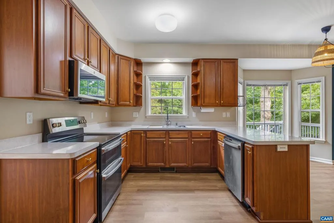
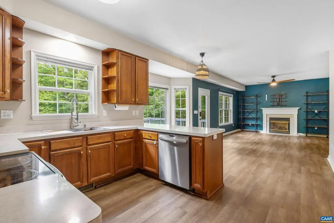
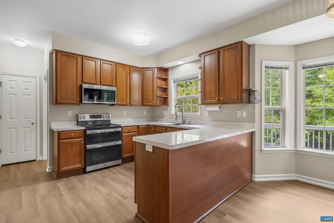
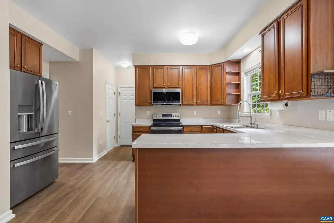
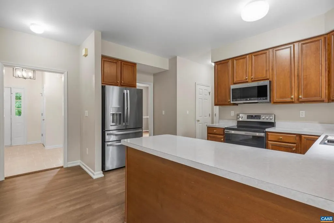
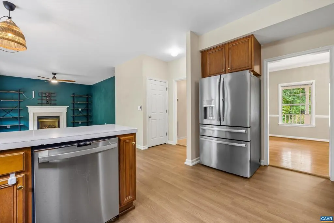
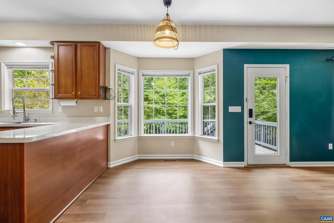
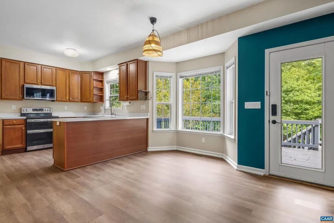
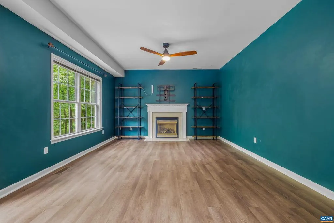
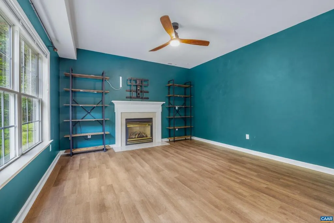
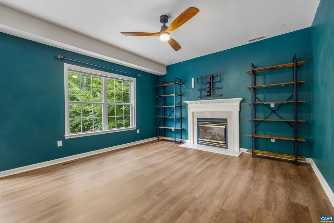
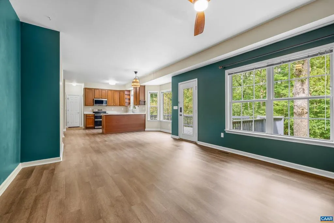
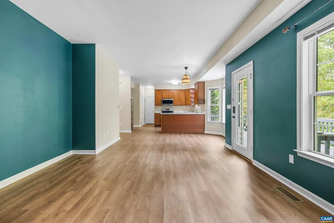
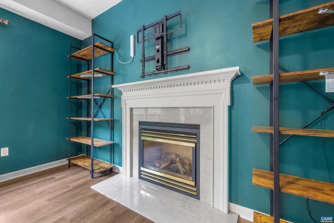
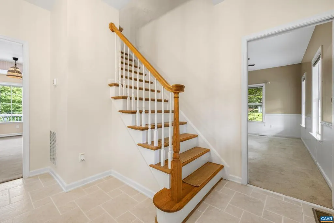
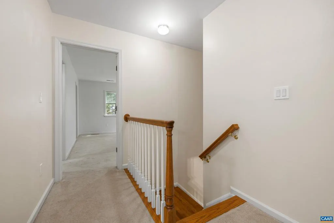
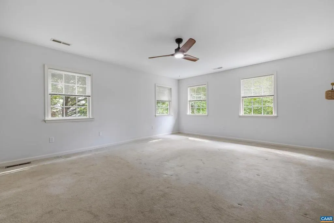
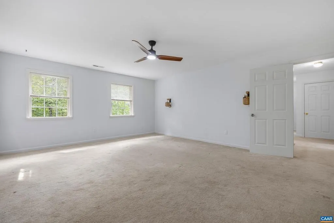
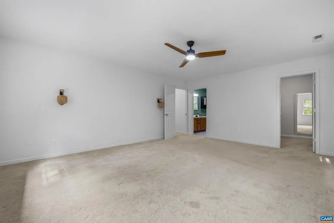
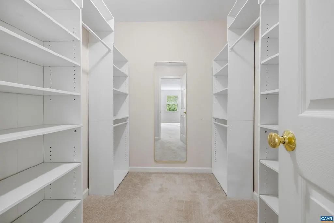
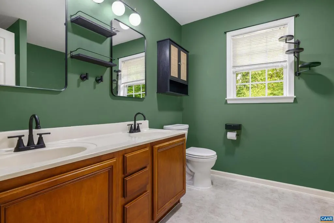
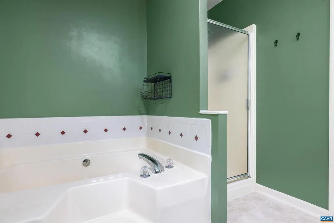
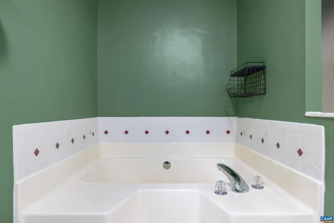
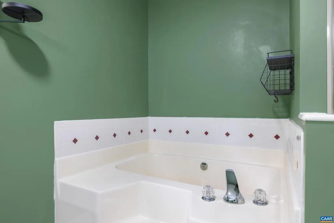
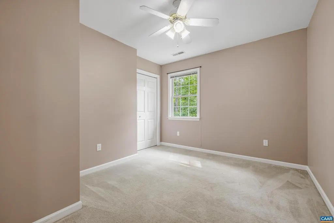
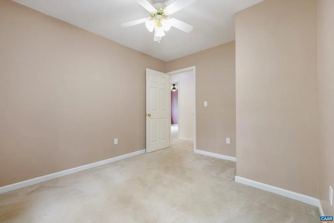
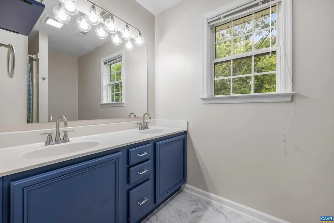
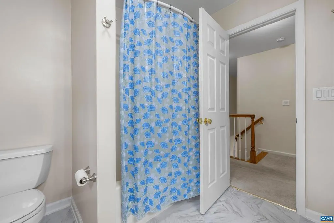
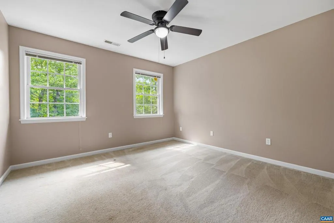
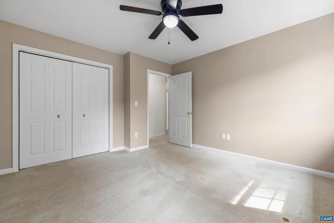
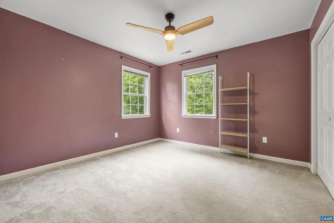
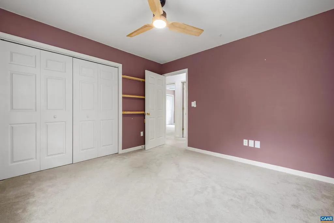
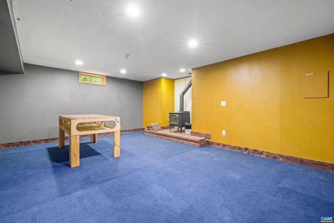
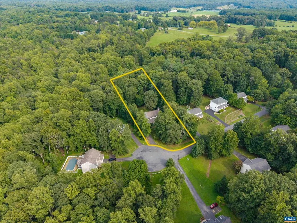
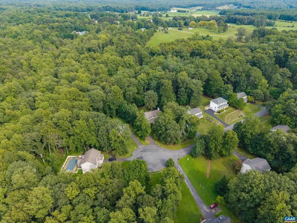
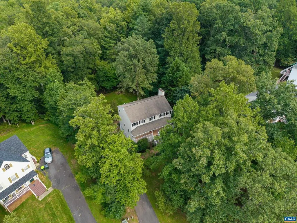
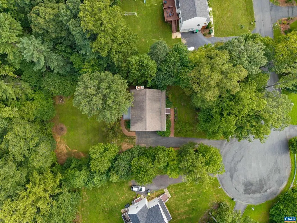
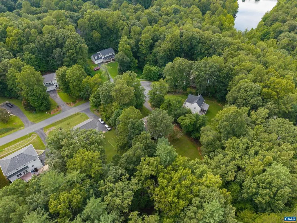
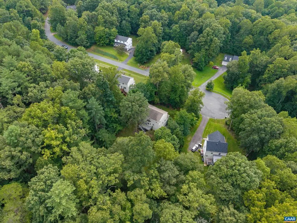
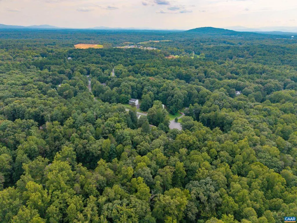
Nestled in a quiet Preddy Creek cul-de-sac on 0.73 acres, this move-in ready 4-bedroom colonial features a 2.75% assumable VA loan for eligible buyers. Modern updates include new light fixtures throughout and brand-new luxury vinyl plank (LVP) flooring in the living room and kitchen. The main level offers a bright living room/office, formal dining room, cozy family room with a gas fireplace, and a spacious eat-in kitchen with an adjacent laundry room. Upstairs, the expansive primary suite boasts a walk-in closet and en-suite bath with a double vanity and garden tub, alongside three additional bedrooms and a full bath. The finished basement includes a wood-burning stove, built-ins, and rough-in plumbing for a future bath. Enjoy outdoor living on the back deck overlooking a private, wooded yard, complete with a 2-car garage. Ideally located just minutes from NGIC, Rivanna Station, and Route 29 for a quick, convenient commute.,Fireplace in Basement,Fireplace in Living Room
| Elementary School | High School |
|---|---|
| Ruckersville Elementary School | William Monroe High School |
| Price History | |
|---|---|
| 8/29/2026 | Listed $525,000 |
General Features
| Living Area | 2734 |
|---|---|
| Sewer | Septic Exists |
| Heating | Heat Pump(s) |
| Cooling | Central A/C |
| Roof | Composite |
| Zoning | R-1 |
| Architectural Style | Other |
| School District | GREENE COUNTY PUBLIC SCHOOLS |
| Year Built | 1997 |
| Levels | 2 |
| Tax Year | 9999 |
| Ownership | Other |
| Accessibility | None |
| HOA Fee 2 | 0.00 |
| County | GREENE |
| New Construction | No |
| Property Type | Residential |
| HOA | No |
| Subdivision Name | PREDDY CREEK |
| Garage Y/N | No |
| Other Structures | Above Grade,Below Grade |
| Full Baths | 2 |
| Status | ACTIVE |
| Directions | Enter Preddy Creek neighborhood at 2nd entrance. Follow West Rosewood Drive,until Willow Way and turn left. Drive to the end of the cut-de-sac and home will be on the right hand side. |
| City | BARBOURSVILLE |
| Disclosures | Prop Disclosure |
| Tax Annual Amount | 2026.0 |
| Structure Type | Detached |
| Condo/Coop Association fee Y/N | No |
| Bathrooms Full Main Level | 1 |
| Bathrooms Count Main Level | 1.00 |
| Price Per Sq Ft Total AG | 221.89 |
| Construction Completed Y/N | No |
| Vacation Rental Y/N | No |
| Virtual Tour | https://johngarwell.picflow.com/TghJErDe5ey4TyCn/asset_zSPQ7KrlkcHBOl4S?autoplay=true |
| Total SQFT | 2804 |
| Building Area Units | Square Feet |
| Living Area Units | Square Feet |
| Standard Status | Active |
| Year Built Source | Estimated |
| Legal Subdivision | PEDDY CRK SUB PH 2 |
Interior Features
| Interior Amenities | Stove - Wood |
|---|---|
| Basement | Fully Finished |
| Fireplace Features | Gas/Propane |
| Basement (Y/N) | Yes |
| Air Conditioning Y/N | No |
| Heating Y/N | Yes |
| Fireplace Y/N | No |
| Above Grade Finished Area | 2366 |
| Half Baths | 1 |
| Central Air Y/N | Yes |
| Total Bedrooms | 4 |
| Below Grade Finished Area | 368 |
| Room Type | Living Room,Dining Room,Kitchen,Foyer,Laundry,Recreation Room,Full Bath,Half Bath,Additional Bedroom |
| Below Grade Finished Area Unit Type | Square Feet |
| LivingAreaSource | Estimated |
| Below Grade Unfin Area Units | Square Feet |
| Below Grade Unfin SQFT | 70 |
| Below Grade Unfin SQFT Source | Estimated |
| Below Grade Finished Area Source | Estimated |
| Bedrooms Count All Upper Levels | 4 |
| Bathrooms Count All Upper Levels | 2 |
| Above Grade Unfin Area Units | Square Feet |
| Above Grade Unfin SQFT Source | Estimated |
| Above Grade Finished Area Source | Estimated |
| Above Grade Finished Area Unit Type | Square Feet |
| Total Baths | 3 |
Exterior Features
| Lot Features | Sloping,Open,Private,Trees/Wooded |
|---|---|
| Water Source | Public |
| Inclusions | Kitchen appliances,playground equipment |
| Foundation Details | Concrete Perimeter |
| Water View Y/N | No |
| Building Area Total | 3541.00 |
| Lot Size Acres | 0.73 |
| Water Oriented Y/N | No |
Room Details
| Room | Dimensions | Level | Flooring | Details |
|---|---|---|---|---|
| Additional Bedroom | Upper 1 | |||
| Additional Bedroom | Upper 1 | |||
| Additional Bedroom | Upper 1 | |||
| Dining Room | Main | |||
| Foyer | Main | |||
| Full Bath | Upper 1 | |||
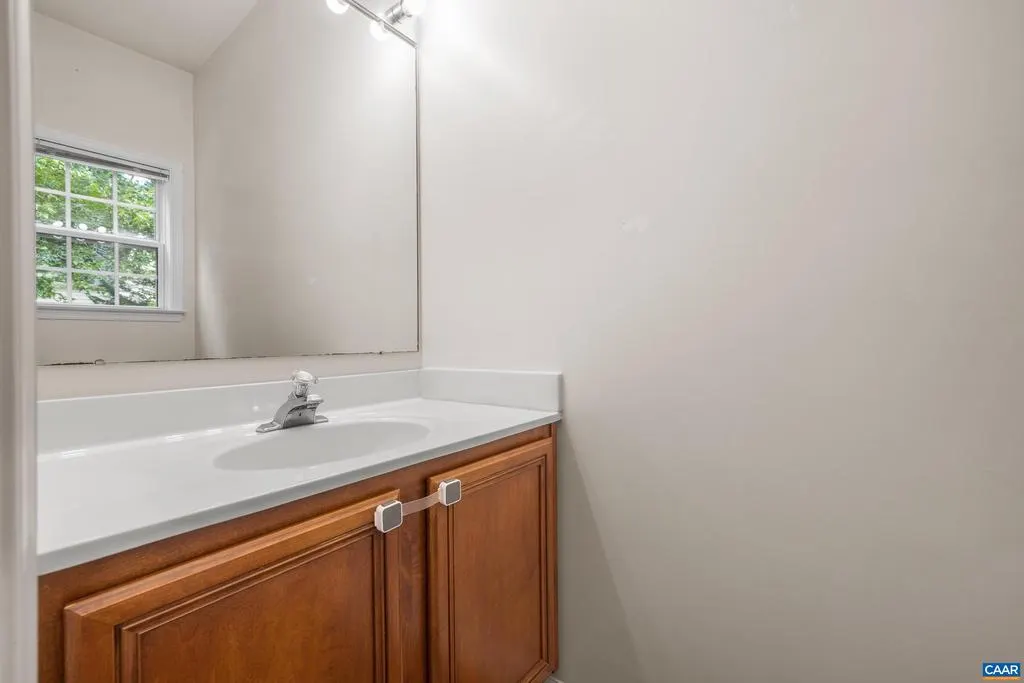
| Half Bath | Main | |||
| Kitchen | Main | |||
| Laundry | Main | |||
| Living Room | Main | |||
| Recreation Room | Lower 1 |
Amenities
- Foreclosure
- Views
- Short Sale
- New Construction
- Adult 55+
- Lease To Own
- No HOA Fees
- Furnished
- Primary On Main
- Air Conditioning
- Seller Finance
- Green
- Fixer Upper
- Horse
- Golf
- Fireplace
- Deck
- Garage
- Basement
- Pool
Property vs Single Family Average in 22923
Price
Taxes
Year Built
Visits
 © BRIGHT, All Rights Reserved
