
Golf Course - Primary on Main
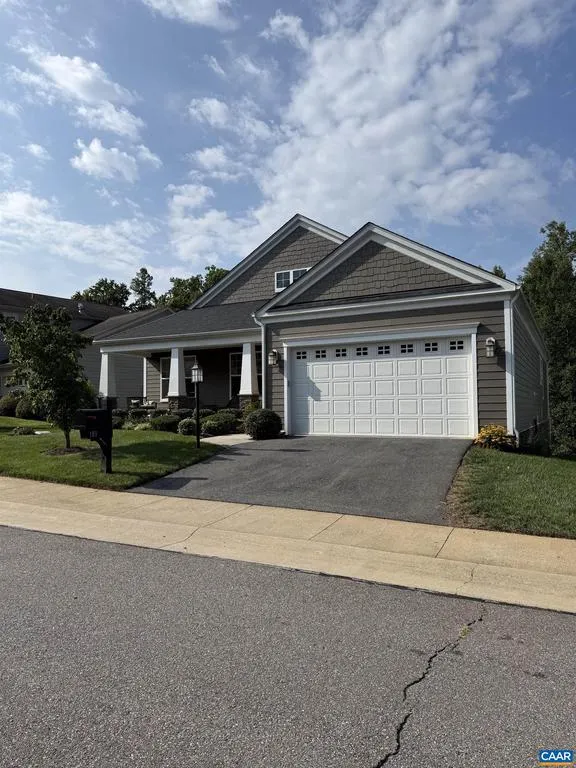
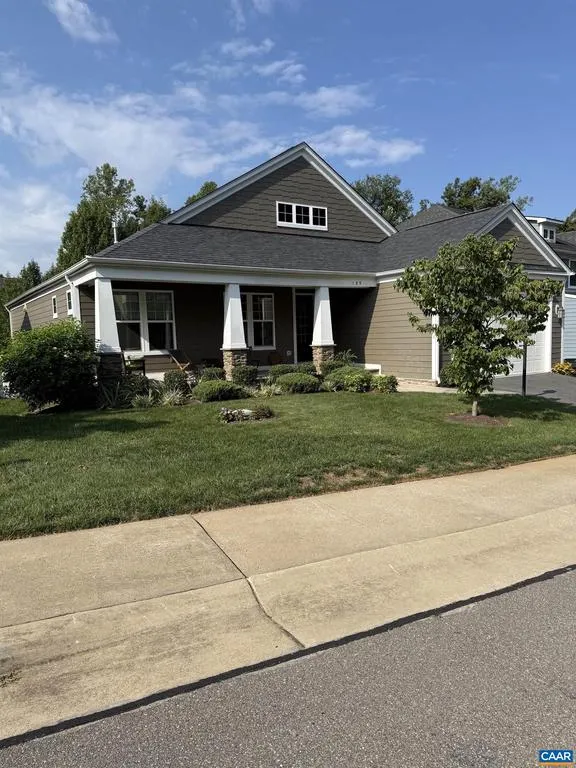
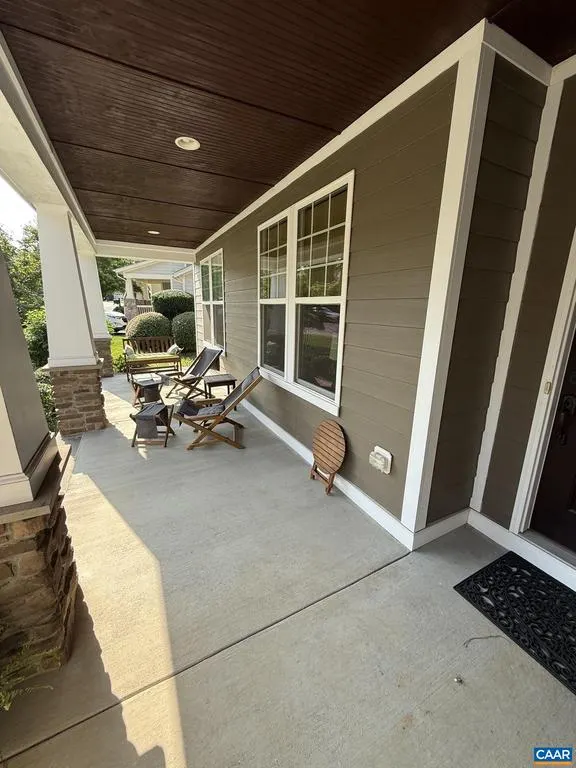
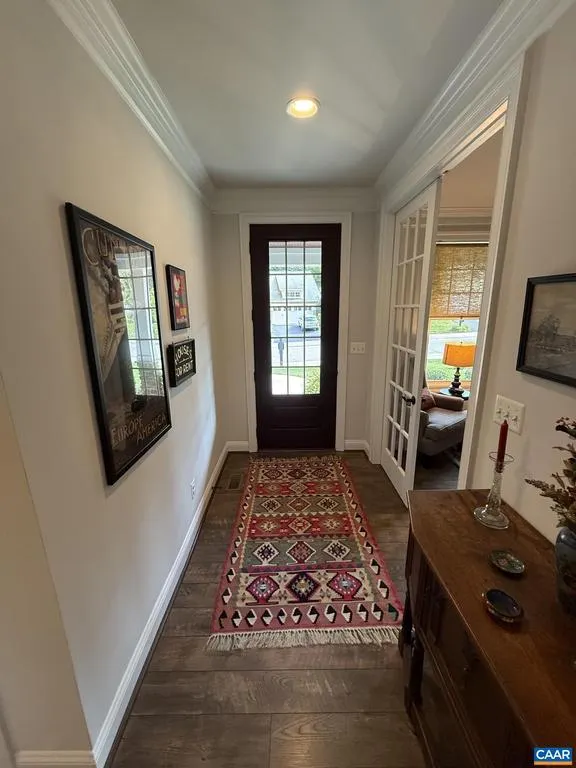
Address
189 Timber Ridge Ln, Zion Crossroads, VA
Price
$ 730,000
Property Attributes
- MLS#681318
- TypeSingle Family
- Listing Status ACTIVE
- CountyLOUISA
- CityZion Crossroads
- NeighborhoodSpring Creek
- Zip22942
- Style
- Year Built2018
- Taxes$ 4579
- Price$ 730,000
- Bedrooms3
- Full Bathrooms3
- Half Bathrooms1
- Sqr Footage3162
- Lot Size0.17 Acres
Data Source:
Bright MLS
Property Description
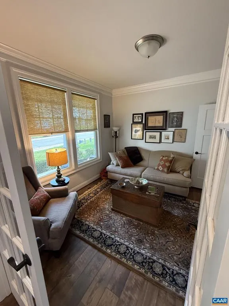
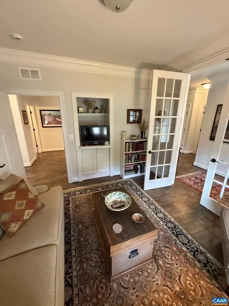
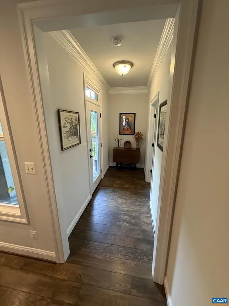
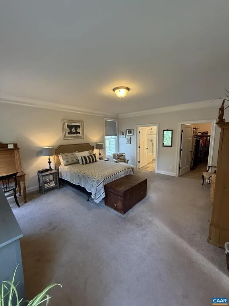
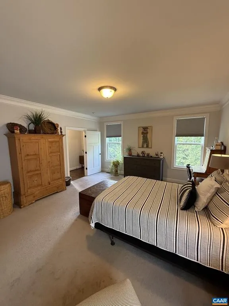
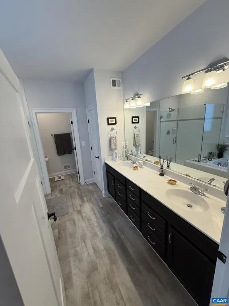
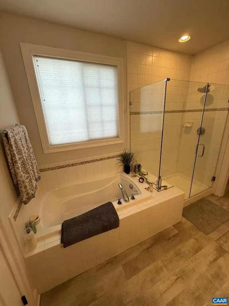
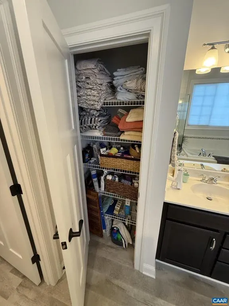
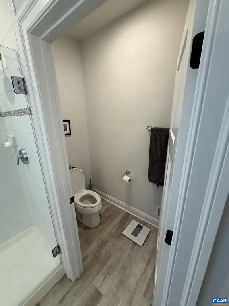
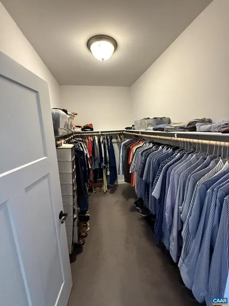
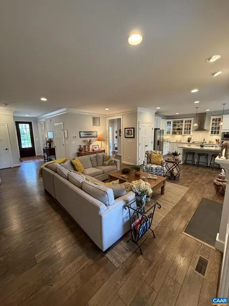
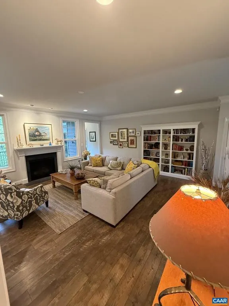
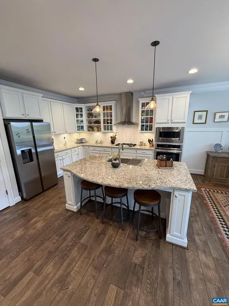
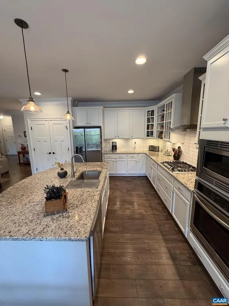
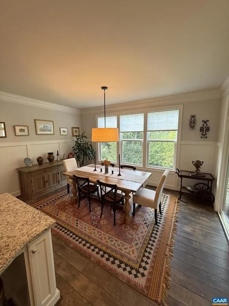
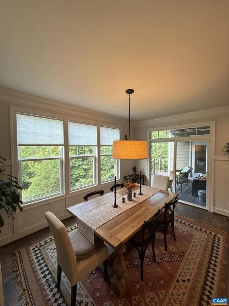
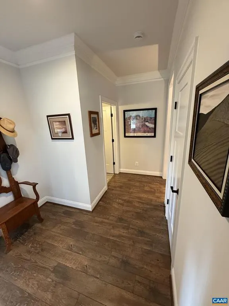
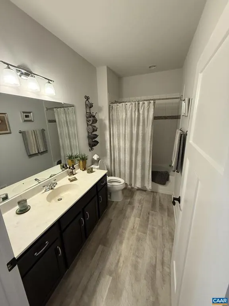
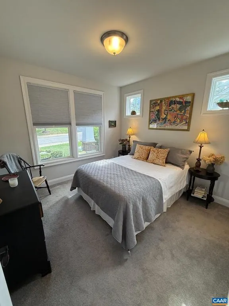
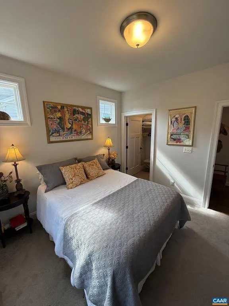
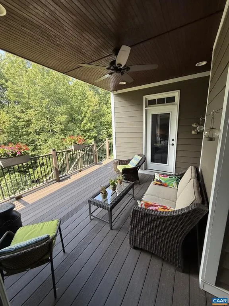
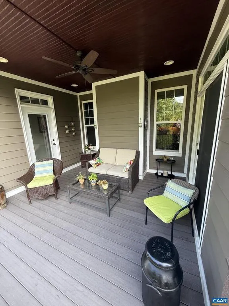
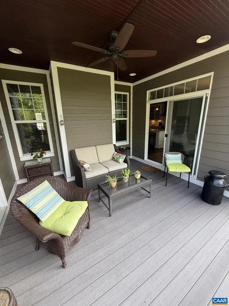
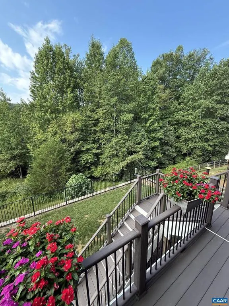
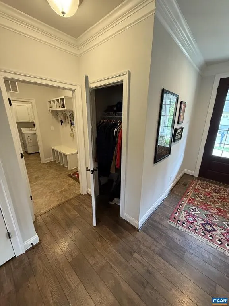
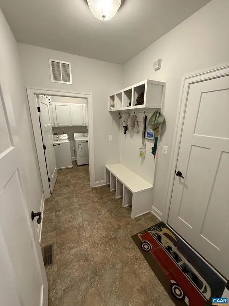
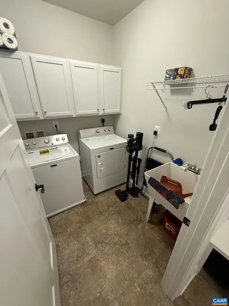
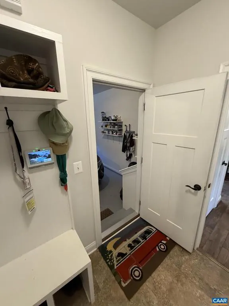
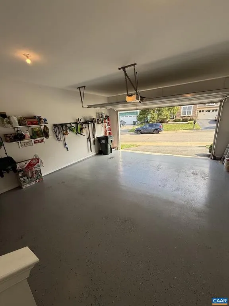
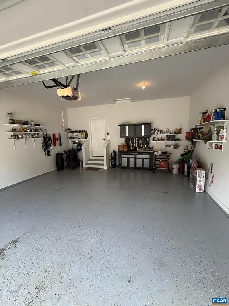
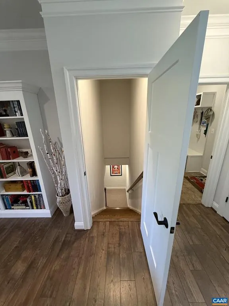
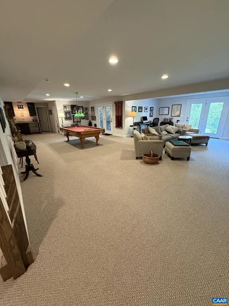
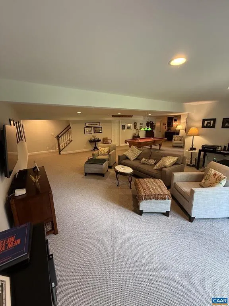
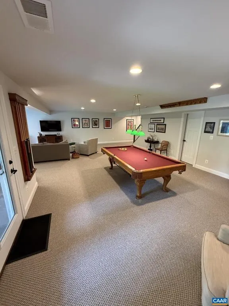
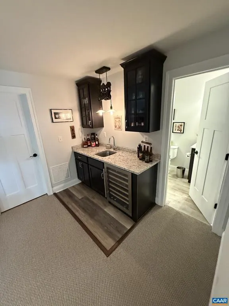
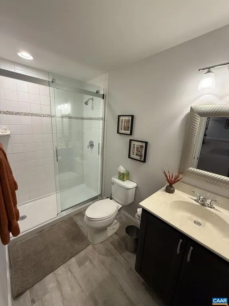
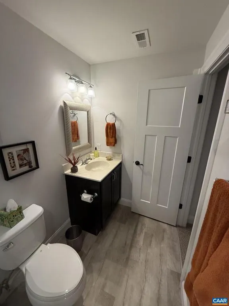
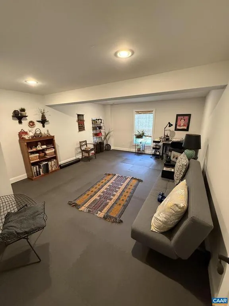
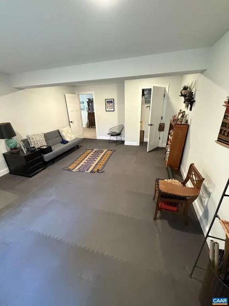
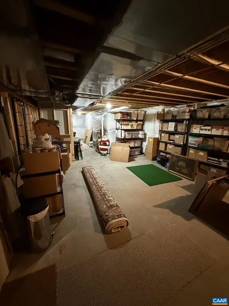
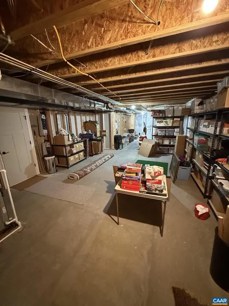
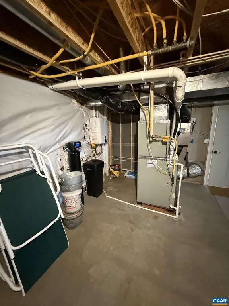
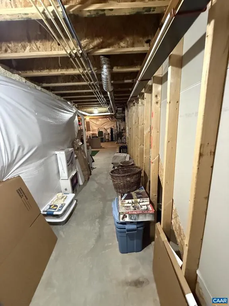
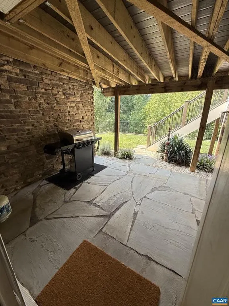
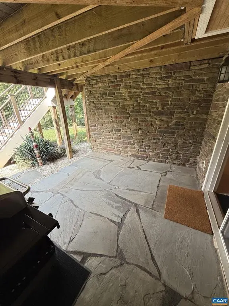
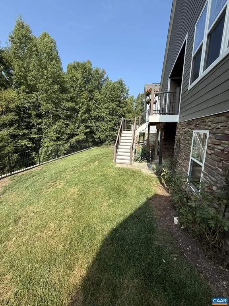
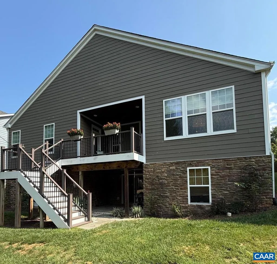
Beautiful first floor owner's suite home in the gated golf course community of Spring Creek. The upgrades include laminate flooring, built in book shelves, granite countertops furniture quality cabinets, tiled backsplash, mud room bench with cubbies and coat hooks, Trex deck, gas fireplace, security system, partially finished basement with a wet bar and a walk out patio. Large unfinished basement storage area with included shelving units. Close to the main gate and rear gate as well as the golf clubhouse/restaurant, sports clubhouse with the gym and pool, playground, tennis courts, pickle ball courts, basketball courts, walking trails, and community park. Live, relax, play at Spring Creek. Additional HOA benefits include trash pickup, yard maintenance and snow removal.
| Elementary School | Middle School | High School |
|---|---|---|
| Moss-Nuckols Elementary School | Louisa Middle School | Louisa High School |
| Price History | |
|---|---|
| 8/30/2026 | Listed $730,000 |
General Features
| Living Area | 3162 |
|---|---|
| Sewer | Public Sewer |
| Heating | Central |
| Cooling | Central A/C,Heat Pump(s) |
| Zoning | R |
| HOA Fee | 254.00 |
| Association Fee Includes | Snow Removal,Trash,Lawn Maintenance |
| Architectural Style | Other |
| School District | LOUISA COUNTY PUBLIC SCHOOLS |
| Exclusions | Work bench/work table shelving in garage,Light fixture above the basement wet bar,pool table,pool beads,pool light fixture. Grill may be purchased for $40.00 with two propane tanks. Front porch slide |
| Year Built | 2018 |
| Levels | 2 |
| Tax Year | 2026 |
| Ownership | Other |
| Building Name | The Pennington built by Stanley Martin. |
| Accessibility | None |
| HOA Fee 2 | 0.00 |
| Assoc Fee Paid Per | Monthly |
| County | LOUISA |
| New Construction | No |
| Property Type | Residential |
| Association Amenities | Club House,Community Center,Exercise Room,Library,Meeting Room,Picnic Area,Tot Lots/Playground,Swimming Pool,Sauna,Tennis Courts,Jog/Walk Path |
| HOA | Yes |
| Subdivision Name | SPRING CREEK |
| Garage Y/N | No |
| Other Structures | Above Grade,Below Grade |
| Full Baths | 3 |
| Status | ACTIVE |
| Directions | From Spring Creek main entrance,second right in traffic circle. Continue on Bear Island to Right on Timber Ridge,bear left,home on left. |
| City | ZION CROSSROADS |
| Disclosures | Prop Disclosure |
| Tax Annual Amount | 4579.0 |
| Structure Type | Detached |
| Condo/Coop Association fee Y/N | No |
| Bathrooms Full Main Level | 3 |
| Bathrooms Count Main Level | 3.00 |
| Price Per Sq Ft Total AG | 347.62 |
| Construction Completed Y/N | No |
| Vacation Rental Y/N | No |
| Total SQFT | 3862 |
| Building Area Units | Square Feet |
| Living Area Units | Square Feet |
| Builder Name | STANLEY MARTIN HOMES |
| Standard Status | Active |
| Year Built Source | Estimated |
| Legal Subdivision | SPRING CREEK |
Interior Features
| Interior Amenities | Entry Level Bedroom |
|---|---|
| Heating Fuel | Natural Gas |
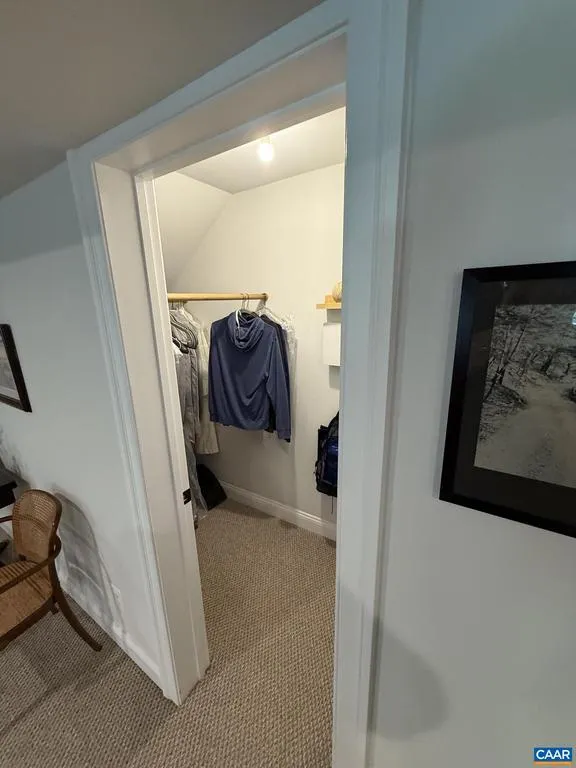
| Basement | Heated,Interior Access,Partially Finished,Walkout Level,Windows |
| Basement (Y/N) | Yes |
| Air Conditioning Y/N | No |
| Heating Y/N | Yes |
| Fireplace Y/N | No |
| Above Grade Finished Area | 2100 |
| Half Baths | 1 |
| Central Air Y/N | Yes |
| Total Bedrooms | 3 |
| Below Grade Finished Area | 1062 |
| Room Type | Dining Room,Kitchen,Den,Laundry,Full Bath,Half Bath,Additional Bedroom |
| Main Level Bedrooms | 2 |
| Below Grade Finished Area Unit Type | Square Feet |
| LivingAreaSource | Estimated |
| Below Grade Unfin Area Units | Square Feet |
| Below Grade Unfin SQFT | 700 |
| Below Grade Unfin SQFT Source | Estimated |
| Below Grade Finished Area Source | Estimated |
| Bedrooms Count All Lower Levels | 1 |
| Bathrooms Count All Lower Levels | 1 |
| Above Grade Unfin Area Units | Square Feet |
| Above Grade Unfin SQFT Source | Estimated |
| Above Grade Finished Area Source | Estimated |
| Above Grade Finished Area Unit Type | Square Feet |
| Total Baths | 4 |
Exterior Features
| Water Source | Public |
|---|---|
| Inclusions | Refrigerator,Dishwasher,stove top,oven,microwave,washer,dryer,garage shelving (excluding work bench and work table shelving),wet bar mini-fridge and cabinet,shelving units in unfinished basement area |
| Foundation Details | Slab |
| Water View Y/N | No |
| Building Area Total | 4364.00 |
| Lot Size Acres | 0.17 |
| Water Oriented Y/N | No |
Room Details
| Room | Dimensions | Level | Flooring | Details |
|---|---|---|---|---|
| Additional Bedroom | Main | |||
| Additional Bedroom | Lower 1 | |||
| Den | Main | |||
| Dining Room | Main | |||
| Full Bath | Main | |||
| Full Bath | Lower 1 | |||
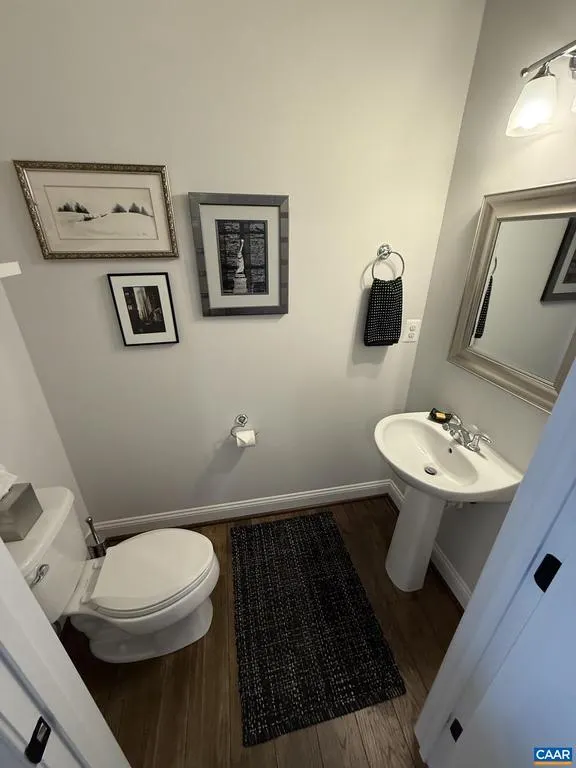
| Half Bath | Main | |||
| Kitchen | Main | |||
| Laundry | Main |
Amenities
- Foreclosure
- Views
- Short Sale
- New Construction
- Adult 55+
- Lease To Own
- No HOA Fees
- Furnished
- Primary On Main
- Air Conditioning
- Seller Finance
- Green
- Fixer Upper
- Horse
- Golf
- Fireplace
- Deck
- Garage
- Basement
- Pool
Property vs Single Family Average in 22942
Price
Taxes
Year Built
 © BRIGHT, All Rights Reserved
