

Address
701 Greenbank Road, Wilmington, DE
Price
$ 549,900
Property Attributes
- MLS#DENC2104858
- TypeSingle Family
- Listing Status ACTIVE
- CountyNEW CASTLE
- CityWilmington
- AreaElsmere-Newport-Pike Creek
- Zip19808
- StyleFarmhouse/National Folk
- Year Built1940
- Taxes$ 3239
- Price$ 549,900
- Bedrooms3
- Full Bathrooms2
- Half Bathrooms0
- Sqr Footage1525
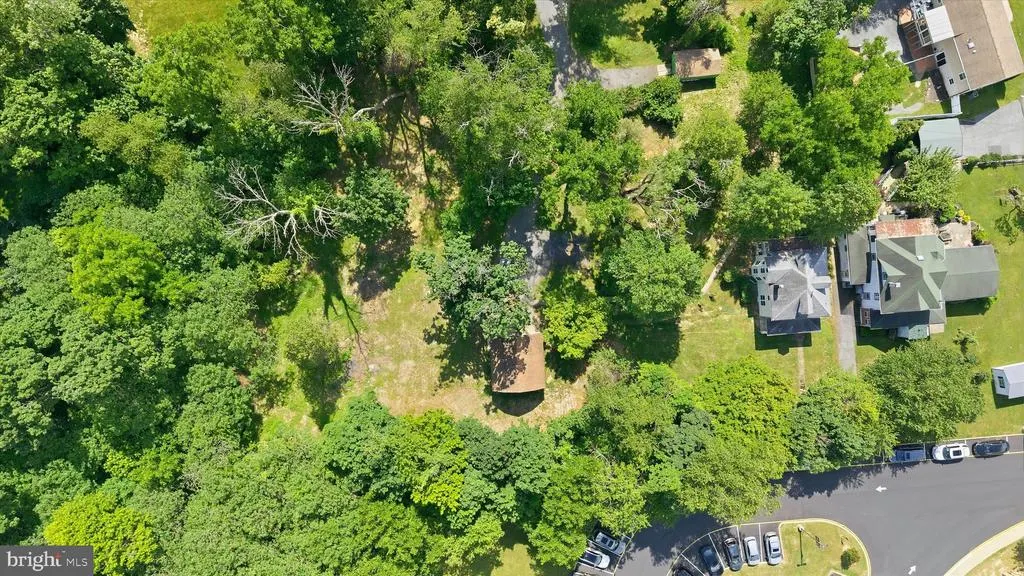
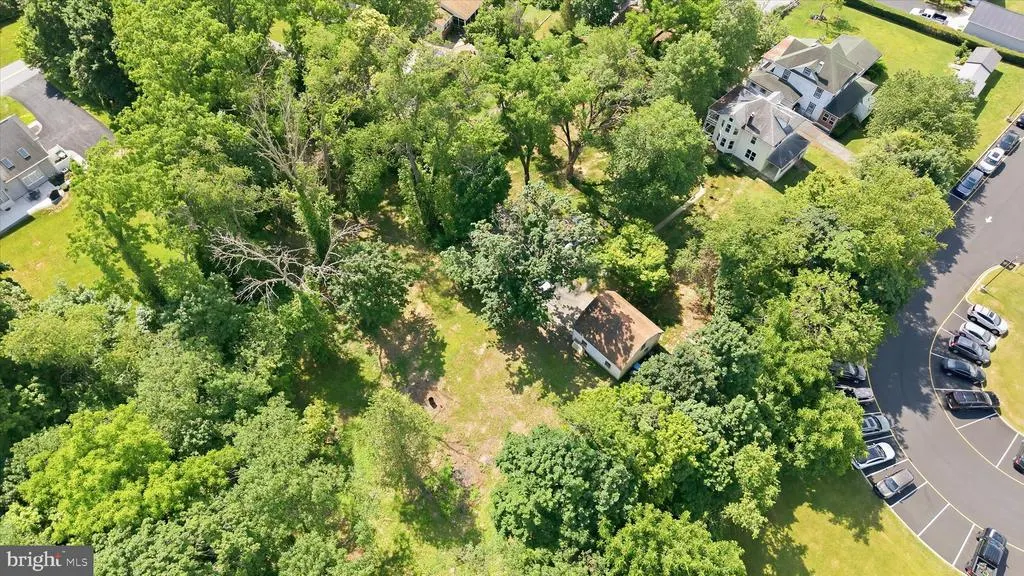
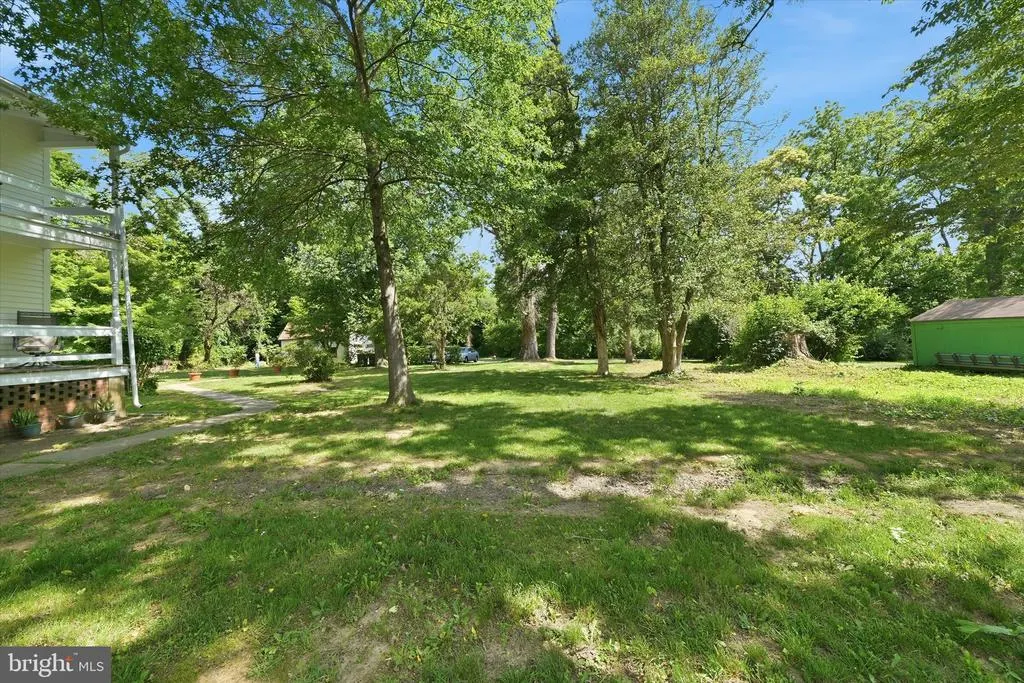
- Lot Size2 Acres
Data Source:
Bright MLS
Property Description
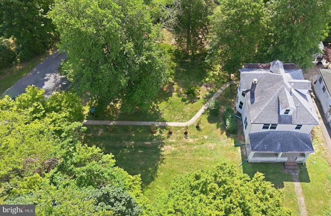
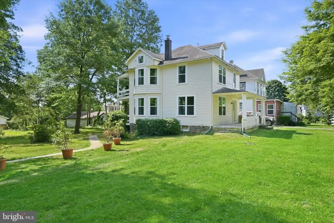
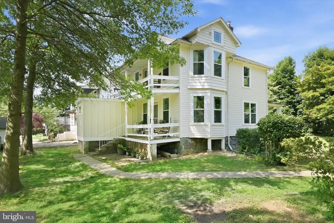
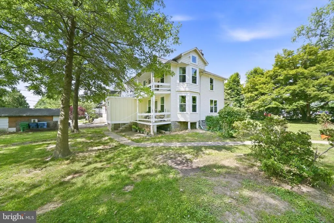
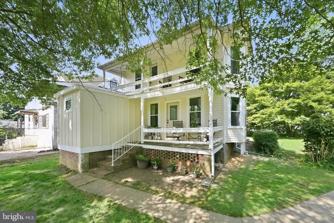
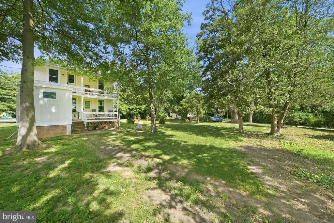
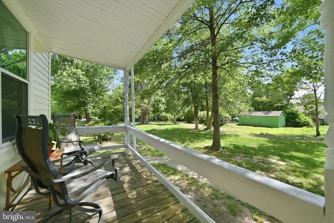
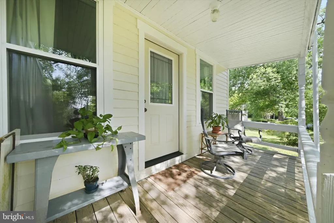
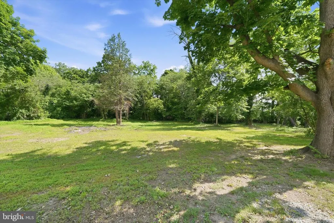
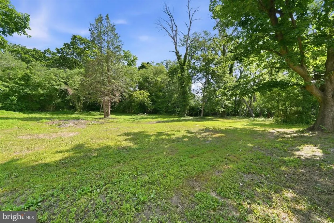
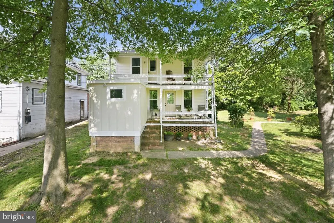
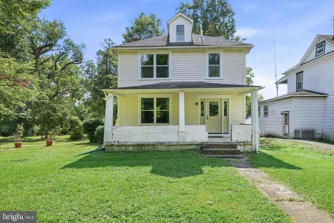
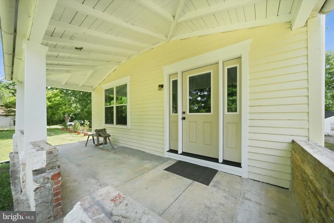
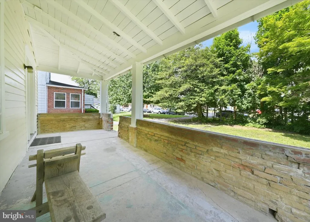
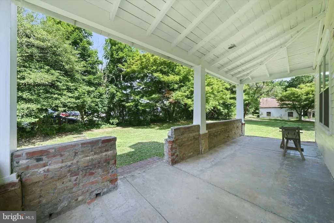
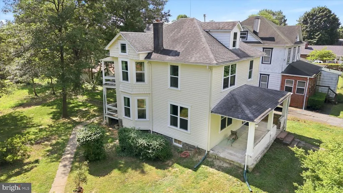
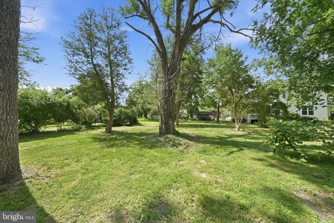
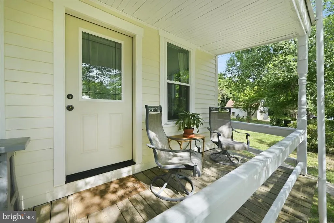
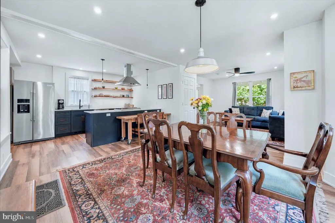
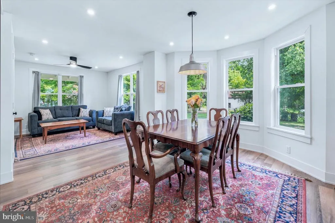
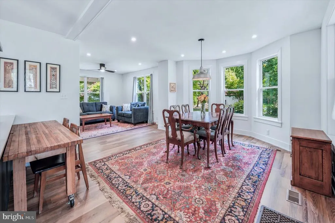
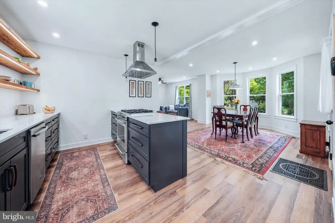
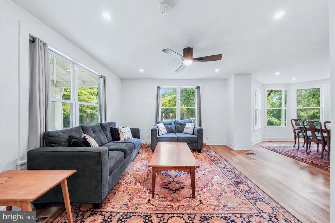
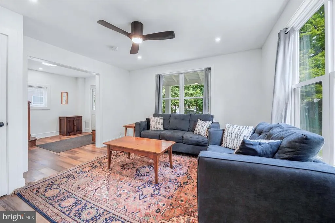
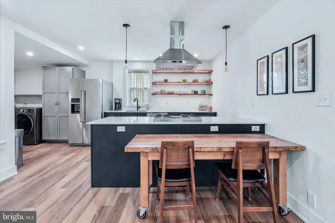
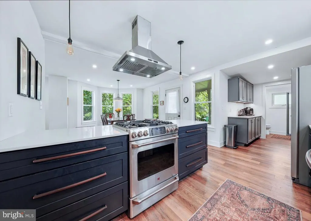
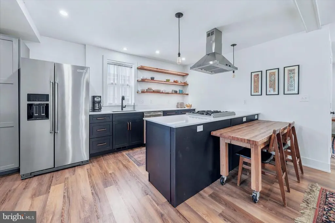
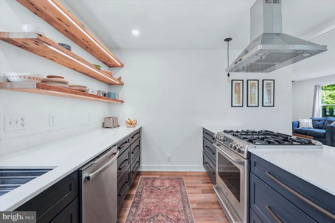
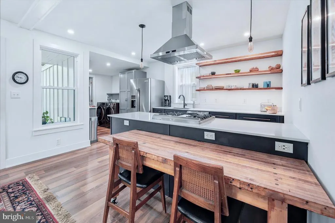
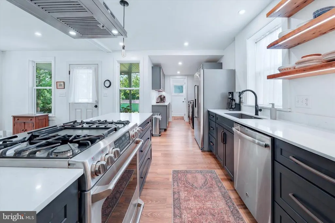
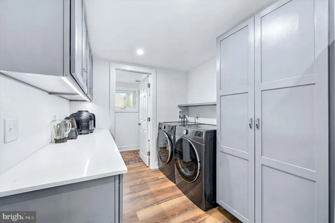
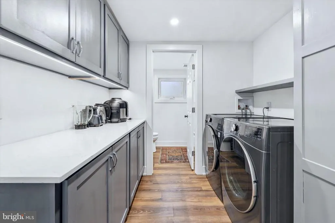
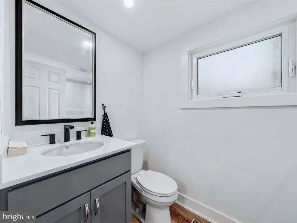
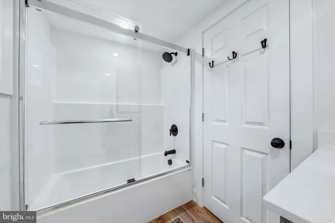
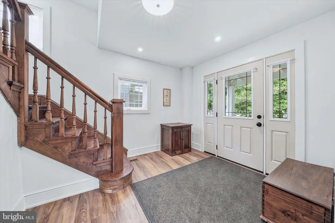
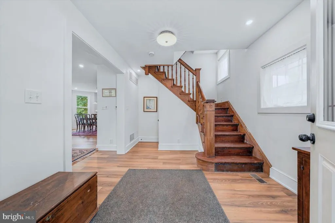
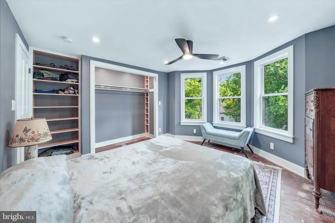
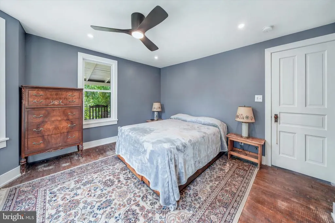
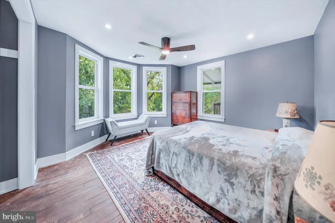
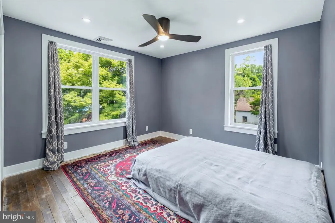
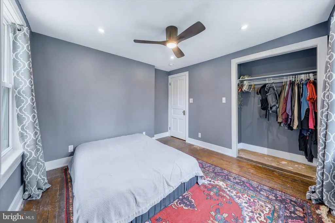
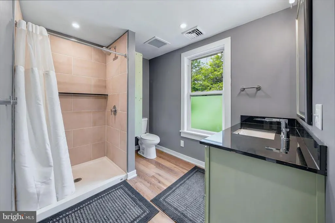
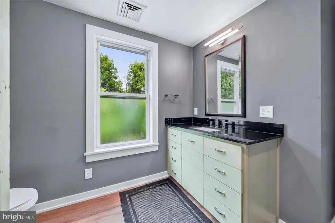
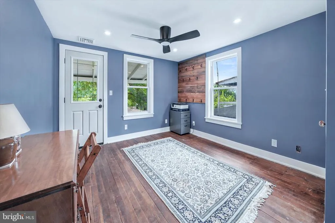
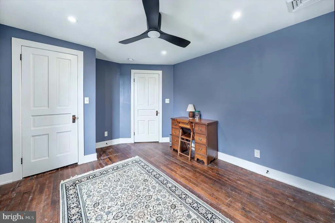
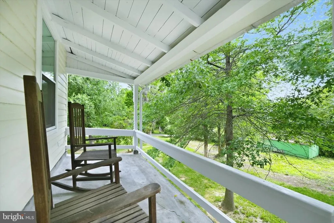
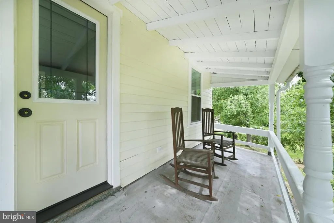
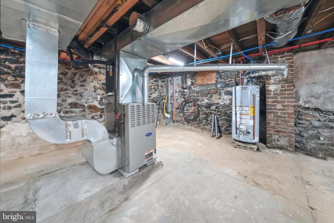
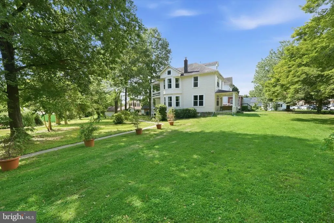
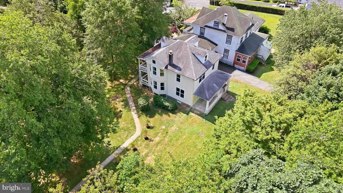
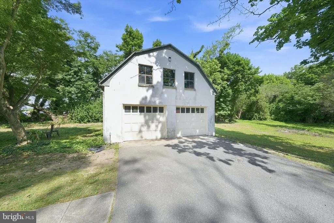
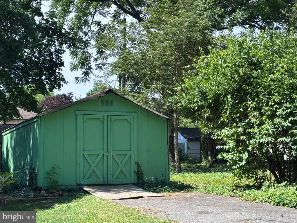
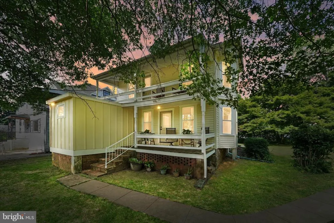
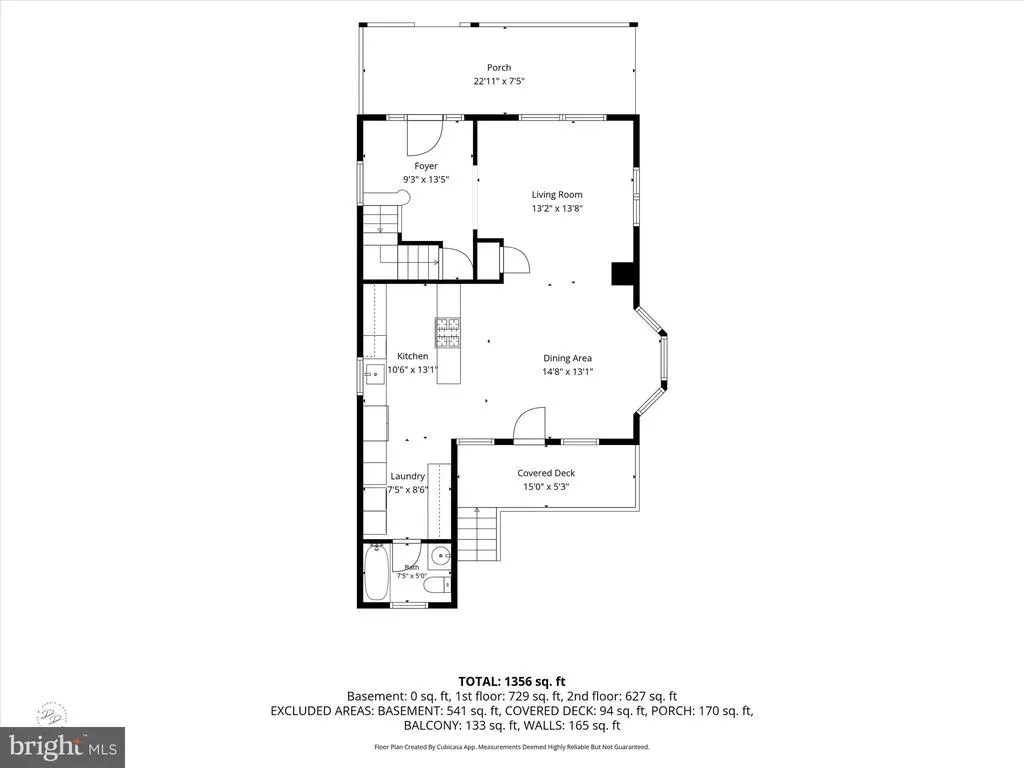
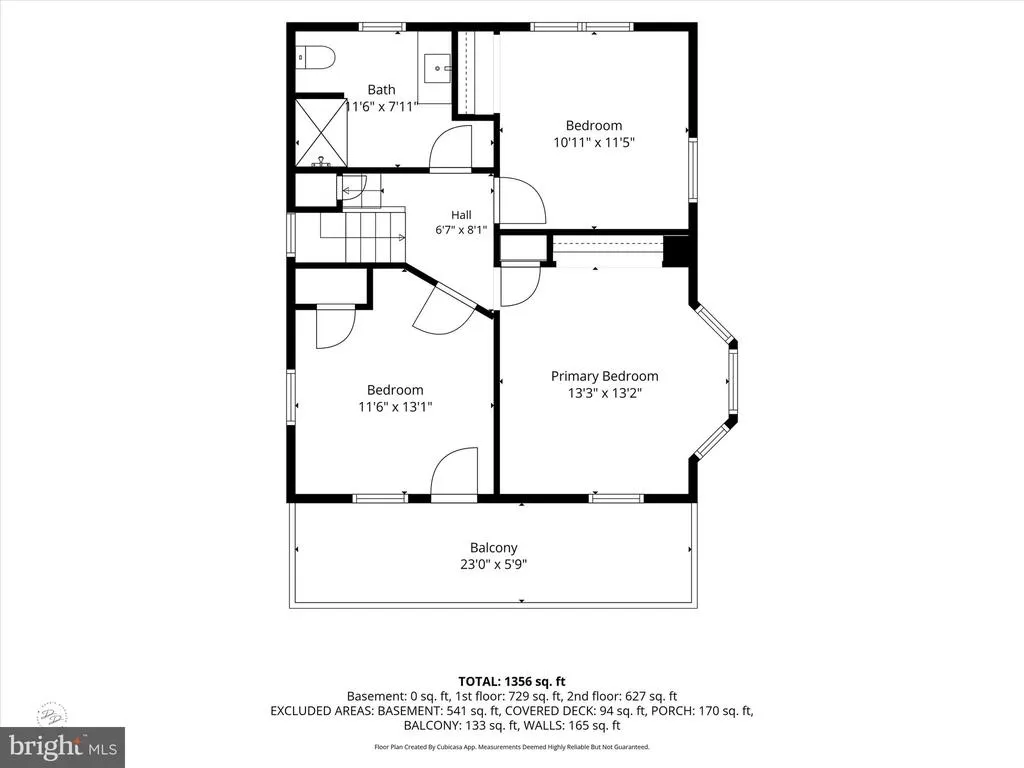
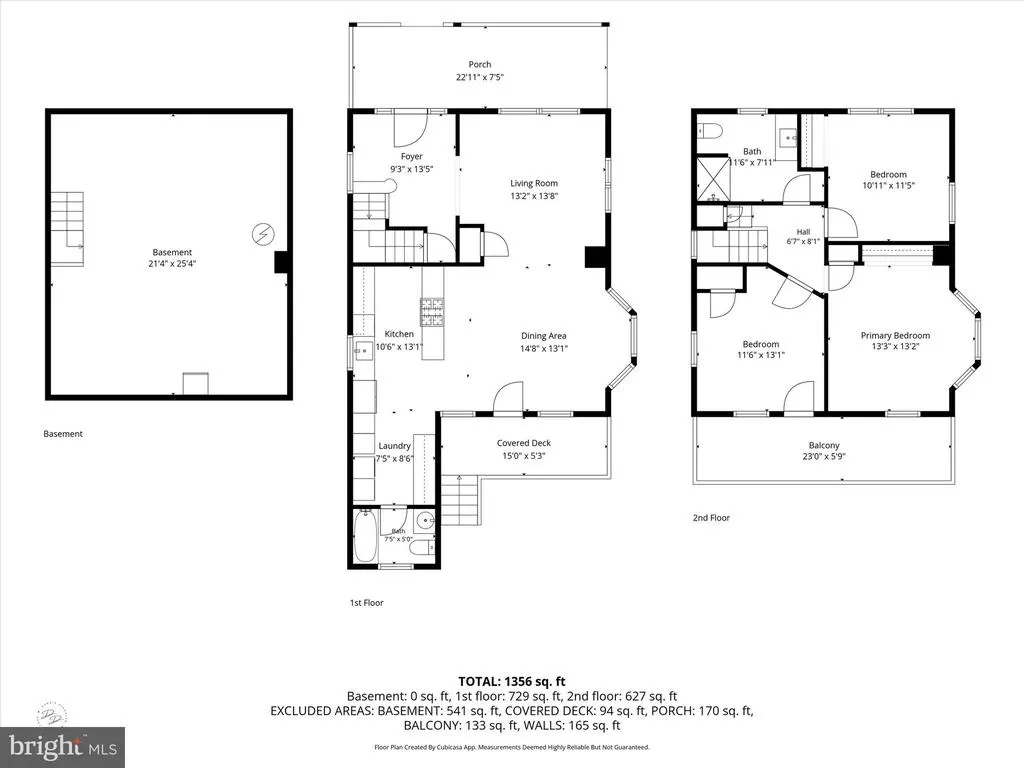
OFFERING $10K SETTLEMENT HELP FOR FULL PRICE OFFER!! .Fully renovated home on a private 2-acre lot in the heart of the Newport/Pike Creek area. This exceptional property has been painstakingly modernized with a bright, open floor plan while maintaining the privacy and charm of its beautiful natural setting. What truly sets this property apart is the **rare and valuable 2-acre parcel**. In an area where large tracts of land are increasingly difficult to find, this property offers opportunities that simply aren't available with most homes. Whether you're looking to build an additional residence (subject to local approvals), create a private family compound, add a large workshop or outbuilding, or establish a home-based business, the expansive acreage provides incredible flexibility for future use. With county water and sewer available, the property's generous size and utility access significantly enhance its long-term value and development possibilities. Whether you're an investor, entrepreneur, contractor, or homeowner seeking room to grow, this property offers a unique combination of move-in-ready living and future potential. Properties offering this much usable land in such a convenient location are exceptionally rare. Enjoy the privacy of a country setting while remaining just minutes from shopping, dining, major highways, and everything the Newport and Pike Creek areas have to offer. Inside, the home has been thoughtfully transformed while preserving its 1940s charm. The bright, open floor plan features spacious living and dining areas that flow seamlessly into a stylish kitchen with quartz countertops, stainless steel appliances, gas cooking, a peninsula for seating, open shelving, and a large window overlooking the property. A convenient laundry area sits just off the kitchen and leads to a full bath. Upstairs, you'll find three light-filled bedrooms with original hardwood floors, generous closet space, and a beautifully updated full bathroom featuring a walk-in shower. Major improvements provide peace of mind for years to come, including: New Castle County sewer connection (2022) Complete plumbing replacement Complete electrical rewiring with 150-amp service New windows (2023) New exterior doors (2023) New two-zone HVAC and central air system (2023) New water heater (2026) The detached garage offers tremendous flexibility with gas, water, Cat6 internet wiring, and an 80-amp electrical subpanel already in place. Its second floor presents exciting possibilities for a future office, studio, workshop, or potential guest/apartment space (subject to approvals). Adding to the property's unique value, the sewer installation included a junction designed to accommodate future development, creating the potential for additional homesites. Whether you're seeking multigenerational living, investment opportunities, or simply room to grow, this property offers possibilities rarely found in such a convenient location. A large storage shed provides additional utility, while the expansive grounds offer endless opportunities for gardening, hobby farming, recreation, or simply enjoying the privacy and beauty of your own two-acre retreat. A truly unique property combining a move-in-ready home, valuable infrastructure improvements, and future development potentialall just minutes from shopping, dining, major highways, and everything the Newport and Pike Creek areas have to offer. Open SUnday 7/12 1-3.
| Elementary School | Middle School | High School |
|---|---|---|
| Anna P. Mote Elementary School | Stanton Middle School | Dickinson High School |
| Price History | |
|---|---|
| 6/10/2026 | Listed $624,900 |
| 6/18/2026 | 5$597,900 |
| 7/6/2026 | 9$549,900 |
General Features
| Living Area | 1525 |
|---|---|
| Sewer | No Septic System,Public Sewer |
| Heating | 90% Forced Air |
| Cooling | Central A/C |
| Utilities | Cable TV Available,Natural Gas Available,Sewer Available,Water Available |
| Possession | Immediate |
| Roof | Architectural Shingle |
| Appliances | Built-In Range,Dishwasher,Disposal,Dryer - Electric,Dryer - Front Loading,Energy Efficient Appliances,Oven - Self Cleaning,Oven/Range - Gas,Range Hood,Refrigerator,Stainless Steel Appliances,Washer - |
| Zoning | NC6.5 |
| Garage Spaces | 2.00 |
| Patio/Porch Features | Porch(es) |
| Architectural Style | Farmhouse/National Folk |
| Security Features | Carbon Monoxide Detector(s),Smoke Detector |
| Construction Materials | Frame,Wood Siding |
| School District | RED CLAY CONSOLIDATED |
| Year Built | 1940 |
| Electric | 150 Amps |
| Levels | 2 |
| Tax Year | 2025 |
| Ownership | Fee Simple |
| Cool Fuel | Electric |
| Accessibility | None |
| County | NEW CASTLE |
| New Construction | No |
| Property Type | Residential |
| HOA | No |
| Subdivision Name | NONE AVAILABLE |
| Facing Direction | Northeast |
| Garage Y/N | Yes |
| Water Access Y/N | No |
| Other Structures | Above Grade,Below Grade |
| Total Rooms | 8 |
| Full Baths | 2 |
| Status | ACTIVE |
| Directions | Kirkwood Hwy or 41 to Greenbank Rd to turn for 701. The house at the end of the long driveway. |
| City | WILMINGTON |
| Disclosures | None |
| Senior Community Y/N | No |
| MLS Area | Elsmere/Newport/Pike Creek (30903) |
| Lot Size Units | Square Feet |
| Lot Size Square Feet | 87120.00 |
| Tax Assessed Value | 369000.0 |
| Tax Annual Amount | 3239.0 |
| Home Warranty Y/N | No |
| Property Condition | Excellent |
| Structure Type | Detached |
| Floors In Unit Count | 2 |
| Condo/Coop Association fee Y/N | No |
| Bathrooms Full Main Level | 1 |
| Bathrooms Count Main Level | 1.00 |
| Price Per Sq Ft Total AG | 360.59 |
| Acceptable Financing | Cash,Conventional |
| Additional Parcels Y/N | No |
| Historic Y/N | No |
| Lease Considered Y/N | No |
| Vacation Rental Y/N | No |
| Total SQFT | 1525 |
| Standard Status | Active |
| Year Built Source | Estimated |
| Tax Lot | 150 |
| Association Recreation Fee | No |
Interior Features
| Interior Amenities | Attic,Bathroom - Tub Shower,Bathroom - Walk-In Shower,Ceiling Fan(s),Combination Dining/Living,Crown Moldings,Dining Area,Floor Plan - Open,Recessed Lighting,Upgraded Countertops,Window Treatments,Wo |
|---|---|
| Heating Fuel | Natural Gas |
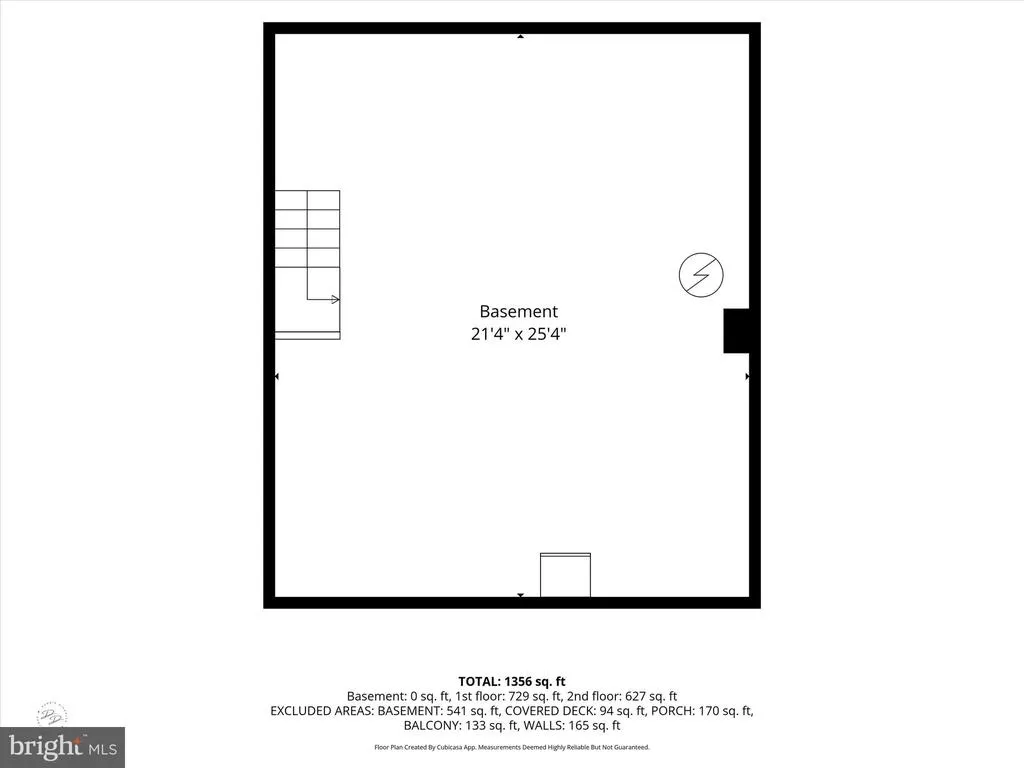
| Basement | Sump Pump,Unfinished |
| Flooring | Hardwood,Engineered Wood |
| Hot Water | Natural Gas |
| Basement (Y/N) | Yes |
| Heating Y/N | Yes |
| Window Features | Bay/Bow,Double Hung,Energy Efficient,Vinyl Clad |
| Fireplace Y/N | No |
| Above Grade Finished Area | 1525 |
| Central Air Y/N | Yes |
| Total Bedrooms | 3 |
| Entry Level | 1 |
| Room Type | Living Room,Dining Room,Bedroom 2,Bedroom 3,Kitchen,Bedroom 1,Laundry,Full Bath |
| Below Grade Finished Area Unit Type | Square Feet |
| LivingAreaSource | Assessor |
| Laundry Type | Main Floor |
| Below Grade Finished Area Source | Assessor |
| Bedrooms Count All Upper Levels | 3 |
| Bedrooms Count Upper Level 1 | 3 |
| Bathrooms Full Upper Level 1 | 1 |
| Bathrooms Full All Upper Levels | 1 |
| Bathrooms Count Upper Level 1 | 1.00 |
| Bathrooms Count All Upper Levels | 1 |
| Above Grade Finished Area Source | Assessor |
| Above Grade Finished Area Unit Type | Square Feet |
| Total Baths | 2 |
Exterior Features
| Exterior Amenities | Exterior Lighting,Flood Lights,Gutter System,Outbuilding(s) |
|---|---|
| Pool | No Pool |
| Parking Features | Asphalt Driveway,Private |
| Water Source | Public |
| Total Parking Spaces | 5 |
| Garage Features | Additional Storage Area,Garage - Front Entry |
| Type of Parking | Detached Garage,Driveway |
| Foundation Details | Stone |
| Spa | No |
| Water View Y/N | No |
| Lot Dimensions | 101.70 x 399.50 |
| Lot Size Acres | 2.00 |
| Road Surface Type | Black Top |
| Lot Size Source | Estimated |
| Waterfront Y/N | No |
| Door Features | Six Panel |
| Horse Y/N | No |
| Land Assessed Value | 74800.00 |
| Navigable Water Y/N | No |
| Water Oriented Y/N | No |
| # of Detached Garage Spaces | 2 |
| LotDimensionsSource | Estimated |
Room Details
| Room | Dimensions | Level | Flooring | Details |
|---|---|---|---|---|
| Bedroom 1 | Upper 1 | |||
| Bedroom 2 | Upper 1 | |||
| Bedroom 3 | Upper 1 | |||
| Dining Room | Main | |||
| Full Bath | Main | |||
| Full Bath | Upper 1 | |||
| Kitchen | Main | |||
| Laundry | Main | |||
| Living Room | Main |
Amenities
- Foreclosure
- Views
- Short Sale
- New Construction
- Adult 55+
- Lease To Own
- No HOA Fees
- Furnished
- Primary On Main
- Air Conditioning
- Seller Finance
- Green
- Fixer Upper
- Horse
- Golf
- Fireplace
- Deck
- Garage
- Basement
- Pool
Property vs Single Family Average in 19808
Price
Taxes
Year Built
Visits
 © BRIGHT, All Rights Reserved
