
Primary on Main
Address
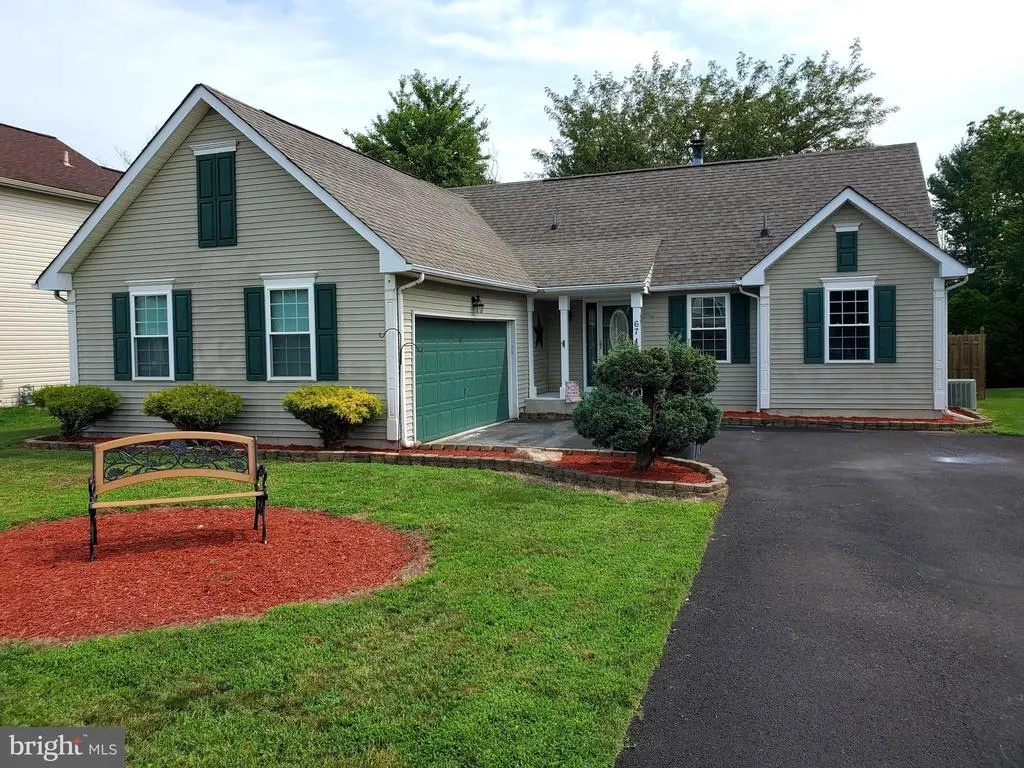
67 Charles Drive, New Castle, DE
Price
$ 375,000
Property Attributes
- MLS#DENC2107418
- TypeSingle Family
- Listing Status ACTIVE
- CountyNEW CASTLE
- CityNew Castle
- AreaNew Castle-Red Lion-Del.City
- NeighborhoodSpringfields
- Zip19720
- StyleRanch/Rambler
- Year Built1992
- Taxes$ 2843
- Price$ 375,000
- Bedrooms3
- Full Bathrooms2
- Half Bathrooms0
- Sqr Footage1975
- Lot Size0.18 Acres
Data Source:
Bright MLS
Property Description
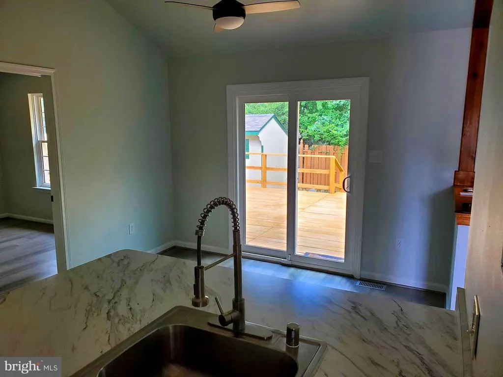
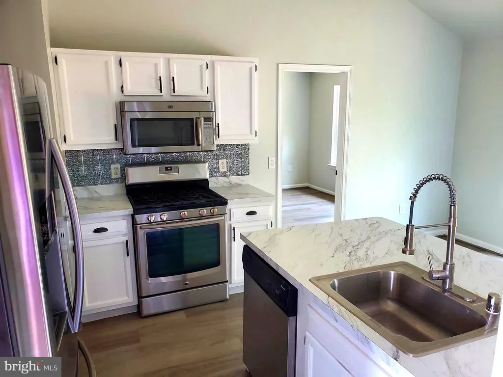
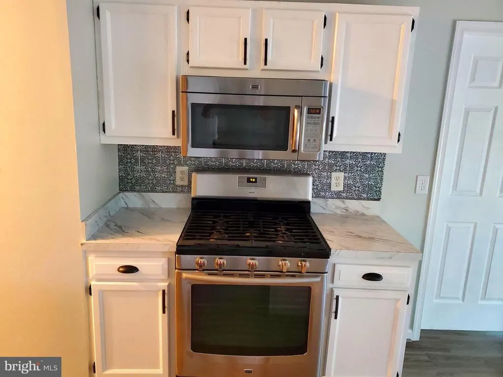
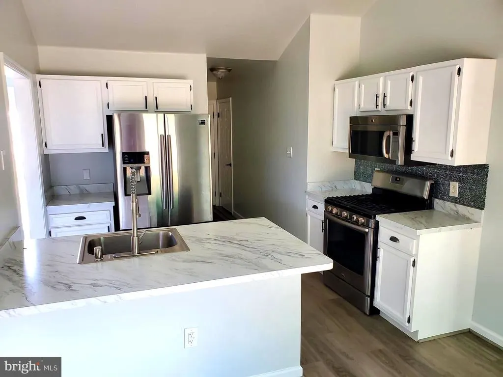
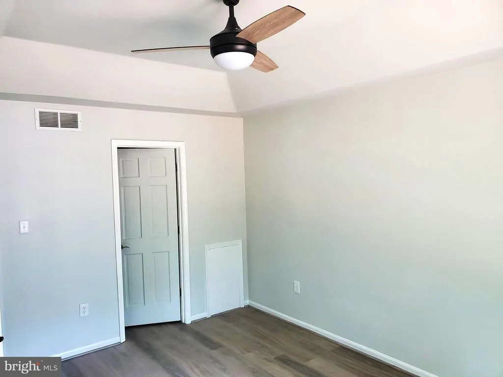
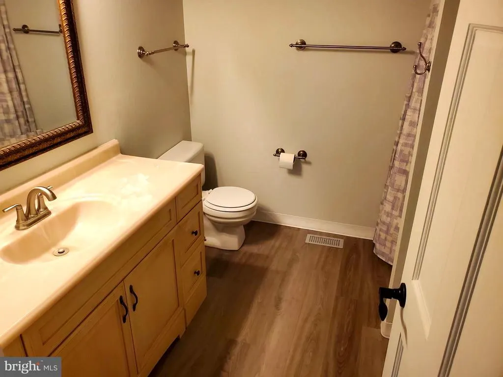
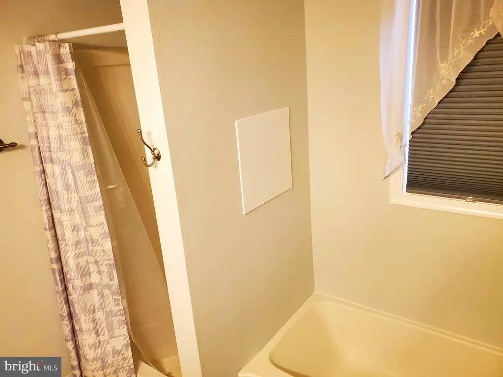
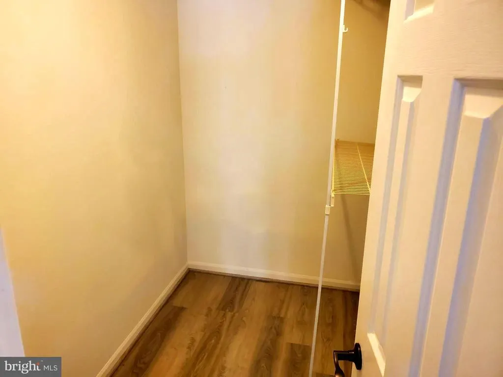
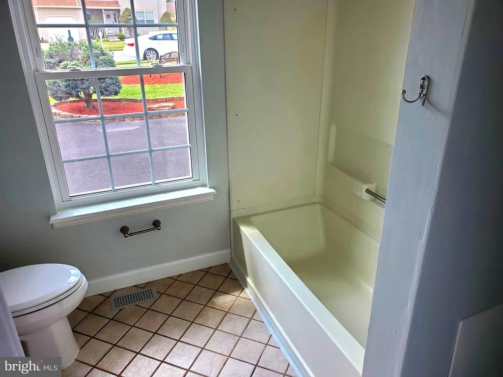
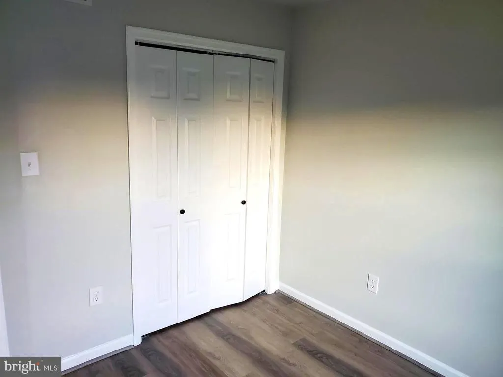
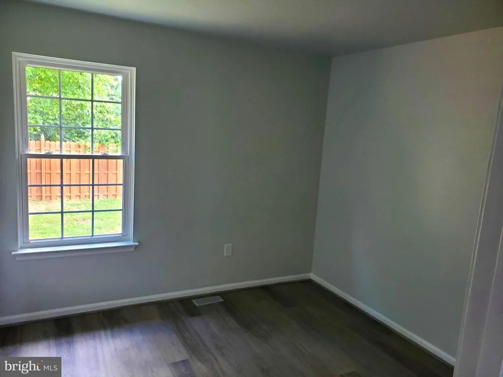
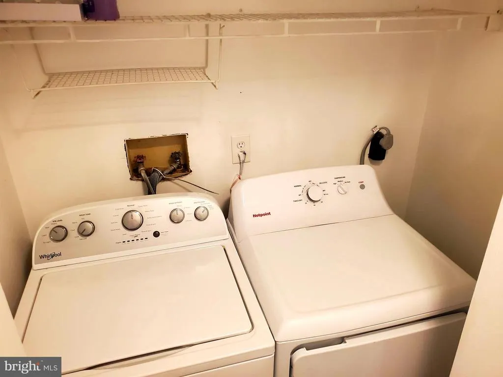
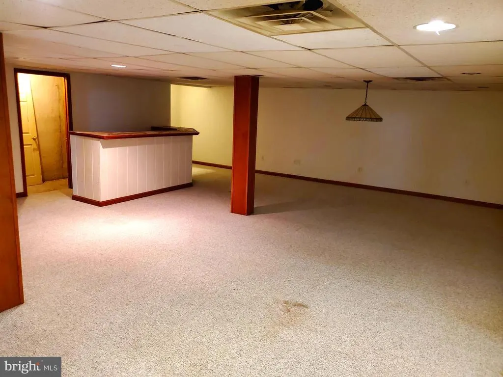
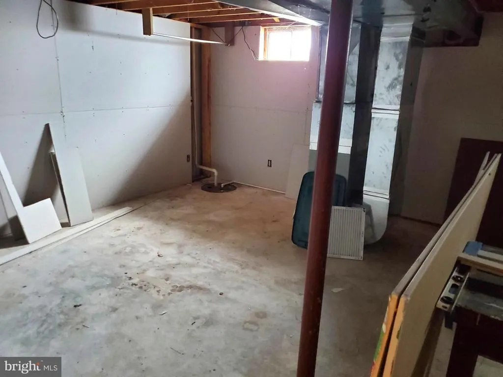
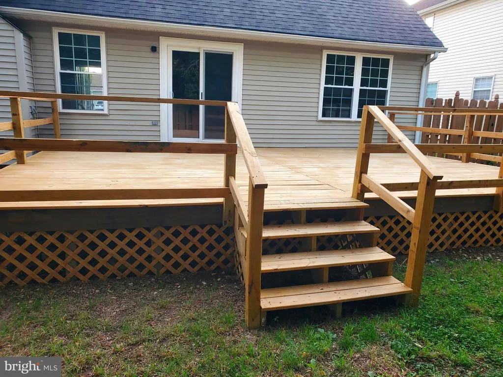
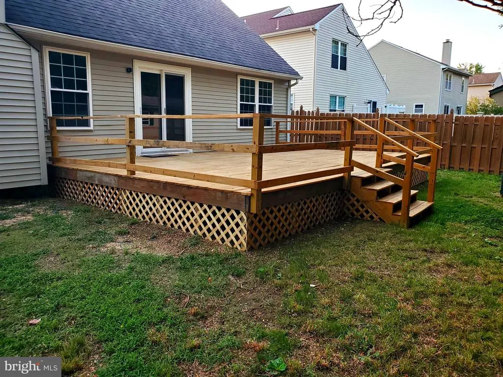
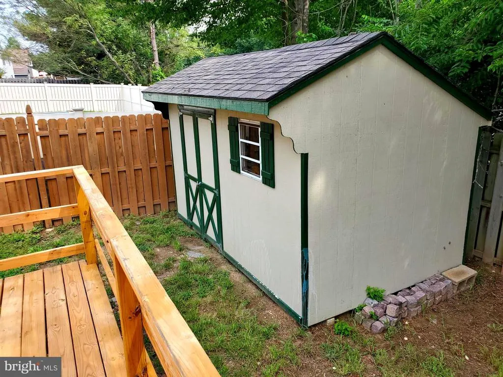
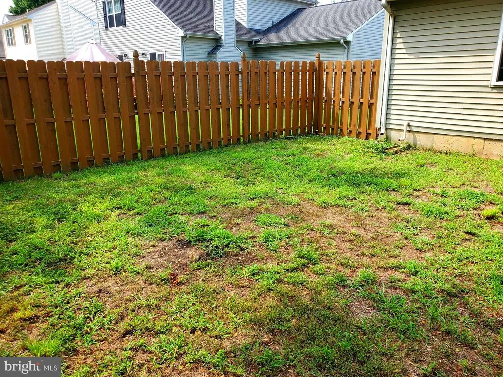
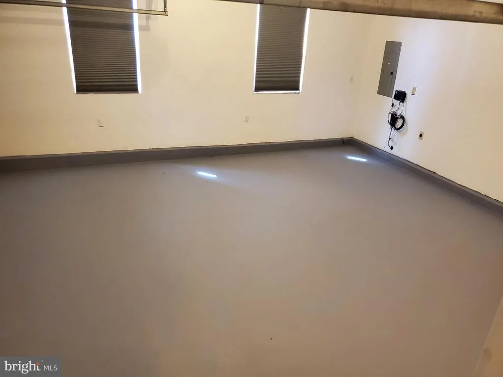
Situated in a community that is convenient to Route 1, Route 13, and Route 40 is this 3 bedroom ranch with an attached 2 car garage, Vaulted ceilings, fireplace, and a partially finished basement. This home features an open kitchen to the family room with appliances included; slider off the family room to the rear deck overlooking the fenced yard and shed; new deck boards; new front stoop, 1st floor laundry with a washer and dryer, a pantry off the kitchen, and more. The primary bedroom features a tray ceiling, a walk in closet. The pimary bath has a bath tub and shower stall. The lower level features a finished family room with dry bar, and a partially finished area in the basement that could be an exercise area or play room. The interior has been freshly painted, too! Available for a fast possession, hurry before it sells.
| Elementary School | Middle School | High School |
|---|---|---|
| Wilbur Elementary School | Bedford Middle School | Penn High School |
| Price History | |
|---|---|
| 8/29/2026 | Listed $375,000 |
General Features
| Living Area | 1975 |
|---|---|
| Sewer | Public Sewer |
| Heating | 90% Forced Air |
| Cooling | Central A/C |
| Utilities | Cable TV,Natural Gas Available,Under Ground,Sewer Available,Water Available |
| Possession | 31-60 Days CD |
| Roof | Fiberglass |
| Zoning | NC6.5 |
| HOA Fee | 120.00 |
| Garage Spaces | 2.00 |
| Association Fee Includes | Snow Removal,Common Area Maintenance |
| Architectural Style | Ranch/Rambler |
| Construction Materials | Frame,Vinyl Siding |
| School District | COLONIAL |
| Year Built | 1992 |
| Electric | 200+ Amp Service,220 Volts,Circuit Breakers |
| Levels | 1 |
| Tax Year | 2025 |
| Ownership | Fee Simple |
| Cool Fuel | Electric |
| Accessibility | None |
| Assoc Fee Paid Per | Annually |
| County | NEW CASTLE |
| New Construction | No |
| Property Type | Residential |
| HOA | Yes |
| Subdivision Name | SPRINGFIELDS |
| Garage Y/N | Yes |
| Water Access Y/N | No |
| Other Structures | Above Grade,Below Grade |
| Transportation | Bus Stop less than 1 mile,Commuter Rail Station 1 to 5 miles |
| Total Rooms | 9 |
| Full Baths | 2 |
| Status | ACTIVE |
| Directions | Bear Springfields Road to Charles Drive to 1st Right on Charles Drive |
| City | NEW CASTLE |
| Disclosures | Lead Based Paint - Federal,Prop Disclosure,Radon |
| Association Name | SPRINGFOELDS MANAGEMENT CORP |
| Senior Community Y/N | No |
| MLS Area | New Castle/Red Lion/Del.City (30904) |
| Lot Size Units | Square Feet |
| Lot Size Square Feet | 7840.80 |
| Tax Assessed Value | 361700.0 |
| Tax Annual Amount | 2843.0 |
| Home Warranty Y/N | No |
| Property Condition | Good |
| Structure Type | Detached |
| Condo/Coop Association fee Y/N | No |
| Bathrooms Full Main Level | 2 |
| Bathrooms Count Main Level | 2.00 |
| Price Per Sq Ft Total AG | 319.15 |
| Acceptable Financing | Cash,Conventional |
| Additional Parcels Y/N | No |
| Historic Y/N | No |
| Lease Considered Y/N | No |
| Vacation Rental Y/N | No |
| Total SQFT | 2175 |
| Location Type | Suburban |
| Standard Status | Active |
| Year Built Source | Estimated |
| Legal Subdivision | SPRINGFIELDS |
| Tax Lot | 245 |
| Association Recreation Fee | No |
Interior Features
| Interior Amenities | Bathroom - Tub Shower,Ceiling Fan(s),Pantry,Walk-in Closet(s) |
|---|---|
| Heating Fuel | Natural Gas |
| Basement | Drainage System,Partially Finished,Poured Concrete |
| Flooring | Carpet,Laminate Plank,Luxury Vinyl Plank,Tile/Brick |
| Total Fireplaces | 1 |
| Fireplace Features | Wood |
| Hot Water | Electric |
| Basement (Y/N) | Yes |
| Heating Y/N | Yes |
| Window Features | Insulated |
| Fireplace Y/N | Yes |
| Above Grade Finished Area | 1175 |
| Central Air Y/N | Yes |
| Total Bedrooms | 3 |
| Below Grade Finished Area | 800 |
| Room Type | Living Room,Dining Room,Primary Bedroom,Bedroom 2,Bedroom 3,Kitchen,Family Room,Den,Laundry,Primary Bathroom,Full Bath |
| Main Level Bedrooms | 3 |
| Below Grade Finished Area Unit Type | Square Feet |
| LivingAreaSource | Estimated |
| Laundry Type | Main Floor |
| Below Grade Unfin Area Units | Square Feet |
| Below Grade Unfin SQFT | 200 |
| Below Grade Unfin SQFT Source | Estimated |
| Below Grade Finished Area Source | Estimated |
| Bathrooms Count Lower Level 1 | 0.00 |
| Above Grade Finished Area Source | Assessor |
| Above Grade Finished Area Unit Type | Square Feet |
| Total Baths | 2 |
Exterior Features
| Exterior Amenities | Street Lights,Sidewalks |
|---|---|
| Pool | No Pool |
| Fencing | Rear |
| Parking Features | Concrete Driveway |
| Lot Features | Front Yard,Level,Rear Yard,SideYard(s) |
| Water Source | Public |
| Inclusions | refrigerator,washer,dryer,microwave oven,extra drywall in basement,. work table in basement,lattis panels in the shed,shed ALL AS IS |
| Total Parking Spaces | 2 |
| Garage Features | Built In,Garage - Side Entry,Inside Access |
| Type of Parking | Attached Garage |
| Land Use Code | NC6.5 |
| Foundation Details | Concrete Perimeter |
| Spa | No |
| Water View Y/N | No |
| Lot Dimensions | 66.7 x 120 |
| Lot Size Acres | 0.18 |
| Road Surface Type | Black Top |
| Lot Size Source | Estimated |
| Waterfront Y/N | No |
| Door Features | Six Panel |
| Road Responsibility | State |
| Horse Y/N | No |
| Land Assessed Value | 77400.00 |
| Navigable Water Y/N | No |
| Water Oriented Y/N | No |
| # of Attached Garage Spaces | 2 |
| LotDimensionsSource | Estimated |
Room Details
| Room | Dimensions | Level | Flooring | Details |
|---|---|---|---|---|
| Bedroom 2 | Main | Flooring - Luxury Vinyl Plank | ||
| Bedroom 3 | Main | Flooring - Luxury Vinyl Plank | ||
| Den | Lower 1 | Flooring - Carpet | ||
| Dining Room | Main | Ceiling Fan(s),Flooring - Laminate Plank | ||
| Family Room | Main | Cathedral/Vaulted Ceiling,Flooring - Laminate Plank | ||
| Full Bath | Main | Flooring - Tile/Brick | ||
| Kitchen | Main | Pantry,Kitchen - Gas Cooking | ||
| Laundry | Main | Flooring - Laminate Plank | ||
| Living Room | Main | Ceiling Fan(s),Flooring - Laminate Plank,Fireplace - Wood Burning | ||
| Primary Bathroom | Main | Flooring - Luxury Vinyl Plank | ||
| Primary Bedroom | Main | Cathedral/Vaulted Ceiling,Flooring - Luxury Vinyl Plank,Ceiling Fan(s) |
Amenities
- Foreclosure
- Views
- Short Sale
- New Construction
- Adult 55+
- Lease To Own
- No HOA Fees
- Furnished
- Primary On Main
- Air Conditioning
- Seller Finance
- Green
- Fixer Upper
- Horse
- Golf
- Fireplace
- Deck
- Garage
- Basement
- Pool
Property vs Single Family Average in 19720
Price
Taxes
Year Built
 © BRIGHT, All Rights Reserved
