
Primary on Main
Address
122 Halcyon Drive, New Castle, DE
Price
$ 170,000
Property Attributes
- MLS#DENC2108678
- TypeSingle Family
- Listing Status ACTIVE
- CountyNEW CASTLE
- CityNew Castle
- AreaNew Castle-Red Lion-Del.City
- NeighborhoodGarfield Park
- Zip19720
- StyleRanch/Rambler
- Year Built1952
- Taxes$ 822
- Price$ 170,000
- Bedrooms3
- Full Bathrooms1
- Half Bathrooms0
- Sqr Footage950
- Lot Size0.14 Acres
Data Source:
Bright MLS
Property Description
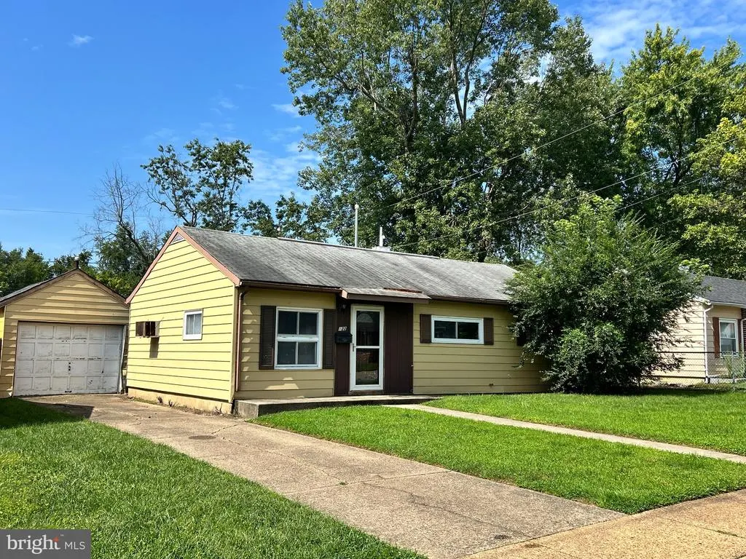
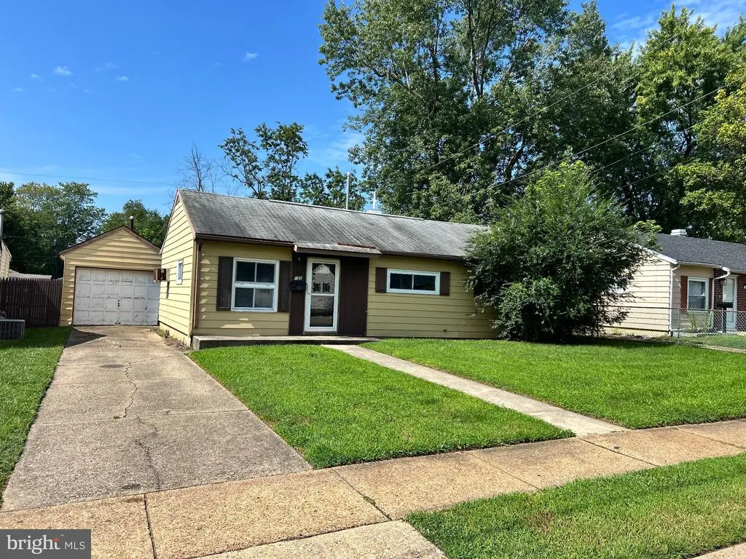
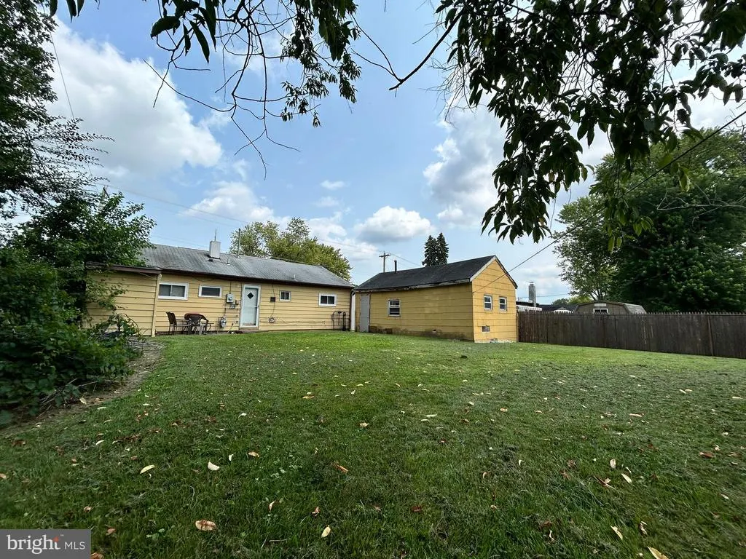
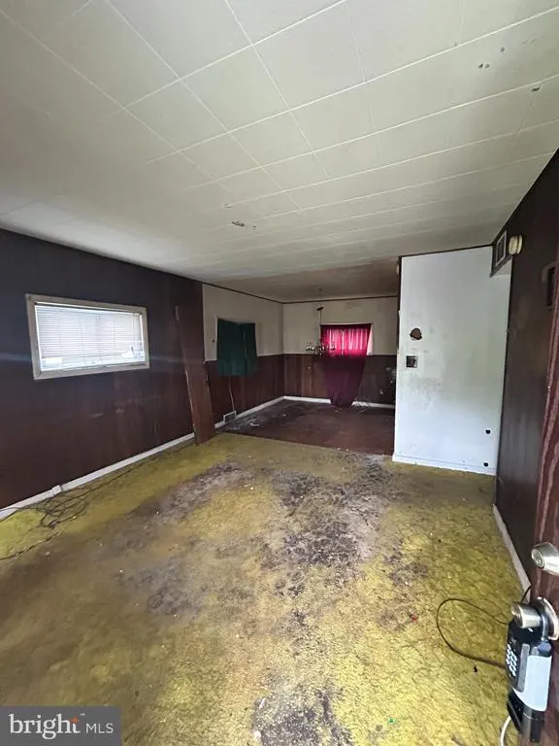
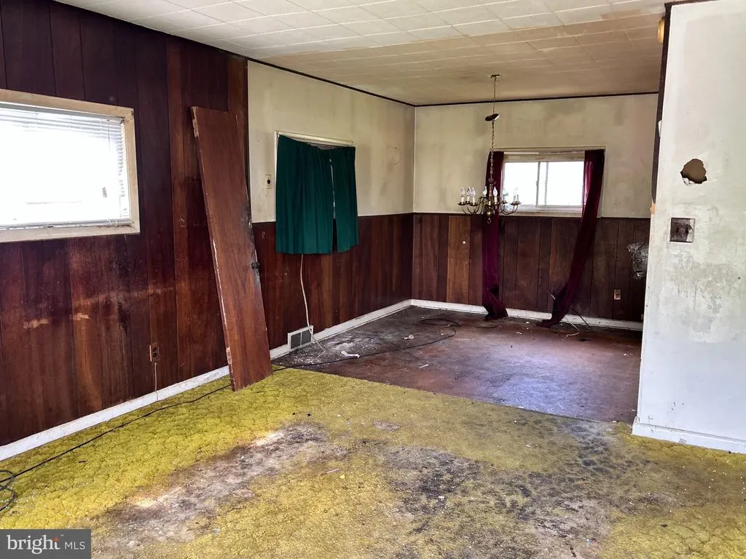
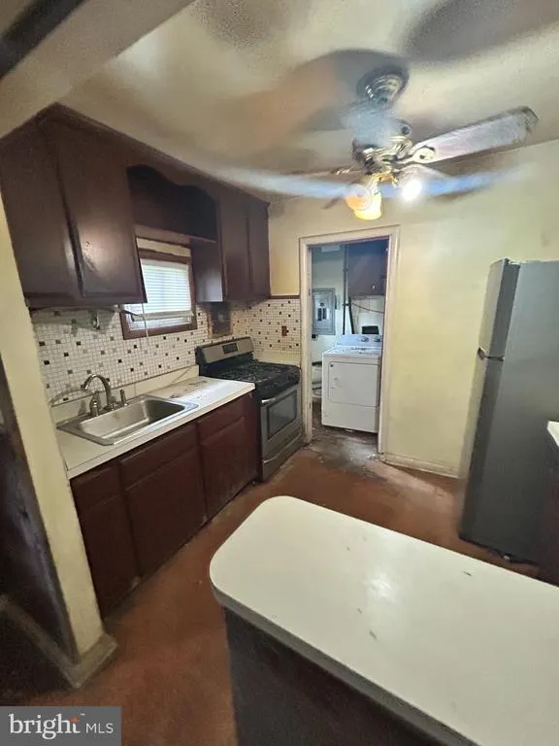
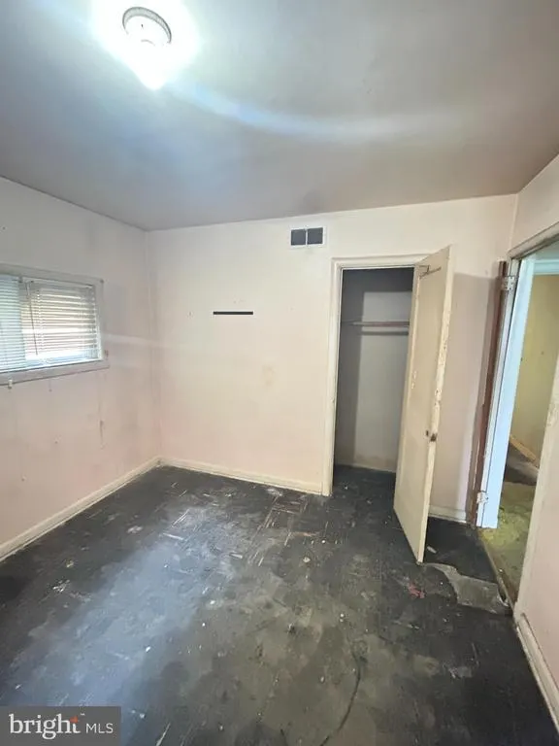
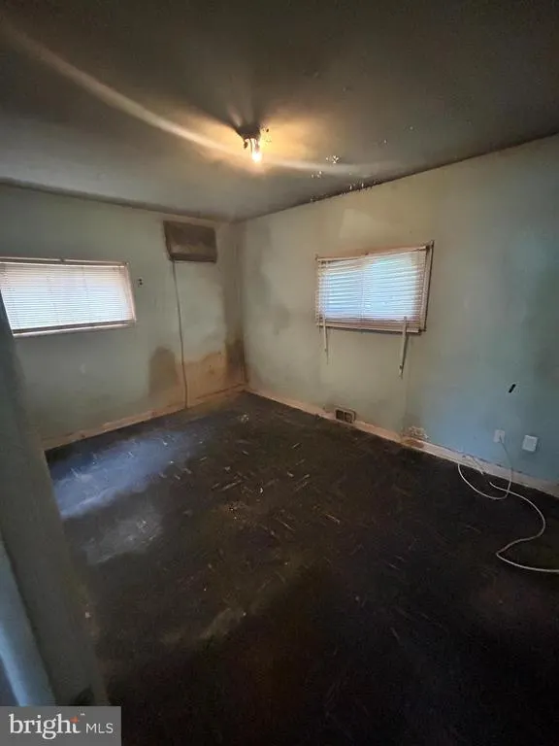
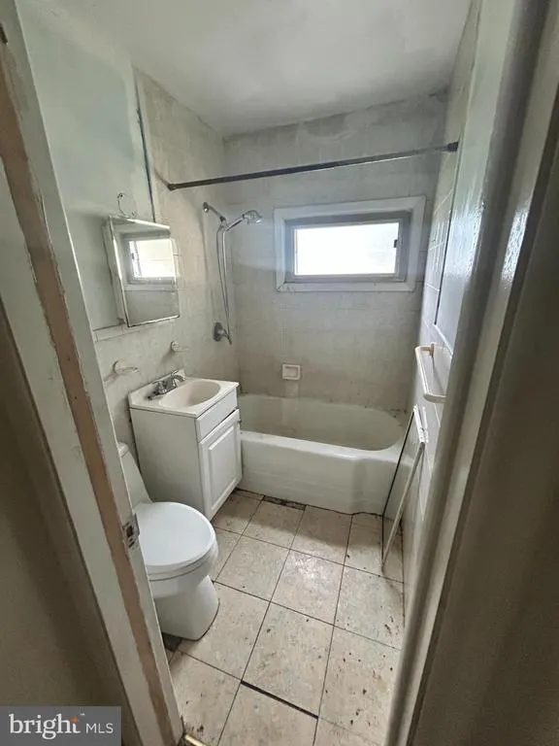
This 3 bedroom, 1 bath ranch in Garfield Park has had the same owner since 1971! Although in need of a full renovation, some noteworthy highlights include an HVAC system installed in 2021 by Horizon Services along with an updated Hot Water Heater (with expansion tank!). Original windows were replaced within the last 20+ years. In addition, this property is one of a relatively few in the neighborhood with a detached 1-car garage (with power). Not to mention, the driveway can easily fit up to three cars. A level, fenced-in backyard with a side gate rounds out this diamond in the rough. I495, Rt. 13 and 9 all in close proximity to popular Garfield Park.
| High School |
|---|
| William Penn High School |
| Price History | |
|---|---|
| 8/21/2026 | Listed $170,000 |
General Features
| Living Area | 950 |
|---|---|
| Sewer | Public Sewer |
| Heating | 90% Forced Air |
| Cooling | Central A/C |
| Utilities | Natural Gas Available |
| Possession | Immediate,0-30 Days CD |
| Roof | Pitched,Shingle |
| Zoning | R1 |
| Architectural Style | Ranch/Rambler |
| Construction Materials | Combination |
| School District | COLONIAL |
| Exclusions | None |
| Year Built | 1952 |
| Electric | Circuit Breakers |
| Levels | 1 |
| Tax Year | 2025 |
| Ownership | Fee Simple |
| Cool Fuel | Electric |
| Accessibility | None |
| County | NEW CASTLE |
| New Construction | No |
| Property Type | Residential |
| HOA | No |
| Subdivision Name | GARFIELD PARK |
| Garage Y/N | No |
| Water Access Y/N | No |
| Other Structures | Above Grade,Below Grade |
| Transportation | Bus Stop less than 1 mile |
| Total Rooms | 6 |
| Full Baths | 1 |
| Status | ACTIVE |
| Directions | From Rt. 13 turn onto Memorial Drive. Memorial Drive then turn on to Karlyn Drive. Turn onto Halcyon Drive. |
| City | NEW CASTLE |
| Disclosures | Lead Based Paint - State,Prop Disclosure,Radon |
| Senior Community Y/N | No |
| MLS Area | New Castle/Red Lion/Del.City (30904) |
| Lot Size Units | Square Feet |
| Lot Size Square Feet | 6098.00 |
| Tax Assessed Value | 210400.0 |
| Tax Annual Amount | 822.0 |
| Property Condition | Below Average |
| Structure Type | Detached |
| Condo/Coop Association fee Y/N | No |
| Bathrooms Full Main Level | 1 |
| Bathrooms Count Main Level | 1.00 |
| Price Per Sq Ft Total AG | 178.95 |
| Acceptable Financing | Cash,Conventional |
| Additional Parcels Y/N | No |
| Lease Considered Y/N | No |
| Vacation Rental Y/N | No |
| Total SQFT | 950 |
| Standard Status | Active |
| Year Built Source | Estimated |
| Legal Subdivision | GARFIELD PARK SEC 1 |
| Tax Lot | 170 |
Interior Features
| Interior Amenities | Breakfast Area |
|---|---|
| Heating Fuel | Oil |
| Flooring | Vinyl |
| Hot Water | Natural Gas |
| Basement (Y/N) | No |
| Heating Y/N | Yes |
| Fireplace Y/N | No |
| Above Grade Finished Area | 950 |
| Central Air Y/N | Yes |
| Total Bedrooms | 3 |
| Room Type | Living Room,Dining Room,Primary Bedroom,Bedroom 2,Kitchen,Bedroom 1 |
| Main Level Bedrooms | 3 |
| Below Grade Finished Area Unit Type | Square Feet |
| LivingAreaSource | Assessor |
| Laundry Type | Main Floor |
| Below Grade Unfin Area Units | Square Feet |
| Below Grade Unfin SQFT Source | Assessor |
| Below Grade Finished Area Source | Assessor |
| Bathrooms Count Upper Level 1 | 0.00 |
| Bathrooms Count Lower Level 1 | 0.00 |
| Above Grade Finished Area Source | Assessor |
| Above Grade Finished Area Unit Type | Square Feet |
| Total Baths | 1 |
Exterior Features
| Exterior Amenities | Sidewalks |
|---|---|
| Pool | No Pool |
| Fencing | Other |
| Parking Features | Assigned |
| Lot Features | Open,Front Yard,Rear Yard |
| Water Source | Public |
| Inclusions | Dining room light in the box never installed. Any items in garage by the time of final walk through. |
| Type of Parking | Other |
| Foundation Details | Slab |
| Water View Y/N | No |
| # of Assigned Spaces | 3 |
| Lot Dimensions | 55.00 x 110.00 |
| Lot Size Acres | 0.14 |
| Lot Size Source | Assessor |
| Waterfront Y/N | No |
| Land Assessed Value | 48400.00 |
| Navigable Water Y/N | No |
| Water Oriented Y/N | No |
| LotDimensionsSource | Assessor |
Room Details
| Room | Dimensions | Level | Flooring | Details |
|---|---|---|---|---|
| Bedroom 1 | 11 X 11 | Main | ||
| Bedroom 2 | 10 X 8 | Main | ||
| Dining Room | 11 X 10 | Main | ||
| Kitchen | 10 X 8 | Main | Kitchen - Gas Cooking | |
| Living Room | 13 X 13 | Main | ||
| Primary Bedroom | Unspecified | |||
| Primary Bedroom | 14 X 10 | Main |
Amenities
- Foreclosure
- Views
- Short Sale
- New Construction
- Adult 55+
- Lease To Own
- No HOA Fees
- Furnished
- Primary On Main
- Air Conditioning
- Seller Finance
- Green
- Fixer Upper
- Horse
- Golf
- Fireplace
- Deck
- Garage
- Basement
- Pool
Property vs Single Family Average in 19720
Price
Taxes
Year Built
Visits
 © BRIGHT, All Rights Reserved
