
Address
1217 Evergreen Road, Wilmington, DE
Price
$ 425,000
Property Attributes
- MLS#DENC2109150
- TypeSingle Family
- Listing Status ACTIVE
- CountyNEW CASTLE
- CityWilmington
- AreaBrandywine
- NeighborhoodCarrcroft Crest
- Zip19803
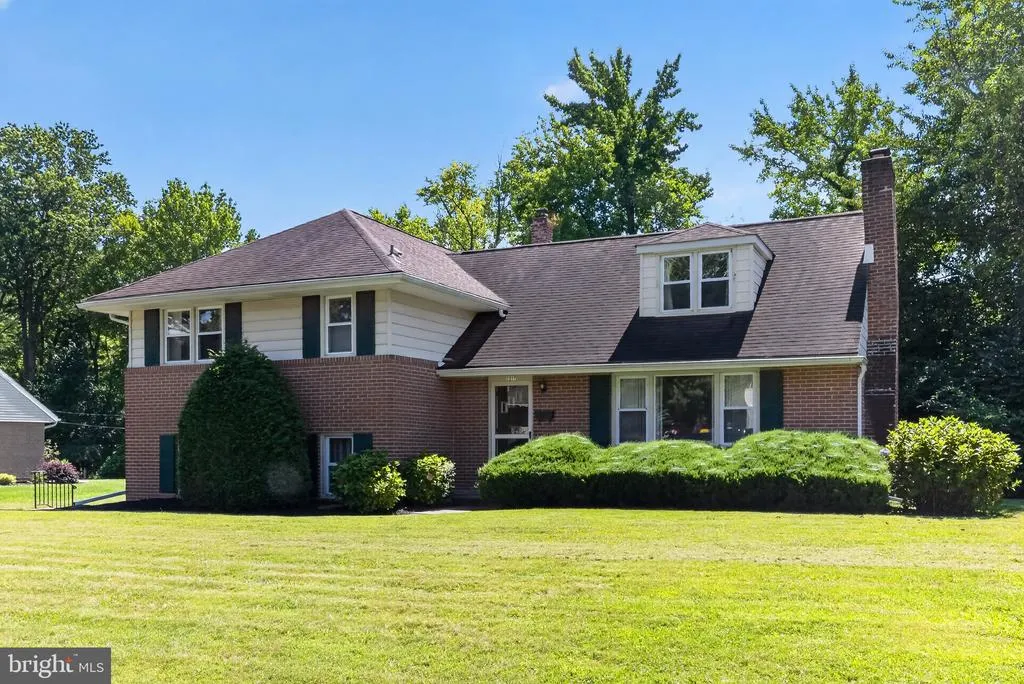
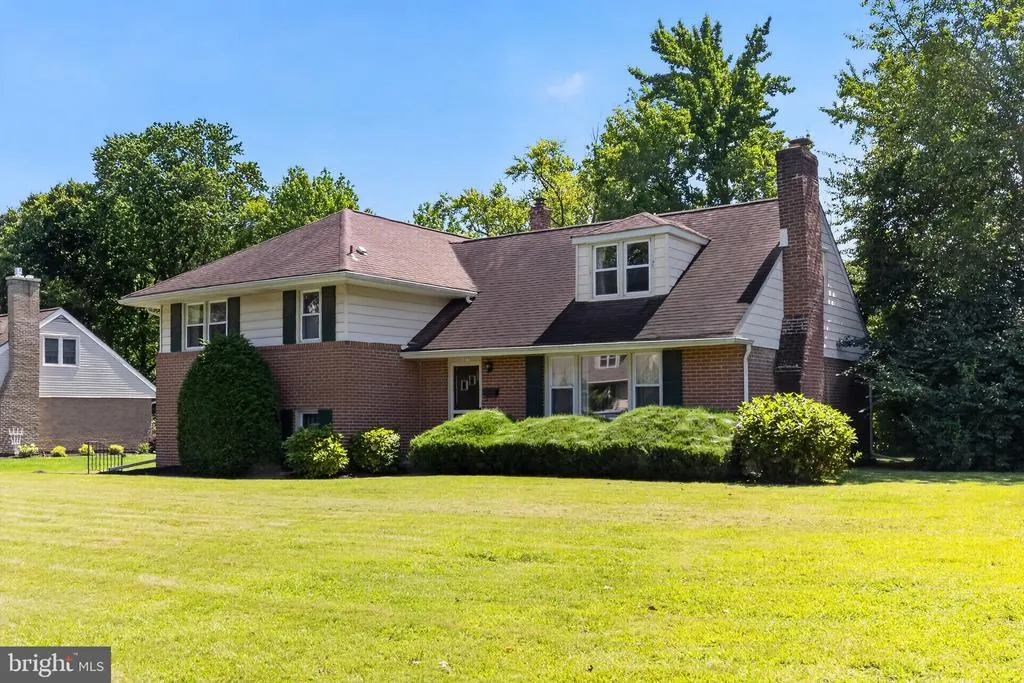
- StyleSplit Level
- Year Built1955
- Taxes$ 3886
- Price$ 425,000
- Bedrooms4
- Full Bathrooms2
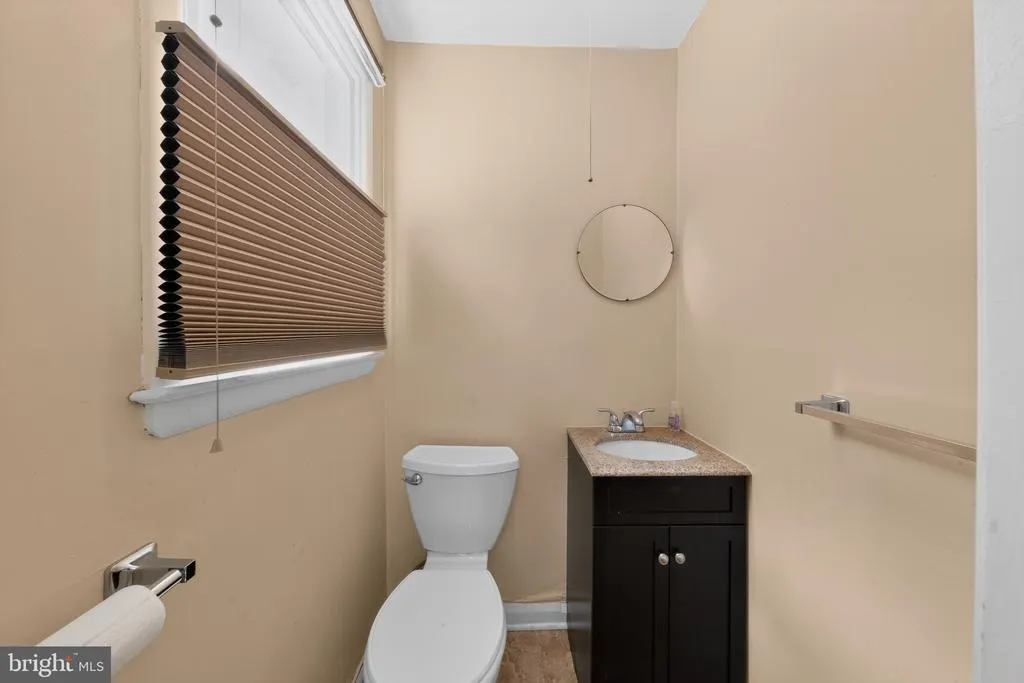
- Half Bathrooms1
- Sqr Footage2200
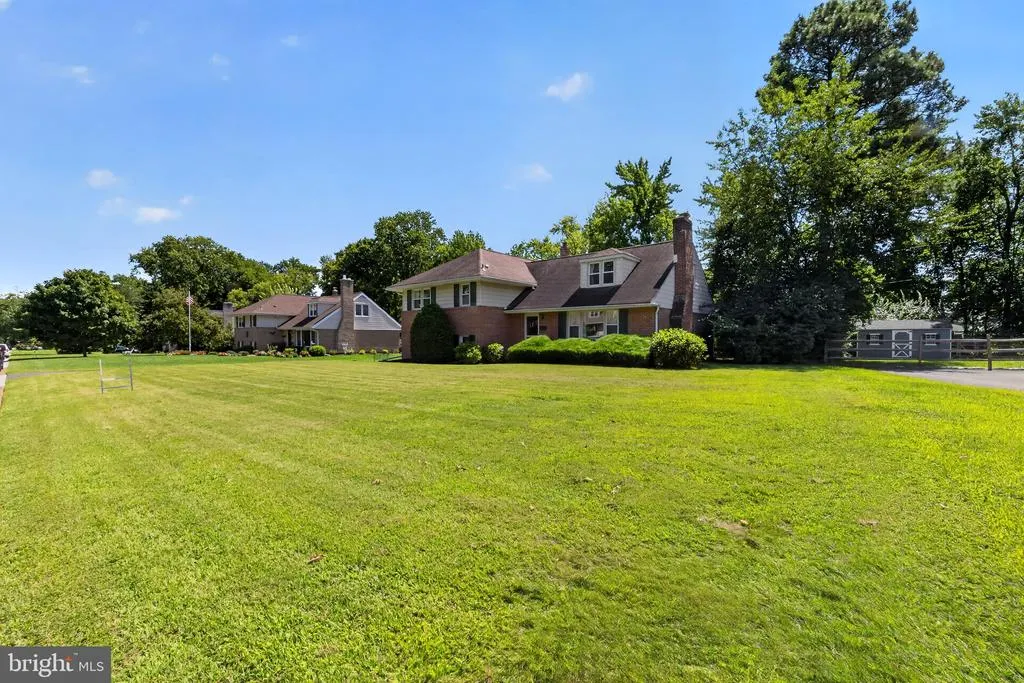
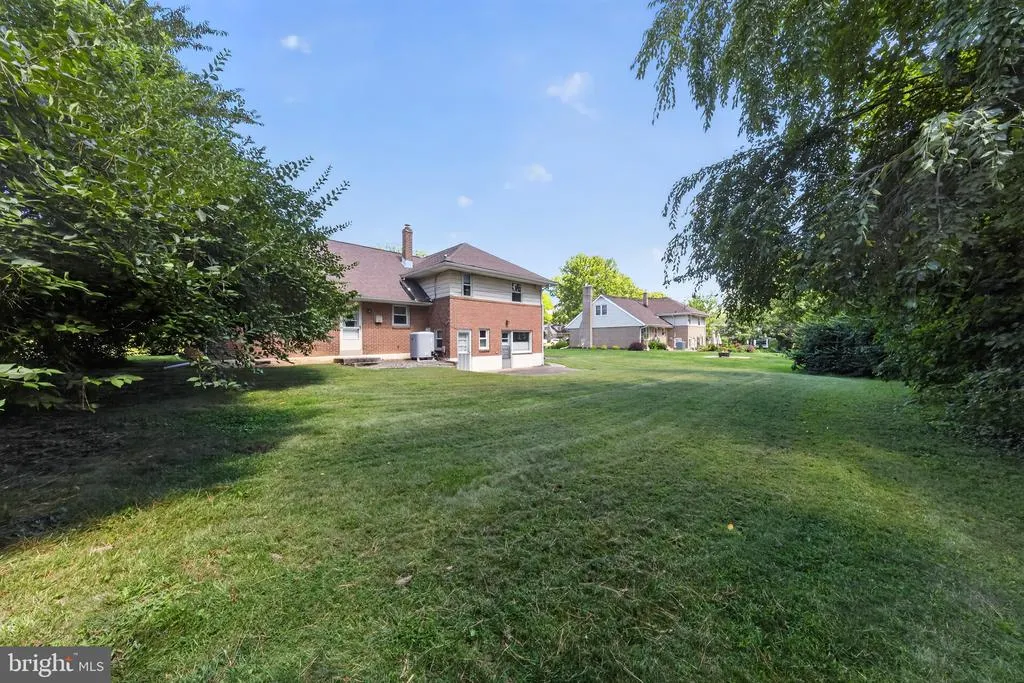
- Lot Size0.35 Acres
Data Source:
Bright MLS
Property Description
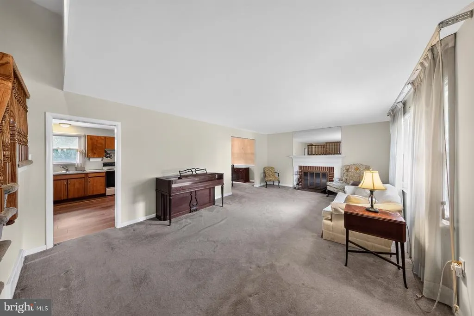
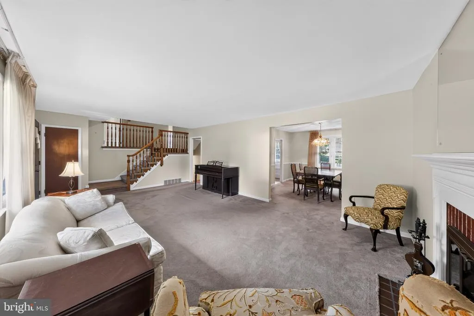
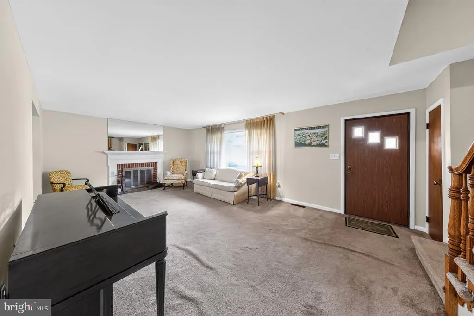
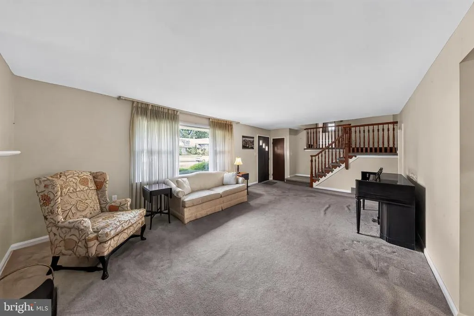
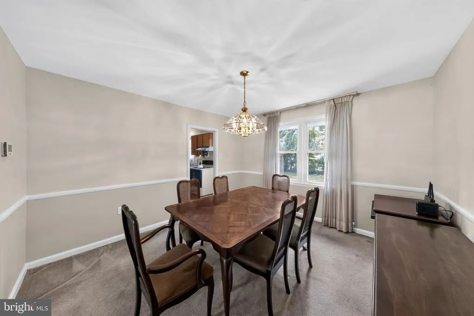
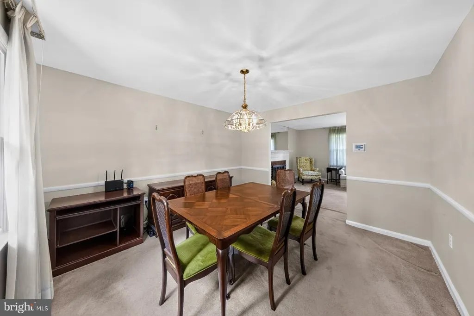
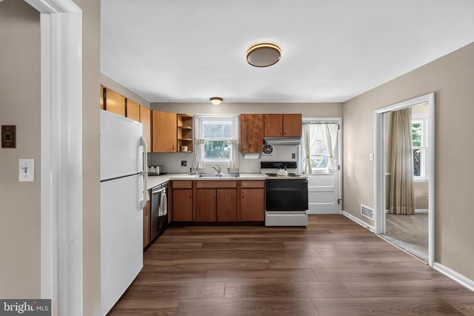
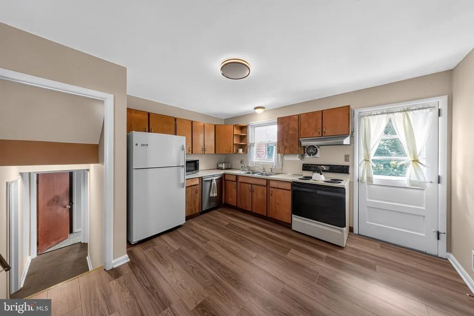
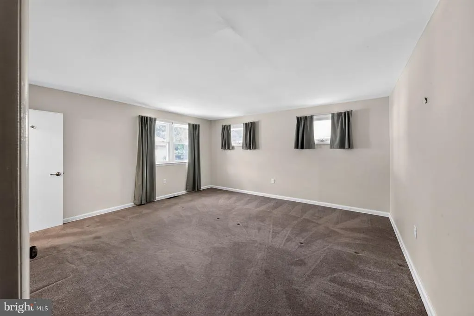
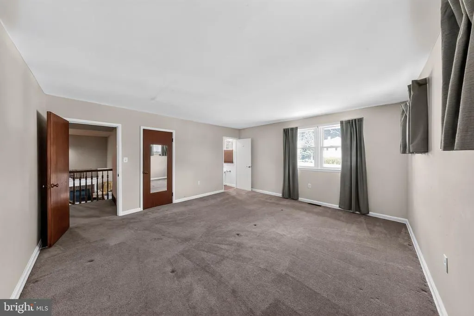
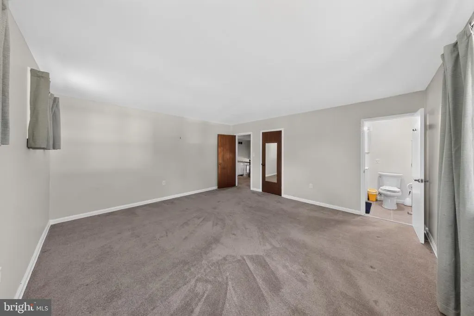
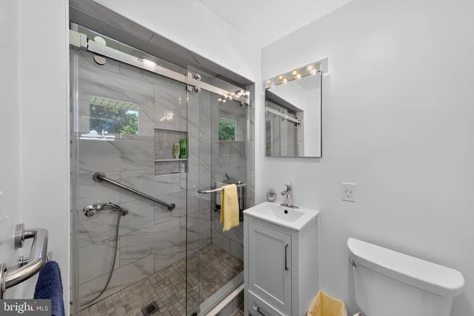
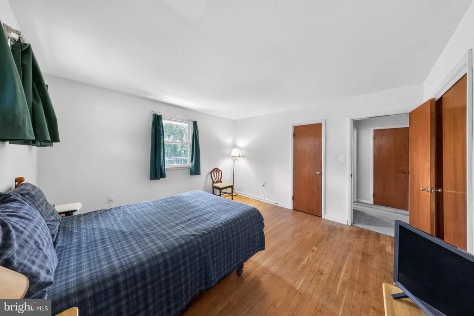
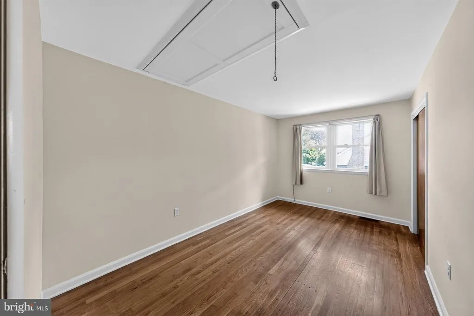
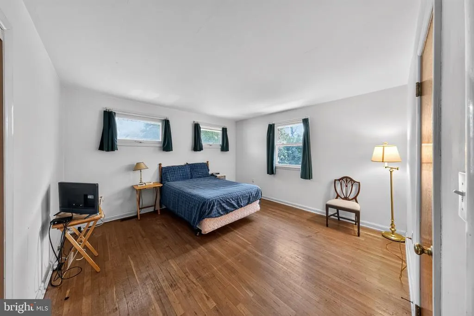
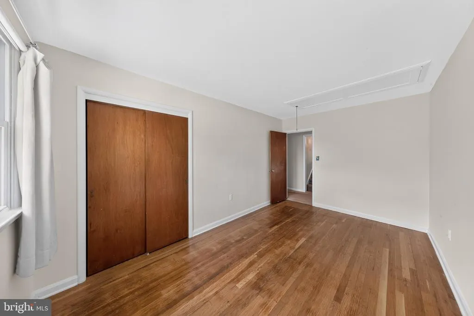
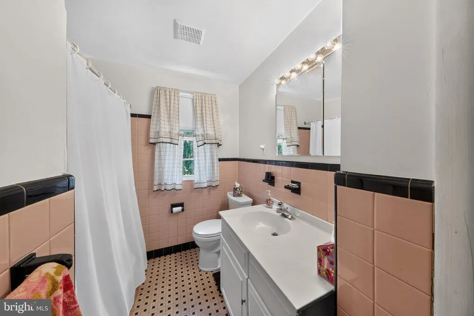
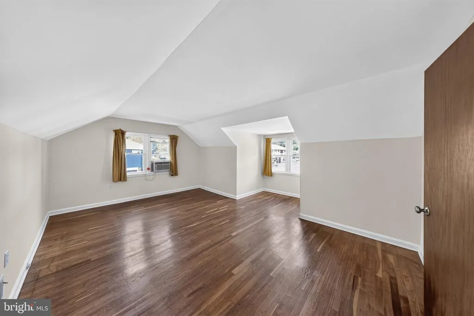
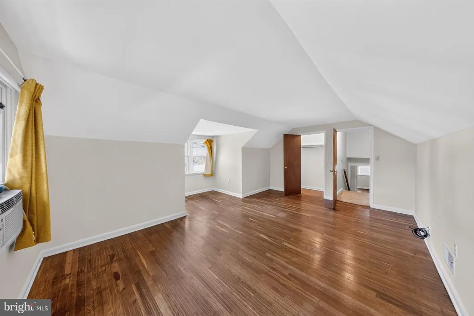
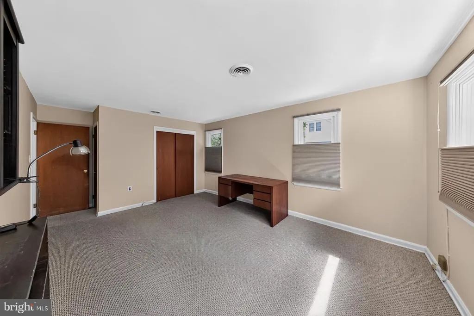
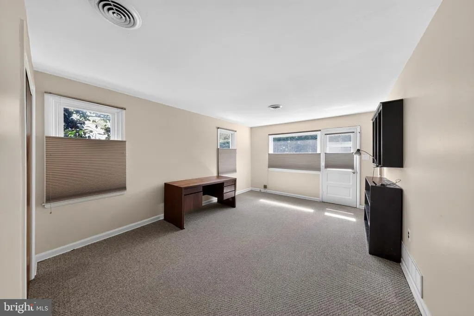
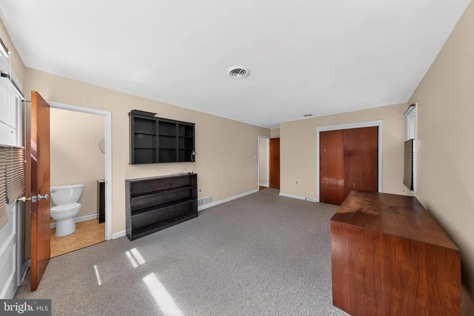
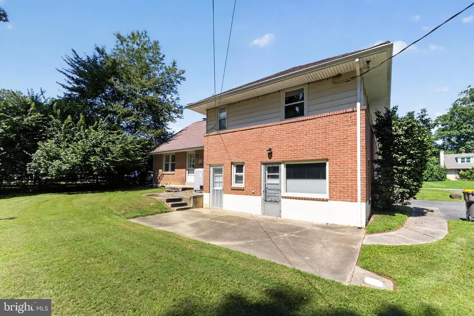
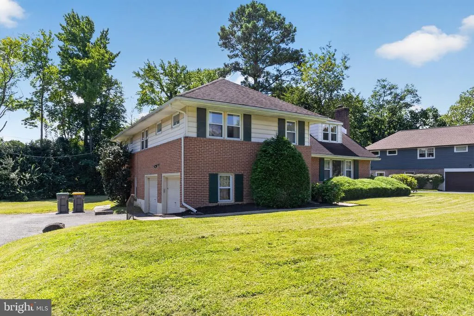
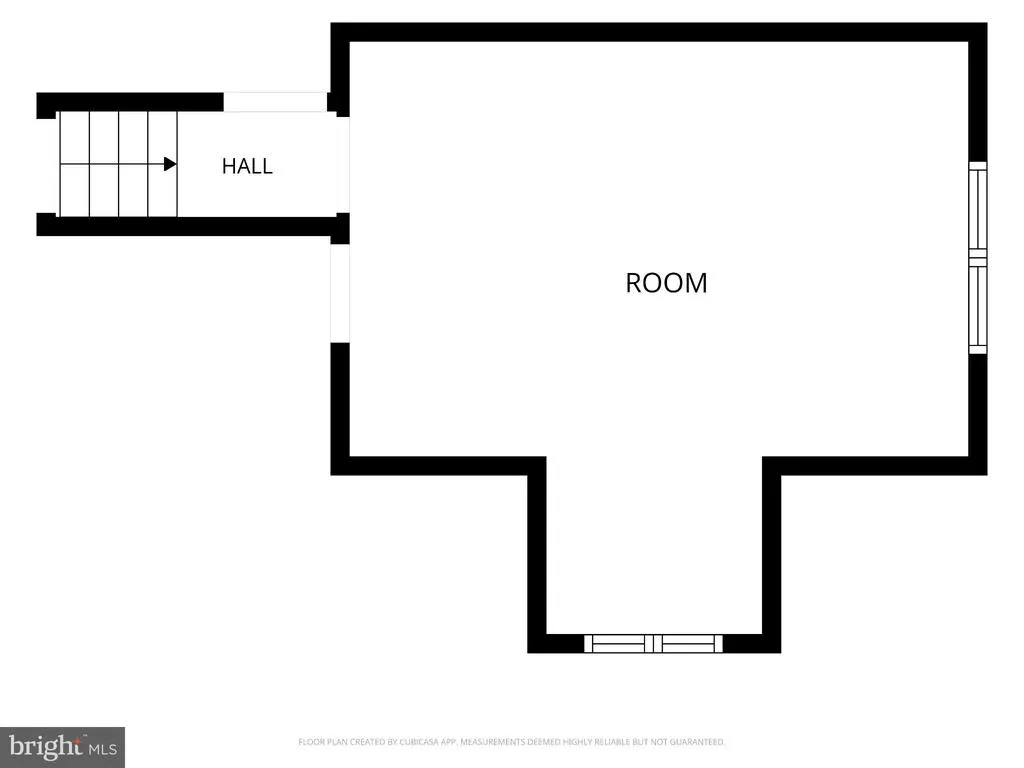
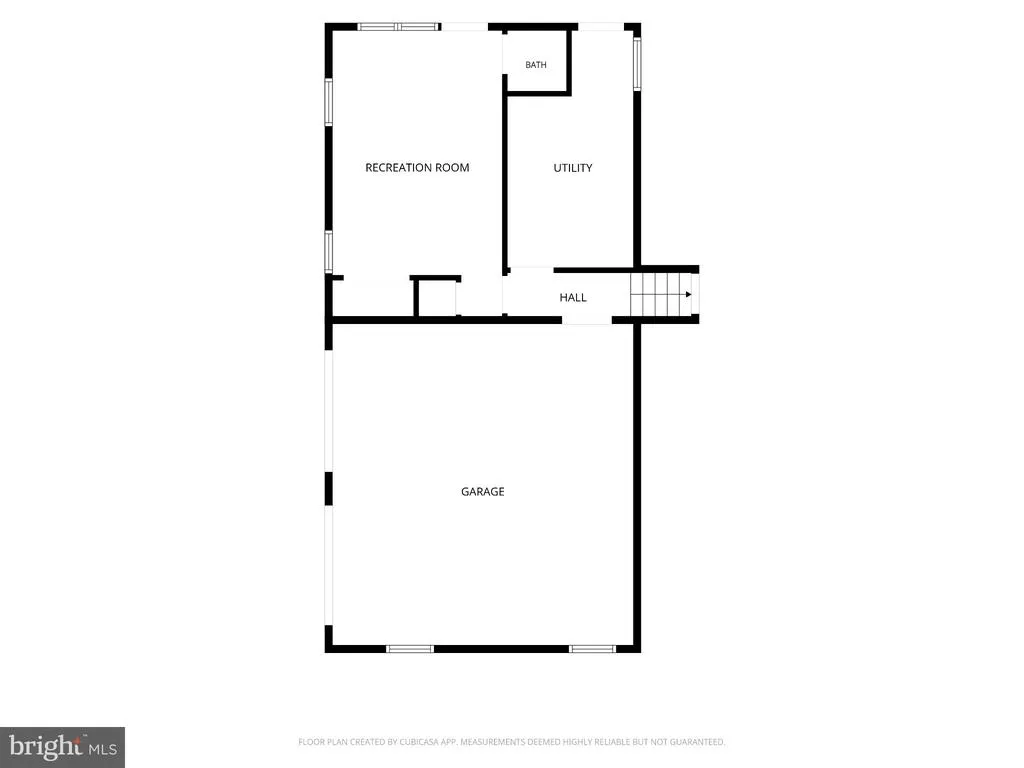
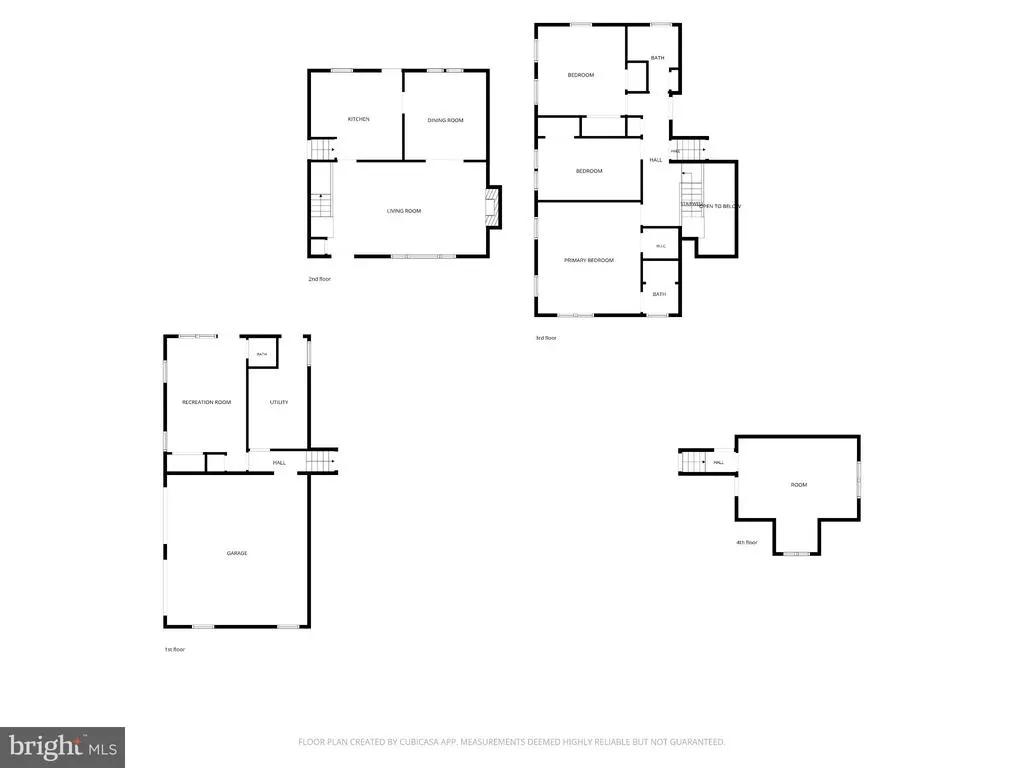
Bring your vision to Carrcroft Crest! Located in one of North Wilmington's most sought-after neighborhoods and within the Brandywine School District, this 4-bedroom, 2.5-bath home with an attached garage is full of potential. Hardwood floors run throughout much of the home, providing a timeless foundation for your updates. Featuring generous room sizes, and a classic floor plan, this home offers the perfect canvas to make it your own. Possible In-Law suite/au pair suite/guest room potential! Priced below market to reflect the property's condition, this is a rare opportunity to renovate and create value in a premier location. Convenient to I-95, shopping, restaurants, and parks. Sold As Is.
| Price History | |
|---|---|
| 8/13/2026 | Listed $425,000 |
General Features
| Living Area | 2200 |
|---|---|
| Sewer | Public Sewer |
| Heating | Heat Pump(s) |
| Cooling | Central A/C |
| Possession | Negotiable |
| Zoning | NC10 |
| Garage Spaces | 2.00 |
| Architectural Style | Split Level |
| Construction Materials | Brick |
| School District | BRANDYWINE |
| Year Built | 1955 |
| Levels | 2.5 |
| Tax Year | 2025 |
| Ownership | Fee Simple |
| Cool Fuel | Electric |
| Accessibility | None |
| County | NEW CASTLE |
| New Construction | No |
| Property Type | Residential |
| HOA | No |
| Subdivision Name | CARRCROFT CREST |
| Garage Y/N | Yes |
| Water Access Y/N | No |
| Other Structures | Above Grade,Below Grade |
| Total Rooms | 8 |
| Full Baths | 2 |
| Status | ACTIVE |
| Directions | Marsh Rd toward Park and Ridge,turn right onto Crest Rd,left onto Evergreen |
| City | WILMINGTON |
| Disclosures | Radon,Prop Disclosure,Lead Based Paint - Federal |
| Senior Community Y/N | No |
| MLS Area | Brandywine (30901) |
| Lot Size Units | Square Feet |
| Lot Size Square Feet | 15246.00 |
| Tax Assessed Value | 445900.0 |
| Tax Annual Amount | 3886.0 |
| Structure Type | Detached |
| Condo/Coop Association fee Y/N | No |
| Bathrooms Count Main Level | 0.00 |
| Price Per Sq Ft Total AG | 306.42 |
| Acceptable Financing | Cash,Conventional,FHA,VA,Negotiable |
| Lease Considered Y/N | No |
| Vacation Rental Y/N | No |
| Total SQFT | 2200 |
| Standard Status | Active |
| Year Built Source | Estimated |
| Legal Subdivision | CARRCROFT CREST |
| Tax Lot | 081 |
Interior Features
| Interior Amenities | Attic/House Fan,Kitchen - Eat-In |
|---|---|
| Heating Fuel | Electric |
| Basement | Daylight,Full |
| Flooring | Hardwood |
| Total Fireplaces | 1 |
| Fireplace Features | Brick |
| Hot Water | Natural Gas |
| Basement (Y/N) | Yes |
| Heating Y/N | Yes |
| Fireplace Y/N | Yes |
| Above Grade Finished Area | 1387 |
| Half Baths | 1 |
| Central Air Y/N | Yes |
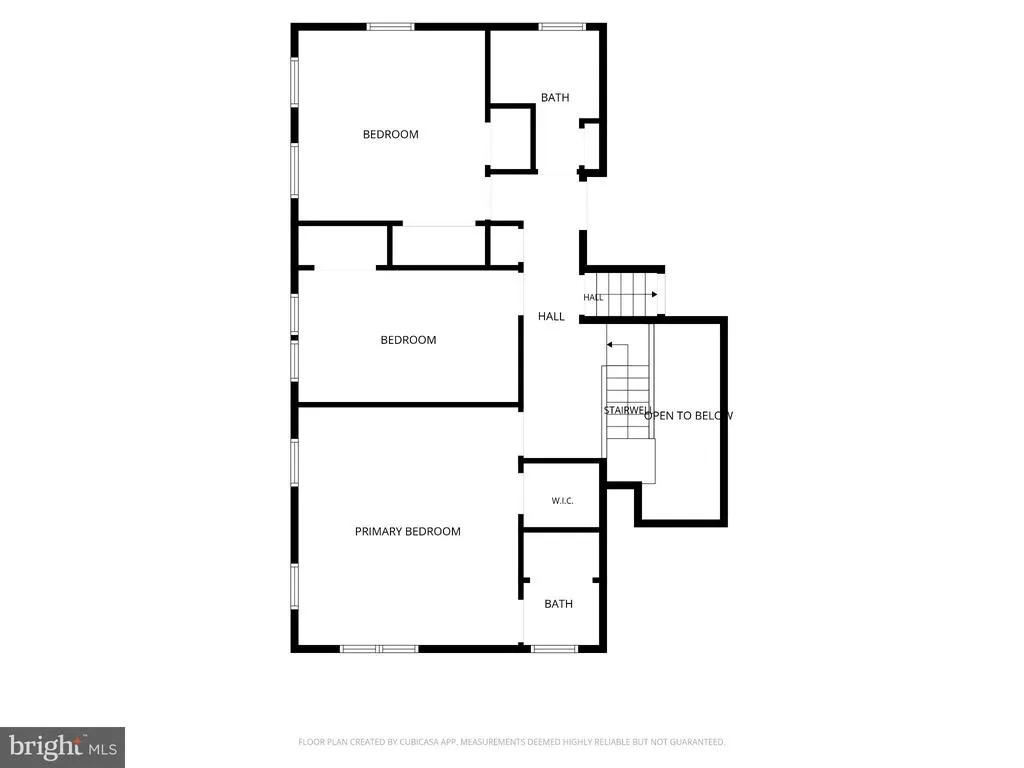
| Total Bedrooms | 4 |
| Below Grade Finished Area | 813 |
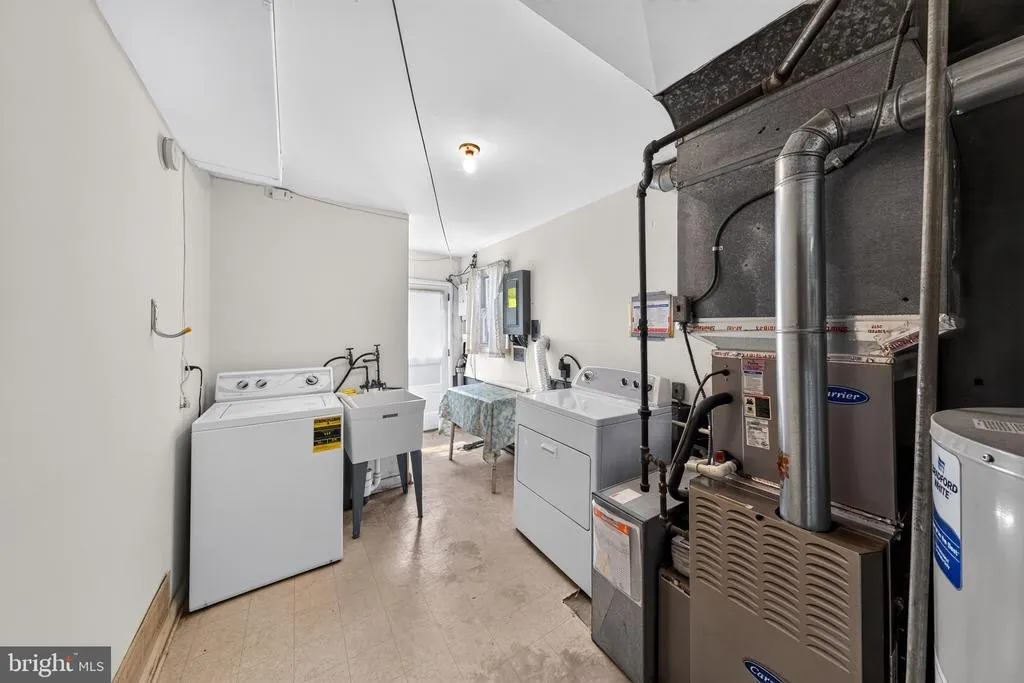
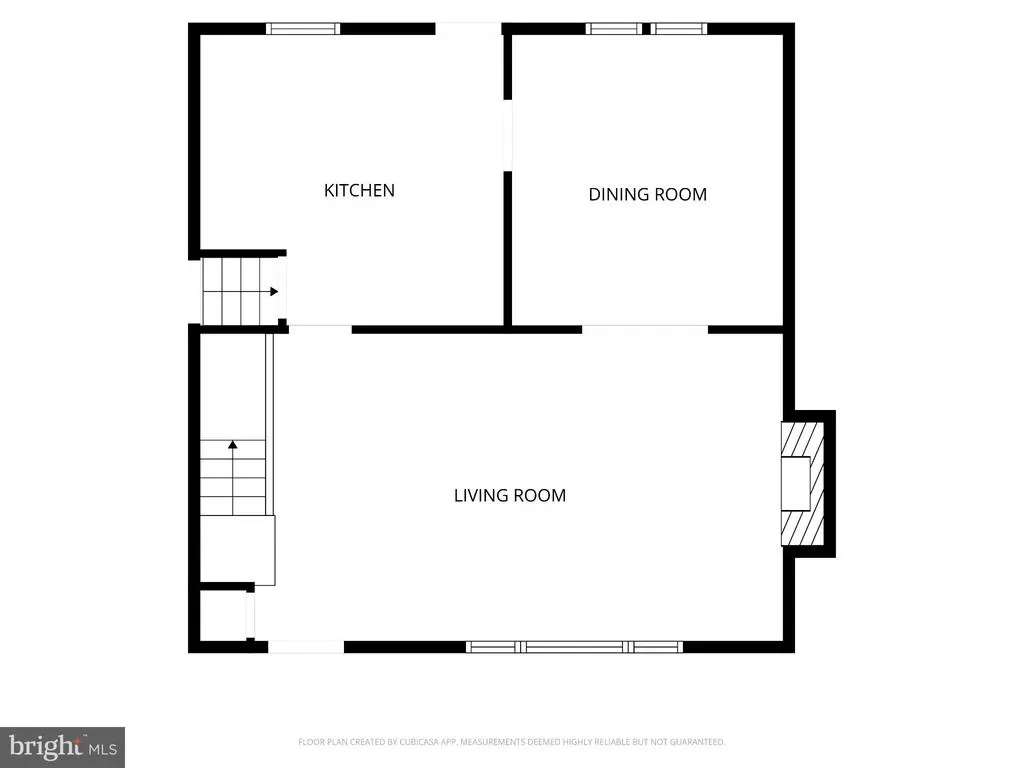
| Room Type | Living Room,Dining Room,Kitchen,Family Room,In-Law/auPair/Suite,Laundry |
| Below Grade Finished Area Unit Type | Square Feet |
| LivingAreaSource | Assessor |
| Laundry Type | Lower Floor |
| Below Grade Finished Area Source | Assessor |
| Bedrooms Count All Upper Levels | 4 |
| Bedrooms Count Upper Level 1 | 3 |
| Bedrooms Count Upper Level 2 | 1 |
| Bathrooms Half Lower Level 1 | 1 |
| Bathrooms Half All Lower Levels | 1 |
| Bathrooms Full Upper Level 1 | 2 |
| Bathrooms Full All Upper Levels | 2 |
| Bathrooms Count Upper Level 2 | 0.00 |
| Bathrooms Count Upper Level 1 | 2.00 |
| Bathrooms Count Lower Level 1 | 1.00 |
| Bathrooms Count All Upper Levels | 2 |
| Bathrooms Count All Lower Levels | 1 |
| Above Grade Finished Area Source | Assessor |
| Above Grade Finished Area Unit Type | Square Feet |
| Total Baths | 3 |
Exterior Features
| Pool | No Pool |
|---|---|
| Parking Features | Asphalt Driveway |
| Water Source | Public |
| Inclusions | washer,dryer,refrigerator,dishwasher,range,piano,dining room furniture in as-is condition |
| Total Parking Spaces | 5 |
| Garage Features | Garage - Side Entry,Garage Door Opener,Inside Access |
| Type of Parking | Attached Garage,Driveway |
| Foundation Details | Block |
| Spa | No |
| Water View Y/N | No |
| Lot Size Acres | 0.35 |
| Lot Size Source | Estimated |
| Waterfront Y/N | No |
| Land Assessed Value | 91000.00 |
| Navigable Water Y/N | No |
| Water Oriented Y/N | No |
| # of Attached Garage Spaces | 2 |
Room Details
| Room | Dimensions | Level | Flooring | Details |
|---|---|---|---|---|
| Dining Room | Main | |||
| Family Room | Lower 1 | |||
| In-Law/auPair/Suite | Lower 1 | |||
| Kitchen | Main | |||
| Laundry | Lower 1 | |||
| Living Room | Main |
Amenities
- Foreclosure
- Views
- Short Sale
- New Construction
- Adult 55+
- Lease To Own
- No HOA Fees
- Furnished
- Primary On Main
- Air Conditioning
- Seller Finance
- Green
- Fixer Upper
- Horse
- Golf
- Fireplace
- Deck
- Garage
- Basement
- Pool
Property vs Single Family Average in 19803
Price
Taxes
Year Built
Visits
 © BRIGHT, All Rights Reserved
