
Open House Sun, Aug 30th 11:00 AM - 1:00 PM



Address
24 Auspice Circle, Newark, DE
Price
$ 724,000
Property Attributes
- MLS#DENC2109538
- TypeSingle Family
- Listing Status ACTIVE
- CountyNEW CASTLE
- CityNewark
- AreaNewark-Glasgow
- NeighborhoodGrantchester
- Zip19711
- StyleColonial
- Year Built2005
- Taxes$ 7974
- Price$ 724,000
- Bedrooms4
- Full Bathrooms2
- Half Bathrooms2
- Sqr Footage4100
- Lot Size0.7 Acres
Data Source:
Bright MLS
Property Description
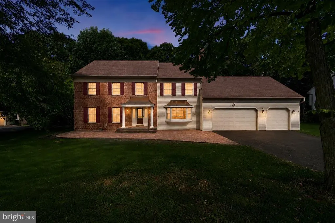
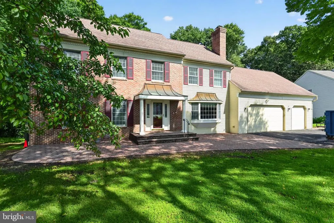

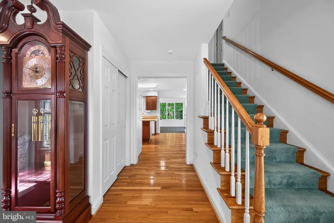
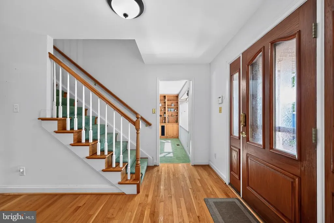
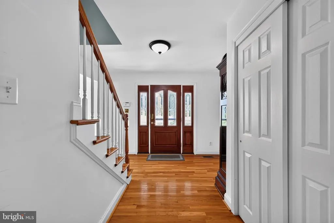
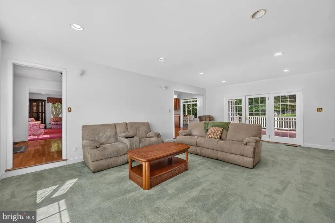
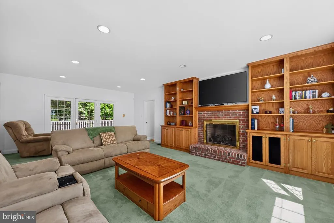
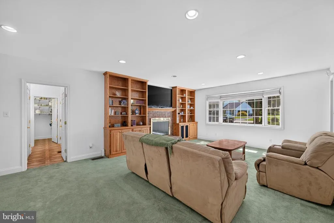
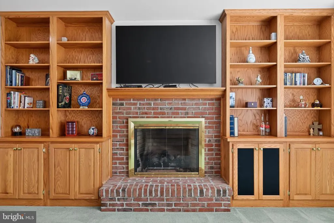
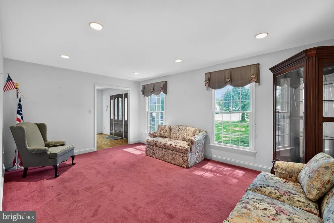
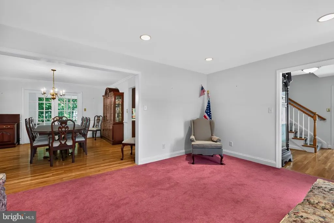
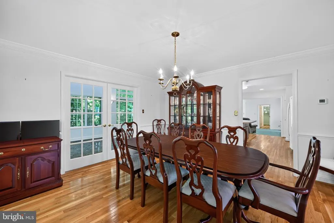
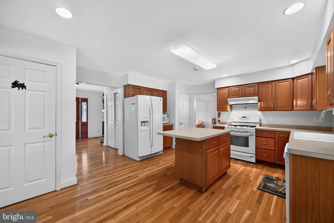
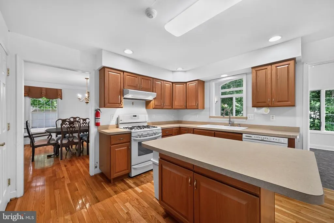
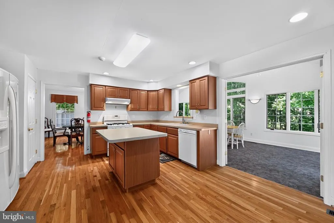
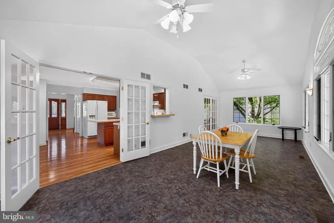
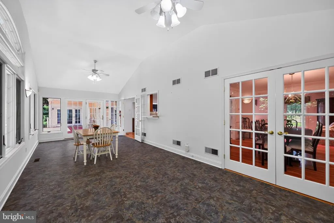
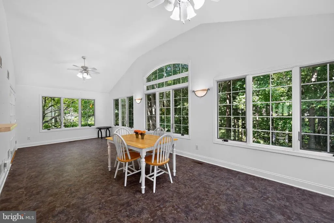
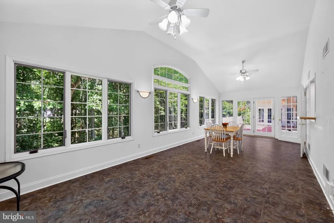
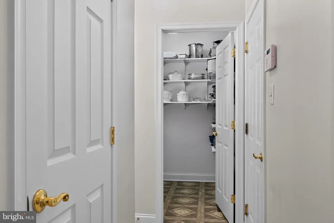
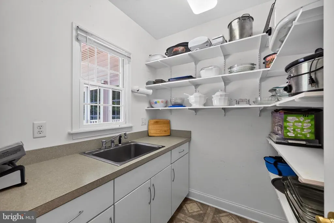
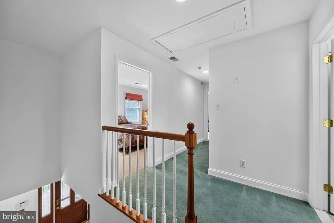
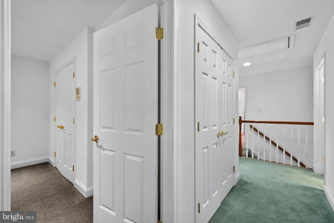
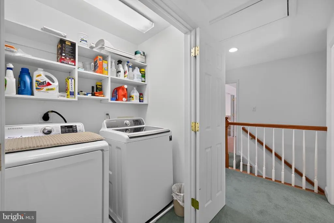
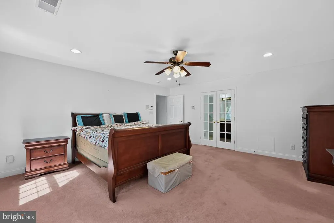
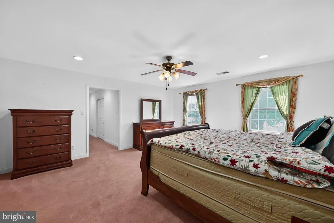
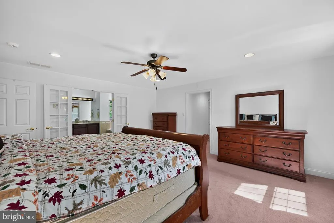
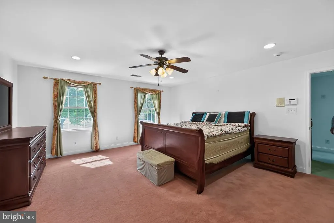
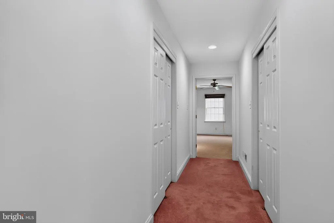
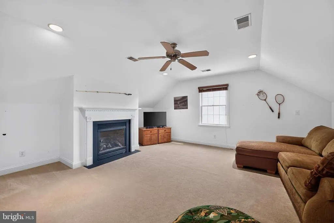
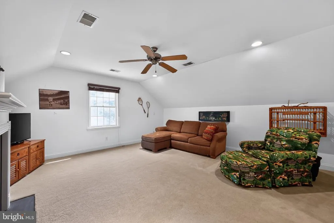
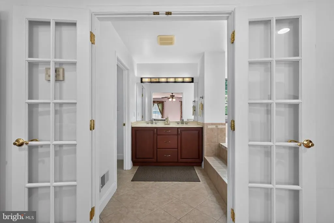
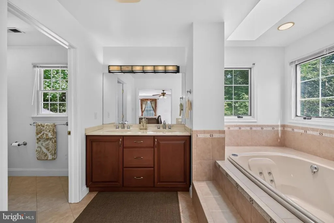
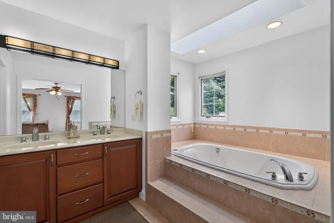
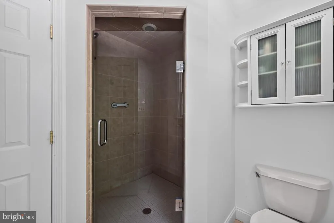
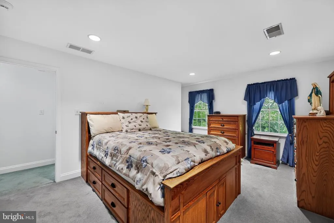
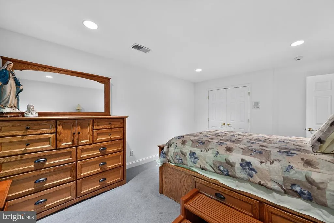
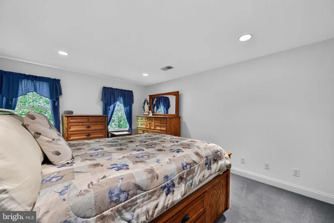
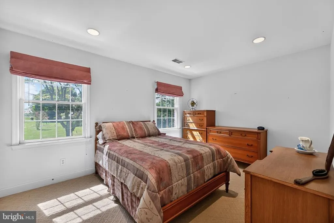
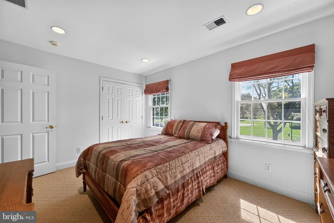
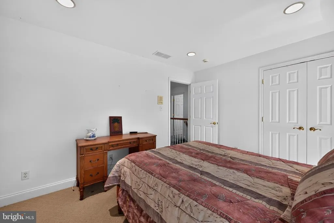
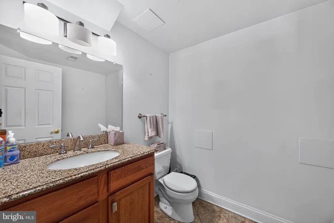
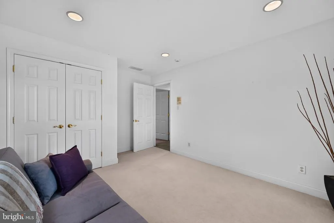
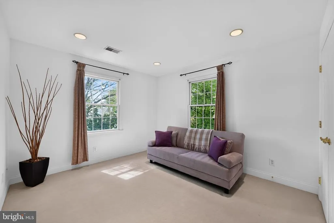
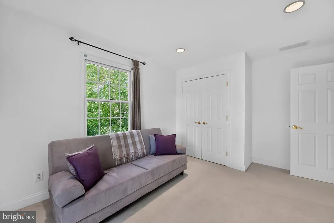
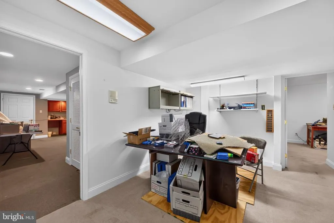
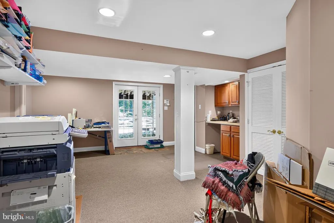
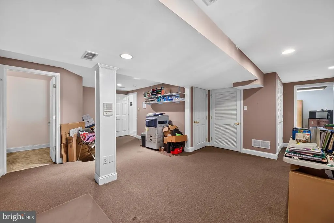
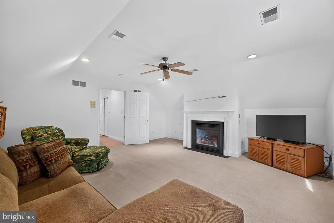
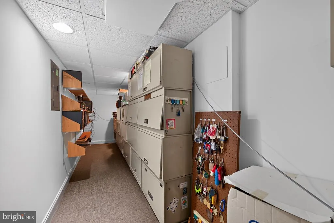
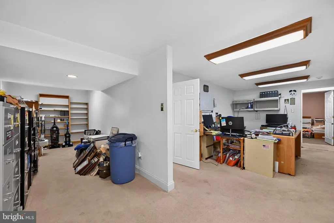
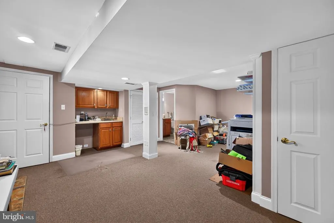
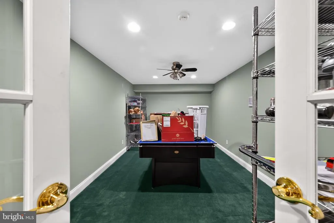
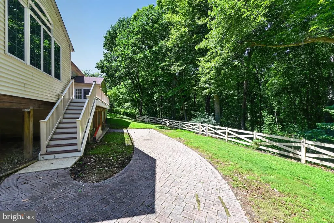
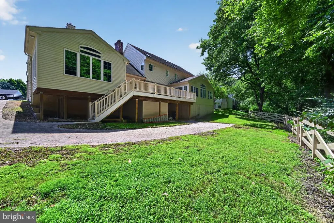
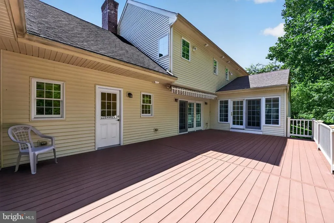
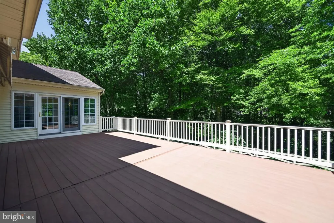
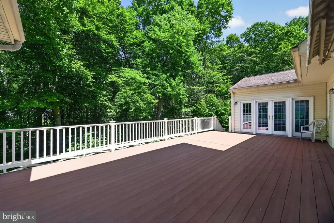
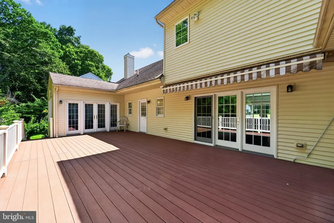
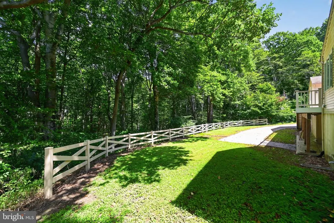
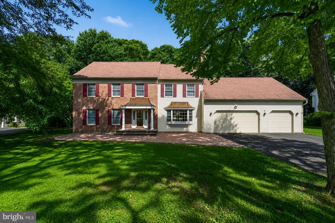
Welcome to Grantchester, a secluded neighborhood in the North Star area of Newark with a 3-car garage and beautiful paver walkways. Situated on a spacious 0.70-acre lot, 24 Auspice Circle offers an impressive combination of space, privacy, and location with approximately 4,100 square feet of living space. This expansive two-story home features 4 bedrooms, 4 bathrooms, and a thoughtfully designed floor plan with plenty of room for both everyday living and entertaining. Features include recessed lighting, dual zone heating and cooling, security system, and a whole house intercom. Generously sized living areas provide flexibility for gatherings, working from home, or simply spreading out. The 1st floor showcases a large eat-in kitchen with island and pantry, a separate chef's pantry with sink and built-in shelves. The Living Room features a gas fireplace, built-in bookshelves and French doors out to the expansive composite deck with an awning and multiple entryways in the home. Step outside to discover a dedicated hot tub room on the deck, providing a private retreat separate from the main living area. An oversized sunroom off of the kitchen with vaulted ceilings and lots of natural light provides additional space overlooking the back yard with gated steps down to a creek in the far back of the property. Upstairs, four well-proportioned bedrooms provide comfortable private spaces, including a spacious primary suite with private bath, his and her walk-in closets with built-ins and organizers plus a private separate sitting room with fireplace. The fully finished walk-out basement with multiple rooms includes 2 home offices, game room, living room with wet bar kitchen, half bath and an additional large walk-in pantry/storage closet. Outside, the large lot offers plenty of room to enjoy the peaceful surroundings and established neighborhood setting. Tucked away on Auspice Circle yet conveniently located near Paper Mill Road, the North Star area, Newark, Hockessin, shopping, dining, parks, and major routes for commutes to either PA or MD, this property delivers the privacy of a secluded neighborhood without sacrificing accessibility. With its substantial square footage and generous lot, 24 Auspice Circle is ready for its next chapter. This home is an open canvas, ready for your personal touch, and is being sold AS-IS , providing a fantastic opportunity for you to personalize and make it your own.
| Elementary School | Middle School | High School |
|---|---|---|
| Maclary Elementary School | Shue-Medill Middle School | Newark High School |
| Price History | |
|---|---|
| 8/25/2026 | Listed $724,000 |
General Features
| Living Area | 4100 |
|---|---|
| Sewer | Public Sewer |
| Heating | Heat Pump - Electric BackUp |
| Cooling | Central A/C |
| Possession | Settlement |
| Roof | Shingle |
| Zoning | NC21 |
| HOA Fee | 200.00 |
| Garage Spaces | 3.00 |
| Architectural Style | Colonial |
| Construction Materials | Brick,Vinyl Siding |
| School District | CHRISTINA |
| Year Built | 2005 |
| Levels | 3 |
| Tax Year | 2025 |
| Ownership | Fee Simple |
| Cool Fuel | Electric |
| Accessibility | 2+ Access Exits,32 + wide Doors |
| Assoc Fee Paid Per | Annually |
| County | NEW CASTLE |
| New Construction | No |
| Property Type | Residential |
| HOA | Yes |
| Subdivision Name | GRANTCHESTER |
| Garage Y/N | Yes |
| Water Access Y/N | Yes |
| Other Structures | Above Grade,Below Grade |
| Full Baths | 2 |
| Status | ACTIVE |
| Directions | Rt 7 Limestone Rd to Rt 72 Papermill Rd,Right onto Findail Dr,Right onto Auspice Circle |
| City | NEWARK |
| Senior Community Y/N | No |
| MLS Area | Newark/Glasgow (30905) |
| Lot Size Units | Square Feet |
| Lot Size Square Feet | 30492.00 |
| Tax Assessed Value | 771700.0 |
| Tax Annual Amount | 7974.0 |
| Property Condition | Very Good |
| Structure Type | Detached |
| Condo/Coop Association fee Y/N | No |
| Bathrooms Count Main Level | 1.00 |
| Price Per Sq Ft Total AG | 176.59 |
| Acceptable Financing | Cash,Conventional,VA,FHA |
| Vacation Rental Y/N | No |
| Total SQFT | 4100 |
| Standard Status | Active |
| Year Built Source | Estimated |
| Legal Subdivision | PATTERSON FARM |
| Tax Lot | 022 |
Interior Features
| Heating Fuel | Natural Gas |
|---|---|
| Basement | Walkout Level,Windows,Sump Pump,Fully Finished,Outside Entrance,Interior Access,Improved,Heated,Full |
| Flooring | Carpet,Vinyl,Hardwood |
| Total Fireplaces | 2 |
| Hot Water | Natural Gas |
| Basement (Y/N) | Yes |
| Heating Y/N | Yes |
| Fireplace Y/N | Yes |
| Above Grade Finished Area | 4100 |
| Half Baths | 2 |
| Central Air Y/N | Yes |
| Total Bedrooms | 4 |
| Room Type | Living Room,Dining Room,Primary Bedroom,Bedroom 2,Bedroom 3,Bedroom 4,Kitchen,Game Room,Family Room,Den,Foyer,Sun/Florida Room,Other,Office,Utility Room,Bathroom 2,Primary Bathroom,Half Bath |
| LivingAreaSource | Estimated |
| Bedrooms Count All Upper Levels | 4 |
| Bedrooms Count Upper Level 1 | 4 |
| Bathrooms Half Main Level | 1 |
| Bathrooms Half Lower Level 1 | 1 |
| Bathrooms Half All Lower Levels | 1 |
| Bathrooms Full Upper Level 1 | 2 |
| Bathrooms Full All Upper Levels | 2 |
| Bathrooms Count Upper Level 1 | 2.00 |
| Bathrooms Count Lower Level 1 | 1.00 |
| Bathrooms Count All Upper Levels | 2 |
| Bathrooms Count All Lower Levels | 1 |
| Above Grade Finished Area Source | Estimated |
| Above Grade Finished Area Unit Type | Square Feet |
| Total Baths | 4 |
Exterior Features
| Pool | No Pool |
|---|---|
| Water Source | Public |
| Total Parking Spaces | 7 |
| Garage Features | Garage - Front Entry,Inside Access,Oversized |
| Type of Parking | Attached Garage,Driveway,Off Street,On Street |
| Foundation Details | Block |
| Water View Y/N | No |
| Lot Size Acres | 0.70 |
| Water Body Type | Creek |
| Lot Size Source | Estimated |
| Waterfront Y/N | No |
| Land Assessed Value | 127300.00 |
| Navigable Water Y/N | No |
| Water Oriented Y/N | Yes |
| # of Attached Garage Spaces | 3 |
Room Details
| Room | Dimensions | Level | Flooring | Details |
|---|---|---|---|---|
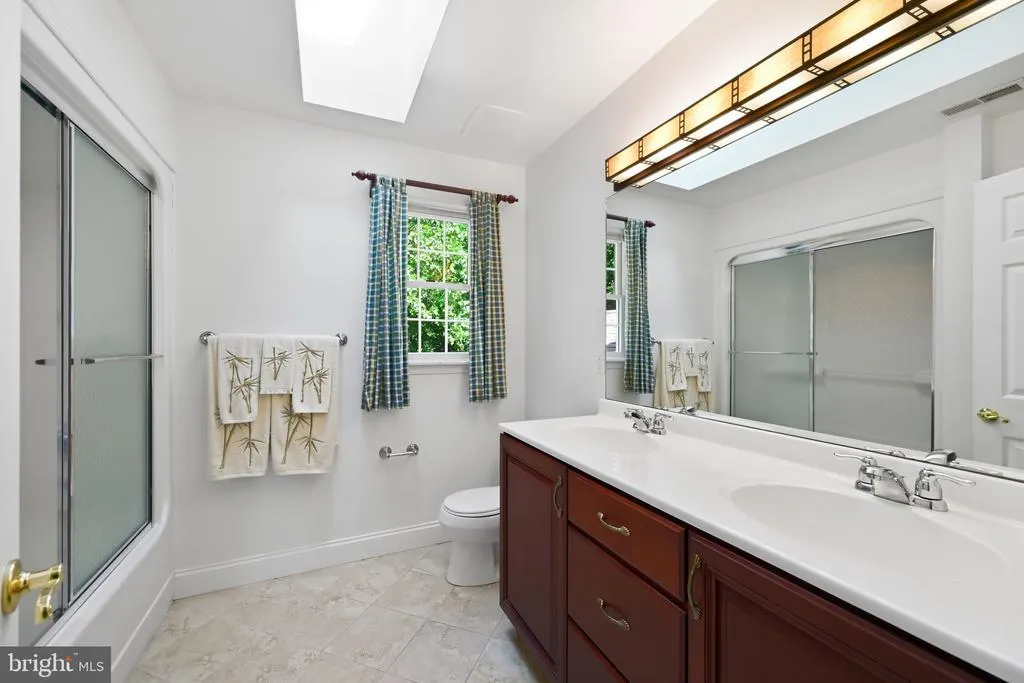
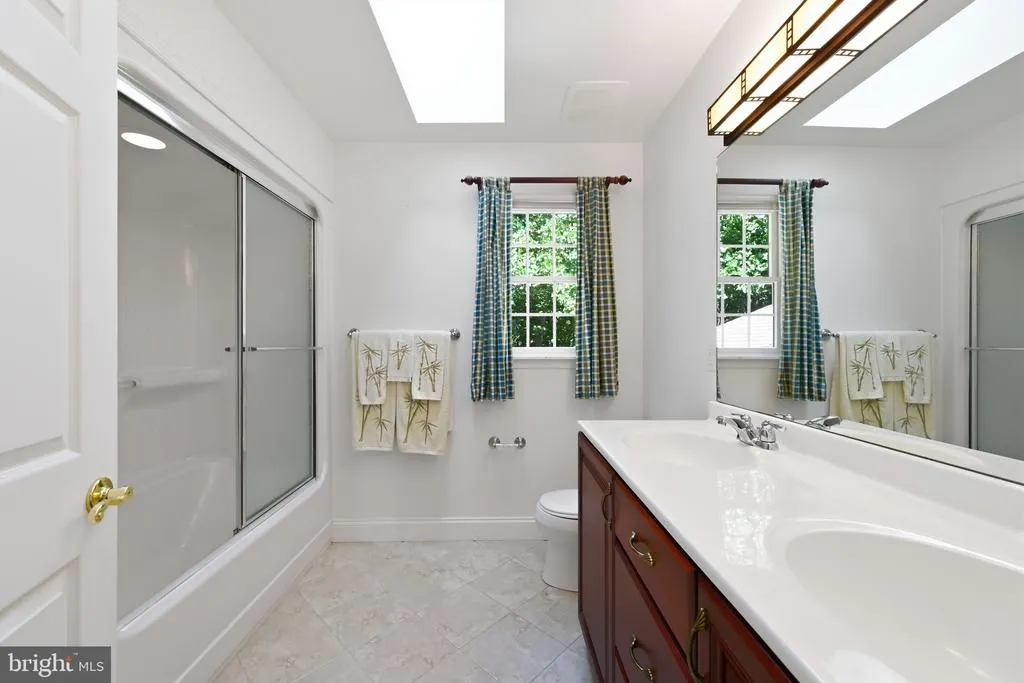
| Bathroom 2 | Upper 1 | Flooring - Ceramic Tile,Bathroom - Tub Shower,Double Sink,Skylight(s) | ||
| Bedroom 2 | Upper 1 | Flooring - Carpet,Lighting - Recessed | ||
| Bedroom 3 | Upper 1 | Flooring - Carpet,Lighting - Recessed | ||
| Bedroom 4 | Upper 1 | Flooring - Carpet,Lighting - Recessed | ||
| Den | Lower 1 | Lighting - Recessed,Flooring - Carpet,Wet Bar | ||
| Dining Room | Main | Flooring - HardWood,Crown Molding,Chair Rail | ||
| Family Room | Main | Lighting - Recessed,Flooring - Carpet,Fireplace - Gas,Built-Ins | ||
| Foyer | Main | Flooring - HardWood | ||
| Game Room | Lower 1 | Flooring - Carpet,Lighting - Recessed | ||
| Half Bath | Lower 1 | |||
| Half Bath | Main | Flooring - Vinyl | ||
| Kitchen | Main | Flooring - HardWood,Lighting - Recessed,Island,Kitchen - Gas Cooking,Pantry,Kitchen - Eat-in | ||
| Living Room | Main | Flooring - Carpet,Lighting - Recessed | ||
| Office | Lower 1 | Flooring - Carpet,Lighting - Recessed | ||
| Office | Lower 1 | Flooring - Carpet,Lighting - Recessed | ||
| Other | Main | Built-Ins | ||
| Other | Upper 1 | Ceiling Fan(s),Fireplace - Gas | ||
| Other | Main | Flooring - Ceramic Tile | ||
| Primary Bathroom | Upper 1 | Flooring - Ceramic Tile,Double Sink,Bathroom - Jetted Tub,Lighting - Recessed,Bathroom - Walk-In Shower | ||
| Primary Bedroom | Upper 1 | Ceiling Fan(s),Flooring - Carpet,Attached Bathroom,Walk-In Closet(s) | ||
| Sun/Florida Room | Main | Flooring - Vinyl,Ceiling Fan(s),Cathedral/Vaulted Ceiling | ||
| Utility Room | Lower 1 |
Amenities
- Foreclosure
- Views
- Short Sale
- New Construction
- Adult 55+
- Lease To Own
- No HOA Fees
- Furnished
- Primary On Main
- Air Conditioning
- Seller Finance
- Green
- Fixer Upper
- Horse
- Golf
- Fireplace
- Deck
- Garage
- Basement
- Pool
Property vs Single Family Average in 19711
Price
Taxes
Year Built
Visits
 © BRIGHT, All Rights Reserved
