
Primary on Main
Address
301 Binstead, Wilmington, DE
Price
$ 389,900
Property Attributes
- MLS#DENC2109760
- TypeSingle Family
- Listing Status ACTIVE
- CountyNEW CASTLE
- CityWilmington
- AreaElsmere-Newport-Pike Creek
- NeighborhoodKiamensi Gardens
- Zip19804
- StyleCape Cod
- Year Built1953
- Taxes$ 568
- Price$ 389,900
- Bedrooms4
- Full Bathrooms2
- Half Bathrooms0
- Sqr Footage1900
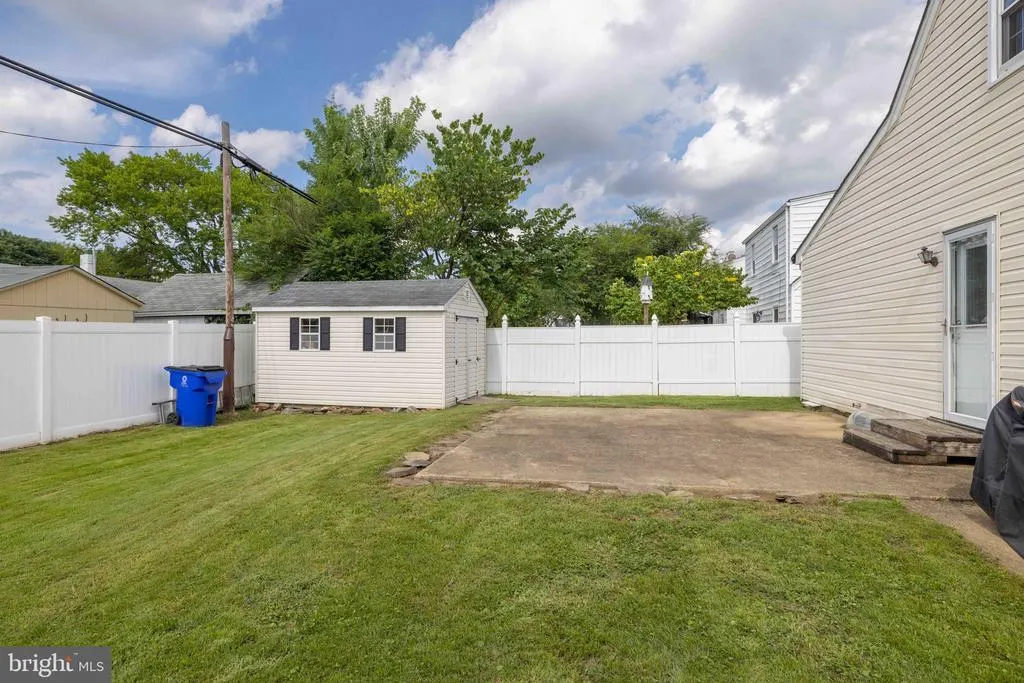
- Lot Size0.14 Acres
Data Source:
Bright MLS
Property Description
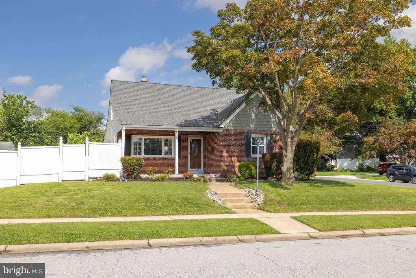
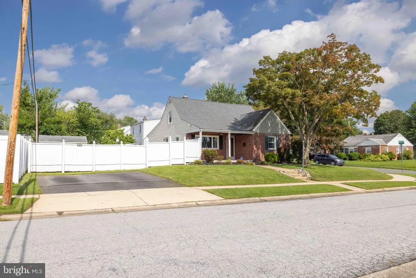
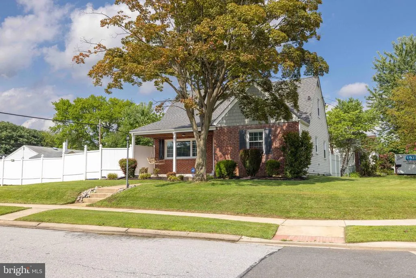
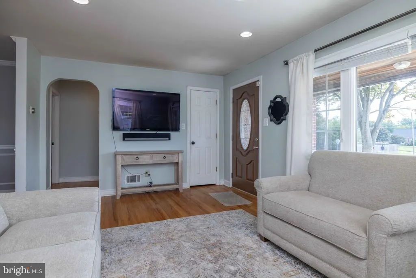
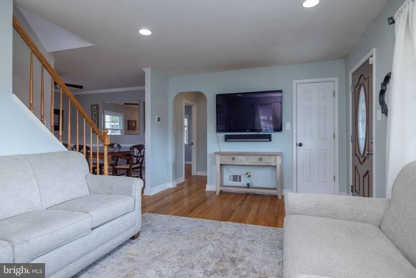
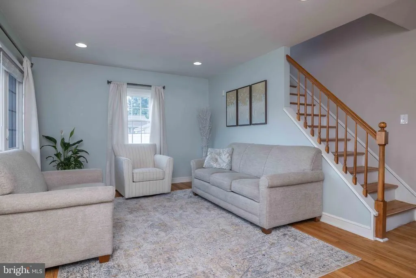
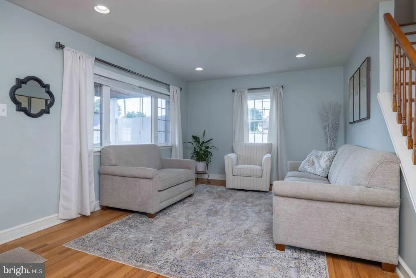
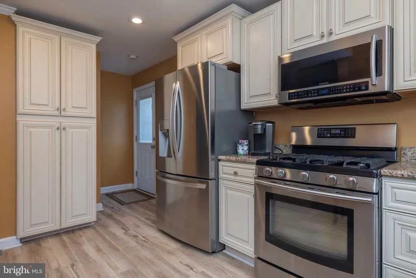
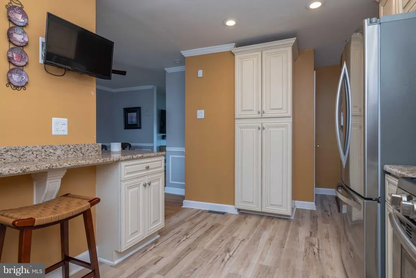
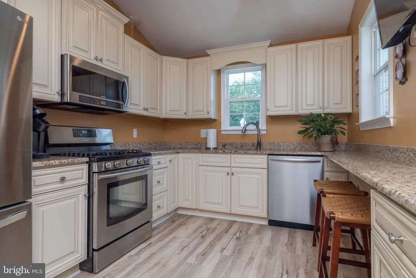
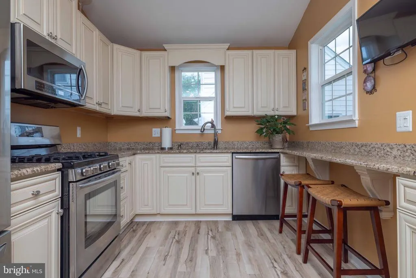
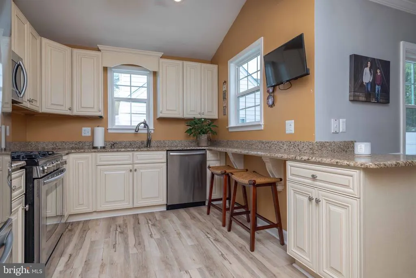
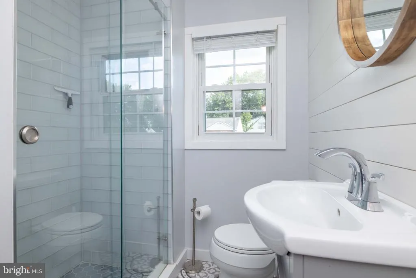
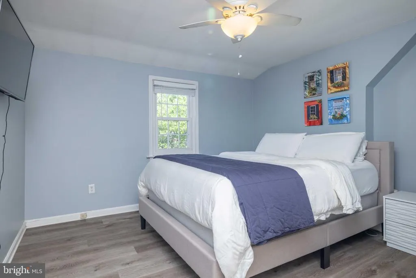
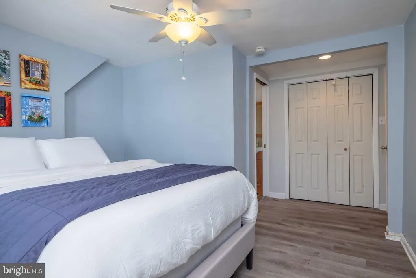
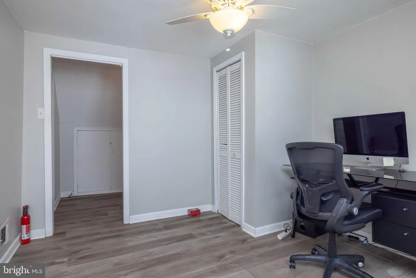
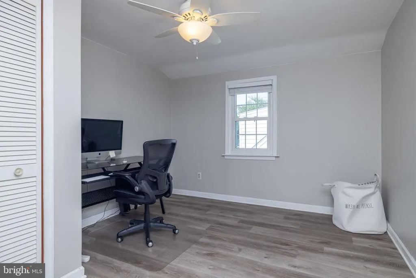
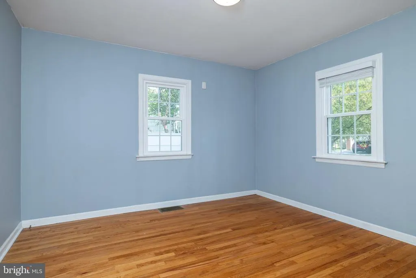
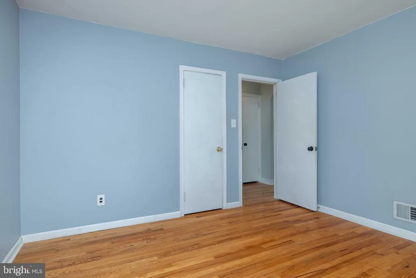
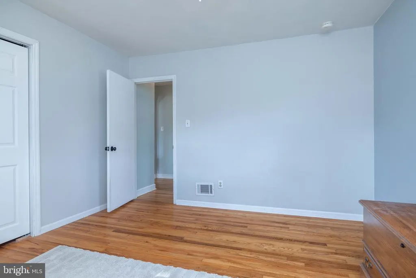
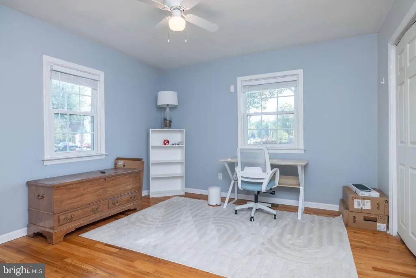
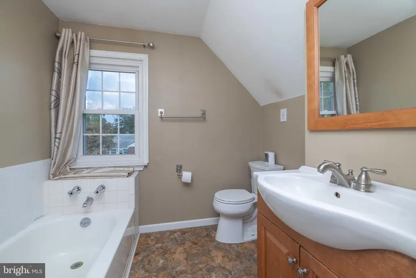
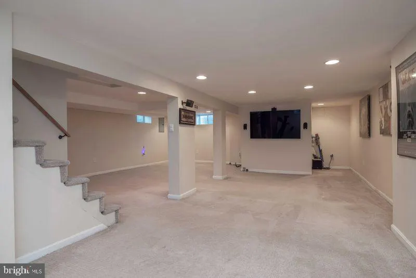
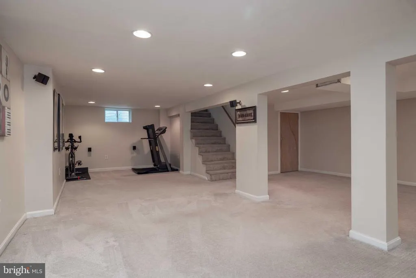
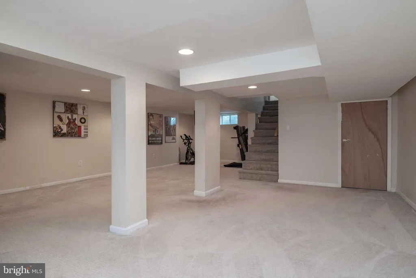
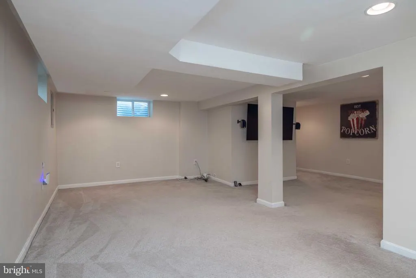
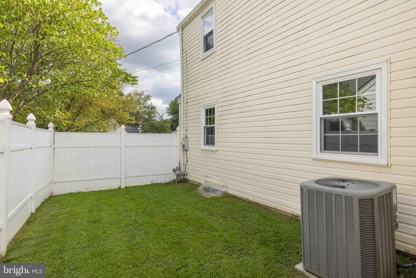
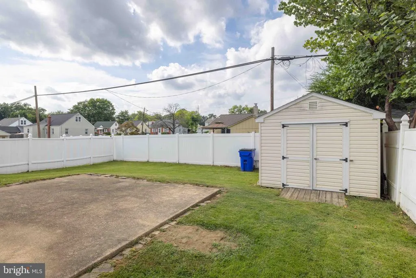
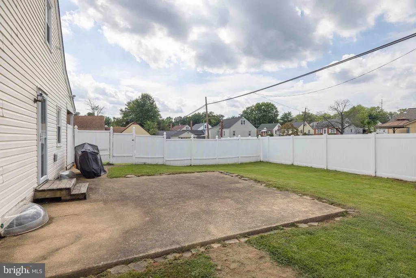
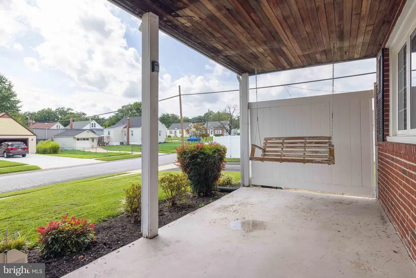
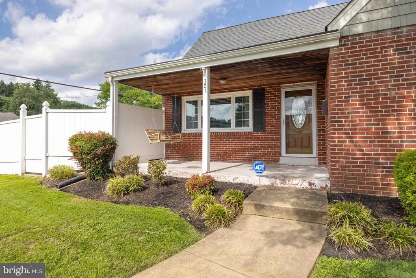
Welcome to this beautifully maintained and extensively updated 4-bedroom, 2-bath Cape Cod in desirable Kiamensi Gardens! Hardwood and luxury vinyl plank flooring flow throughout the main and upper levels, creating a warm and inviting feel throughout the home. The kitchen was extended 10 x 12 during the remodel and is sure to impress, featuring new cabinetry with crown molding, granite countertops, stainless steel appliances, and a 10' x 12' addition that provides additional space for cooking, dining, or entertaining. The main-floor bathroom has been completely renovated with stylish finishes including tempered glass doors, shiplap accents, and beautiful glass tile. This home has been thoughtfully improved and meticulously maintained, with major updates including all new insulation, a French drain with battery backup, replacement windows, a new front door, and gutter guards. The basement is almost entirely finished providing additional living space. Additional peace of mind comes with a new roof installed in 2018, HVAC in 2014, and a brand-new tankless water heater in 2026. With four bedrooms, two updated bathrooms, and an impressive list of improvements, this move-in-ready home offers comfort, style, and value in a convenient Kiamensi Gardens location. Don't miss the opportunity to make this beautifully updated property your new home!
| Price History | |
|---|---|
| 8/22/2026 | Listed $389,900 |
General Features
| Living Area | 1900 |
|---|---|
| Sewer | Public Sewer |
| Heating | 90% Forced Air |
| Cooling | Central A/C |
| Possession | 0-30 Days CD,Immediate,Negotiable,31-60 Days CD |
| Zoning | RESIDENTIAL |
| Patio/Porch Features | Porch(es) |
| Architectural Style | Cape Cod |
| Construction Materials | Brick,Other |
| School District | RED CLAY CONSOLIDATED |
| Year Built | 1953 |
| Electric | Circuit Breakers |
| Levels | 1.5 |
| Tax Year | 2025 |
| Ownership | Fee Simple |
| Cool Fuel | Electric |
| Accessibility | None |
| County | NEW CASTLE |
| New Construction | No |
| Property Type | Residential |
| HOA | No |
| Subdivision Name | KIAMENSI GARDENS |
| Garage Y/N | No |
| Water Access Y/N | No |
| Other Structures | Above Grade |
| Full Baths | 2 |
| Status | ACTIVE |
| Directions | stanton rd to L into Kiamensi garden,Diamond St to 301 Binstead on R |
| City | WILMINGTON |
| Disclosures | Lead Based Paint - Federal,Prop Disclosure,Radon |
| Senior Community Y/N | No |
| MLS Area | Elsmere/Newport/Pike Creek (30903) |
| Lot Size Units | Square Feet |
| Lot Size Square Feet | 6000.00 |
| Tax Assessed Value | 304600.0 |
| Tax Annual Amount | 568.0 |
| Structure Type | Detached |
| Condo/Coop Association fee Y/N | No |
| Price Per Sq Ft Total AG | 205.21 |
| Acceptable Financing | Conventional,Cash,FHA,VA |
| Vacation Rental Y/N | No |
| Total SQFT | 1900 |
| Standard Status | Active |
| Year Built Source | Estimated |
| Legal Subdivision | KIAMENSI GARDENS |
Interior Features
| Heating Fuel | Natural Gas |
|---|---|
| Hot Water | Natural Gas |
| Basement (Y/N) | No |
| Heating Y/N | Yes |
| Fireplace Y/N | No |
| Above Grade Finished Area | 1900 |
| Central Air Y/N | Yes |
| Total Bedrooms | 4 |
| Room Type | Living Room,Dining Room,Primary Bedroom,Bedroom 2,Kitchen,Bedroom 1 |
| LivingAreaSource | Estimated |
| Bedrooms Count All Upper Levels | 4 |
| Bedrooms Count Upper Level 1 | 2 |
| Bedrooms Count Upper Level 2 | 2 |
| Bathrooms Full Upper Level 2 | 1 |
| Bathrooms Full Upper Level 1 | 1 |
| Bathrooms Full All Upper Levels | 2 |
| Bathrooms Count Upper Level 2 | 1.00 |
| Bathrooms Count Upper Level 1 | 1.00 |
| Bathrooms Count All Upper Levels | 2 |
| Above Grade Finished Area Source | Estimated |
| Above Grade Finished Area Unit Type | Square Feet |
| Total Baths | 2 |
Exterior Features
| Pool | No Pool |
|---|---|
| Parking Features | Concrete Driveway |
| Water Source | Public |
| Inclusions | washer/dryer,refrigerator |
| Total Parking Spaces | 4 |
| Type of Parking | Driveway |
| Foundation Details | Block |
| Water View Y/N | No |
| Lot Size Acres | 0.14 |
| Lot Size Source | Estimated |
| Waterfront Y/N | No |
| Navigable Water Y/N | No |
| Water Oriented Y/N | No |
Room Details
| Room | Dimensions | Level | Flooring | Details |
|---|---|---|---|---|
| Bedroom 1 | 13 X 12 | Upper 1 | ||
| Bedroom 2 | 11 X 11 | Upper 1 | ||
| Dining Room | 12 X 11 | Main | ||
| Kitchen | 10 X 9 | Main | Kitchen - Gas Cooking | |
| Living Room | 18 X 11 | Main | ||
| Primary Bedroom | 13 X 12 | Main | ||
| Primary Bedroom | Unspecified |
Amenities
- Foreclosure
- Views
- Short Sale
- New Construction
- Adult 55+
- Lease To Own
- No HOA Fees
- Furnished
- Primary On Main
- Air Conditioning
- Seller Finance
- Green
- Fixer Upper
- Horse
- Golf
- Fireplace
- Deck
- Garage
- Basement
- Pool
Property vs Single Family Average in 19804
Price
Taxes
Year Built
Visits
 © BRIGHT, All Rights Reserved
