
Primary on Main
Address
28 Dasher Avenue, Bear, DE
Price
$ 399,900
Property Attributes
- MLS#DENC2109886
- TypeSingle Family
- Listing Status ACTIVE
- CountyNEW CASTLE
- CityBear
- AreaNew Castle-Red Lion-Del.City
- NeighborhoodWhethersfield
- Zip19701
- StyleRanch/Rambler
- Year Built1995
- Taxes$ 1566
- Price$ 399,900
- Bedrooms2
- Full Bathrooms2
- Half Bathrooms0
- Sqr Footage1575
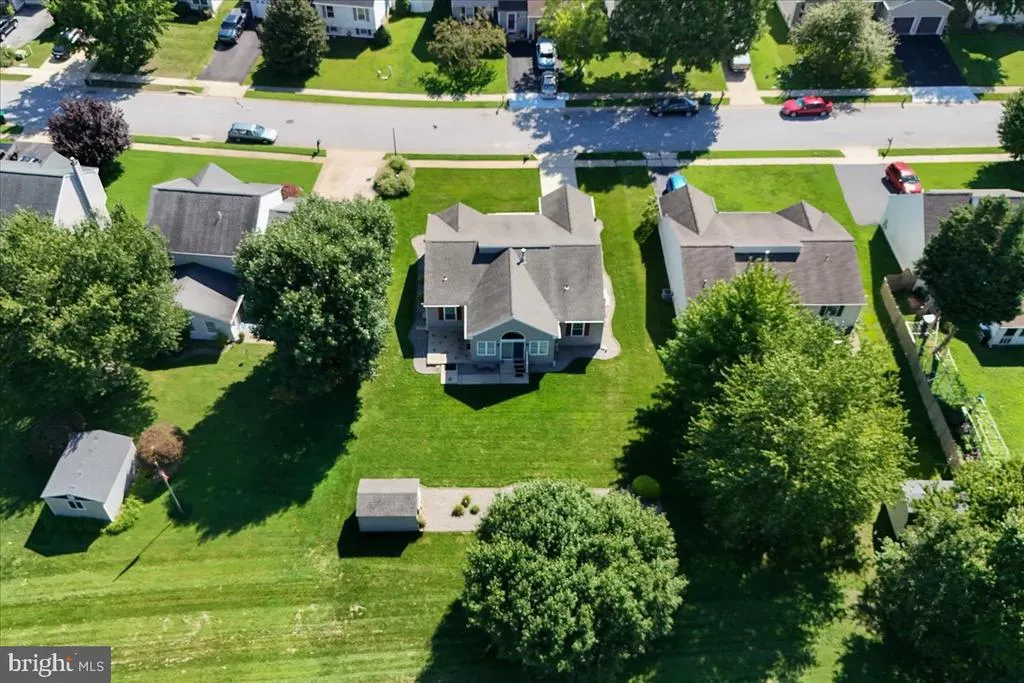
- Lot Size0.19 Acres
Data Source:
Bright MLS
Property Description
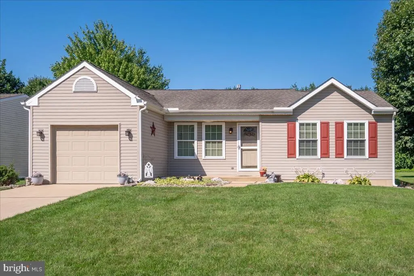
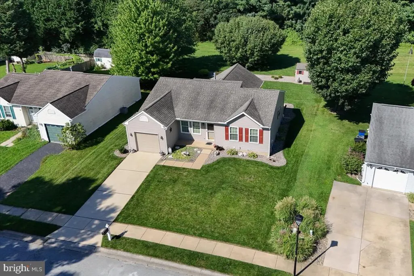
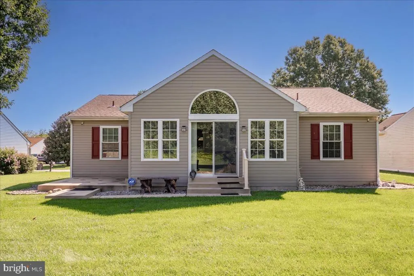
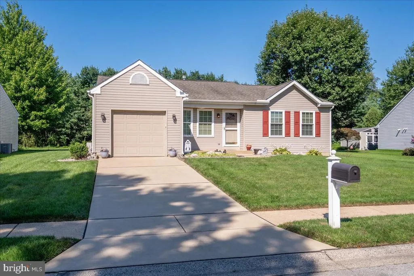
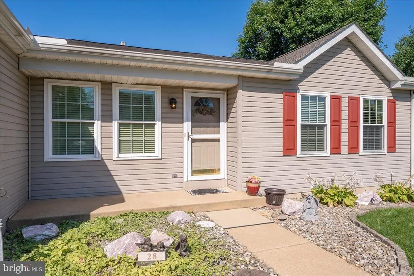
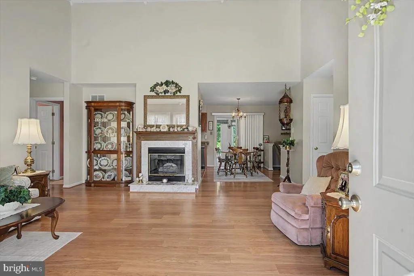
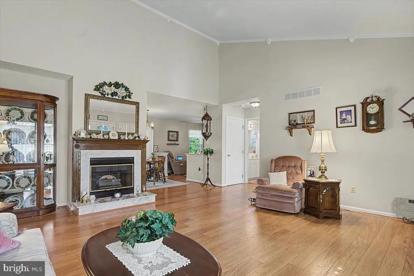
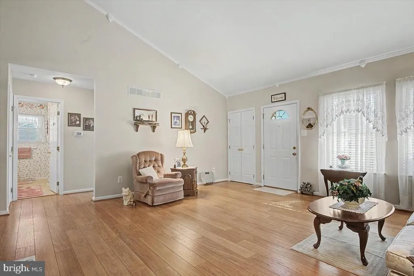
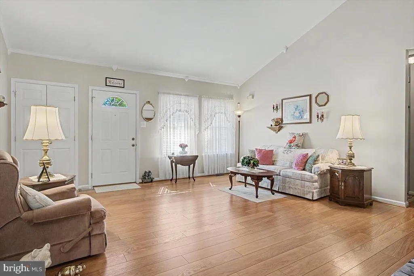
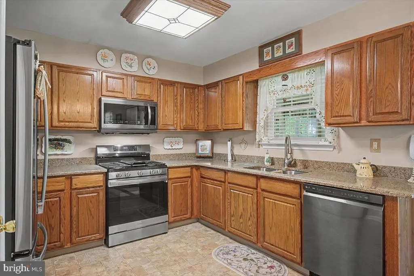
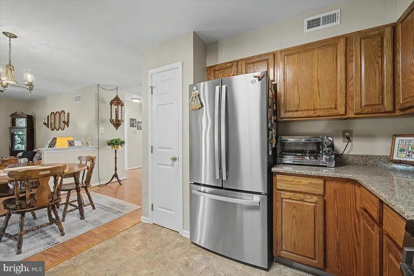
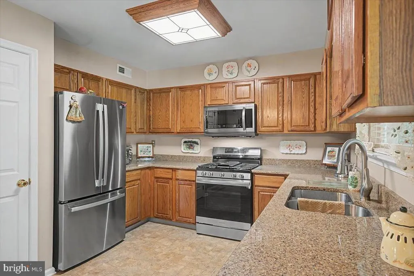
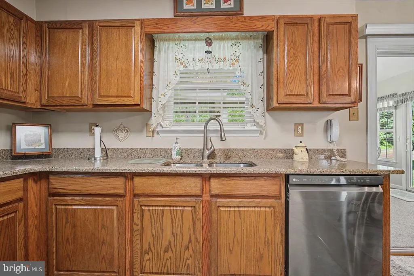
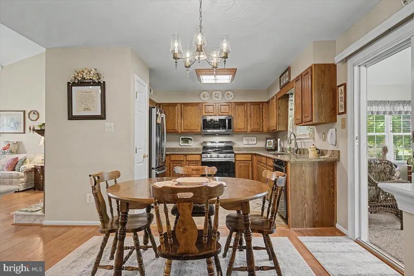
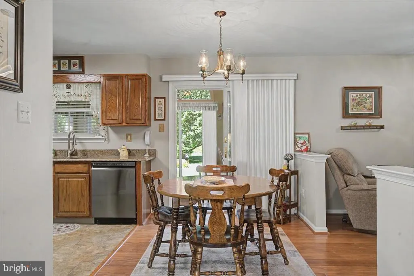
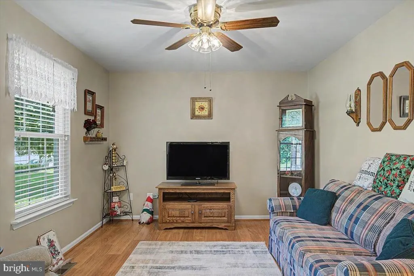
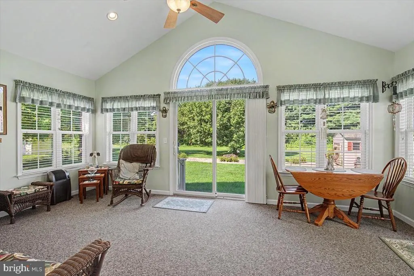
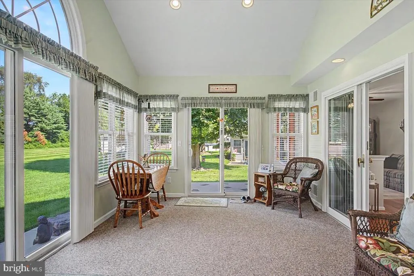
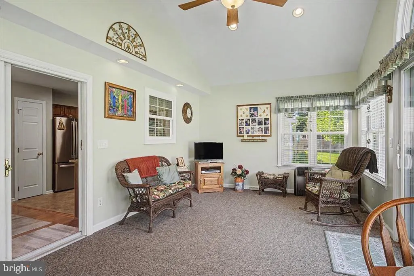
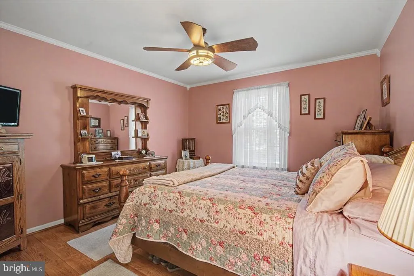
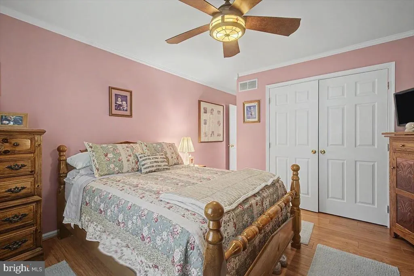
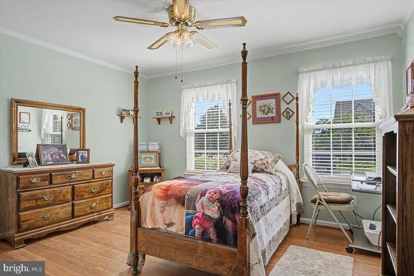

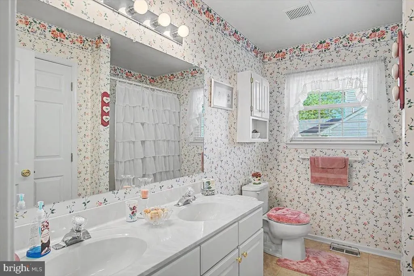
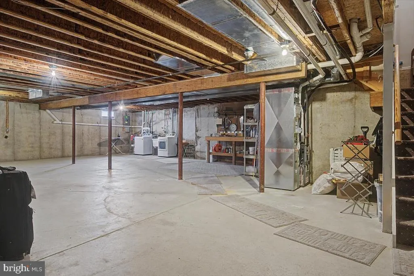
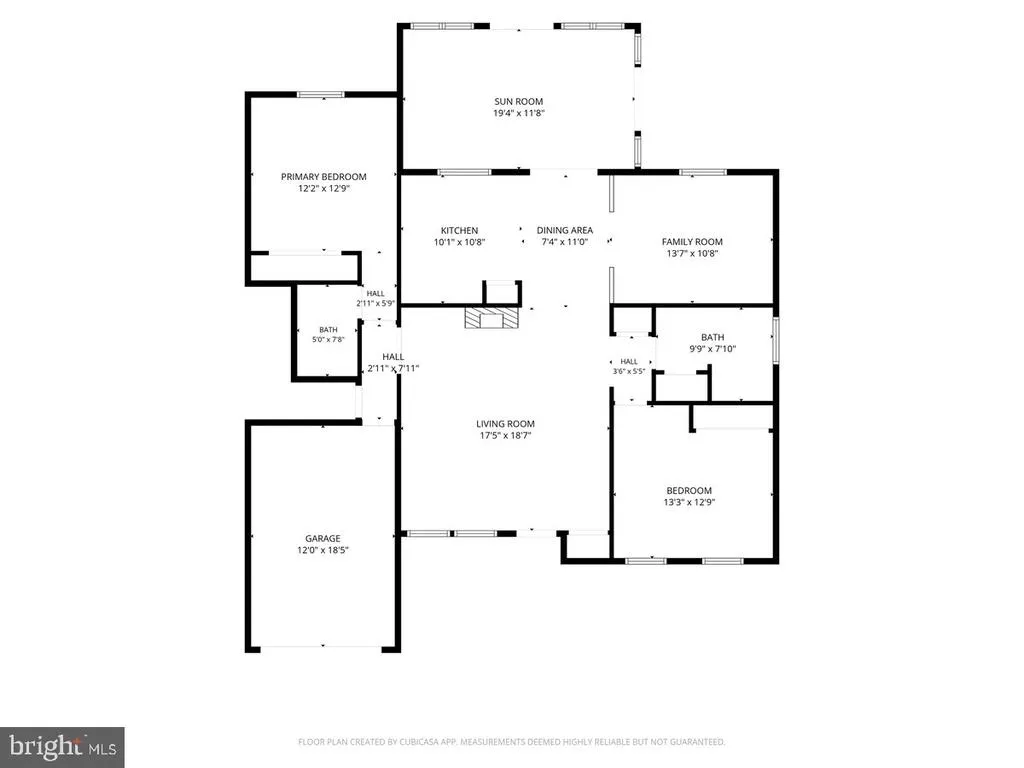
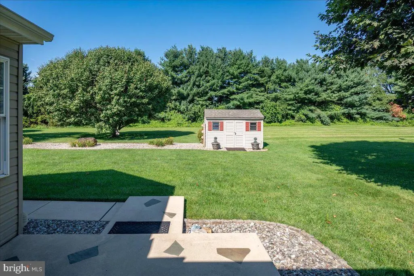
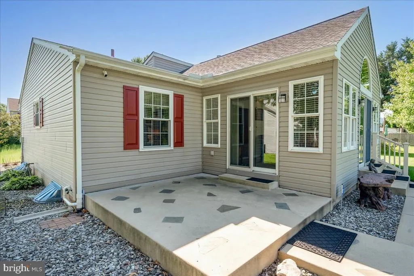
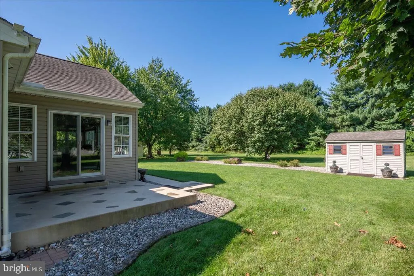
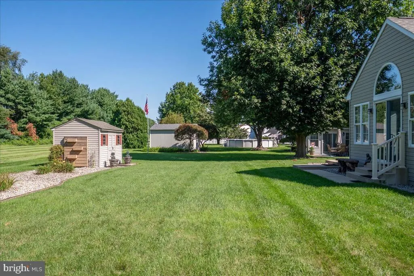
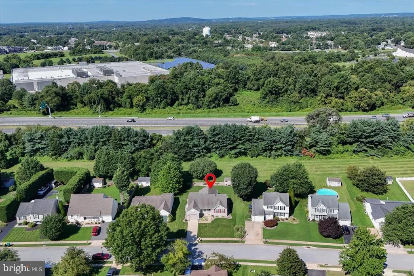
This lovingly maintained, one-owner home truly reflects pride of ownership and offers a warm, inviting layout with plenty of space both inside and out. As you enter, you are greeted by beautiful flooring, a gas fireplace, and a vaulted ceiling in the living room. Straight ahead, the eat-in kitchen features stainless steel appliances, granite countertops, and an open design that flows seamlessly into the family room, as well as into the Florida room addition. The spacious Florida room is a wonderful extension of the living space, featuring high ceilings, a striking transom window, and sliding glass doors leading to the large rear yard and private patioperfect for relaxing or entertaining. The split-floor plan creates an ideal layout for privacy with a bedroom and full bath located on either side of the living room. The home's original design called for a third bedroom, which this seller had the builder change to a family room, providing additional living space while maintaining a comfortable and functional floor plan. The full basement features poured concrete walls and offers endless possibilities for storage, hobbies, recreation, or future finishing. The roof was replaced approximately 5 years ago, and a new gas heater and A/C system were installed in 2023. This is a well-cared-for home with a versatile floor plan, private outdoor space, and numerous desirable features. Combine that with it's absolutely convenient location close to major shopping centers, restaurants, I-95, and Rt 1 and you've got a WINNER! NOTE: Showings start Sat 8/29.
| Price History | |
|---|---|
| 8/25/2026 | Listed $399,900 |
General Features
| Living Area | 1575 |
|---|---|
| Sewer | Public Sewer |
| Heating | Forced Air |
| Cooling | Central A/C |
| Possession | Negotiable |
| Roof | Architectural Shingle |
| Appliances | Built-In Microwave,Dishwasher,Disposal,Dryer,Oven/Range - Gas,Refrigerator,Stainless Steel Appliances,Washer |
| Zoning | NC6.5 |
| HOA Fee | 125.00 |
| Garage Spaces | 1.00 |
| Patio/Porch Features | Patio(s) |
| Architectural Style | Ranch/Rambler |
| Construction Materials | Vinyl Siding |
| School District | COLONIAL |
| Year Built | 1995 |
| Electric | Circuit Breakers |
| Levels | 1 |
| Tax Year | 2025 |
| Ownership | Fee Simple |
| Cool Fuel | Electric |
| Accessibility | None |
| Assoc Fee Paid Per | Annually |
| County | NEW CASTLE |
| New Construction | No |
| Property Type | Residential |
| HOA | Yes |
| Subdivision Name | WHETHERSFIELD |
| Garage Y/N | Yes |
| Water Access Y/N | No |
| Other Structures | Above Grade,Below Grade |
| Full Baths | 2 |
| Status | ACTIVE |
| Directions | Schoolbell Rd to Dasher Ave |
| City | BEAR |
| Senior Community Y/N | No |
| MLS Area | New Castle/Red Lion/Del.City (30904) |
| Lot Size Units | Square Feet |
| Lot Size Square Feet | 8276.00 |
| Tax Assessed Value | 199200.0 |
| Tax Annual Amount | 1566.0 |
| Property Condition | Good |
| Structure Type | Detached |
| Condo/Coop Association fee Y/N | No |
| Bathrooms Full Main Level | 2 |
| Bathrooms Count Main Level | 2.00 |
| Price Per Sq Ft Total AG | 253.9 |
| Vacation Rental Y/N | No |
| Total SQFT | 1575 |
| Standard Status | Active |
| Year Built Source | Assessor |
| Legal Subdivision | WHETHERSFIELD |
| Tax Lot | 118 |
Interior Features
| Interior Amenities | Entry Level Bedroom,Family Room Off Kitchen,Floor Plan - Open,Kitchen - Eat-In,Upgraded Countertops,Wood Floors |
|---|---|
| Heating Fuel | Natural Gas |
| Basement | Full,Poured Concrete,Sump Pump,Unfinished |
| Total Fireplaces | 1 |
| Hot Water | Natural Gas |
| Basement (Y/N) | Yes |
| Heating Y/N | Yes |
| Fireplace Y/N | Yes |
| Above Grade Finished Area | 1575 |
| Central Air Y/N | Yes |
| Total Bedrooms | 2 |
| Main Level Bedrooms | 2 |
| Below Grade Finished Area Unit Type | Square Feet |
| LivingAreaSource | Assessor |
| Laundry Type | Basement |
| Below Grade Finished Area Source | Assessor |
| Above Grade Finished Area Source | Assessor |
| Above Grade Finished Area Unit Type | Square Feet |
| Total Baths | 2 |
Exterior Features
| Exterior Amenities | Underground Lawn Sprinkler |
|---|---|
| Pool | No Pool |
| Water Source | Public |
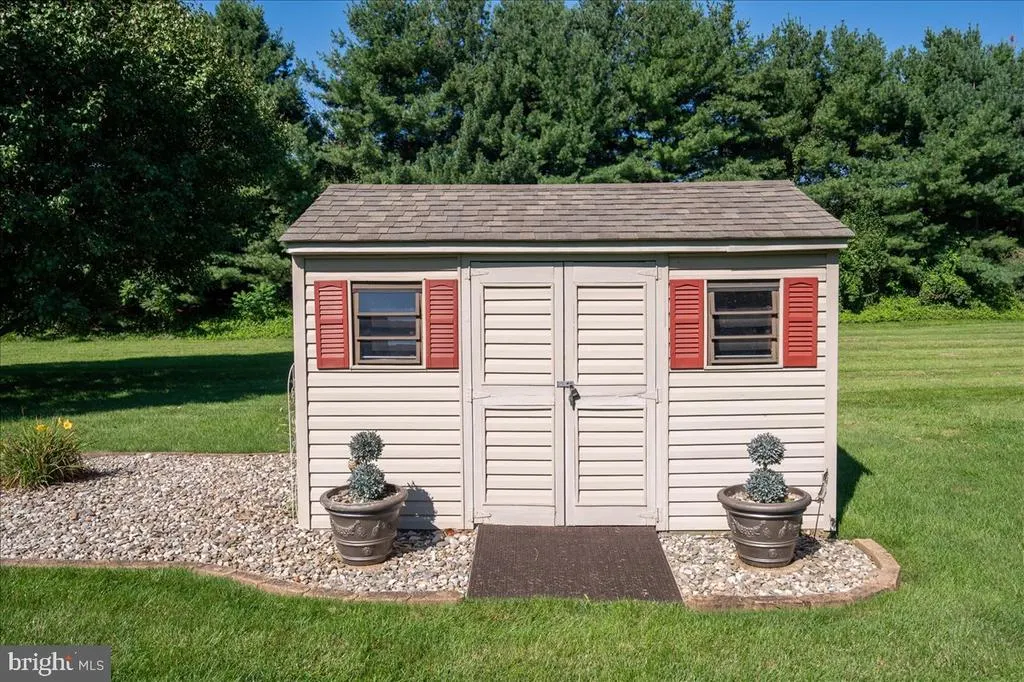
| Inclusions | Refrigerator/Washer/Dryer/Window Treatments/Blinds/Shed |
| Total Parking Spaces | 2 |
| Garage Features | Garage Door Opener,Inside Access |
| Type of Parking | Attached Garage,Driveway |
| Foundation Details | Concrete Perimeter |
| Water View Y/N | No |
| Lot Size Acres | 0.19 |
| Lot Size Source | Assessor |
| Waterfront Y/N | No |
| Land Assessed Value | 64000.00 |
| Navigable Water Y/N | No |
| Water Oriented Y/N | No |
| # of Attached Garage Spaces | 1 |
Amenities
- Foreclosure
- Views
- Short Sale
- New Construction
- Adult 55+
- Lease To Own
- No HOA Fees
- Furnished
- Primary On Main
- Air Conditioning
- Seller Finance
- Green
- Fixer Upper
- Horse
- Golf
- Fireplace
- Deck
- Garage
- Basement
- Pool
Property vs Single Family Average in 19701
Price
Taxes
Year Built
Visits
 © BRIGHT, All Rights Reserved
