
Open House Sat, Aug 29th 12:00 PM - 3:00 PM - Views - Golf Course - Primary on Main
Address
119 Lahinch Court, Middletown, DE
Price
$ 695,000
Property Attributes
- MLS#DENC2110032
- TypeSingle Family
- Listing Status ACTIVE
- CountyNEW CASTLE
- CityMiddletown
- AreaSouth Of The Canal
- NeighborhoodBack Creek
- Zip19709
- StyleTraditional
- Year Built1997
- Taxes$ 5669
- Price$ 695,000
- Bedrooms4
- Full Bathrooms3
- Half Bathrooms1
- Sqr Footage3780
- Lot Size0.84 Acres
Data Source:
Bright MLS
Property Description
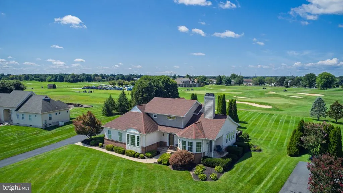
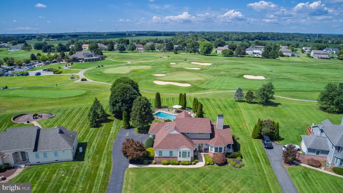
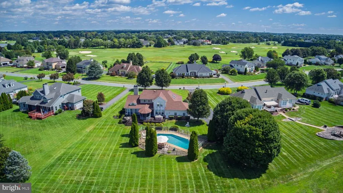
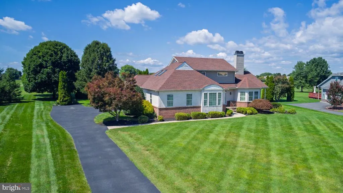
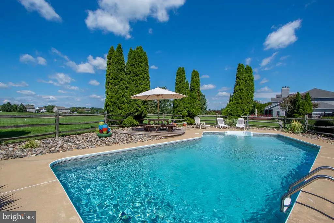
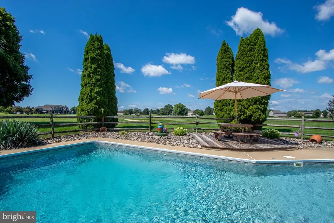
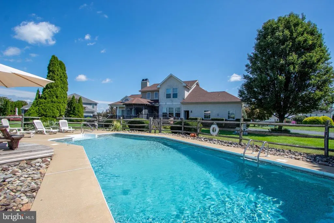
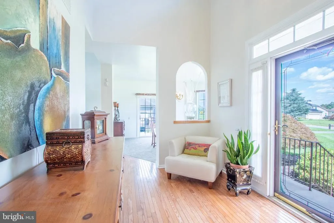
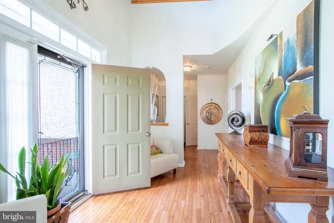
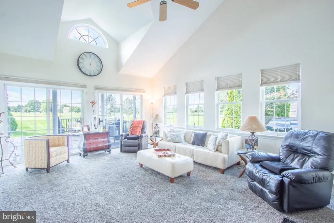
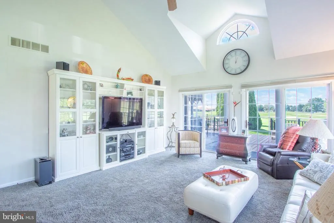
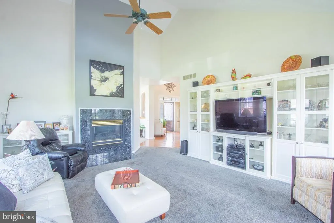
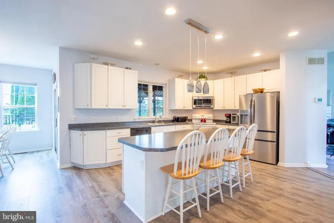
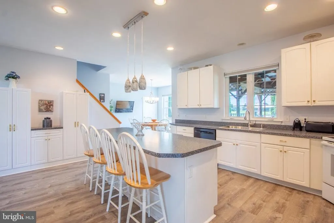
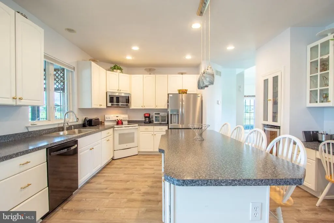
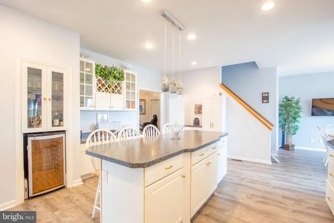
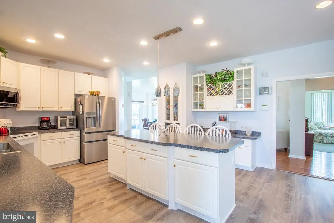
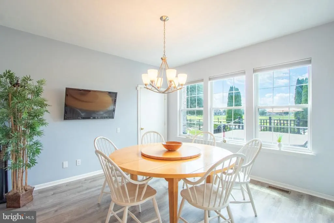
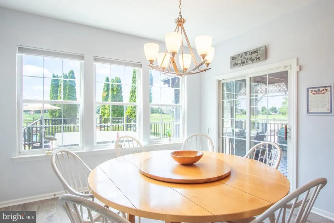
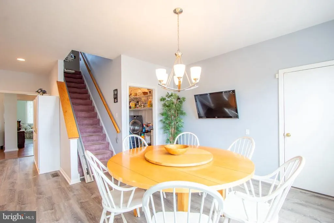
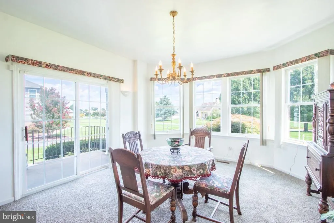
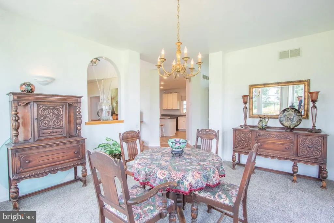
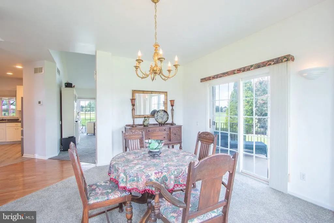
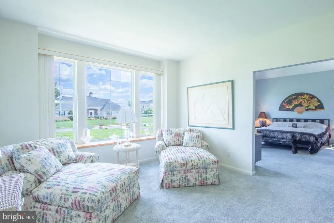
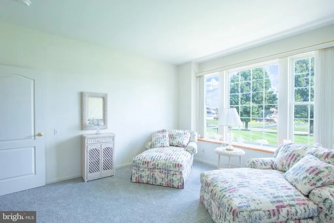
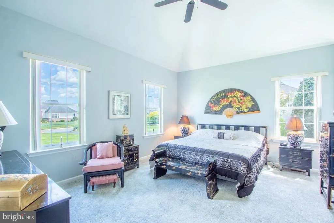
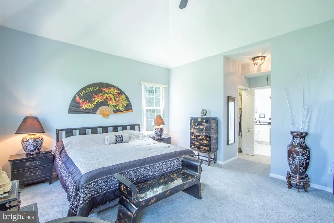
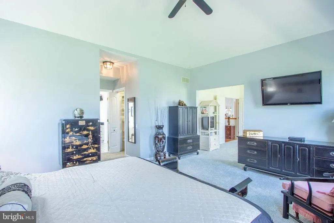
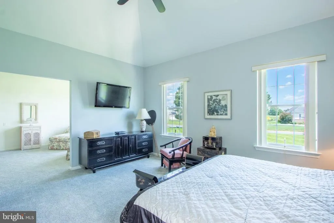
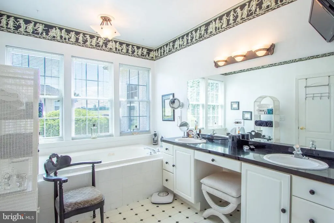
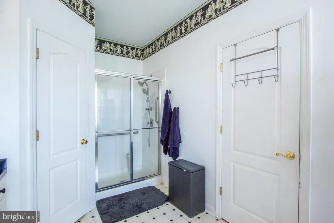
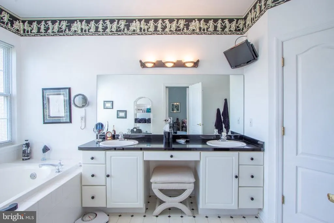
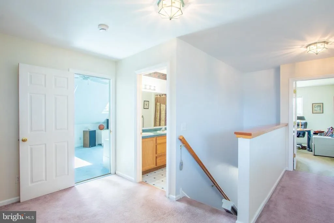
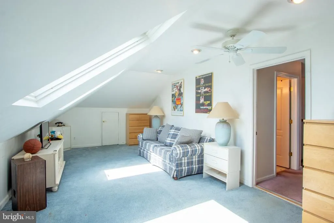
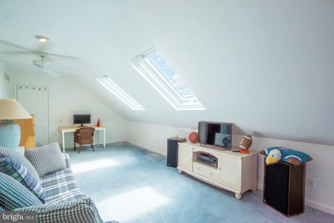
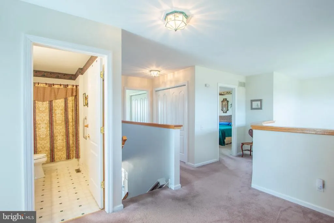
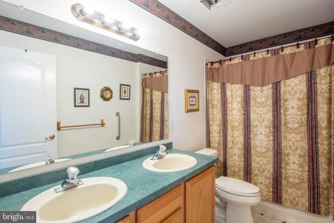
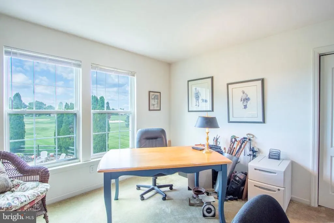
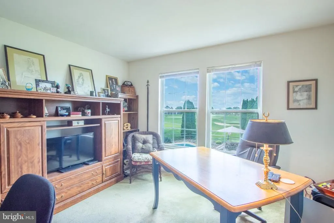
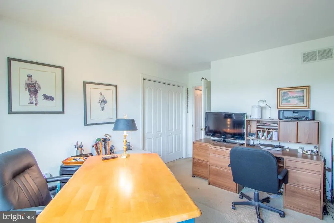
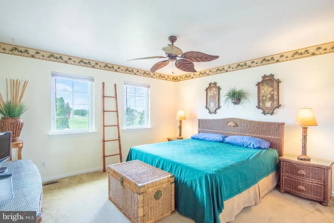
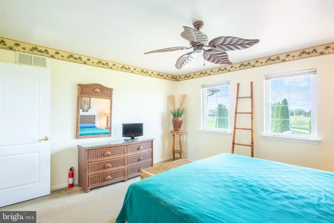
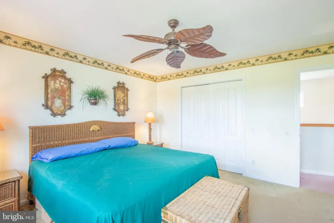
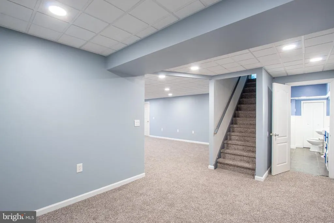
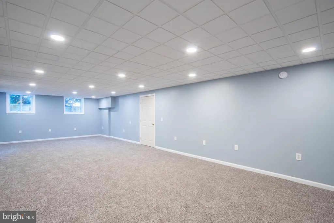
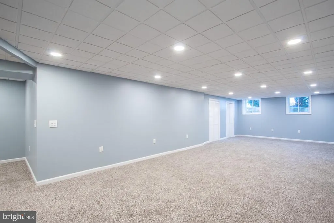
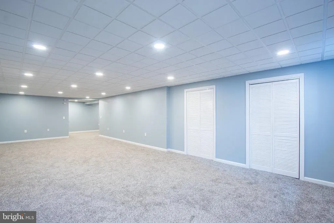
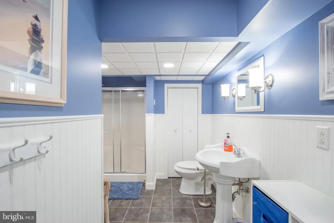
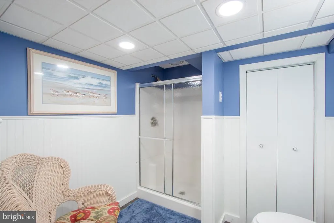
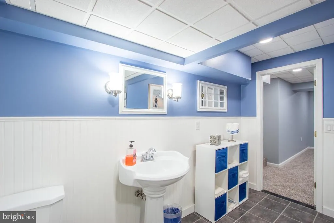
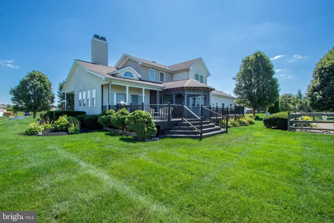
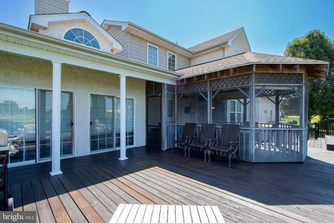
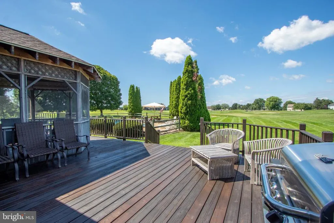
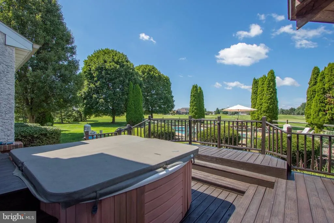
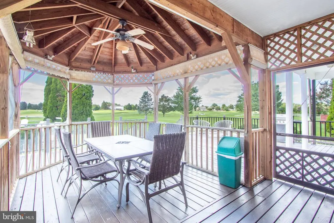
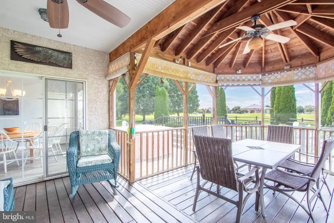
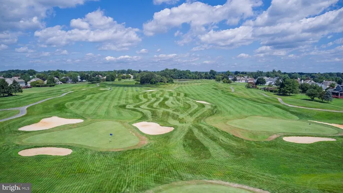
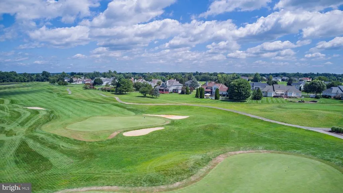
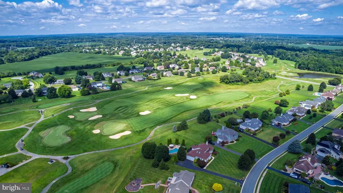
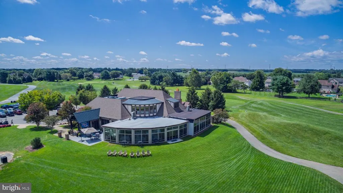
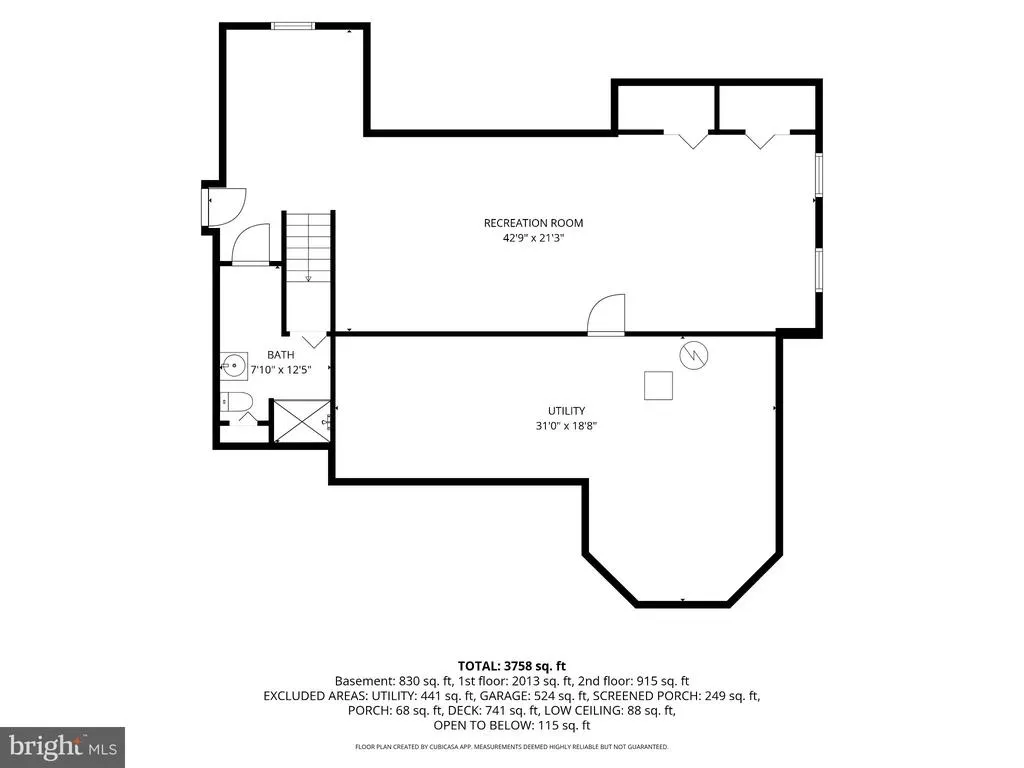
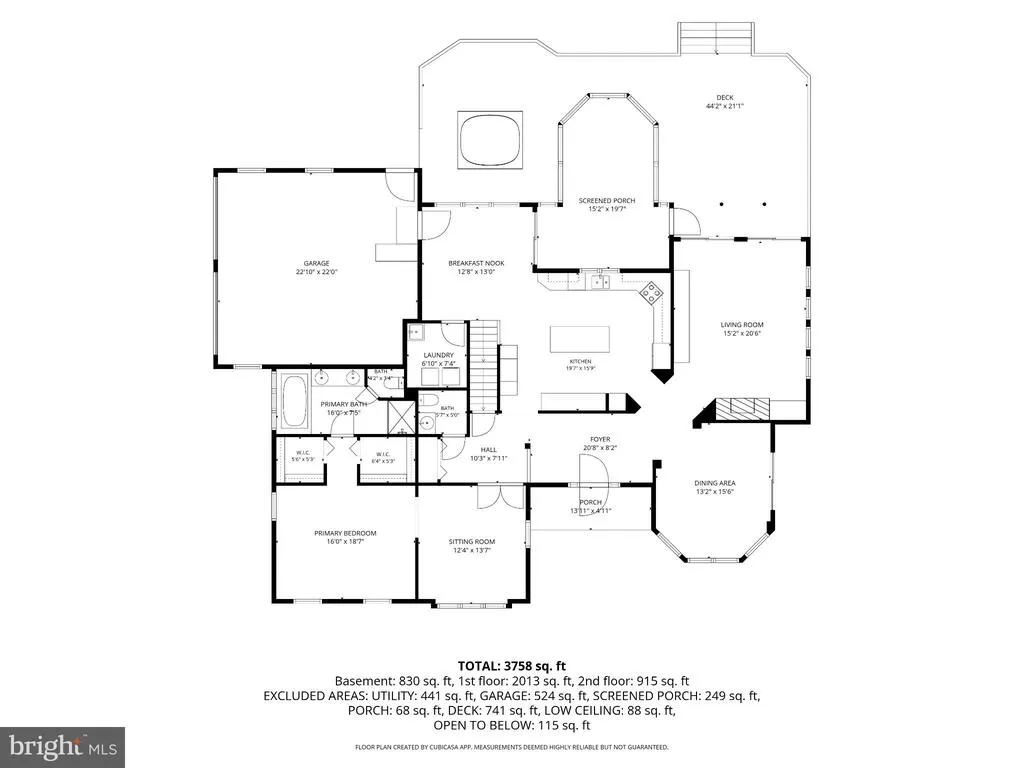
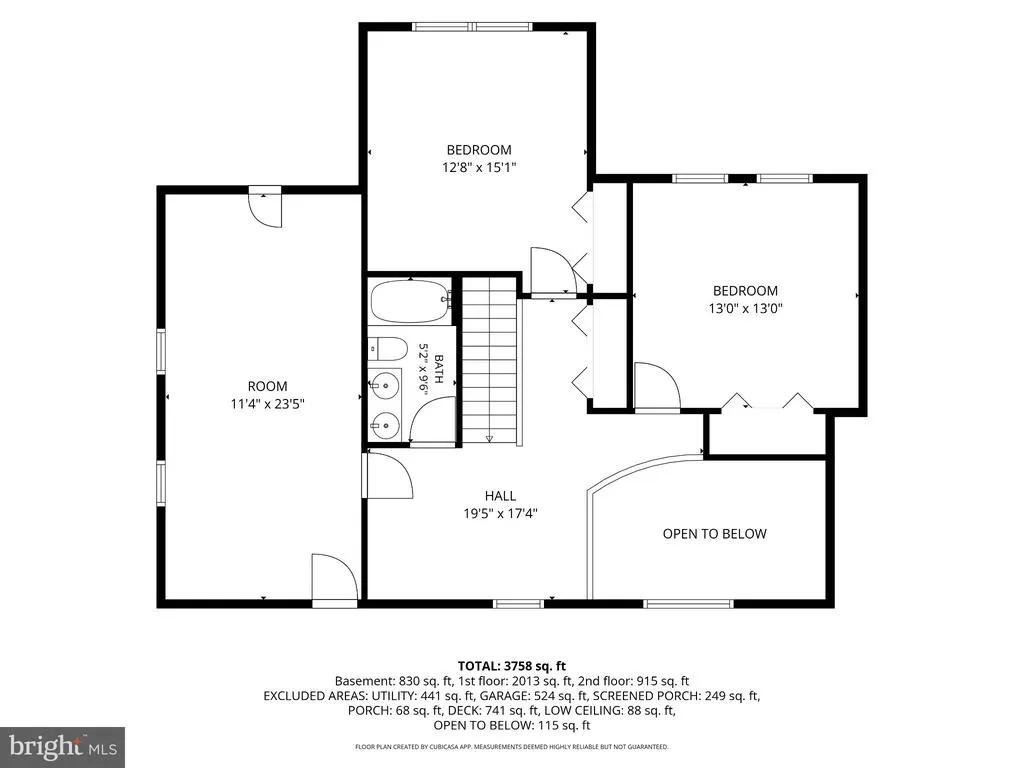
Enjoy panoramic golf course views from this beautifully maintained four-bedroom, three-and-a-half-bath home situated along the 18th hole of Back Creek Golf Course. Offering approximately 3,000 square feet of living space, plus a finished basement and an oversized 2-car garage, this home combines a spacious layout, numerous updates, and an exceptional outdoor living area, all in a distinctive location within one of Middletown's most desirable golf course communities. Step inside to a welcoming hardwood foyer leading to the main living spaces, where new carpeting provides a fresh, move-in-ready feel. The kitchen features crisp white cabinetry, luxury vinyl plank flooring, a center island, and a dedicated wine cooler and coffee bar. An adjoining breakfast nook offers additional space for casual dining, while a separate formal dining room includes access to a charming side porch. The first-floor primary suite offers a cozy sitting area, two walk-in closets, and a spacious en-suite bath with a soaking tub, walk-in shower, and double-sink vanity. The great room, with vaulted ceilings and double sliding glass doors, opens to a large rear deck overlooking the golf course. The expansive deck is designed for entertaining and relaxation, complete with a hot tub, built-in screened gazebo, and an in-ground swimming pool, all surrounded by pristine views of the course. Upstairs, you'll find three additional bedrooms, a full bathroom, and a loft area that provides flexible space for a variety of uses. The finished basement, with nearly 1,000 square feet of additional living space, features brand-new carpeting, a full bathroom, large windows, and an extra staircase to the garage. Additional highlights include a newer roof (2019) and HVAC system (2017). Ready to tee off? Schedule your tour today! Showings begin at the open house on Saturday, 8/29, from 12 p.m. to 3 p.m.
| Price History | |
|---|---|
| 8/27/2026 | Listed $695,000 |
General Features
| Living Area | 3780 |
|---|---|
| Sewer | Gravity Sept Fld,On Site Septic |
| Heating | Forced Air |
| Cooling | Central A/C |
| Possession | Settlement |
| Roof | Architectural Shingle |
| Appliances | Built-In Microwave,Built-In Range,Dishwasher,Dryer,Exhaust Fan,Refrigerator,Stainless Steel Appliances,Washer,Water Heater |
| Zoning | NC21 |
| HOA Fee | 400.00 |
| Garage Spaces | 2.00 |
| Association Fee Includes | Common Area Maintenance |
| Patio/Porch Features | Balcony,Deck(s),Porch(es),Screened |
| Architectural Style | Traditional |
| Pool Features | Fenced,Filtered,In Ground,Permits,Vinyl |
| Security Features | Smoke Detector |
| Construction Materials | Stick Built,Stucco |
| School District | APPOQUINIMINK |
| Exclusions | Chair Lift |
| Year Built | 1997 |
| Electric | 200+ Amp Service |
| View | Golf Course,Panoramic |
| Levels | 2 |
| Tax Year | 2025 |
| Ownership | Fee Simple |
| Cool Fuel | Electric |
| Accessibility | 2+ Access Exits,Chairlift |
| Assoc Fee Paid Per | Annually |
| County | NEW CASTLE |
| New Construction | No |
| Property Type | Residential |
| Association Amenities | Common Grounds,Tot Lots/Playground,Basketball Courts |
| HOA | Yes |
| Subdivision Name | BACK CREEK |
| Garage Y/N | Yes |
| Water Access Y/N | No |
| Other Structures | Above Grade,Below Grade |
| Full Baths | 3 |
| Status | ACTIVE |
| Directions | From Choptank Rd Turn onto Clayton Manor Dr,Proceed to Lahinch Ct,House Number 119 on the Right. |
| City | MIDDLETOWN |
| Disclosures | Prop Disclosure |
| Association Name | INVESTMENT PROPERTY SERVCIES IPS |
| Senior Community Y/N | No |
| MLS Area | South Of The Canal (30907) |
| Lot Size Units | Square Feet |
| Lot Size Square Feet | 36590.00 |
| Tax Assessed Value | 649100.0 |
| Tax Annual Amount | 5669.0 |
| Property Condition | Excellent |
| Structure Type | Detached |
| Condo/Coop Association fee Y/N | No |
| Bathrooms Full Main Level | 1 |
| Bathrooms Count Main Level | 2.00 |
| Above Grade Unfin SQFT | 9 |
| Price Per Sq Ft Total AG | 235.59 |
| Acceptable Financing | Cash,Conventional,FHA,VA |
| Vacation Rental Y/N | No |
| Total SQFT | 4229 |
| Location Type | Adjoins Golf Course |
| Standard Status | Active |
| Year Built Source | Assessor |
| Legal Subdivision | BACK CREEK |
| Tax Lot | 088 |
| Association Recreation Fee | No |
Interior Features
| Interior Amenities | Bathroom - Walk-In Shower,Bathroom - Soaking Tub,Carpet,Ceiling Fan(s),Dining Area,Entry Level Bedroom,Floor Plan - Traditional,Kitchen - Island,Primary Bath(s),Skylight(s),Walk-in Closet(s),Window T |
|---|---|
| Heating Fuel | Natural Gas |
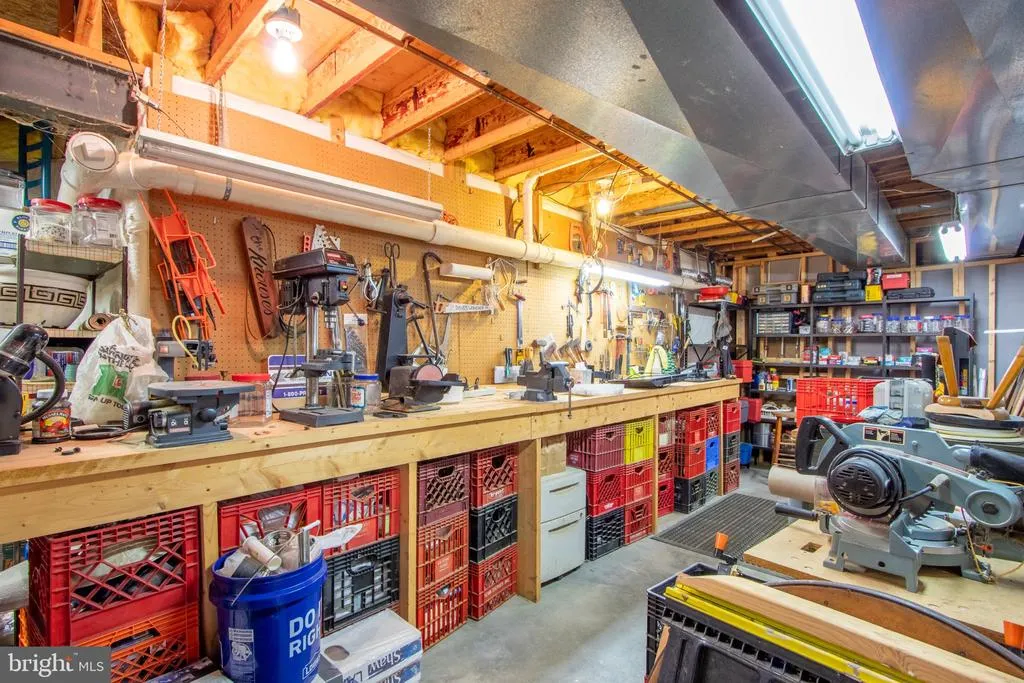
| Basement | Full,Partially Finished,Poured Concrete,Sump Pump,Walkout Stairs,Windows,Workshop |
| Flooring | Carpet,Hardwood,Laminate Plank |
| Total Fireplaces | 1 |
| Fireplace Features | Gas/Propane |
| Hot Water | Natural Gas |
| Total Stories | 3 |
| Basement (Y/N) | Yes |
| Heating Y/N | Yes |
| Window Features | Screens,Skylights,Sliding,Vinyl Clad |
| Fireplace Y/N | Yes |
| Above Grade Finished Area | 2950 |
| Half Baths | 1 |
| Central Air Y/N | Yes |
| Total Bedrooms | 4 |
| Below Grade Finished Area | 830 |
| Main Level Bedrooms | 1 |
| Below Grade Finished Area Unit Type | Square Feet |
| LivingAreaSource | Estimated |
| Laundry Type | Main Floor |
| Below Grade Unfin Area Units | Square Feet |
| Below Grade Unfin SQFT | 440 |
| Below Grade Unfin SQFT Source | Estimated |
| Below Grade Finished Area Source | Estimated |
| Bedrooms Count All Upper Levels | 3 |
| Bedrooms Count Upper Level 1 | 3 |
| Bathrooms Half Main Level | 1 |
| Bathrooms Full Upper Level 1 | 1 |
| Bathrooms Full Lower Level 1 | 1 |
| Bathrooms Full All Upper Levels | 1 |
| Bathrooms Full All Lower Levels | 1 |
| Bathrooms Count Upper Level 1 | 1.00 |
| Bathrooms Count Lower Level 1 | 1.00 |
| Bathrooms Count All Upper Levels | 1 |
| Bathrooms Count All Lower Levels | 1 |
| Above Grade Unfin Area Units | Square Feet |
| Above Grade Unfin SQFT Source | Estimated |
| Above Grade Finished Area Source | Assessor |
| Above Grade Finished Area Unit Type | Square Feet |
| Total Baths | 4 |
Exterior Features
| Exterior Amenities | Exterior Lighting,Hot Tub,Sidewalks |
|---|---|
| Pool | Yes - Personal |
| Fencing | Wood,Wire |
| Parking Features | Asphalt Driveway |
| Lot Features | Adjoins - Open Space,Front Yard,Level,No Thru Street,Rear Yard,SideYard(s) |
| Water Source | Public |
| Inclusions | Picnic Table with Umbrella,Pool Fountain,Pool Decor,Gazebo Blinds,Charcoal Grill |
| Total Parking Spaces | 12 |
| Garage Features | Garage - Side Entry,Garage Door Opener,Inside Access |
| Type of Parking | Attached Garage,Driveway |
| Foundation Details | Concrete Perimeter,Slab |
| Water View Y/N | No |
| Lot Size Acres | 0.84 |
| Road Surface Type | Black Top |
| Lot Size Source | Assessor |
| Waterfront Y/N | No |
| Door Features | Sliding Glass,Storm |
| Other Equipment | Negotiable |
| Land Assessed Value | 150600.00 |
| Navigable Water Y/N | No |
| Water Oriented Y/N | No |
| # of Attached Garage Spaces | 2 |
Amenities
- Foreclosure
- Views
- Short Sale
- New Construction
- Adult 55+
- Lease To Own
- No HOA Fees
- Furnished
- Primary On Main
- Air Conditioning
- Seller Finance
- Green
- Fixer Upper
- Horse
- Golf
- Fireplace
- Deck
- Garage
- Basement
- Pool
Property vs Single Family Average in 19709
Price
Taxes
Year Built
 © BRIGHT, All Rights Reserved
