
Primary on Main
Address
11 Cornwall Road, Rehoboth Beach, DE
Price
$ 849,900
Property Attributes
- MLS#DESU2088604
- TypeSingle Family
- Listing Status ACTIVE
- CountySUSSEX
- CityRehoboth Beach
- AreaLewes Rehoboth Hundred
- NeighborhoodRehoboth Beach Yacht And Cc
- Zip19971
- StyleRanch/Rambler,Coastal
- Year Built1983
- Taxes$ 1866
- Price$ 849,900
- Bedrooms4
- Full Bathrooms4
- Half Bathrooms0
- Sqr Footage2750
- Lot Size0.34 Acres
Data Source:
Bright MLS
Property Description
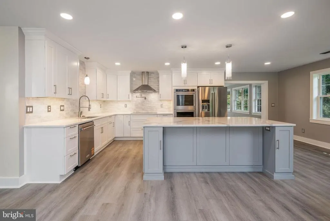
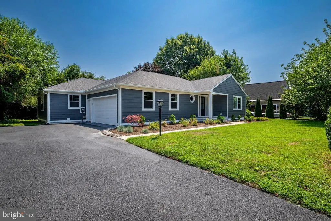
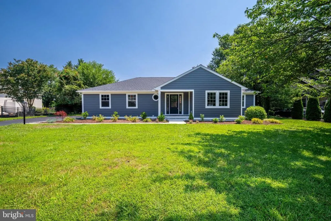
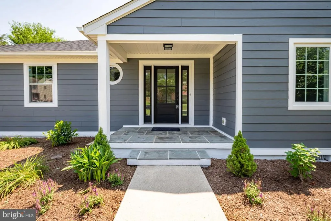
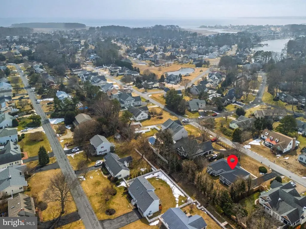
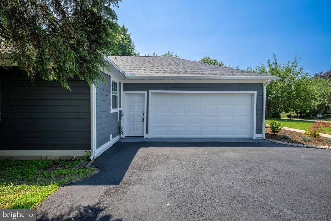
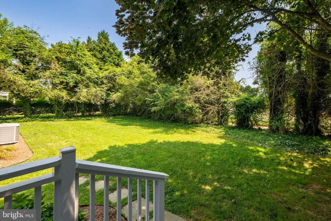
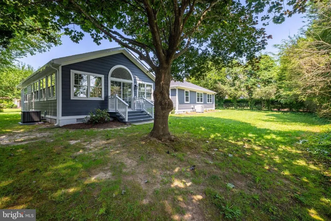
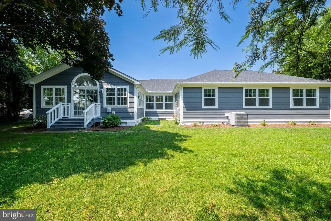
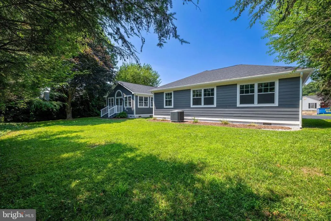
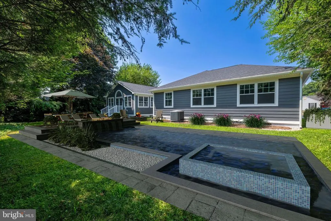
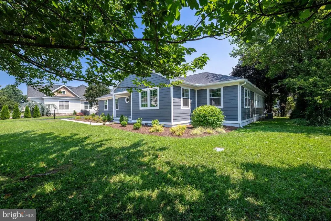
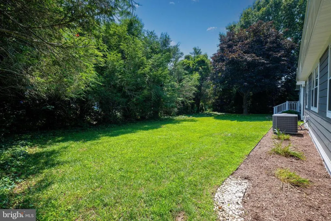
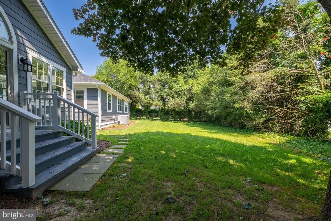
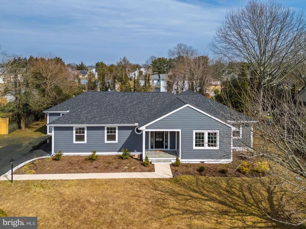
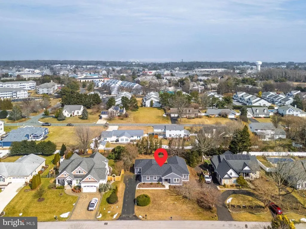
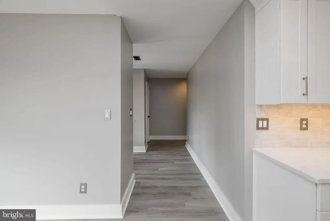
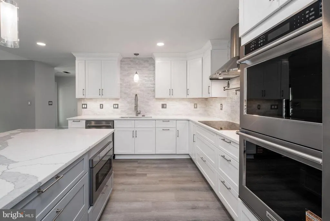
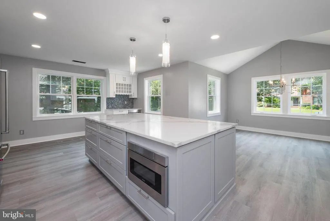
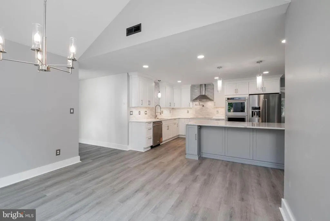
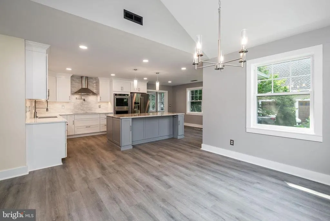
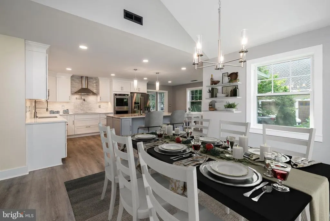
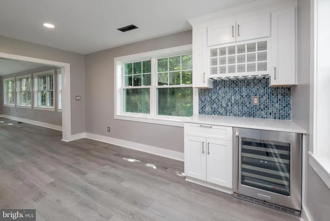
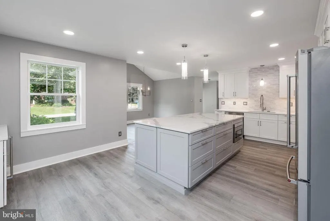
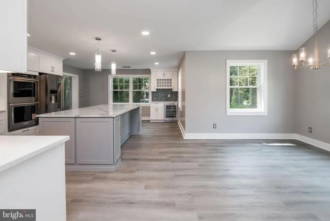
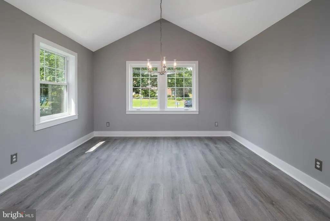
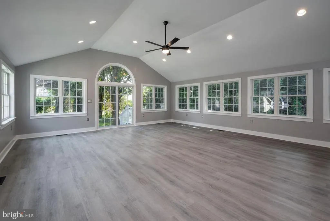
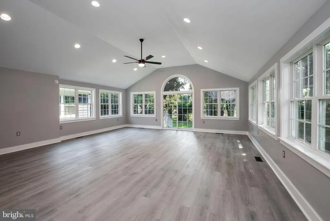
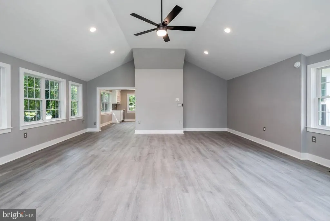
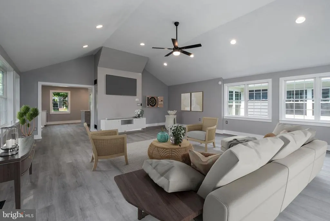
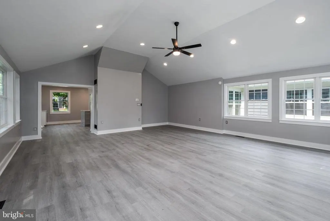
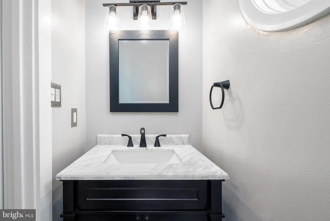
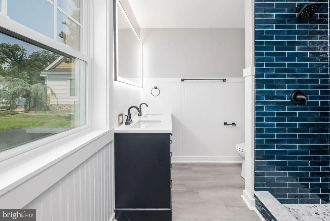
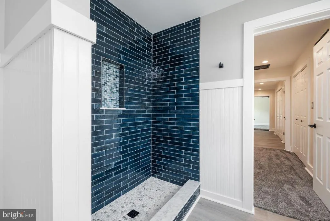
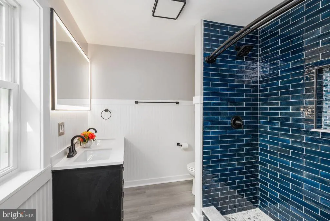
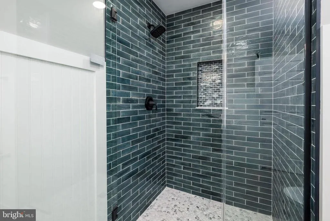
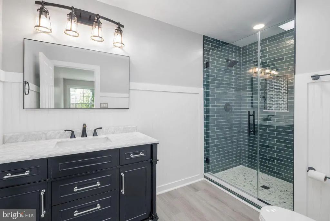
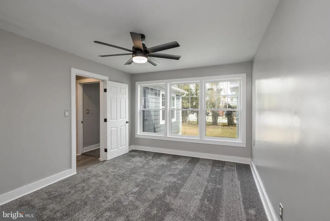
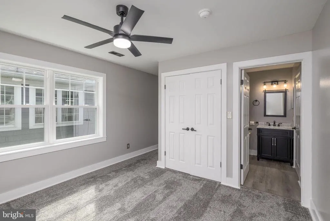
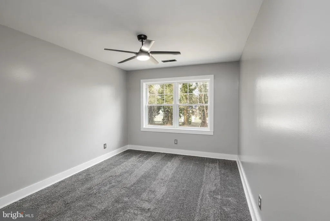
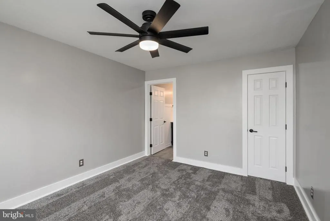
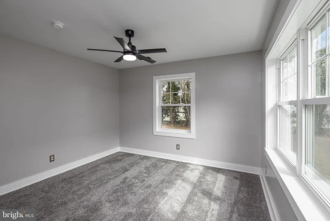
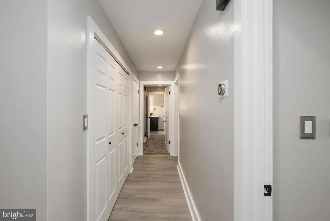
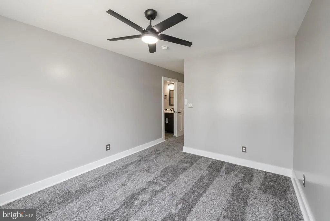
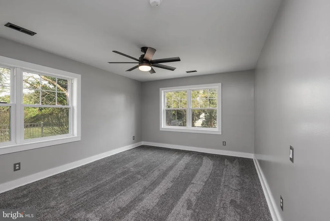
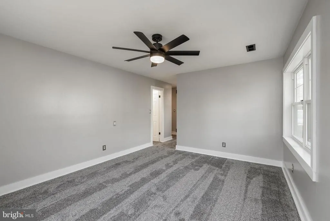
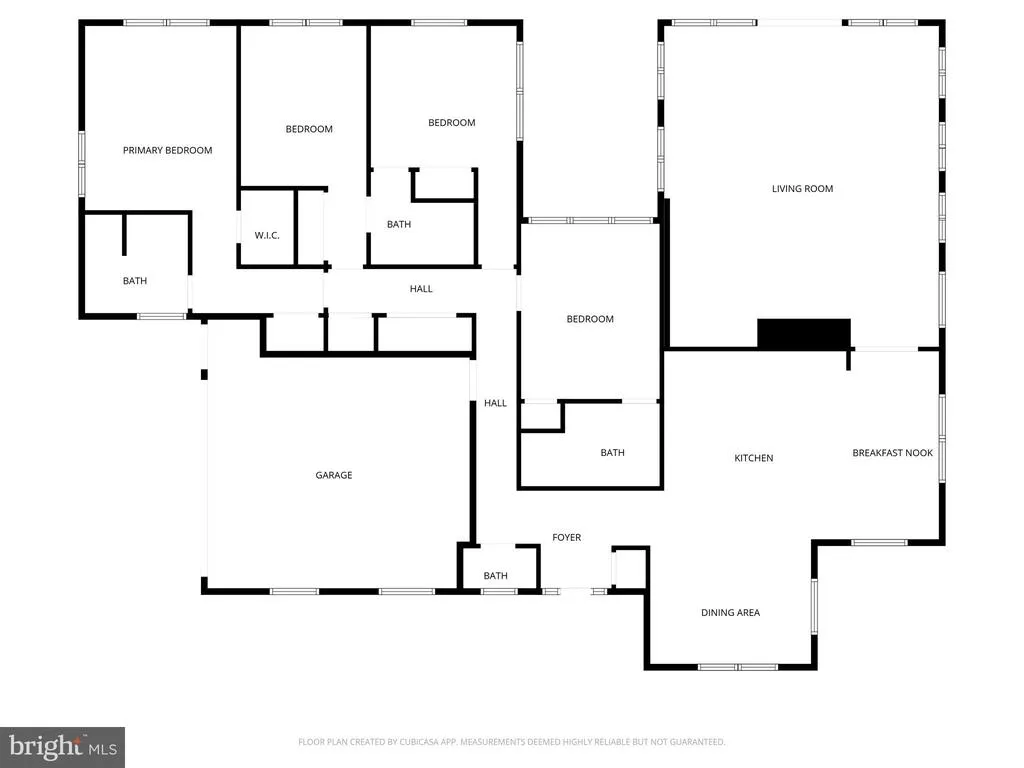
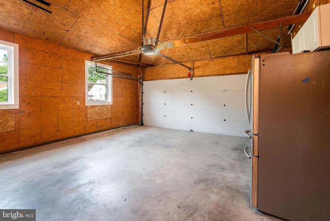
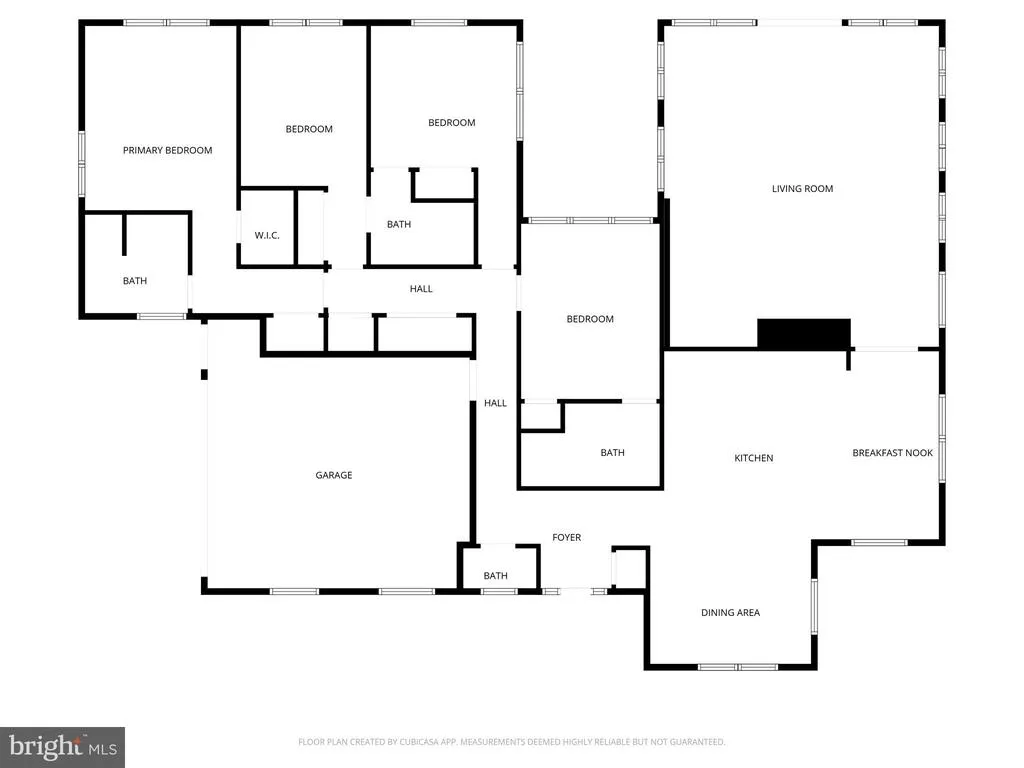
Back on the market due to NO fault of the seller or the property...Welcome to 11 Cornwall Road, nestled in the prestigious Rehoboth Beach Yacht and Country Club. This stunning, fully renovated ranch home boasts four bedrooms and three and a half baths, featuring top-to-bottom updates that blend luxury and comfort. Exterior Highlights: Freshly sealed driveway and beautifully landscaped grounds with newly trimmed trees and vibrant flower beds. A brand-new architectural shingle roof, updated gutters and downspouts, and sleek hardy board siding. Most windows have been replaced, along with a new front door and a welcoming walkway. Interior Features: Step into a chef's dream kitchen, complete with all-new Kitchen aid appliances, double ovens with convection and air fryer capabilities, a drawer microwave, and a 30 inch cooktop with a pot filler. Quartz countertops adorn the kitchen, complemented by a large island, a dry bar area with a wine refrigerator, and a farmhouse sink. New flooring flows throughout the home, leading to a spacious great room perfect for entertaining. The sliding doors open to a flat, private backyard, ideal for your personal touches or even a future pool. Bedroom & Bathrooms: The main bedroom suite offers a luxurious bath with floor-to-ceiling tile and stone accents, a new vanity, new toilet. The bedroom has two closets. The fourth bedroom also features a new full bathroom with modern fixtures and elegant finishes. The two middle bedrooms share a convenient Jack-and-Jill setup. Additional Features: A spacious two-car garage with ample storage and an extra refrigerator. A dual-zone HVAC system, with one unit brand new as of May 2025. Enjoy the benefit of low reassessed property taxes, at just $1677.00 per year. The irrigation system has been serviced and heads have been replaced. It is up and running Don't miss out on this rare opportunity to own a beautifully updated home in a prime location! it's a short bike ride to downtown Rehoboth Beach and Dewey Beach. The seller is offering a 1-year home warranty with any accepted offer
| Price History | |
|---|---|
| 6/15/2025 | Listed $1,259,900 |
| 7/20/2025 | 5$1,199,000 |
| 8/12/2025 | 2$1,179,000 |
| 10/1/2025 | 3$1,149,000 |
| 10/7/2025 | 2$1,135,000 |
| 10/16/2025 | 4$1,099,000 |
| 11/17/2025 | 5$1,049,000 |
| 12/5/2025 | 5$999,000 |
| 1/12/2026 | 1$989,900 |
| 1/19/2026 | 2$974,990 |
| 3/5/2026 | 3$949,900 |
| 4/6/2026 | 6$899,000 |
| 5/18/2026 | 2$884,900 |
| 6/2/2026 | 4$849,900 |
General Features
| Living Area | 2750 |
|---|---|
| Sewer | Public Sewer |
| Heating | Heat Pump - Electric BackUp |
| Cooling | Central A/C,Ceiling Fan(s) |
| Possession | Immediate |
| Roof | Asphalt,Architectural Shingle |
| Appliances | Built-In Microwave,Cooktop,Dishwasher,Disposal,Energy Efficient Appliances,Exhaust Fan,Oven - Double,Oven - Self Cleaning,Range Hood,Refrigerator,Stainless Steel Appliances,Water Heater |
| Zoning | MR |
| HOA Fee | 175.00 |
| Architectural Style | Ranch/Rambler,Coastal |
| Construction Materials | HardiPlank Type |
| School District | CAPE HENLOPEN |
| Year Built | 1983 |
| Levels | 1 |
| Tax Year | 2024 |
| Ownership | Fee Simple |
| Cool Fuel | Electric |
| Building Name | NONE AVAILABLE |
| Accessibility | None |
| Assoc Fee Paid Per | Annually |
| County | SUSSEX |
| New Construction | No |
| Property Type | Residential |
| HOA | Yes |
| Subdivision Name | REHOBOTH BEACH YACHT AND CC |
| Garage Y/N | No |
| Water Access Y/N | No |
| Other Structures | Above Grade,Below Grade |
| Total Rooms | 8 |
| Full Baths | 4 |
| Status | ACTIVE |
| Directions | Use GPS |
| City | REHOBOTH BEACH |
| Senior Community Y/N | No |
| MLS Area | Lewes Rehoboth Hundred (31009) |
| Lot Size Units | Square Feet |
| Lot Size Square Feet | 14810.00 |
| Tax Annual Amount | 1866.0 |
| Property Condition | Excellent |
| Structure Type | Detached |
| Condo/Coop Association fee Y/N | No |
| Bathrooms Full Main Level | 4 |
| Bathrooms Count Main Level | 4.00 |
| Price Per Sq Ft Total AG | 309.05 |
| Acceptable Financing | Conventional,Cash |
| Lease Considered Y/N | No |
| Vacation Rental Y/N | No |
| Virtual Tour | https://pixies.et/Zj7p3uHz |
| Total SQFT | 2750 |
| Sussex DE Quadrants | Between Rt 1 & 113 |
| Standard Status | Active |
| Year Built Source | Estimated |
| Legal Subdivision | Rehoboth Beach Yacht And CC |
Interior Features
| Interior Amenities | Bar,Bathroom - Tub Shower,Bathroom - Walk-In Shower,Breakfast Area,Built-Ins,Carpet,Ceiling Fan(s),Chair Railings,Combination Kitchen/Dining,Crown Moldings,Family Room Off Kitchen,Kitchen - Eat-In,Ki |
|---|---|
| Heating Fuel | Electric |
| Flooring | Carpet,Laminate Plank |
| Hot Water | Electric |
| Basement (Y/N) | No |
| Heating Y/N | Yes |
| Window Features | Casement,Insulated,Replacement,Sliding,Vinyl Clad |
| Fireplace Y/N | No |
| Above Grade Finished Area | 2750 |
| Central Air Y/N | Yes |
| Total Bedrooms | 4 |
| Entry Level | 1 |
| Room Type | Bedroom 2,Bedroom 3,Bedroom 4,Bedroom 1,Bathroom 3,Full Bath |
| Main Level Bedrooms | 4 |
| Below Grade Finished Area Unit Type | Square Feet |
| LivingAreaSource | Estimated |
| Laundry Type | Main Floor |
| Below Grade Unfin Area Units | Square Feet |
| Below Grade Unfin SQFT Source | Assessor |
| Below Grade Finished Area Source | Assessor |
| Above Grade Finished Area Source | Estimated |
| Above Grade Finished Area Unit Type | Square Feet |
| Total Baths | 4 |
Exterior Features
| Exterior Amenities | Gutter System |
|---|---|
| Pool | No Pool |
| Lot Features | Front Yard,Landscaping,Level,Private,Rear Yard,SideYard(s) |
| Water Source | Public |
| Inclusions | New Double ovens (Kitchen Aid) New Dishwasher,New drawer microwave,New cooktop,Most all windows replace,Two zone HVAC with one being New as of 5/2025,New wine fridge in the bar area,Stainless frig in |
| Total Parking Spaces | 6 |
| Type of Parking | Driveway |
| Land Use Code | 999 |
| Foundation Details | Block |
| Water View Y/N | No |
| Lot Dimensions | 100.00 x 150.00 |
| Lot Size Acres | 0.34 |
| Lot Size Source | Assessor |
| Waterfront Y/N | No |
| Navigable Water Y/N | No |
| Water Oriented Y/N | No |
| LotDimensionsSource | Assessor |
Room Details
| Room | Dimensions | Level | Flooring | Details |
|---|---|---|---|---|
| Bathroom 3 | Main | |||
| Bathroom 3 | Main | |||
| Bedroom 1 | Main | |||
| Bedroom 2 | Main | |||
| Bedroom 3 | Main | |||
| Bedroom 4 | Main | |||
| Full Bath | Main | |||
| Full Bath | Main |
Amenities
- Foreclosure
- Views
- Short Sale
- New Construction
- Adult 55+
- Lease To Own
- No HOA Fees
- Furnished
- Primary On Main
- Air Conditioning
- Seller Finance
- Green
- Fixer Upper
- Horse
- Golf
- Fireplace
- Deck
- Garage
- Basement
- Pool
Property vs Single Family Average in 19971
Price
Taxes
Year Built
Visits
In The Neighborhood
Primary On Main
Rehoboth Beach
$ 1,395,000
- Type
- Single Family
- Size
- 2,468 SqFt
- Rooms
- 5 Beds + 3 Baths
 © BRIGHT, All Rights Reserved
