
Price Reduction - Water Views - Primary on Main








Address
19874 Lightship Cove Drive, Milton, DE
Price
$ 599,900
Property Attributes
- MLS#DESU2113820
- TypeSingle Family
- Listing Status ACTIVE
- CountySUSSEX
- CityMilton
- AreaLewes Rehoboth Hundred
- NeighborhoodLightship Cove
- Zip19968
- StyleRanch/Rambler
- Year Built2024
- Taxes$ 772
- Price$ 599,900
- Bedrooms3
- Full Bathrooms2
- Half Bathrooms0
- Sqr Footage2108
- Lot Size0.18 Acres
Data Source:
Bright MLS
Property Description
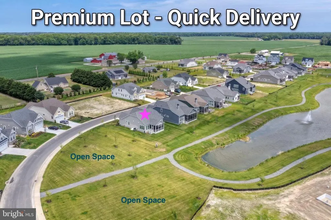
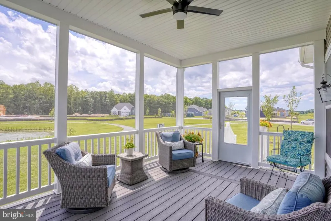
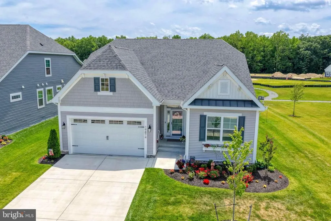
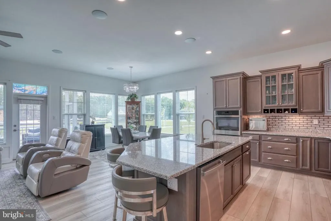
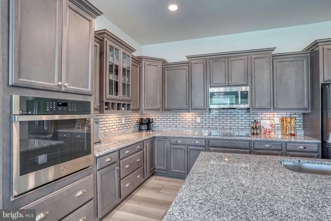
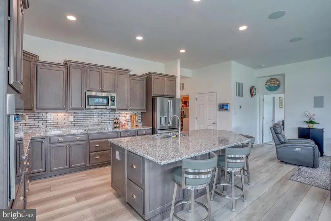
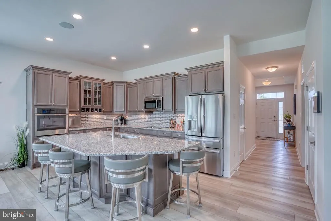
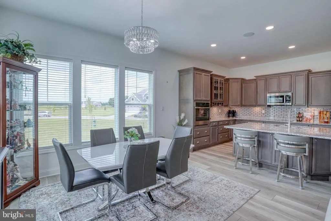
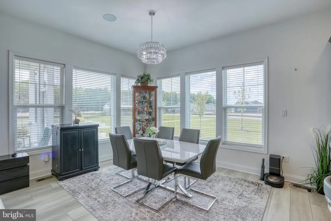
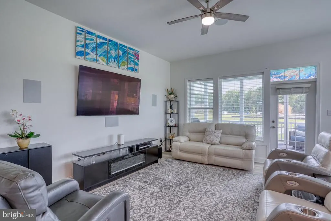
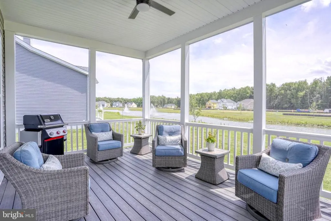
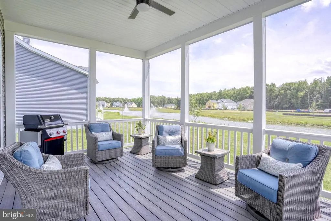
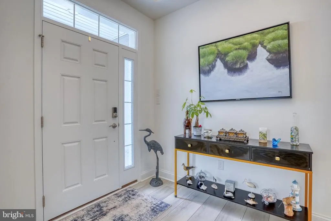
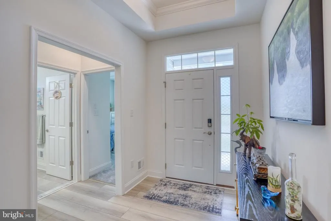
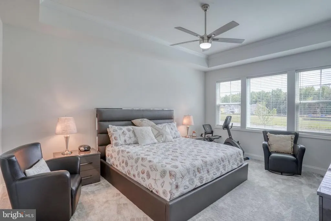
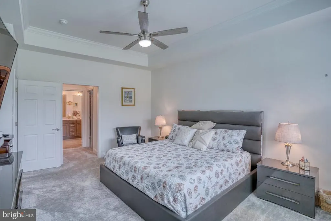
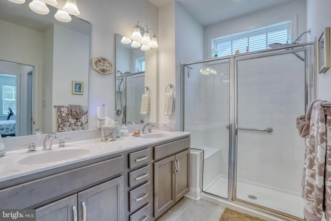
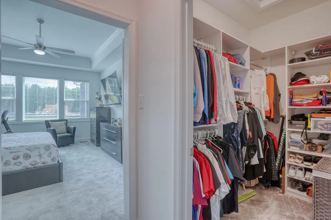
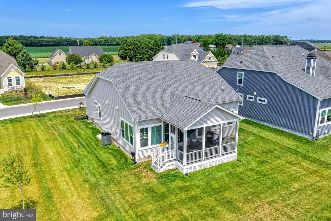
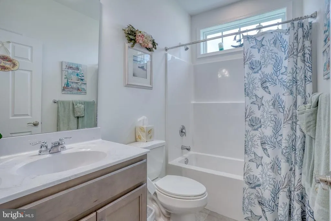
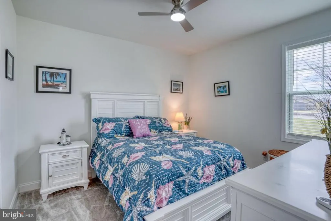
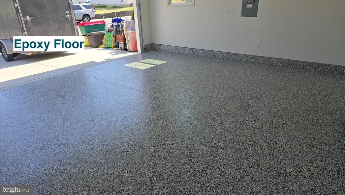
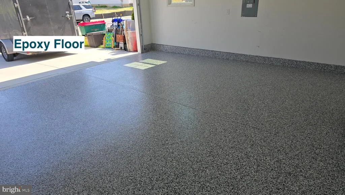
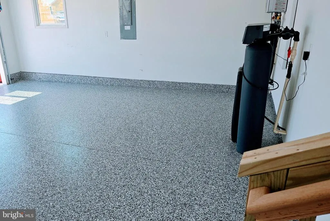
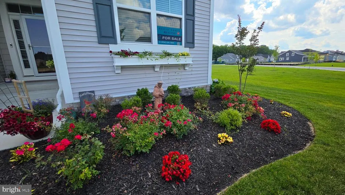
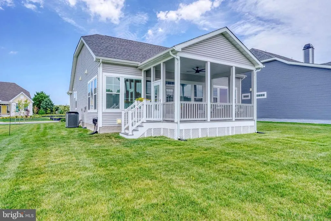
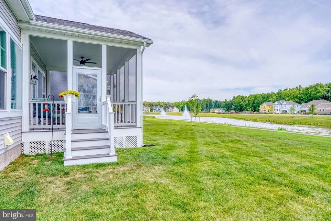
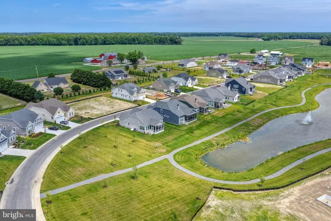
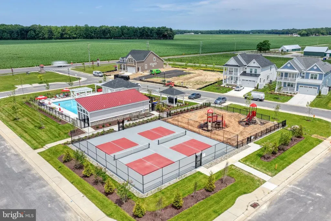
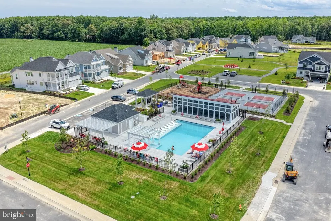
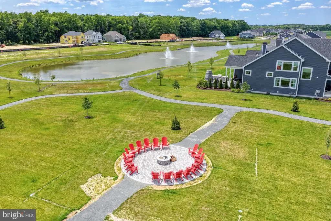
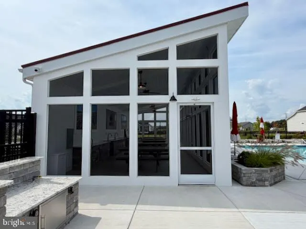
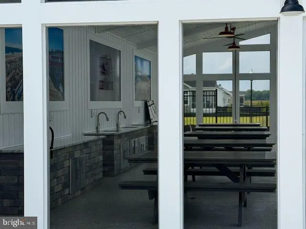
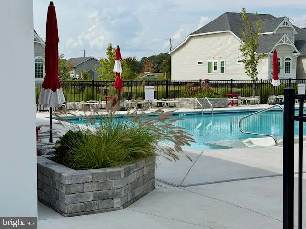
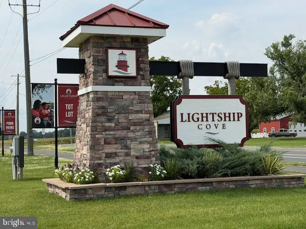
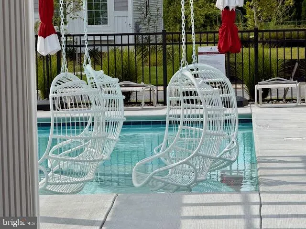
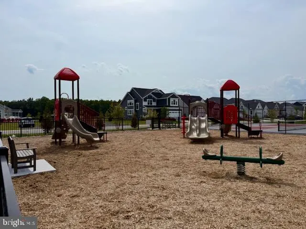
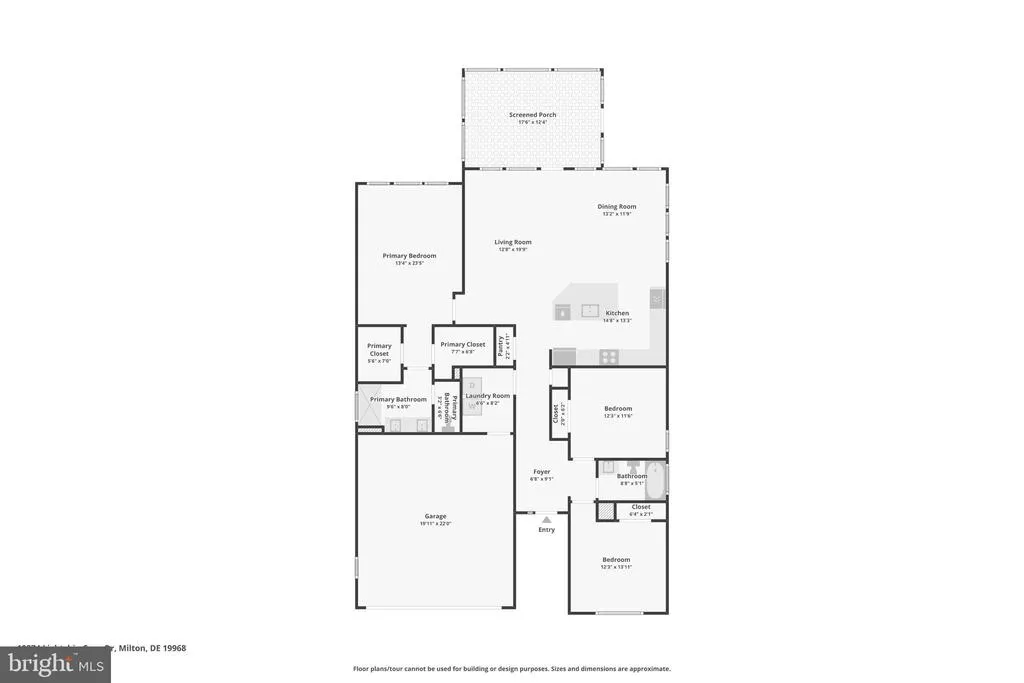
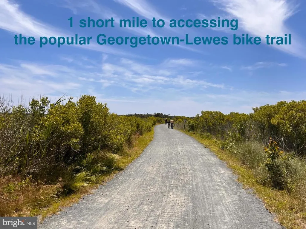
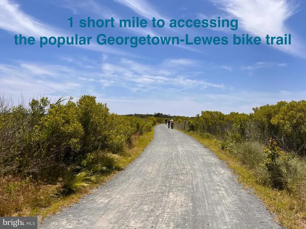
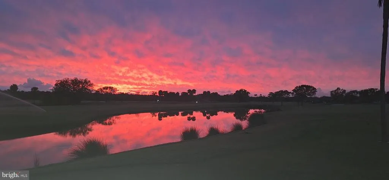
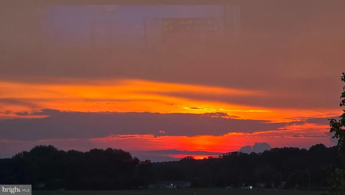
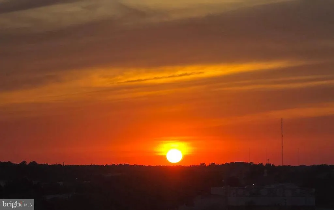
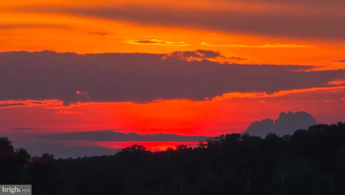
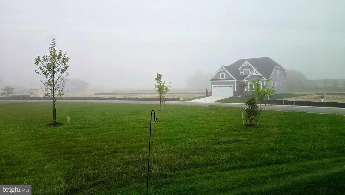
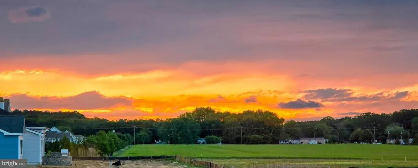
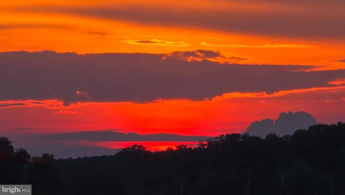
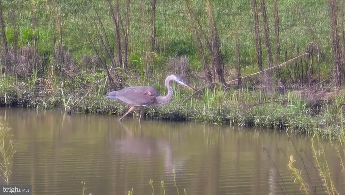
UNBEATABLE VALUE & QUICK MOVE-IN!! Do you love nature and want a private lot backing to open space? THIS IS THE PLACE! Built in 2024 like new. Why wait to build and pay for aftermarket upgrades? Priced below replacement cost - building the same home today would cost more. Annual taxes only $770!! Yes - you read that correctly $770/year! Upgraded Schell Brothers built home in Lightship Cove on a PREMIUM POND FRONT LOT that is also next to large open space with unbeatable sunsets (see the pics!) and tranquil pond, tree and fountain view - giving you maximum privacy. The trees behind the community are protected. Expanded Layout: 2-foot extensions in the living and dining rooms, plus a gourmet kitchen with a custom designer backsplash and extra storage under the island! Custom Screened Porch: Built with high-visibility "invisible" screening to maximize air flow and pond views. (It really makes a difference!) Luxury Extras: Primary closet organizers by California Closets, whole-house water filtration system, epoxy garage floor, and built-in Atmos surround sound in the family room. Location & Amenities: Located just 15 minutes to Downtown Lewes and Cape Henlopen beaches, under 1 mile to the Lewes-Georgetown Bike Trail, and close to Bayhealth Urgent Care. Take advantage of low Delaware taxes alongside resort-style amenities at The Beacon, including a pool, pickleball courts, tot lot, fire pit and crab shack. Smaller 97-home community (NOT 55+) designed for laid-back coastal living with scenic pond views and preservation land, avoiding the crowded feel of larger beach-area developments. Perfect home for those looking to downsized or start their new home journey in the beach area. Ask to see the upgrades list!
| Elementary School | Middle School | High School |
|---|---|---|
| Milton Elementary School | Mariner Middle School | Cape Henlopen High School |
| Price History | |
|---|---|
| 6/11/2026 | Listed $669,900 |
| 7/27/2026 | 3$650,000 |
| 8/19/2026 | 2$640,000 |
| 8/27/2026 | 7$599,900 |
General Features
| Living Area | 2108 |
|---|---|
| Sewer | Public Sewer |
| Heating | Forced Air |
| Cooling | Central A/C |
| Utilities | Under Ground |
| Possession | Negotiable,Immediate |
| Roof | Architectural Shingle |
| Appliances | Cooktop,Range Hood,Water Heater - Tankless,Water Conditioner - Owned,Oven - Wall,Built-In Microwave,Dishwasher,Disposal,Energy Efficient Appliances,Refrigerator,Stainless Steel Appliances,Dryer,Washe |
| Zoning | AR-1 |
| HOA Fee | 166.00 |
| Garage Spaces | 2.00 |
| Association Fee Includes | Pool(s),Trash,Common Area Maintenance,Snow Removal |
| Patio/Porch Features | Porch(es),Screened |
| Architectural Style | Ranch/Rambler |
| Construction Materials | Vinyl Siding |
| School District | CAPE HENLOPEN |
| Year Built | 2024 |
| View | Pond,Garden/Lawn,Water |
| Levels | 1 |
| Tax Year | 2025 |
| Ownership | Fee Simple |
| Cool Fuel | Electric |
| Building Name | NONE AVAILABLE |
| Accessibility | None |
| Assoc Fee Paid Per | Monthly |
| County | SUSSEX |
| New Construction | No |
| Property Type | Residential |
| Association Amenities | Jog/Walk Path,Pickleball Courts,Tot Lots/Playground,Pool - Outdoor,Common Grounds,Swimming Pool,Other |
| HOA | Yes |
| Subdivision Name | LIGHTSHIP COVE |
| Garage Y/N | Yes |
| Water Access Y/N | No |
| Other Structures | Above Grade,Below Grade |
| Full Baths | 2 |
| Status | ACTIVE |
| Directions | Beaver Dam Rd west (rt 23) to fisher road turn right. Follow 1.6 Miles turn left turn right onto channel way and turn left onto lightship cover dr. |
| City | MILTON |
| Senior Community Y/N | No |
| MLS Area | Lewes Rehoboth Hundred (31009) |
| Lot Size Units | Square Feet |
| Lot Size Square Feet | 7640.00 |
| Tax Annual Amount | 772.0 |
| Home Warranty Y/N | Yes |
| Property Condition | Excellent |
| Structure Type | Detached |
| Condo/Coop Association fee Y/N | No |
| Bathrooms Full Main Level | 2 |
| Bathrooms Count Main Level | 2.00 |
| Price Per Sq Ft Total AG | 284.58 |
| Acceptable Financing | Cash,Conventional |
| Community Pool Features | In Ground,Other |
| Avg. Electric Per Month | 129.0 |
| Avg. Gas Per Month | 62.0 |
| Lease Considered Y/N | No |
| Vacation Rental Y/N | No |
| Avg. Water Per Month | 82.0 |
| Water/Sewer Hookup Fee | 0.00 |
| Total SQFT | 2108 |
| Location Type | Corner Lot/Unit |
| Sussex DE Quadrants | Between Rt 1 & 113 |
| Builder Name | Schell Brothers |
| Standard Status | Active |
| Year Built Source | Assessor |
Interior Features
| Interior Amenities | Bathroom - Tub Shower,Bathroom - Walk-In Shower,Carpet,Ceiling Fan(s),Dining Area,Entry Level Bedroom,Family Room Off Kitchen,Floor Plan - Open,Kitchen - Gourmet,Kitchen - Island,Primary Bath(s),Rece |
|---|---|
| Heating Fuel | Natural Gas |
| Flooring | Carpet,Ceramic Tile,Luxury Vinyl Plank |
| Total Fireplaces | 1 |
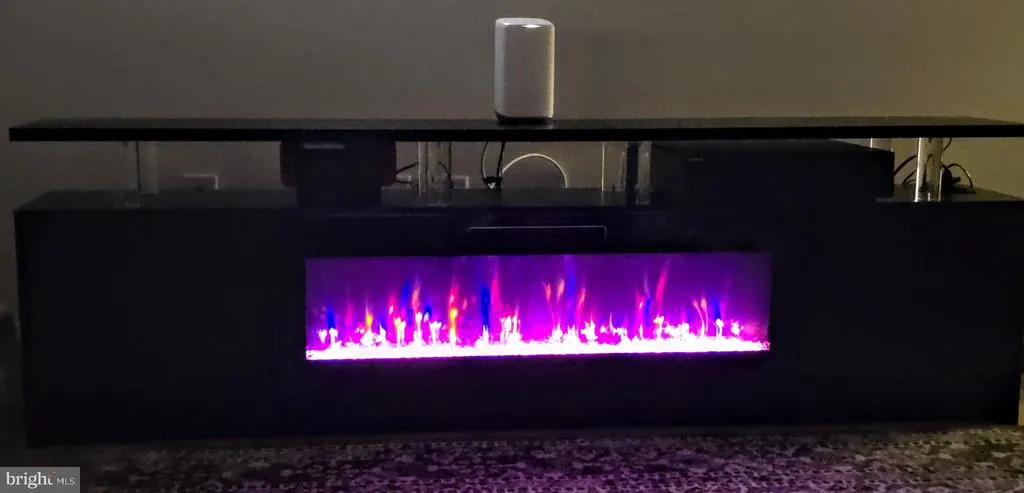
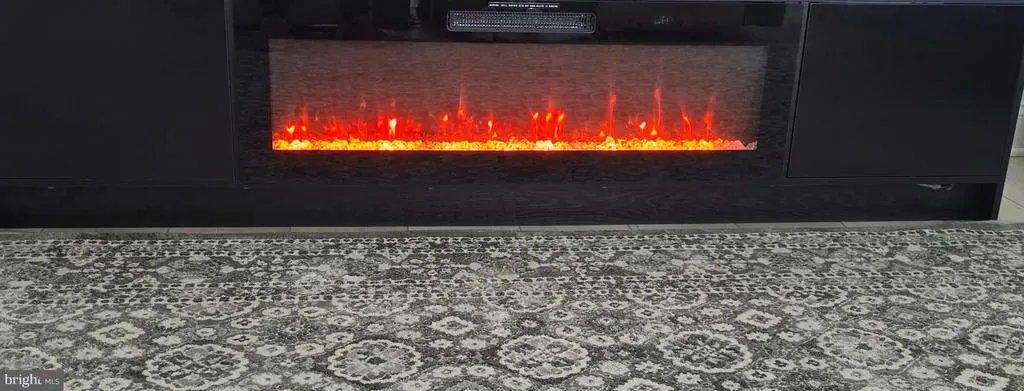
| Fireplace Features | Electric |
| Hot Water | Natural Gas |
| Basement (Y/N) | No |
| Heating Y/N | Yes |
| Window Features | Energy Efficient |
| Fireplace Y/N | Yes |
| Above Grade Finished Area | 2108 |
| Central Air Y/N | Yes |
| Total Bedrooms | 3 |
| Room Type | Dining Room,Primary Bedroom,Bedroom 2,Bedroom 3,Kitchen,Family Room,Foyer,Laundry,Bathroom 2,Primary Bathroom,Screened Porch |
| Main Level Bedrooms | 3 |
| Below Grade Finished Area Unit Type | Square Feet |
| LivingAreaSource | Estimated |
| Laundry Type | Has Laundry |
| Below Grade Unfin Area Units | Square Feet |
| Below Grade Unfin SQFT Source | Assessor |
| Below Grade Finished Area Source | Assessor |
| Above Grade Finished Area Source | Estimated |
| Above Grade Finished Area Unit Type | Square Feet |
| Total Baths | 2 |
| Avg. Heating Oil Per Month | 0.0 |
Exterior Features
| Exterior Amenities | Sidewalks,Street Lights |
|---|---|
| Pool | Yes - Community |
| Parking Features | Concrete Driveway |
| Lot Features | Cleared,Landscaping,Pond,Premium,Backs - Open Common Area,Adjoins - Open Space,Front Yard,Rear Yard,SideYard(s) |
| Water Source | Public |
| Inclusions | appliances,electric fireplace |
| Total Parking Spaces | 6 |
| Garage Features | Garage Door Opener,Garage - Front Entry,Inside Access,Other |
| Type of Parking | Attached Garage,Driveway |
| Land Use Code | 1 1 |
| Foundation Details | Crawl Space,Other |
| Water View Y/N | Yes |
| Lot Dimensions | 60x125x60x128 |
| Lot Size Acres | 0.18 |
| Lot Size Source | Estimated |
| Waterfront Y/N | No |
| Door Features | Storm |
| Navigable Water Y/N | No |
| Water Oriented Y/N | No |
| # of Attached Garage Spaces | 2 |
| LotDimensionsSource | Estimated |
Room Details
| Room | Dimensions | Level | Flooring | Details |
|---|---|---|---|---|
| Bathroom 2 | Main | Flooring - Ceramic Tile | ||
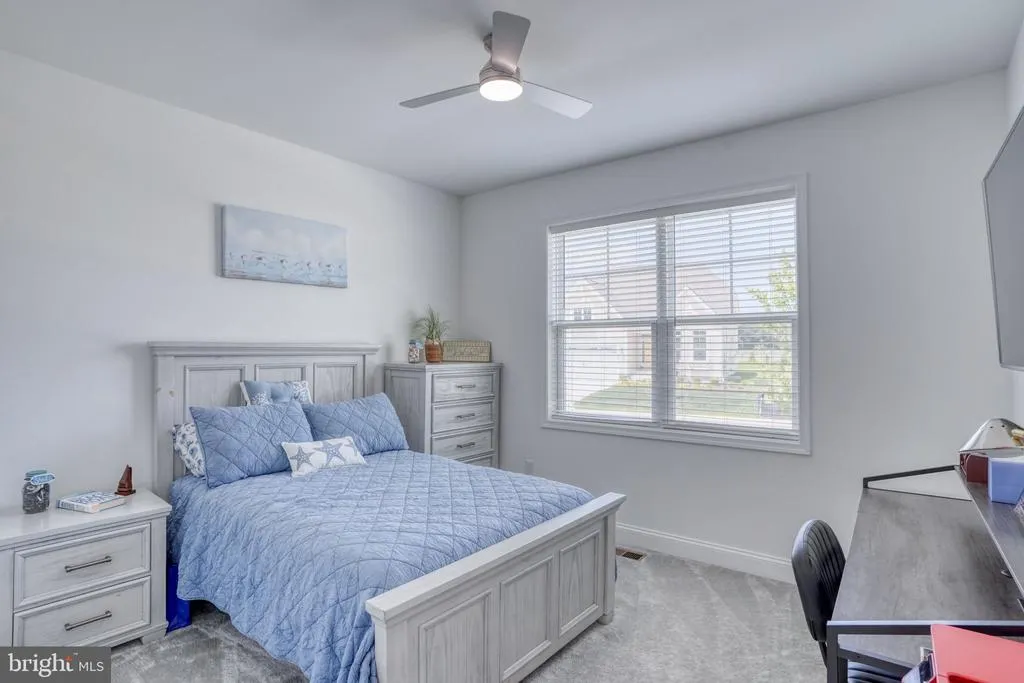
| Bedroom 2 | Main | Ceiling Fan(s),Flooring - Carpet,Window Treatments | ||
| Bedroom 3 | Main | Ceiling Fan(s),Flooring - Carpet,Window Treatments | ||
| Dining Room | Main | Flooring - Luxury Vinyl Plank,Lighting - Ceiling,Window Treatments | ||
| Family Room | Main | Ceiling Fan(s),Fireplace - Other,Flooring - Luxury Vinyl Plank,Window Treatments | ||
| Foyer | Main | Flooring - Luxury Vinyl Plank | ||
| Kitchen | Main | Breakfast Bar,Countertop(s) - Granite,Flooring - Luxury Vinyl Plank,Island,Kitchen - Electric Cooking,Lighting - Recessed,Pantry | ||
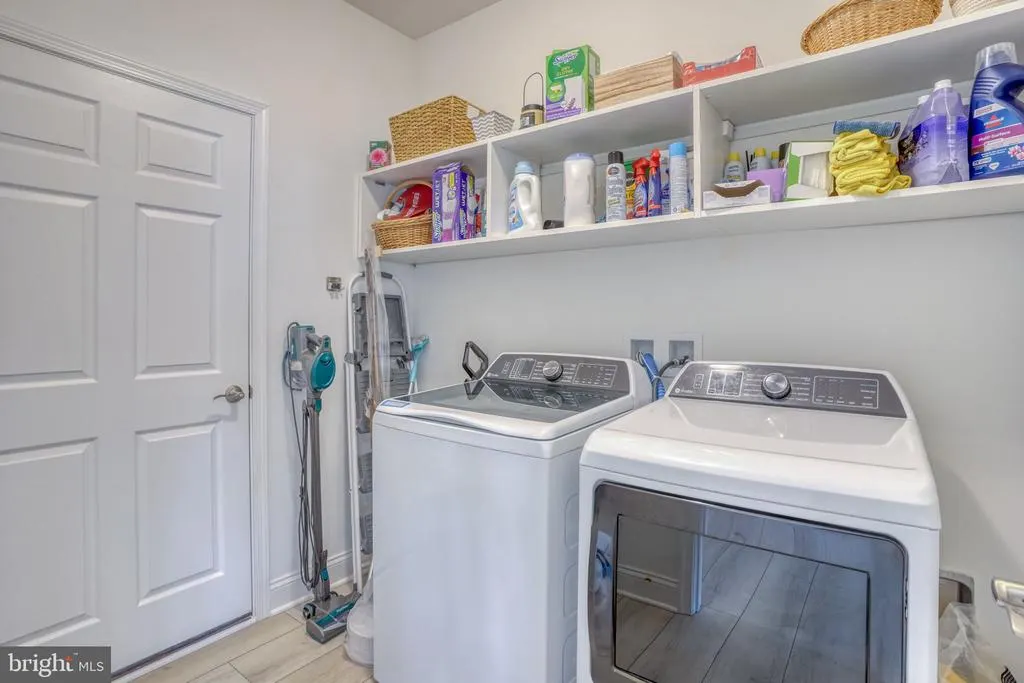
| Laundry | Main | |||
| Laundry | Main | Built-Ins,Flooring - Luxury Vinyl Plank,Lighting - Recessed | ||
| Primary Bathroom | Main | Bathroom - Walk-In Shower,Double Sink,Flooring - Ceramic Tile | ||
| Primary Bedroom | Main | Attached Bathroom,Bathroom - Walk-In Shower,Ceiling Fan(s),Flooring - Carpet,Lighting - Ceiling,Walk-In Closet(s),Window Treatments | ||
| Screened Porch | Main | Ceiling Fan(s) | ||
| Screened Porch | Main | Ceiling Fan(s) |
Amenities
- Foreclosure
- Views
- Short Sale
- New Construction
- Adult 55+
- Lease To Own
- No HOA Fees
- Furnished
- Primary On Main
- Air Conditioning
- Seller Finance
- Green
- Fixer Upper
- Horse
- Golf
- Fireplace
- Deck
- Garage
- Basement
- Pool
Property vs Single Family Average in 19968
Price
Taxes
Year Built
Visits
 © BRIGHT, All Rights Reserved
