
Primary on Main
Address
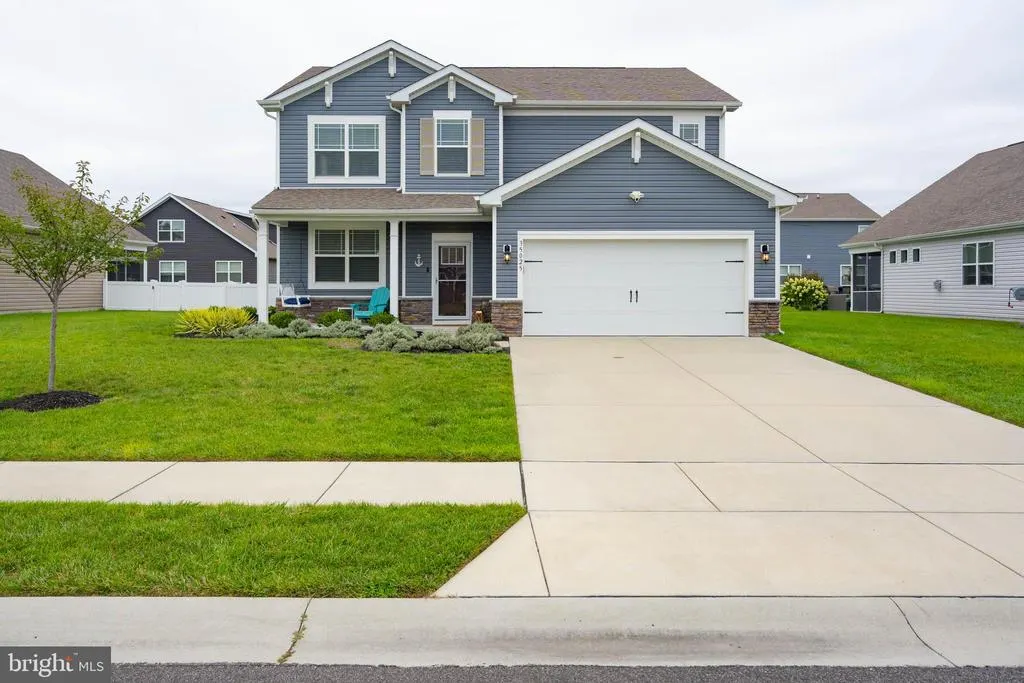
35025 Old Orchard Avenue, Ocean View, DE
Price
$ 799,900
Property Attributes
- MLS#DESU2118874
- TypeSingle Family
- Listing Status ACTIVE
- CountySUSSEX
- CityOcean View
- AreaBaltimore Hundred
- NeighborhoodOcean View Beach Club
- Zip19970
- StyleCoastal
- Year Built2020
- Taxes$ 1233
- Price$ 799,900
- Bedrooms5
- Full Bathrooms3
- Half Bathrooms1
- Sqr Footage2832
- Lot Size0.2 Acres
Data Source:
Bright MLS
Property Description
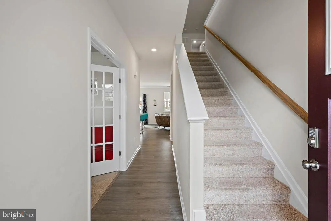
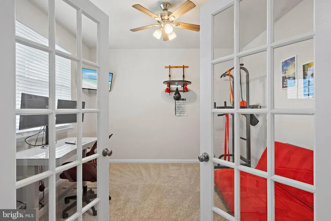
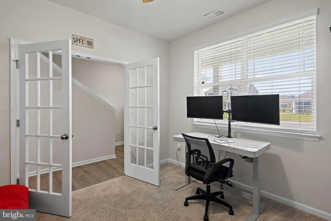
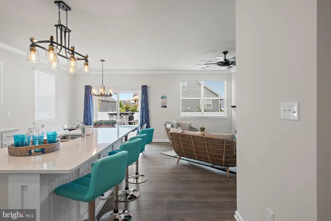
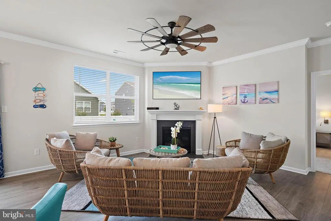
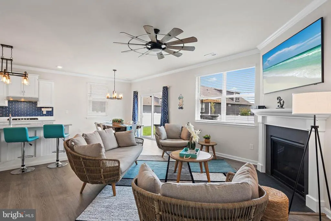
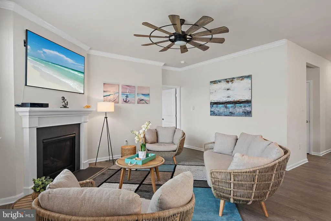
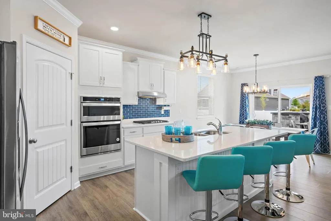
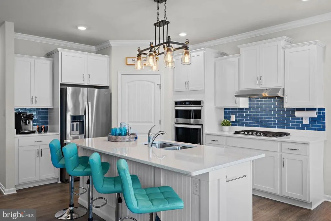
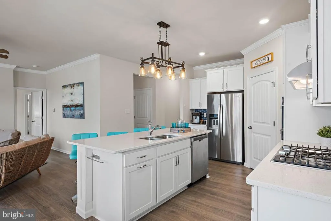
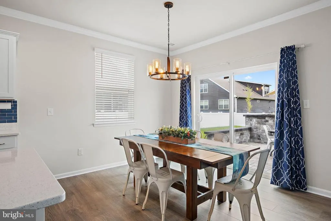
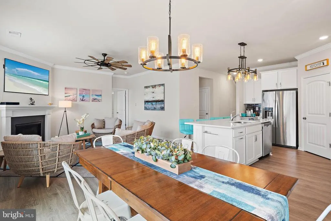
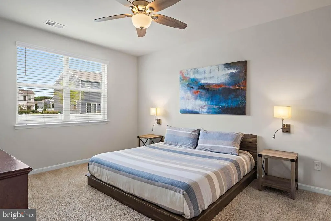
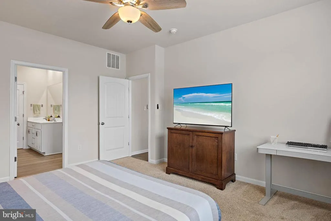
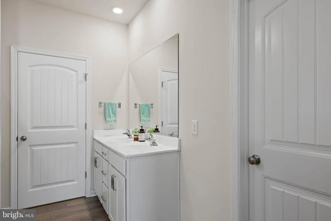
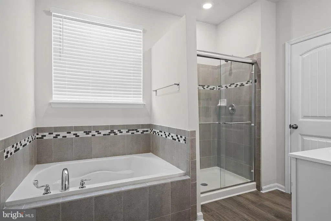
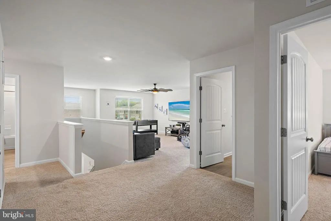
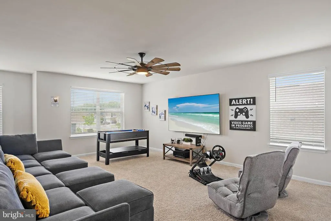
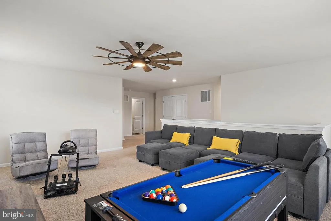
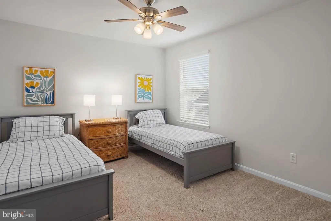
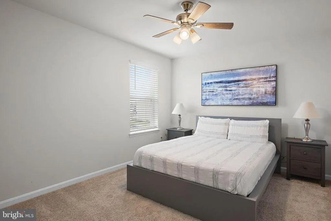
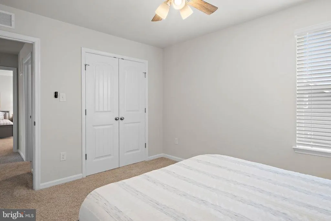
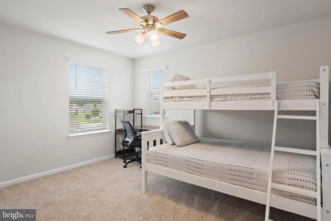
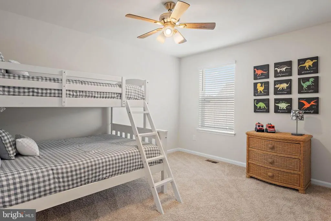
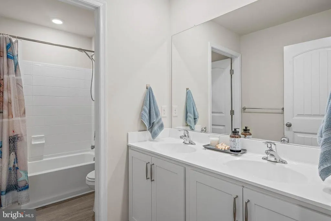
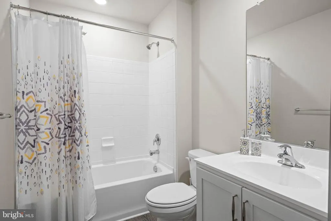
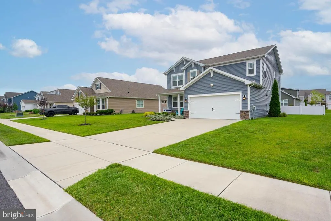
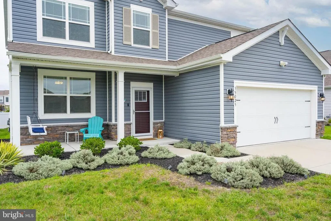
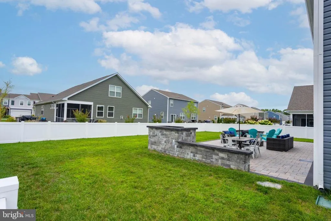
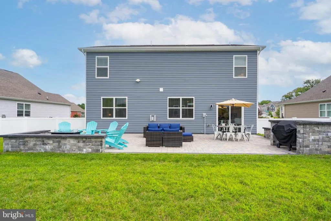
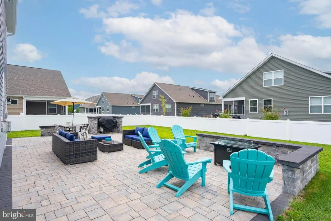
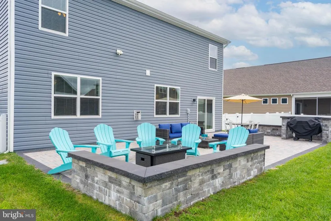
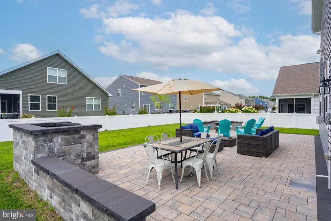
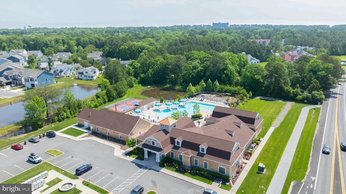
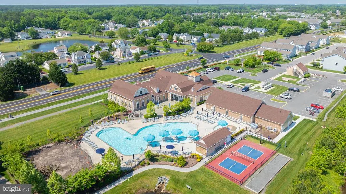
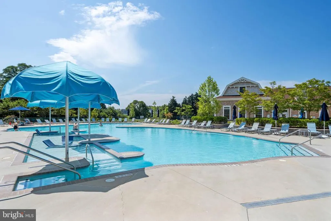
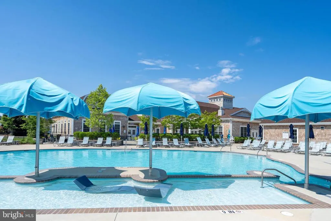
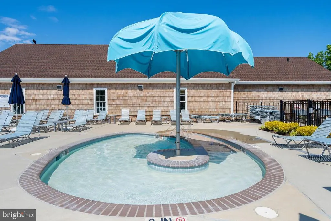
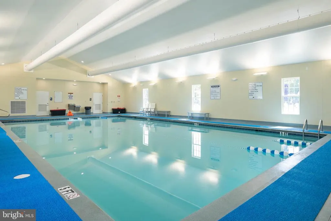
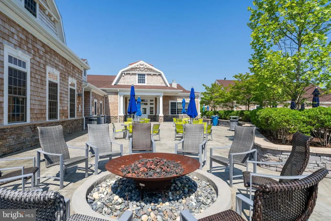
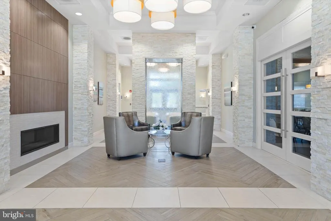
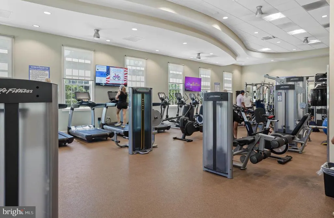
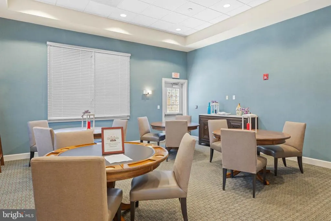
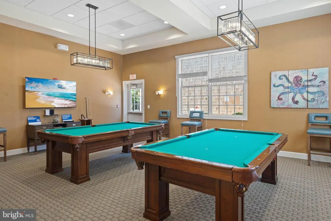
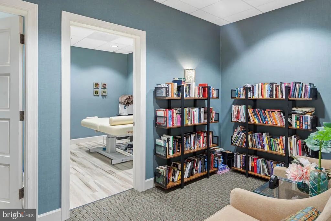
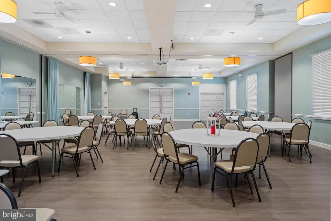
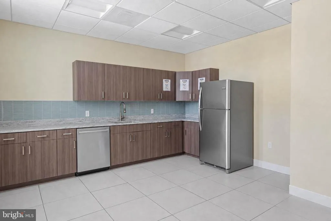
Imagine beginning your mornings just minutes from Bethany Beach, spending afternoons by the pool, and coming home to a beautifully upgraded coastal retreat designed for gathering, relaxing, and enjoying everything the beach lifestyle has to offer. Welcome to 35025 Old Orchard Avenue, an Ellerbe model located in the highly sought-after Ocean View Beach Club community, where a thoughtfully designed home and an exceptional collection of resort-style amenities come together. Inside, the home feels bright, spacious, and inviting, with wide-plank flooring, abundant natural light, and an open layout that effortlessly connects the kitchen, dining, and living spaces. Approximately $150,000 in thoughtful upgrades elevate the home throughout, including upgraded quartz countertops, premium 42-inch soft-close kitchen cabinetry, a stylish backsplash, an extended center island with shiplap detailing, a gas fireplace, crown molding throughout the kitchen, living room, and dining area, ceiling fans in every room, an EV charger, a fully fenced backyard, a stone patio for a BBQ and firepit area, an app-controlled smart sprinkler system, and a full 360-degree video surveillance system. At the center of the home, the kitchen is designed to be as welcoming as it is functional. The oversized island provides plenty of room to gather over breakfast, prepare dinner together, or linger with friends while the open dining and living areas keep everyone connected. The gas fireplace creates a warm focal point in the living room, while large windows bring natural light throughout the space. A separate main-level office or flex room with French doors offers a quiet setting for working from home, reading, exercising, or pursuing hobbies. The primary suite provides a comfortable private retreat with a spacious ensuite bath, while the additional bedrooms and bathrooms offer welcoming accommodations for family and overnight guests. Upstairs, a generous loft and recreation area creates another place to spread out, whether for movie nights, games, conversation, or a separate lounge. Outside, the fenced backyard creates a private extension of the home. The stone patio is ready for summer grilling, outdoor dining, or evenings gathered around the firepit, while the lawn offers additional room to relax and enjoy the coastal air. The smart sprinkler system makes maintaining the outdoor space convenient right from an app. Life at Ocean View Beach Club extends far beyond the front door. Residents enjoy an impressive array of amenities, including indoor and outdoor swimming pools, a well-equipped fitness center, pickleball courts, sauna, massage rooms, billiards and card areas, library, and a spacious multipurpose room with a kitchenette for community activities and events. Even beach days are easier with the community's beach shuttle, providing convenient access toward the shore. With downtown Bethany Beach nearby, days can easily move from the sand and surf to local dining, shopping, and entertainment before returning home to the comfort of Ocean View Beach Club. From mornings around the kitchen island to afternoons at the beach or pool and evenings beside the backyard firepit, 35025 Old Orchard Avenue offers a lifestyle built around comfort, connection, and coastal living. Furniture is negotiable, offering buyers the opportunity for an even easier transition into their new beach area home.
| Price History | |
|---|---|
| 8/24/2026 | Listed $799,900 |
General Features
| Living Area | 2832 |
|---|---|
| Sewer | Public Sewer,Spray Irrigation |
| Heating | Humidifier,Programmable Thermostat,Forced Air |
| Cooling | Ceiling Fan(s),Attic Fan,Whole House Fan,Programmable Thermostat |
| Possession | Settlement |
| Appliances | Washer,Dishwasher,Dryer,Exhaust Fan,Range Hood,Cooktop,Oven - Wall,Refrigerator,Icemaker,Disposal,Microwave,Water Heater |
| Zoning | TN |
| HOA Fee | 257.00 |
| Garage Spaces | 2.00 |
| Architectural Style | Coastal |
| Security Features | Carbon Monoxide Detector(s),Smoke Detector,Security System,Exterior Cameras |
| Construction Materials | Stick Built |
| School District | INDIAN RIVER |
| Year Built | 2020 |
| Levels | 2 |
| Tax Year | 2026 |
| Ownership | Fee Simple |
| Cool Fuel | Electric |
| Building Name | NONE AVAILABLE |
| Accessibility | Level Entry - Main |
| Assoc Fee Paid Per | Monthly |
| County | SUSSEX |
| New Construction | No |
| Property Type | Residential |
| Association Amenities | Library,Pool - Indoor,Pool - Outdoor,Dining Rooms,Billiard Room,Fitness Center |
| HOA | Yes |
| Subdivision Name | OCEAN VIEW BEACH CLUB |
| Garage Y/N | Yes |
| Water Access Y/N | No |
| Other Structures | Above Grade,Below Grade |
| Full Baths | 3 |
| Status | ACTIVE |
| Directions | From Route 1,take Route 26 West toward Ocean View. Turn right onto Old Mill Road,then turn onto Club House Road. Turn onto Old Orchard Avenue and continue to 35025 Old Orchard Avenue. Property will b |
| City | OCEAN VIEW |
| Senior Community Y/N | No |
| MLS Area | Baltimore Hundred (31001) |
| Lot Size Units | Square Feet |
| Lot Size Square Feet | 8712.00 |
| Tax Annual Amount | 1233.0 |
| Structure Type | Detached |
| Condo/Coop Association fee Y/N | No |
| Bathrooms Full Main Level | 1 |
| Bathrooms Count Main Level | 2.00 |
| Price Per Sq Ft Total AG | 282.45 |
| Community Pool Features | Indoor,In Ground |
| Vacation Rental Y/N | No |
| Virtual Tour | https://my.matterport.com/show/?m=1TbSQwJhZj3 |
| Total SQFT | 2832 |
| Sussex DE Quadrants | Between Rt 1 & 113 |
| Standard Status | Active |
| Year Built Source | Assessor |
Interior Features
| Interior Amenities | Air Filter System |
|---|---|
| Heating Fuel | Electric,Propane - Leased |
| Total Fireplaces | 1 |
| Fireplace Features | Screen,Gas/Propane |
| Hot Water | Propane |
| Basement (Y/N) | No |
| Heating Y/N | Yes |
| Window Features | Storm,Screens |
| Fireplace Y/N | Yes |
| Above Grade Finished Area | 2832 |
| Half Baths | 1 |
| Central Air Y/N | No |
| Total Bedrooms | 5 |
| Room Type | Bedroom 2,Bedroom 3,Bedroom 4,Bedroom 5,Bedroom 1,Office |
| Main Level Bedrooms | 1 |
| Below Grade Finished Area Unit Type | Square Feet |
| LivingAreaSource | Estimated |
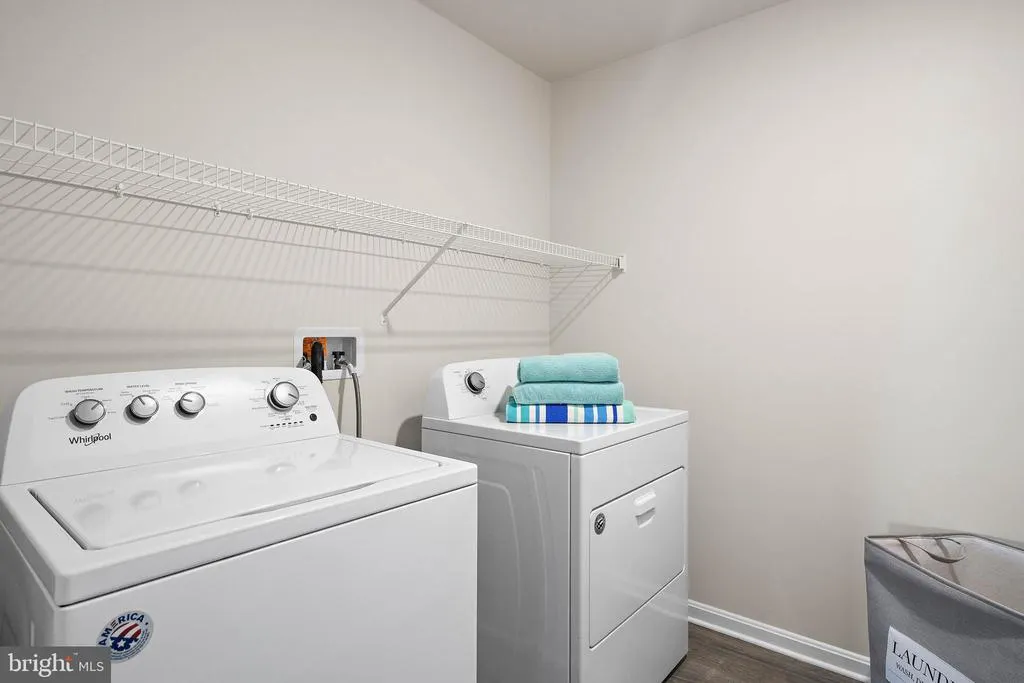
| Laundry Type | Main Floor |
| Below Grade Unfin Area Units | Square Feet |
| Below Grade Unfin SQFT Source | Assessor |
| Below Grade Finished Area Source | Assessor |
| Bedrooms Count All Upper Levels | 4 |
| Bedrooms Count Upper Level 1 | 4 |
| Bathrooms Half Main Level | 1 |
| Bathrooms Full Upper Level 1 | 2 |
| Bathrooms Full All Upper Levels | 2 |
| Bathrooms Count Upper Level 1 | 2.00 |
| Bathrooms Count All Upper Levels | 2 |
| Above Grade Finished Area Source | Estimated |
| Above Grade Finished Area Unit Type | Square Feet |
| Total Baths | 4 |
Exterior Features
| Pool | Yes - Community |
|---|---|
| Water Source | Public |
| Total Parking Spaces | 2 |
| Garage Features | Garage - Front Entry,Inside Access,Garage Door Opener |
| Type of Parking | Attached Garage,Driveway,Off Street |
| Land Use Code | 1 1 |
| Foundation Details | Slab |
| Water View Y/N | No |
| Lot Dimensions | 72.00 x 125.00 |
| Lot Size Acres | 0.20 |
| Lot Size Source | Assessor |
| Waterfront Y/N | No |
| Navigable Water Y/N | No |
| Water Oriented Y/N | No |
| # of Attached Garage Spaces | 2 |
| LotDimensionsSource | Assessor |
Room Details
| Room | Dimensions | Level | Flooring | Details |
|---|---|---|---|---|
| Bedroom 1 | Main | |||
| Bedroom 2 | Upper 1 | |||
| Bedroom 3 | Upper 1 | |||
| Bedroom 4 | Upper 1 | |||
| Bedroom 5 | Upper 1 | |||
| Office | Main |
Amenities
- Foreclosure
- Views
- Short Sale
- New Construction
- Adult 55+
- Lease To Own
- No HOA Fees
- Furnished
- Primary On Main
- Air Conditioning
- Seller Finance
- Green
- Fixer Upper
- Horse
- Golf
- Fireplace
- Deck
- Garage
- Basement
- Pool
Property vs Single Family Average in 19970
Price
Taxes
Year Built
Visits
 © BRIGHT, All Rights Reserved
