
Price Reduction - Primary on Main
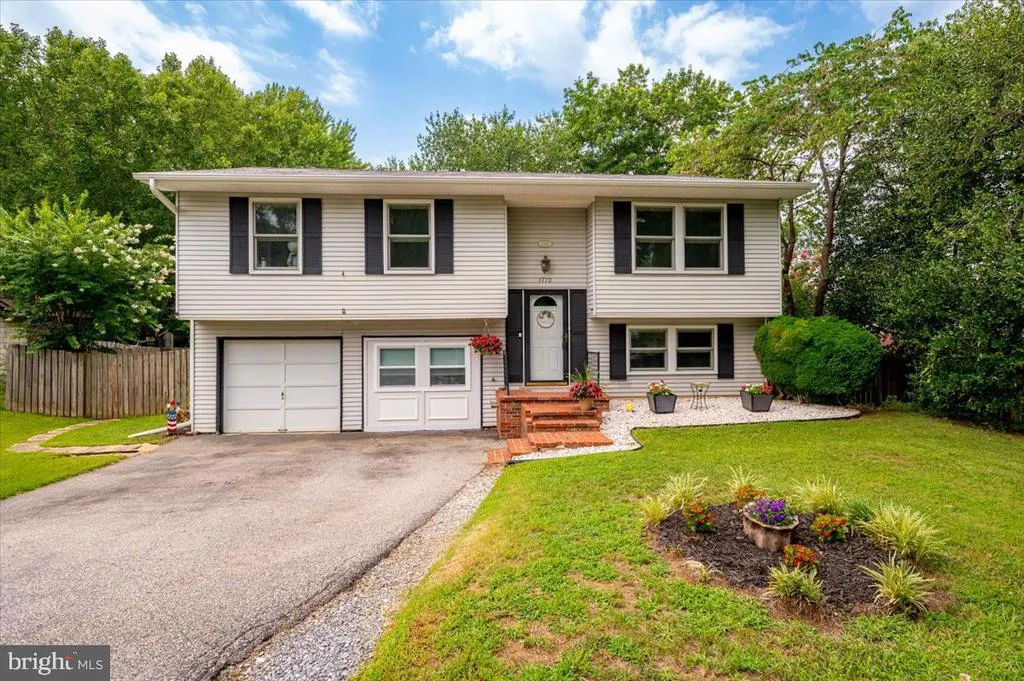
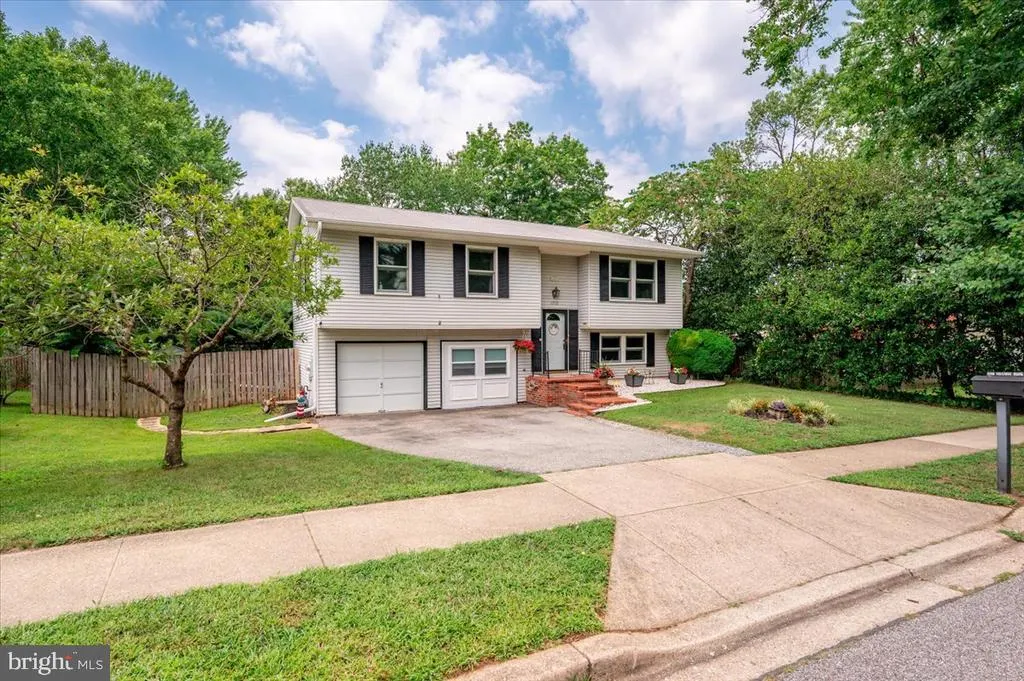
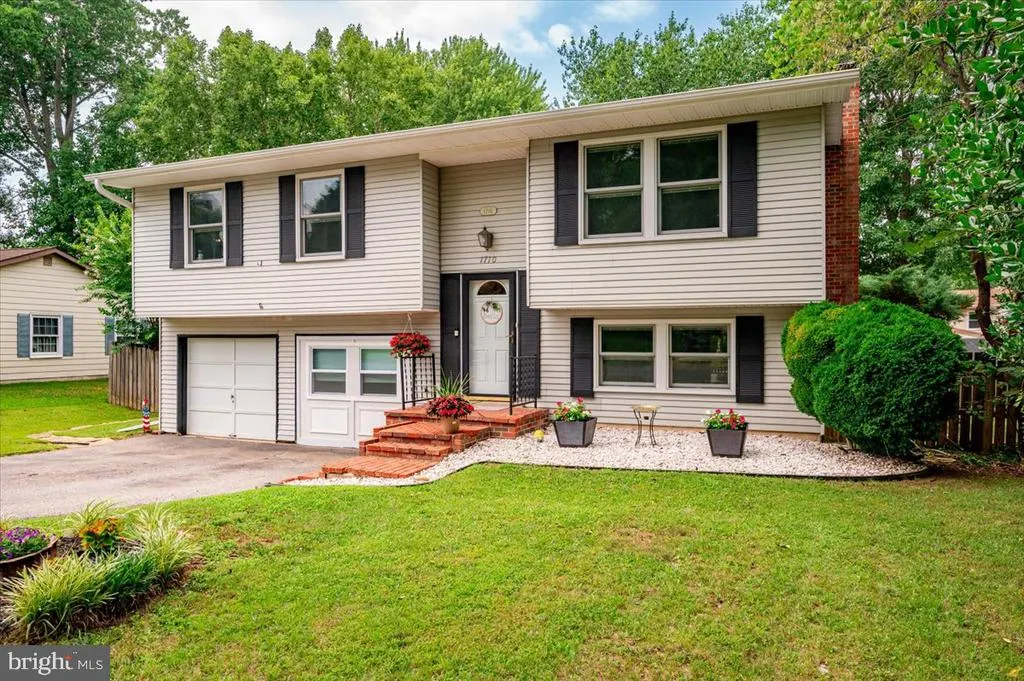
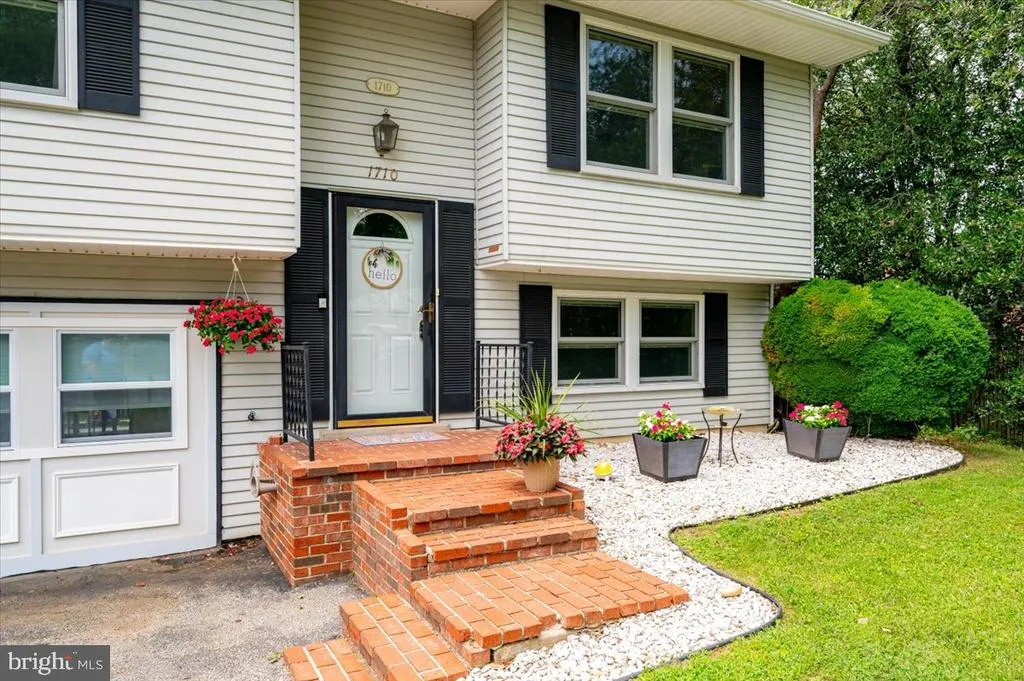
Address
1710 Fallsway Drive, Crofton, MD
Price
$ 505,000
Property Attributes
- MLS#MDAA2149604
- TypeSingle Family
- Listing Status ACTIVE
- CountyANNE ARUNDEL
- CityCrofton
- NeighborhoodCrofton Meadows
- Zip21114
- StyleSplit Foyer
- Year Built1973
- Taxes$ 5296
- Price$ 505,000
- Bedrooms4
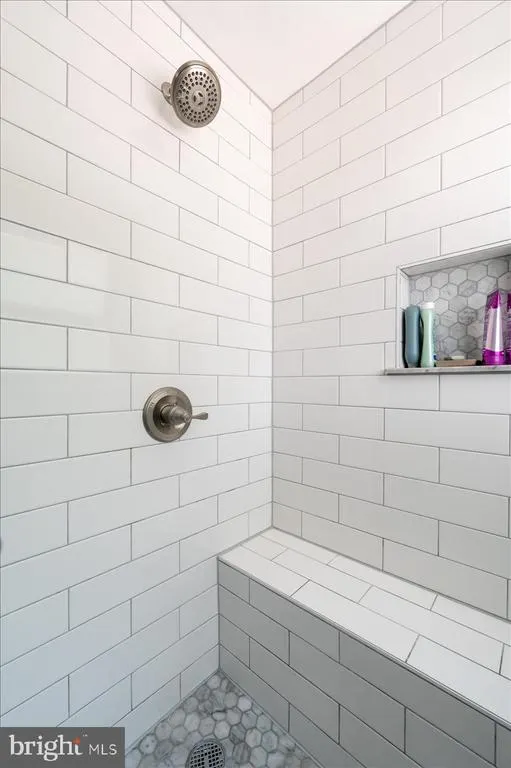
- Full Bathrooms2
- Half Bathrooms0
- Sqr Footage1703
- Lot Size0.27 Acres
Data Source:
Bright MLS
Property Description
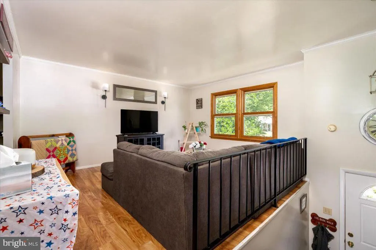
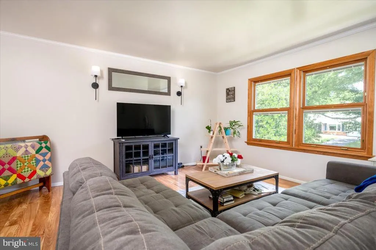
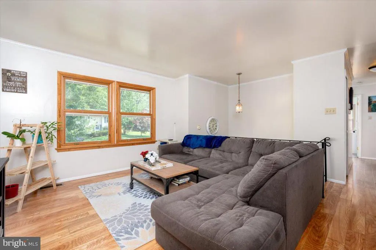
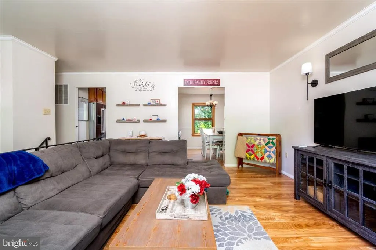
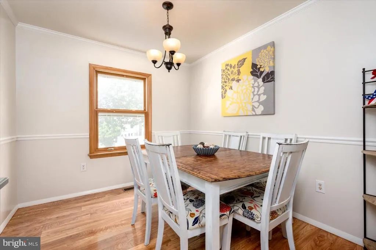
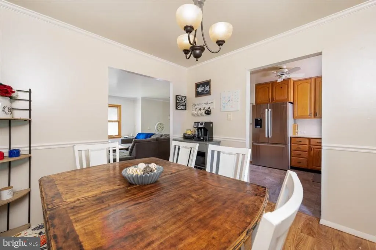
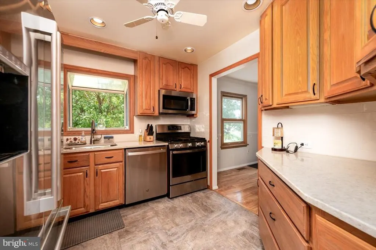
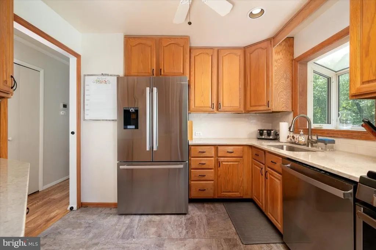
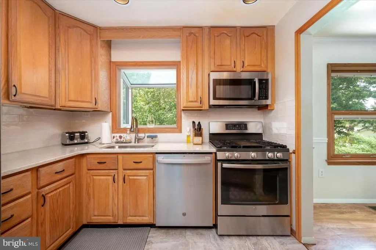
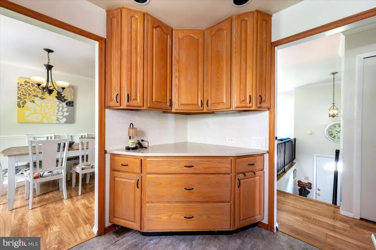
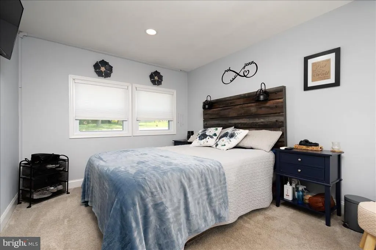
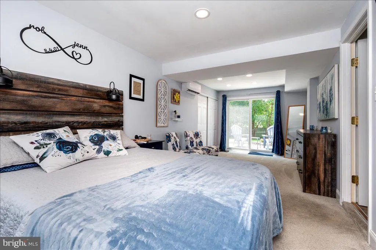
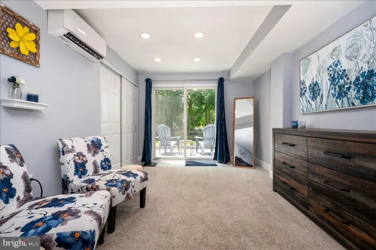
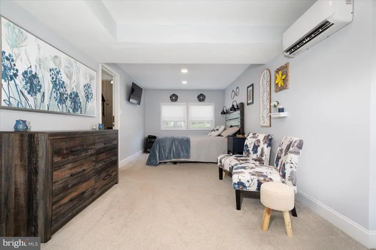
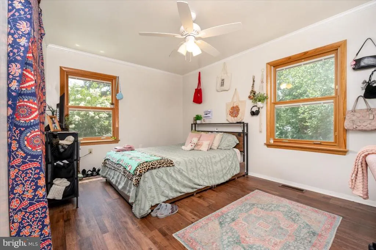
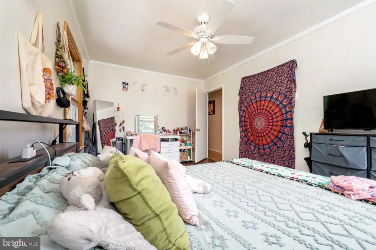
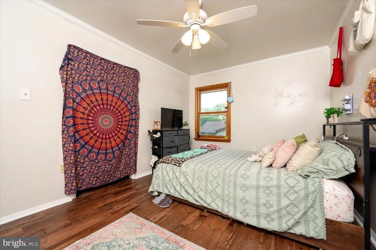
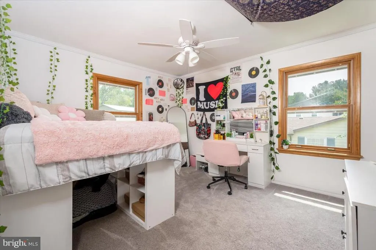
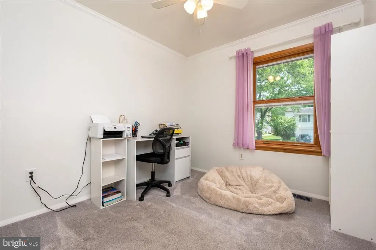
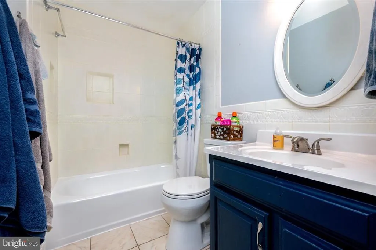
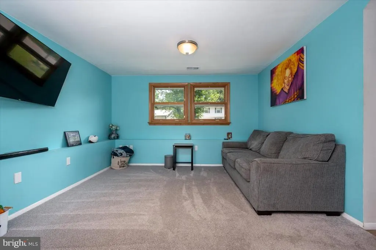
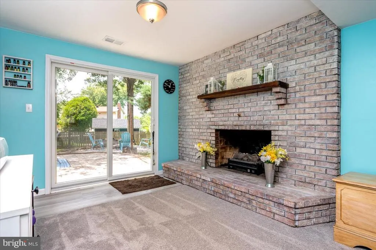
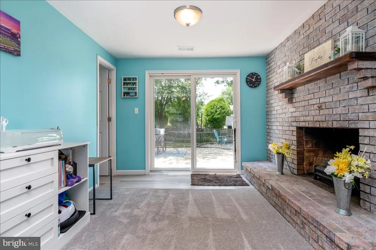
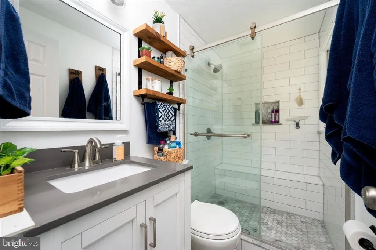
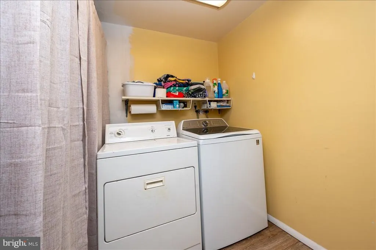
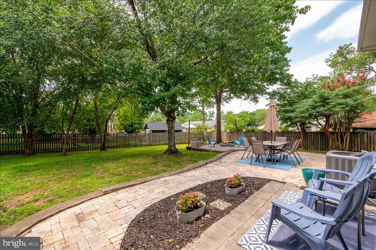
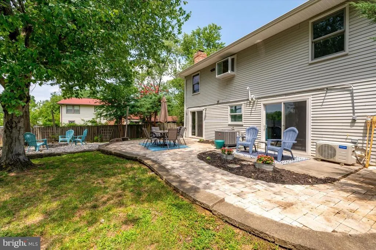
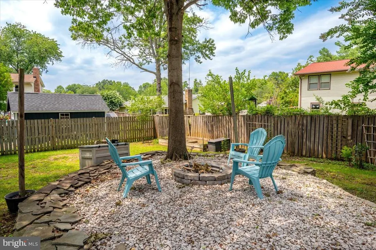
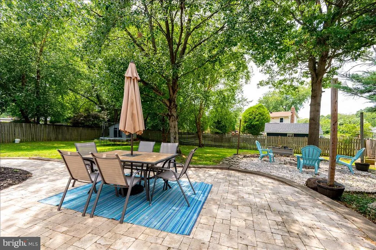
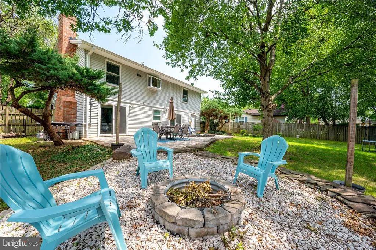
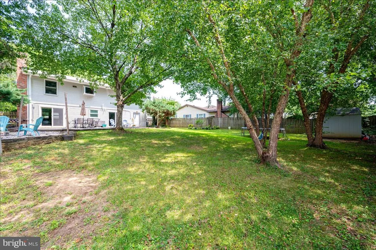
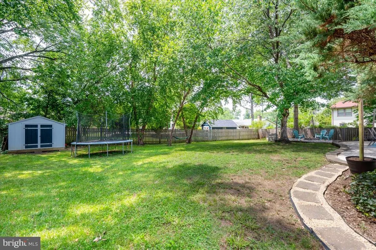
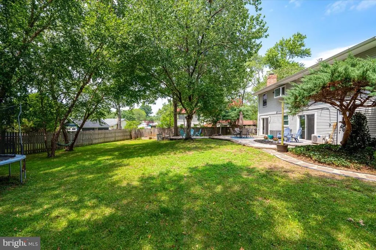
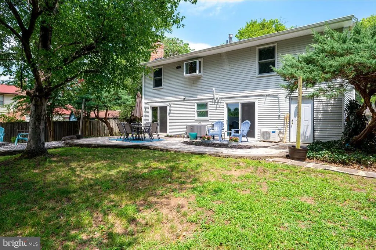
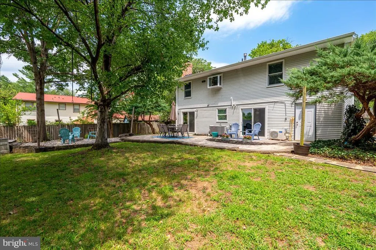
Motivated Seller! Welcome to this 4-bedroom, 2-bath split-level home in the Crofton Meadows community. Offering over 1,700 finished square feet, this home features fresh paint, a spacious living room, dining area, and kitchen on the upper level, along with three bedrooms and a full bath. The lower level includes a private primary bedroom, a second full bath, a large family room with a wood-burning fireplace, and a dedicated laundry room. Outside, the approximately quarter-acre lot offers a fully fenced backyard with mature shade trees, creating a quiet, garden-like setting with plenty of space to relax or play. An attached one-car garage and two-car driveway provide ample parking, and Percy Sussex Field is just a short distance away, adding convenient access to neighborhood green space.
| Elementary School | Middle School | High School |
|---|---|---|
| Crofton Meadows Elementary School | Crofton Middle School | Crofton High School |
| Price History | |
|---|---|
| 6/29/2026 | Listed $525,000 |
| 8/27/2026 | 4$505,000 |
General Features
| Living Area | 1703 |
|---|---|
| Sewer | Public Sewer |
| Heating | Forced Air |
| Cooling | Central A/C,Ceiling Fan(s) |
| Possession | Settlement |
| Roof | Fiberglass |
| Appliances | Washer/Dryer Hookups Only,Dishwasher,Dryer,Microwave,Refrigerator,Water Heater,Stove,Freezer |
| Zoning | R5 |
| HOA Fee | 160.00 |
| Garage Spaces | 1.00 |
| Patio/Porch Features | Patio(s) |
| Architectural Style | Split Foyer |
| Security Features | Smoke Detector |
| Construction Materials | Vinyl Siding |
| School District | ANNE ARUNDEL COUNTY PUBLIC SCHOOLS |
| Year Built | 1973 |
| Levels | 2 |
| Tax Year | 2025 |
| Ownership | Fee Simple |
| Cool Fuel | Electric |
| Section | 1 |
| Building Name | CROFTON MEADOWS |
| Accessibility | None |
| Assoc Fee Paid Per | Annually |
| County | ANNE ARUNDEL |
| New Construction | No |
| Property Type | Residential |
| Association Amenities | Baseball Field,Jog/Walk Path,Lake,Library,Tennis Courts,Tot Lots/Playground |
| HOA | Yes |
| Subdivision Name | CROFTON MEADOWS |
| Garage Y/N | Yes |
| Water Access Y/N | No |
| Other Structures | Above Grade,Below Grade |
| Full Baths | 2 |
| Status | ACTIVE |
| Directions | Turn East onto Tilghman Dr from Riedel Dr in Crofton. Turn south onto Fallsway dr. Property is approximately .25-.5 miles on the right hand side of the road. |
| City | CROFTON |
| Senior Community Y/N | No |
| Lot Size Units | Square Feet |
| Lot Size Square Feet | 11787.00 |
| Tax Assessed Value | 478300.0 |
| Tax Annual Amount | 5296.0 |
| Home Warranty Y/N | No |
| Property Condition | Very Good |
| Structure Type | Detached |
| Condo/Coop Association fee Y/N | No |
| Bathrooms Full Main Level | 1 |
| Bathrooms Count Main Level | 1.00 |
| Price Per Sq Ft Total AG | 491.25 |
| Acceptable Financing | Cash,Conventional,FHA,VA |
| Vacation Rental Y/N | No |
| Total SQFT | 2056 |
| Standard Status | Active |
| Year Built Source | Assessor |
| Legal Subdivision | CROFTON MEADOWS |
| Tax Lot | 29 |
Interior Features
| Interior Amenities | Dining Area,Window Treatments,Chair Railings,Floor Plan - Traditional |
|---|---|
| Heating Fuel | Natural Gas,Wood |
| Basement | Connecting Stairway,Outside Entrance,Rear Entrance,Daylight,Full,Full,Heated,Improved,Walkout Level,Workshop |
| Total Fireplaces | 1 |
| Fireplace Features | Fireplace - Glass Doors |
| Hot Water | Natural Gas |
| Basement (Y/N) | Yes |
| Heating Y/N | Yes |
| Window Features | Insulated,Screens,Triple Pane |
| Fireplace Y/N | Yes |
| Above Grade Finished Area | 1028 |
| Central Air Y/N | Yes |
| Total Bedrooms | 4 |
| Below Grade Finished Area | 675 |
| Room Type | Living Room,Dining Room,Primary Bedroom,Bedroom 2,Bedroom 3,Kitchen,Family Room,Foyer,Bedroom 1,Laundry,Workshop,Bathroom 1 |
| Main Level Bedrooms | 3 |
| Below Grade Finished Area Unit Type | Square Feet |
| LivingAreaSource | Estimated |
| Laundry Type | Basement |
| Below Grade Unfin Area Units | Square Feet |
| Below Grade Unfin SQFT | 353 |
| Below Grade Unfin SQFT Source | Estimated |
| Below Grade Finished Area Source | Estimated |
| Bedrooms Count All Lower Levels | 1 |
| Bedrooms Count Lower Level 1 | 1 |
| Bathrooms Full Lower Level 1 | 1 |
| Bathrooms Full All Lower Levels | 1 |
| Bathrooms Count Lower Level 1 | 1.00 |
| Bathrooms Count All Lower Levels | 1 |
| Above Grade Unfin Area Units | Square Feet |
| Above Grade Finished Area Source | Assessor |
| Above Grade Finished Area Unit Type | Square Feet |
| Total Baths | 2 |
Exterior Features
| Pool | No Pool |
|---|---|
| Fencing | Rear,Privacy |
| Parking Features | Paved Driveway |
| Lot Features | Landscaping |
| Water Source | Public |
| Total Parking Spaces | 1 |
| Garage Features | Built In |
| Type of Parking | Off Street,Driveway,Attached Garage |
| Land Use Code | R |
| Foundation Details | Block |
| Water View Y/N | No |
| Lot Size Acres | 0.27 |
| Lot Size Source | Assessor |
| Waterfront Y/N | No |
| Door Features | Atrium |
| Land Assessed Value | 302200.00 |
| Navigable Water Y/N | No |
| Water Oriented Y/N | No |
| # of Attached Garage Spaces | 1 |
Room Details
| Room | Dimensions | Level | Flooring | Details |
|---|---|---|---|---|
| Bathroom 1 | Lower 1 | |||
| Bedroom 1 | Lower 1 | |||
| Bedroom 2 | 13 X 11 | Main | Flooring - Carpet | |
| Bedroom 3 | 9 X 9 | Main | Flooring - Carpet | |
| Dining Room | 9 X 10 | Main | Flooring - Laminated | |
| Family Room | 13 X 23 | Lower 1 | Flooring - Carpet,Fireplace - Wood Burning | |
| Foyer | Unspecified | |||
| Kitchen | 10 X 10 | Main | Flooring - Vinyl | |
| Laundry | Lower 1 | |||
| Living Room | 16 X 15 | Main | Flooring - Laminated | |
| Primary Bedroom | 15 X 10 | Main | Flooring - Carpet | |
| Workshop | Lower 1 |
Amenities
- Foreclosure
- Views
- Short Sale
- New Construction
- Adult 55+
- Lease To Own
- No HOA Fees
- Furnished
- Primary On Main
- Air Conditioning
- Seller Finance
- Green
- Fixer Upper
- Horse
- Golf
- Fireplace
- Deck
- Garage
- Basement
- Pool
Property vs Single Family Average in 21114
Price
Taxes
Year Built
Visits
 © BRIGHT, All Rights Reserved
