
Views
Address
408-a 7th Avenue Ne, Glen Burnie, MD
Price
$ 550,000
Property Attributes
- MLS#MDAA2150906
- TypeSingle Family
- Listing Status ACTIVE
- CountyANNE ARUNDEL
- CityGlen Burnie
- NeighborhoodNelson
- Zip21060
- StyleCraftsman
- Year Built2019
- Taxes$ 6000
- Price$ 550,000
- Bedrooms3
- Full Bathrooms3
- Half Bathrooms1
- Sqr Footage3332
- Lot Size0.13 Acres
Data Source:
Bright MLS
Property Description
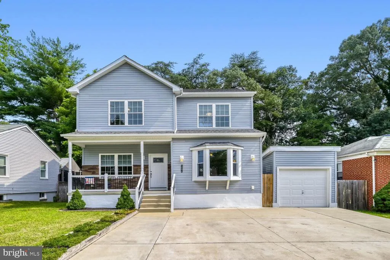
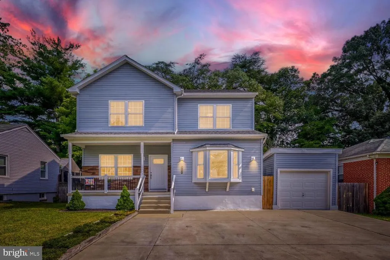
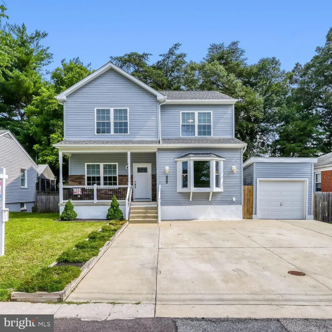
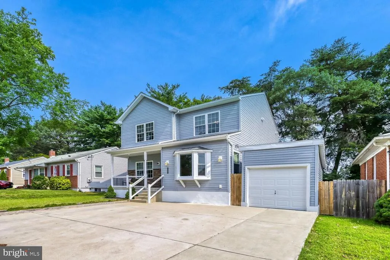
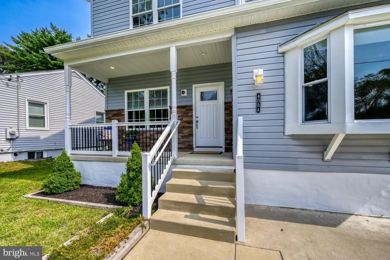
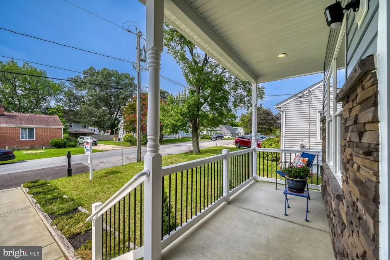
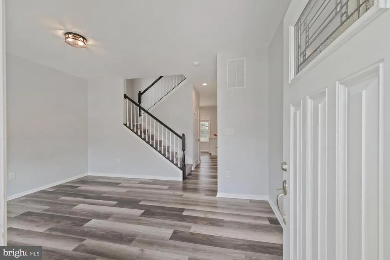
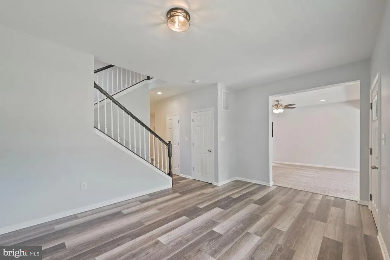
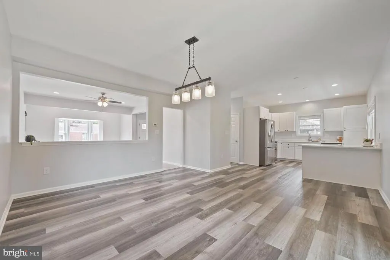
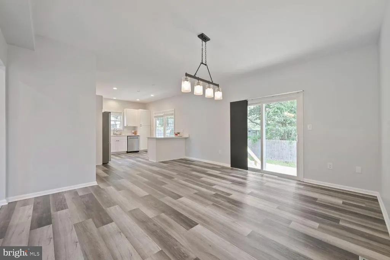
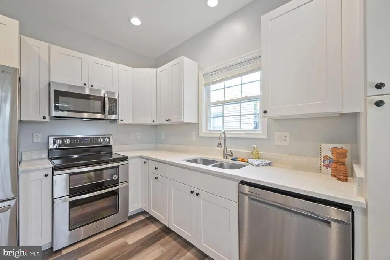
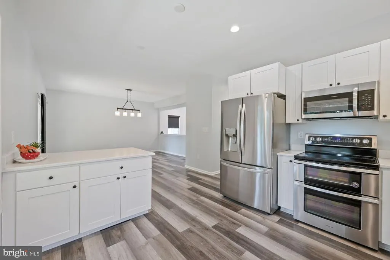
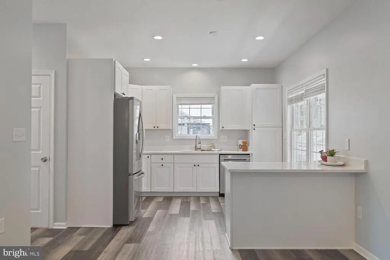
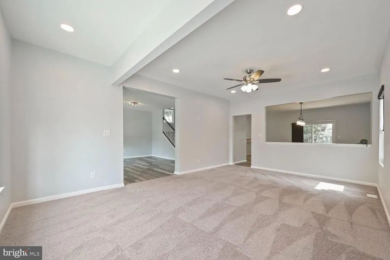
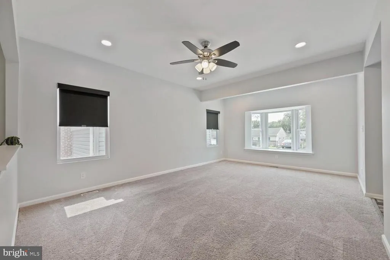
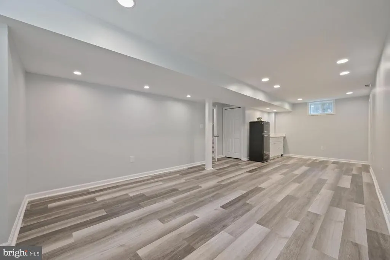
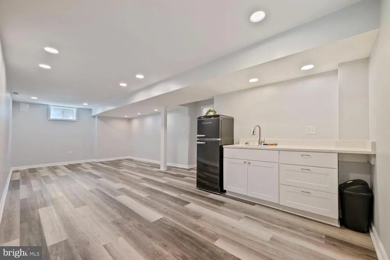
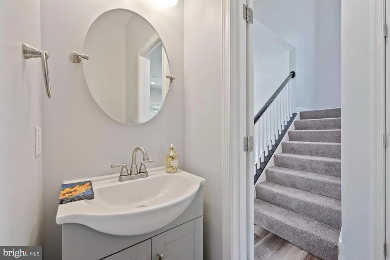
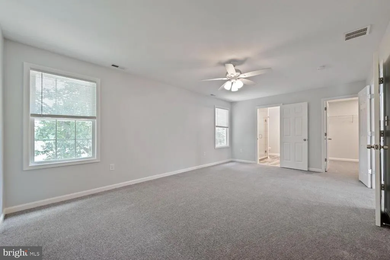
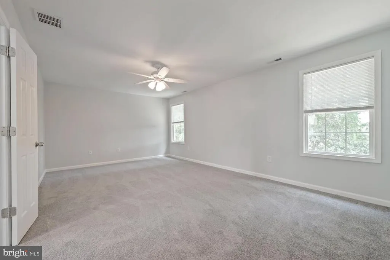
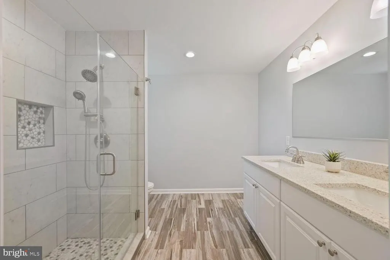
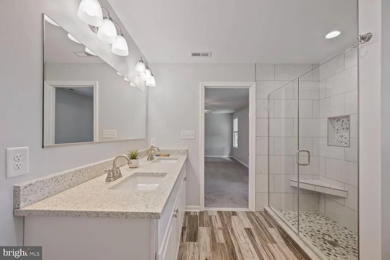
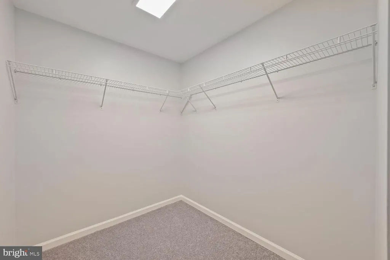
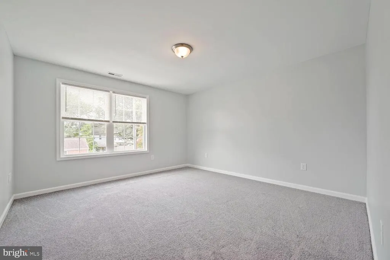
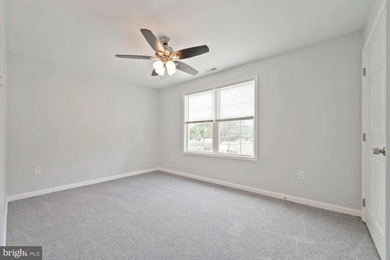
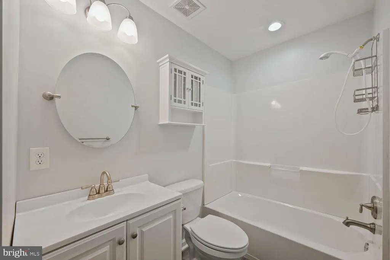
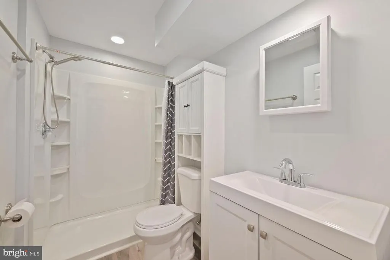
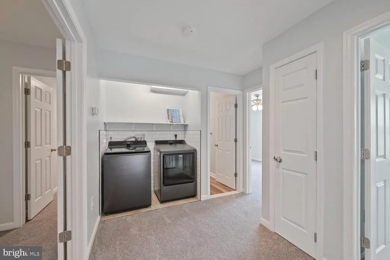
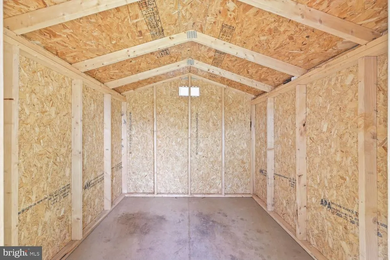
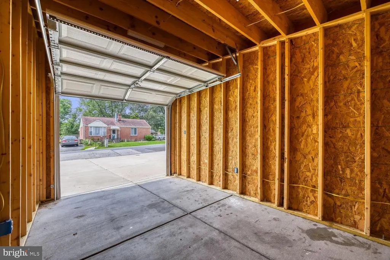
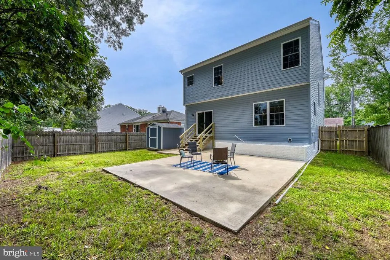
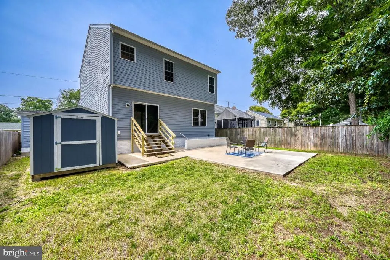
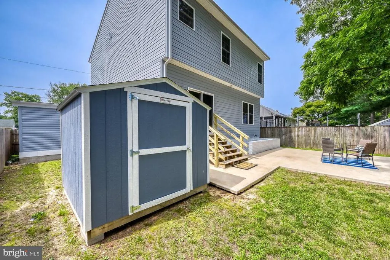
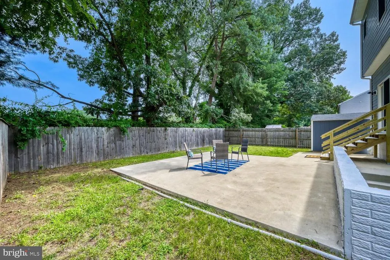
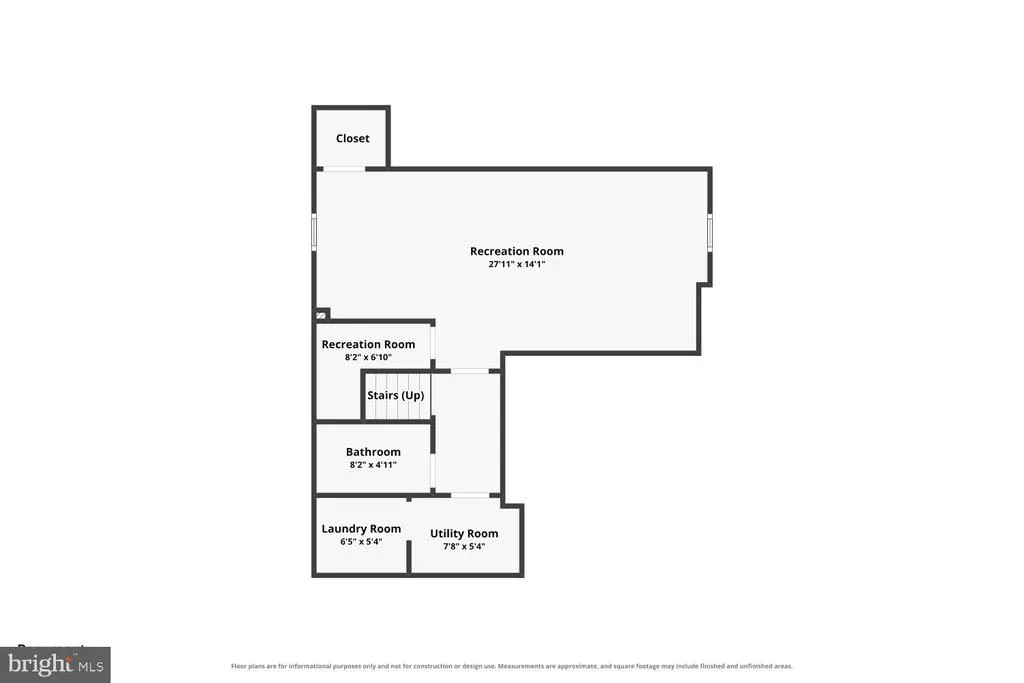
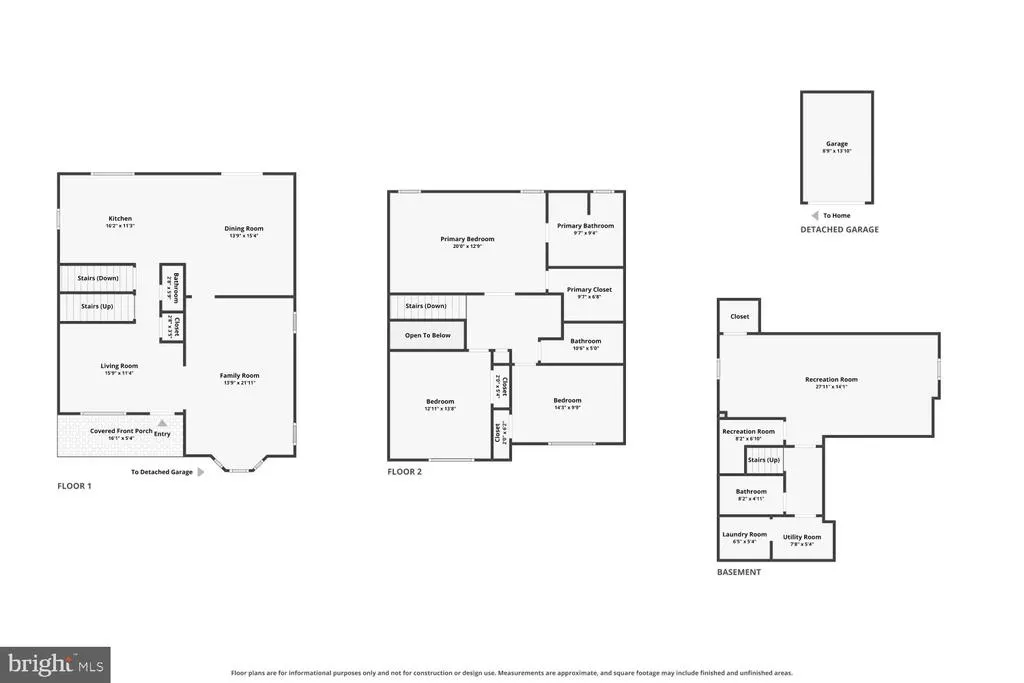
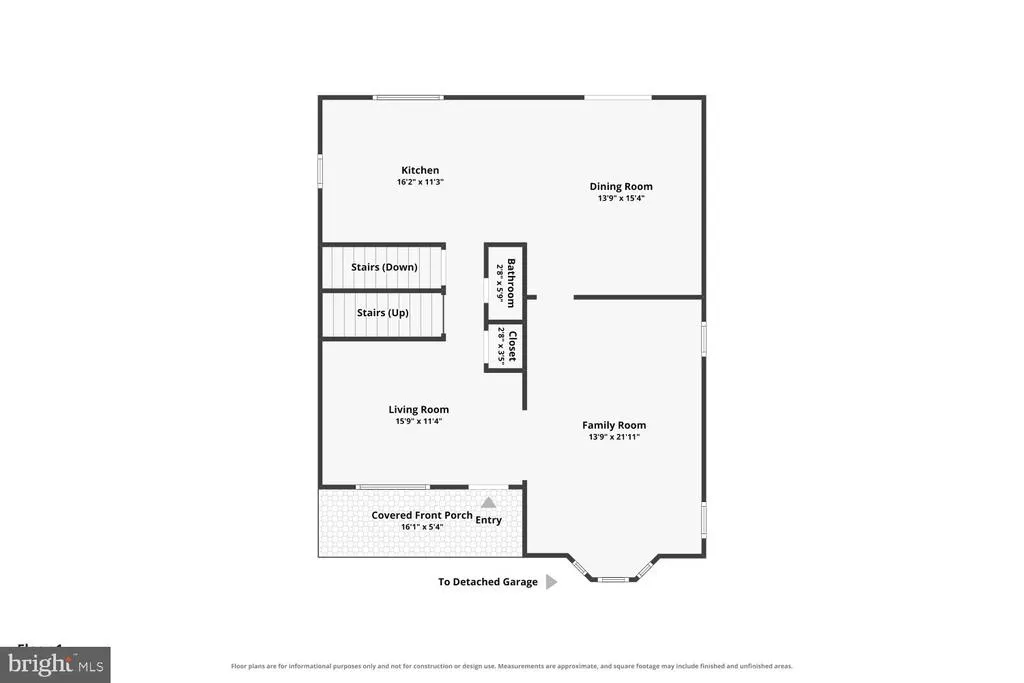
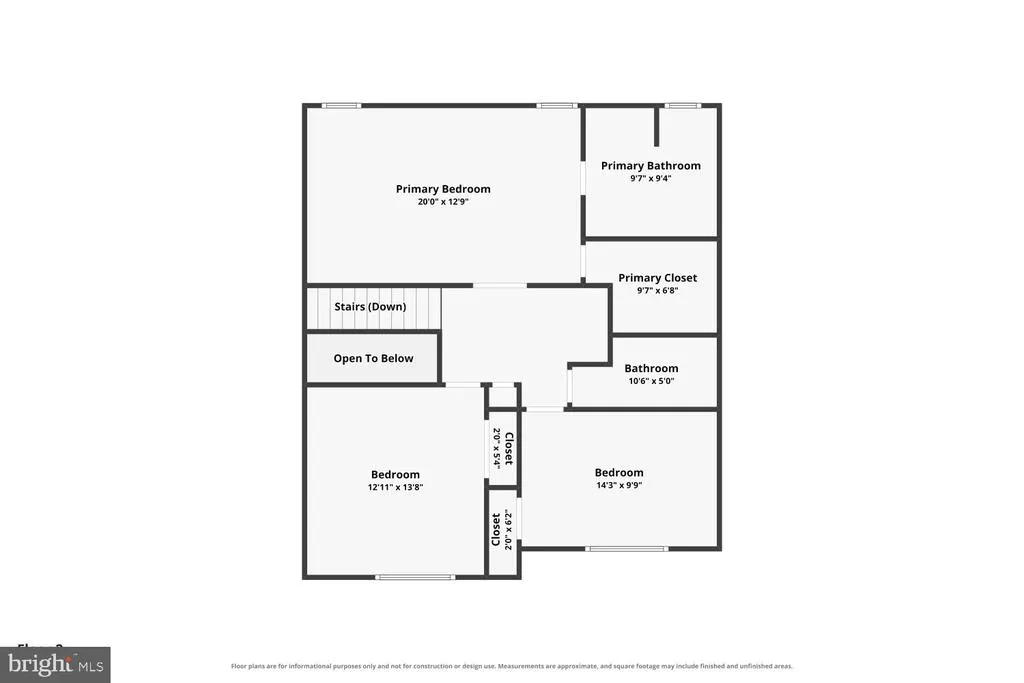
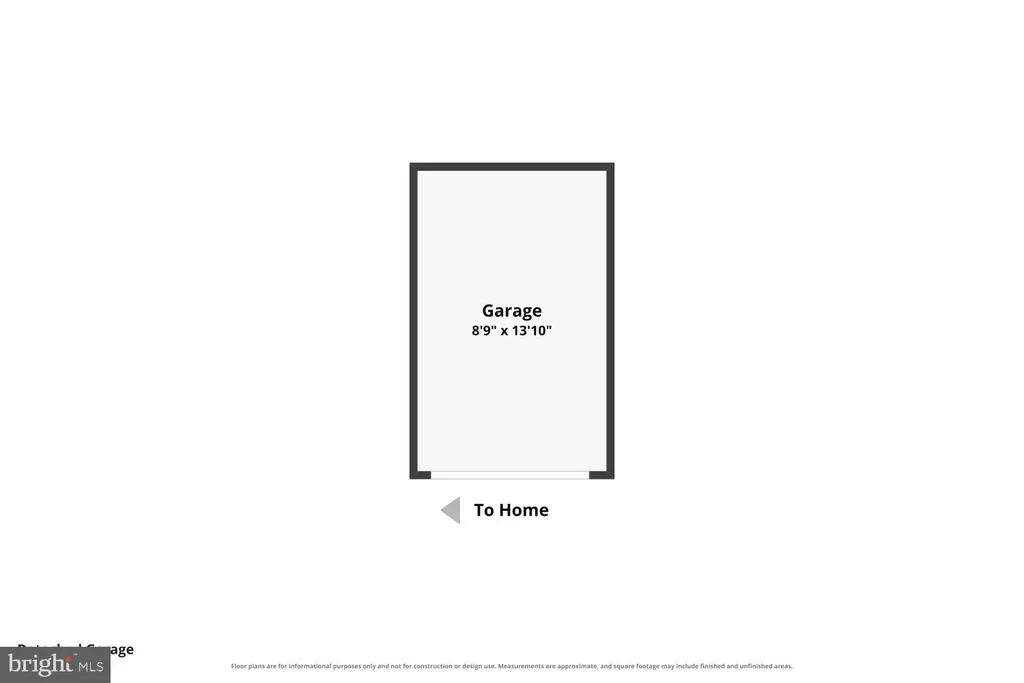
Discover the charm of this beautifully crafted Craftsman-style home nestled in the serene Nelson subdivision with a welcoming front porch accenting by classy stone. Built in 2019, this residence boasts a perfect blend of modern amenities and timeless design, offering 2,472 sq. ft. of comfortable living space with high 9 foot ceilings. Owners removed garage to gain 210 square feet in the living area and added an outbuilding to securely store motor cycles, etc. Step inside to find a warm and inviting interior featuring solid hardwood floors and luxurious vinyl plank and freshly painted and refreshed flooring. The gourmet kitchen, soft close cabinetry, complete with upgraded countertops and an eat-in area, seamlessly flows into the expanded family room, making it ideal for gatherings. Enjoy the convenience of a spacious layout with three bedrooms and three and a half bathrooms, including a walk-in closet for ample storage. Enjoy upstairs laundry., which we could enclose , second laundry area int he basement which could be a cool 4th bedroom/in-law space with exit stairs up and fence exit to even maybe rent? The fully recently finished daylight basement provides additional living space, perfect for a home office or entertainment area, with easy access to the outdoors, with another full bath and 2nd potential laundry area. Enjoy football games with the bar and open floorpan featuring recessed lights making it not feel like a basement. Enjoy the comfort of ceiling fans and recessed lighting throughout, enhancing the cozy atmosphere. Outside, the property features a lovely patio, perfect for enjoying warm evenings or hosting barbecues. The paved driveway accommodates more than four vehicles, ensuring convenience for you and your guests with easy off-street parking.. Located in a suburban setting, this home is just a short distance from public transportation options, including a bus stop and commuter rail station, and BWI airport making commuting a breeze. Easy walking distances as well and to AA Community College. With street lights enhancing the neighborhood's charm, this home is not just a place to live, but a place to thrive. Experience the perfect blend of comfort and convenience in this exceptional property!
| Price History | |
|---|---|
| 8/7/2026 | Listed $550,000 |
General Features
| Living Area | 3332 |
|---|---|
| Sewer | Public Sewer |
| Heating | Heat Pump(s) |
| Cooling | Ceiling Fan(s),Central A/C |
| Utilities | Electric Available,Sewer Available,Water Available |
| Possession | 0-30 Days CD,Coin w/Sell Sett,Negotiable,Settlement |
| Roof | Architectural Shingle |
| Appliances | Dishwasher,Microwave,Oven/Range - Electric,Refrigerator,Water Heater |
| Zoning | R5 |
| Patio/Porch Features | Deck(s),Patio(s) |
| Architectural Style | Craftsman |
| Security Features | Carbon Monoxide Detector(s) |
| Construction Materials | Combination,Stone,Vinyl Siding |
| School District | ANNE ARUNDEL COUNTY PUBLIC SCHOOLS |
| Year Built | 2019 |
| View | Garden/Lawn,Trees/Woods |
| Levels | 3 |
| Tax Year | 2026 |
| Ownership | Fee Simple |
| Cool Fuel | Electric |
| Accessibility | None |
| County | ANNE ARUNDEL |
| New Construction | No |
| Property Type | Residential |
| HOA | No |
| Subdivision Name | NELSON |
| Garage Y/N | No |
| Water Access Y/N | No |
| Other Structures | Above Grade,Below Grade |
| Transportation | Airport less than 10 miles,Bus Stop less than 1 mile,Commuter Rail Station 1 to 5 miles |
| Full Baths | 3 |
| Status | ACTIVE |
| Directions | Please use GPS. |
| City | GLEN BURNIE |
| Disclosures | Airport Location,Prop Disclaimer |
| Senior Community Y/N | No |
| Lot Size Units | Square Feet |
| Lot Size Square Feet | 5662.80 |
| Tax Assessed Value | 537600.0 |
| Tax Annual Amount | 6000.0 |
| Home Warranty Y/N | No |
| Property Condition | Excellent |
| Structure Type | Detached |
| Condo/Coop Association fee Y/N | No |
| Bathrooms Count Main Level | 1.00 |
| Price Per Sq Ft Total AG | 223.4 |
| Acceptable Financing | Cash,Conventional,FHA,VA |
| Additional Parcels Y/N | No |
| Historic Y/N | No |
| Lease Considered Y/N | No |
| Vacation Rental Y/N | No |
| Virtual Tour | https://www.zillow.com/view-imx/83e5d80f-4d2c-457d-a6ee-3385244c8066?setAttribution=mls&wl=true&initialViewType=pano&utm_source=dashboard |
| Total SQFT | 3332 |
| Location Type | Suburban |
| Standard Status | Active |
| Year Built Source | Estimated |
| Legal Subdivision | NELSON SUB |
| Tax Lot | 3 |
| Association Recreation Fee | No |
Interior Features
| Interior Amenities | Attic,Carpet,Ceiling Fan(s),Combination Kitchen/Dining,Family Room Off Kitchen,Kitchen - Eat-In,Kitchen - Gourmet,Other,Recessed Lighting,Sprinkler System,Upgraded Countertops,Walk-in Closet(s),Wood |
|---|---|
| Heating Fuel | Electric |
| Basement | Fully Finished,Improved,Interior Access,Outside Entrance,Rear Entrance,Windows,Connecting Stairway,Daylight,Partial,Walkout Stairs,Walkout Level |
| Flooring | Carpet,Luxury Vinyl Plank,Solid Hardwood |
| Hot Water | Electric |
| Total Stories | 3 |
| Basement (Y/N) | Yes |
| Heating Y/N | Yes |
| Fireplace Y/N | No |
| Above Grade Finished Area | 2462 |
| Half Baths | 1 |
| Central Air Y/N | Yes |
| Total Bedrooms | 3 |
| Below Grade Finished Area | 870 |
| Below Grade Finished Area Unit Type | Square Feet |
| LivingAreaSource | Estimated |
| Laundry Type | Upper Floor,Lower Floor |
| Bedrooms Count All Upper Levels | 3 |
| Bedrooms Count Upper Level 1 | 3 |
| Bathrooms Half Main Level | 1 |
| Bathrooms Full Upper Level 1 | 2 |
| Bathrooms Full Lower Level 1 | 1 |
| Bathrooms Full All Upper Levels | 2 |
| Bathrooms Full All Lower Levels | 1 |
| Bathrooms Count Upper Level 1 | 2.00 |
| Bathrooms Count Lower Level 1 | 1.00 |
| Bathrooms Count All Upper Levels | 2 |
| Bathrooms Count All Lower Levels | 1 |
| Above Grade Finished Area Source | Estimated |
| Above Grade Finished Area Unit Type | Square Feet |
| Total Baths | 4 |
Exterior Features
| Exterior Amenities | Street Lights,Outbuilding(s) |
|---|---|
| Pool | No Pool |
| Fencing | Fully,Rear,Wood |
| Parking Features | Paved Driveway |
| Lot Features | Backs to Trees,Level,No Thru Street,Rear Yard,Adjoins - Public Land |
| Water Source | Public |
| Total Parking Spaces | 2 |
| Type of Parking | Driveway |
| Land Use Code | 011 |
| Foundation Details | Slab |
| Spa | No |
| Water View Y/N | No |
| Lot Size Acres | 0.13 |
| Lot Size Source | Estimated |
| Waterfront Y/N | No |
| Road Responsibility | City/County |
| Horse Y/N | No |
| Land Assessed Value | 153800.00 |
| Navigable Water Y/N | No |
| Water Oriented Y/N | No |
Amenities
- Foreclosure
- Views
- Short Sale
- New Construction
- Adult 55+
- Lease To Own
- No HOA Fees
- Furnished
- Primary On Main
- Air Conditioning
- Seller Finance
- Green
- Fixer Upper
- Horse
- Golf
- Fireplace
- Deck
- Garage
- Basement
- Pool
Property vs Single Family Average in 21060
Price
Taxes
Year Built
Visits
 © BRIGHT, All Rights Reserved
