
Views
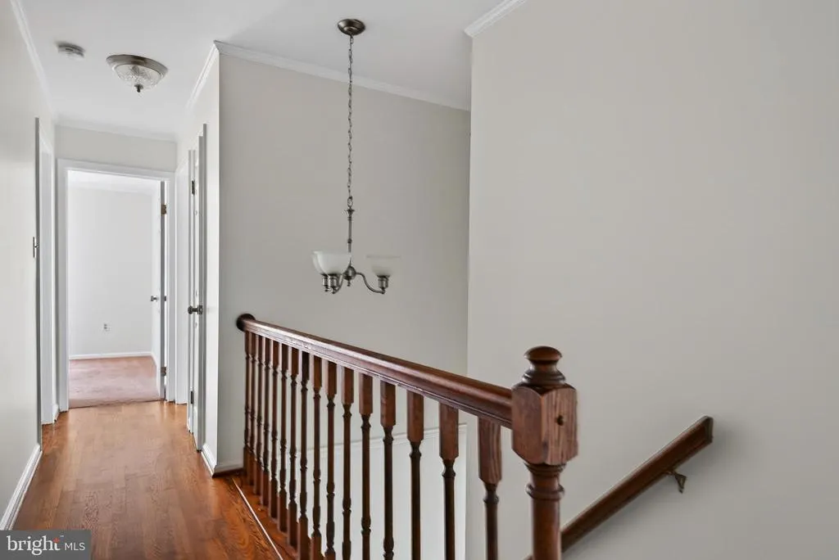
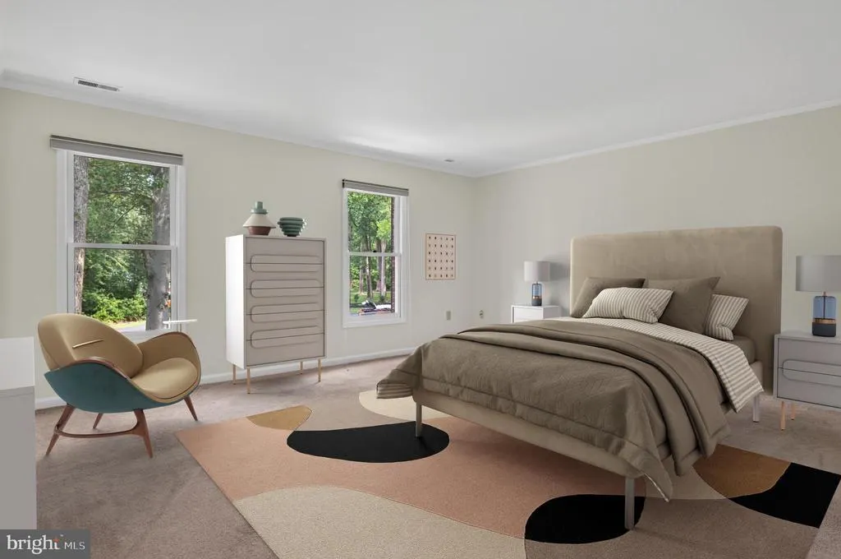
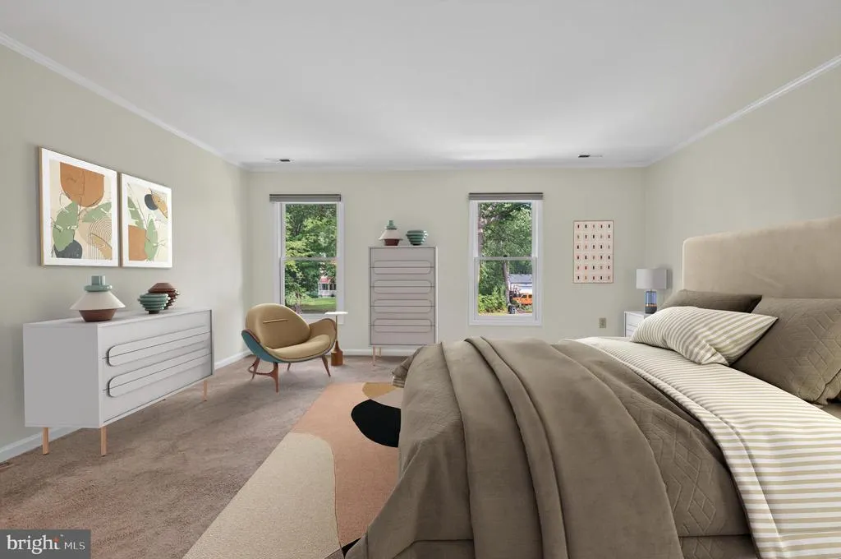
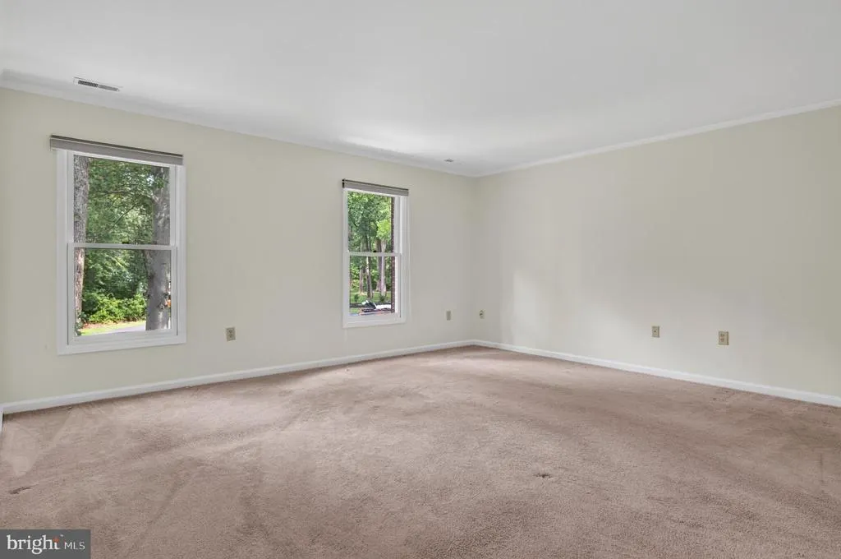
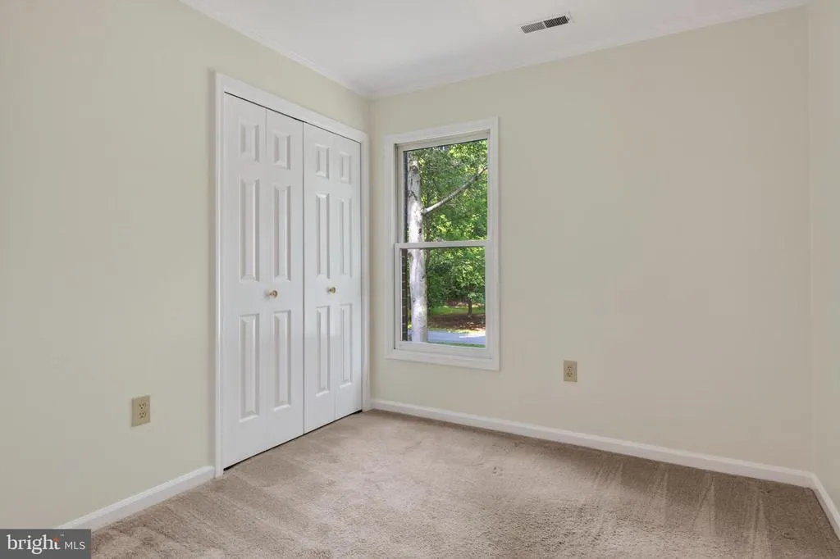
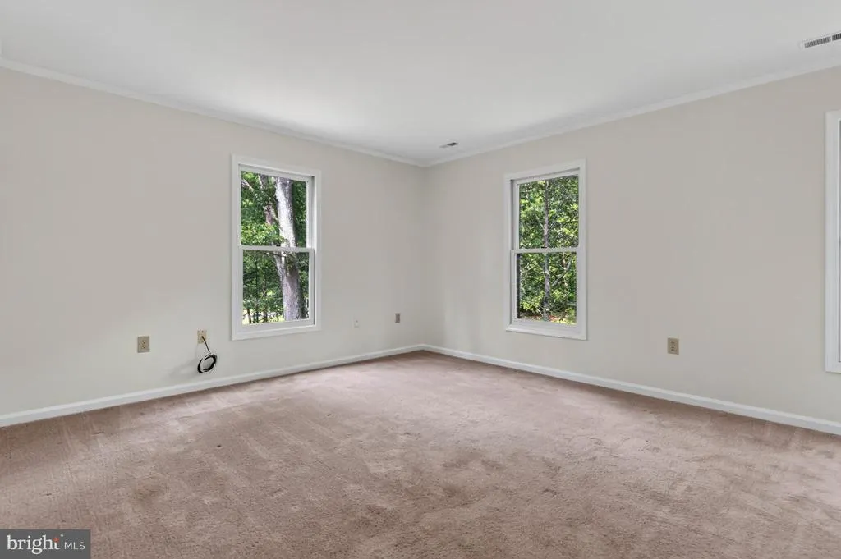
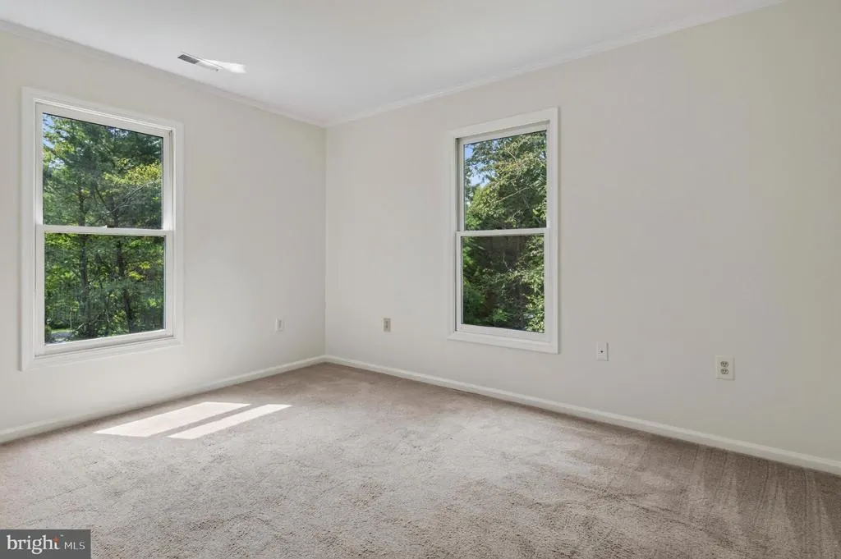
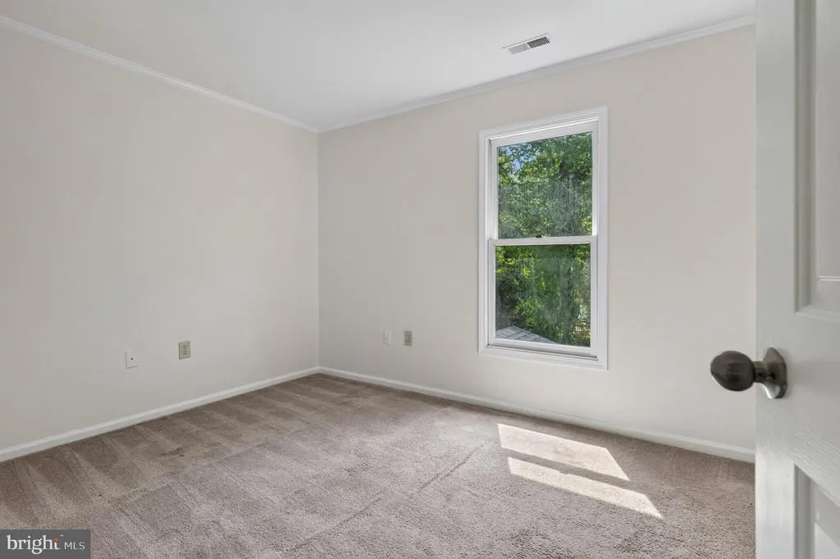
Address
881 Chinquapin Crest Drive, Harwood, MD
Price
$ 659,000
Property Attributes
- MLS#MDAA2151596
- TypeSingle Family
- Listing Status ACTIVE
- CountyANNE ARUNDEL
- CityHarwood
- NeighborhoodHawthorne Woods
- Zip20776
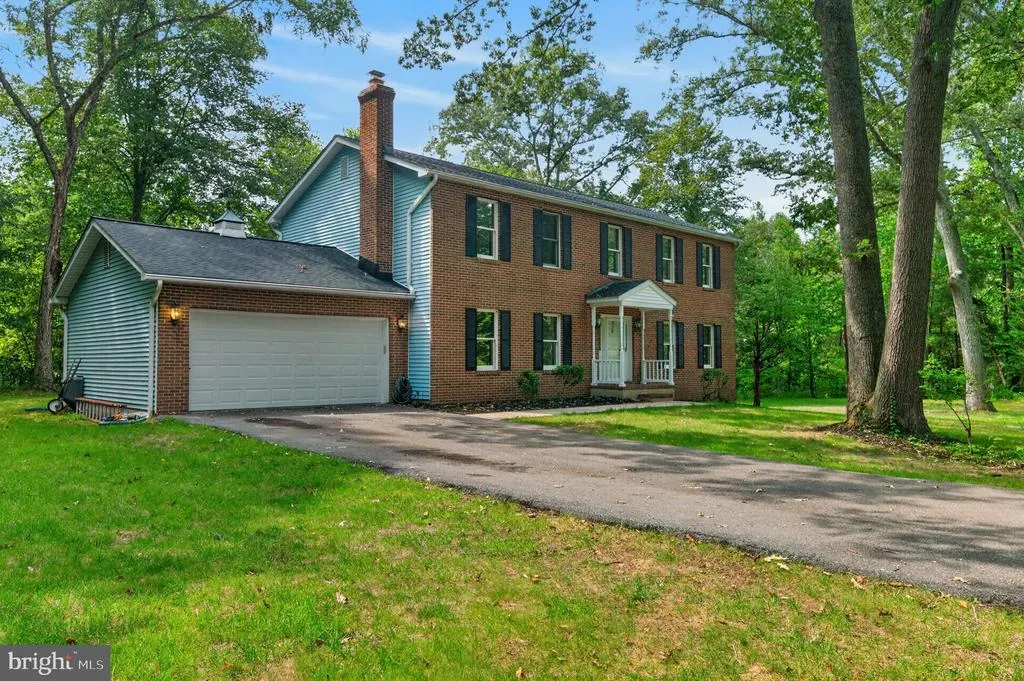
- StyleColonial
- Year Built1987
- Taxes$ 6072
- Price$ 659,000
- Bedrooms5
- Full Bathrooms2
- Half Bathrooms1
- Sqr Footage2688
- Lot Size1.17 Acres
Data Source:
Bright MLS
Property Description
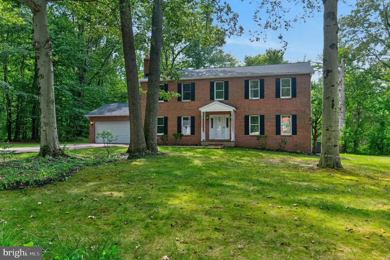
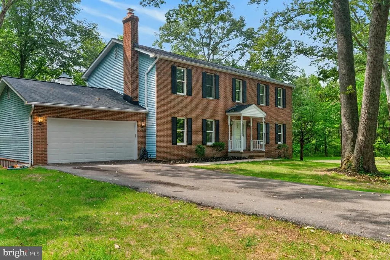
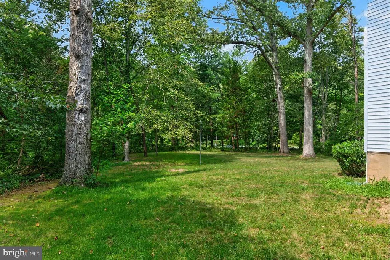
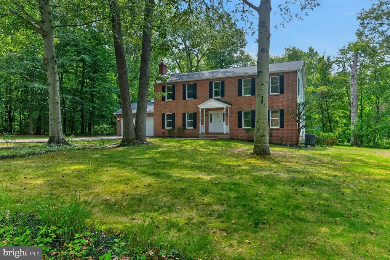
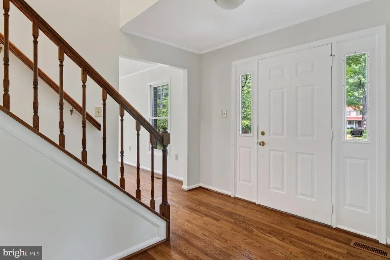
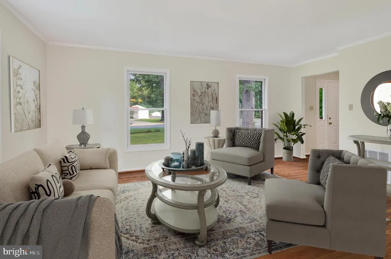
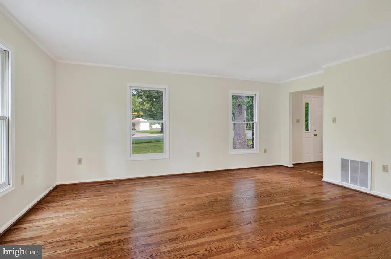
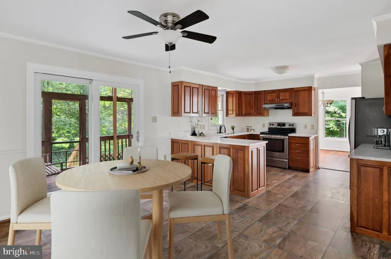
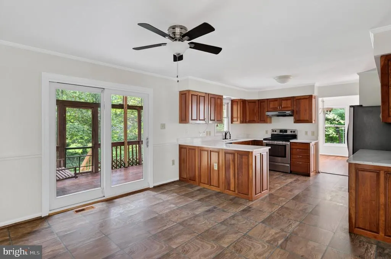
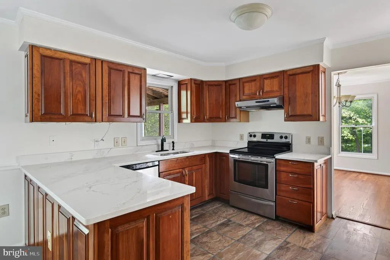
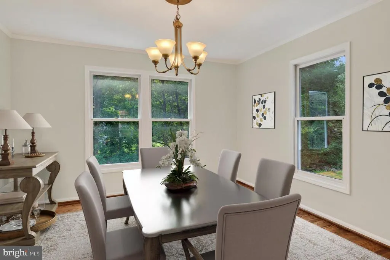
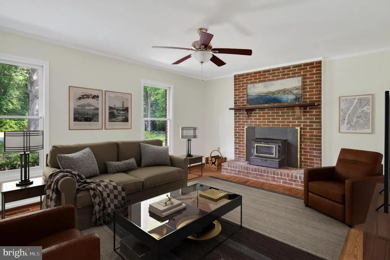
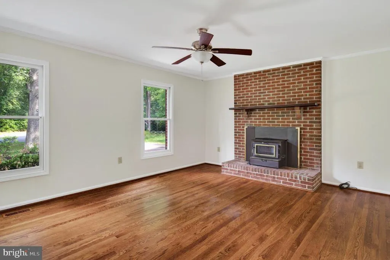
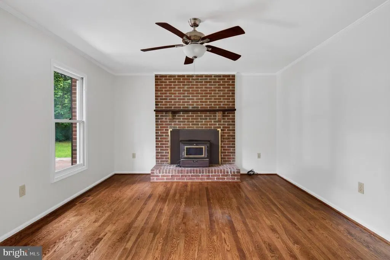
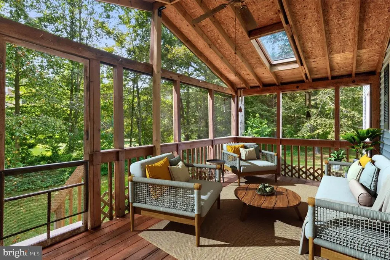
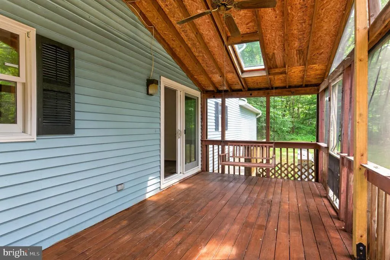
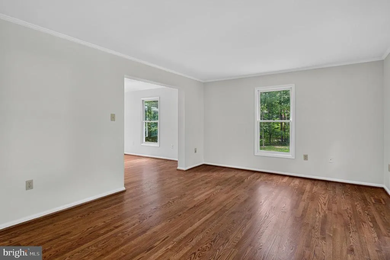
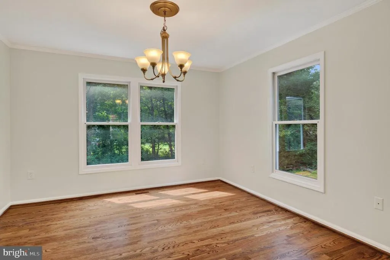
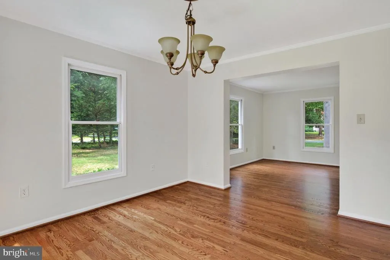
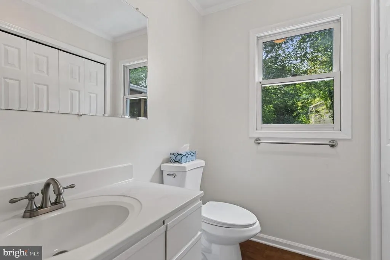
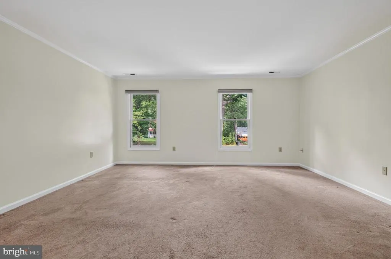
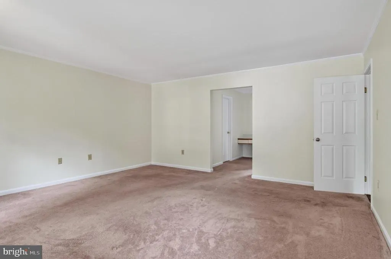
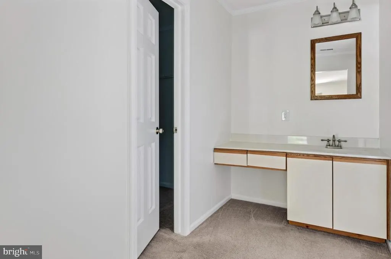
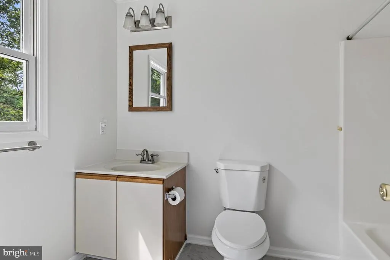
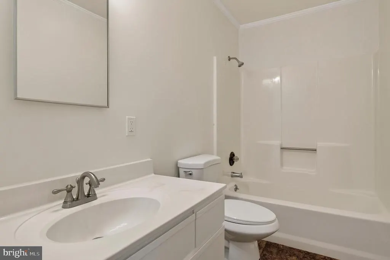
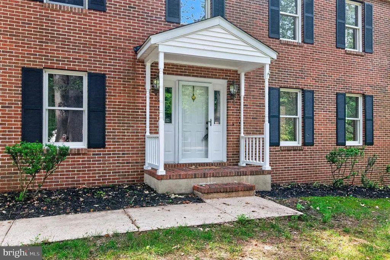
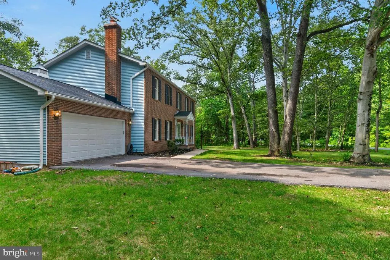
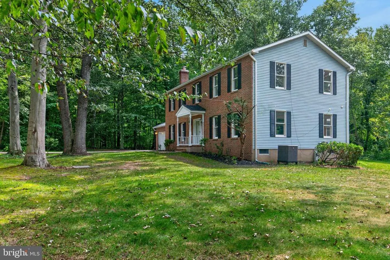
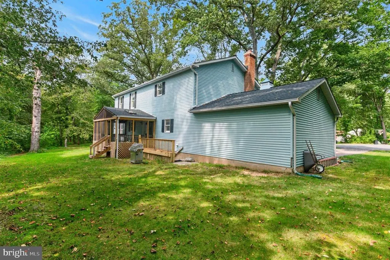
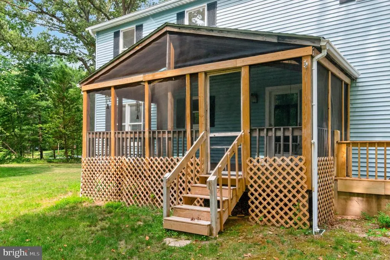
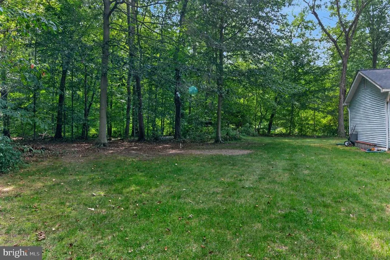
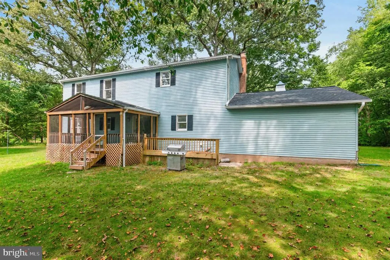
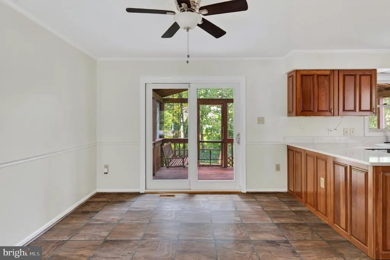
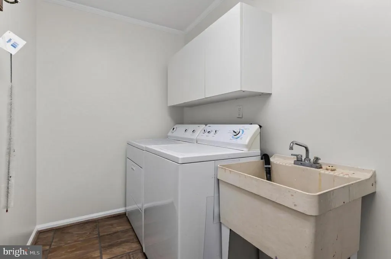
Tucked away in a quiet, peaceful Harwood setting, this spacious 5-bedroom Colonial sits on over an acre of level land on a desirable corner lot, offering privacy, room to spread out and convenient access to major commuter routes to Washington, DC and surrounding areas. Freshly updated and move-in ready, the home features beautifully refinished hardwood floors, refaced cherry cabinetry, granite countertops, and fresh neutral paint throughout. A brand-new architectural shingle roof was just installed, providing an important upgrade for the next owner. Enjoy outdoor living from the spacious screened porch, overlooking the expansive yard with plenty of room for recreation, gardening, or future possibilities. Just a stones throw away, open space and nearby trails provide an inviting setting for walking and enjoying the peaceful surroundings. A practical mudroom and laundry area off the garage provides the perfect drop zone before entering the main living space. Downstairs, the massive unfinished basement offers potential for additional living space, recreation, a workshop, a home gym, or storage. Best of allNO HOA! The generous lot and lack of HOA restrictions provide flexibility for homeowners who need space for work vehicles, trucks, equipment, boats, or recreational vehicles. Car enthusiasts, contractors, and hobbyists will especially appreciate the opportunity to explore adding additional garage or covered storage space. A combination of acreage, space, recent improvements, flexibility, and a peaceful Harwood location. Staging is virtual in pictures.
| Elementary School | Middle School | High School |
|---|---|---|
| Lothian Elementary School | Southern Middle School | Southern High School |
| Price History | |
|---|---|
| 8/29/2026 | Listed $659,000 |
General Features
| Living Area | 2688 |
|---|---|
| Sewer | On Site Septic |
| Heating | Heat Pump(s) |
| Cooling | Ceiling Fan(s),Heat Pump(s) |
| Utilities | Cable TV,Phone Available,Water Available |
| Possession | 0-30 Days CD,31-60 Days CD |
| Roof | Architectural Shingle |
| Appliances | Dishwasher,Disposal,Dryer - Electric,Exhaust Fan,Icemaker,Microwave,Oven/Range - Electric,Oven - Self Cleaning,Refrigerator,Water Heater |
| Zoning | RA |
| Garage Spaces | 2.00 |
| Architectural Style | Colonial |
| Security Features | Security System,Smoke Detector |
| Construction Materials | Brick,Vinyl Siding |
| School District | ANNE ARUNDEL COUNTY PUBLIC SCHOOLS |
| Year Built | 1987 |
| Electric | 200+ Amp Service |
| View | Garden/Lawn,Trees/Woods |
| Levels | 3 |
| Tax Year | 2025 |
| Ownership | Fee Simple |
| Cool Fuel | Electric |
| Accessibility | None |
| County | ANNE ARUNDEL |
| New Construction | No |
| Property Type | Residential |
| HOA | No |
| Subdivision Name | HAWTHORNE WOODS |
| Garage Y/N | Yes |
| Water Access Y/N | No |
| Other Structures | Above Grade,Below Grade |
| Full Baths | 2 |
| Status | ACTIVE |
| Directions | GPS |
| City | HARWOOD |
| Disclosures | Prop Disclaimer |
| Senior Community Y/N | No |
| Lot Size Units | Square Feet |
| Lot Size Square Feet | 50965.00 |
| Tax Assessed Value | 546100.0 |
| Tax Annual Amount | 6072.0 |
| Home Warranty Y/N | No |
| Property Condition | Good |
| Structure Type | Detached |
| Condo/Coop Association fee Y/N | No |
| Bathrooms Count Main Level | 1.00 |
| Price Per Sq Ft Total AG | 245.16 |
| Acceptable Financing | FHA,Cash,VA |
| Additional Parcels Y/N | No |
| Historic Y/N | No |
| Lease Considered Y/N | No |
| Vacation Rental Y/N | No |
| Total SQFT | 4032 |
| Standard Status | Active |
| Year Built Source | Assessor |
| Legal Subdivision | HAWTHORNE WOODS |
| Tax Lot | 11 |
| Association Recreation Fee | No |
Interior Features
| Interior Amenities | Attic,Carpet,Curved Staircase,Floor Plan - Traditional,Formal/Separate Dining Room,Kitchen - Eat-In,Kitchen - Table Space,Primary Bath(s),Walk-in Closet(s),Water Treat System,Wood Floors |
|---|---|
| Heating Fuel | Electric |
| Basement | Sump Pump,Unfinished,Walkout Stairs |
| Flooring | Carpet,Hardwood,Luxury Vinyl Tile,Vinyl,Wood |
| Total Fireplaces | 1 |
| Fireplace Features | Wood,Insert |
| Hot Water | Electric |
| Basement (Y/N) | Yes |
| Heating Y/N | Yes |
| Fireplace Y/N | Yes |
| Above Grade Finished Area | 2688 |
| Half Baths | 1 |
| Central Air Y/N | No |
| Total Bedrooms | 5 |
| Room Type | Living Room,Dining Room,Kitchen,Family Room,Foyer |
| Below Grade Finished Area Unit Type | Square Feet |
| LivingAreaSource | Assessor |
| Laundry Type | Main Floor |
| Below Grade Unfin Area Units | Square Feet |
| Below Grade Unfin SQFT | 1344 |
| Below Grade Unfin SQFT Source | Assessor |
| Below Grade Finished Area Source | Assessor |
| Bedrooms Count All Upper Levels | 5 |
| Bedrooms Count Upper Level 1 | 5 |
| Bathrooms Half Main Level | 1 |
| Bathrooms Full Upper Level 1 | 2 |
| Bathrooms Full All Upper Levels | 2 |
| Bathrooms Count Upper Level 1 | 2.00 |
| Bathrooms Count All Upper Levels | 2 |
| Above Grade Finished Area Source | Assessor |
| Above Grade Finished Area Unit Type | Square Feet |
| Total Baths | 3 |
Exterior Features
| Pool | No Pool |
|---|---|
| Lot Features | Adjoins - Open Space,Backs to Trees,Corner |
| Water Source | Well |
| Total Parking Spaces | 6 |
| Garage Features | Garage - Front Entry,Additional Storage Area |
| Type of Parking | Attached Garage,Driveway |
| Land Use Code | R |
| Foundation Details | Block |
| Spa | No |
| Water View Y/N | No |
| Lot Size Acres | 1.17 |
| Lot Size Source | Assessor |
| Waterfront Y/N | No |
| Land Assessed Value | 206700.00 |
| Navigable Water Y/N | No |
| Water Oriented Y/N | No |
| # of Attached Garage Spaces | 2 |
Room Details
| Room | Dimensions | Level | Flooring | Details |
|---|---|---|---|---|
| Dining Room | Main | Flooring - Wood | ||
| Family Room | Main | Flooring - Wood | ||
| Foyer | Main | Wood Stove | ||
| Kitchen | Main | Flooring - Luxury Vinyl Tile | ||
| Living Room | Main | Flooring - Wood |
Amenities
- Foreclosure
- Views
- Short Sale
- New Construction
- Adult 55+
- Lease To Own
- No HOA Fees
- Furnished
- Primary On Main
- Air Conditioning
- Seller Finance
- Green
- Fixer Upper
- Horse
- Golf
- Fireplace
- Deck
- Garage
- Basement
- Pool
Property vs Single Family Average in 20776
Price
Taxes
Year Built
 © BRIGHT, All Rights Reserved
