
Address
1302 Homewood Lane, Annapolis, MD
Price
$ 655,000
Property Attributes
- MLS#MDAA2152820
- TypeSingle Family
- Listing Status ACTIVE
- CountyANNE ARUNDEL
- CityAnnapolis
- NeighborhoodHeritage
- Zip21401
- StyleSplit Level
- Year Built1968
- Taxes$ 7150
- Price$ 655,000
- Bedrooms3
- Full Bathrooms2
- Half Bathrooms1
- Sqr Footage2700
- Lot Size0.39 Acres
Data Source:
Bright MLS
Property Description
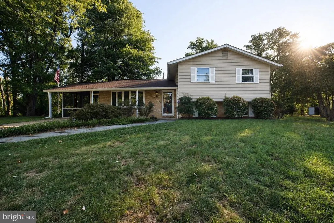
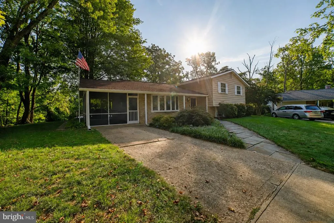
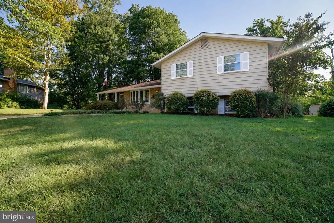
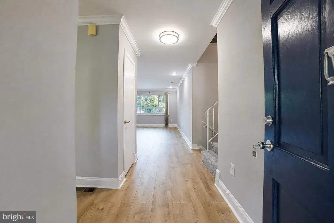
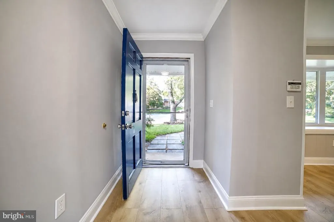
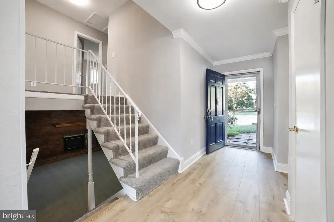
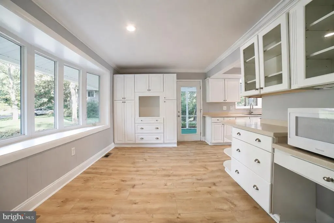
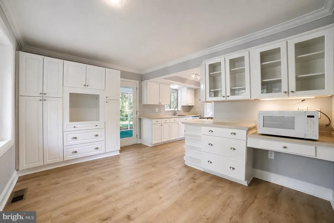
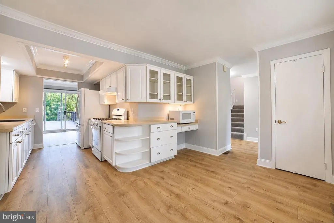
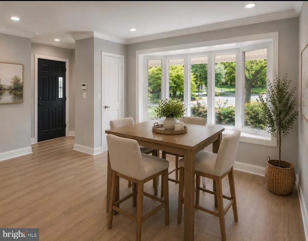
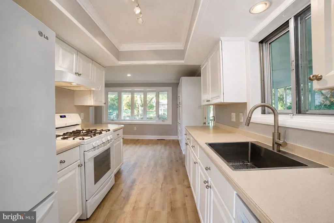
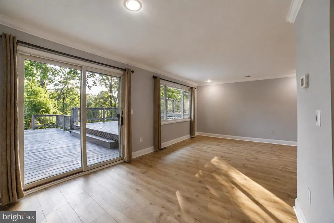
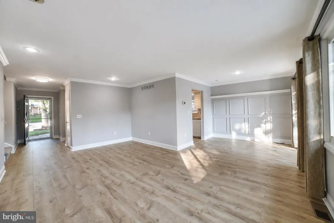
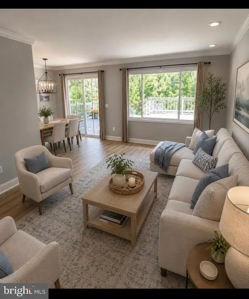
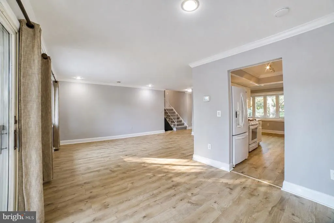
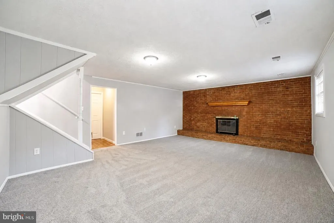
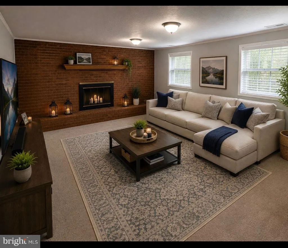
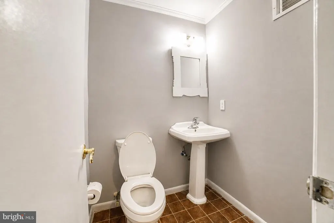
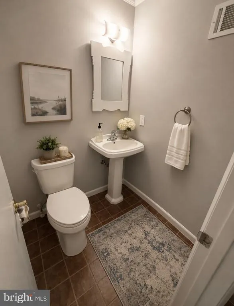
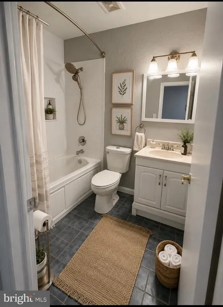
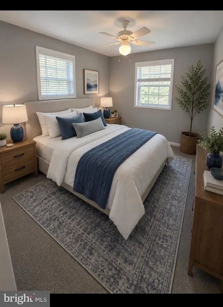
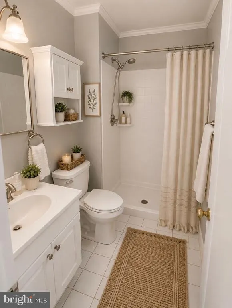
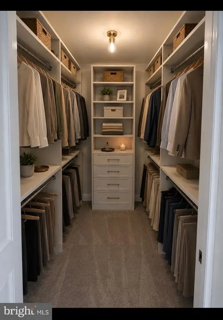
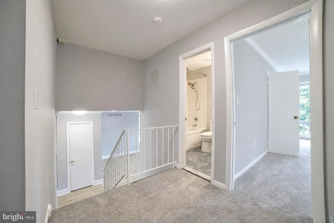
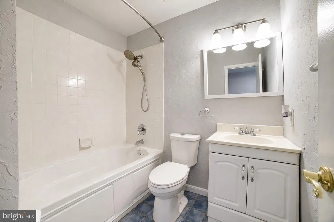
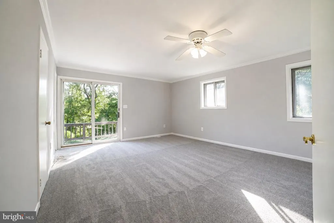
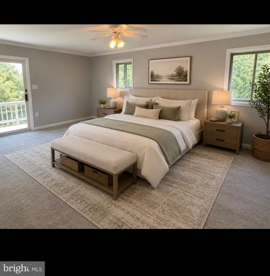
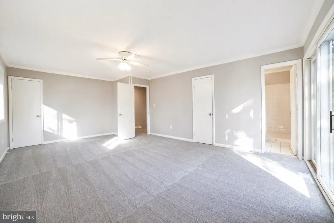
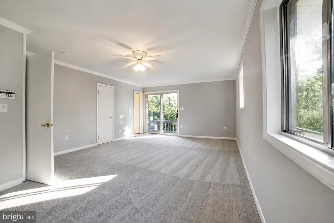
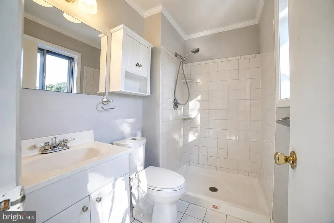
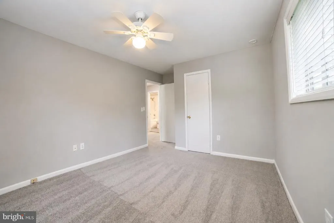
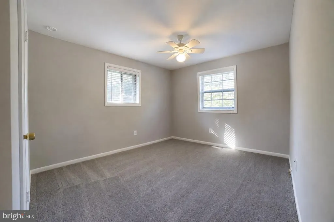
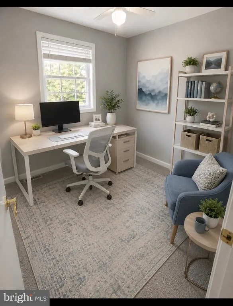
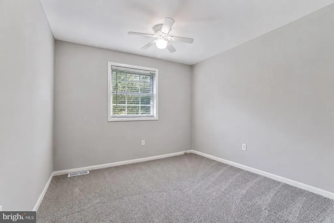
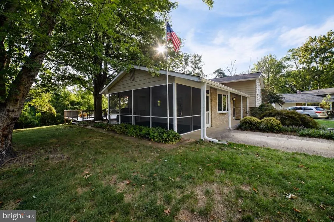
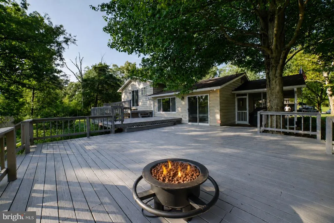
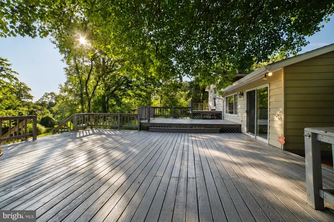
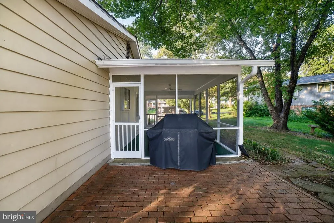
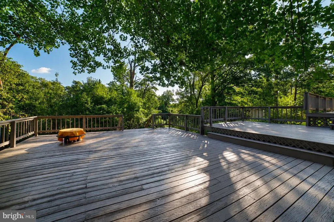
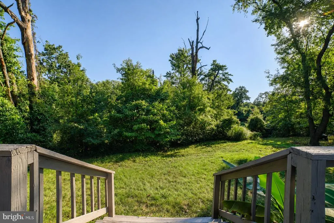
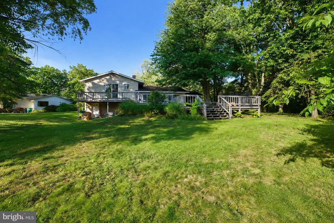
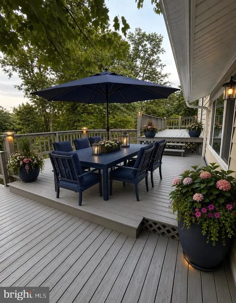
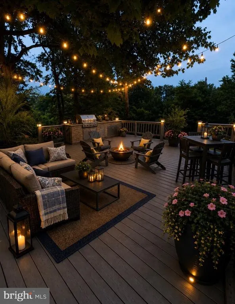
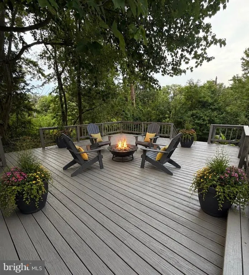
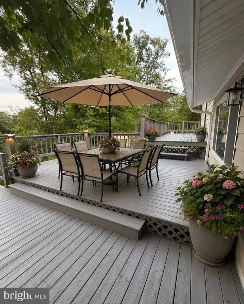
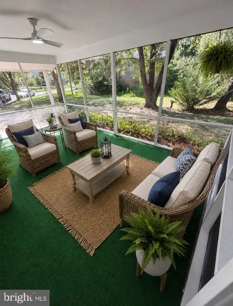
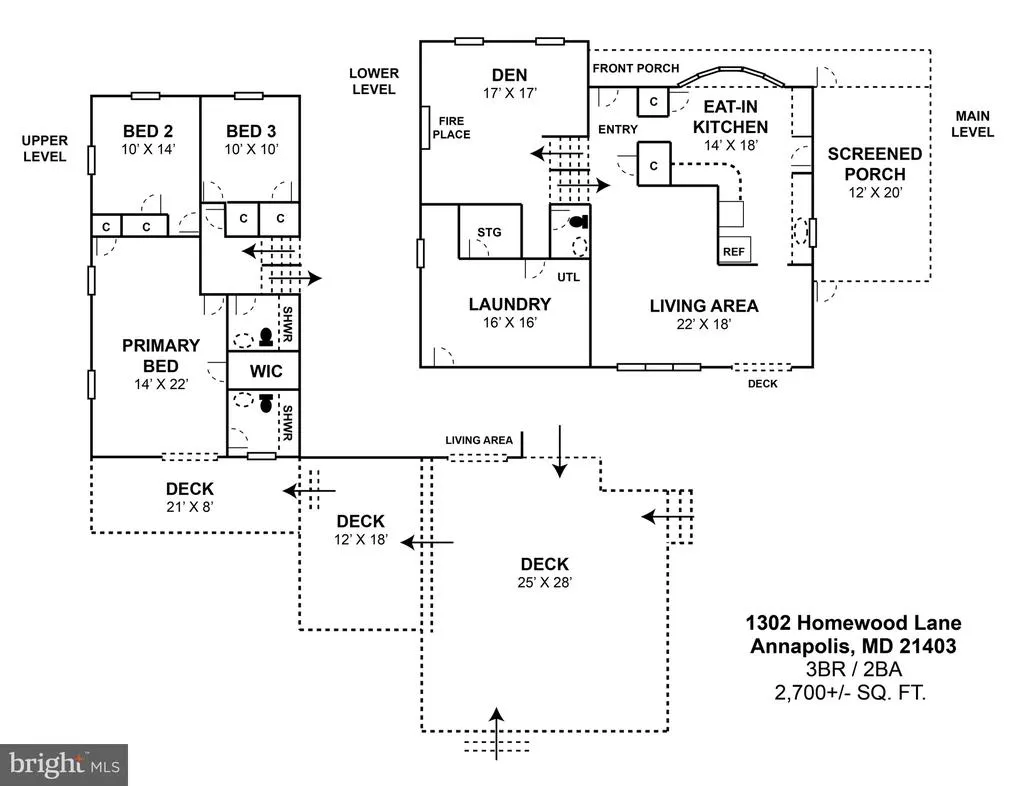
Welcome to 1302 Homewood Lane, a beautifully refreshed single-family home tucked away on one of the nicest lots in the established Heritage community of Annapolis. Located on a quiet cul-de-sac and backing to open space, this home offers a wonderful combination of privacy, comfort, and convenience. With approximately 2,950 square feet of living space, this spacious home features a large primary bedroom with a private bath, two additional bedrooms, and a hall bath on the upper level, plus a convenient half bath on the lower level. The main level has been freshly updated with new luxury vinyl plank flooring, while the bedrooms and family room feature new carpet. The entire home has also been freshly painted, creating a bright, clean, move-in-ready feel throughout. The Main level features a nice sized kitchen, space for a kitchen table. A large living room that has access to the large deck in the rear of the house. There is also a separate area for a formal dining table. The generously sized family room provides a welcoming gathering space complete with a fireplace, perfect for relaxing on cozy evenings. A large storage area and laundry room provide plenty of practical space for everyday living and organization. Step outside and enjoy the home's exceptional setting. The huge rear deck has been freshly stained and offers plenty of room for outdoor dining, entertaining, or simply enjoying the peaceful surroundings. A screened-in porch provides another inviting space to relax while taking in the private, open-space backdrop. Ideally located in Annapolis, the Heritage community offers a community pool and easy access to shopping, restaurants, downtown Annapolis, and major commuter routes including Routes 50 and 97. This is a fantastic opportunity to enjoy a spacious, updated home in a peaceful setting while remaining close to everything Annapolis has to offer. Move-in ready and waiting for its next ownercome see all that 1302 Homewood Lane has to offer!
| Elementary School | Middle School | High School |
|---|---|---|
| Germantown Elementary School | Annapolis Middle School | Annapolis High School |
| Price History | |
|---|---|
| 7/29/2026 | Listed $655,000 |
General Features
| Living Area | 2700 |
|---|---|
| Sewer | Public Sewer |
| Heating | 90% Forced Air |
| Cooling | Central A/C,Ceiling Fan(s) |
| Possession | 0-30 Days CD,31-60 Days CD,Immediate,Settlement |
| Roof | Asphalt,Architectural Shingle |
| Appliances | Dishwasher,Disposal,Dryer,Exhaust Fan,Icemaker,Microwave,Oven/Range - Gas,Refrigerator,Washer |
| Zoning | RESIDENTIAL |
| HOA Fee | 0.00 |
| Architectural Style | Split Level |
| Security Features | Electric Alarm,Exterior Cameras |
| Construction Materials | Aluminum Siding,Asphalt,Batts Insulation,Frame,Stick Built |
| School District | ANNE ARUNDEL COUNTY PUBLIC SCHOOLS |
| Year Built | 1968 |
| Electric | 200+ Amp Service |
| Levels | 3 |
| Tax Year | 2025 |
| Ownership | Fee Simple |
| Cool Fuel | Electric |
| Section | 2 |
| Accessibility | None |
| Assoc Fee Paid Per | Annually |
| County | ANNE ARUNDEL |
| New Construction | No |
| Property Type | Residential |
| HOA | Yes |
| Subdivision Name | HERITAGE |
| Garage Y/N | No |
| Water Access Y/N | No |
| Other Structures | Above Grade,Below Grade |
| Full Baths | 2 |
| Status | ACTIVE |
| Directions | Forest Drive to S. Cherry Grove to right on Homewood Lane. follow to end into cul-de-sac |
| City | ANNAPOLIS |
| Disclosures | Lead Based Paint - Federal,Prop Disclaimer |
| Senior Community Y/N | No |
| Lot Size Units | Square Feet |
| Lot Size Square Feet | 16830.00 |
| Tax Assessed Value | 520800.0 |
| Tax Annual Amount | 7150.0 |
| Structure Type | Detached |
| Condo/Coop Association fee Y/N | No |
| Bathrooms Count Main Level | 0.00 |
| Price Per Sq Ft Total AG | 297.73 |
| Acceptable Financing | Cash,Conventional,FHA,VA |
| Community Pool Features | Fenced,In Ground |
| Vacation Rental Y/N | No |
| Total SQFT | 2948 |
| Standard Status | Active |
| Year Built Source | Assessor |
| Legal Subdivision | HERITAGE |
| Tax Lot | 11 |
Interior Features
| Interior Amenities | Breakfast Area,Family Room Off Kitchen,Floor Plan - Traditional,Formal/Separate Dining Room,Kitchen - Table Space,Carpet,Ceiling Fan(s),Combination Dining/Living,Kitchen - Eat-In,Primary Bath(s) |
|---|---|
| Heating Fuel | Natural Gas |
| Basement | Outside Entrance,Partial,Partially Finished,Workshop |
| Flooring | Luxury Vinyl Plank,Carpet,Ceramic Tile |
| Total Fireplaces | 1 |
| Fireplace Features | Gas/Propane |
| Hot Water | Natural Gas |
| Basement (Y/N) | Yes |
| Heating Y/N | Yes |
| Fireplace Y/N | Yes |
| Above Grade Finished Area | 2200 |
| Half Baths | 1 |
| Central Air Y/N | Yes |
| Total Bedrooms | 3 |
| Below Grade Finished Area | 500 |
| Below Grade Finished Area Unit Type | Square Feet |
| LivingAreaSource | Assessor |
| Laundry Type | Lower Floor |
| Below Grade Unfin Area Units | Square Feet |
| Below Grade Unfin SQFT | 248 |
| Below Grade Unfin SQFT Source | Assessor |
| Below Grade Finished Area Source | Assessor |
| Bedrooms Count All Upper Levels | 3 |
| Bedrooms Count Upper Level 1 | 3 |
| Bathrooms Half Lower Level 1 | 1 |
| Bathrooms Half All Lower Levels | 1 |
| Bathrooms Full Upper Level 1 | 2 |
| Bathrooms Full All Upper Levels | 2 |
| Bathrooms Count Upper Level 1 | 2.00 |
| Bathrooms Count Lower Level 1 | 1.00 |
| Bathrooms Count All Upper Levels | 2 |
| Bathrooms Count All Lower Levels | 1 |
| Above Grade Finished Area Source | Assessor |
| Above Grade Finished Area Unit Type | Square Feet |
| Total Baths | 3 |
Exterior Features
| Pool | Yes - Community |
|---|---|
| Parking Features | Concrete Driveway |
| Water Source | Public |
| Total Parking Spaces | 3 |
| Type of Parking | Off Street,On Street |
| Land Use Code | R |
| Foundation Details | Crawl Space,Block,Wood |
| Water View Y/N | No |
| Lot Size Acres | 0.39 |
| Road Surface Type | Black Top |
| Lot Size Source | Assessor |
| Waterfront Y/N | No |
| Land Assessed Value | 253400.00 |
| Navigable Water Y/N | No |
| Water Oriented Y/N | No |
| Off Street - # of Spaces | 3 |
Amenities
- Foreclosure
- Views
- Short Sale
- New Construction
- Adult 55+
- Lease To Own
- No HOA Fees
- Furnished
- Primary On Main
- Air Conditioning
- Seller Finance
- Green
- Fixer Upper
- Horse
- Golf
- Fireplace
- Deck
- Garage
- Basement
- Pool
Property vs Single Family Average in 21401
Price
Taxes
Year Built
Visits
 © BRIGHT, All Rights Reserved
