
Open House Sat, Aug 29th 1:00 PM - 3:00 PM - Views - Primary on Main
Address
701 Wellham Avenue, Glen Burnie, MD
Price
$ 369,900
Property Attributes
- MLS#MDAA2153076
- TypeSingle Family
- Listing Status ACTIVE
- CountyANNE ARUNDEL
- CityGlen Burnie
- NeighborhoodFerndale
- Zip21061
- StyleCape Cod
- Year Built1925
- Taxes$ 3323
- Price$ 369,900
- Bedrooms4
- Full Bathrooms2
- Half Bathrooms0
- Sqr Footage2220
- Lot Size0.17 Acres
Data Source:
Bright MLS
Property Description
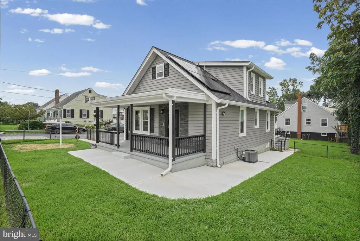
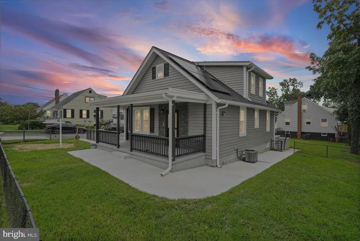
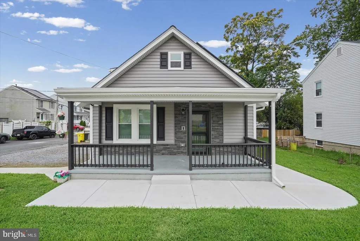
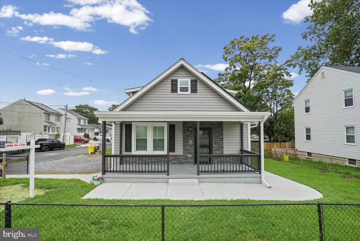
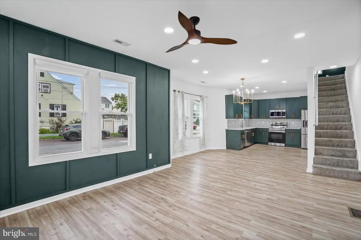
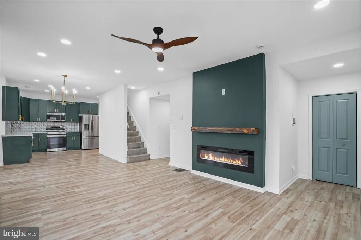
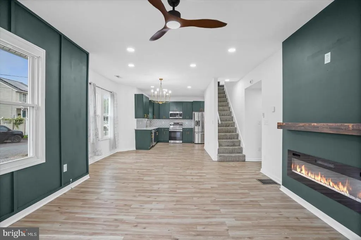
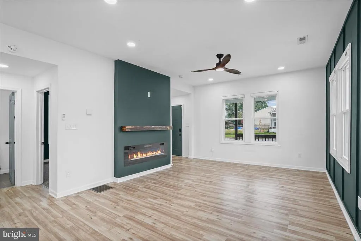
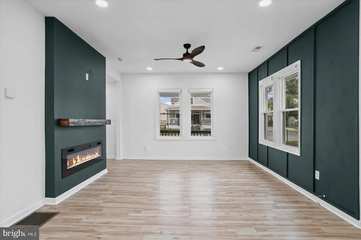
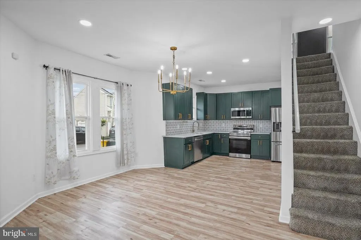
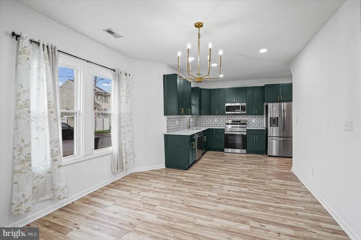
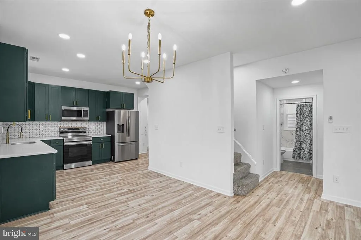
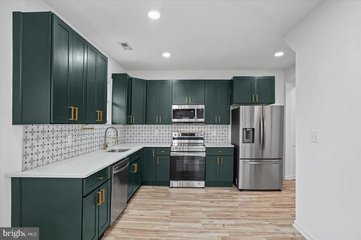
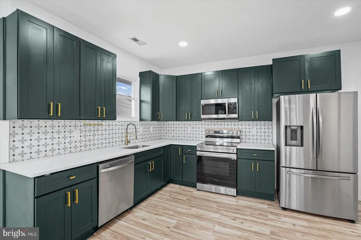
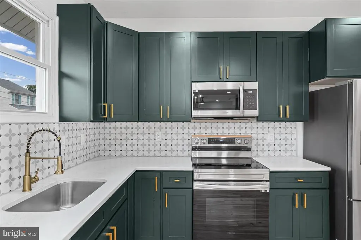
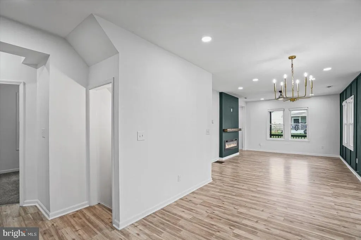
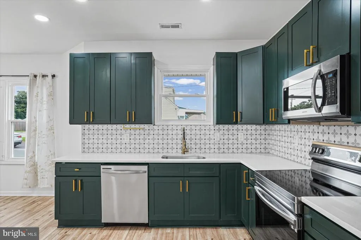
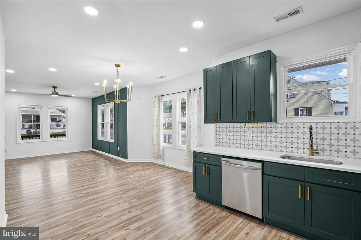
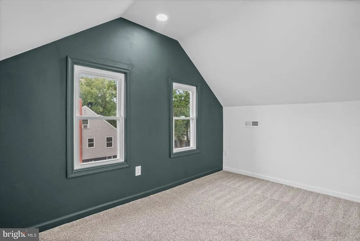
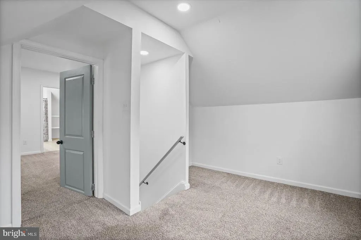
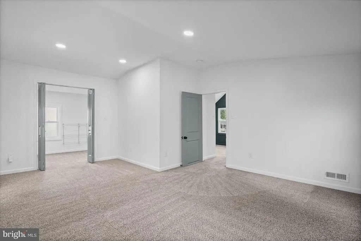
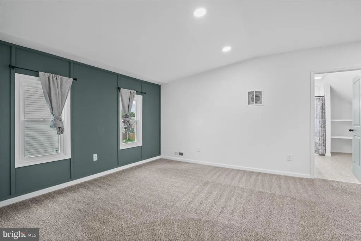
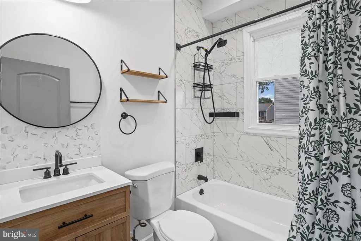
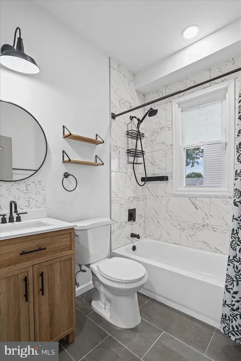
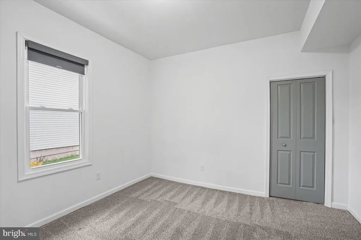
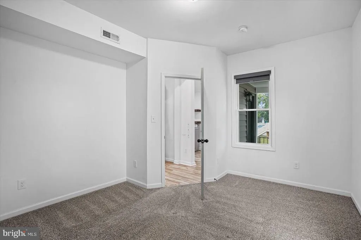
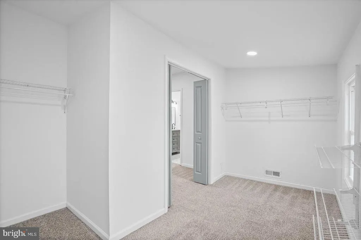
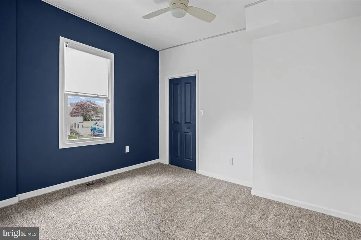
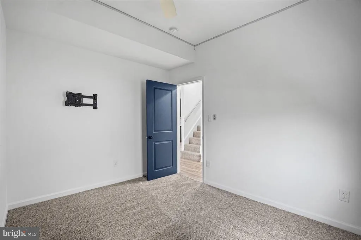
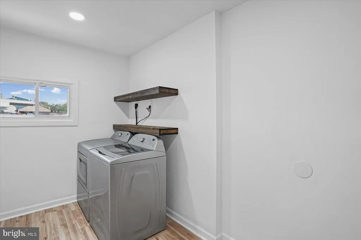
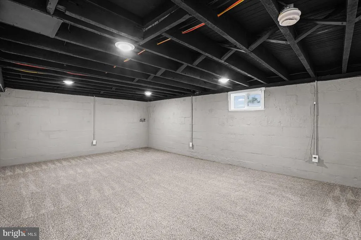
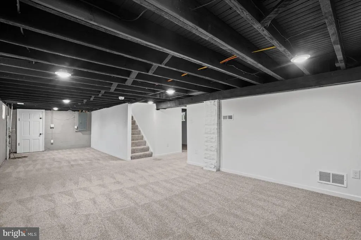
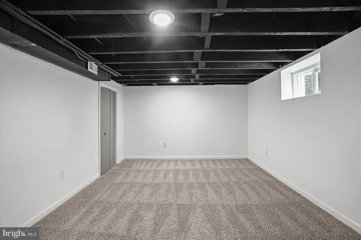
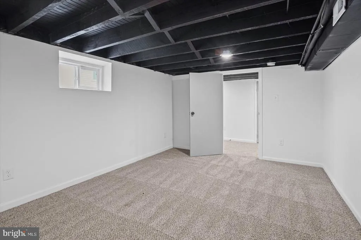
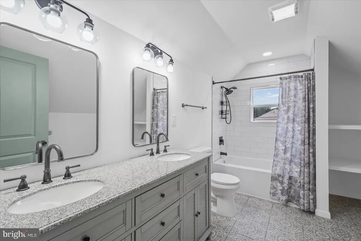
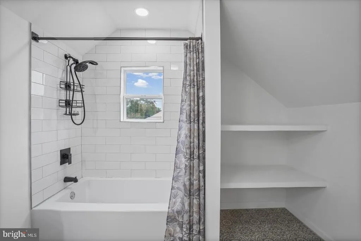
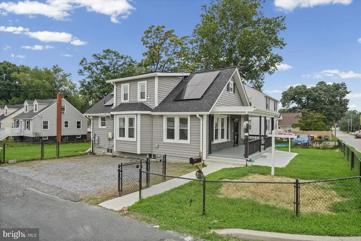
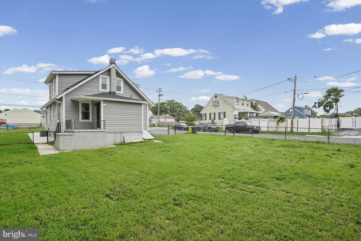
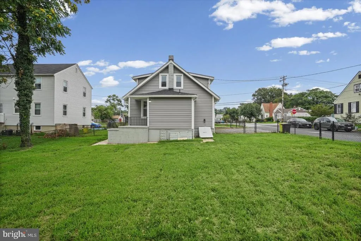
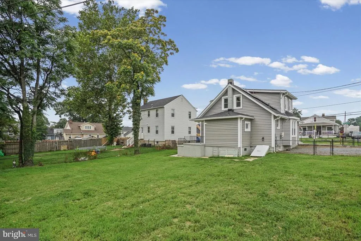
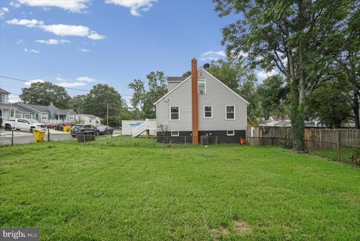
AGENTS - PLEASE VIEW AGENT REMARKS IN BRIGHT MLS. Welcome to 701 Wellham Avenue, where timeless charm meets modern craftsmanship in the heart of Ferndale! Completely reimagined from top to bottom, this stunning 4-bedroom, 2-bath home offers the perfect blend of style, comfort, and functionality. Step inside to an inviting open-concept floor plan designed for today's lifestyle. The spacious living, dining, and kitchen areas flow seamlessly together, creating the ideal setting for entertaining guests or enjoying everyday life. The beautifully appointed chef's kitchen is the centerpiece of the home, featuring stainless steel appliances, elegant granite countertops, a custom tile backsplash, and upgraded modern farmhouse fixtures that perfectly balance warmth and sophistication. Retreat upstairs to the private owner's suite, complete with a generous walk-in closet and a luxurious en-suite bath, creating a peaceful escape at the end of the day. Three additional bedrooms provide flexibility for family, guests, or a dedicated home office. The finished lower level expands your living space with endless possibilitiesperfect as a second family room, home theater, playroom, fitness area, or game room. Major exterior improvements provide lasting value and peace of mind, including a new roof, new siding, solar panels, new gutters, soffits, downspouts, and new concrete sidewalks that enhance the home's curb appeal and efficiency. Conveniently located near shopping, dining, commuter routes, and parks, this move-in-ready home delivers exceptional updates, thoughtful design, and the space you've been searching for. Don't miss your opportunity to make 701 Wellham Avenue your next home! Offers may be entered ONLINE through Friday, August 28, 2026 at 5:00 pm. AT SELLER'S DISCRETION, AN OFFER MAY BE ACCEPTED AT ANY TIME.
| Price History | |
|---|---|
| 8/7/2026 | Listed $369,900 |
General Features
| Living Area | 2220 |
|---|---|
| Sewer | Public Sewer |
| Heating | Central |
| Cooling | Central A/C |
| Possession | Settlement |
| Zoning | R5 |
| Architectural Style | Cape Cod |
| Construction Materials | Other |
| School District | ANNE ARUNDEL COUNTY PUBLIC SCHOOLS |
| Year Built | 1925 |
| Levels | 3 |
| Tax Year | 2025 |
| Ownership | Fee Simple |
| Cool Fuel | Electric |
| Section | C |
| Accessibility | None |
| County | ANNE ARUNDEL |
| New Construction | No |
| Property Type | Residential |
| HOA | No |
| Subdivision Name | FERNDALE |
| Garage Y/N | No |
| Water Access Y/N | No |
| Other Structures | Above Grade,Below Grade |
| Full Baths | 2 |
| Status | ACTIVE |
| Directions | B&A Blvd to Wellham Ave,home on the Right. |
| City | GLEN BURNIE |
| Senior Community Y/N | No |
| Lot Size Units | Square Feet |
| Lot Size Square Feet | 7200.00 |
| Tax Assessed Value | 317033.0 |
| Tax Annual Amount | 3323.0 |
| Structure Type | Detached |
| Condo/Coop Association fee Y/N | No |
| Bathrooms Full Main Level | 1 |
| Bathrooms Count Main Level | 1.00 |
| Price Per Sq Ft Total AG | 240.19 |
| Vacation Rental Y/N | No |
| Total SQFT | 2476 |
| Standard Status | Active |
| Year Built Source | Assessor |
| Legal Subdivision | FERNDALE FARMS |
| Tax Lot | 1031 |
Interior Features
| Heating Fuel | Electric |
|---|---|
| Basement | Fully Finished |
| Total Fireplaces | 1 |
| Hot Water | Electric |
| Basement (Y/N) | Yes |
| Heating Y/N | Yes |
| Fireplace Y/N | Yes |
| Above Grade Finished Area | 1540 |
| Central Air Y/N | Yes |
| Total Bedrooms | 4 |
| Below Grade Finished Area | 680 |
| Main Level Bedrooms | 2 |
| Below Grade Finished Area Unit Type | Square Feet |
| LivingAreaSource | Estimated |
| Below Grade Unfin Area Units | Square Feet |
| Below Grade Unfin SQFT | 256 |
| Below Grade Unfin SQFT Source | Estimated |
| Below Grade Finished Area Source | Estimated |
| Bedrooms Count All Lower Levels | 1 |
| Bedrooms Count All Upper Levels | 1 |
| Bedrooms Count Lower Level 1 | 1 |
| Bedrooms Count Upper Level 1 | 1 |
| Bathrooms Full Upper Level 1 | 1 |
| Bathrooms Full All Upper Levels | 1 |
| Bathrooms Count Upper Level 1 | 1.00 |
| Bathrooms Count All Upper Levels | 1 |
| Above Grade Finished Area Source | Estimated |
| Above Grade Finished Area Unit Type | Square Feet |
| Total Baths | 2 |
Exterior Features
| Pool | No Pool |
|---|---|
| Water Source | Public |
| Type of Parking | Driveway |
| Land Use Code | R |
| Foundation Details | Block |
| Water View Y/N | No |
| Lot Size Acres | 0.17 |
| Lot Size Source | Assessor |
| Waterfront Y/N | No |
| Land Assessed Value | 177200.00 |
| Navigable Water Y/N | No |
| Water Oriented Y/N | No |
Amenities
- Foreclosure
- Views
- Short Sale
- New Construction
- Adult 55+
- Lease To Own
- No HOA Fees
- Furnished
- Primary On Main
- Air Conditioning
- Seller Finance
- Green
- Fixer Upper
- Horse
- Golf
- Fireplace
- Deck
- Garage
- Basement
- Pool
Property vs Single Family Average in 21061
Price
Taxes
Year Built
Visits
 © BRIGHT, All Rights Reserved
