
Views

Address
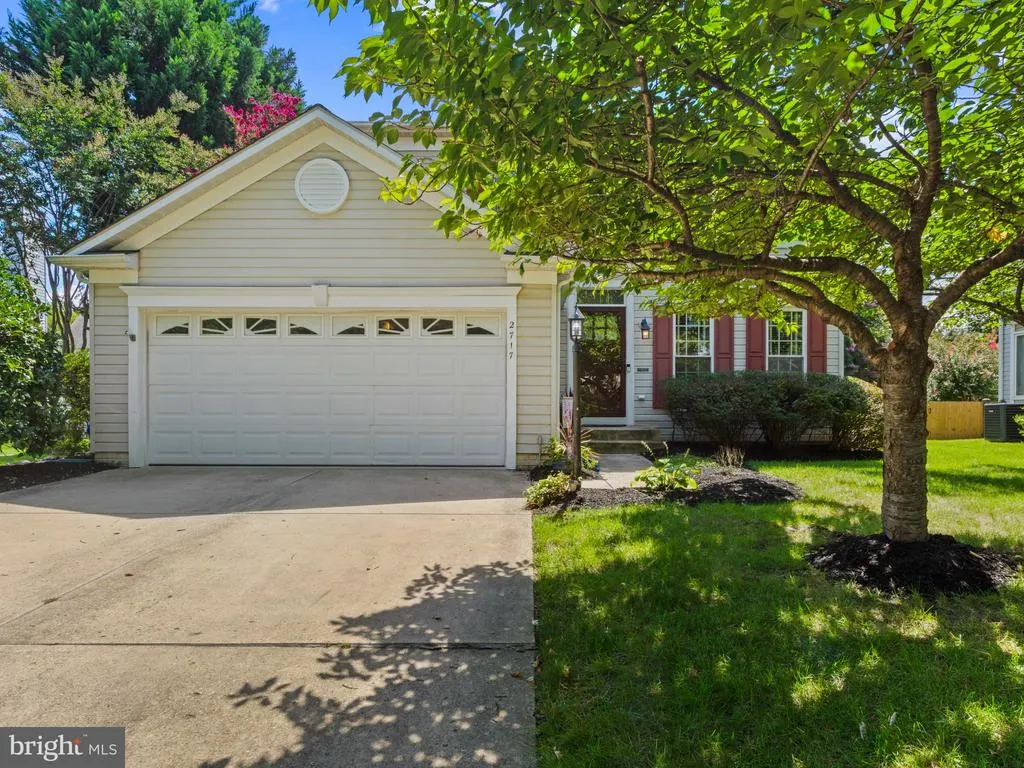
2717 Price Road, Crofton, MD
Price
$ 794,950
Property Attributes
- MLS#MDAA2153350
- TypeSingle Family
- Listing Status ACTIVE
- CountyANNE ARUNDEL
- CityCrofton
- NeighborhoodChapman Farm
- Zip21114
- StyleColonial
- Year Built1995
- Taxes$ 6633
- Price$ 794,950
- Bedrooms5
- Full Bathrooms3
- Half Bathrooms1
- Sqr Footage2068
- Lot Size0.17 Acres
Data Source:
Bright MLS
Property Description
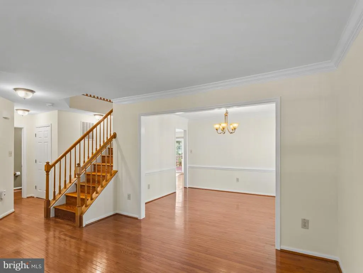
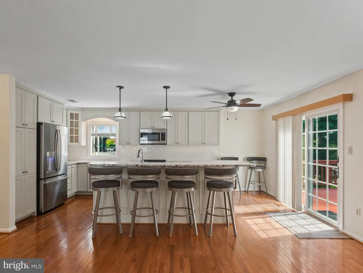
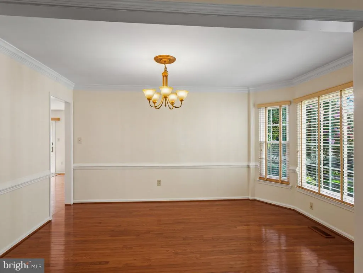
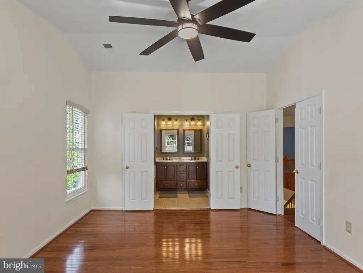
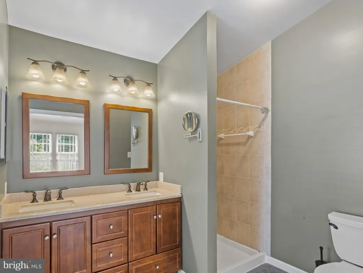
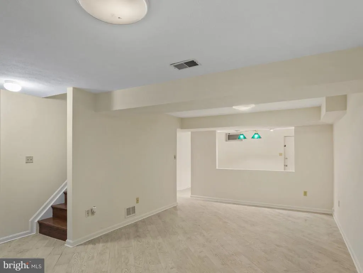
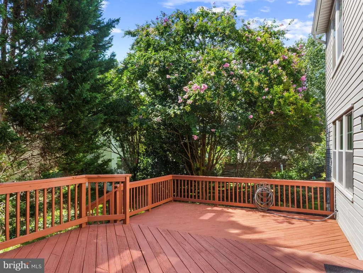
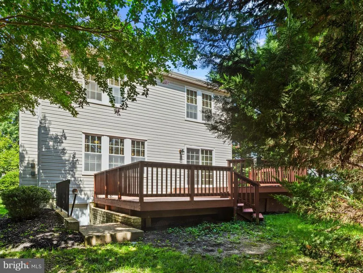
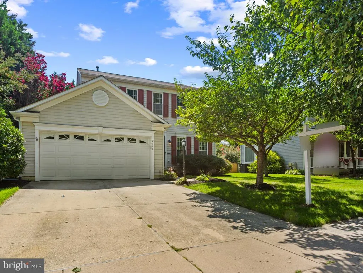
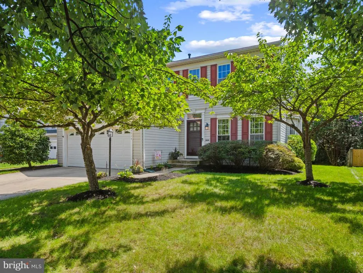
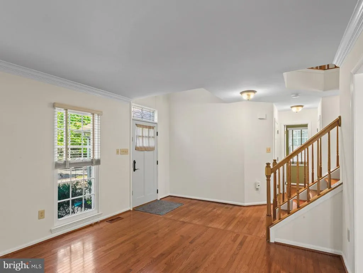
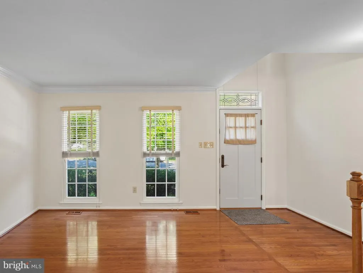
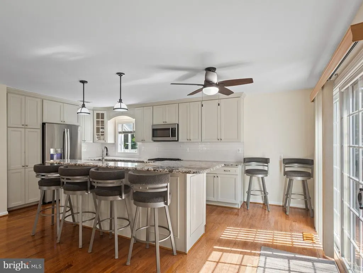
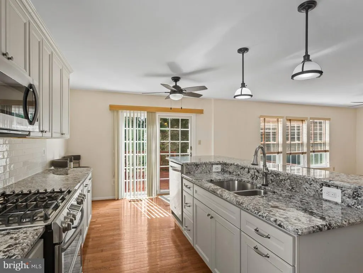
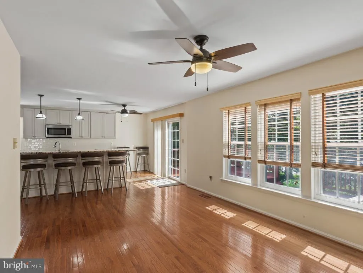
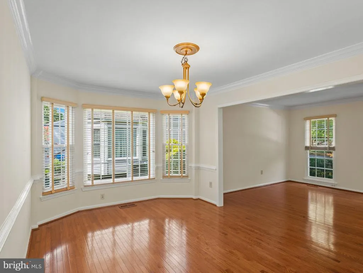
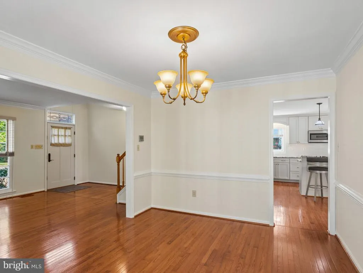
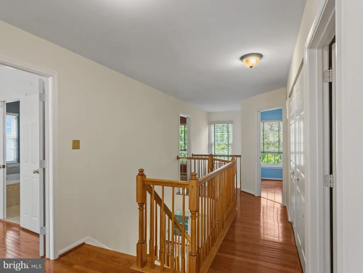
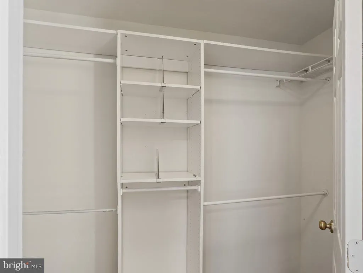
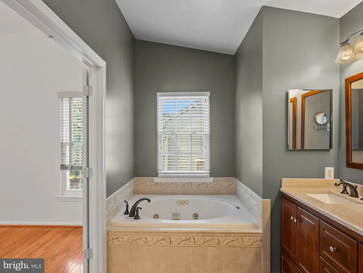
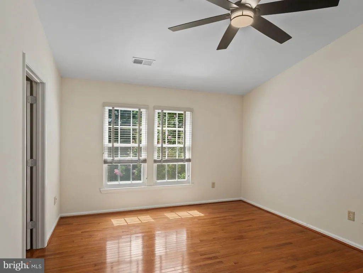
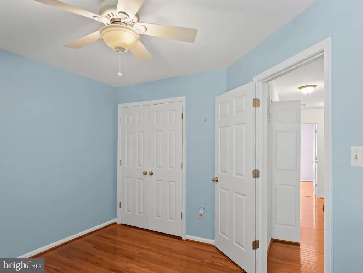
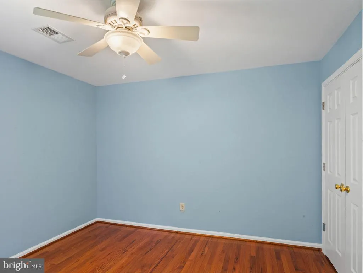
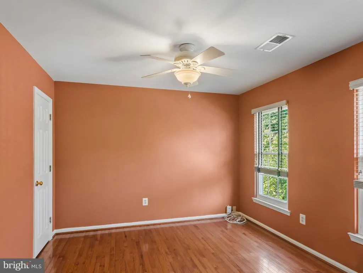
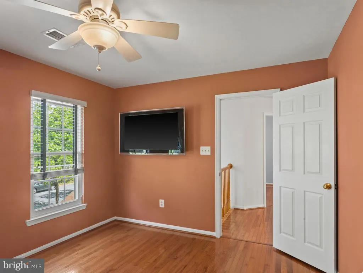
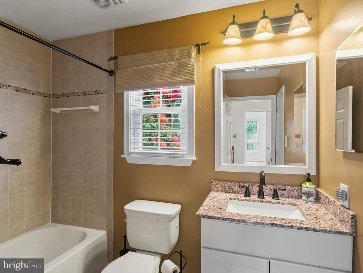
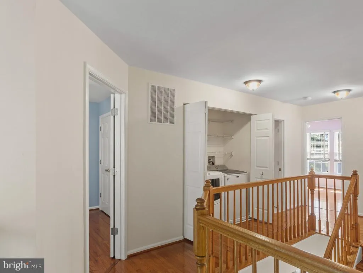
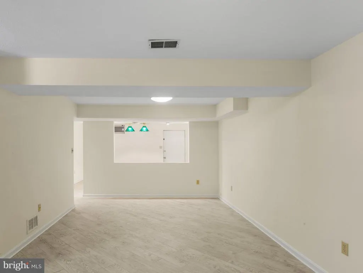
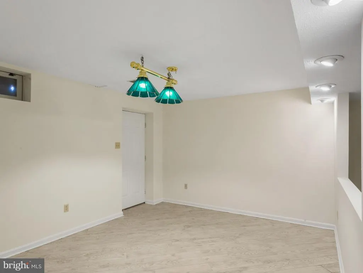
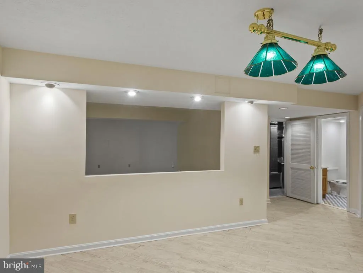
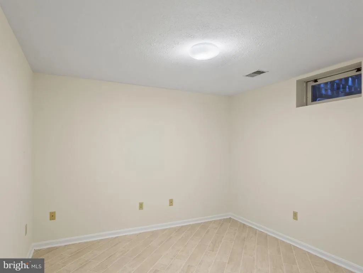
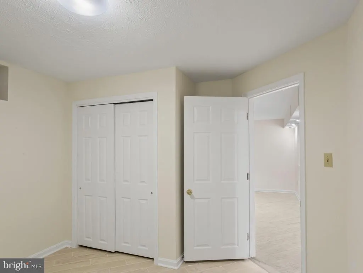
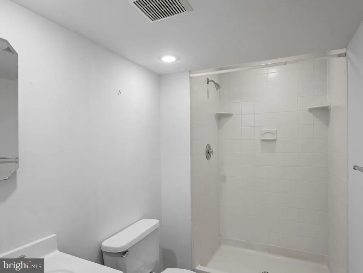
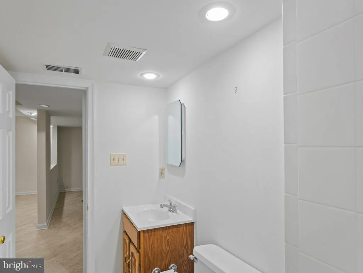
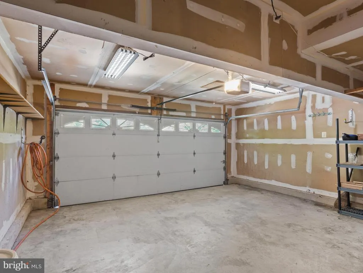
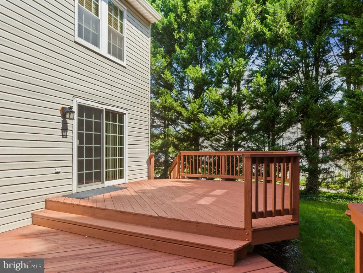
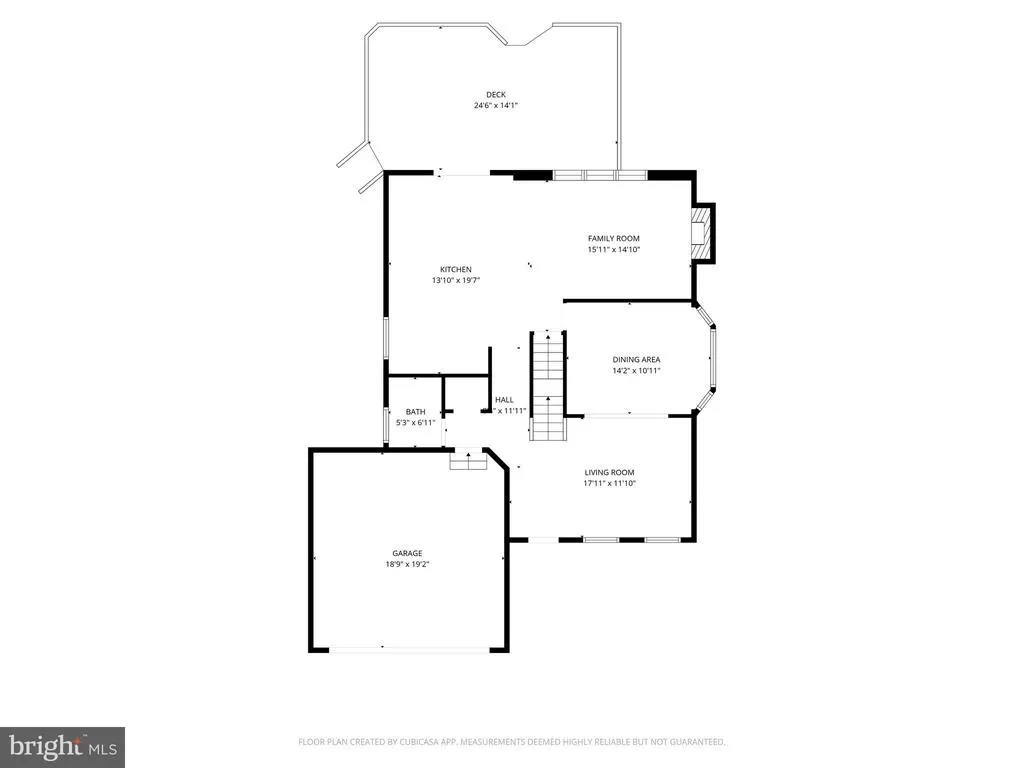
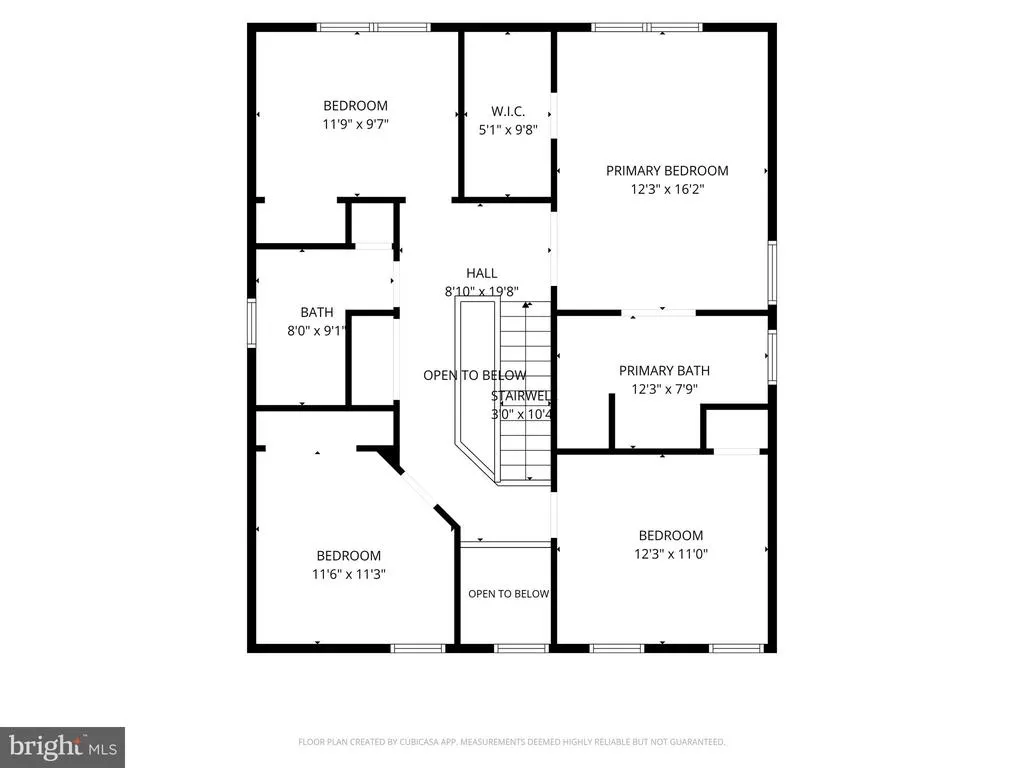
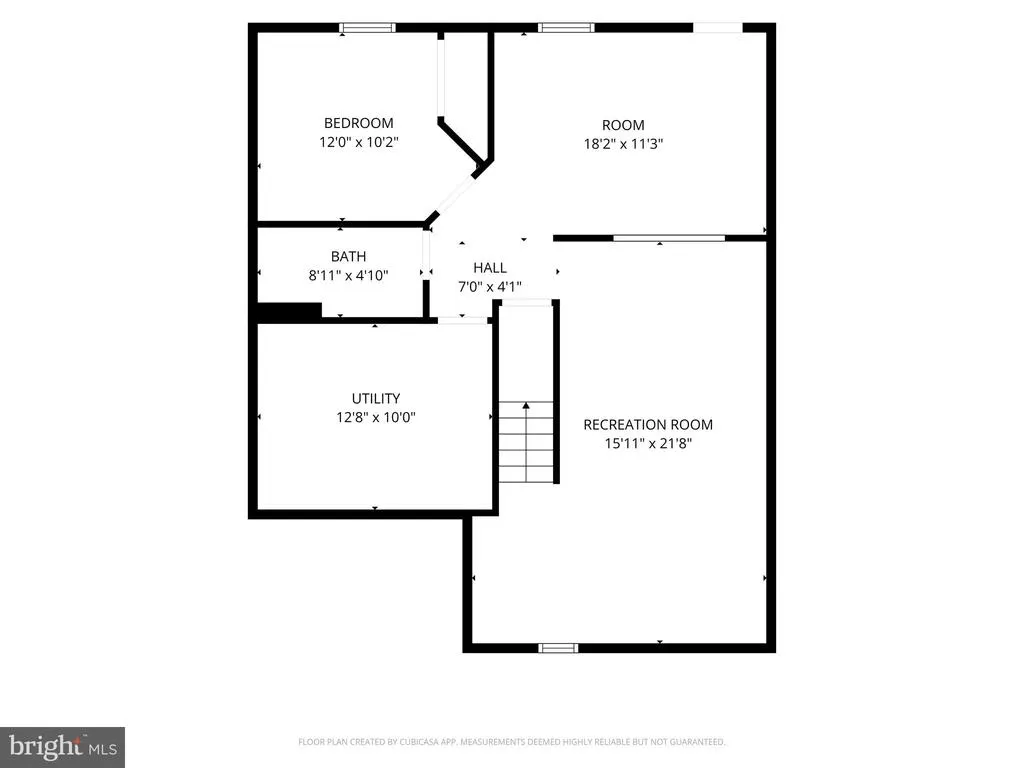
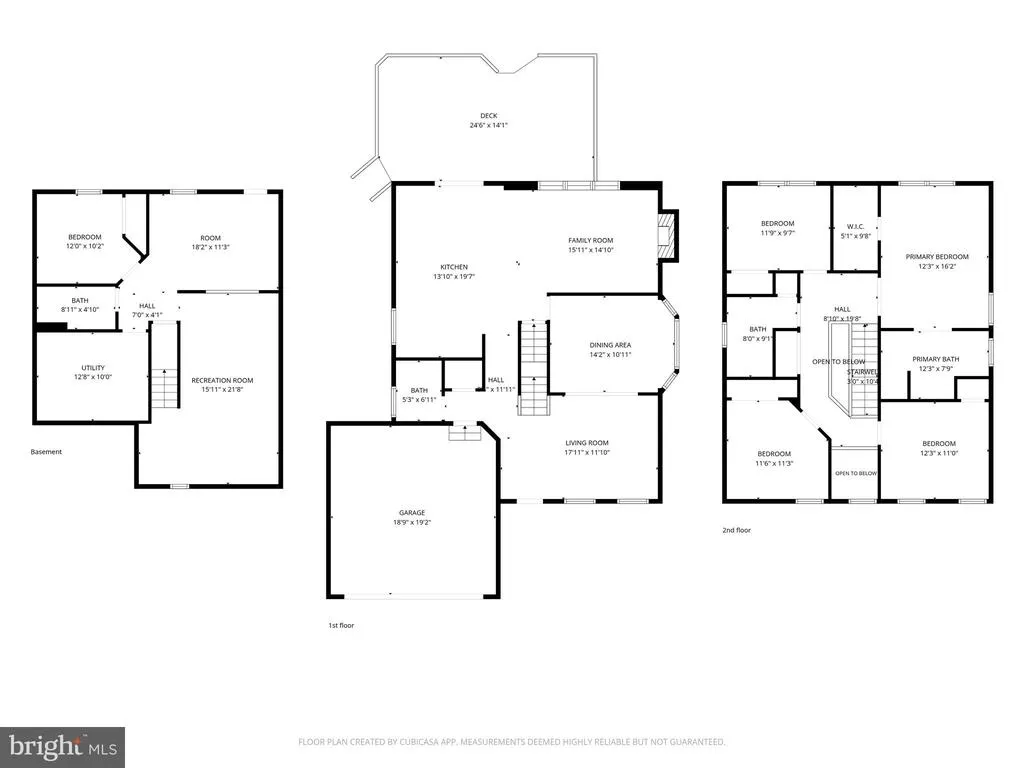
Beautifully updated colonial nestled in a highly desirable neighborhood! Numerous upgrades throughout! Newer, double-hung windows! Newer roof! Updated furnace! Updated hot water heater! Fresh, neutral paint! Hardwood floors! Updated lighting! Open foyer! Unique floor plan with spacious, sunlit living room and separate dining room boasting a bay window! Stunning, remodeled kitchen with rich cabinetry and soft-close drawers, granite counters, pantry, updated appliances including a gas, double oven, and a two-tiered island with pendant lighting - perfect for entertaining! The adjoining family room offers a warm and inviting atmosphere with a cozy, gas fireplace! Upstairs, retreat to a luxurious primary suite with large walk-in closet offering custom shelving! Updated primary bath with new vanity, double sink, vaulted ceiling, new ceramic tile floors, separate shower and jetted tub! Three additional spacious bedrooms on upper level! Laundry closet on upper-level! Updated hall bath! Fully-finished basement expanding your living space with a recreation room, a game room/exercise room, another bedroom and full bathroom. Oversized storage/utility room! Huge deck! Ceiling fans! Updated sump pump! Built-in shelving and much more! Lots of natural light! Move-in ready! Clubhouse, tennis courts and playground are wonderful ammenities to use! Easy access to DC, Annapolis, Baltimore, Fort Meade, NSA, Andrews AFB, public transportation, shopping, restaurants, entertainment and more! Show and sell!
| Elementary School | Middle School | High School |
|---|---|---|
| Crofton Elementary School | Crofton Middle School | Crofton High School |
| Price History | |
|---|---|
| 8/5/2026 | Listed $794,950 |
General Features
| Living Area | 2068 |
|---|---|
| Sewer | Public Sewer |
| Heating | Forced Air |
| Cooling | Ceiling Fan(s),Central A/C,Programmable Thermostat |
| Utilities | Cable TV,Under Ground |
| Possession | 0-30 Days CD,31-60 Days CD,Settlement |
| Roof | Architectural Shingle,Asphalt |
| Appliances | Built-In Microwave,Dishwasher,Disposal,Dryer,Exhaust Fan,Humidifier,Icemaker,Refrigerator,Washer,Water Heater,Oven - Self Cleaning,Oven/Range - Gas |
| Zoning | R5 |
| HOA Fee | 390.00 |
| Garage Spaces | 2.00 |
| Association Fee Includes | Common Area Maintenance,Management,Recreation Facility,Reserve Funds,Snow Removal,Other |
| Patio/Porch Features | Deck(s) |
| Architectural Style | Colonial |
| Security Features | Smoke Detector |
| Construction Materials | Aluminum Siding |
| School District | ANNE ARUNDEL COUNTY PUBLIC SCHOOLS |
| Year Built | 1995 |
| View | Trees/Woods |
| Levels | 3 |
| Tax Year | 2025 |
| Ownership | Fee Simple |
| Cool Fuel | Electric |
| Section | 5 |
| Accessibility | None |
| Assoc Fee Paid Per | Annually |
| County | ANNE ARUNDEL |
| New Construction | No |
| Property Type | Residential |
| Association Amenities | Club House,Common Grounds,Picnic Area,Tennis Courts,Tot Lots/Playground,Other |
| HOA | Yes |
| Subdivision Name | CHAPMAN FARM |
| Garage Y/N | Yes |
| Water Access Y/N | No |
| Other Structures | Above Grade,Below Grade |
| Full Baths | 3 |
| Status | ACTIVE |
| Directions | From Rt 3 Turn onto Johns Hopkins Road,Make a Right onto Riedel Road,Turn Right onto Pearl Avenue,Left onto Price. House is on the left. |
| City | CROFTON |
| Disclosures | Prop Disclaimer |
| Association Name | CHAPMAN FARM HOA MANAGED BY PROCOM |
| Senior Community Y/N | No |
| Lot Size Units | Square Feet |
| Lot Size Square Feet | 7212.00 |
| Tax Assessed Value | 596700.0 |
| Tax Annual Amount | 6633.0 |
| Home Warranty Y/N | Yes |
| Property Condition | Excellent |
| Structure Type | Detached |
| Condo/Coop Association fee Y/N | No |
| Bathrooms Count Main Level | 1.00 |
| Price Per Sq Ft Total AG | 384.41 |
| Acceptable Financing | Cash,Conventional,FHA,VA |
| Vacation Rental Y/N | No |
| Virtual Tour | https://media.hometrack.net/properties/u/2717-price-road-crofton-2 |
| Total SQFT | 2068 |
| Standard Status | Active |
| Year Built Source | Assessor |
| Legal Subdivision | CHAPMAN FARM AT CROFTON |
| Tax Lot | 41 |
| Association Recreation Fee | No |
Interior Features
| Interior Amenities | Attic,Ceiling Fan(s) |
|---|---|
| Heating Fuel | Natural Gas |
| Basement | Full,Fully Finished,Heated,Improved,Sump Pump |
| Flooring | Ceramic Tile,Hardwood,Solid Hardwood,Other |
| Total Fireplaces | 1 |
| Fireplace Features | Screen,Gas/Propane,Fireplace - Glass Doors,Mantel(s) |
| Hot Water | Natural Gas |
| Basement (Y/N) | Yes |
| Heating Y/N | Yes |
| Window Features | Bay/Bow,Double Hung,Double Pane,Insulated,Screens,Vinyl Clad |
| Fireplace Y/N | Yes |
| Above Grade Finished Area | 2068 |
| Half Baths | 1 |
| Central Air Y/N | Yes |
| Total Bedrooms | 5 |
| Room Type | Living Room,Dining Room,Primary Bedroom,Bedroom 2,Bedroom 3,Bedroom 4,Bedroom 5,Kitchen,Game Room,Family Room,Recreation Room,Primary Bathroom,Full Bath,Half Bath |
| Below Grade Finished Area Unit Type | Square Feet |
| LivingAreaSource | Assessor |
| Laundry Type | Upper Floor |
| Below Grade Unfin Area Units | Square Feet |
| Below Grade Finished Area Source | Assessor |
| Bedrooms Count All Lower Levels | 1 |
| Bedrooms Count All Upper Levels | 4 |
| Bedrooms Count Lower Level 1 | 1 |
| Bedrooms Count Upper Level 1 | 4 |
| Bathrooms Half Main Level | 1 |
| Bathrooms Full Upper Level 1 | 2 |
| Bathrooms Full Lower Level 1 | 1 |
| Bathrooms Full All Upper Levels | 2 |
| Bathrooms Full All Lower Levels | 1 |
| Bathrooms Count Upper Level 1 | 2.00 |
| Bathrooms Count Lower Level 1 | 1.00 |
| Bathrooms Count All Upper Levels | 2 |
| Bathrooms Count All Lower Levels | 1 |
| Above Grade Finished Area Source | Assessor |
| Above Grade Finished Area Unit Type | Square Feet |
| Total Baths | 4 |
Exterior Features
| Exterior Amenities | Sidewalks,Street Lights,Other |
|---|---|
| Pool | No Pool |
| Parking Features | Concrete Driveway |
| Water Source | Public |
| Total Parking Spaces | 4 |
| Garage Features | Garage - Front Entry |
| Type of Parking | Attached Garage,Driveway,On Street |
| Land Use Code | R |
| Foundation Details | Concrete Perimeter |
| Water View Y/N | No |
| Lot Size Acres | 0.17 |
| Lot Size Source | Assessor |
| Waterfront Y/N | No |
| Door Features | French,Six Panel,Sliding Glass |
| Land Assessed Value | 271200.00 |
| Navigable Water Y/N | No |
| Water Oriented Y/N | No |
| # of Attached Garage Spaces | 2 |
Room Details
| Room | Dimensions | Level | Flooring | Details |
|---|---|---|---|---|
| Bedroom 2 | Upper 1 | Flooring - HardWood | ||
| Bedroom 3 | Upper 1 | Flooring - HardWood | ||
| Bedroom 4 | Upper 1 | Flooring - HardWood | ||
| Bedroom 5 | Lower 1 | |||
| Dining Room | Main | Crown Molding,Chair Rail,Flooring - HardWood | ||
| Family Room | Main | Ceiling Fan(s),Fireplace - Gas,Flooring - HardWood | ||
| Full Bath | Upper 1 | Flooring - Ceramic Tile | ||
| Full Bath | Lower 1 | Lighting - Recessed,Flooring - Ceramic Tile,Bathroom - Stall Shower | ||
| Game Room | Lower 1 | Flooring - Ceramic Tile | ||
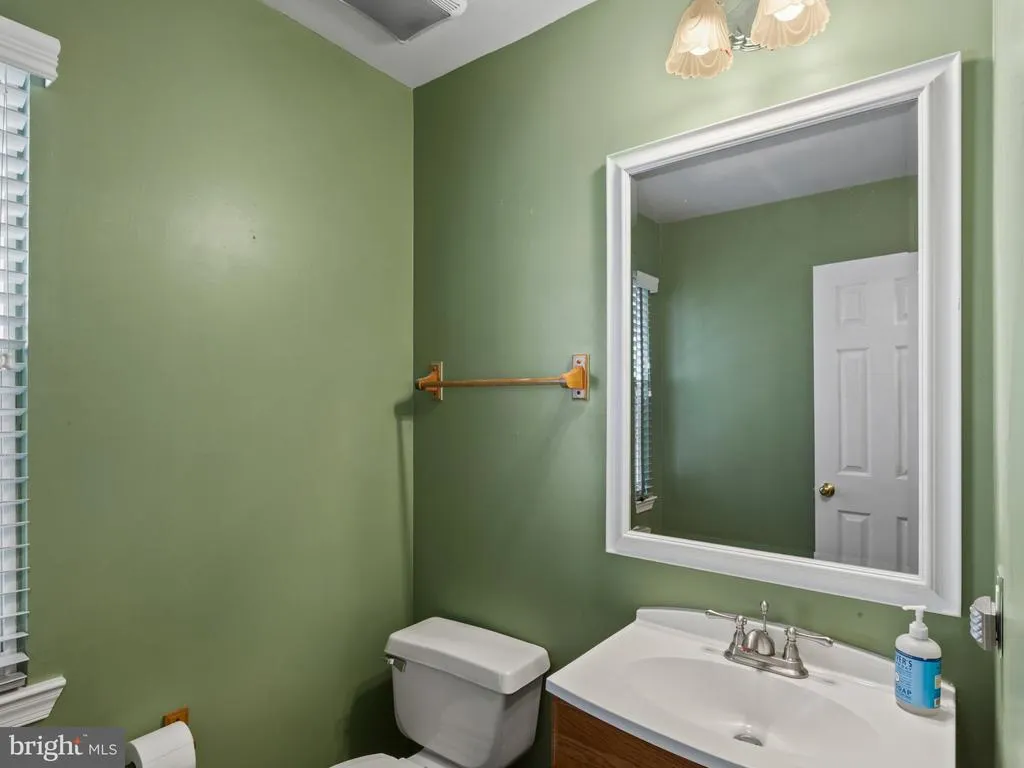
| Half Bath | Main | |||
| Kitchen | Main | Island,Countertop(s) - Granite,Kitchen - Gas Cooking,Lighting - Recessed,Lighting - Pendants,Pantry,Breakfast Bar,Double Sink | ||
| Living Room | Main | Flooring - HardWood,Crown Molding | ||
| Primary Bathroom | Upper 1 | Flooring - Ceramic Tile,Double Sink,Cathedral/Vaulted Ceiling,Bathroom - Stall Shower,Bathroom - Jetted Tub | ||
| Primary Bedroom | Upper 1 | Flooring - HardWood,Ceiling Fan(s),Walk-In Closet(s) | ||
| Recreation Room | Lower 1 | Flooring - Ceramic Tile |
Amenities
- Foreclosure
- Views
- Short Sale
- New Construction
- Adult 55+
- Lease To Own
- No HOA Fees
- Furnished
- Primary On Main
- Air Conditioning
- Seller Finance
- Green
- Fixer Upper
- Horse
- Golf
- Fireplace
- Deck
- Garage
- Basement
- Pool
Property vs Single Family Average in 21114
Price
Taxes
Year Built
Visits
 © BRIGHT, All Rights Reserved
