
Open House Sat, Aug 29th 12:00 PM - 2:00 PM - Views - Golf Course - Primary on Main - Adult 55+
Address
824 Boatswain Way, Annapolis, MD
Price
$ 599,900
Property Attributes
- MLS#MDAA2153702
- TypeSingle Family
- Listing Status ACTIVE
- CountyANNE ARUNDEL
- CityAnnapolis
- NeighborhoodHeritage Harbour
- Zip21401
- StyleRanch/Rambler
- Year Built1988
- Taxes$ 5875
- Price$ 599,900
- Bedrooms2
- Full Bathrooms2
- Half Bathrooms0
- Sqr Footage1973
- Lot Size0.15 Acres
Data Source:
Bright MLS
Property Description
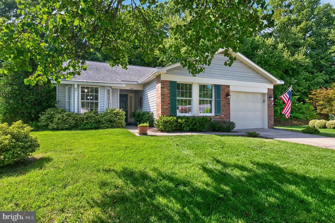
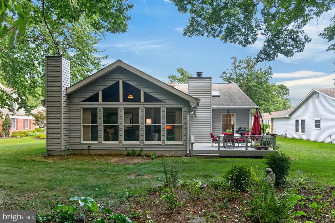
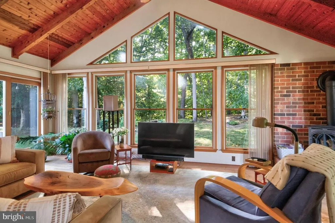
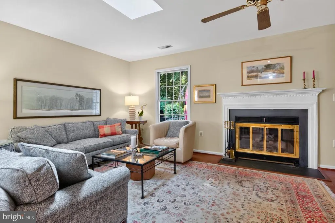
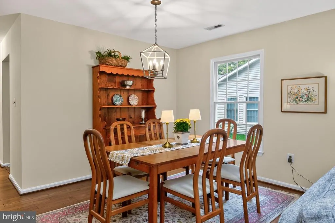
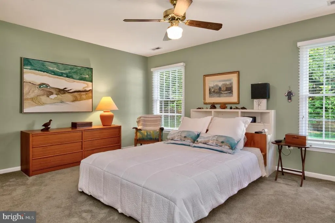
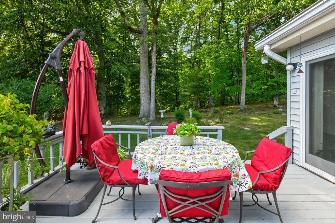
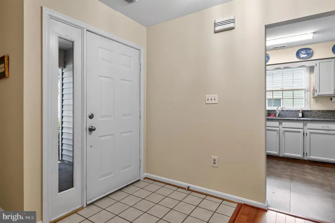
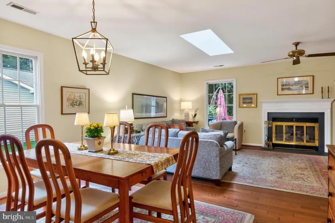
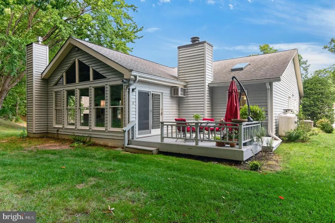
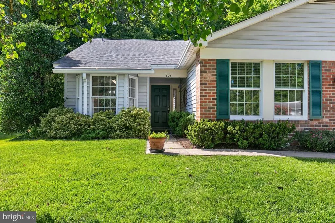
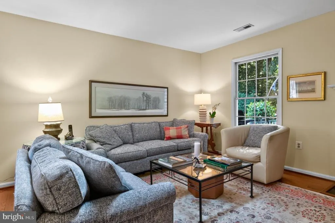
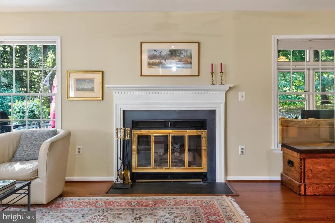
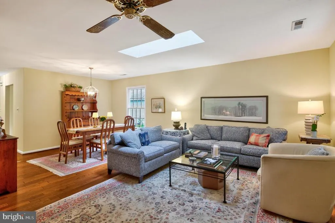
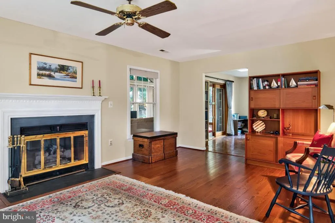
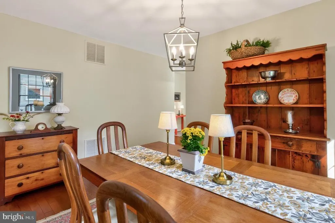
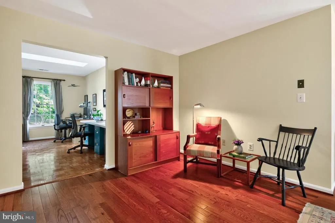
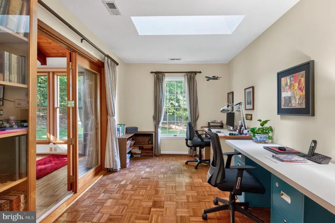
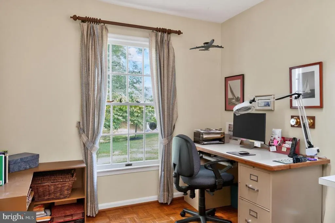
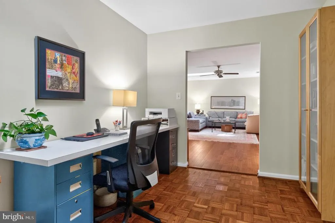
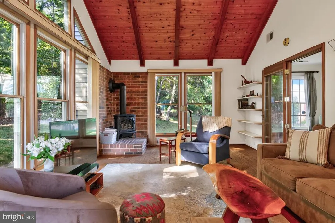
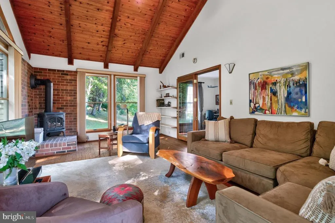
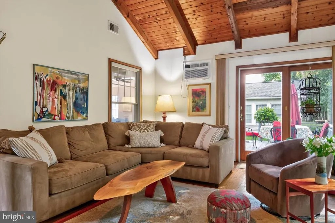
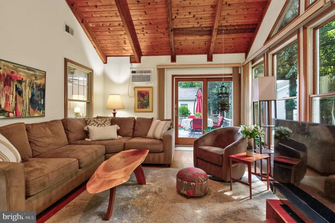
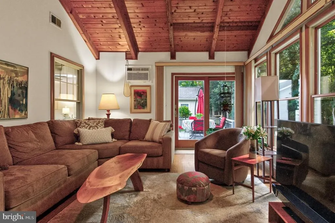
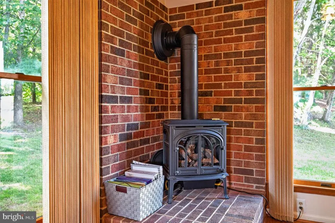
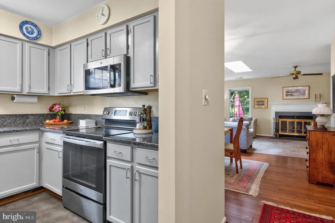
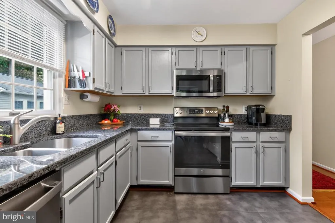
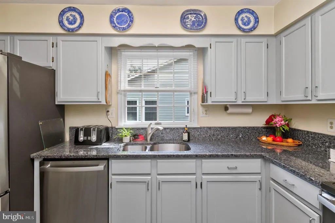
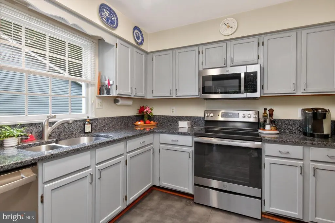
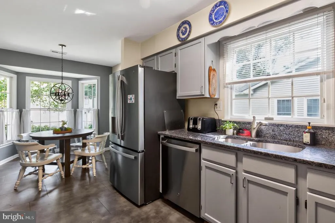
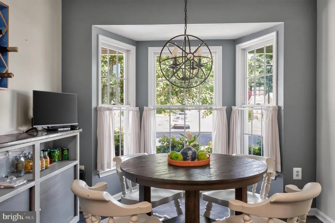
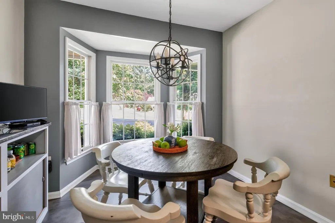
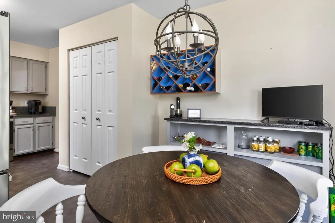
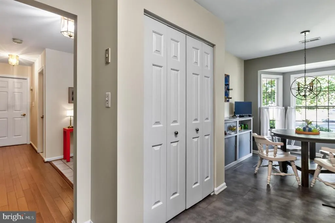
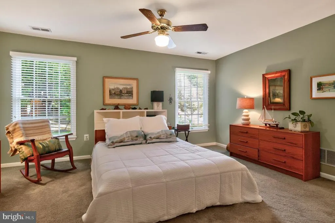
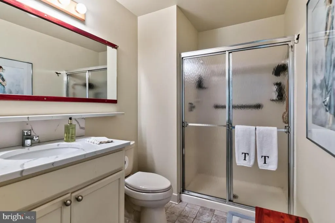
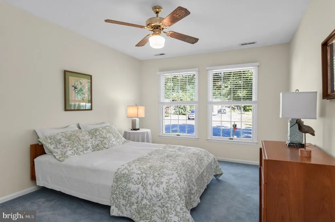
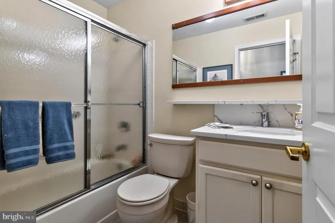
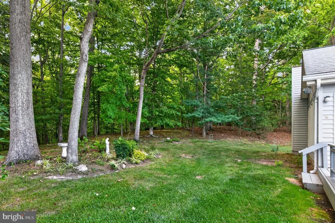
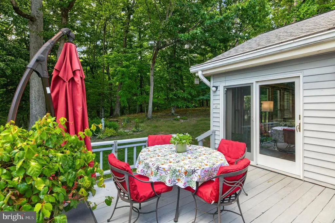
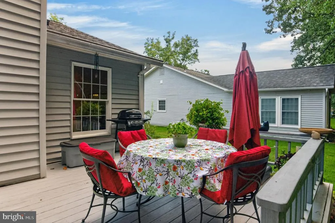
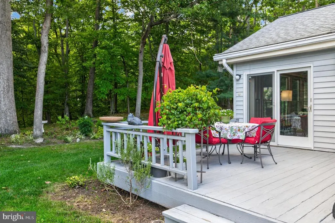
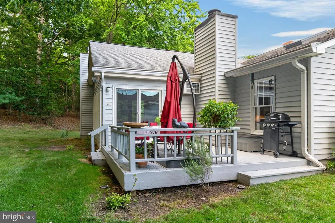
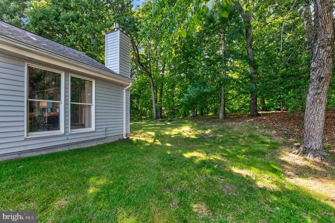
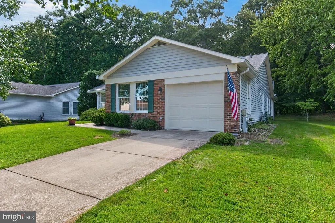
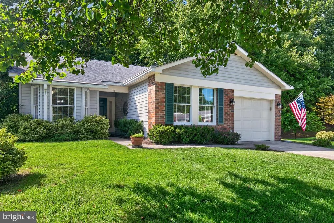
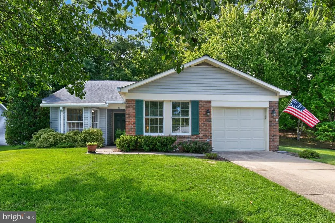
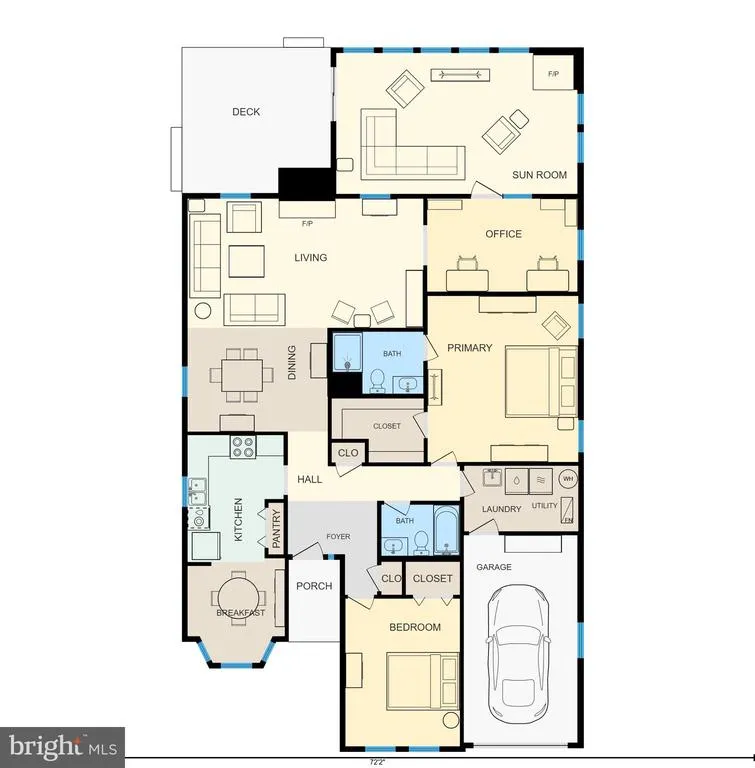
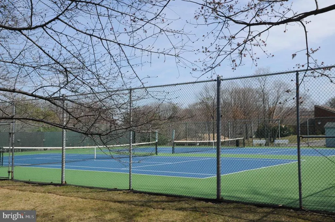
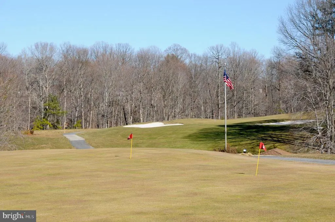
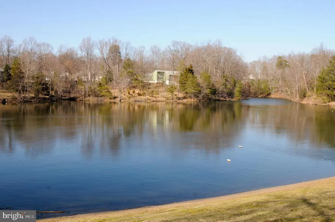
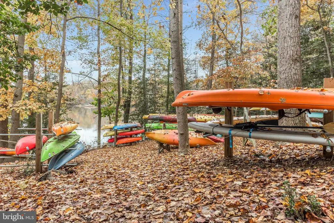
This lovely single-family home is sited in a peaceful, private setting, backing to mature trees. The home offers a spacious living room with gas fireplace, dining room, updated kitchen with breakfast room, and convenient laundry room. The primary suite includes private bath and walk-in closet. Second bedroom and full bath as well as den / office all on one level. Enjoy the serene wooded views from the spacious deck or from the inviting Great Room, featuring a second gas fireplace, vaulted natural-wood ceiling, and dramatic floor-to-ceiling windows. Belonging to Heritage Harbour 55+ community, residents can enjoy an exceptional array of amenities, including golf, tennis, pickleball, canoeing, kayaking, and so much more. Conveniently located between Baltimore and Washington, DC and close to BWI Airport.
| High School |
|---|
| Annapolis High School |
| Price History | |
|---|---|
| 8/27/2026 | Listed $599,900 |
General Features
| Living Area | 1973 |
|---|---|
| Sewer | Public Sewer |
| Heating | 90% Forced Air |
| Cooling | Central A/C,Ceiling Fan(s) |
| Utilities | Natural Gas Available,Cable TV |
| Possession | Subject to Home Choice |
| Roof | Architectural Shingle |
| Appliances | Dishwasher,Disposal,Dryer,Exhaust Fan,Oven/Range - Electric,Refrigerator,Washer,Water Heater |
| Zoning | R2 |
| HOA Fee | 176.00 |
| Garage Spaces | 1.00 |
| Association Fee Includes | Bus Service,Common Area Maintenance,Pool(s),Reserve Funds |
| Architectural Style | Ranch/Rambler |
| Construction Materials | Vinyl Siding,Brick |
| School District | ANNE ARUNDEL COUNTY PUBLIC SCHOOLS |
| Year Built | 1988 |
| View | Trees/Woods |
| Levels | 1 |
| Tax Year | 2025 |
| Ownership | Fee Simple |
| Cool Fuel | Electric |
| Accessibility | 36 + wide Halls,2+ Access Exits,Level Entry - Main,No Stairs |
| Assoc Fee Paid Per | Monthly |
| County | ANNE ARUNDEL |
| New Construction | No |
| Property Type | Residential |
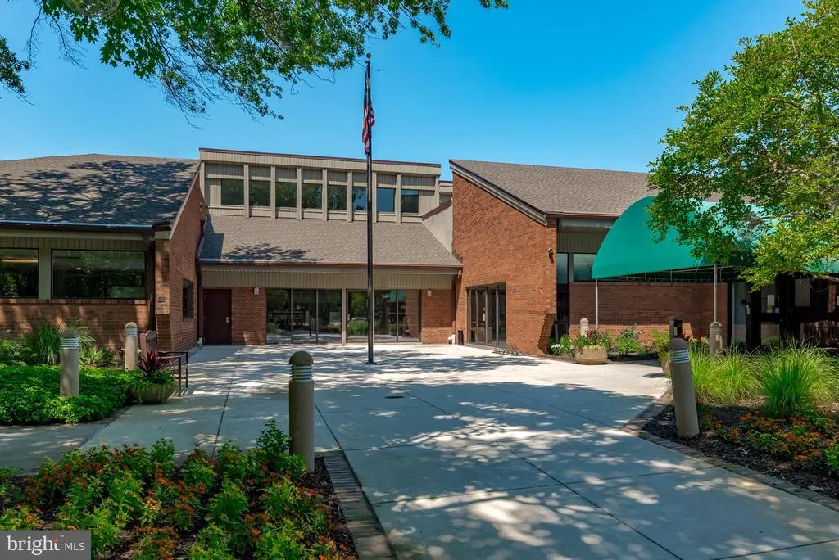
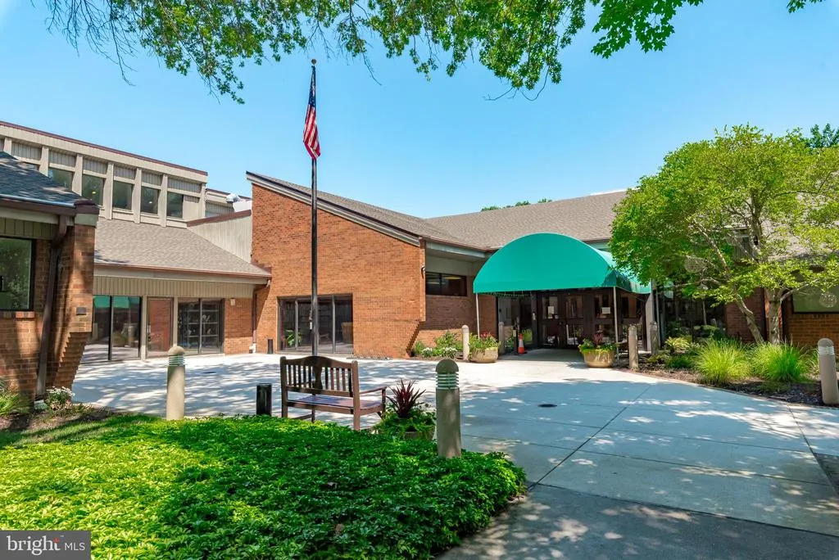
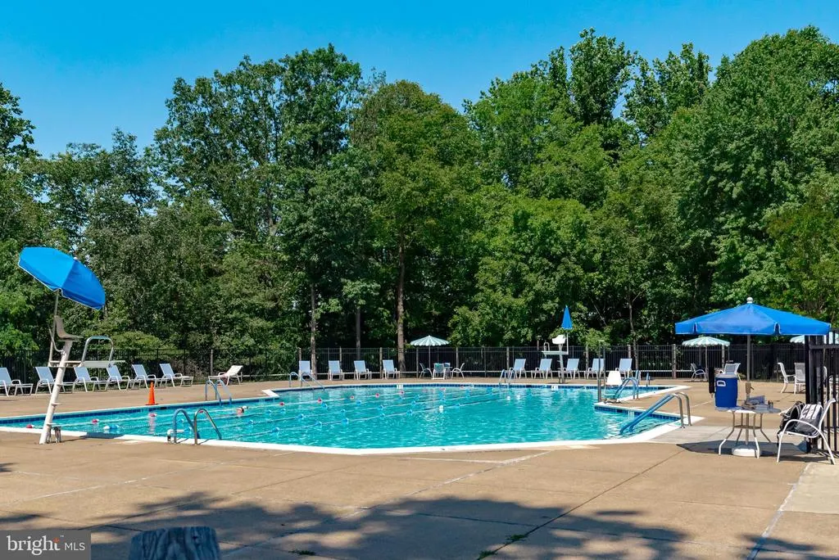
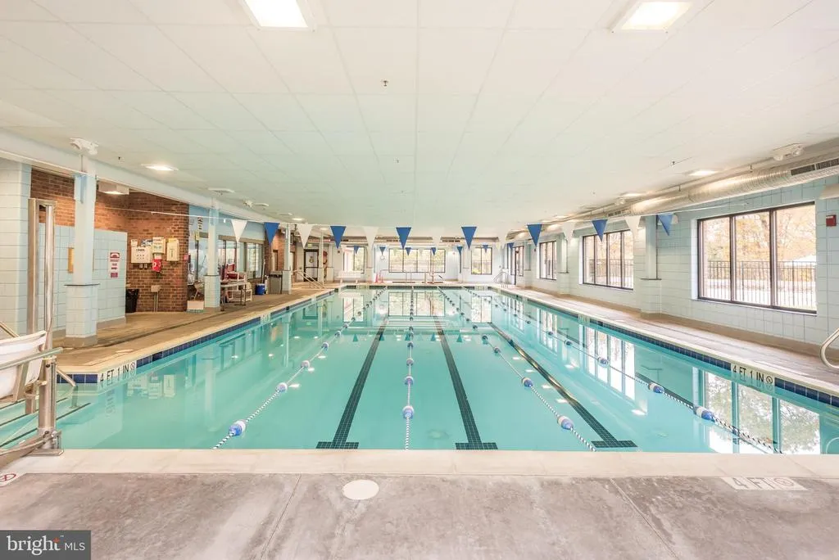
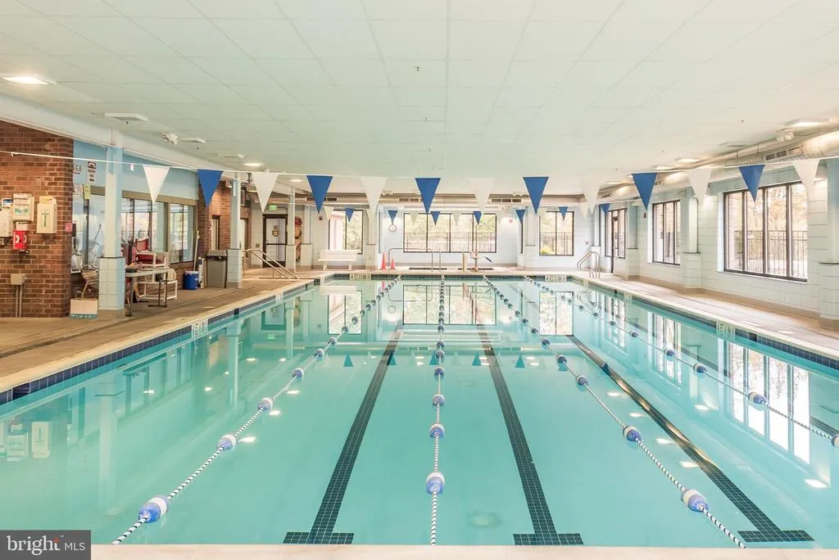
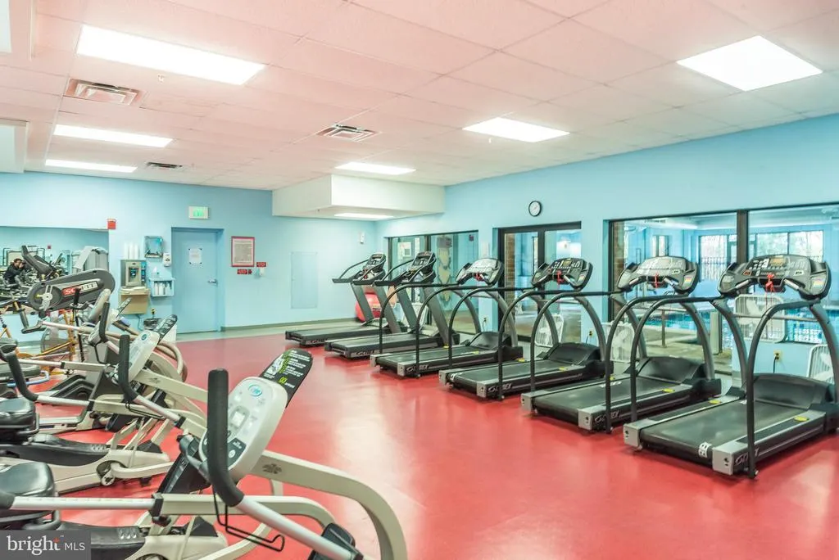
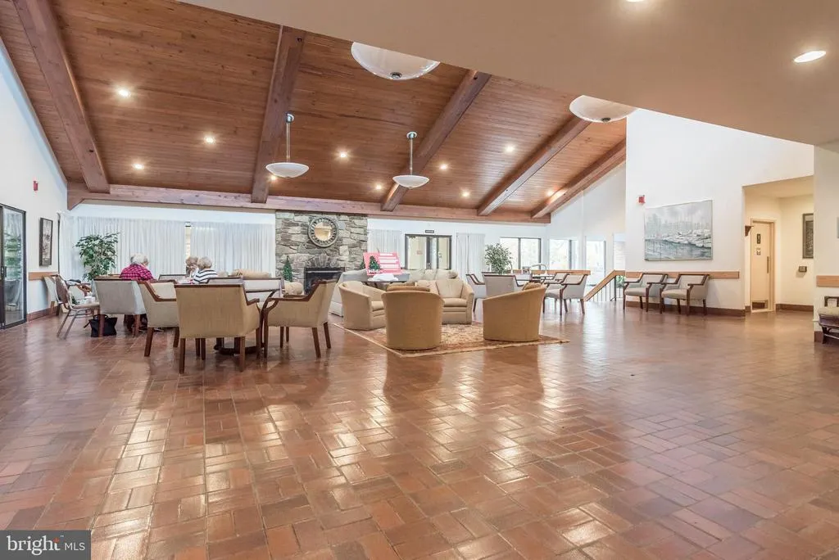
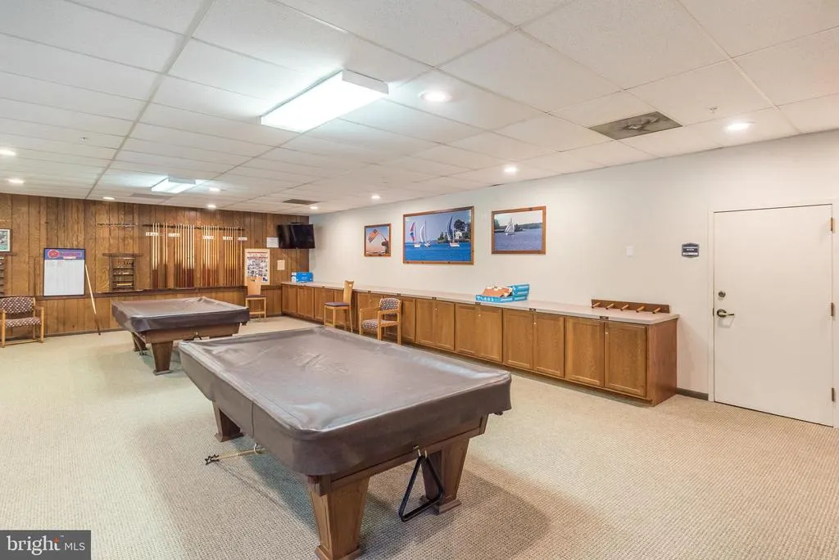
| Association Amenities | Club House,Community Center,Exercise Room,Fitness Center,Golf Course,Jog/Walk Path,Library,Meeting Room,Pool - Indoor,Pool - Outdoor,Recreational Center,Billiard Room,College Courses,Game Room,Gift S |
| HOA | Yes |
| Subdivision Name | HERITAGE HARBOUR |
| Garage Y/N | Yes |
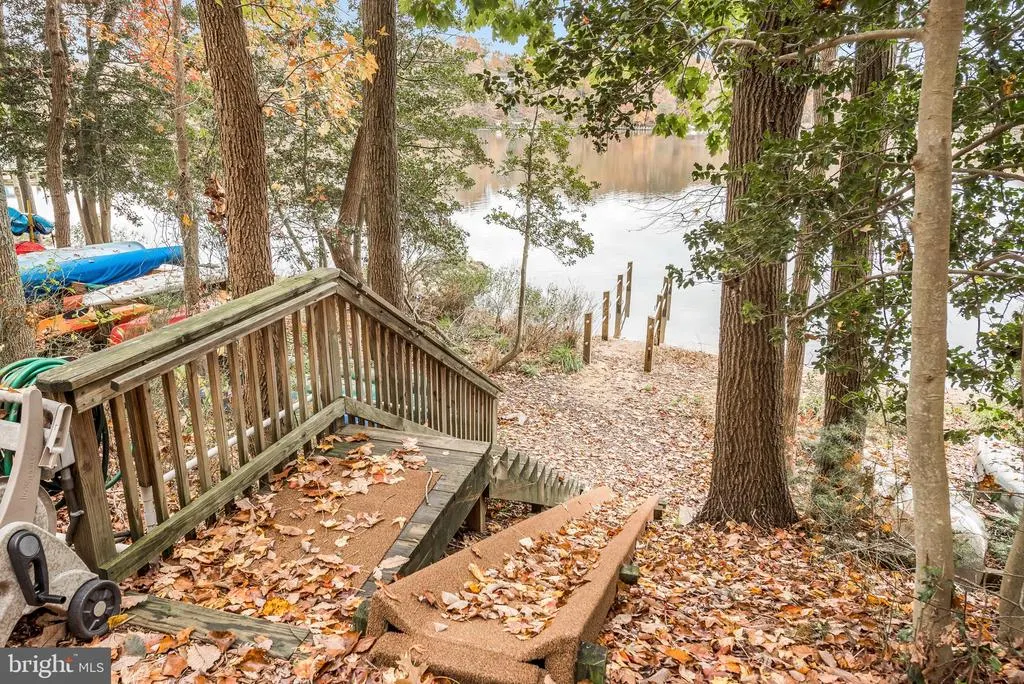
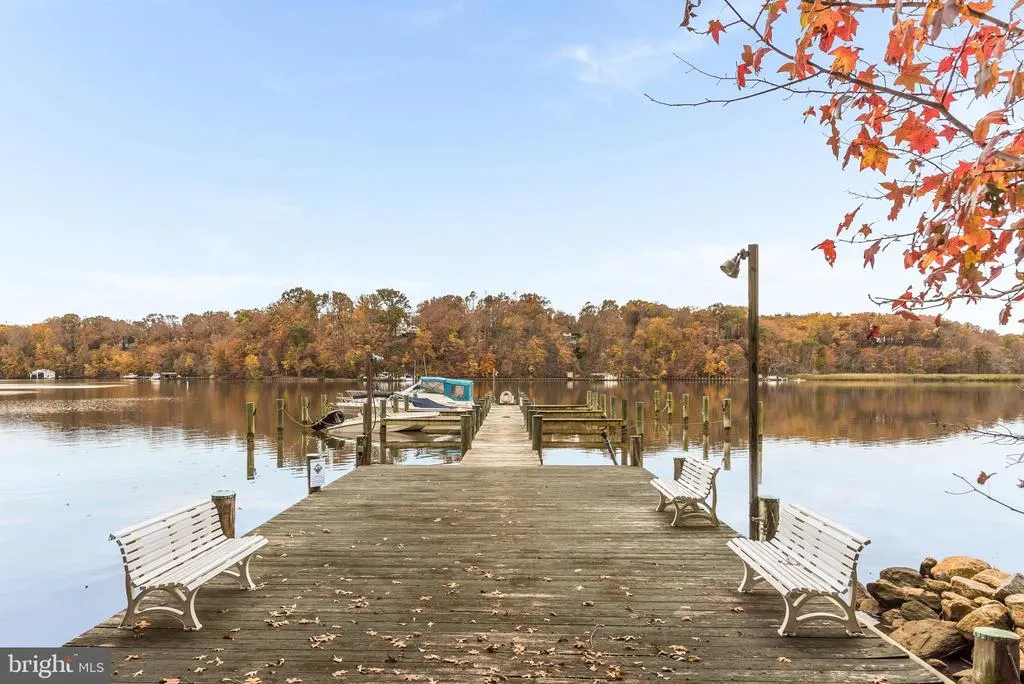
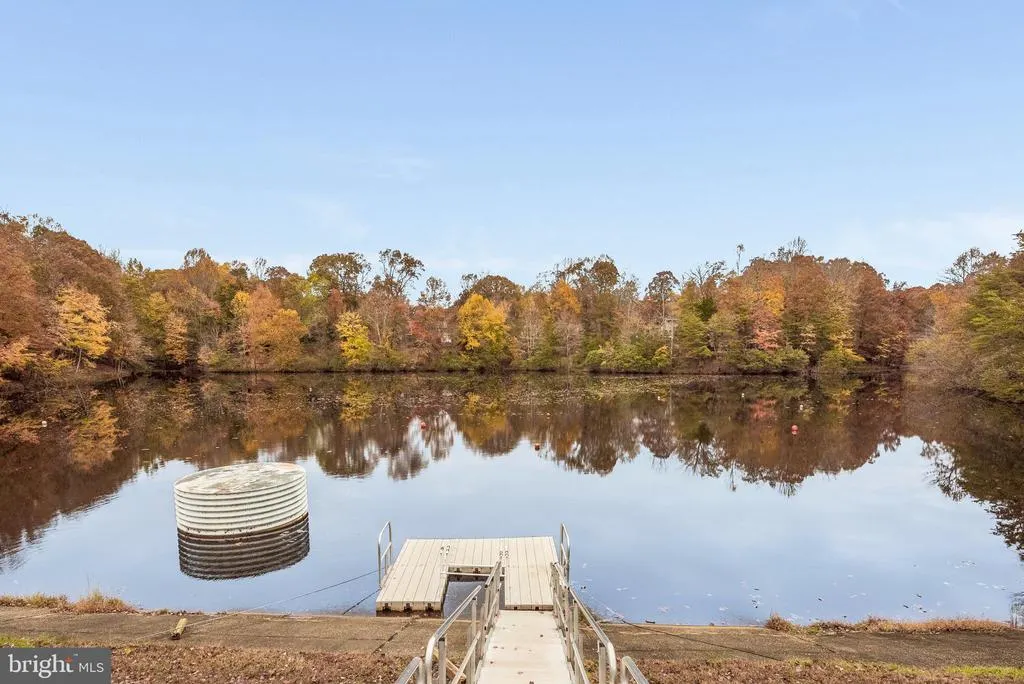
| Water Access Y/N | Yes |
| Other Structures | Above Grade,Below Grade |
| Total Rooms | 11 |
| Full Baths | 2 |
| Status | ACTIVE |
| Directions | Riva Road to Harry Truman Parkway,LEFT on Southaven,LEFT on Boatswain to #824 on left. |
| City | ANNAPOLIS |
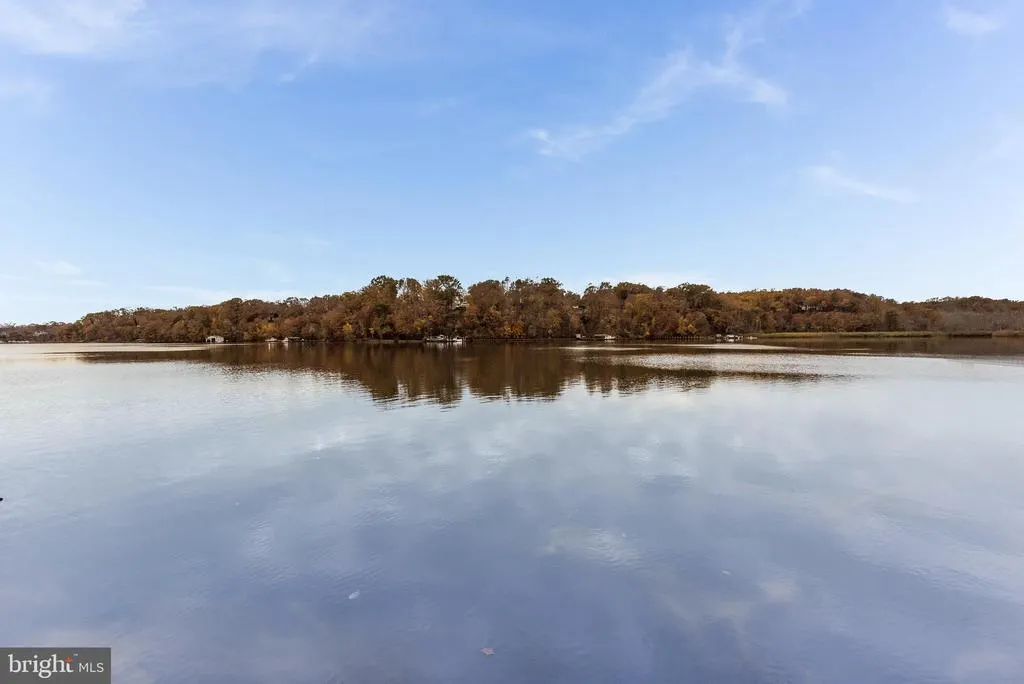
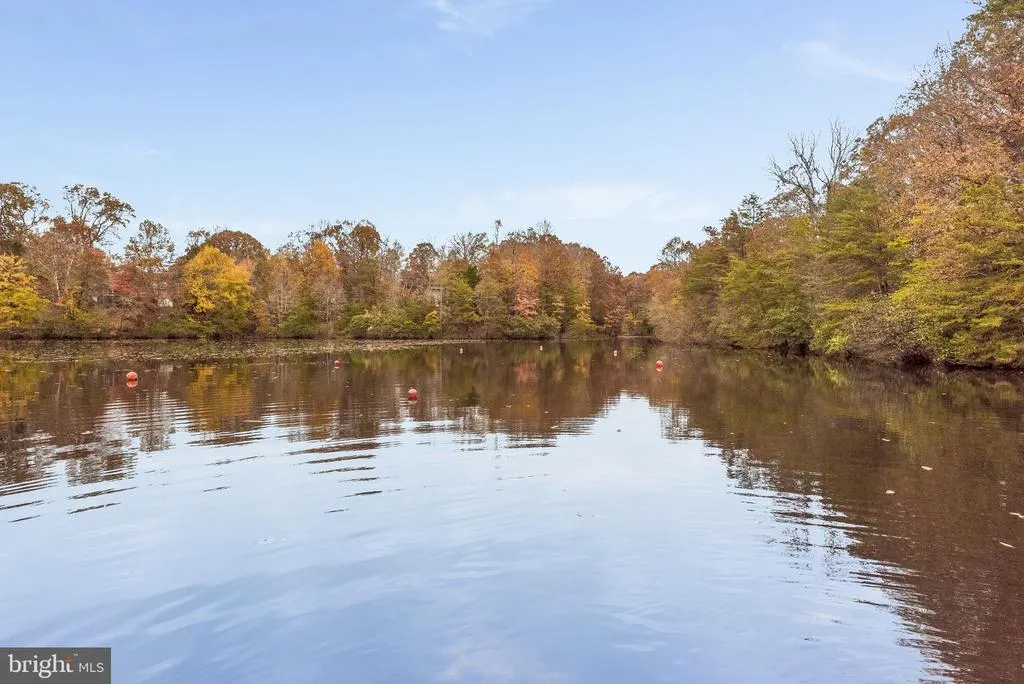
| Body of Water | South River |
| Disclosures | Prop Disclaimer,Prop Disclosure |
| Association Name | LEGUM AND NORMAN |
| Senior Community Y/N | Yes |
| Lot Size Units | Square Feet |
| Lot Size Square Feet | 6505.00 |
| Tax Assessed Value | 536100.0 |
| Tax Annual Amount | 5875.0 |
| Home Warranty Y/N | No |
| Property Condition | Excellent |
| Structure Type | Detached |
| Condo/Coop Association fee Y/N | No |
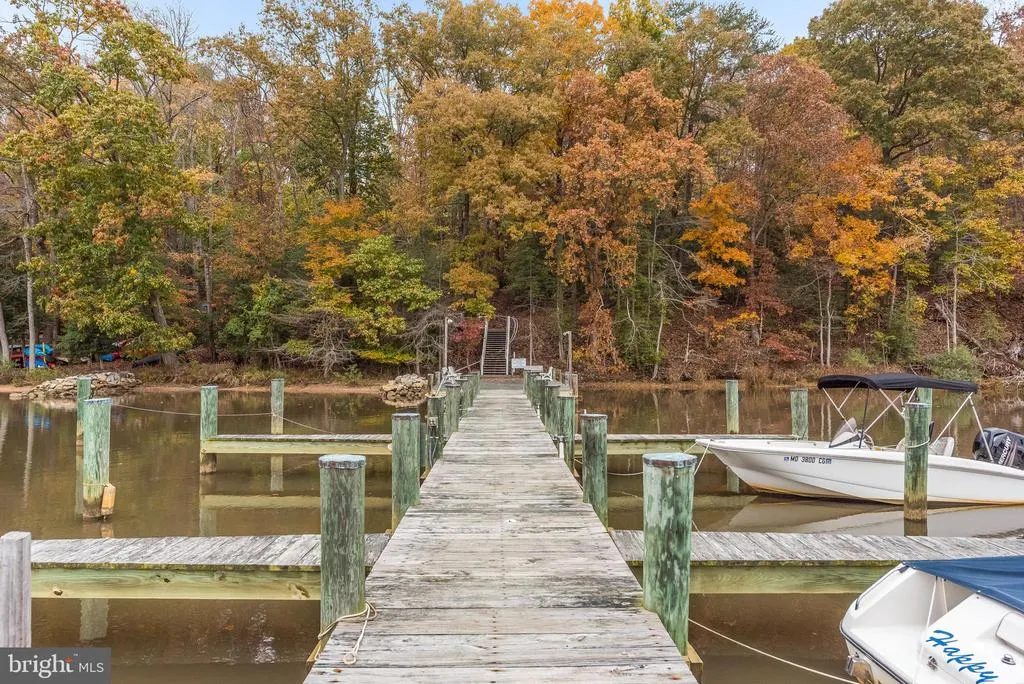
| Number of Community Docks | 1 |
| Bathrooms Full Main Level | 2 |
| Bathrooms Count Main Level | 2.00 |
| Price Per Sq Ft Total AG | 304.05 |
| Acceptable Financing | Cash,Conventional |
| Additional Parcels Y/N | No |
| Community Pool Features | Indoor |
| Historic Y/N | No |
| Senior Community Age Req | 55 |
| Vacation Rental Y/N | No |
| Virtual Tour | https://unbranded.youriguide.com/824_boatswain_way_annapolis_md/ |
| Total SQFT | 1973 |
| Standard Status | Active |
| Year Built Source | Assessor |
| Legal Subdivision | HERITAGE HARBOUR |
| Tax Lot | 21 |
| Association Recreation Fee | 2075.00 |
| Association Recreation Fee | Yes |
Interior Features
| Interior Amenities | Breakfast Area,Ceiling Fan(s),Combination Dining/Living,Dining Area,Kitchen - Eat-In,Kitchen - Table Space,Primary Bath(s),Skylight(s),Walk-in Closet(s),Window Treatments,Stove - Wood,Studio |
|---|---|
| Heating Fuel | Natural Gas |
| Flooring | Carpet,Ceramic Tile,Hardwood |
| Total Fireplaces | 2 |
| Fireplace Features | Fireplace - Glass Doors,Gas/Propane |
| Hot Water | Electric |
| Basement (Y/N) | No |
| Heating Y/N | Yes |
| Fireplace Y/N | Yes |
| Above Grade Finished Area | 1973 |
| Central Air Y/N | Yes |
| Total Bedrooms | 2 |
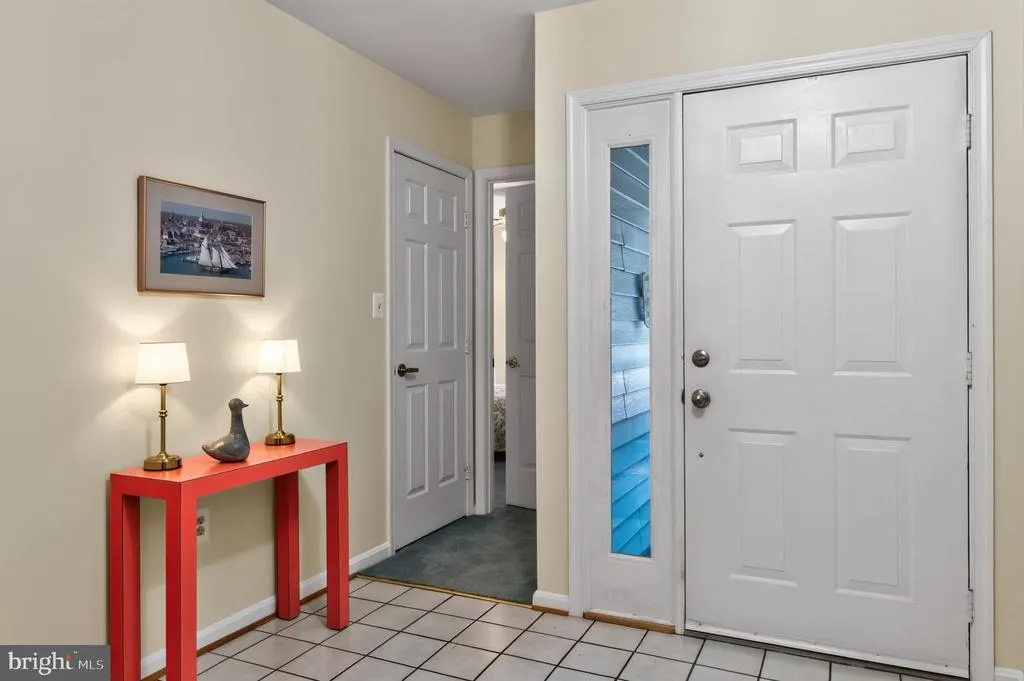
| Room Type | Living Room,Dining Room,Primary Bedroom,Bedroom 2,Kitchen,Den,Foyer,Great Room,Laundry,Bathroom 2,Primary Bathroom |
| Main Level Bedrooms | 2 |
| Below Grade Finished Area Unit Type | Square Feet |
| LivingAreaSource | Assessor |
| Laundry Type | Main Floor,Has Laundry |
| Below Grade Unfin Area Units | Square Feet |
| Below Grade Unfin SQFT Source | Assessor |
| Below Grade Finished Area Source | Assessor |
| Above Grade Finished Area Source | Assessor |
| Above Grade Finished Area Unit Type | Square Feet |
| Total Baths | 2 |
Exterior Features
| Exterior Amenities | Extensive Hardscape,Street Lights,Other |
|---|---|
| Pool | Yes - Community |
| Parking Features | Concrete Driveway |
| Lot Features | Backs to Trees,Cul-de-sac,Front Yard,Landscaping,Level,Rear Yard |
| Water Source | Public |
| Total Parking Spaces | 2 |
| Garage Features | Garage - Front Entry,Garage Door Opener,Inside Access |
| Type of Parking | Attached Garage,Driveway,On Street |
| Land Use Code | R |
| Foundation Details | Slab |
| Spa | No |
| Water View Y/N | No |
| Lot Size Acres | 0.15 |
| Water Body Type | River |
| Lot Size Source | Assessor |
| Waterfront Y/N | No |
| Water Access Features | Canoe/Kayak |
| Land Assessed Value | 227500.00 |
| Navigable Water Y/N | Yes |
| Water Oriented Y/N | Yes |
| # of Attached Garage Spaces | 1 |
Room Details
| Room | Dimensions | Level | Flooring | Details |
|---|---|---|---|---|
| Bathroom 2 | Main | |||
| Bedroom 2 | Main | |||
| Den | Main | |||
| Dining Room | Main | |||
| Foyer | Main | |||
| Great Room | Main | Cathedral/Vaulted Ceiling,Flooring - Wood | ||
| Kitchen | Main | Breakfast Room | ||
| Laundry | Main | |||
| Living Room | Main | Fireplace - Other | ||
| Primary Bathroom | Main | |||
| Primary Bedroom | Main |
Amenities
- Foreclosure
- Views
- Short Sale
- New Construction
- Adult 55+
- Lease To Own
- No HOA Fees
- Furnished
- Primary On Main
- Air Conditioning
- Seller Finance
- Green
- Fixer Upper
- Horse
- Golf
- Fireplace
- Deck
- Garage
- Basement
- Pool
Property vs Single Family Average in 21401
Price
Taxes
Year Built
Visits
 © BRIGHT, All Rights Reserved
