
Address
2422 Pickwick Road, Baltimore, MD
Price
$ 425,000
Property Attributes
- MLS#MDBA2222624
- TypeSingle Family
- Listing Status ACTIVE
- CountyBALTIMORE CITY
- CityBaltimore
- NeighborhoodDickeyville Historic District
- Zip21207
- StyleColonial
- Year Built1875
- Taxes$ 4798
- Price$ 425,000
- Bedrooms3
- Full Bathrooms2
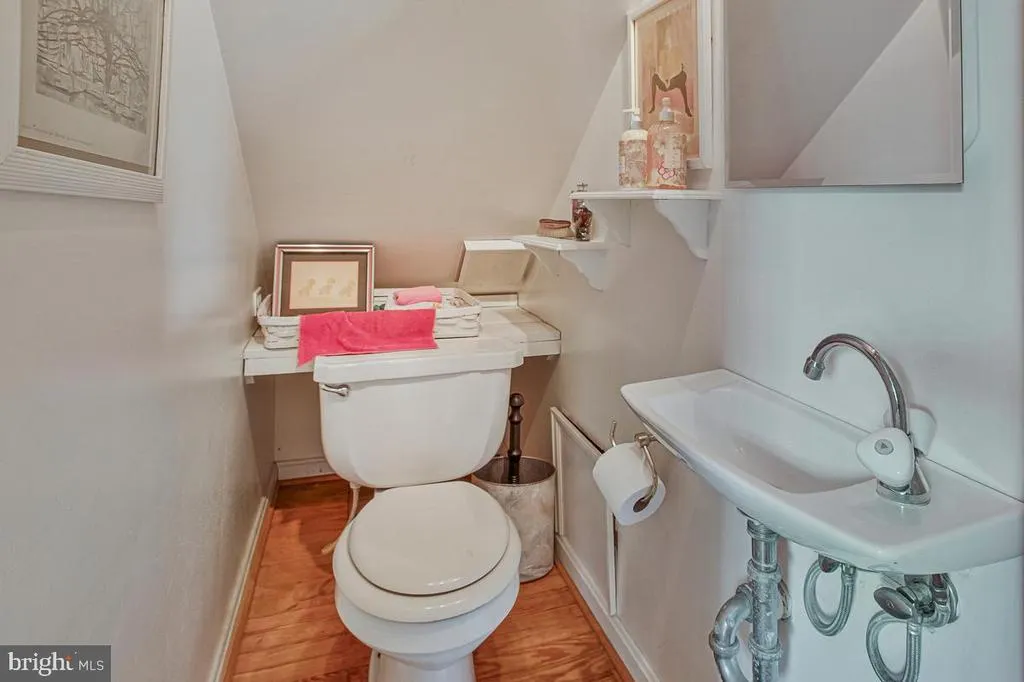
- Half Bathrooms1
- Sqr Footage1836
- Lot Size0.11 Acres
Data Source:
Bright MLS
Property Description
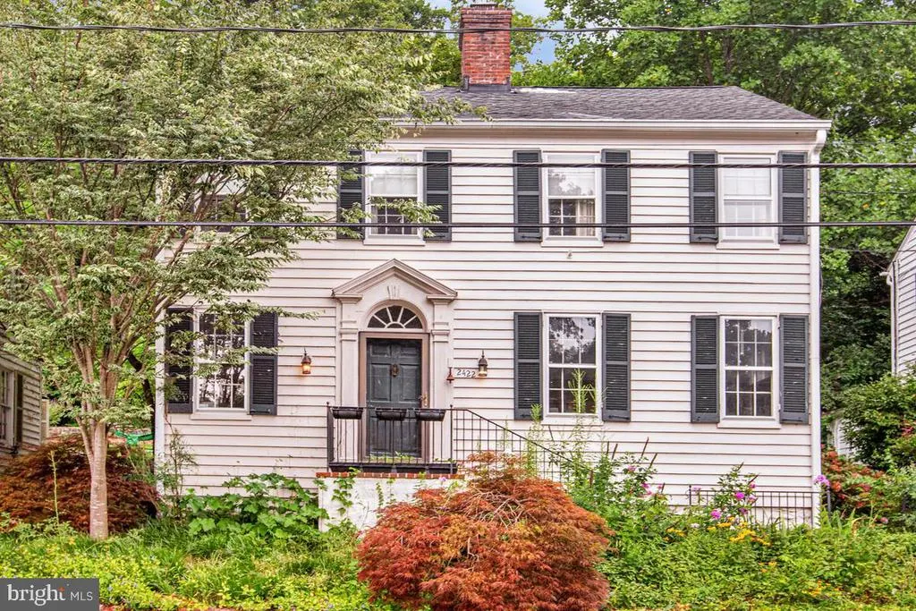
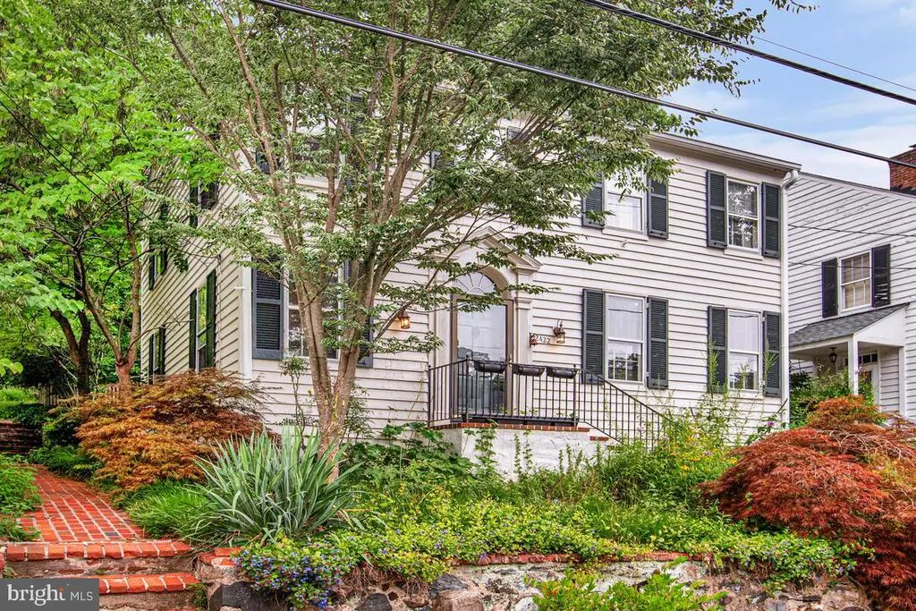
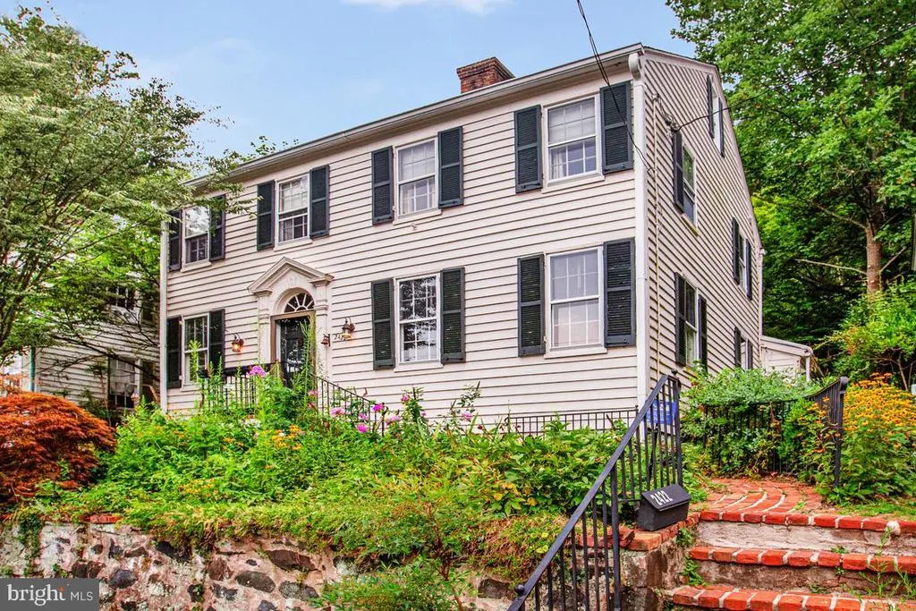
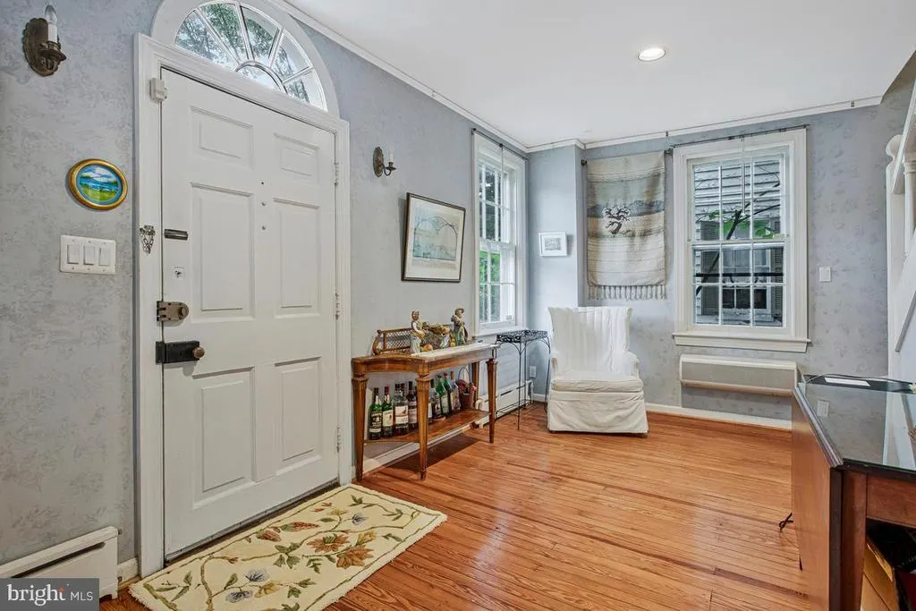
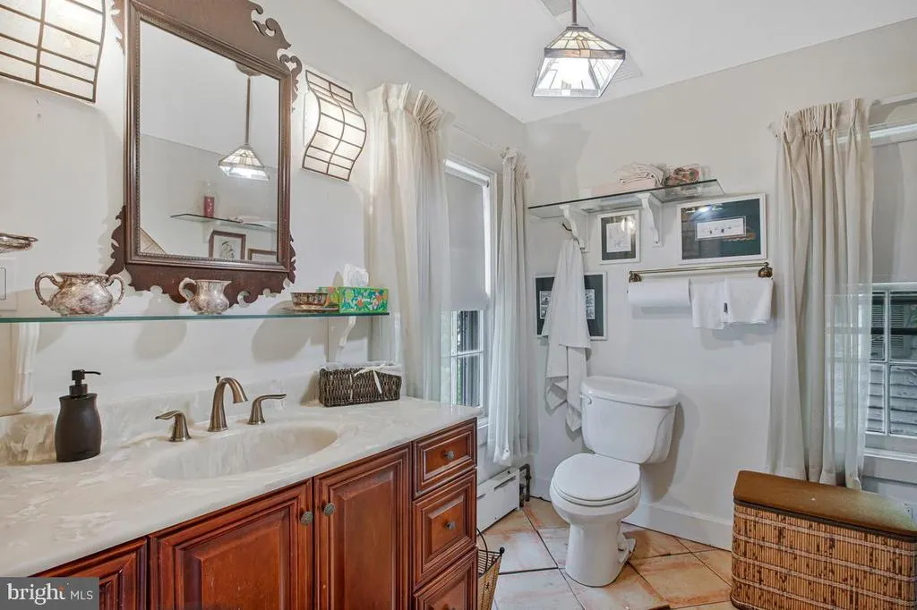
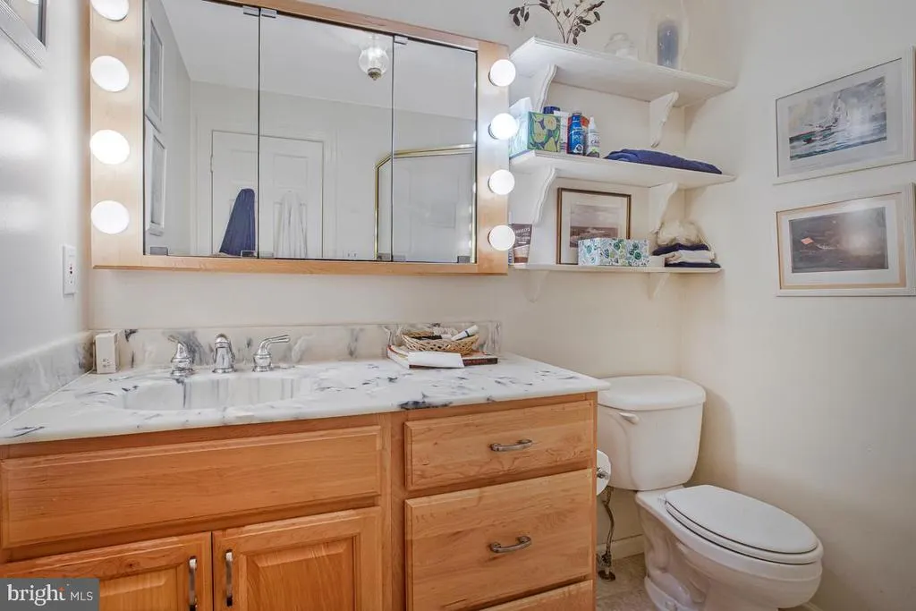
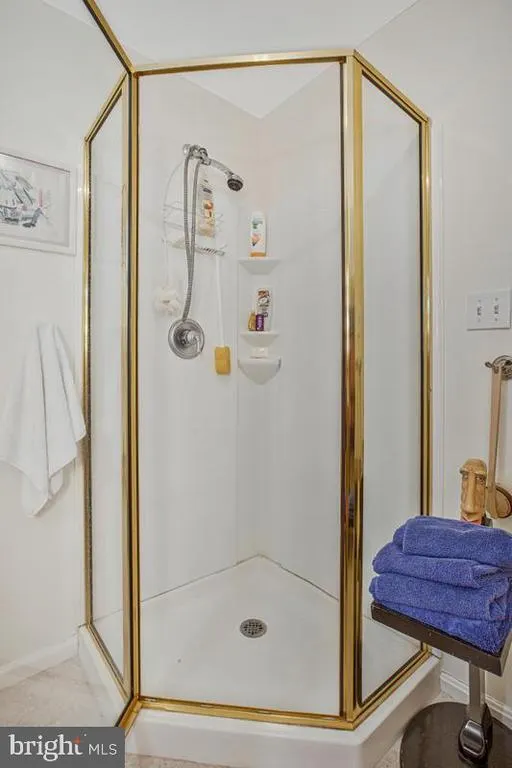
Welcome to 2422 Pickwick Road, a truly distinctive three-bedroom, two-and-one-half-bath home nestled in Baltimore's historic Dickeyville community. Rich in character and architectural charm, this unique residence blends historic craftsmanship with thoughtful modern updates.
MAJOR IMPROVEMENT: The seller recently completed a full roof replacement, including new plywood, underlayment, and GAF shingles. The roof includes a 50-year GAF shingle warranty and lifetime labor warranty from the installer, both transferable to the new owner.
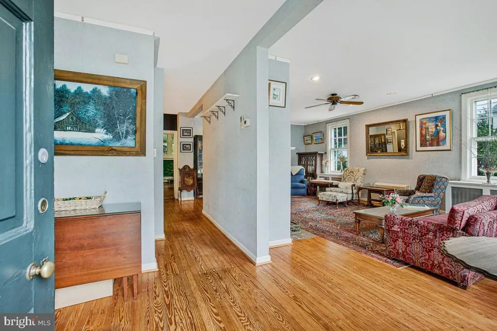
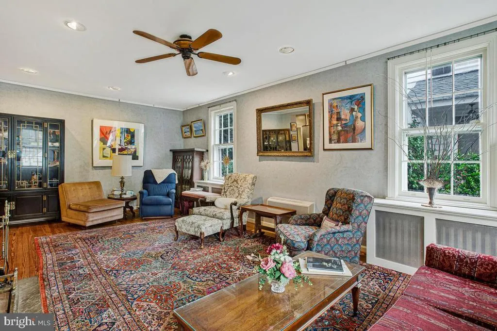
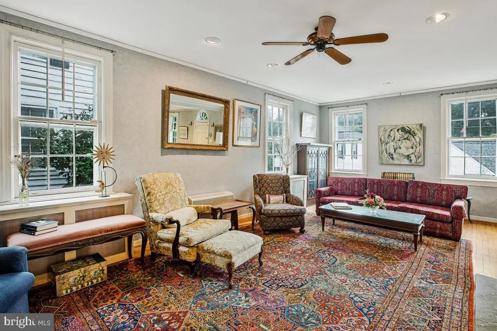
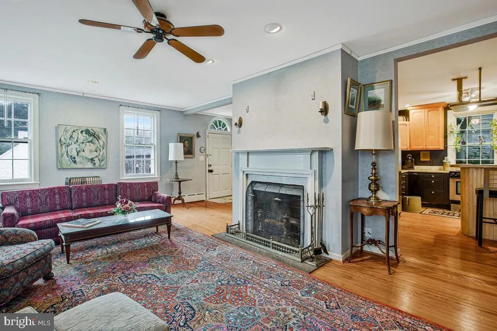
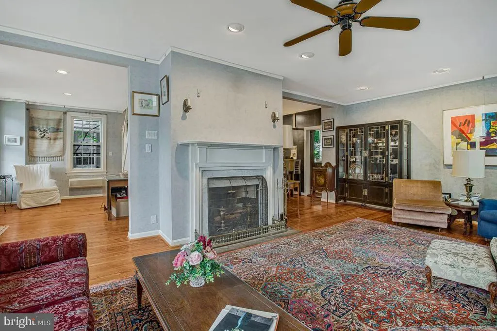
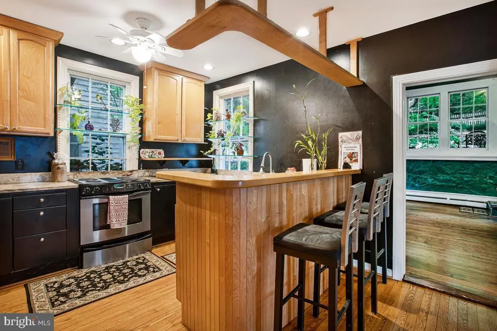
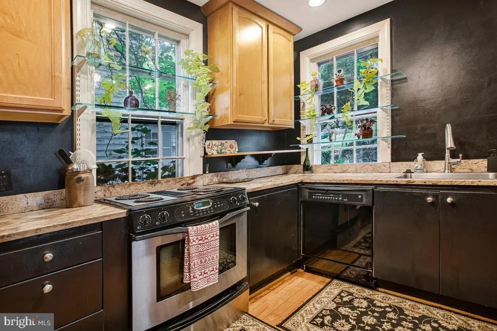
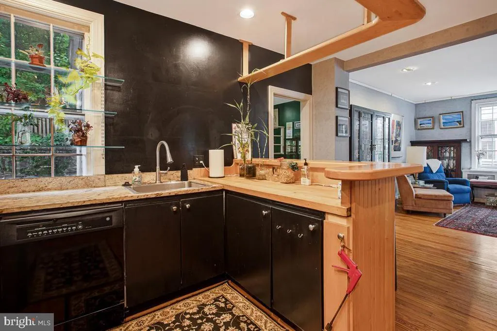
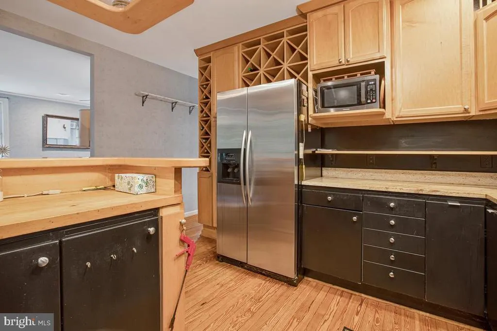
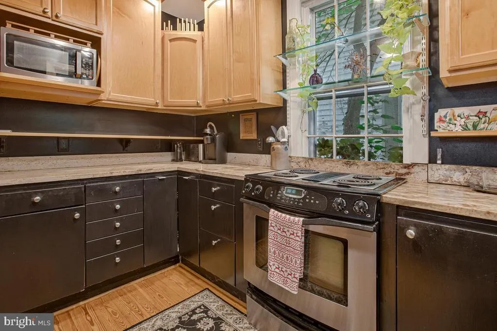
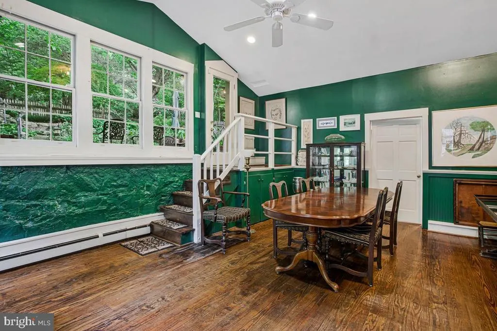
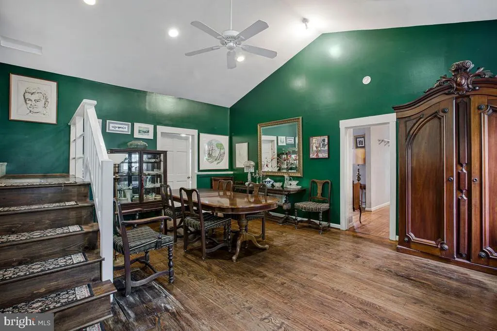
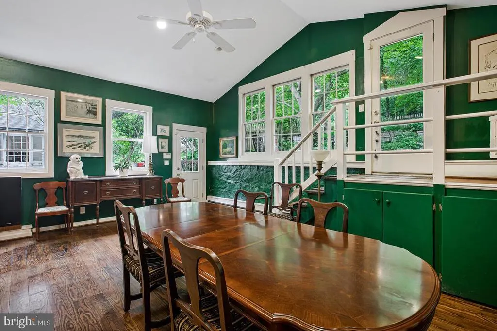
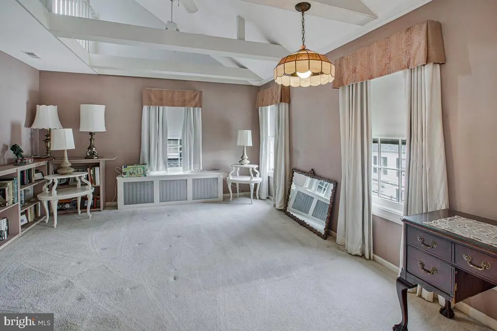
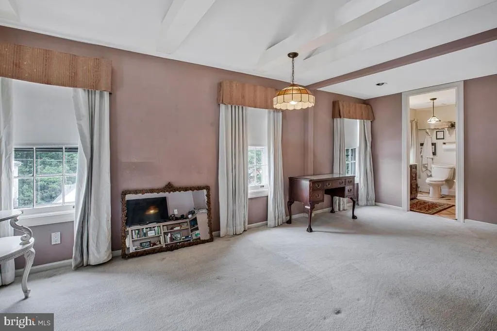
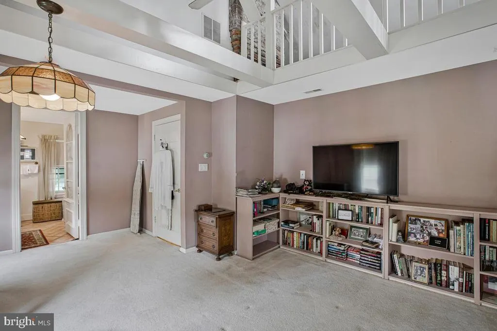
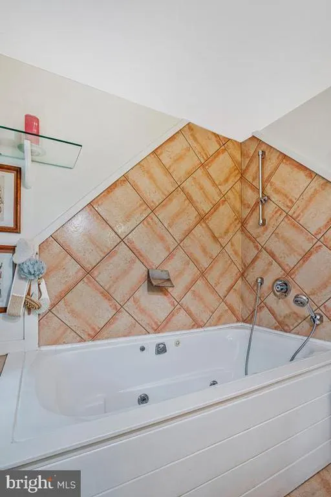
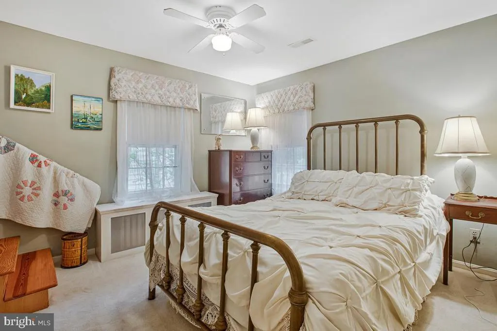
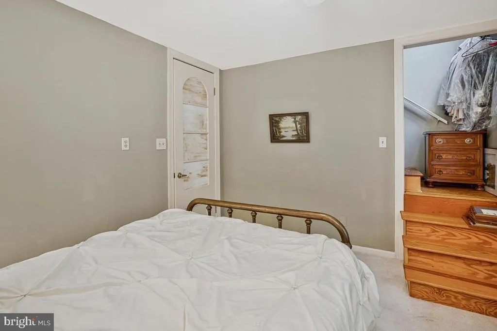
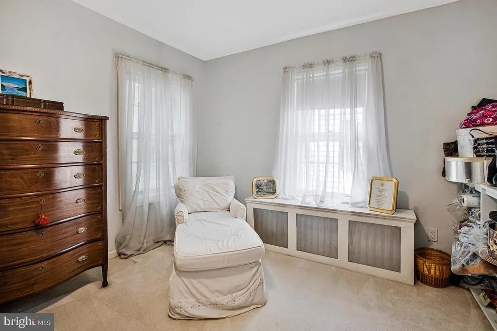
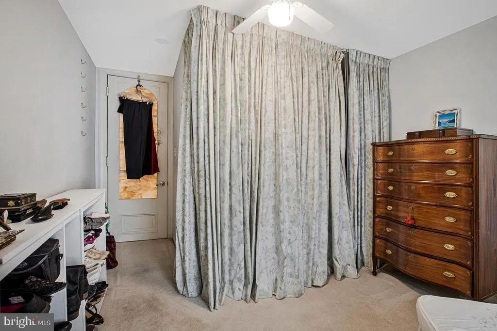
Inside, the inviting living room features a cozy fireplace and flows into the formal dining room. The updated kitchen offers granite countertops, stainless steel appliances, and abundant cabinetry. Upstairs are three spacious bedrooms, including a primary suite with soaking tub, plus a charming loft offering flexible space for a home office, studio, library, or retreat.
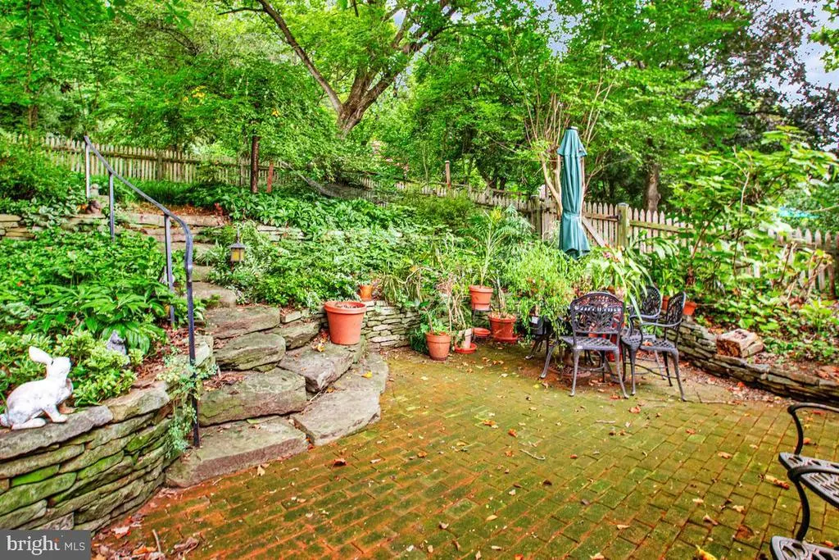
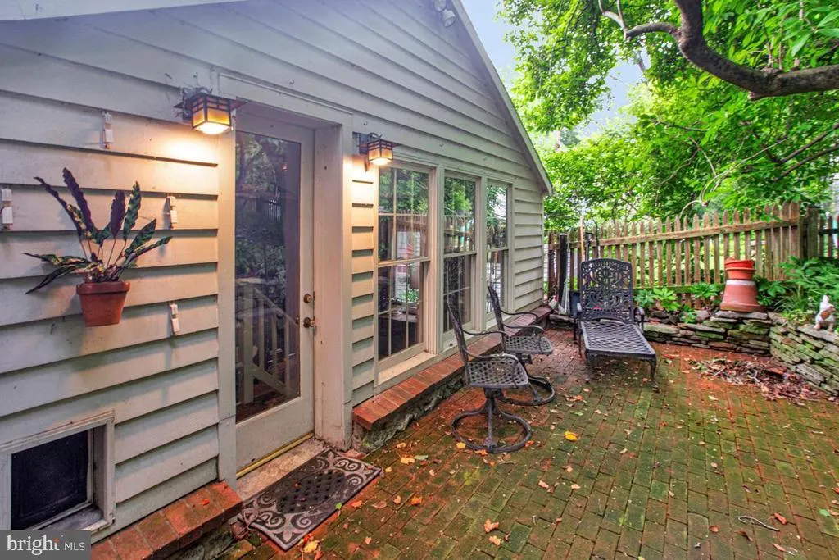
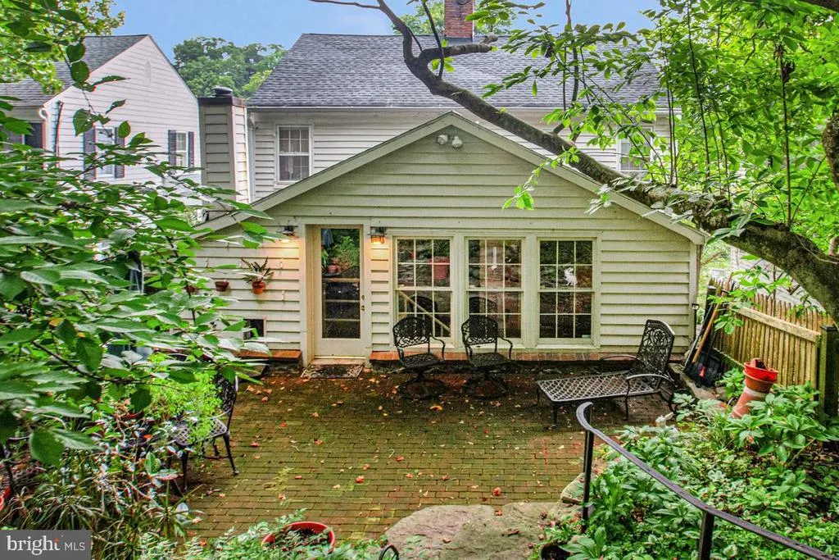
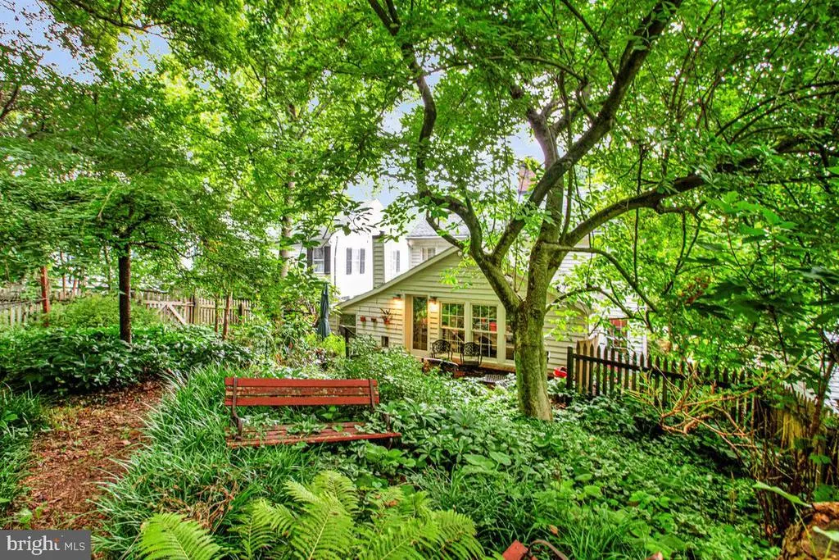
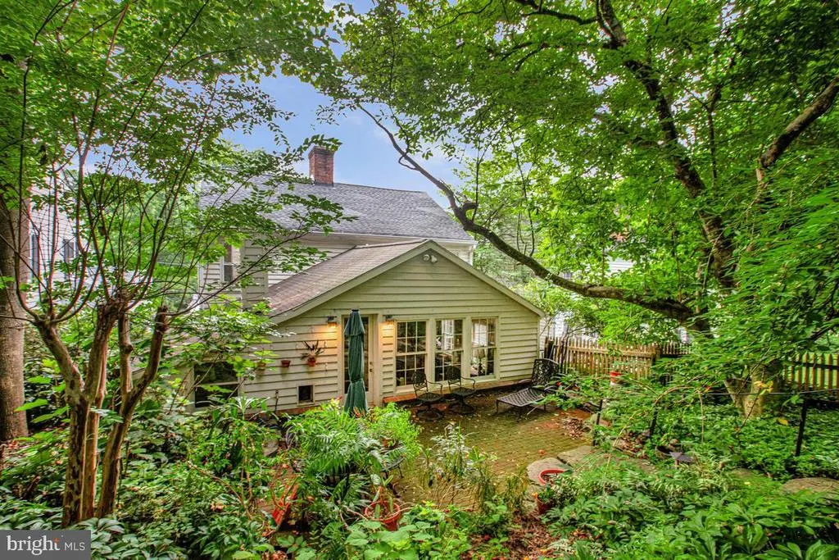
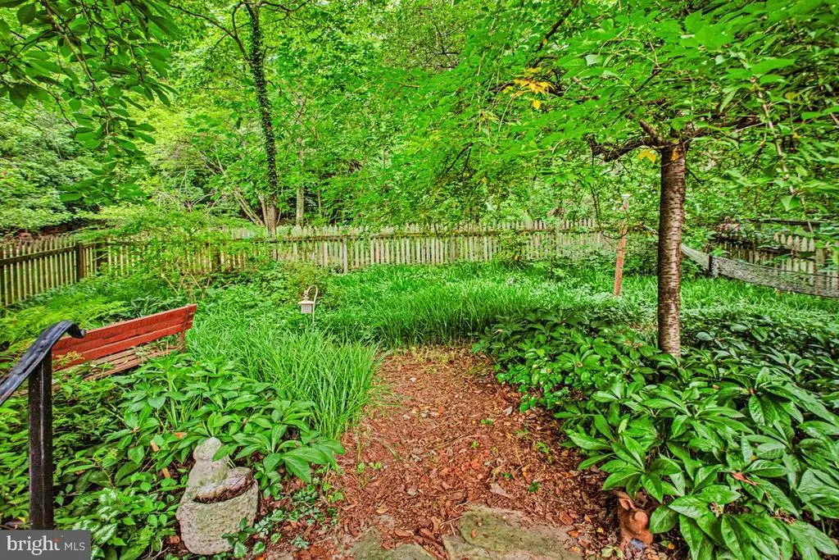
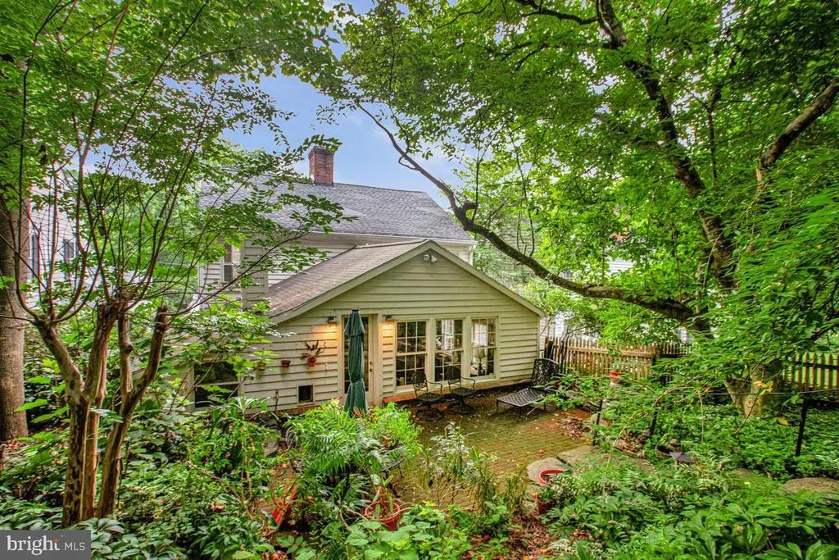
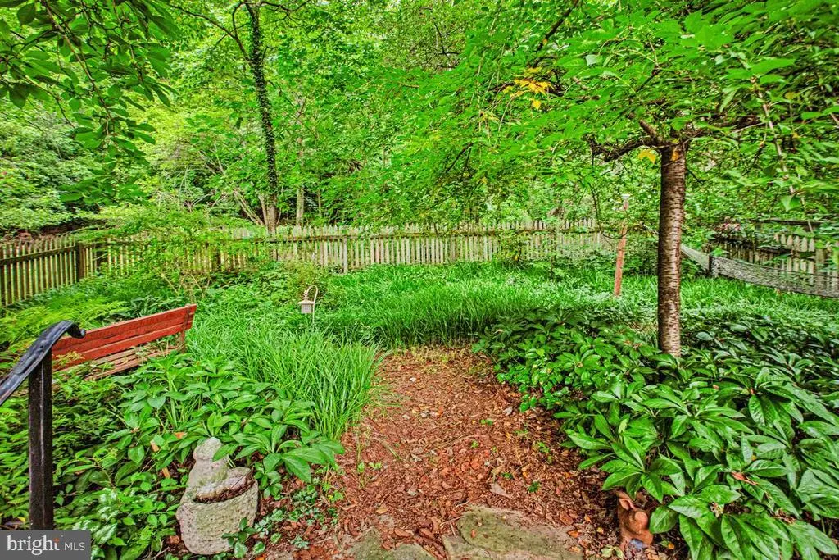
Outside, enjoy a beautifully landscaped backyard offering privacy and a peaceful garden-like setting. A detached one-car garage (Garage #1) provides convenient parking and additional storage.
Located in the nationally recognized Dickeyville Historic District, you're just minutes from the Gwynns Falls Trail, Leakin Park, shopping, dining, and major commuter routes. If you're looking for a home with character, history, and a style all its own, 2422 Pickwick Road is a must-see.
| Elementary School |
|---|
| Dickey Hill Elementary-Middle School |
| Price History | |
|---|---|
| 7/8/2026 | Listed $425,000 |
General Features
| Living Area | 1836 |
|---|---|
| Sewer | Public Sewer |
| Heating | Radiator |
| Cooling | Central A/C,Ceiling Fan(s) |
| Possession | Settlement |
| Zoning | R-4 |
| Garage Spaces | 1.00 |
| Architectural Style | Colonial |
| Construction Materials | Vinyl Siding |
| School District | BALTIMORE CITY PUBLIC SCHOOLS |
| Year Built | 1875 |
| Levels | 2 |
| Tax Year | 2025 |
| Ownership | Fee Simple |
| Cool Fuel | Electric |
| Section | 04 |
| Accessibility | None |
| County | BALTIMORE CITY |
| New Construction | No |
| Property Type | Residential |
| HOA | No |
| Subdivision Name | DICKEYVILLE HISTORIC DISTRICT |
| Garage Y/N | Yes |
| Water Access Y/N | No |
| Other Structures | Above Grade,Below Grade |
| Full Baths | 2 |
| Status | ACTIVE |
| Directions | N Forest Park Ave to Wetheredsville Rd. Bear Left to Pickwick Rd. Home on the left. |
| City | BALTIMORE |
| Disclosures | Exempt - Disclosure/Disclaimer |
| Senior Community Y/N | No |
| Lot Size Units | Square Feet |
| Lot Size Square Feet | 4664.00 |
| Tax Assessed Value | 206133.0 |
| Tax Annual Amount | 4798.0 |
| Property Condition | Very Good,Good,Excellent |
| Structure Type | Detached |
| Condo/Coop Association fee Y/N | No |
| Bathrooms Count Main Level | 1.00 |
| Price Per Sq Ft Total AG | 231.48 |
| Vacation Rental Y/N | No |
| Virtual Tour | https://seehouseat.com/2397661?idx=1 |
| Total SQFT | 1836 |
| Standard Status | Active |
| Year Built Source | Assessor |
| Legal Subdivision | Ward 28 |
| Tax Lot | 005 |
Interior Features
| Heating Fuel | Natural Gas |
|---|---|
| Flooring | Hardwood,Carpet |
| Total Fireplaces | 1 |
| Hot Water | Natural Gas |
| Basement (Y/N) | No |
| Heating Y/N | Yes |
| Window Features | Screens,Storm |
| Fireplace Y/N | Yes |
| Above Grade Finished Area | 1836 |
| Half Baths | 1 |
| Central Air Y/N | Yes |
| Total Bedrooms | 3 |
| Room Type | Dining Room,Kitchen,Library |
| Below Grade Finished Area Unit Type | Square Feet |
| LivingAreaSource | Assessor |
| Laundry Type | Main Floor |
| Below Grade Unfin Area Units | Square Feet |
| Below Grade Unfin SQFT Source | Assessor |
| Below Grade Finished Area Source | Assessor |
| Bedrooms Count All Upper Levels | 3 |
| Bedrooms Count Upper Level 1 | 3 |
| Bathrooms Half Main Level | 1 |
| Bathrooms Full Upper Level 1 | 2 |
| Bathrooms Full All Upper Levels | 2 |
| Bathrooms Count Upper Level 1 | 2.00 |
| Bathrooms Count All Upper Levels | 2 |
| Above Grade Finished Area Source | Assessor |
| Above Grade Finished Area Unit Type | Square Feet |
| Total Baths | 3 |
Exterior Features
| Pool | No Pool |
|---|---|
| Water Source | Public |
| Total Parking Spaces | 1 |
| Garage Features | Other |
| Type of Parking | On Street,Detached Garage |
| Land Use Code | R |
| Foundation Details | Other |
| Water View Y/N | No |
| Lot Size Acres | 0.11 |
| Lot Size Source | Assessor |
| Waterfront Y/N | No |
| Horse Y/N | No |
| Land Assessed Value | 65200.00 |
| Navigable Water Y/N | No |
| Water Oriented Y/N | No |
| # of Detached Garage Spaces | 1 |
Room Details
| Room | Dimensions | Level | Flooring | Details |
|---|---|---|---|---|
| Dining Room | Main | |||
| Kitchen | Main | |||
| Library | Main |
Amenities
- Foreclosure
- Views
- Short Sale
- New Construction
- Adult 55+
- Lease To Own
- No HOA Fees
- Furnished
- Primary On Main
- Air Conditioning
- Seller Finance
- Green
- Fixer Upper
- Horse
- Golf
- Fireplace
- Deck
- Garage
- Basement
- Pool
Property vs Single Family Average in 21207
Price
Taxes
Year Built
Visits
 © BRIGHT, All Rights Reserved
