
Views - Primary on Main
Address
1152 Monkton Road, Monkton, MD
Price
$ 659,900
Property Attributes
- MLS#MDBC2171528
- TypeSingle Family
- Listing Status ACTIVE
- CountyBALTIMORE
- CityMonkton
- NeighborhoodMonkton
- Zip21111
- StyleSplit Level
- Year Built1985
- Taxes$ 6910
- Price$ 659,900
- Bedrooms3
- Full Bathrooms2
- Half Bathrooms1
- Sqr Footage2928
- Lot Size1.49 Acres
Data Source:
Bright MLS
Property Description
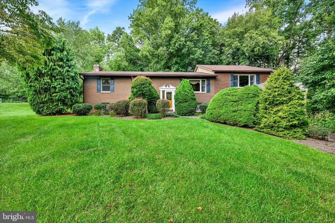
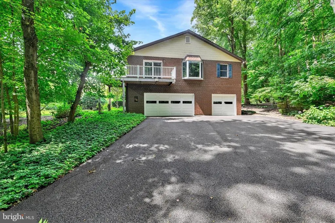
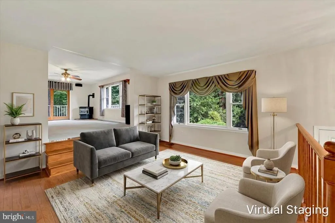
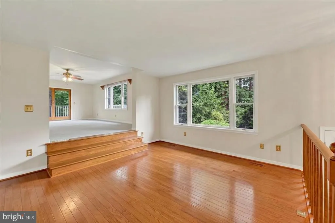
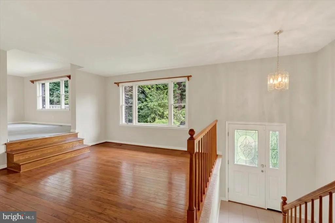
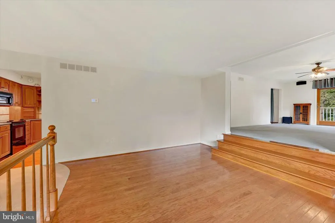
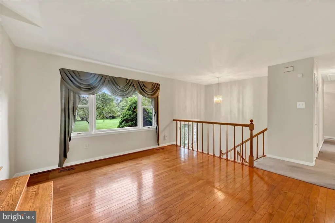
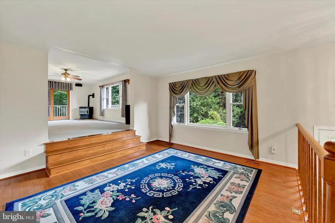
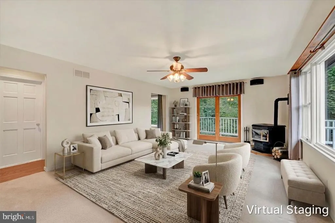
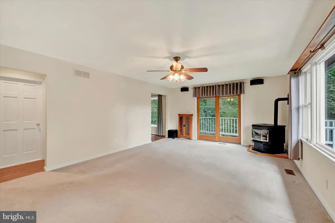
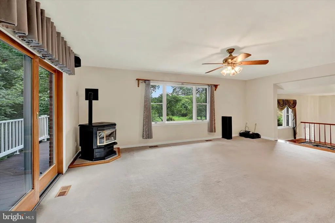
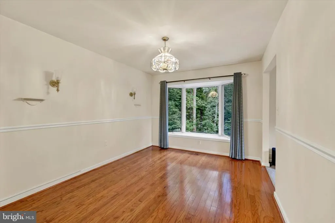
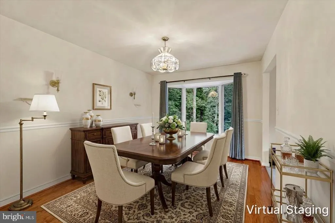
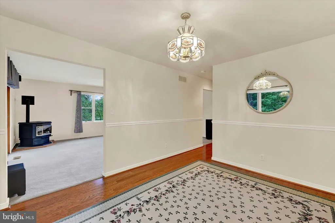
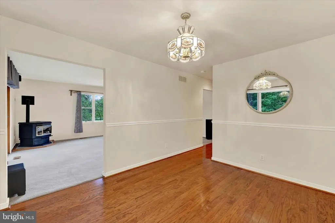
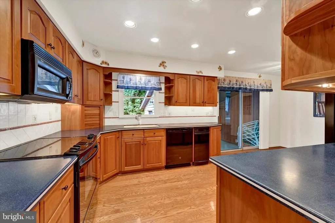
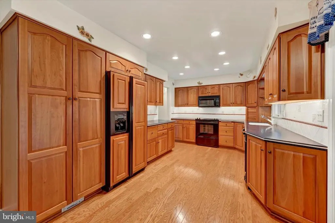
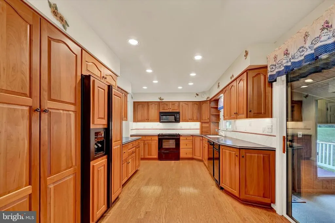
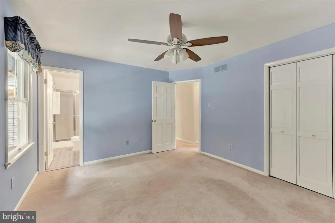
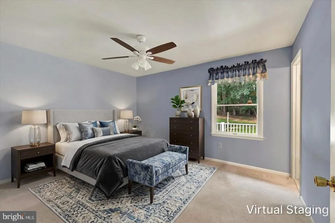
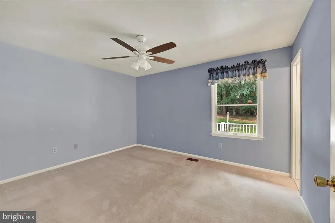
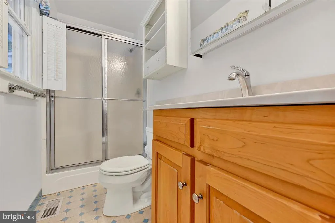
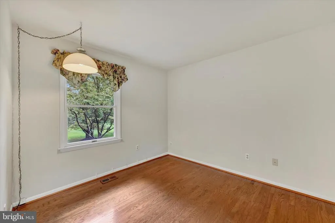
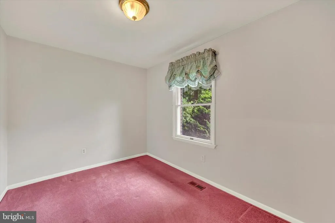
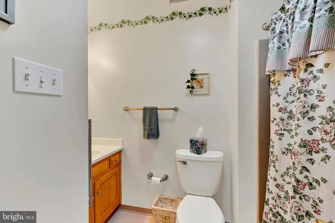
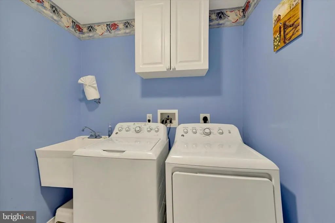
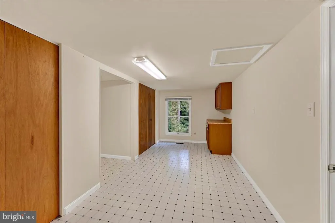
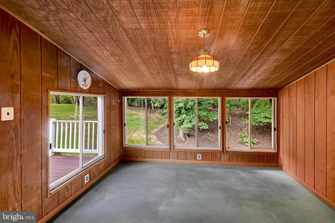
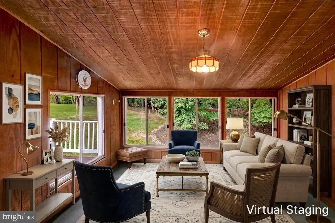
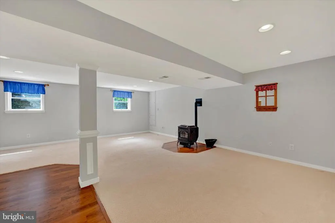
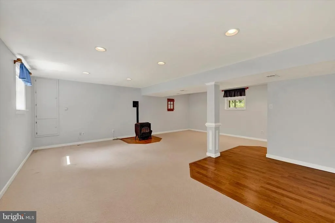
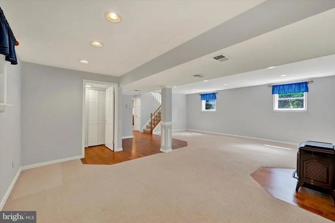
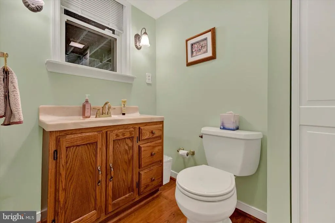
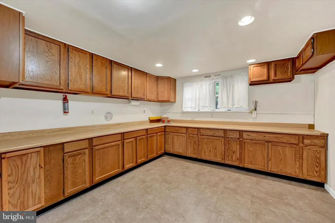
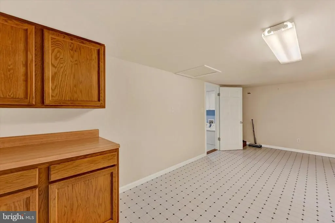
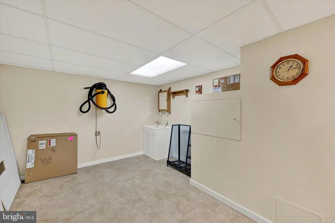
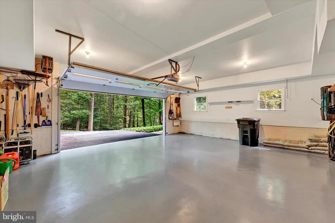
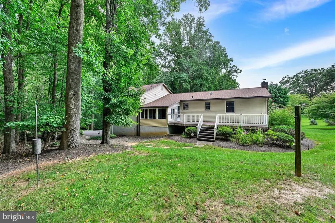
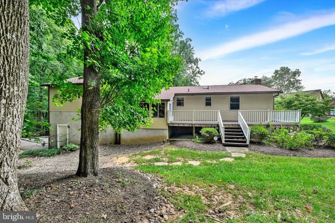
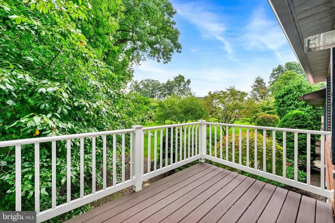
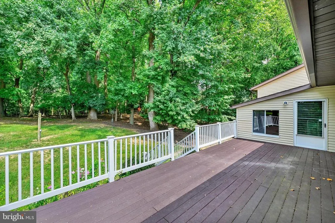
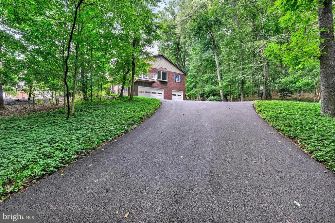
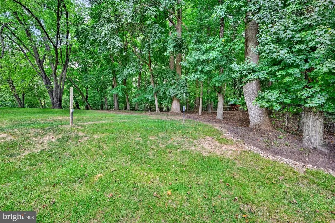
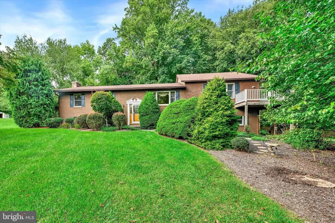
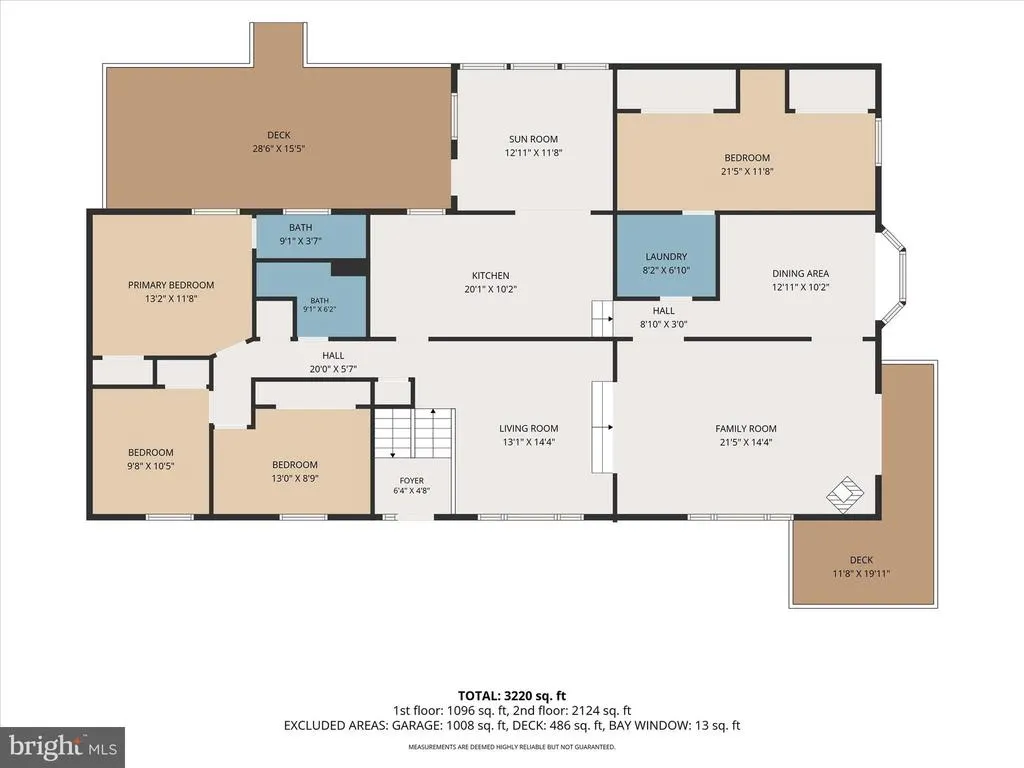
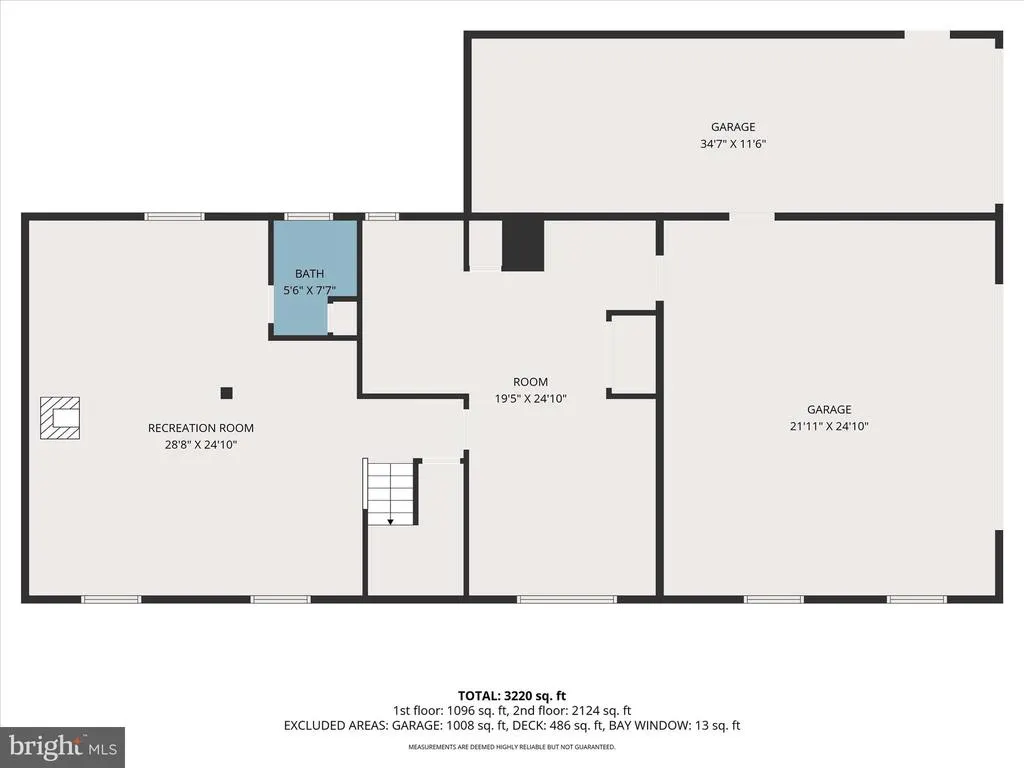
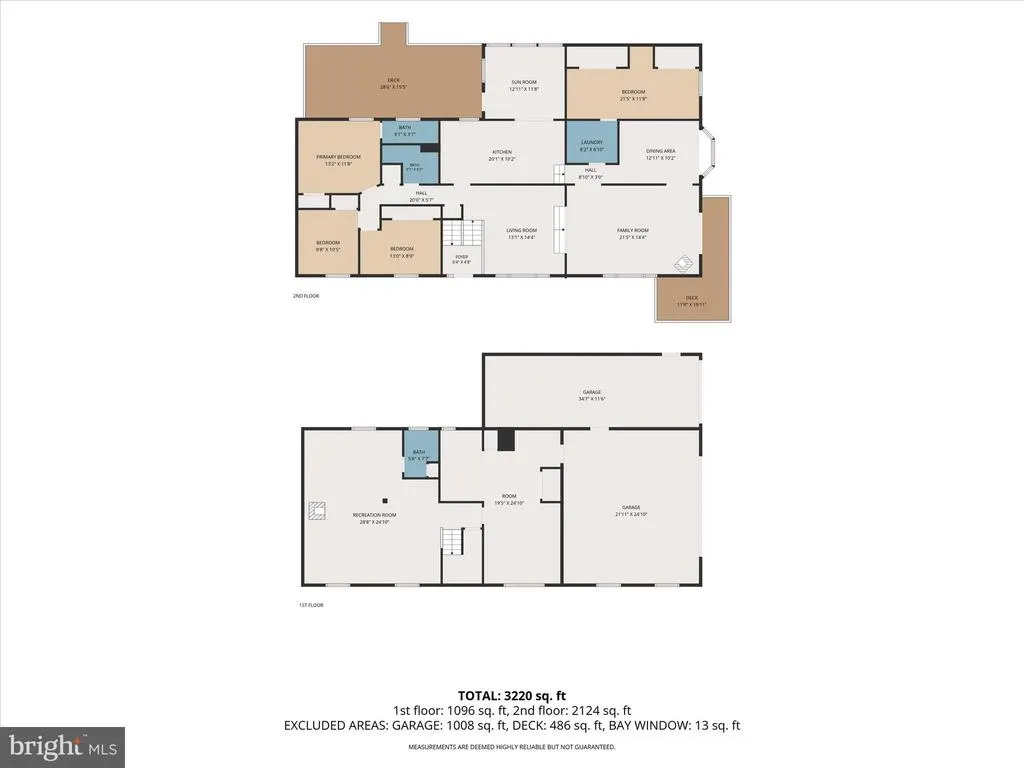
This nicely maintained home is situated on a picture pretty 1.49 acre, located on a private lane. Updated kitchen offers an abundance of cabinetry and counter-tops. The sunroom is located off the kitchen with easy access to the rear yard. An addition to the home in 2001 added a step up to a large family room with a pellet stove and sliders leading to the large side deck. This expansion also included a dining room, laundry room w/built in ironing board and a spacious hobby room or additional storage. There is a Sun Tunnel in the hall bath which provides natural lighting to fill the room. The lower level has a spacious family room with a pellet stove and a half bath. There is a large multipurpose room in the lower level with lots of cabinets and counter -topsuse your imagination - maybe a work-shop or a future in-law suite, you decide? There are three garages, the third bay has an 11 ft ceiling for any type of heavy duty work or large equipment. The home has a central vac, a surround sound system that is built into the wall in the first floor familyroom, lots of natural lighting throughout, and many more amenities. In 2009 the sellers installed a Geothermal system for heating and air conditioning. Information for the website on the residential geothermal can be found on the Inclusion/exclusion addendum. Immaculate and treasured by long time owners, this home is in move right in conditionVisit today and discover the many ways this home will delight you!
| Elementary School | Middle School | High School |
|---|---|---|
| Sparks Elementary School | Hereford Middle School | Hereford High School |
| Price History | |
|---|---|
| 8/28/2026 | Listed $659,900 |
General Features
| Living Area | 2928 |
|---|---|
| Sewer | On Site Septic |
| Heating | Forced Air,Pellet Stove |
| Cooling | Central A/C,Ceiling Fan(s),Geothermal |
| Utilities | Cable TV Available |
| Possession | 0-30 Days CD,31-60 Days CD,Immediate |
| Appliances | Built-In Microwave,Central Vacuum,Dishwasher,Dryer,Exhaust Fan,Freezer,Oven/Range - Electric,Refrigerator,Washer,Water Heater,Stove |
| Zoning | RES |
| Garage Spaces | 3.00 |
| Patio/Porch Features | Deck(s),Screened,Porch(es) |
| Architectural Style | Split Level |
| Security Features | Smoke Detector |
| Construction Materials | Vinyl Siding,Brick |
| School District | BALTIMORE COUNTY PUBLIC SCHOOLS |
| Year Built | 1985 |
| View | Garden/Lawn,Trees/Woods |
| Levels | 2.5 |
| Tax Year | 2026 |
| Ownership | Fee Simple |
| Cool Fuel | Geothermal |
| Accessibility | None |
| County | BALTIMORE |
| New Construction | No |
| Property Type | Residential |
| HOA | No |
| Subdivision Name | MONKTON |
| Garage Y/N | Yes |
| Water Access Y/N | No |
| Other Structures | Above Grade,Below Grade |
| Full Baths | 2 |
| Status | ACTIVE |
| Directions | York Road to Monkton Road - from York road drive down about 1.4 miles (past Blue Mount) on the left will be 4 mail boxes,make a left and go down to the first home on the left,you should see the Long |
| City | MONKTON |
| Disclosures | Lead Based Paint - Federal,Prop Disclaimer |
| Senior Community Y/N | No |
| Lot Size Units | Square Feet |
| Lot Size Square Feet | 64904.00 |
| Tax Assessed Value | 565233.0 |
| Tax Annual Amount | 6910.62 |
| Property Condition | Very Good |
| Structure Type | Detached |
| Condo/Coop Association fee Y/N | No |
| Bathrooms Full Main Level | 2 |
| Bathrooms Count Main Level | 2.00 |
| Price Per Sq Ft Total AG | 302.98 |
| Additional Parcels Y/N | No |
| Historic Y/N | No |
| Lease Considered Y/N | No |
| Vacation Rental Y/N | No |
| Total SQFT | 2928 |
| Standard Status | Active |
| Year Built Source | Assessor |
| Legal Subdivision | MONKTON RIDGE |
| Tax Lot | 3 |
Interior Features
| Interior Amenities | Bathroom - Stall Shower,Breakfast Area,Carpet,Ceiling Fan(s),Central Vacuum,Dining Area,Family Room Off Kitchen,Floor Plan - Traditional,Formal/Separate Dining Room,Kitchen - Eat-In,Kitchen - Table S |
|---|---|
| Heating Fuel | Geo-thermal |
| Basement | Daylight,Full,Full,Garage Access,Heated,Improved,Interior Access,Outside Entrance,Sump Pump,Walkout Level,Windows,Workshop,Fully Finished |
| Flooring | Carpet,Ceramic Tile,Luxury Vinyl Plank,Wood |
| Hot Water | Electric |
| Basement (Y/N) | Yes |
| Heating Y/N | Yes |
| Window Features | Screens,Bay/Bow |
| Fireplace Y/N | No |
| Above Grade Finished Area | 2178 |
| Half Baths | 1 |
| Central Air Y/N | Yes |
| Total Bedrooms | 3 |
| Below Grade Finished Area | 750 |
| Room Type | Living Room,Dining Room,Primary Bedroom,Bedroom 2,Bedroom 3,Kitchen,Family Room,Laundry,Bonus Room,Hobby Room,Screened Porch |
| Main Level Bedrooms | 3 |
| Below Grade Finished Area Unit Type | Square Feet |
| LivingAreaSource | Assessor |
| Laundry Type | Main Floor,Dryer In Unit,Has Laundry,Washer In Unit |
| Below Grade Unfin Area Units | Square Feet |
| Below Grade Unfin SQFT Source | Assessor |
| Below Grade Finished Area Source | Assessor |
| Bathrooms Half Lower Level 1 | 1 |
| Bathrooms Half All Lower Levels | 1 |
| Bathrooms Count Lower Level 1 | 1.00 |
| Bathrooms Count All Lower Levels | 1 |
| Above Grade Finished Area Source | Assessor |
| Above Grade Finished Area Unit Type | Square Feet |
| Total Baths | 3 |
Exterior Features
| Exterior Amenities | Exterior Lighting |
|---|---|
| Pool | No Pool |
| Parking Features | Asphalt Driveway |
| Lot Features | Backs to Trees,Front Yard,Landscaping,Rear Yard,SideYard(s),Trees/Wooded |
| Water Source | Well |
| Total Parking Spaces | 7 |
| Garage Features | Additional Storage Area,Garage - Side Entry,Garage Door Opener,Inside Access |
| Type of Parking | Attached Garage,Driveway,Off Street |
| Land Use Code | R |
| Foundation Details | Block |
| Spa | No |
| Water View Y/N | No |
| Lot Size Acres | 1.49 |
| Lot Size Source | Assessor |
| Waterfront Y/N | No |
| Door Features | Sliding Glass,Storm |
| Land Assessed Value | 120600.00 |
| Navigable Water Y/N | No |
| Water Oriented Y/N | No |
| # of Attached Garage Spaces | 3 |
Room Details
| Room | Dimensions | Level | Flooring | Details |
|---|---|---|---|---|
| Bedroom 2 | Main | |||
| Bedroom 3 | Main | |||
| Bonus Room | Lower 1 | |||
| Dining Room | Main | |||
| Family Room | Main | |||
| Family Room | Lower 1 | |||
| Hobby Room | Main | |||
| Kitchen | Main | |||
| Laundry | Main | |||
| Living Room | Main | |||
| Primary Bedroom | Main | |||
| Screened Porch | Main |
Amenities
- Foreclosure
- Views
- Short Sale
- New Construction
- Adult 55+
- Lease To Own
- No HOA Fees
- Furnished
- Primary On Main
- Air Conditioning
- Seller Finance
- Green
- Fixer Upper
- Horse
- Golf
- Fireplace
- Deck
- Garage
- Basement
- Pool
Property vs Single Family Average in 21111
Price
Taxes
Year Built
 © BRIGHT, All Rights Reserved
