
Open House Sun, Aug 30th 10:00 AM - 12:00 PM - Primary on Main
Address
1248 June Road, Baltimore, MD
Price
$ 425,000
Property Attributes
- MLS#MDBC2173332
- TypeSingle Family
- Listing Status ACTIVE
- CountyBALTIMORE
- CityBaltimore
- NeighborhoodOakland Terrace
- Zip21227
- StyleCape Cod
- Year Built1954
- Taxes$ 3352
- Price$ 425,000
- Bedrooms3
- Full Bathrooms2
- Half Bathrooms0
- Sqr Footage1632
- Lot Size0.15 Acres
Data Source:
Bright MLS
Property Description
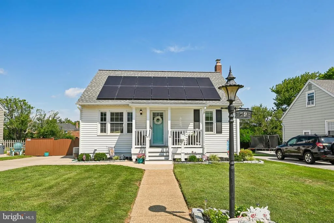
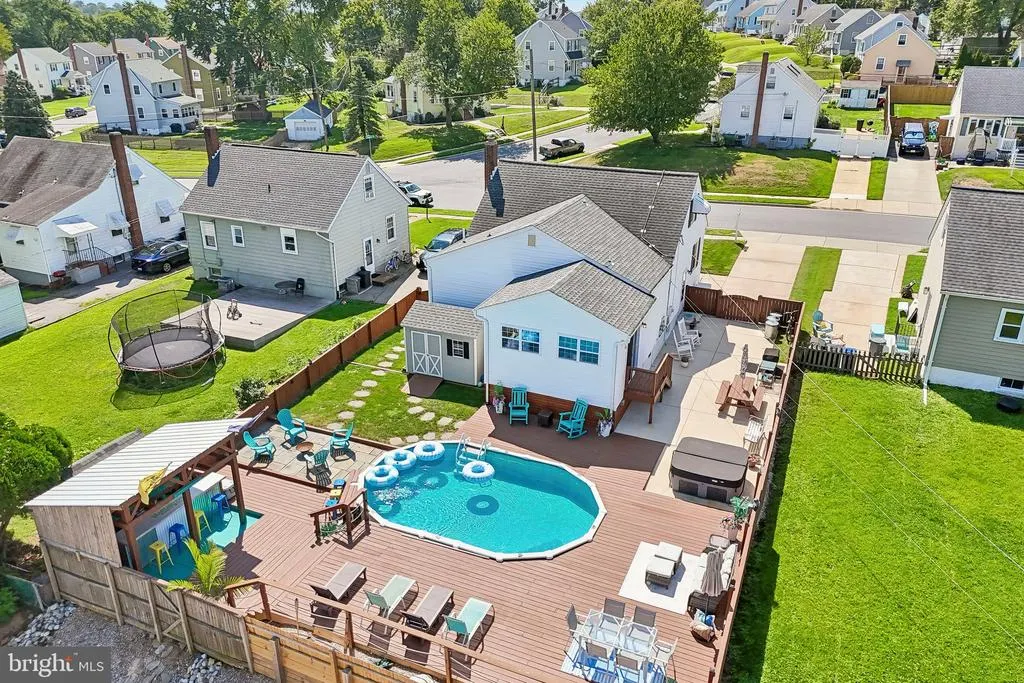
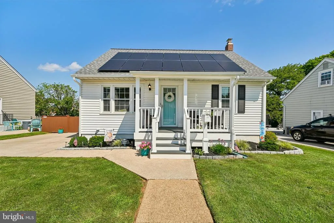
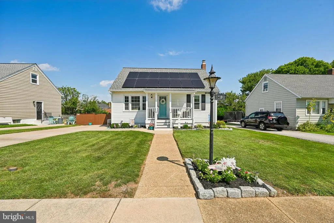
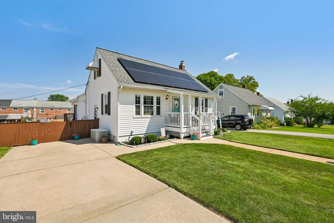
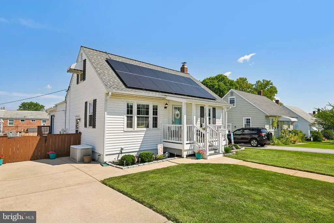
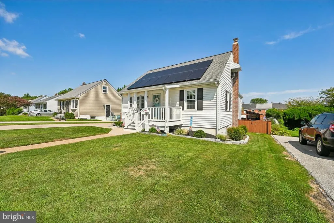
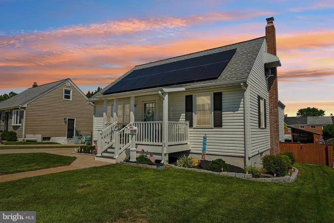
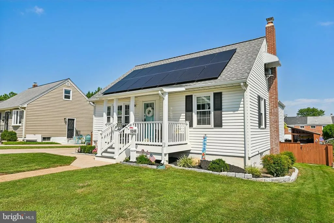
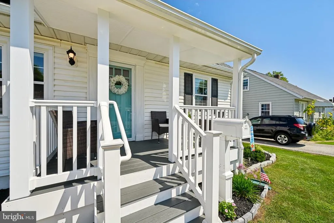
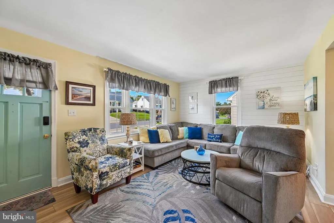
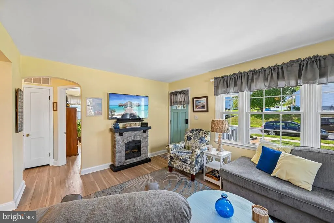
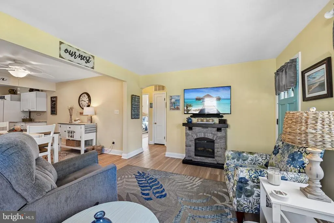
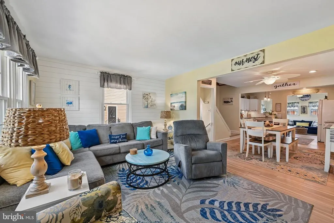
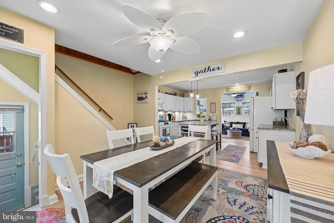
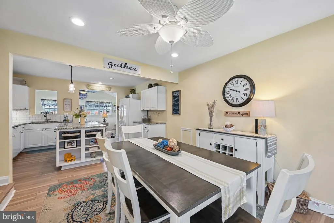
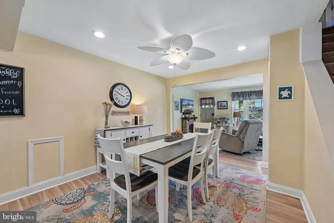
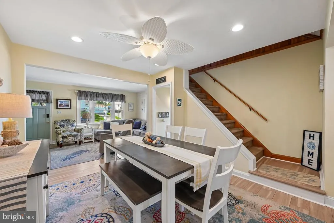
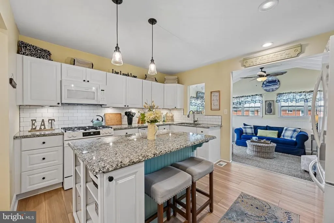
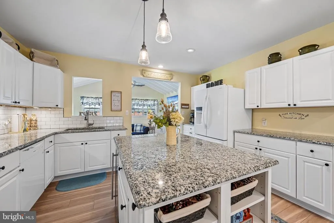
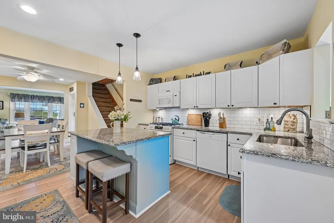
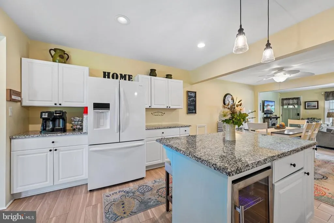
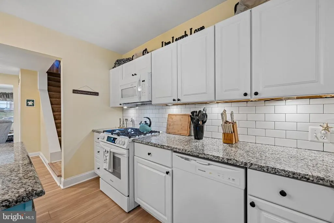
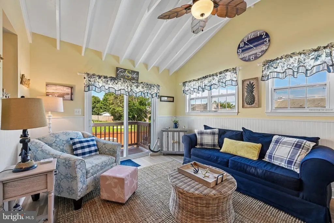
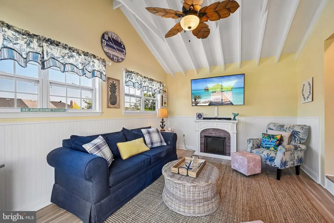
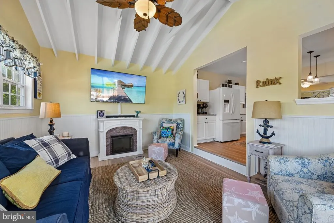
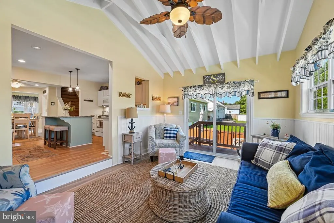

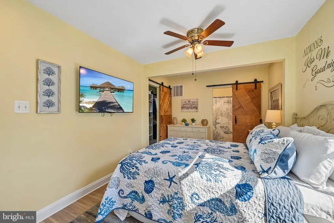
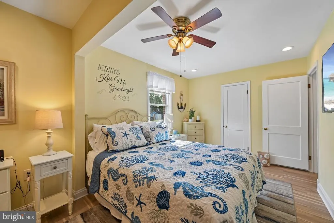
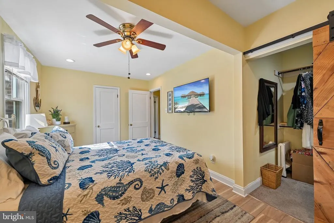
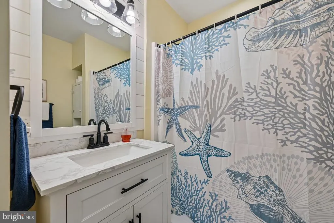
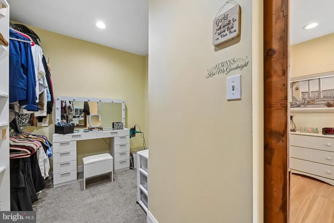
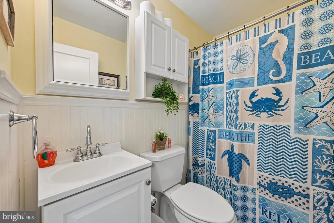
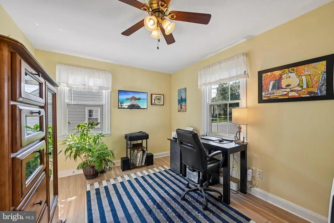
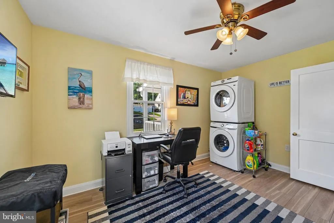
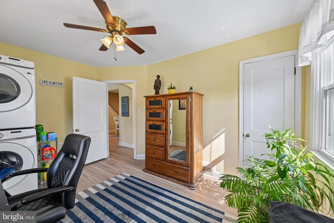
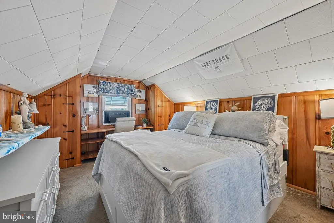
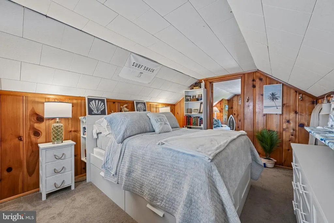
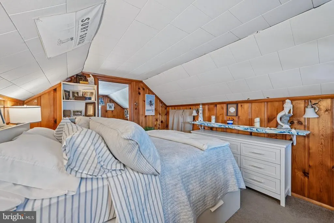
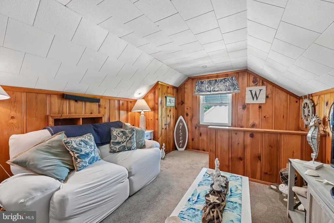
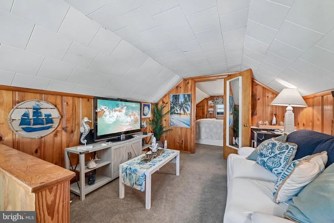
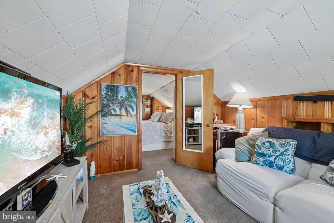
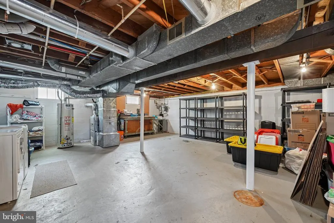
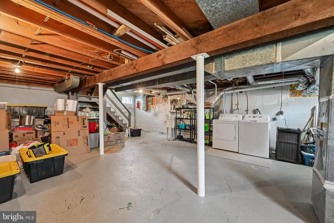
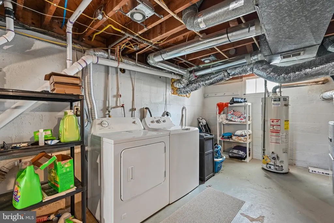
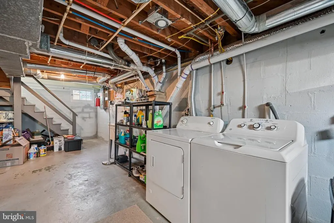
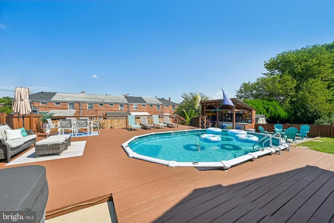

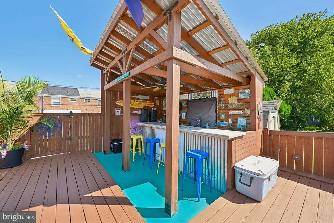
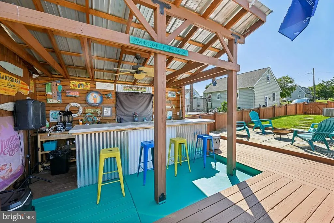
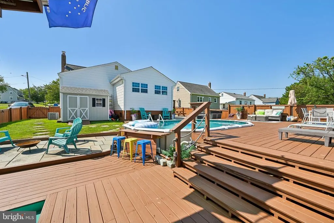
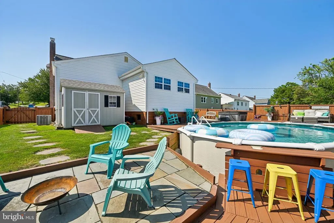
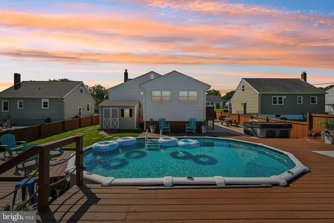
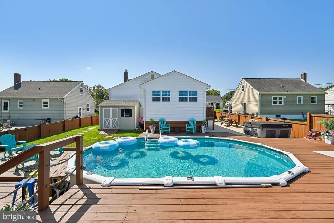
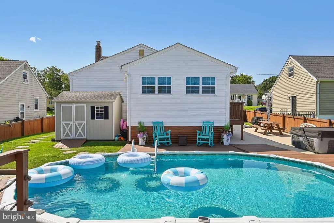
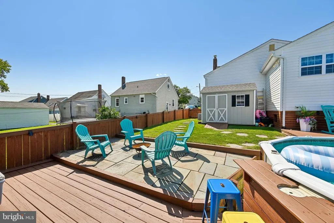
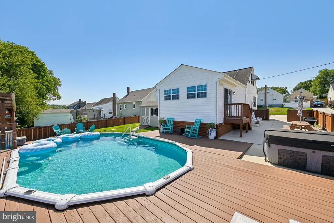
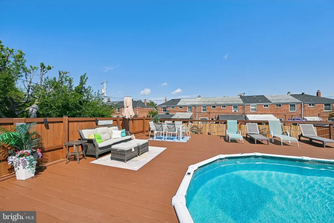
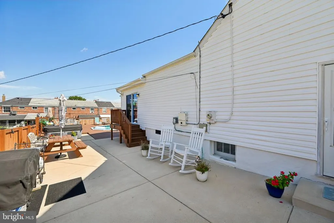
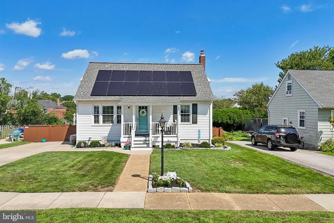
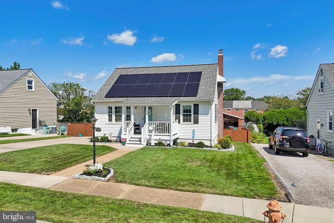
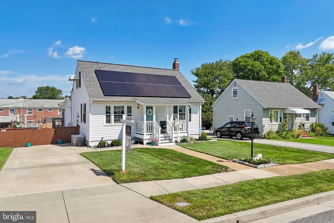
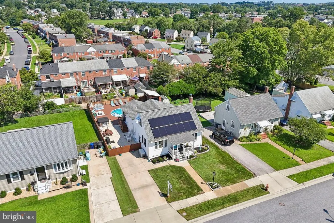
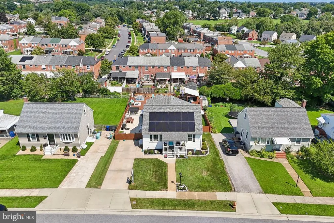
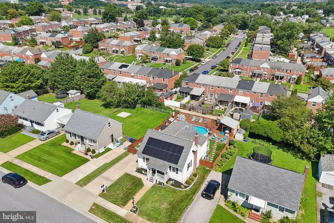
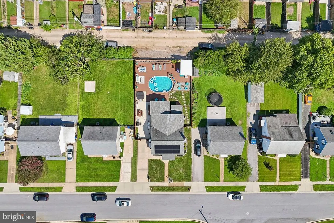
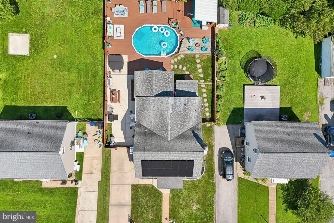
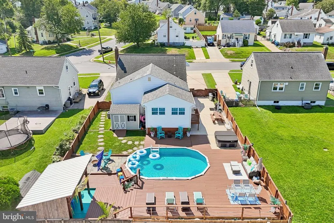
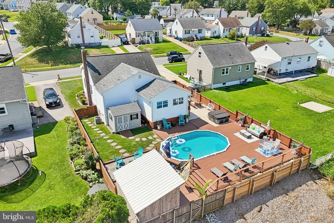
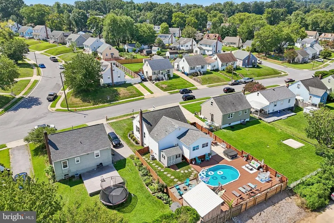
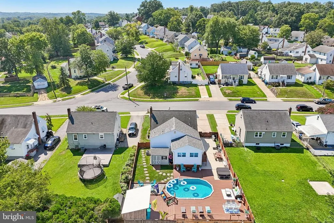
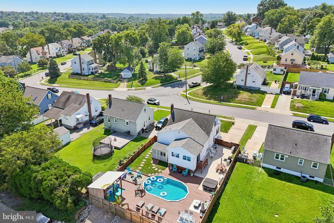
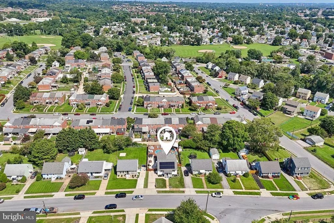
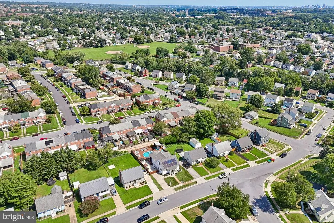
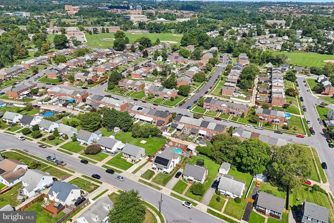
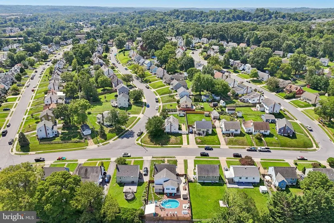
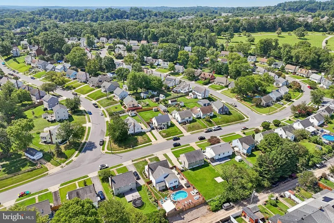
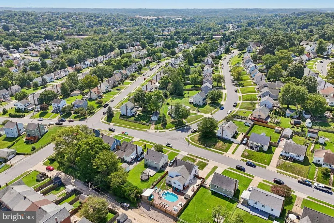
Welcome to this beautifully updated 3 bedroom, 2 full bathroom home in the heart of Arbutus, offering an impressive combination of modern updates, flexible living space, and an incredible backyard oasis! Extensively renovated in 2019 and thoughtfully improved ever since, this home is truly ready to enjoy. Step onto the inviting front porch, added in 2025, before entering the bright and open main level. Brand new LVP flooring installed in 2026 flows throughout the open floorplan. The kitchen was beautifully remodeled in 2019 and opens seamlessly to the main living areas, making the space ideal for both everyday living and entertaining. Toward the rear of the home, a spacious second living room or family room features vaulted ceilings and provides even more room to relax and gather. The primary bedroom offers an updated private en suite bathroom and walk in closet. The second full bathroom was updated in 2023. Upstairs, the third bedroom features a unique sitting area just outside the room, perfect for a home office, reading nook, or lounge. The unfinished basement provides an abundance of additional space with excellent potential to create future finished living areas, plus a rough in for a third bathroom. For added convenience, the home offers two sets of washers and dryers, including a brand new main level set installed in 2025, and an additional set in the basement. The backyard is where this home truly shines. Your private oasis features a hot tub added in 2020 and a saltwater pool installed in 2022. New decking surrounds the pool and leads to a Margaritaville-inspired tiki bar complete with an ice machine and running hot and cold water. Whether hosting summer gatherings, relaxing poolside, or unwinding in the hot tub, this backyard was designed for entertaining and enjoying life at home. Major exterior improvements include an architectural roof and vinyl siding installed in 2019, along with solar panels added the same year to help provide lower energy costs. Additional updates include front windows and main level bedroom windows replaced in 2024, furnace and A/C updated in 2023, sump pump with battery backup installed in 2025, sewer line replaced in 2015, rear fence with irrigation added in 2026, extended driveway completed in 2019, shed added in 2019, and chimney repointed in 2019. With extensive updates, flexible living spaces, and a resort inspired backyard, this Arbutus home offers so much more than a place to live. It is a place to entertain, relax, and enjoy for years to come. Close proximity to the MARC Train, BWI, and major commuter routes such as I95, 695, and 895. Situated in the center of the small town of Arbutus, you are not far from many local small businesses, CCBC, and UMBC! Schedule your showing today!
| Price History | |
|---|---|
| 8/21/2026 | Listed $425,000 |
General Features
| Living Area | 1632 |
|---|---|
| Sewer | Public Sewer |
| Heating | Forced Air |
| Cooling | Central A/C |
| Possession | Settlement |
| Roof | Architectural Shingle |
| Zoning | RESIDENTIAL |
| Architectural Style | Cape Cod |
| Pool Features | Above Ground,Saltwater |
| Construction Materials | Vinyl Siding |
| School District | BALTIMORE COUNTY PUBLIC SCHOOLS |
| Year Built | 1954 |
| Levels | 3 |
| Tax Year | 2026 |
| Ownership | Fee Simple |
| Cool Fuel | Electric |
| Section | 4 |
| Accessibility | 2+ Access Exits |
| County | BALTIMORE |
| New Construction | No |
| Property Type | Residential |
| HOA | No |
| Subdivision Name | OAKLAND TERRACE |
| Garage Y/N | No |
| Water Access Y/N | No |
| Other Structures | Above Grade |
| Full Baths | 2 |
| Status | ACTIVE |
| Directions | From Wash. Blvd.,stay right on Southwestern Blvd.,then in 1 mi. turn left onto Tom Day Blvd. In 500 ft,turn right onto Oregon Ave,then in 800 ft turn left onto Elm Rd. In 800 ft turn right onto Ashbo |
| City | BALTIMORE |
| Senior Community Y/N | No |
| Lot Size Units | Square Feet |
| Lot Size Square Feet | 6534.00 |
| Tax Assessed Value | 291000.0 |
| Tax Annual Amount | 3352.0 |
| Structure Type | Detached |
| Condo/Coop Association fee Y/N | No |
| Bathrooms Full Main Level | 2 |
| Bathrooms Count Main Level | 2.00 |
| Price Per Sq Ft Total AG | 260.42 |
| Vacation Rental Y/N | No |
| Total SQFT | 2248 |
| Standard Status | Active |
| Year Built Source | Estimated |
| Legal Subdivision | OAKLAND TERRACE |
| Tax Lot | 15 |
Interior Features
| Heating Fuel | Natural Gas |
|---|---|
| Basement | Full,Unfinished |
| Hot Water | Natural Gas |
| Basement (Y/N) | Yes |
| Heating Y/N | Yes |
| Above Grade Finished Area | 1632 |
| Central Air Y/N | Yes |
| Total Bedrooms | 3 |
| Main Level Bedrooms | 2 |
| LivingAreaSource | Estimated |
| Below Grade Unfin Area Units | Square Feet |
| Below Grade Unfin SQFT | 616 |
| Below Grade Unfin SQFT Source | Estimated |
| Bedrooms Count All Upper Levels | 1 |
| Bedrooms Count Upper Level 1 | 1 |
| Above Grade Finished Area Source | Estimated |
| Above Grade Finished Area Unit Type | Square Feet |
| Total Baths | 2 |
Exterior Features
| Pool | Yes - Personal |
|---|---|
| Fencing | Rear |
| Water Source | Public |
| Type of Parking | Driveway,On Street |
| Foundation Details | Other |
| Water View Y/N | No |
| Lot Size Acres | 0.15 |
| Lot Size Source | Estimated |
| Waterfront Y/N | No |
| Land Assessed Value | 100500.00 |
| Navigable Water Y/N | No |
| Water Oriented Y/N | No |
Amenities
- Foreclosure
- Views
- Short Sale
- New Construction
- Adult 55+
- Lease To Own
- No HOA Fees
- Furnished
- Primary On Main
- Air Conditioning
- Seller Finance
- Green
- Fixer Upper
- Horse
- Golf
- Fireplace
- Deck
- Garage
- Basement
- Pool
Property vs Single Family Average in 21227
Price
Taxes
Year Built
Visits
 © BRIGHT, All Rights Reserved
