
Primary on Main
Address
1207 Boyce Avenue, Baltimore, MD
Price
$ 1,190,000
Property Attributes
- MLS#MDBC2173850
- TypeSingle Family
- Listing Status ACTIVE
- CountyBALTIMORE
- CityBaltimore
- NeighborhoodRuxton
- Zip21204
- StyleCape Cod
- Year Built1948
- Taxes$ 8118
- Price$ 1,190,000
- Bedrooms3
- Full Bathrooms4
- Half Bathrooms1
- Sqr Footage2633
- Lot Size0.61 Acres
Data Source:
Bright MLS
Property Description
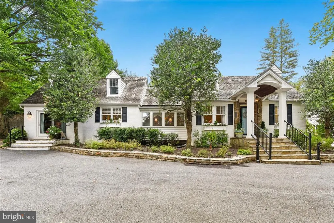
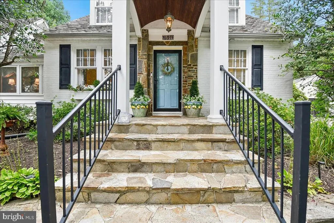
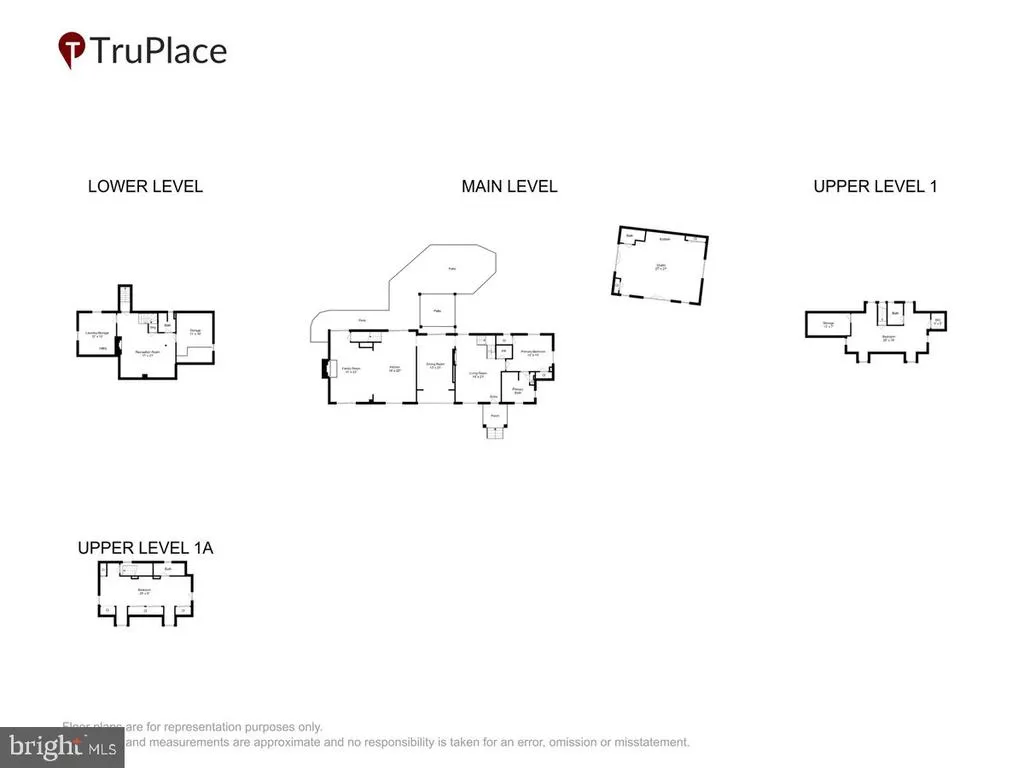
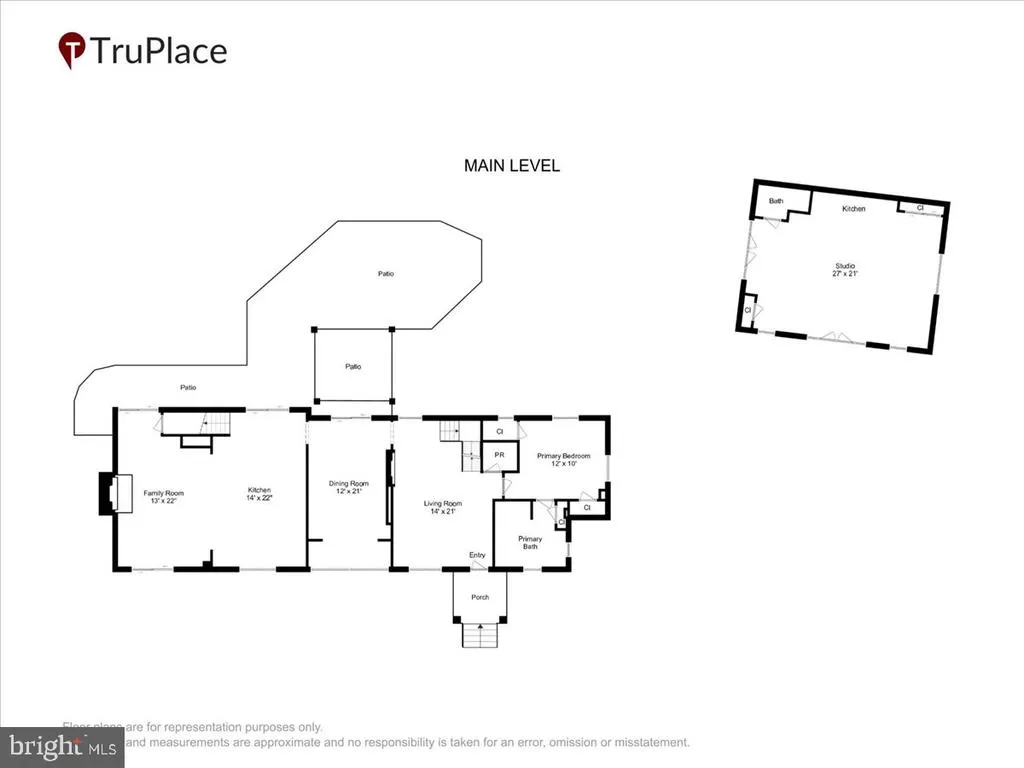
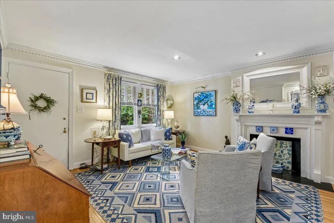
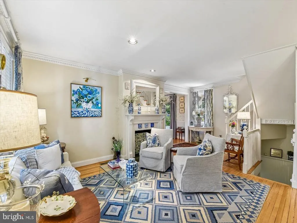
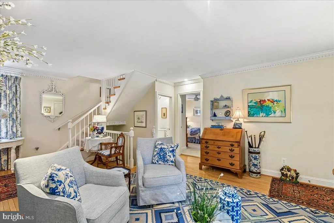
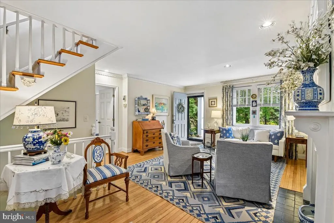
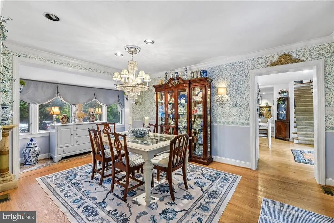
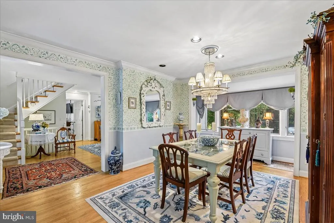
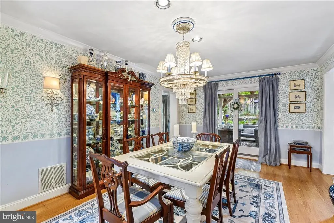
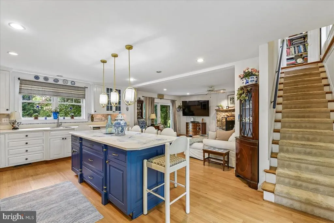
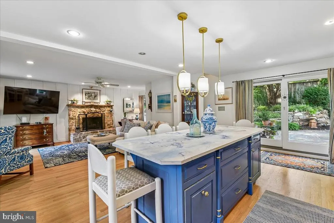
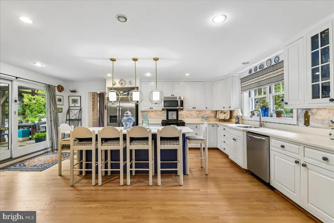
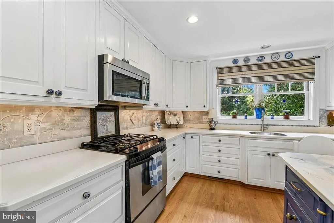
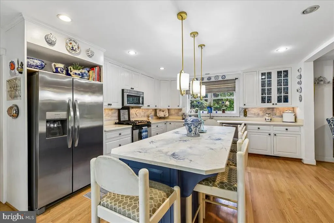
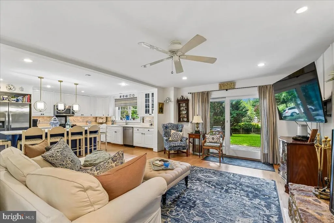
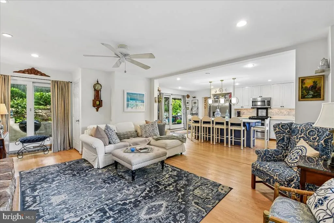
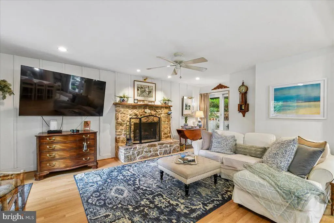
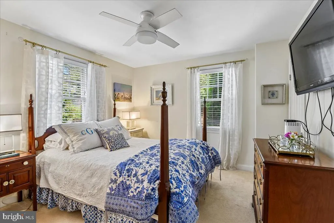
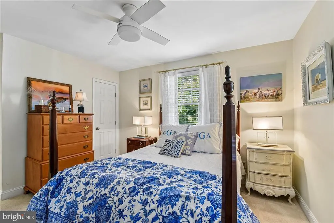
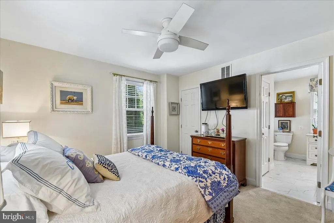
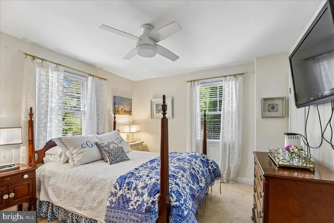
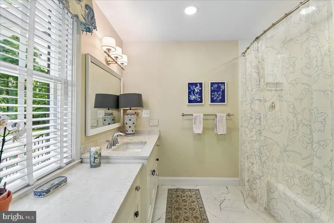
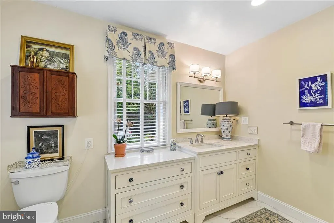
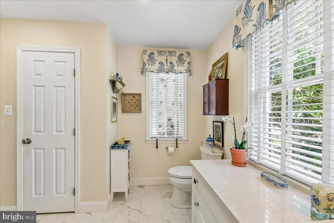
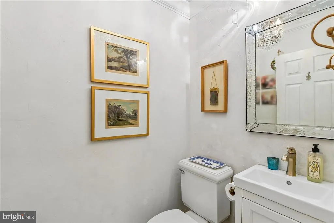
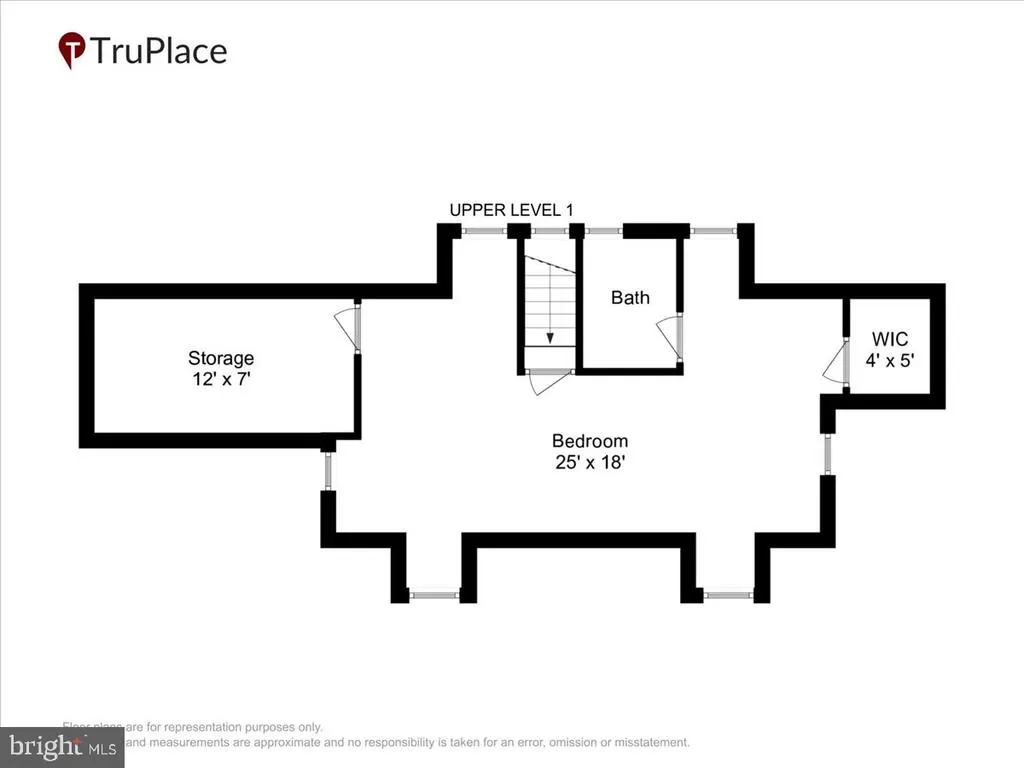
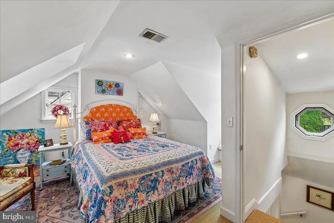
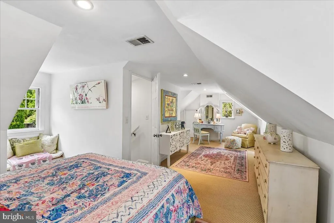
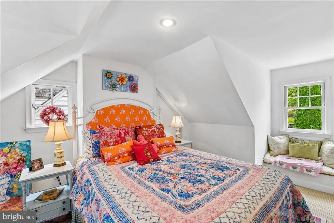
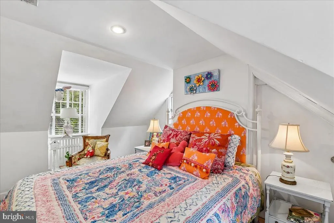
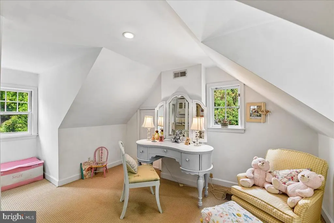
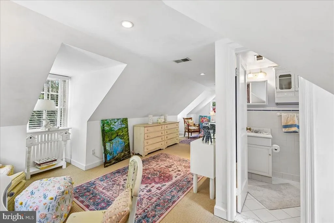
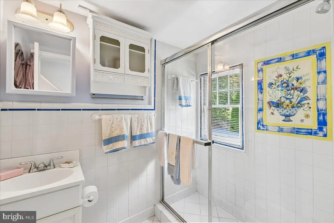
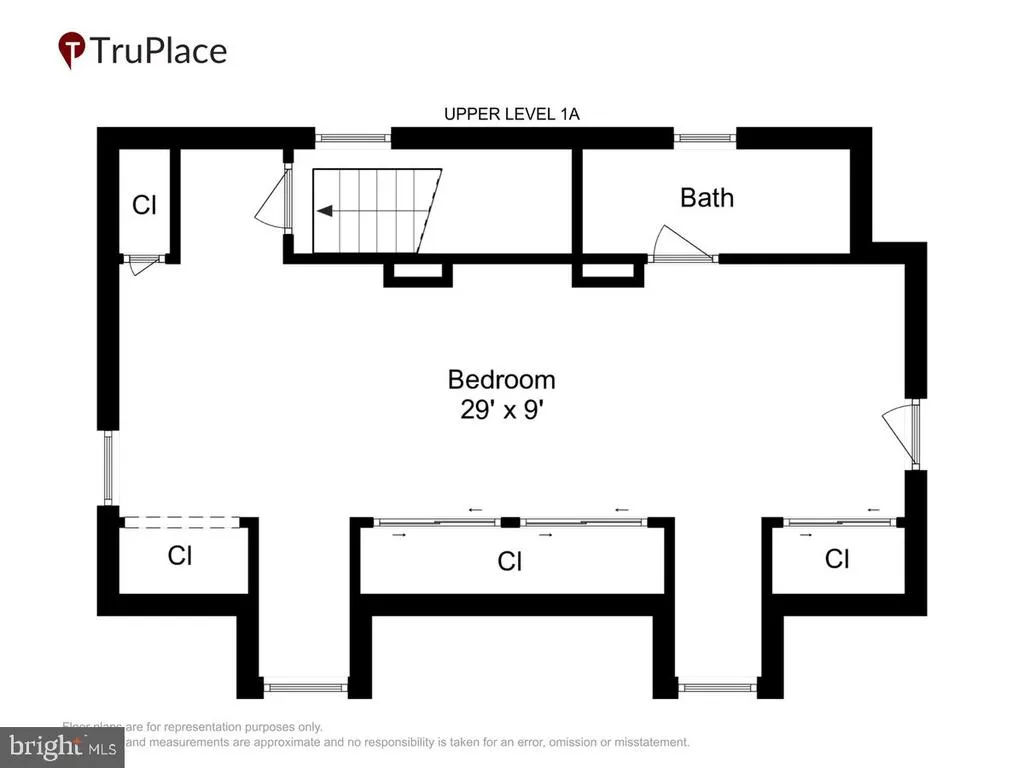
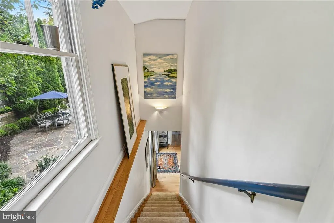
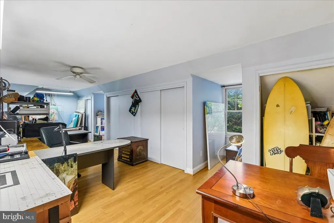
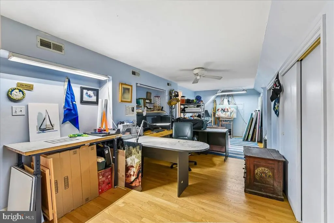
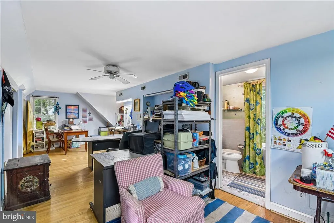
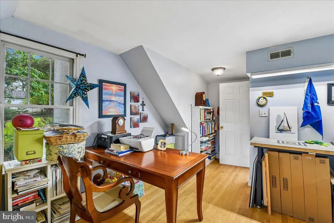
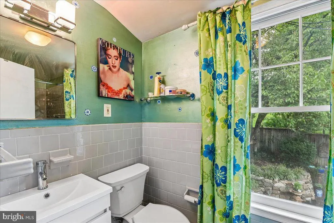
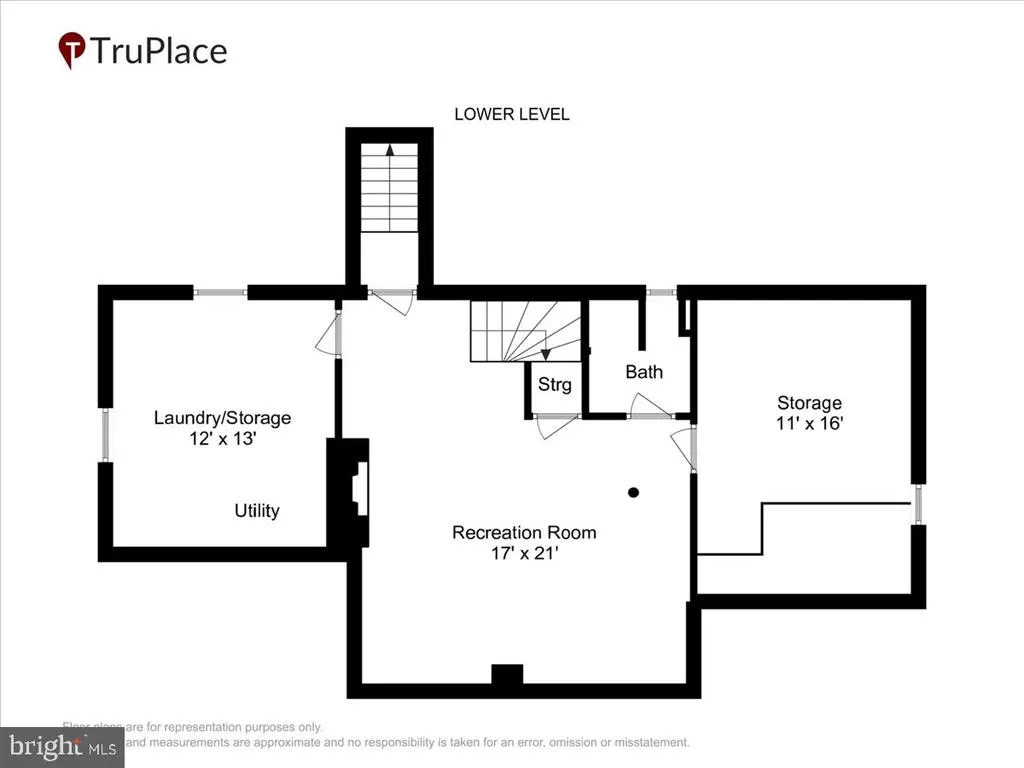
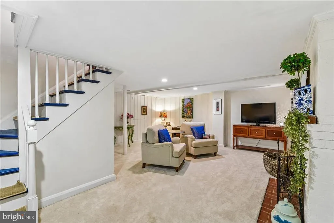
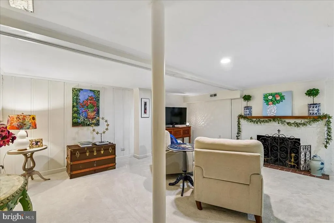
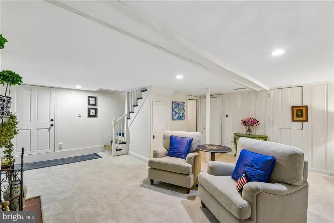
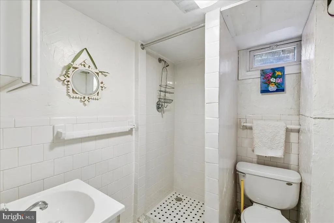
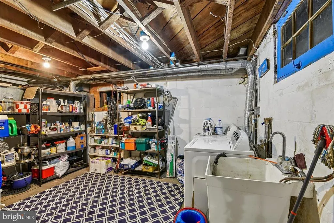
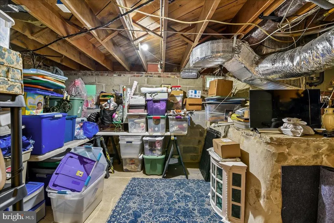
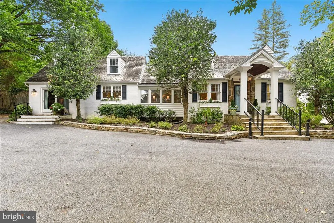
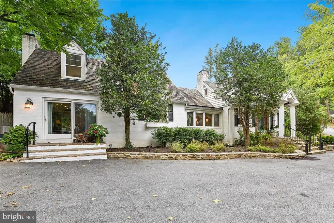
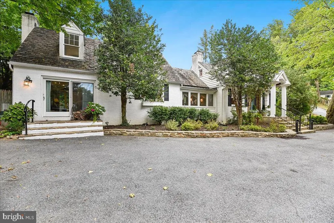
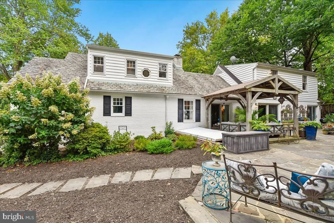
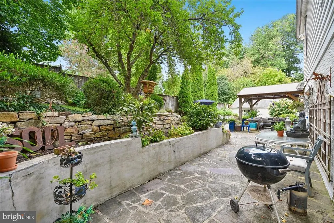
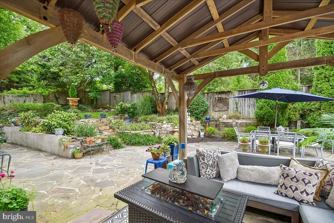
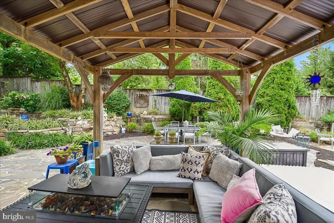
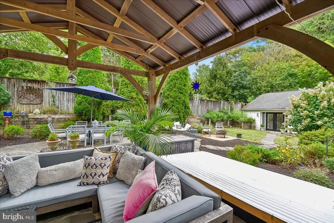
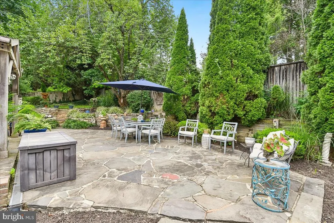
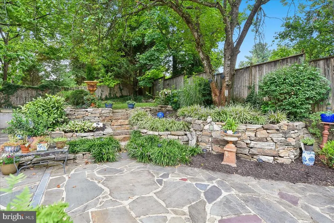
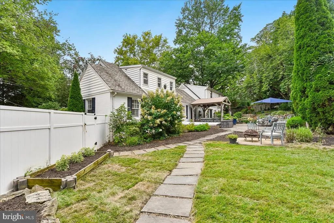
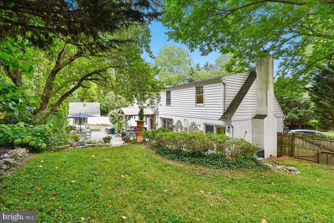
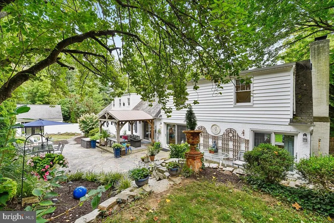
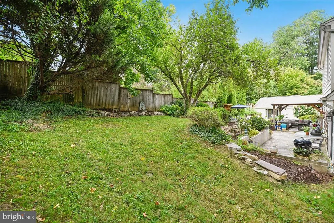
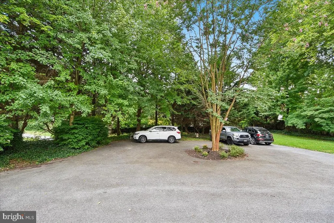
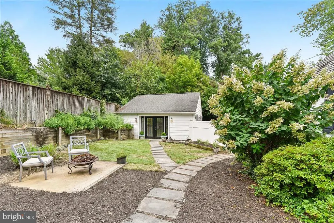
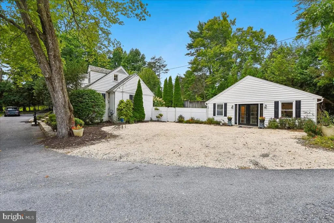
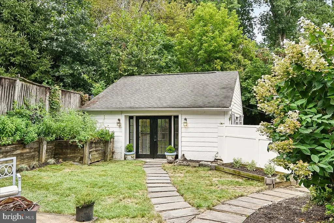
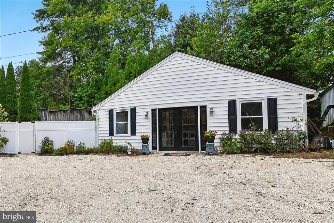
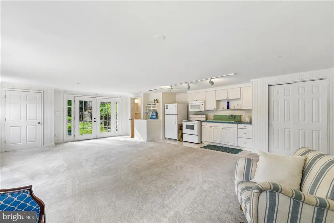
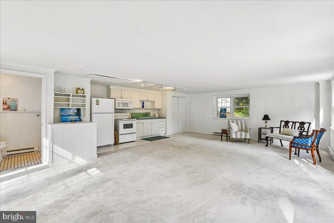
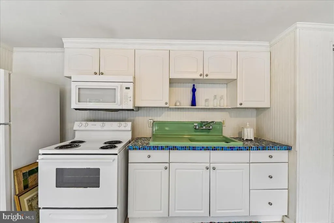
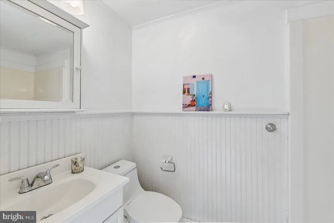
If you looked up the definition of a "charming cottage," this darling home would undoubtedly be the picture next to it. Stepping through the front door, you are welcomed into a living room that simply oozes charm, complete with a beautiful decorative fireplace, powder room and warm, soft lighting. Entertaining is a delight in the formal dining room, which features an elegant alcove of windows that provides a truly unique feel. Just beyond, the updated kitchen boasts a large center island and flows seamlessly into a cozy family room anchored by a gorgeous butler stone fireplace. For ultimate convenience, the primary suite is situated on the main level and includes a beautifully updated full bathroom. Upstairs, the home offers wonderfully distinct living spaces accessed via two separate staircases. Ascending from the living room reveals a large second bedroom with its own full bathroom, while a second staircase off the family room leads to an equally spacious third bedroom, also boasting a private full bath. Both upper-level retreats are beautifully accented with detailed alcove windows. The lower level expands the home's footprint with a versatile recreation room, a utility room with laundry, and a dedicated storage room. Sliding doors from the kitchen invite you to a serene, park-like setting where a beautiful trellis shades a stone patio perfect for al fresco dining. Surrounded by mature plantings, trees and layered garden beds, this oasis provides an idyllic sense of privacy. The property holds one final, unexpected find: a separate carriage house. Complete with a kitchenette, a full bathroom, and a large, open studio feel, this incredible bonus space presents endless options to maximize this truly special property. Perfectly situated in the heart of Ruxton, this lovely home sits at the end of a private driveway, offering a location that is incredibly convenient while feeling completely private.
| Elementary School | Middle School | High School |
|---|---|---|
| West Towson Elementary School | Dumbarton Middle School | Towson High School |
| Price History | |
|---|---|
| 8/27/2026 | Listed $1,190,000 |
General Features
| Living Area | 2633 |
|---|---|
| Sewer | On Site Septic |
| Heating | Forced Air,Zoned |
| Cooling | Central A/C,Ceiling Fan(s) |
| Possession | Negotiable |
| Zoning | STANDARD |
| Architectural Style | Cape Cod |
| Security Features | Electric Alarm |
| Construction Materials | Brick |
| School District | BALTIMORE COUNTY PUBLIC SCHOOLS |
| Year Built | 1948 |
| Levels | 3 |
| Tax Year | 2025 |
| Ownership | Fee Simple |
| Cool Fuel | Electric |
| Accessibility | None |
| County | BALTIMORE |
| New Construction | No |
| Property Type | Residential |
| HOA | No |
| Subdivision Name | RUXTON |
| Garage Y/N | No |
| Water Access Y/N | No |
| Other Structures | Above Grade,Below Grade |
| Full Baths | 4 |
| Status | ACTIVE |
| Directions | Boyce Avenue to 1207 Boyce - Home is at the end of a shared private driveway |
| City | BALTIMORE |
| Senior Community Y/N | No |
| Lot Size Units | Square Feet |
| Lot Size Square Feet | 26571.00 |
| Tax Assessed Value | 686300.0 |
| Tax Annual Amount | 8118.0 |
| Property Condition | Excellent |
| Structure Type | Detached |
| Condo/Coop Association fee Y/N | No |
| Bathrooms Full Main Level | 1 |
| Bathrooms Count Main Level | 2.00 |
| Price Per Sq Ft Total AG | 552.72 |
| Vacation Rental Y/N | No |
| Virtual Tour | https://mls.truplace.com/property/1264/146079/ |
| Total SQFT | 2939 |
| Standard Status | Active |
| Year Built Source | Assessor |
| Legal Subdivision | MALVERN |
| Tax Lot | 1 |
Interior Features
| Interior Amenities | Attic,Entry Level Bedroom,Floor Plan - Traditional,Kitchen - Eat-In,Recessed Lighting,Wood Floors,Carpet,Combination Kitchen/Living,Formal/Separate Dining Room,Kitchen - Gourmet,Kitchen - Island |
|---|---|
| Heating Fuel | Natural Gas |
| Basement | Other |
| Total Fireplaces | 3 |
| Hot Water | Electric |
| Basement (Y/N) | Yes |
| Heating Y/N | Yes |
| Fireplace Y/N | Yes |
| Above Grade Finished Area | 2153 |
| Half Baths | 1 |
| Central Air Y/N | Yes |
| Total Bedrooms | 3 |
| Below Grade Finished Area | 480 |
| Room Type | Living Room,Dining Room,Primary Bedroom,Bedroom 2,Bedroom 3,Kitchen,Family Room,Foyer,Laundry,Recreation Room,Storage Room |
| Main Level Bedrooms | 1 |
| Below Grade Finished Area Unit Type | Square Feet |
| LivingAreaSource | Assessor |
| Below Grade Unfin Area Units | Square Feet |
| Below Grade Unfin SQFT | 306 |
| Below Grade Unfin SQFT Source | Assessor |
| Below Grade Finished Area Source | Assessor |
| Bedrooms Count All Upper Levels | 2 |
| Bedrooms Count Upper Level 1 | 2 |
| Bathrooms Half Main Level | 1 |
| Bathrooms Full Upper Level 1 | 2 |
| Bathrooms Full Lower Level 1 | 1 |
| Bathrooms Full All Upper Levels | 2 |
| Bathrooms Full All Lower Levels | 1 |
| Bathrooms Count Upper Level 1 | 2.00 |
| Bathrooms Count Lower Level 1 | 1.00 |
| Bathrooms Count All Upper Levels | 2 |
| Bathrooms Count All Lower Levels | 1 |
| Above Grade Finished Area Source | Assessor |
| Above Grade Finished Area Unit Type | Square Feet |
| Total Baths | 5 |
Exterior Features
| Pool | No Pool |
|---|---|
| Parking Features | Asphalt Driveway,Circular Driveway |
| Water Source | Public |
| Type of Parking | Driveway |
| Land Use Code | R |
| Foundation Details | Other |
| Water View Y/N | No |
| Lot Dimensions | 3.00 x |
| Lot Size Acres | 0.61 |
| Lot Size Source | Assessor |
| Waterfront Y/N | No |
| Land Assessed Value | 364500.00 |
| Navigable Water Y/N | No |
| Water Oriented Y/N | No |
| LotDimensionsSource | Assessor |
Room Details
| Room | Dimensions | Level | Flooring | Details |
|---|---|---|---|---|
| Bedroom 2 | Upper 1 | |||
| Bedroom 3 | Upper 1 | |||
| Dining Room | Main | |||
| Family Room | Main | Fireplace - Wood Burning | ||
| Foyer | Main | |||
| Kitchen | Main | |||
| Laundry | Lower 1 | |||
| Living Room | Main | |||
| Primary Bedroom | Main | |||
| Recreation Room | Lower 1 | |||
| Storage Room | Lower 1 |
Amenities
- Foreclosure
- Views
- Short Sale
- New Construction
- Adult 55+
- Lease To Own
- No HOA Fees
- Furnished
- Primary On Main
- Air Conditioning
- Seller Finance
- Green
- Fixer Upper
- Horse
- Golf
- Fireplace
- Deck
- Garage
- Basement
- Pool
Property vs Single Family Average in 21204
Price
Taxes
Year Built
 © BRIGHT, All Rights Reserved
