
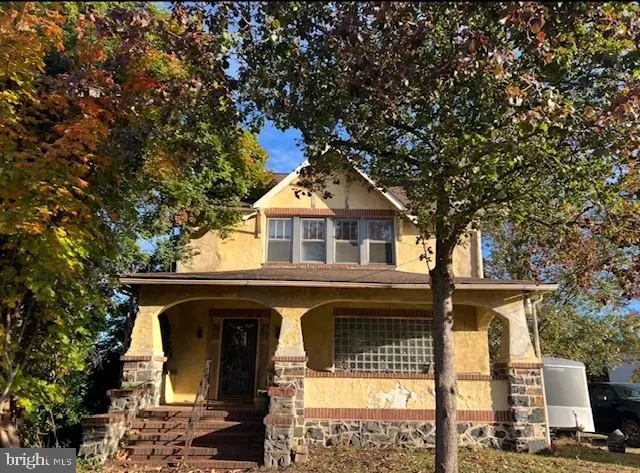
Address
4600 E Joppa Road, Perry Hall, MD
Price
$ 295,200
Property Attributes
- MLS#MDBC2173876
- TypeSingle Family
- Listing Status ACTIVE
- CountyBALTIMORE
- CityPerry Hall
- Zip21128
- StyleCraftsman
- Year Built1922
- Taxes$ 2872
- Price$ 295,200
- Bedrooms3
- Full Bathrooms2
- Half Bathrooms0
- Sqr Footage1689
- Lot Size0.21 Acres
Data Source:
Bright MLS
Property Description
COMING SOON !ON MARKET SAT MORING AUGUST 29TH MAKE YOUR APPTS NOW.. MORE PICTURE UP FRIDAY This large stucco craftsman home A grand old girl is Coming Soon ! Its been in the same family for 4 generations built in 1920s so over 100 years old this one of the original homes in the area She is going to need a bit of love and work , but for those old house lovers shes a gem!!! It has 3 bedrooms, 2 full baths large walk up attic , kitchen has lots of cabinets for storage and an island a first floor, laundry room, mudroom Someone told me they were original to the house and type fir floors because of the straight grain , upstairs and downstairs This home has a lovely foyer and staircase entry hallway The Master bedroom is very large for the time period , the home has other generous room sizes throughout The attic could be converted into another bedroom or rec room or play room it a nice space with window s the exterior the Front features a large southern style veranda porch. yard has A large bonsai trained tree and fenced backyard also has a detached garage workshop This home is public utilities sewer , water, gas location PERRY Hall, Bel-Air
| Price History | |
|---|---|
| 8/26/2026 | Listed $295,200 |
General Features
| Living Area | 1689 |
|---|---|
| Sewer | Public Sewer |
| Heating | Radiator |
| Cooling | None |
| Possession | Negotiable |
| Zoning | RESIDENTIAL |
| Garage Spaces | 1.00 |
| Architectural Style | Craftsman |
| Construction Materials | Stucco |
| School District | BALTIMORE COUNTY PUBLIC SCHOOLS |
| Year Built | 1922 |
| Levels | 3 |
| Tax Year | 2025 |
| Ownership | Fee Simple |
| Cool Fuel | None |
| Accessibility | Other |
| County | BALTIMORE |
| New Construction | No |
| Property Type | Residential |
| HOA | No |
| Subdivision Name | NONE AVAILABLE |
| Garage Y/N | Yes |
| Water Access Y/N | No |
| Other Structures | Above Grade,Below Grade |
| Full Baths | 2 |
| Status | ACTIVE |
| Directions | Belair |
| City | PERRY HALL |
| Senior Community Y/N | No |
| Lot Size Units | Square Feet |
| Lot Size Square Feet | 9000.00 |
| Tax Assessed Value | 264100.0 |
| Tax Annual Amount | 2872.0 |
| Structure Type | Detached |
| Condo/Coop Association fee Y/N | No |
| Bathrooms Full Main Level | 1 |
| Bathrooms Count Main Level | 1.00 |
| Price Per Sq Ft Total AG | 174.78 |
| Vacation Rental Y/N | No |
| Total SQFT | 2473 |
| Location Type | Suburban |
| Standard Status | Active |
| Year Built Source | Assessor |
Interior Features
| Interior Amenities | Attic,Bathroom - Stall Shower,Bathroom - Tub Shower,Bathroom - Walk-In Shower,Built-Ins,Kitchen - Island,Kitchen - Country,Pantry,Wood Floors,Stove - Wood,Combination Dining/Living |
|---|---|
| Heating Fuel | Oil |
| Basement | Connecting Stairway |
| Total Fireplaces | 1 |
| Fireplace Features | Brick |
| Hot Water | Electric |
| Basement (Y/N) | Yes |
| Heating Y/N | Yes |
| Fireplace Y/N | Yes |
| Above Grade Finished Area | 1689 |
| Central Air Y/N | No |
| Total Bedrooms | 3 |
| Room Type | Living Room,Dining Room,Bedroom 2,Bedroom 3,Kitchen,Foyer,Bedroom 1,Laundry,Mud Room,Bathroom 1,Attic |
| Below Grade Finished Area Unit Type | Square Feet |
| LivingAreaSource | Assessor |
| Laundry Type | Main Floor |
| Below Grade Unfin Area Units | Square Feet |
| Below Grade Unfin SQFT | 784 |
| Below Grade Unfin SQFT Source | Assessor |
| Below Grade Finished Area Source | Assessor |
| Bedrooms Count All Upper Levels | 3 |
| Bedrooms Count Upper Level 1 | 3 |
| Bathrooms Full Upper Level 1 | 1 |
| Bathrooms Full All Upper Levels | 1 |
| Bathrooms Count Upper Level 1 | 1.00 |
| Bathrooms Count All Upper Levels | 1 |
| Above Grade Finished Area Source | Assessor |
| Above Grade Finished Area Unit Type | Square Feet |
| Total Baths | 2 |
Exterior Features
| Pool | No Pool |
|---|---|
| Fencing | Chain Link |
| Water Source | Public |
| Total Parking Spaces | 1 |
| Garage Features | Additional Storage Area,Garage - Rear Entry,Oversized |
| Type of Parking | Detached Garage,Driveway |
| Land Use Code | R |
| Foundation Details | Stone |
| Water View Y/N | No |
| Lot Dimensions | 1.00 x |
| Lot Size Acres | 0.21 |
| Lot Size Source | Assessor |
| Waterfront Y/N | No |
| Land Assessed Value | 103500.00 |
| Navigable Water Y/N | No |
| Water Oriented Y/N | No |
| # of Detached Garage Spaces | 1 |
| LotDimensionsSource | Assessor |
Room Details
| Room | Dimensions | Level | Flooring | Details |
|---|---|---|---|---|
| Attic | Upper 2 | Attic - Walk-Up | ||
| Bathroom 1 | Main | |||
| Bedroom 1 | Upper 1 | Flooring - HardWood | ||
| Bedroom 2 | Upper 1 | |||
| Bedroom 3 | Upper 1 | |||
| Dining Room | Main | Flooring - HardWood | ||
| Foyer | Main | |||
| Kitchen | Main | |||
| Laundry | Main | |||
| Living Room | Main | Wood Stove,Flooring - HardWood | ||
| Mud Room | Main |
Amenities
- Foreclosure
- Views
- Short Sale
- New Construction
- Adult 55+
- Lease To Own
- No HOA Fees
- Furnished
- Primary On Main
- Air Conditioning
- Seller Finance
- Green
- Fixer Upper
- Horse
- Golf
- Fireplace
- Deck
- Garage
- Basement
- Pool
Property vs Single Family Average in 21128
Price
Taxes
Year Built
Visits
 © BRIGHT, All Rights Reserved
