
Views
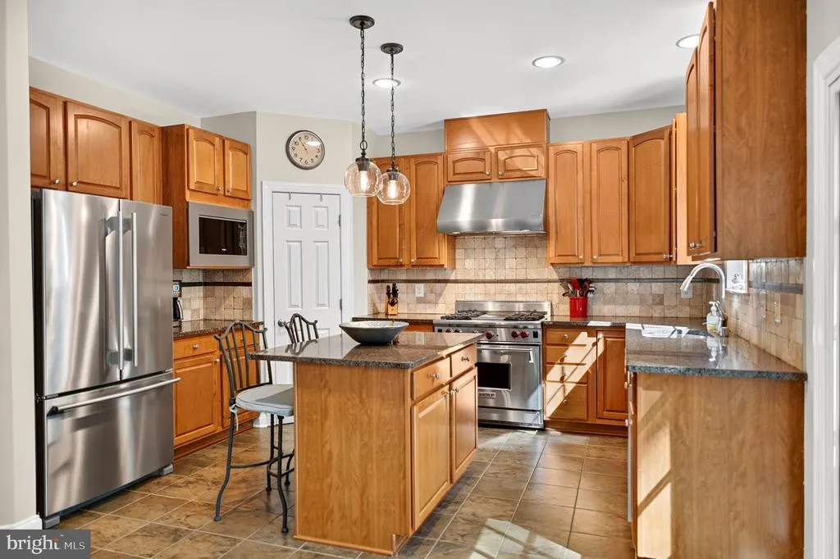
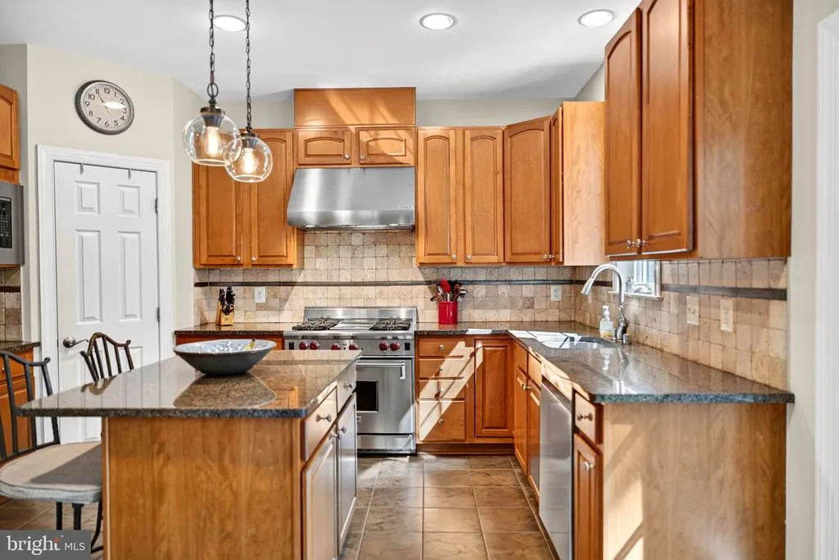
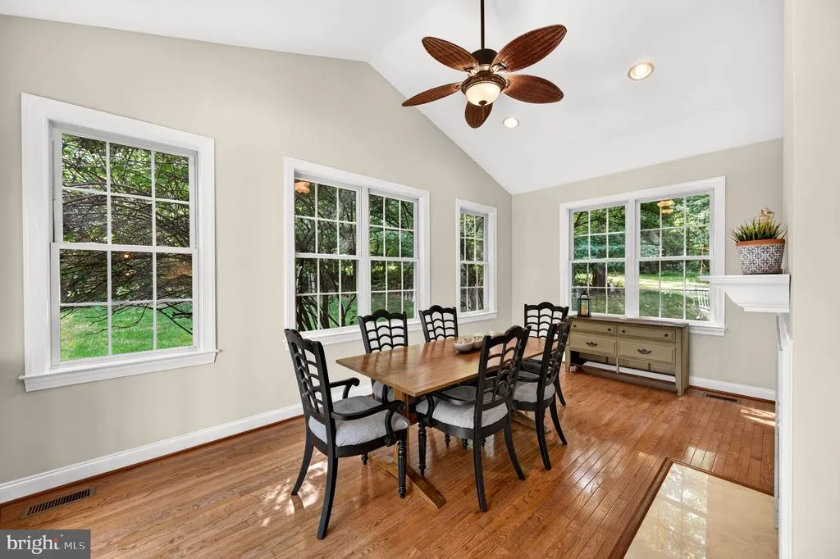
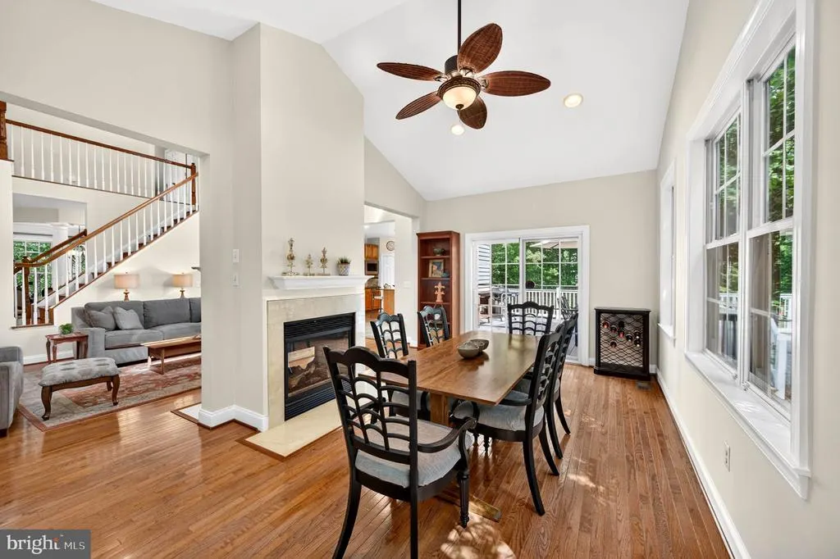
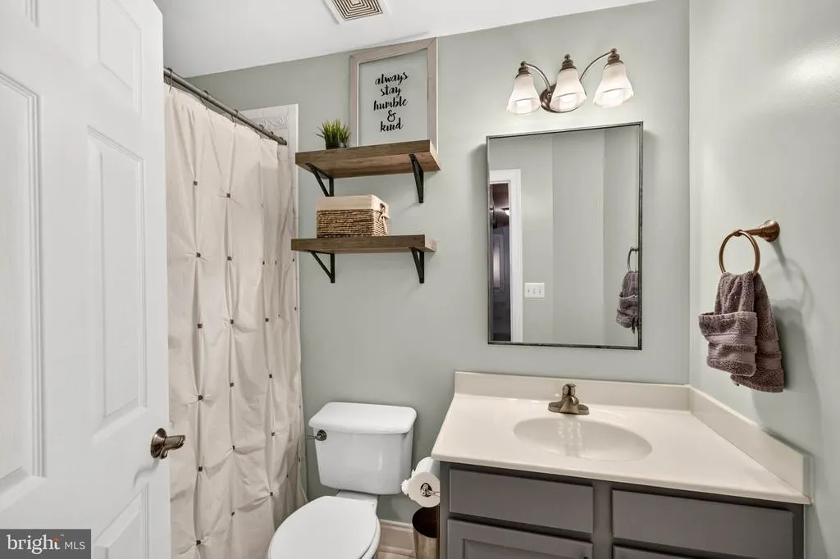
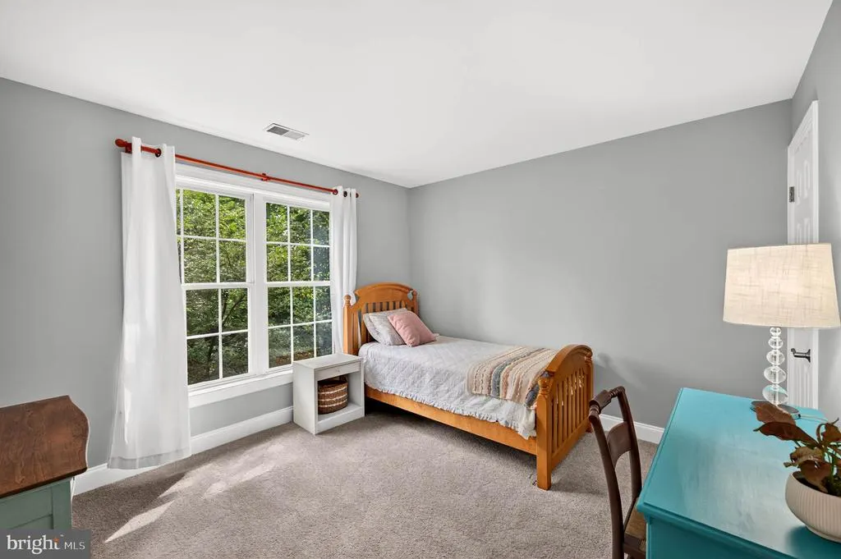
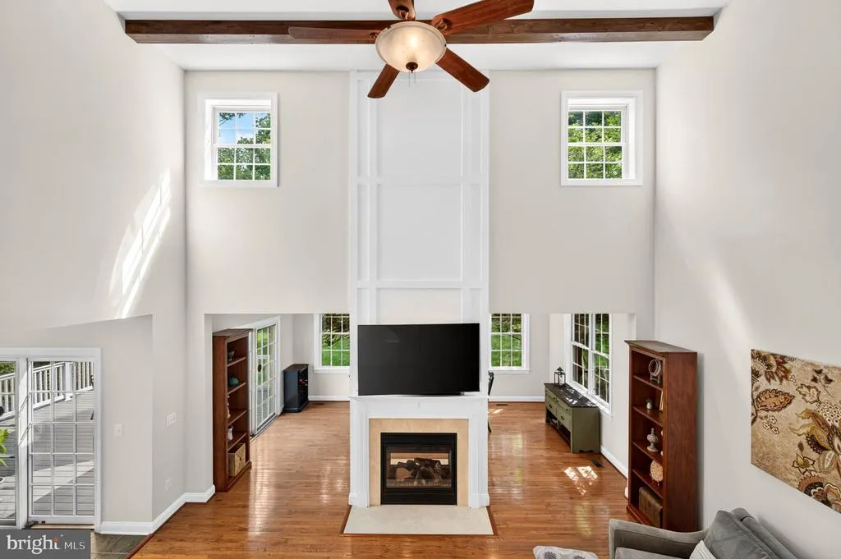
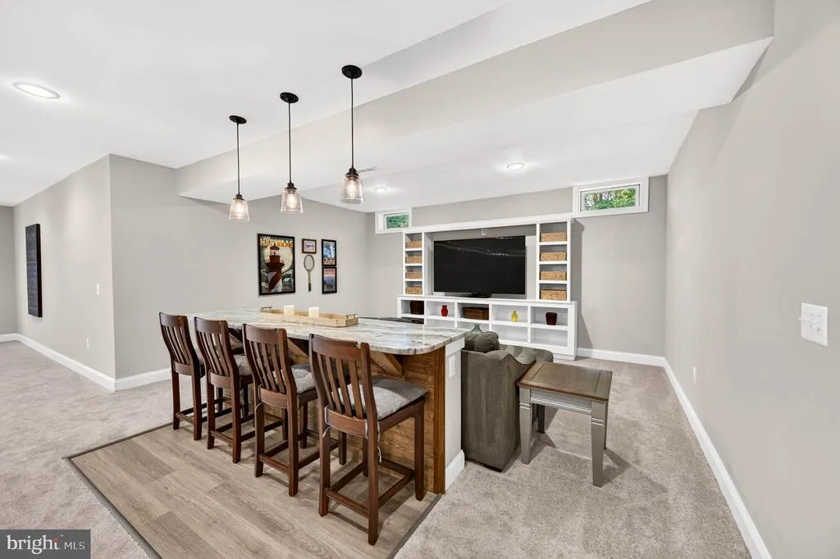

Address
19429 Gunpowder Road, Manchester, MD
Price
$ 775,000
Property Attributes
- MLS#MDBC2174006
- TypeSingle Family
- Listing Status ACTIVE
- CountyBALTIMORE
- CityManchester
- NeighborhoodLaurel Oaks
- Zip21102
- StyleColonial
- Year Built2006
- Taxes$ 6666
- Price$ 775,000
- Bedrooms4
- Full Bathrooms3
- Half Bathrooms1
- Sqr Footage3218
- Lot Size1.69 Acres
Data Source:
Bright MLS
Property Description
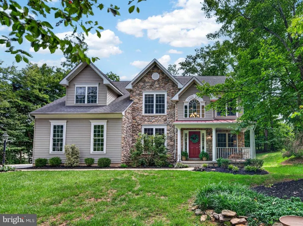
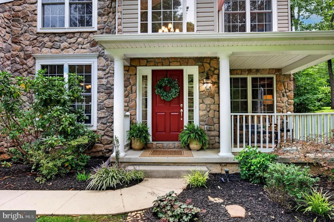
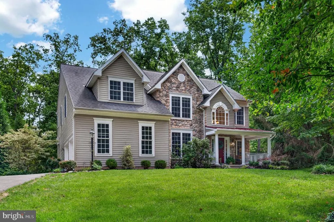
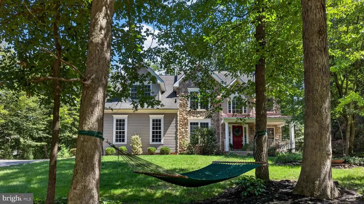
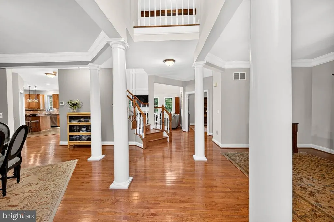
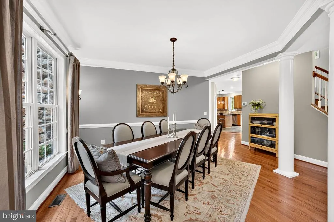
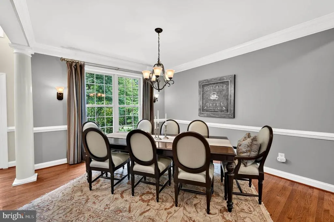
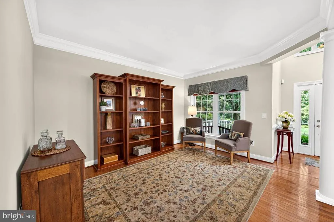
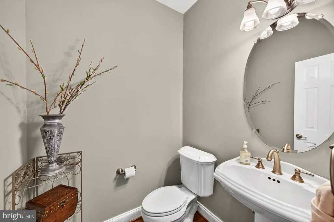
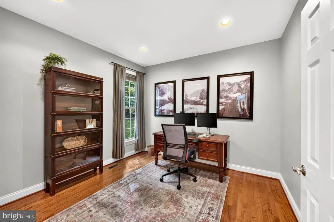
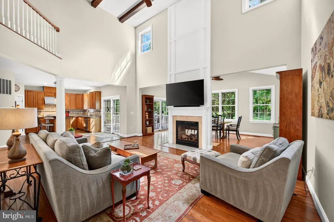
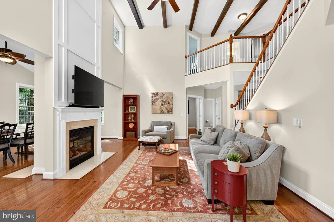
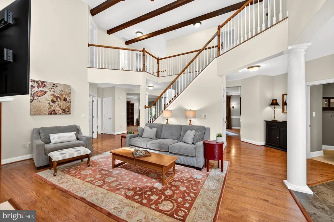
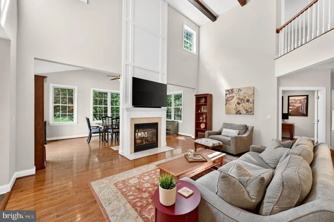
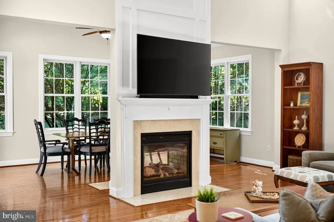
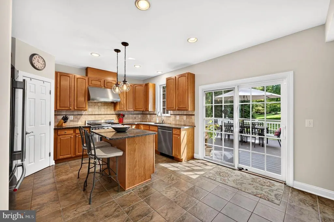
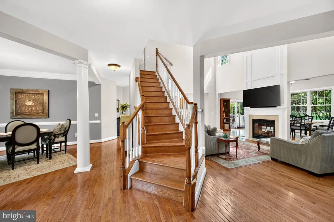
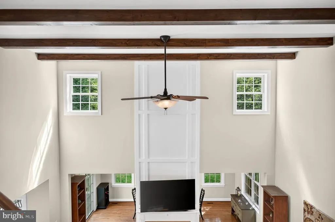
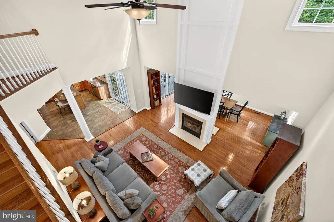
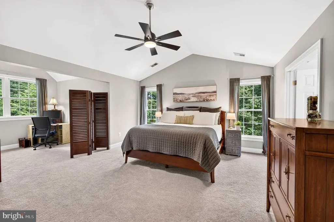
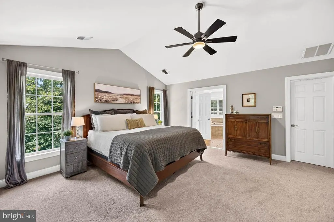
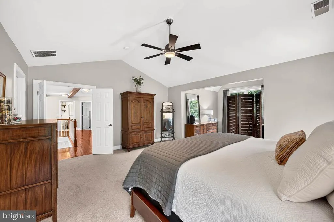
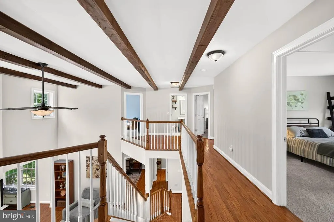
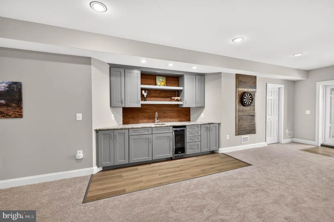
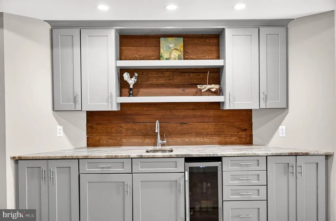
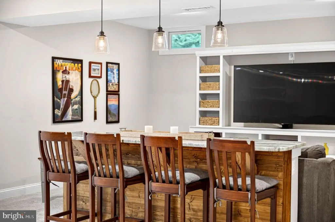
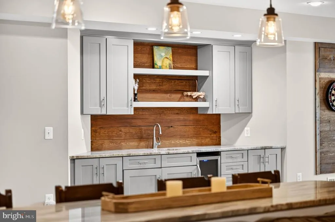
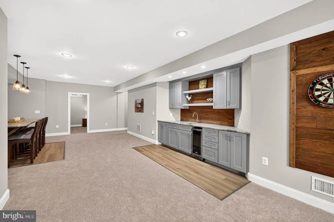
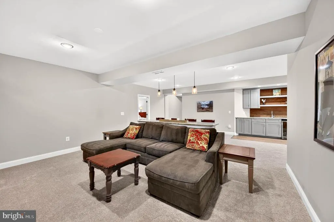
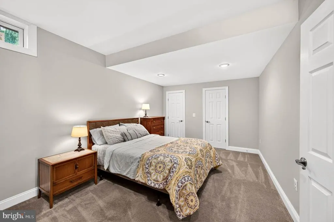
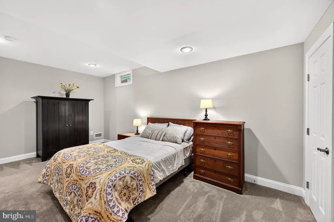
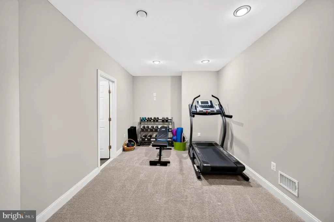
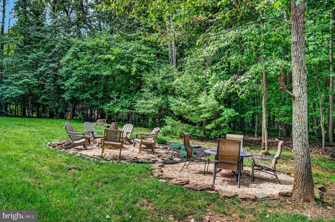
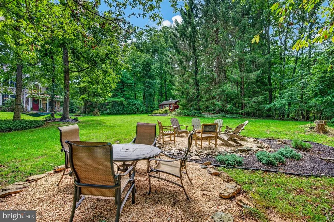
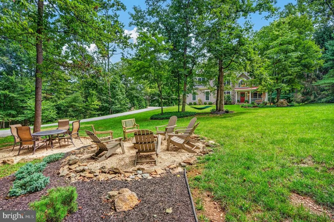
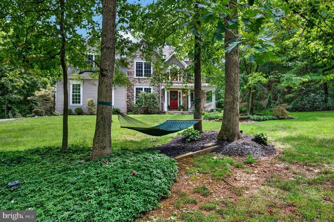
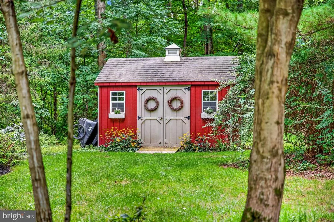
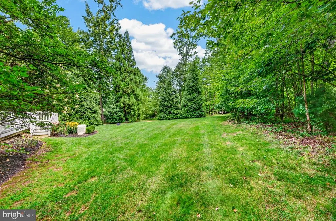
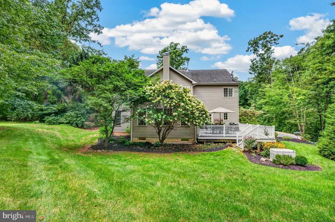
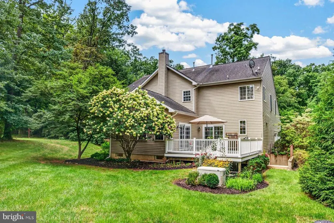
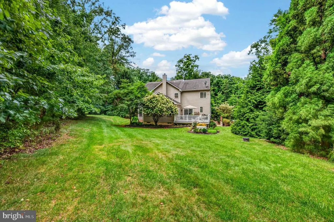
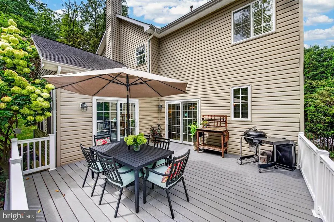
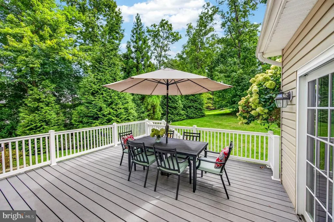
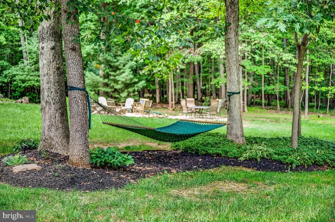
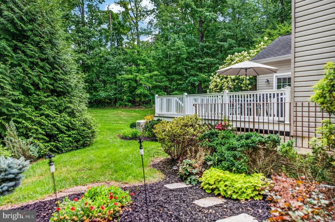
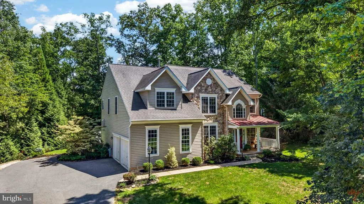
Nearly 5,000 sq. ft on 1.6 private acres in the Hereford School District bordering Prettyboy Reservoir property! This spacious 4, possibly 5-bedroom, 3 1/2 bath home offers hardwood floors, fresh paint, a beamed great room with two-sided fireplace and a fantastic lower level ideal for recreation, hobbies, exercise or entertaining. Enjoy dinners on the composite deck, coffee on the sweet front porch or with friends around the cozy fire pit. Conveniently located near more than a dozen hiking experiences, including reservoir overlooks, pine forests and peaceful creek-side trails! A wonderful combination of space, privacy and outdoor living! A list of trail hikes and updates and amenities available at your private showing!
| Elementary School | Middle School | High School |
|---|---|---|
| Prettyboy Elementary School | Hereford Middle School | Hereford High School |
| Price History | |
|---|---|
| 8/26/2026 | Listed $775,000 |
General Features
| Living Area | 3218 |
|---|---|
| Sewer | On Site Septic |
| Heating | Forced Air |
| Cooling | Ceiling Fan(s),Central A/C |
| Possession | Negotiable |
| Roof | Architectural Shingle,Asphalt |
| Appliances | Built-In Microwave,Dishwasher,Dryer,Dryer - Front Loading,Exhaust Fan,Extra Refrigerator/Freezer,Oven/Range - Gas,Range Hood,Refrigerator,Stainless Steel Appliances,Washer,Washer - Front Loading |
| Zoning | RESIDENTIAL |
| Garage Spaces | 2.00 |
| Patio/Porch Features | Deck(s),Porch(es) |
| Architectural Style | Colonial |
| Construction Materials | Vinyl Siding |
| School District | BALTIMORE COUNTY PUBLIC SCHOOLS |
| Year Built | 2006 |
| View | Trees/Woods |
| Levels | 3 |
| Tax Year | 2025 |
| Ownership | Fee Simple |
| Cool Fuel | Electric |
| Accessibility | None |
| County | BALTIMORE |
| New Construction | No |
| Property Type | Residential |
| HOA | No |
| Subdivision Name | LAUREL OAKS |
| Garage Y/N | Yes |
| Water Access Y/N | No |
| Other Structures | Above Grade,Below Grade |
| Full Baths | 3 |
| Status | ACTIVE |
| Directions | Mount Carmel Road West to Right onto Falls Road,Right onto Gunpowder Road. Your new home awaits! |
| City | MANCHESTER |
| Disclosures | Prop Disclaimer |
| Senior Community Y/N | No |
| Lot Size Units | Square Feet |
| Lot Size Square Feet | 73616.00 |
| Tax Assessed Value | 592233.0 |
| Tax Annual Amount | 6666.0 |
| Property Condition | Excellent |
| Structure Type | Detached |
| Condo/Coop Association fee Y/N | No |
| Bathrooms Count Main Level | 1.00 |
| Price Per Sq Ft Total AG | 240.83 |
| Vacation Rental Y/N | No |
| Total SQFT | 4742 |
| Standard Status | Active |
| Year Built Source | Assessor |
| Legal Subdivision | LAUREL OAKS |
| Tax Lot | 1 |
Interior Features
| Interior Amenities | Bathroom - Soaking Tub,Bathroom - Walk-In Shower,Bathroom - Tub Shower,Breakfast Area,Built-Ins,Carpet,Ceiling Fan(s),Chair Railings,Crown Moldings,Family Room Off Kitchen,Floor Plan - Open,Kitchen - |
|---|---|
| Heating Fuel | Propane - Owned |
| Basement | Full,Fully Finished,Walkout Stairs,Windows,Sump Pump |
| Flooring | Carpet,Ceramic Tile,Hardwood |
| Total Fireplaces | 1 |
| Fireplace Features | Double Sided,Gas/Propane,Mantel(s) |
| Hot Water | Bottled Gas |
| Basement (Y/N) | Yes |
| Heating Y/N | Yes |
| Window Features | Atrium,Screens |
| Fireplace Y/N | Yes |
| Above Grade Finished Area | 3218 |
| Half Baths | 1 |
| Central Air Y/N | Yes |
| Total Bedrooms | 4 |
| Room Type | Living Room,Dining Room,Bedroom 2,Bedroom 3,Bedroom 4,Kitchen,Foyer,Sun/Florida Room,Exercise Room,Great Room,Laundry,Office,Recreation Room,Bathroom 2,Bathroom 3,Hobby Room,Primary Bathroom,Half Bat |
| Below Grade Finished Area Unit Type | Square Feet |
| LivingAreaSource | Assessor |
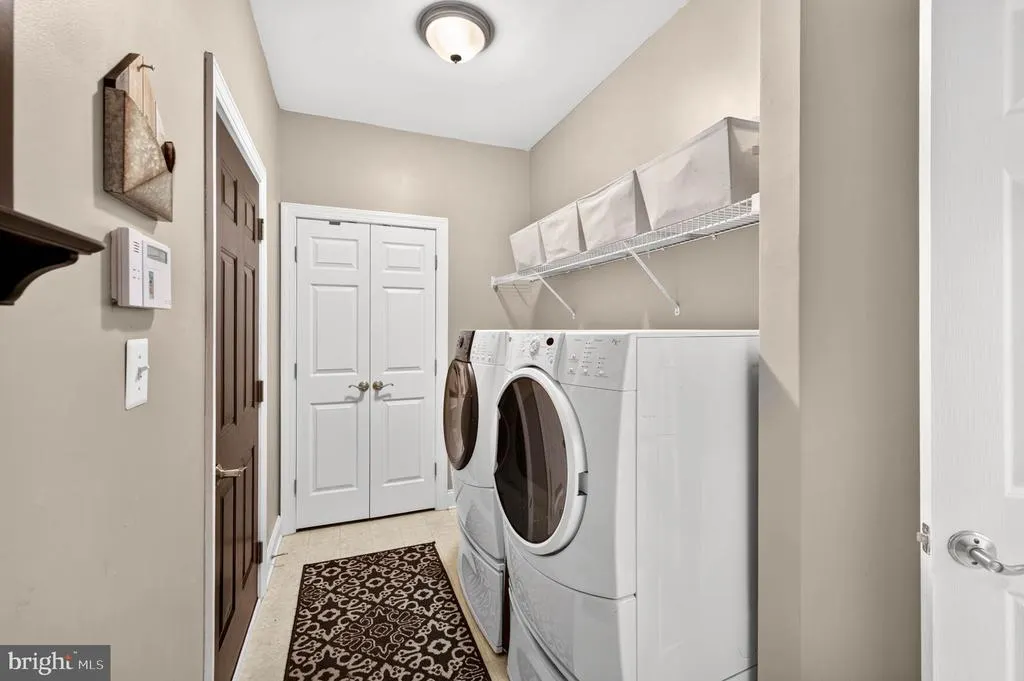
| Laundry Type | Main Floor |
| Below Grade Unfin Area Units | Square Feet |
| Below Grade Unfin SQFT | 1524 |
| Below Grade Unfin SQFT Source | Assessor |
| Below Grade Finished Area Source | Assessor |
| Bedrooms Count All Upper Levels | 4 |
| Bedrooms Count Upper Level 1 | 4 |
| Bathrooms Half Main Level | 1 |
| Bathrooms Full Upper Level 1 | 2 |
| Bathrooms Full Lower Level 1 | 1 |
| Bathrooms Full All Upper Levels | 2 |
| Bathrooms Full All Lower Levels | 1 |
| Bathrooms Count Upper Level 1 | 2.00 |
| Bathrooms Count Lower Level 1 | 1.00 |
| Bathrooms Count All Upper Levels | 2 |
| Bathrooms Count All Lower Levels | 1 |
| Above Grade Finished Area Source | Assessor |
| Above Grade Finished Area Unit Type | Square Feet |
| Total Baths | 4 |
Exterior Features
| Pool | No Pool |
|---|---|
| Parking Features | Asphalt Driveway |
| Lot Features | Front Yard,Partly Wooded,Rear Yard,SideYard(s) |
| Water Source | Well |
| Inclusions | Bar Minifridge |
| Total Parking Spaces | 6 |
| Garage Features | Garage - Side Entry,Garage Door Opener,Inside Access |
| Type of Parking | Attached Garage,Driveway |
| Land Use Code | R |
| Foundation Details | Concrete Perimeter |
| Water View Y/N | No |
| Lot Size Acres | 1.69 |
| Lot Size Source | Assessor |
| Waterfront Y/N | No |
| Door Features | Sliding Glass |
| Land Assessed Value | 155000.00 |
| Navigable Water Y/N | No |
| Water Oriented Y/N | No |
| # of Attached Garage Spaces | 2 |
Room Details
| Room | Dimensions | Level | Flooring | Details |
|---|---|---|---|---|
| Bathroom 2 | Upper 1 | Flooring - Ceramic Tile,Lighting - Wall sconces,Bathroom - Tub Shower | ||
| Bathroom 3 | Lower 1 | Bathroom - Walk-In Shower,Built-Ins,Flooring - Ceramic Tile,Flooring - Heated,Lighting - Wall sconces | ||
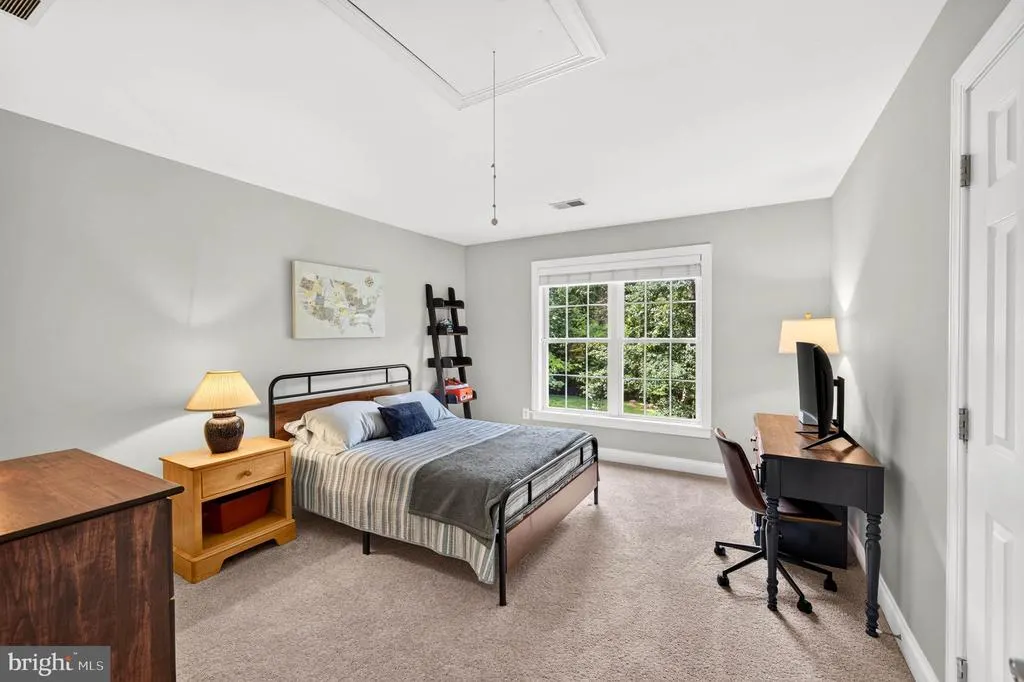
| Bedroom 2 | Upper 1 | Attic - Pull-Down Stairs,Flooring - Carpet | ||
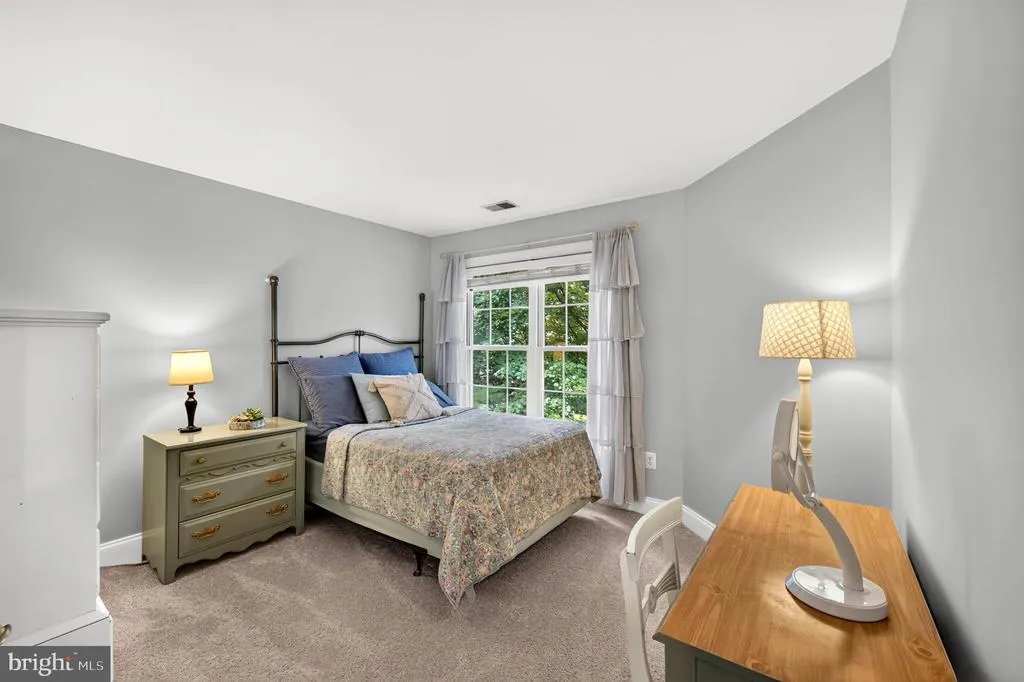
| Bedroom 3 | Upper 1 | Flooring - Carpet | ||
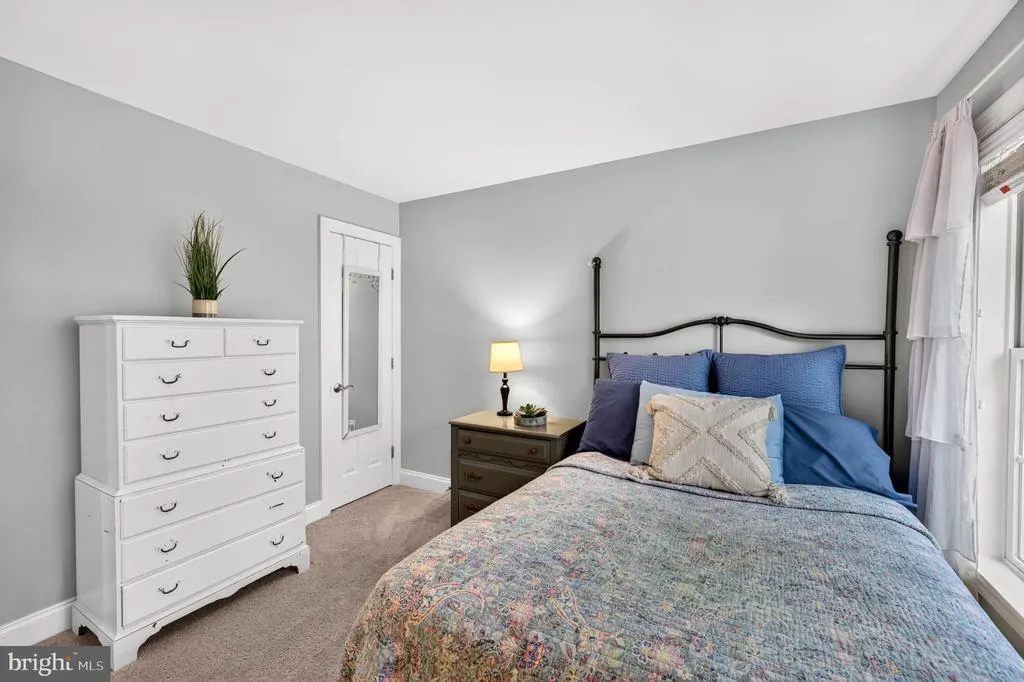
| Bedroom 4 | Upper 1 | Flooring - Carpet | ||
| Dining Room | Main | Crown Molding,Chair Rail,Flooring - HardWood | ||
| Exercise Room | Lower 1 | Lighting - Recessed,Flooring - Carpet | ||
| Foyer | Main | |||
| Great Room | Main | Cathedral/Vaulted Ceiling,Fireplace - Other,Ceiling Fan(s),Flooring - HardWood | ||
| Half Bath | Main | Flooring - HardWood,Lighting - Wall sconces | ||
| Hobby Room | Lower 1 | Flooring - Carpet,Lighting - Recessed | ||
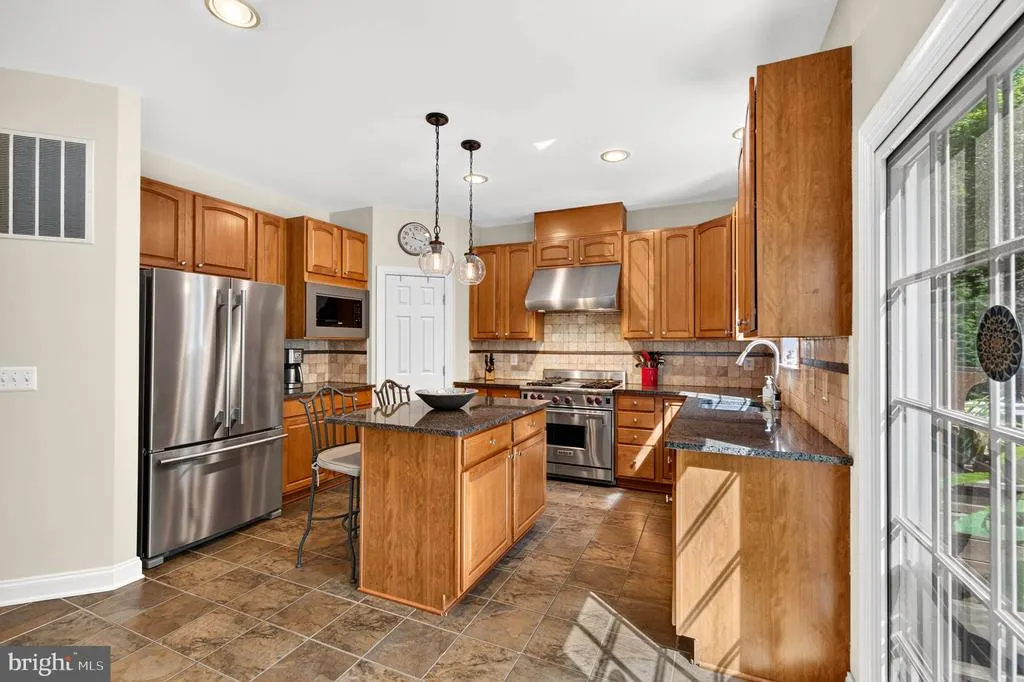
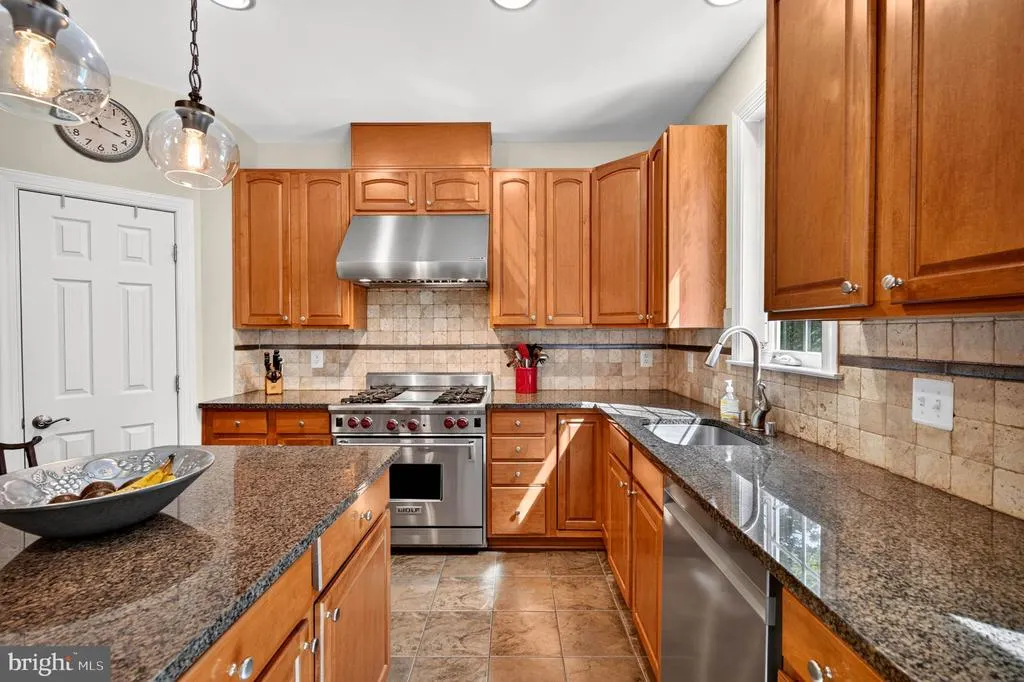
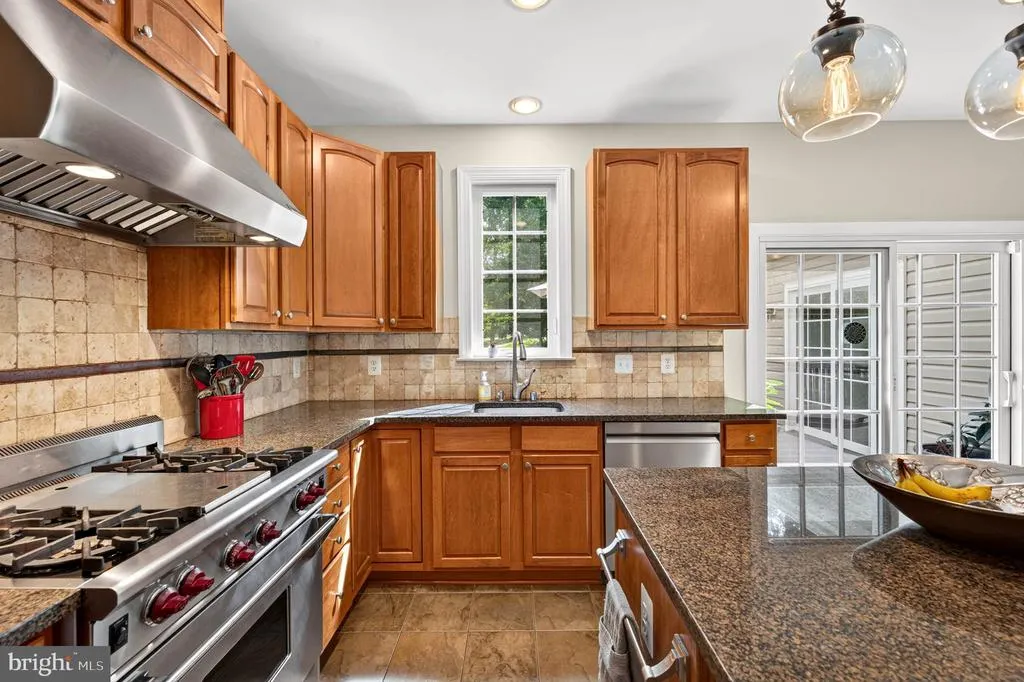
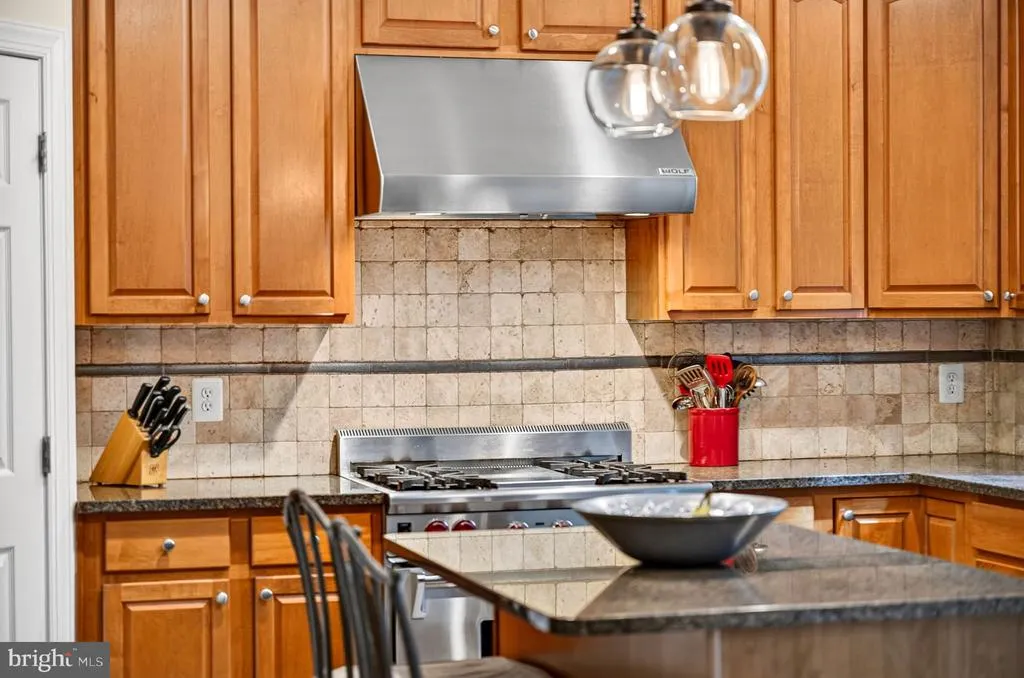
| Kitchen | Main | Countertop(s) - Granite,Flooring - Ceramic Tile,Kitchen - Propane Cooking,Lighting - Pendants,Lighting - Recessed,Pantry | ||
| Laundry | Main | Lighting - Ceiling | ||
| Living Room | Main | Flooring - HardWood,Crown Molding | ||
| Office | Main | Flooring - HardWood,Lighting - Recessed | ||
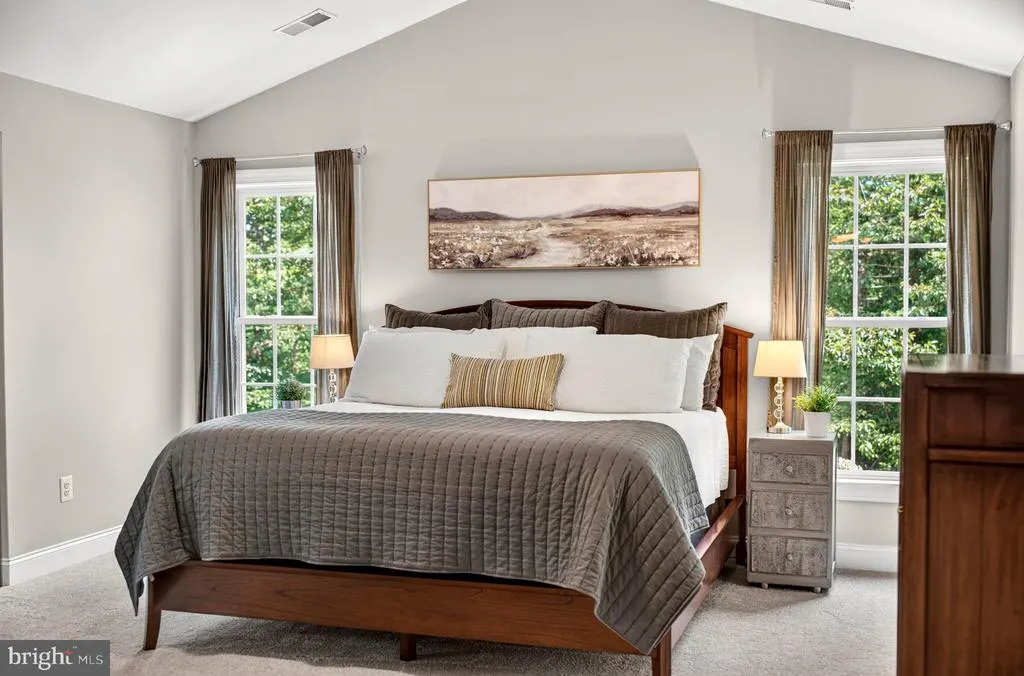
| Primary Bathroom | Upper 1 | Attached Bathroom,Cathedral/Vaulted Ceiling,Ceiling Fan(s),Flooring - Carpet,Primary Bedroom - Sitting Area,Walk-In Closet(s) | ||
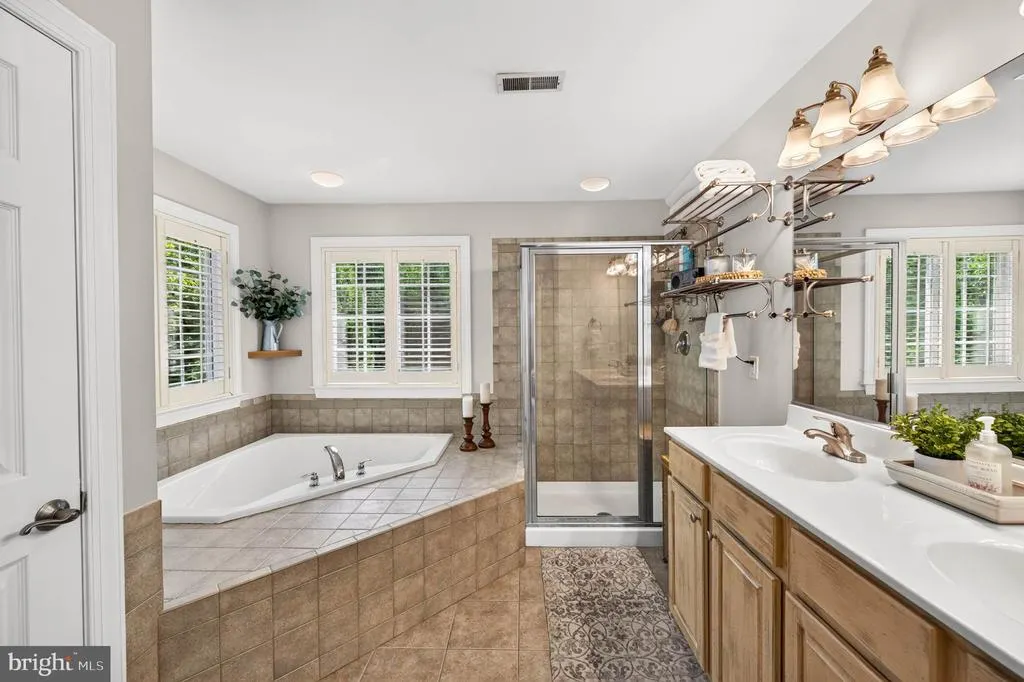
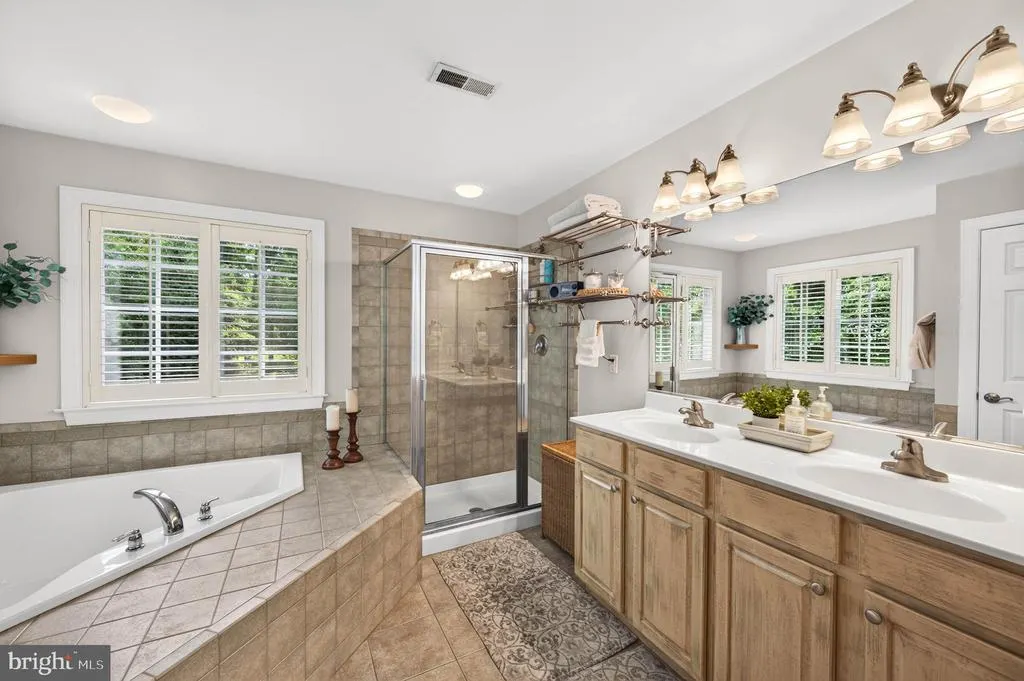
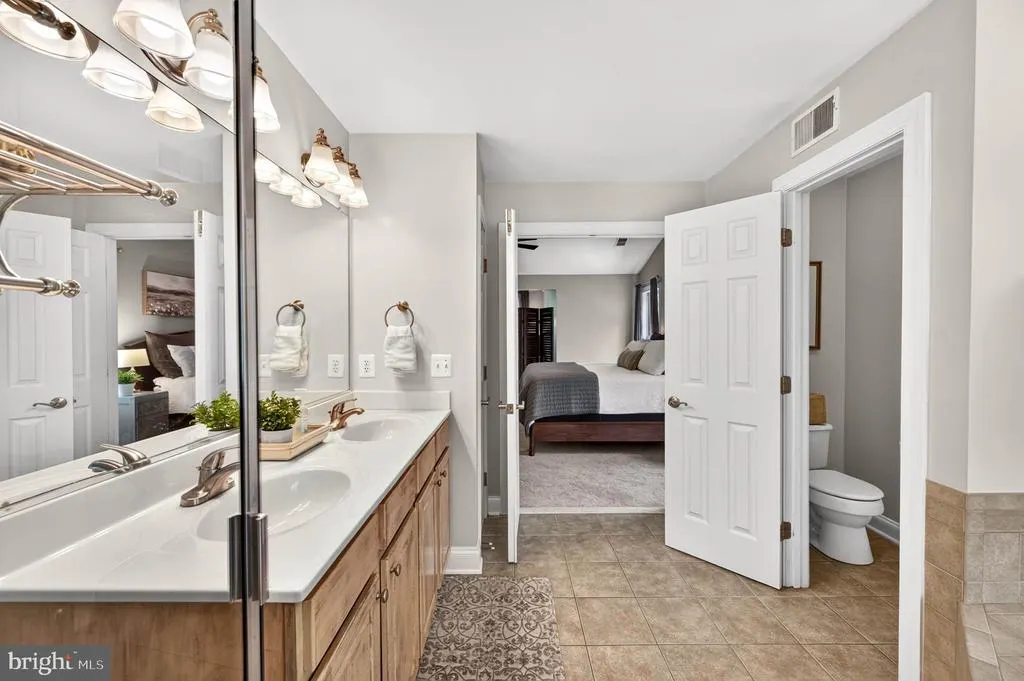
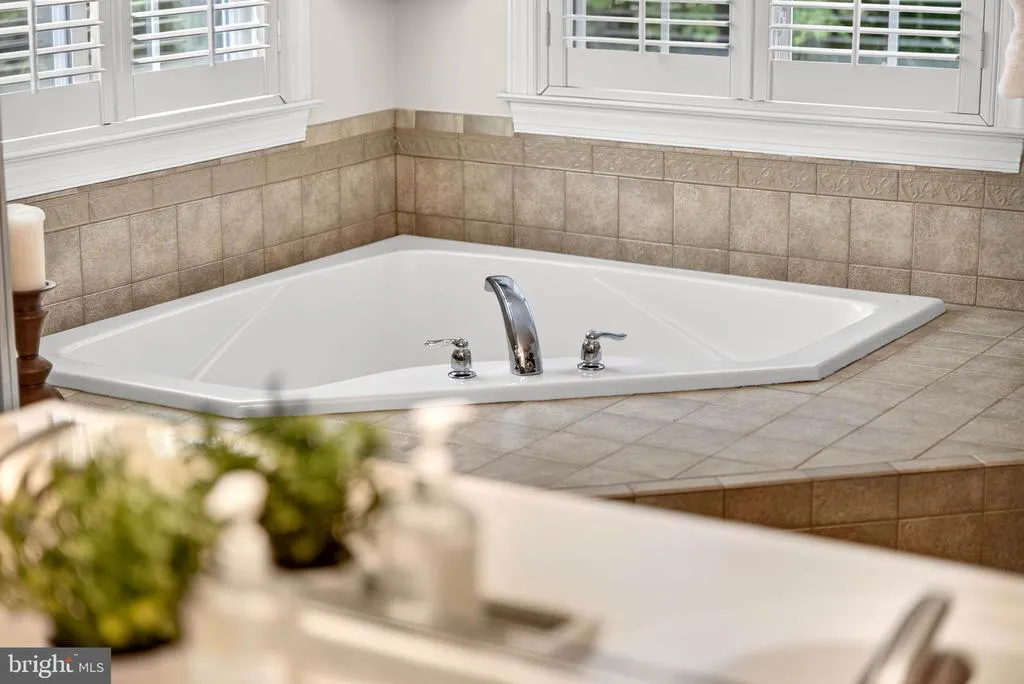
| Primary Bathroom | Upper 1 | Bathroom - Soaking Tub,Bathroom - Walk-In Shower,Flooring - Ceramic Tile,Lighting - Wall sconces,Lighting - Ceiling,Double Sink | ||
| Recreation Room | Lower 1 | Built-Ins,Countertop(s) - Granite,Flooring - Carpet,Flooring - Ceramic Tile,Lighting - Recessed | ||
| Sun/Florida Room | Main | Cathedral/Vaulted Ceiling,Lighting - Recessed |
Amenities
- Foreclosure
- Views
- Short Sale
- New Construction
- Adult 55+
- Lease To Own
- No HOA Fees
- Furnished
- Primary On Main
- Air Conditioning
- Seller Finance
- Green
- Fixer Upper
- Horse
- Golf
- Fireplace
- Deck
- Garage
- Basement
- Pool
Property vs Single Family Average in 21102
Price
Taxes
Year Built
Visits
 © BRIGHT, All Rights Reserved
