
Primary on Main
Address
7717 Westmoreland Avenue, Parkville, MD
Price
$ 445,000
Property Attributes
- MLS#MDBC2174160
- TypeSingle Family
- Listing Status ACTIVE
- CountyBALTIMORE
- CityParkville
- NeighborhoodWestmoreland Fruit Farm
- Zip21234
- StyleCape Cod
- Year Built1951
- Taxes$ 3384
- Price$ 445,000
- Bedrooms4
- Full Bathrooms3
- Half Bathrooms0
- Sqr Footage1718
- Lot Size0.25 Acres
Data Source:
Bright MLS
Property Description
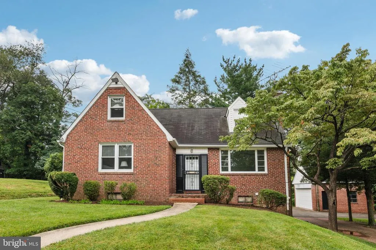
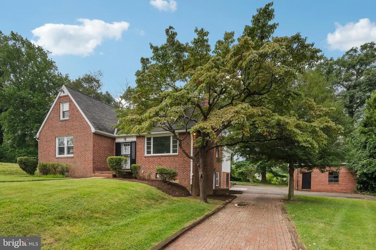
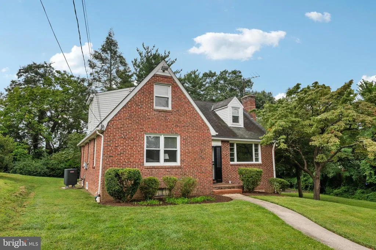
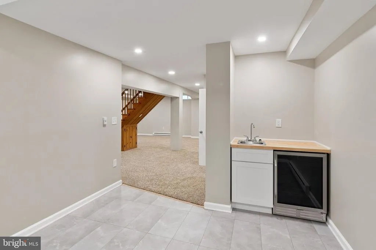
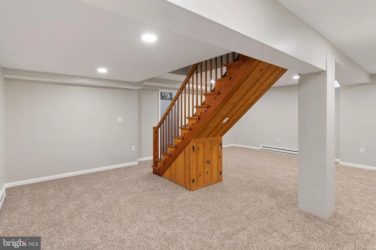
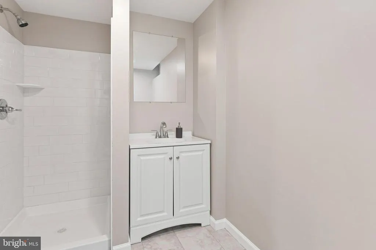
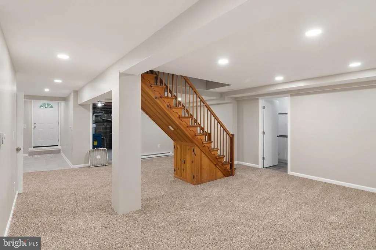
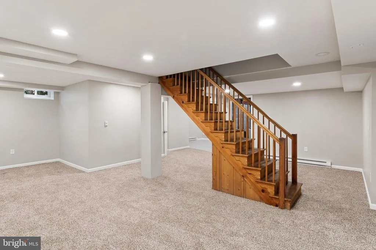
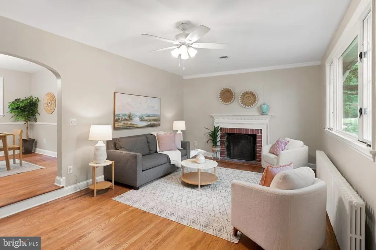
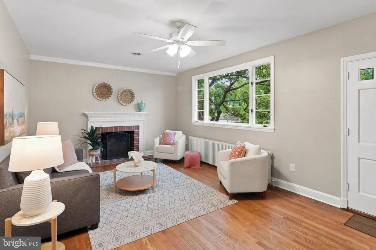
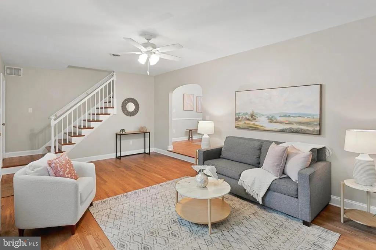
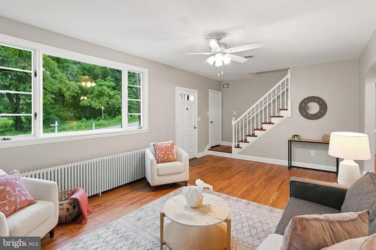
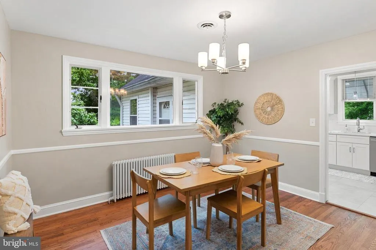
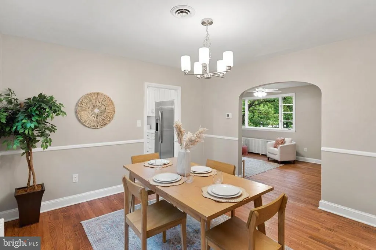
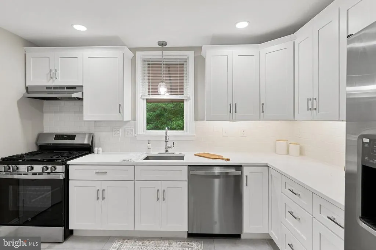
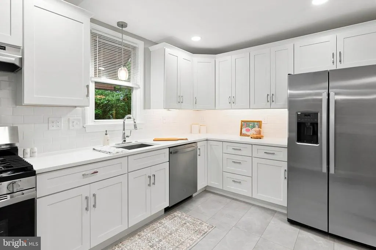
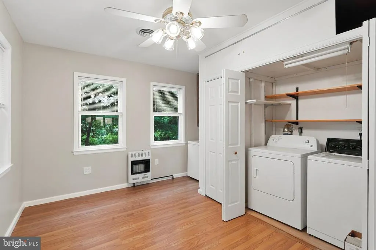
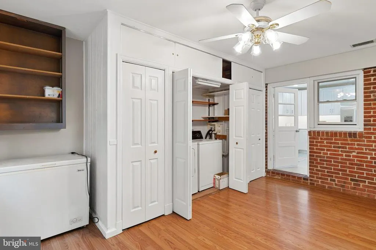
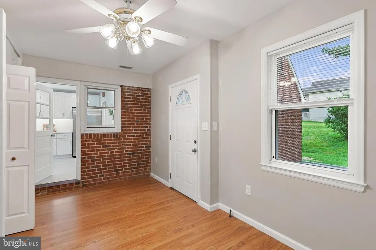
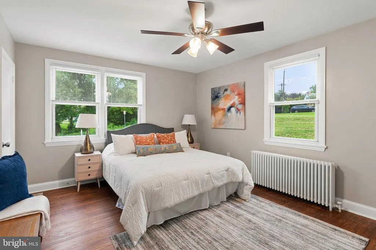
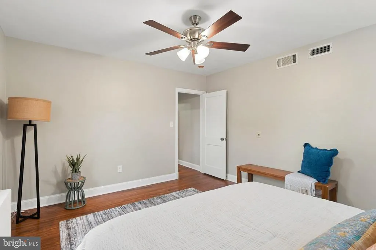
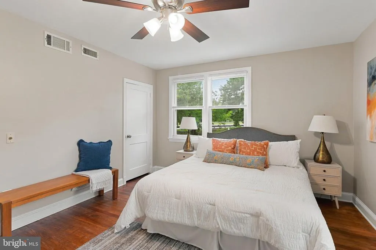
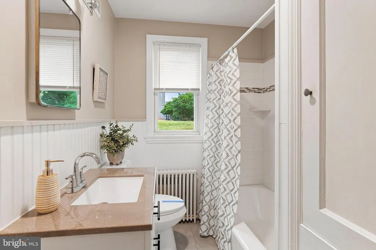
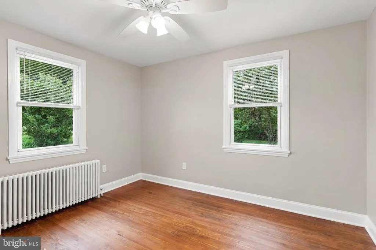
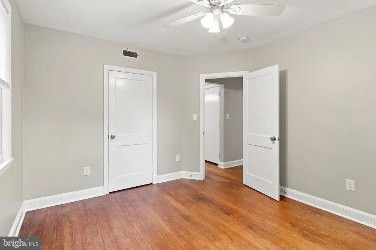
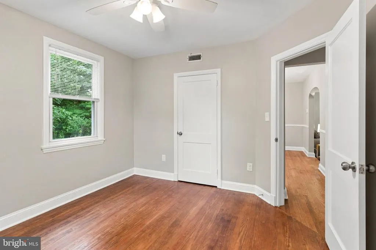
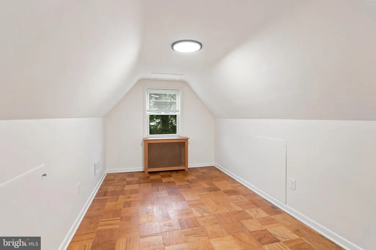
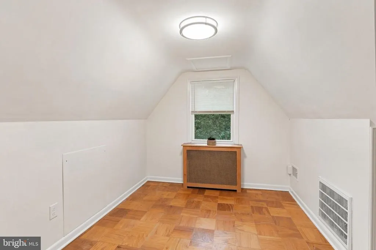
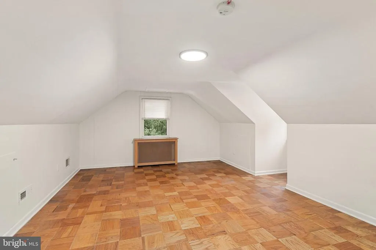
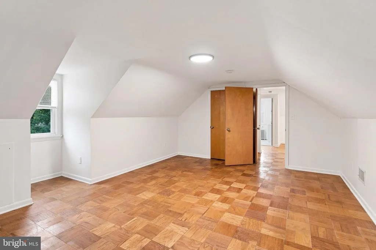
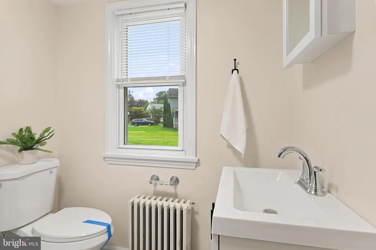
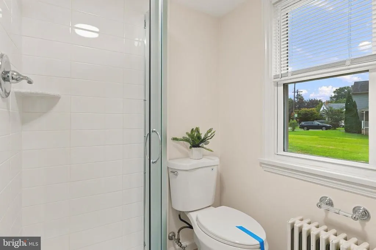
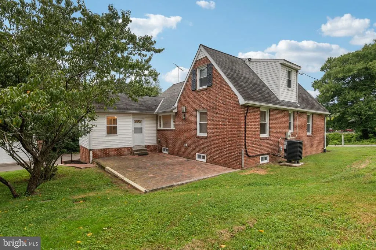
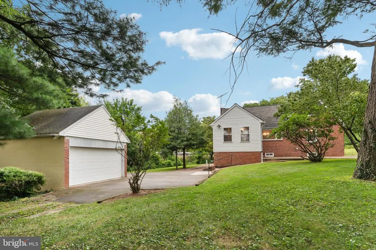
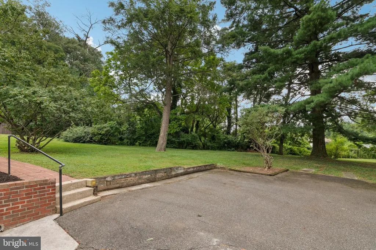
Large Cape Cod located at the end of a court. Nicely renovated with new tiled baths, Kitchen with Stainless Appliances and Quartz Counters. Wood burning fireplace in the living room. Carpeted basement with bar and LVP flooring, Main floor has Refinished hardwoods. Large windows that allow plenty of natural light in. 2 bedrooms and a full bath. Living room, Dining room, Kitchen and laundry. Second floor contains 2 bedrooms a full bath and a sitting area with hardwood floors. A long brick driveway leads to several parking spaces and a 2-car garage. Garage is perfect for a car enthusiast, parking or running your small business. Single double door with opener. A private brick patio off the Kitchen overlooks the large back yard, perfect for entertaining. Laundry is located off the Kitchen with loads of storage available. Home features a new gas fired boiler with radiator heat and a new heat pump in the attic for multiple heating and cooling needs.
| Price History | |
|---|---|
| 8/27/2026 | Listed $445,000 |
General Features
| Living Area | 1718 |
|---|---|
| Sewer | Public Sewer |
| Heating | Radiator |
| Cooling | Other,Central A/C,Heat Pump(s),Programmable Thermostat |
| Utilities | Electric Available,Natural Gas Available,Sewer Available,Water Available |
| Possession | Settlement |
| Roof | Asphalt |
| Appliances | Built-In Range,Dishwasher,Disposal,Dryer,Energy Efficient Appliances,Freezer,Icemaker,Oven/Range - Gas,Refrigerator,Stainless Steel Appliances,Washer,Water Heater |
| Zoning | DR 5.5 |
| Garage Spaces | 2.00 |
| Architectural Style | Cape Cod |
| Construction Materials | Brick |
| School District | BALTIMORE COUNTY PUBLIC SCHOOLS |
| Exclusions | All Staging Items |
| Year Built | 1951 |
| Levels | 2 |
| Tax Year | 2025 |
| Ownership | Fee Simple |
| Cool Fuel | Electric |
| Accessibility | 2+ Access Exits |
| County | BALTIMORE |
| New Construction | No |
| Property Type | Residential |
| HOA | No |
| Subdivision Name | WESTMORELAND FRUIT FARM |
| Garage Y/N | Yes |
| Water Access Y/N | No |
| Other Structures | Above Grade,Below Grade |
| Full Baths | 3 |
| Status | ACTIVE |
| Directions | Taylor to a right on Westmoreland |
| City | PARKVILLE |
| Disclosures | Agent has Financial Interest |
| Senior Community Y/N | No |
| Lot Size Units | Square Feet |
| Lot Size Square Feet | 10712.00 |
| Tax Assessed Value | 296433.0 |
| Tax Annual Amount | 3384.0 |
| Home Warranty Y/N | No |
| Property Condition | Excellent |
| Structure Type | Detached |
| Condo/Coop Association fee Y/N | No |
| Bathrooms Full Main Level | 1 |
| Bathrooms Count Main Level | 1.00 |
| Price Per Sq Ft Total AG | 259.02 |
| Acceptable Financing | Cash,Conventional,FHA,VA |
| Historic Y/N | No |
| Lease Considered Y/N | No |
| Vacation Rental Y/N | No |
| Total SQFT | 2863 |
| Standard Status | Active |
| Year Built Source | Assessor |
| Legal Subdivision | WESTMORELAND FRUIT FARM |
| Tax Lot | 417 |
Interior Features
| Interior Amenities | Bar,Bathroom - Stall Shower,Bathroom - Tub Shower,Bathroom - Walk-In Shower,Breakfast Area,Carpet,Ceiling Fan(s),Dining Area,Entry Level Bedroom,Floor Plan - Traditional,Kitchen - Eat-In,Recessed Lig |
|---|---|
| Heating Fuel | Natural Gas |
| Basement | Connecting Stairway,Drainage System,Full,Heated,Improved,Interior Access,Outside Entrance,Sump Pump,Walkout Level,Windows,Workshop |
| Flooring | Carpet,Luxury Vinyl Plank,Solid Hardwood |
| Total Fireplaces | 1 |
| Fireplace Features | Brick |
| Hot Water | Natural Gas |
| Basement (Y/N) | Yes |
| Heating Y/N | Yes |
| Window Features | Double Hung,Insulated,Low-E,Replacement,Screens |
| Fireplace Y/N | Yes |
| Above Grade Finished Area | 1718 |
| Central Air Y/N | Yes |
| Total Bedrooms | 4 |
| Main Level Bedrooms | 2 |
| Below Grade Finished Area Unit Type | Square Feet |
| LivingAreaSource | Assessor |
| Laundry Type | Main Floor |
| Below Grade Unfin Area Units | Square Feet |
| Below Grade Unfin SQFT | 1145 |
| Below Grade Unfin SQFT Source | Assessor |
| Below Grade Finished Area Source | Assessor |
| Bedrooms Count All Upper Levels | 2 |
| Bedrooms Count Upper Level 1 | 2 |
| Bathrooms Full Upper Level 1 | 1 |
| Bathrooms Full Lower Level 1 | 1 |
| Bathrooms Full All Upper Levels | 1 |
| Bathrooms Full All Lower Levels | 1 |
| Bathrooms Count Upper Level 1 | 1.00 |
| Bathrooms Count Lower Level 1 | 1.00 |
| Bathrooms Count All Upper Levels | 1 |
| Bathrooms Count All Lower Levels | 1 |
| Above Grade Finished Area Source | Assessor |
| Above Grade Finished Area Unit Type | Square Feet |
| Total Baths | 3 |
Exterior Features
| Pool | No Pool |
|---|---|
| Parking Features | Brick Driveway,Asphalt Driveway,Lighted Parking |
| Water Source | Public |
| Total Parking Spaces | 7 |
| Garage Features | Garage - Front Entry,Garage Door Opener |
| Type of Parking | Detached Garage,Driveway,Off Street |
| Land Use Code | R |
| Foundation Details | Concrete Perimeter |
| Spa | No |
| Water View Y/N | No |
| Lot Dimensions | 1.00 x |
| Lot Size Acres | 0.25 |
| Lot Size Source | Assessor |
| Waterfront Y/N | No |
| Land Assessed Value | 72600.00 |
| Navigable Water Y/N | No |
| Water Oriented Y/N | No |
| # of Detached Garage Spaces | 2 |
| LotDimensionsSource | Assessor |
Amenities
- Foreclosure
- Views
- Short Sale
- New Construction
- Adult 55+
- Lease To Own
- No HOA Fees
- Furnished
- Primary On Main
- Air Conditioning
- Seller Finance
- Green
- Fixer Upper
- Horse
- Golf
- Fireplace
- Deck
- Garage
- Basement
- Pool
Property vs Single Family Average in 21234
Price
Taxes
Year Built
 © BRIGHT, All Rights Reserved
