
Open House Sun, Aug 30th 12:00 PM - 2:00 PM - Views - Primary on Main


Address
21512 New Freedom Road, Freeland, MD
Price
$ 449,000
Property Attributes
- MLS#MDBC2174296
- TypeSingle Family
- Listing Status ACTIVE
- CountyBALTIMORE
- CityFreeland
- NeighborhoodHereford Zone
- Zip21053
- StyleBungalow
- Year Built1945
- Taxes$ 4498
- Price$ 449,000
- Bedrooms4
- Full Bathrooms3
- Half Bathrooms0
- Sqr Footage1805
- Lot Size0.47 Acres
Data Source:
Bright MLS
Property Description
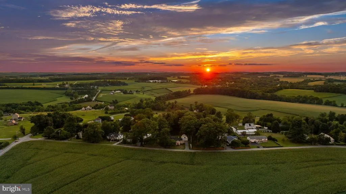
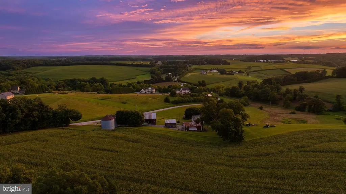
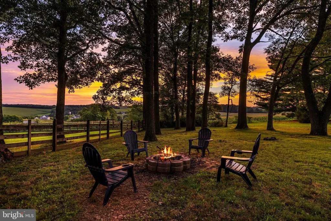
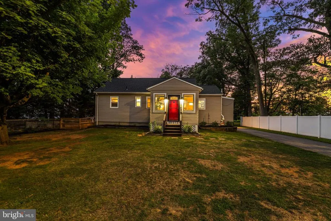
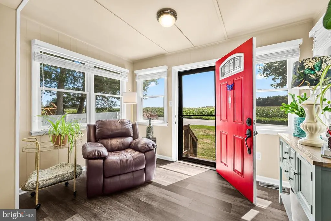
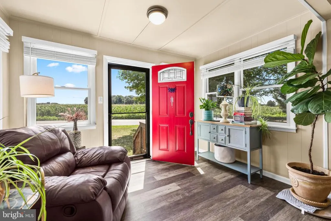
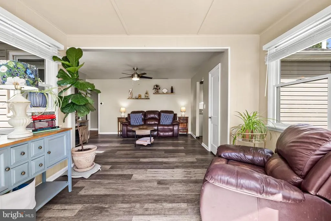
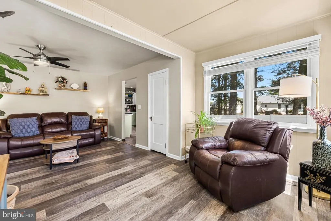
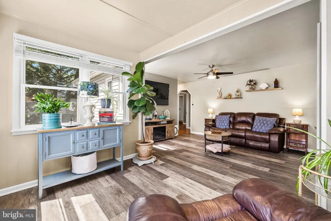
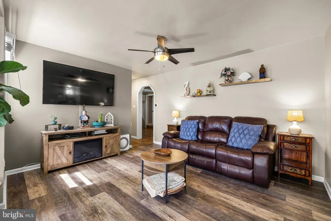
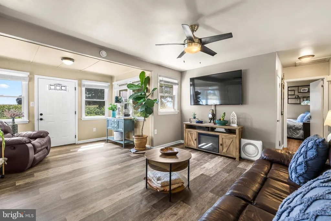
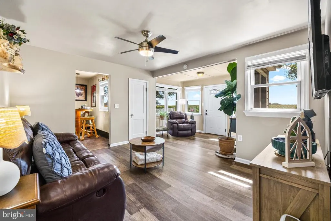
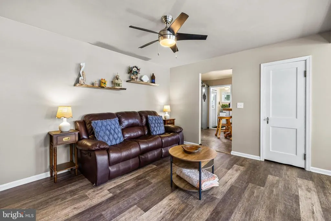
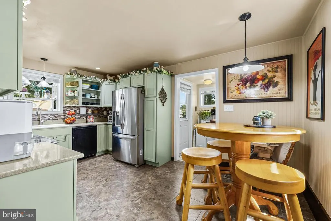
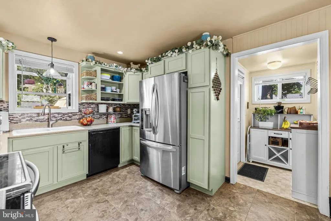
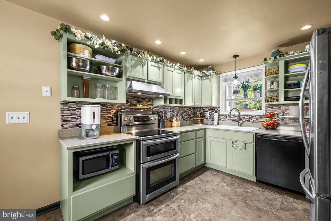
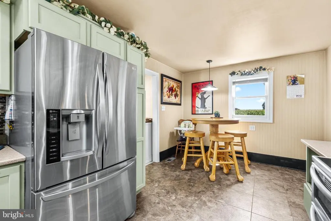
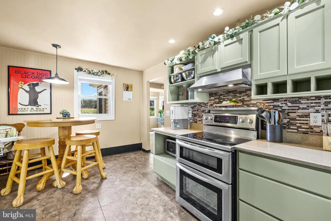
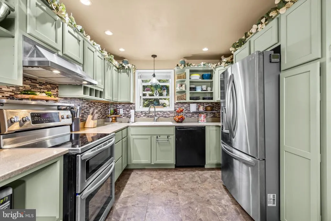
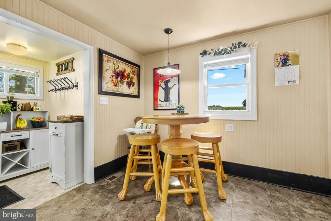
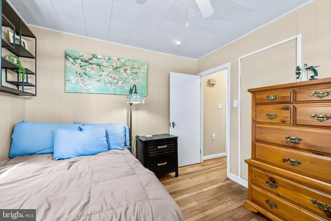
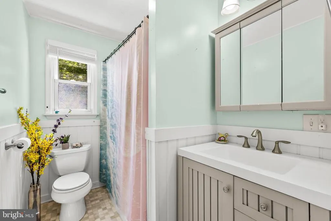
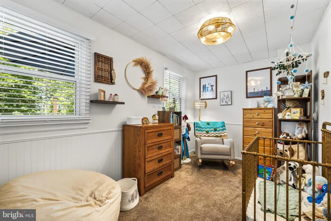
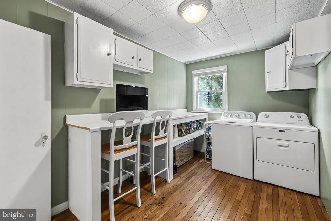
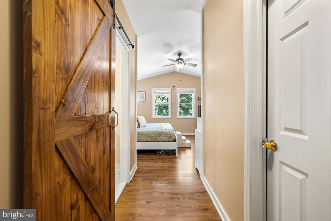
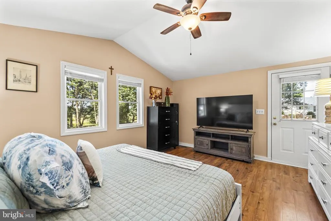
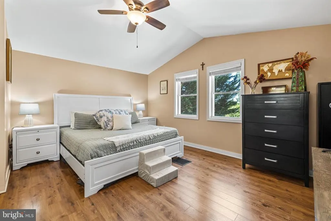
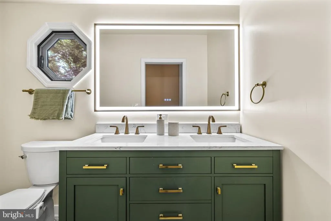
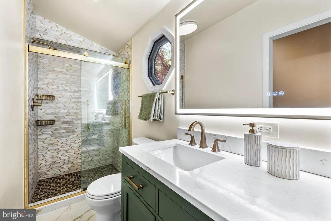
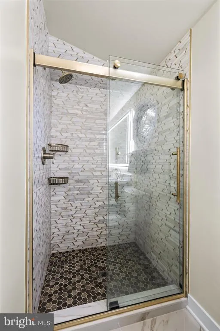
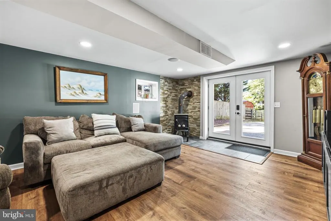
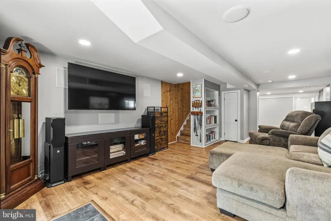
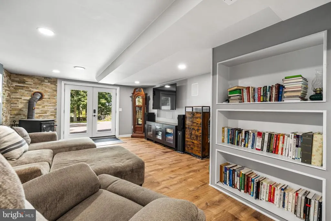
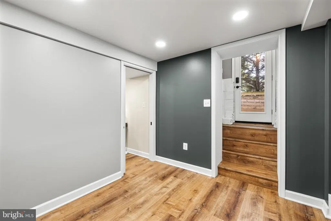
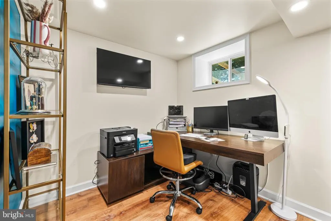
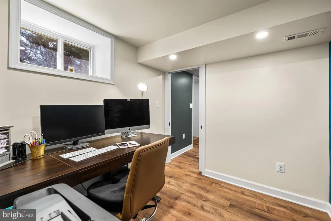
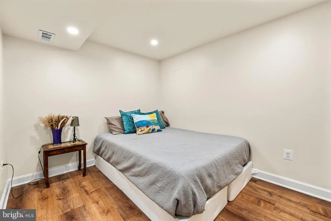
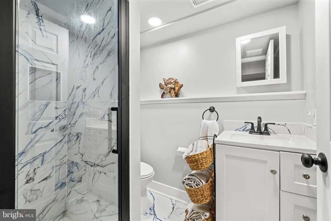
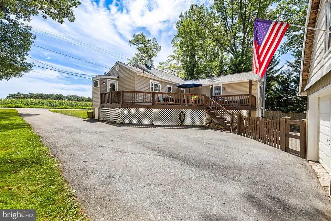
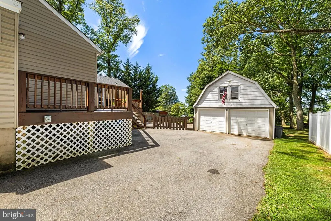
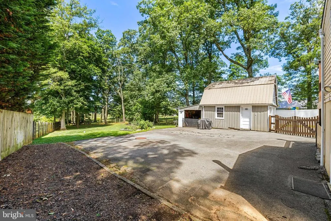
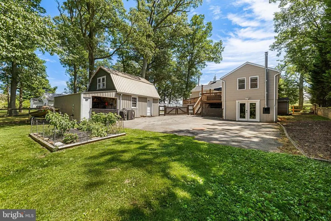
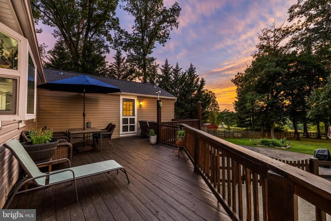
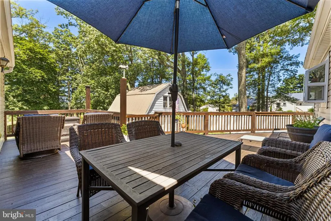
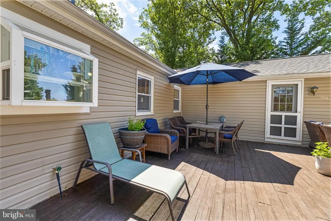
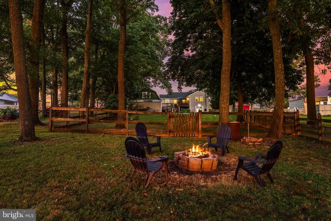
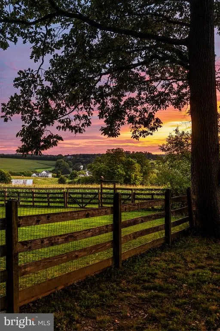
Have you heard of "Sunset View"? One of Herefords cherished secrets. Few have heard, but the ones that know it, don't let it go often. Now is your opportunity to grab a quaint cottage with a VIEW! Welcome to this warm and welcoming 4-bedroom, 3-full-bath home in the desirable Hereford Zone, where country charm meets modern updates and functional living space. The inviting entryway features new LVP flooring and leads into a charming country kitchen with modern updates, an eat-in area, and room for a dedicated coffee or espresso bar. Two nicely sized guest bedrooms share a stylish, updated full bath. A versatile flex space offers endless possibilities for laundry, a home office, homework, crafts, or whatever your lifestyle requires. The generously sized primary suite offers a comfortable retreat with a fully renovated en-suite bath featuring a luxurious shower and spacious walk-in closet. The finished lower level adds even more living space with a renovated family room featuring a wood stove, additional bedroom, modern full bath, office, and abundant storage. Recent updates include a new roof (2026), new well pump (2025), and new water heater (2025). Step outside to the fully fenced, level backyard, perfect for entertaining, relaxing, and enjoying the outdoors. The spacious deck and fire pit create inviting spaces for gatherings, while the large parking pad provides ample off-street parking. The detached 2-car garage features an additional equipment bay and overhead storage, providing plenty of room for vehicles, hobbies, equipment, and storage. Start your mornings watching the sunrise from the front porch and end your evenings gathered around the fire pit watching the sunset. Offering the charm of country living with thoughtful updates, generous living space, and convenient amenities, this home provides room for everyone without sacrificing comfort or functionality.
| Elementary School | Middle School | High School |
|---|---|---|
| Prettyboy Elementary School | Hereford Middle School | Hereford High School |
| Price History | |
|---|---|
| 8/28/2026 | Listed $449,000 |
General Features
| Living Area | 1805 |
|---|---|
| Sewer | Septic Exists,Private Septic Tank |
| Heating | Forced Air,Heat Pump(s),Wood Burn Stove |
| Cooling | Central A/C,Ceiling Fan(s) |
| Possession | Negotiable |
| Roof | Asphalt,Shingle |
| Appliances | Built-In Microwave,Dishwasher,Dryer,Exhaust Fan,Oven - Double,Oven/Range - Electric,Refrigerator,Washer,Water Heater |
| Zoning | RC2 |
| Garage Spaces | 2.00 |
| Patio/Porch Features | Deck(s) |
| Architectural Style | Bungalow |
| Construction Materials | Block,Vinyl Siding |
| School District | BALTIMORE COUNTY PUBLIC SCHOOLS |
| Year Built | 1945 |
| Electric | Circuit Breakers,200+ Amp Service |
| View | Panoramic,Scenic Vista |
| Levels | 2 |
| Tax Year | 2025 |
| Ownership | Fee Simple |
| Cool Fuel | Electric |
| Accessibility | None |
| County | BALTIMORE |
| New Construction | No |
| Property Type | Residential |
| HOA | No |
| Subdivision Name | HEREFORD ZONE |
| Garage Y/N | Yes |
| Water Access Y/N | No |
| Other Structures | Above Grade,Below Grade |
| Full Baths | 3 |
| Status | ACTIVE |
| Directions | Oakland to New Freedom |
| City | FREELAND |
| Disclosures | Prop Disclaimer,Lead Based Paint - Federal |
| Senior Community Y/N | No |
| Lot Size Units | Square Feet |
| Lot Size Square Feet | 20473.00 |
| Tax Assessed Value | 387800.0 |
| Tax Annual Amount | 4498.0 |
| Home Warranty Y/N | No |
| Structure Type | Detached |
| Condo/Coop Association fee Y/N | No |
| Bathrooms Full Main Level | 2 |
| Bathrooms Count Main Level | 2.00 |
| Price Per Sq Ft Total AG | 372.61 |
| Additional Parcels Y/N | No |
| Historic Y/N | No |
| Lease Considered Y/N | No |
| Vacation Rental Y/N | No |
| Virtual Tour | https://vimeo.com/1215976660?share=copy&fl=sv&fe=ci |
| Total SQFT | 2410 |
| Location Type | Rural |
| Standard Status | Active |
| Year Built Source | Assessor |
| Legal Subdivision | SUNSET VIEW |
| Tax Lot | 5 |
Interior Features
| Interior Amenities | Bathroom - Tub Shower,Bathroom - Walk-In Shower,Carpet,Ceiling Fan(s),Combination Kitchen/Dining,Floor Plan - Traditional,Kitchen - Country,Kitchen - Eat-In,Primary Bath(s),Recessed Lighting,Stove - |
|---|---|
| Heating Fuel | Electric |
| Basement | Daylight,Full,Heated,Improved,Interior Access,Outside Entrance,Rear Entrance,Walkout Level,Windows |
| Flooring | Ceramic Tile,Hardwood,Luxury Vinyl Plank,Other |
| Hot Water | Electric |
| Basement (Y/N) | Yes |
| Heating Y/N | Yes |
| Window Features | Double Pane,Screens |
| Fireplace Y/N | No |
| Above Grade Finished Area | 1205 |
| Central Air Y/N | Yes |
| Total Bedrooms | 4 |
| Below Grade Finished Area | 600 |
| Main Level Bedrooms | 3 |
| Below Grade Finished Area Unit Type | Square Feet |
| LivingAreaSource | Assessor |
| Laundry Type | Main Floor |
| Below Grade Unfin Area Units | Square Feet |
| Below Grade Unfin SQFT | 605 |
| Below Grade Unfin SQFT Source | Assessor |
| Below Grade Finished Area Source | Assessor |
| Bedrooms Count All Lower Levels | 1 |
| Bedrooms Count Lower Level 1 | 1 |
| Bathrooms Full Lower Level 1 | 1 |
| Bathrooms Full All Lower Levels | 1 |
| Bathrooms Count Lower Level 1 | 1.00 |
| Bathrooms Count All Lower Levels | 1 |
| Above Grade Finished Area Source | Assessor |
| Above Grade Finished Area Unit Type | Square Feet |
| Total Baths | 3 |
Exterior Features
| Pool | No Pool |
|---|---|
| Fencing | Fully,Rear,Wood,Wire |
| Parking Features | Paved Driveway |
| Lot Features | Open,Rear Yard,Rural |
| Water Source | Well |
| Total Parking Spaces | 2 |
| Garage Features | Garage - Front Entry |
| Type of Parking | Detached Garage,Driveway,Off Street |
| Land Use Code | R |
| Foundation Details | Block |
| Spa | No |
| Water View Y/N | No |
| Lot Dimensions | 1.00 x |
| Lot Size Acres | 0.47 |
| Lot Size Source | Assessor |
| Waterfront Y/N | No |
| Horse Y/N | No |
| Land Assessed Value | 94200.00 |
| Navigable Water Y/N | No |
| Water Oriented Y/N | No |
| # of Detached Garage Spaces | 2 |
| LotDimensionsSource | Assessor |
Amenities
- Foreclosure
- Views
- Short Sale
- New Construction
- Adult 55+
- Lease To Own
- No HOA Fees
- Furnished
- Primary On Main
- Air Conditioning
- Seller Finance
- Green
- Fixer Upper
- Horse
- Golf
- Fireplace
- Deck
- Garage
- Basement
- Pool
Property vs Single Family Average in 21053
Price
Taxes
Year Built
 © BRIGHT, All Rights Reserved
