

Address
329 Red Cloud Road, Lusby, MD
Price
$ 455,000
Property Attributes
- MLS#MDCA2030026
- TypeSingle Family
- Listing Status ACTIVE
- CountyCALVERT
- CityLusby
- NeighborhoodChesapeake Ranch Estates
- Zip20657
- StyleColonial
- Year Built1994
- Taxes$ 3528
- Price$ 455,000
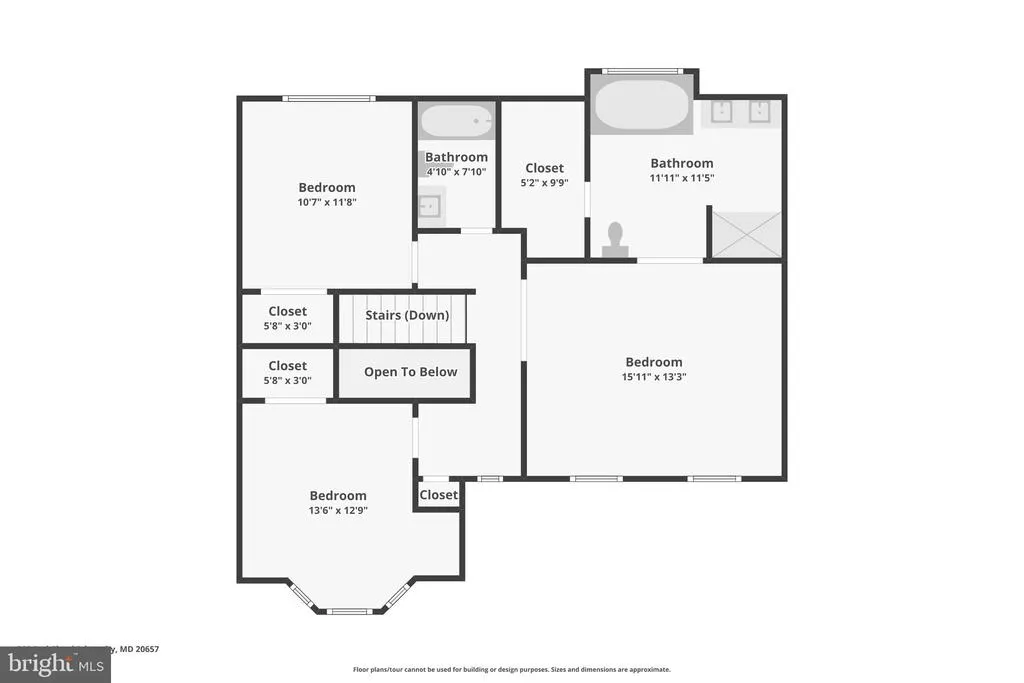
- Bedrooms3
- Full Bathrooms3
- Half Bathrooms1
- Sqr Footage2446
- Lot Size0.33 Acres
Data Source:
Bright MLS
Property Description
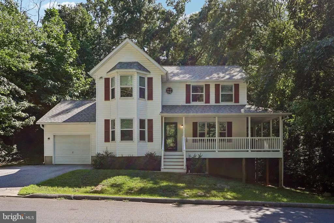
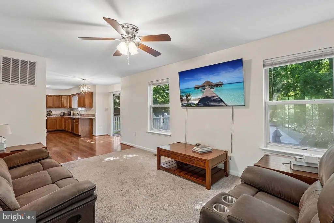
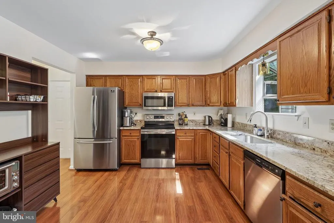
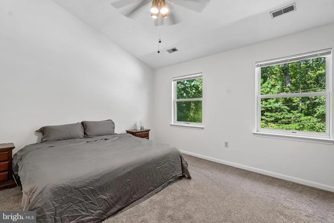
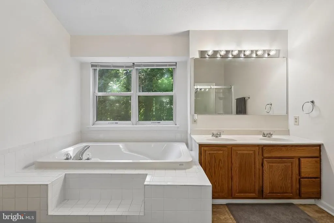
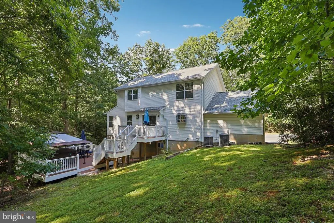
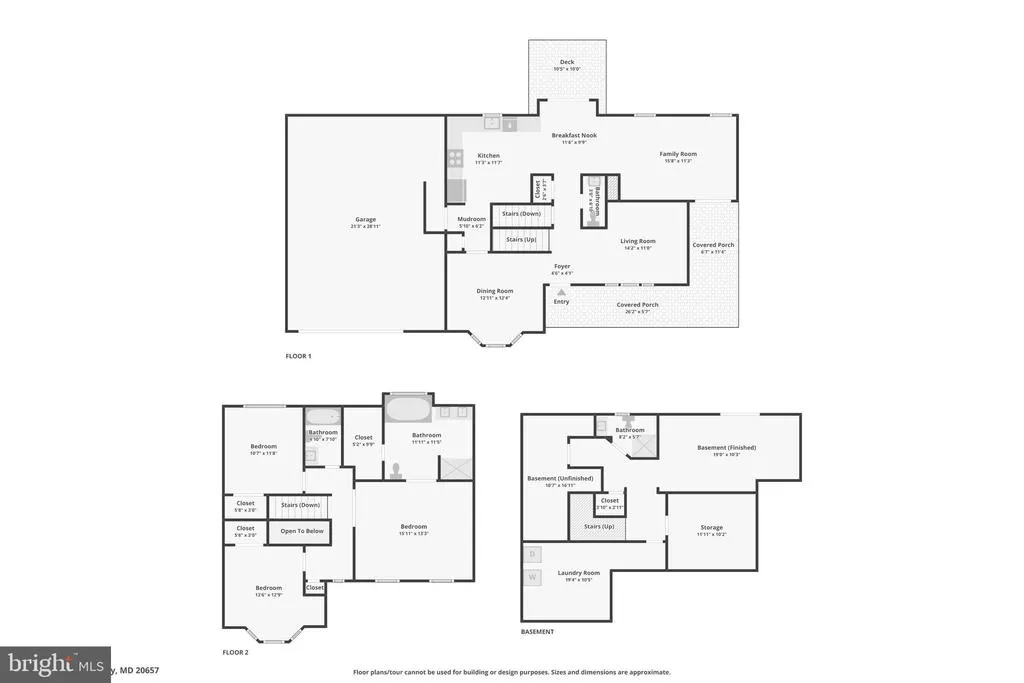
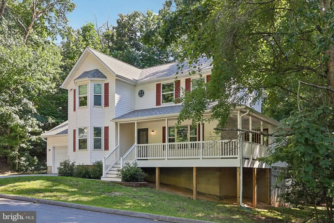
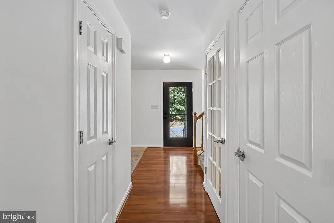
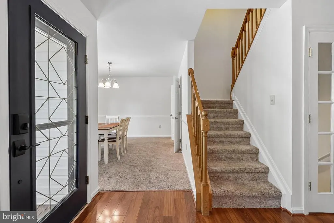
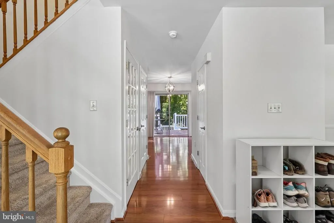
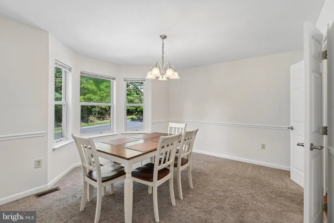
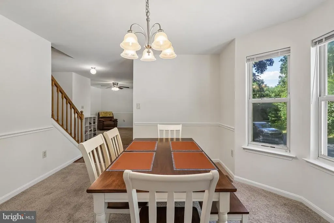
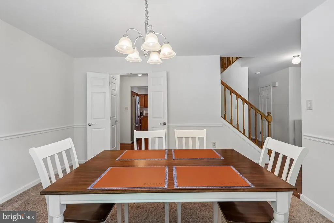
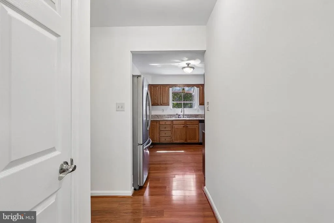
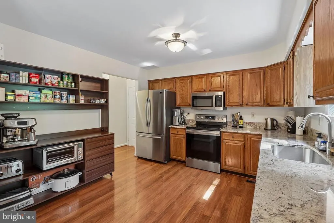
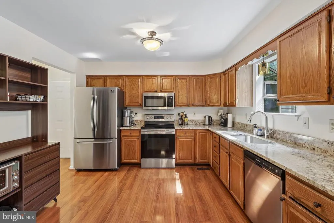
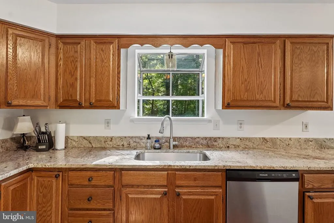
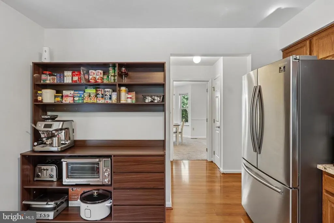
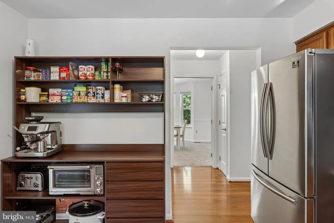
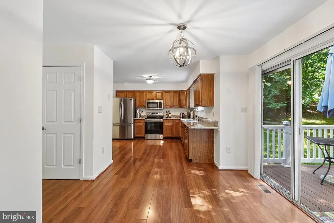
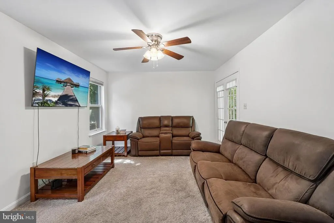
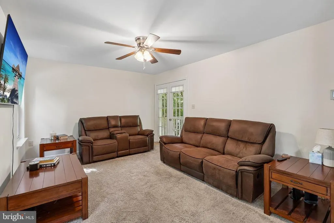
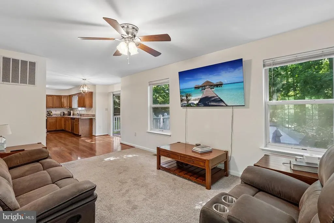
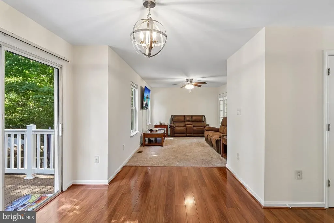
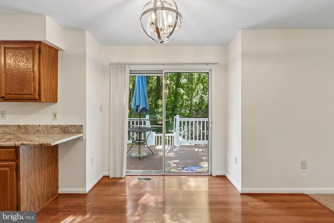
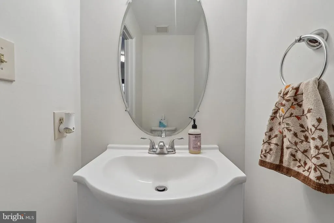
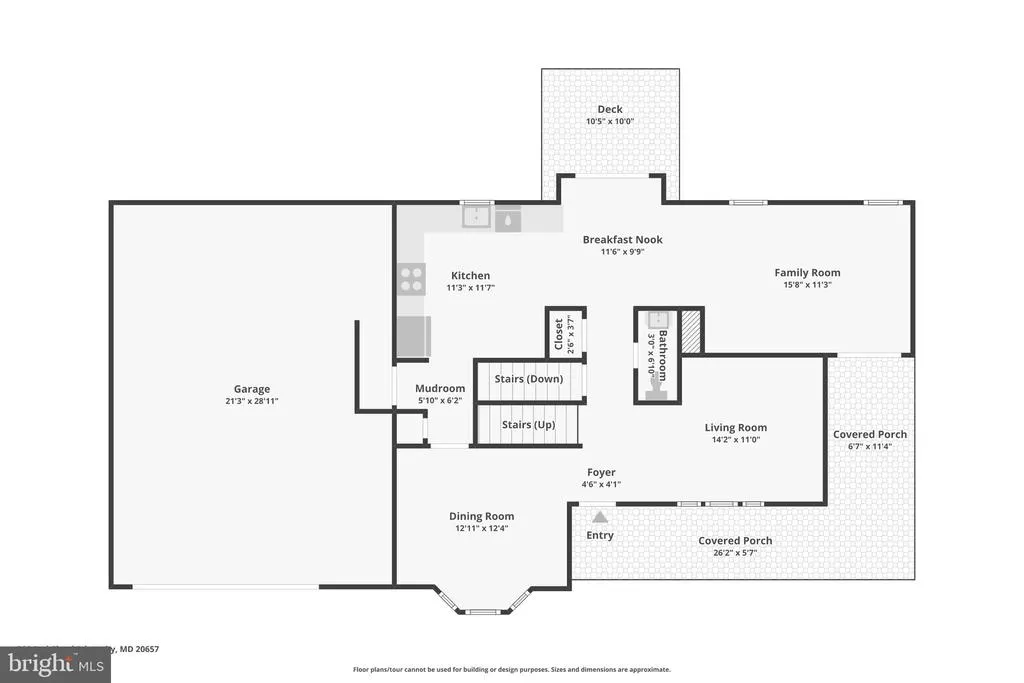
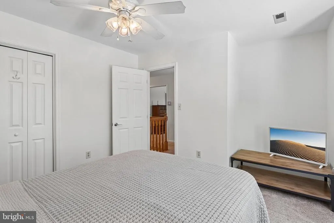
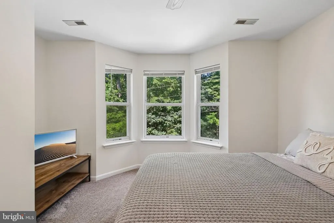
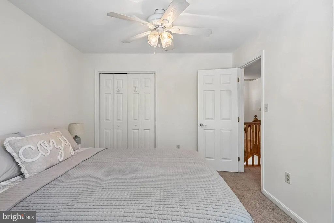
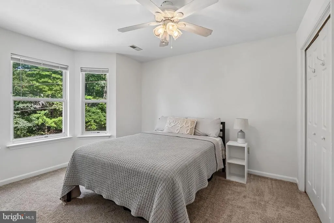
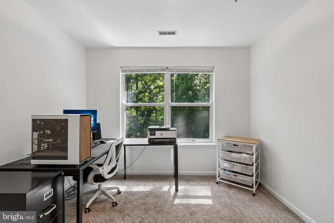
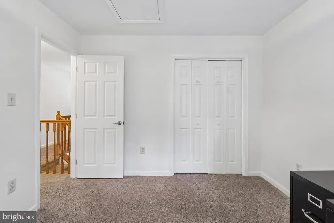
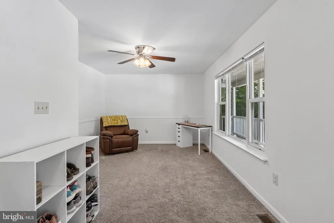
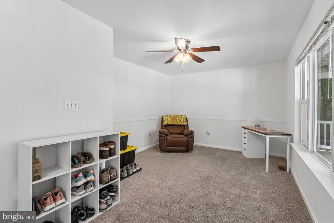
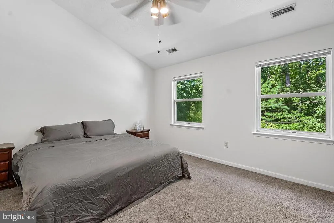
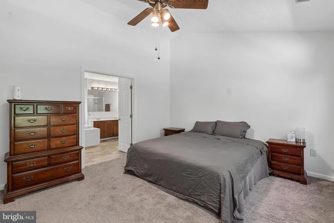
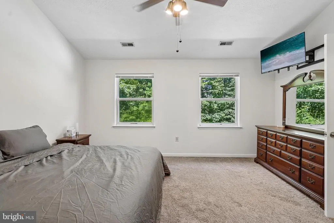
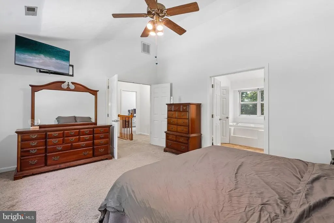
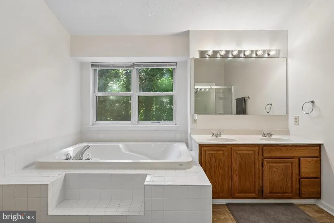
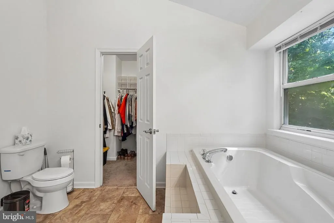
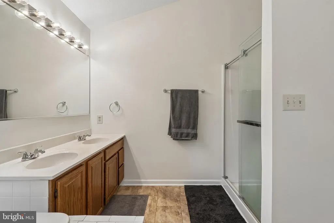
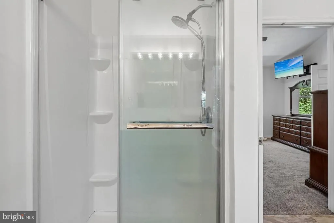
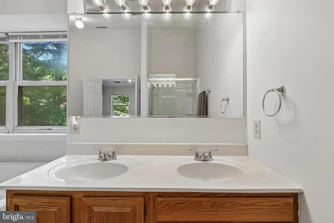
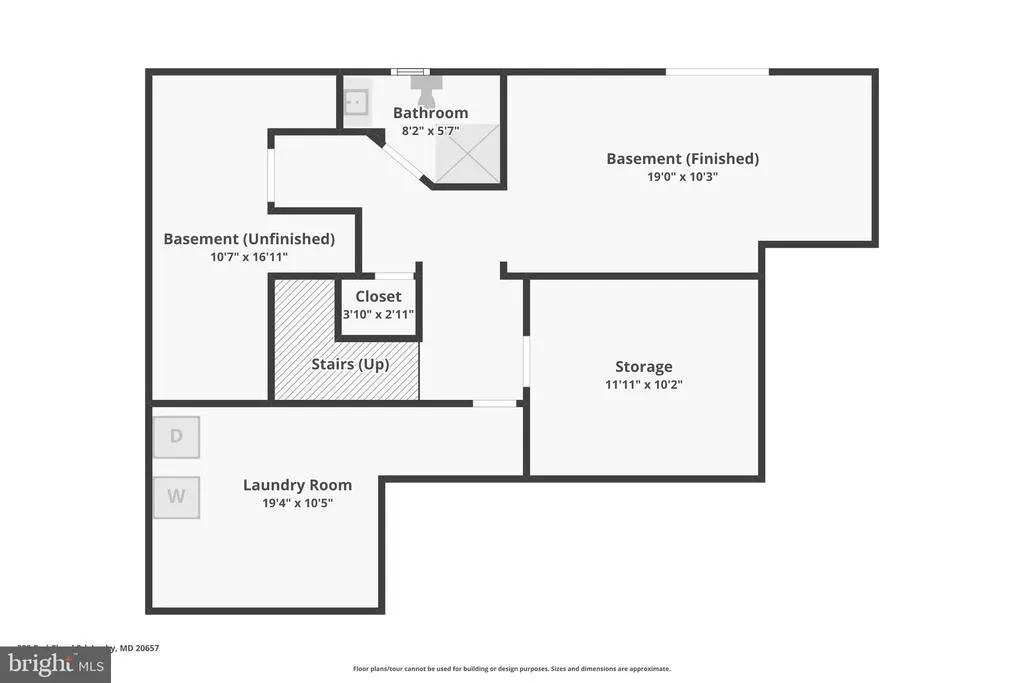
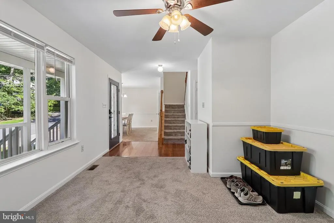
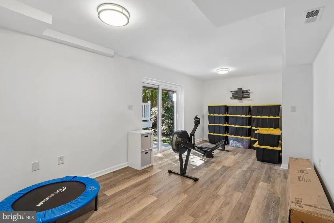
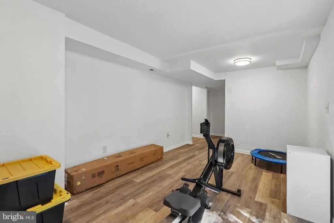
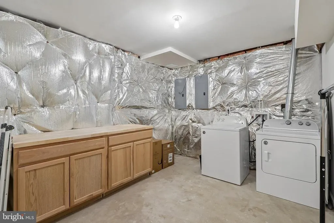
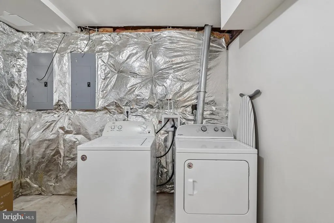
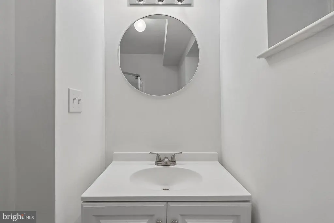
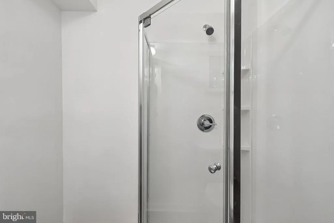
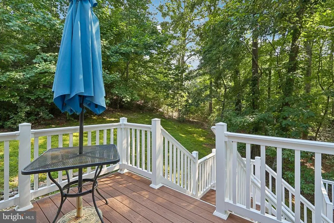
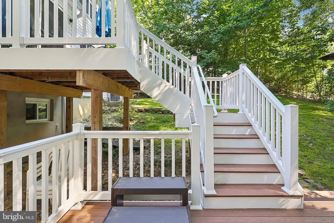
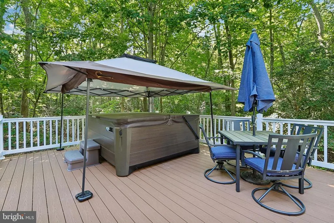
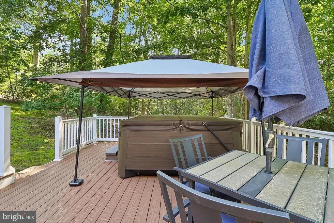
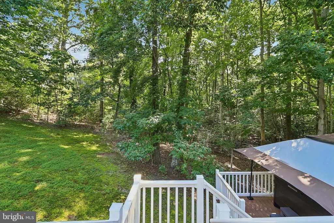
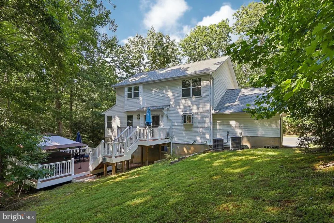
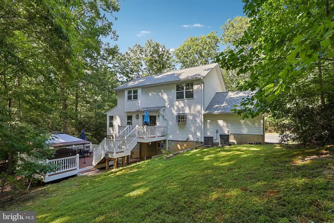
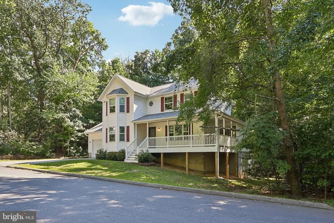
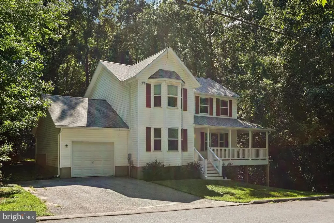
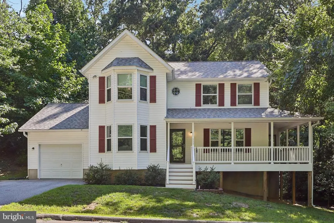
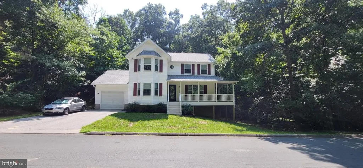
Welcome to 329 Red Cloud Road in Lusby! This well-appointed home offers 3 bedrooms, 3 full bathrooms, and 1 half bathroom, along with thoughtful updates and inviting outdoor spaces. Recent improvements include a freshly painted basement and an updated bathroom. A Leaf Filter gutter system has also been installed and includes a transferable warranty, providing added peace of mind. Outside, enjoy an expansive outdoor living area featuring maintenance-free decking and a hot tuban ideal space for relaxing or entertaining at home. The updated front porch wraps around the house, adding to the home's welcoming exterior and outdoor enjoyment. With a combination of functional updates, comfortable living spaces, and appealing outdoor features, this home offers an opportunity to enjoy the best of everyday living in Lusby. Schedule your showing to see all that 329 Red Cloud Road has to offer!
| Price History | |
|---|---|
| 8/14/2026 | Listed $455,000 |
General Features
| Living Area | 2446 |
|---|---|
| Sewer | Private Septic Tank |
| Heating | Heat Pump(s) |
| Cooling | Ceiling Fan(s),Central A/C,Heat Pump(s) |
| Possession | Settlement,Immediate |
| Appliances | Dishwasher,Refrigerator,Exhaust Fan,Oven/Range - Electric |
| Zoning | R |
| HOA Fee | 585.00 |
| Garage Spaces | 1.00 |
| Patio/Porch Features | Deck(s),Porch(es) |
| Architectural Style | Colonial |
| Construction Materials | Vinyl Siding |
| School District | CALVERT COUNTY PUBLIC SCHOOLS |
| Year Built | 1994 |
| Levels | 3 |
| Tax Year | 2025 |
| Ownership | Fee Simple |
| Cool Fuel | Electric |
| Section | 7F |
| Accessibility | None |
| Assoc Fee Paid Per | Annually |
| County | CALVERT |
| New Construction | No |
| Property Type | Residential |
| Association Amenities | Beach,Common Grounds,Jog/Walk Path,Lake,Picnic Area,Water/Lake Privileges,Party Room |
| HOA | Yes |
| Subdivision Name | CHESAPEAKE RANCH ESTATES |
| Garage Y/N | Yes |
| Water Access Y/N | No |
| Other Structures | Above Grade,Below Grade |
| Full Baths | 3 |
| Status | ACTIVE |
| Directions | Use GPS |
| City | LUSBY |
| Body of Water | Lake Lariat and Chesapeake Bay |
| Association Name | CHESAPEAKE RANCH ESTATES HOA |
| Senior Community Y/N | No |
| Lot Size Units | Square Feet |
| Lot Size Square Feet | 14375.00 |
| Tax Assessed Value | 314000.0 |
| Tax Annual Amount | 3528.0 |
| Structure Type | Detached |
| Condo/Coop Association fee Y/N | No |
| Bathrooms Count Main Level | 1.00 |
| Price Per Sq Ft Total AG | 236.0 |
| Acceptable Financing | Cash,Conventional,FHA,VA |
| Vacation Rental Y/N | No |
| Virtual Tour | https://www.zillow.com/view-imx/e7fe35c0-6ec0-4445-bba6-70524bbd5389?wl=true&setAttribution=mls&initialViewType=pano |
| Total SQFT | 2446 |
| Standard Status | Active |
| Year Built Source | Assessor |
| Legal Subdivision | CHES RANCH ESTS |
| Tax Lot | 6 |
Interior Features
| Interior Amenities | Carpet,Ceiling Fan(s),Floor Plan - Traditional |
|---|---|
| Heating Fuel | Electric |
| Basement | Partially Finished |
| Flooring | Carpet |
| Hot Water | Electric |
| Basement (Y/N) | Yes |
| Heating Y/N | Yes |
| Fireplace Y/N | No |
| Above Grade Finished Area | 1928 |
| Half Baths | 1 |
| Central Air Y/N | Yes |
| Total Bedrooms | 3 |
| Below Grade Finished Area | 518 |
| Below Grade Finished Area Unit Type | Square Feet |
| LivingAreaSource | Estimated |
| Below Grade Unfin Area Units | Square Feet |
| Below Grade Finished Area Source | Estimated |
| Bedrooms Count All Upper Levels | 3 |
| Bedrooms Count Upper Level 1 | 3 |
| Bathrooms Half Main Level | 1 |
| Bathrooms Full Upper Level 1 | 2 |
| Bathrooms Full Lower Level 1 | 1 |
| Bathrooms Full All Upper Levels | 2 |
| Bathrooms Full All Lower Levels | 1 |
| Bathrooms Count Upper Level 1 | 2.00 |
| Bathrooms Count Lower Level 1 | 1.00 |
| Bathrooms Count All Upper Levels | 2 |
| Bathrooms Count All Lower Levels | 1 |
| Above Grade Finished Area Source | Assessor |
| Above Grade Finished Area Unit Type | Square Feet |
| Total Baths | 4 |
Exterior Features
| Exterior Amenities | Hot Tub |
|---|---|
| Pool | No Pool |
| Water Source | Public |
| Total Parking Spaces | 4 |
| Garage Features | Inside Access |
| Type of Parking | Attached Garage,Driveway |
| Land Use Code | R |
| Foundation Details | Concrete Perimeter |
| Water View Y/N | No |
| Lot Size Acres | 0.33 |
| Water Body Type | Bay |
| Lot Size Source | Estimated |
| Waterfront Y/N | No |
| Land Assessed Value | 55200.00 |
| Navigable Water Y/N | No |
| Water Oriented Y/N | Yes |
| # of Attached Garage Spaces | 1 |
Amenities
- Foreclosure
- Views
- Short Sale
- New Construction
- Adult 55+
- Lease To Own
- No HOA Fees
- Furnished
- Primary On Main
- Air Conditioning
- Seller Finance
- Green
- Fixer Upper
- Horse
- Golf
- Fireplace
- Deck
- Garage
- Basement
- Pool
Property vs Single Family Average in 20657
Price
Taxes
Year Built
Visits
 © BRIGHT, All Rights Reserved
