
Price Reduction - Primary on Main
Address
2300 Valley Oak Court, Waldorf, MD
Price
$ 405,000
Property Attributes
- MLS#MDCH2056534
- TypeSingle Family
- Listing Status ACTIVE
- CountyCHARLES
- CityWaldorf
- NeighborhoodWhite Oak Village Sub
- Zip20601
- StyleBi-level,Split Foyer,Split Level
- Year Built1983
- Taxes$ 4477
- Price$ 405,000
- Bedrooms4
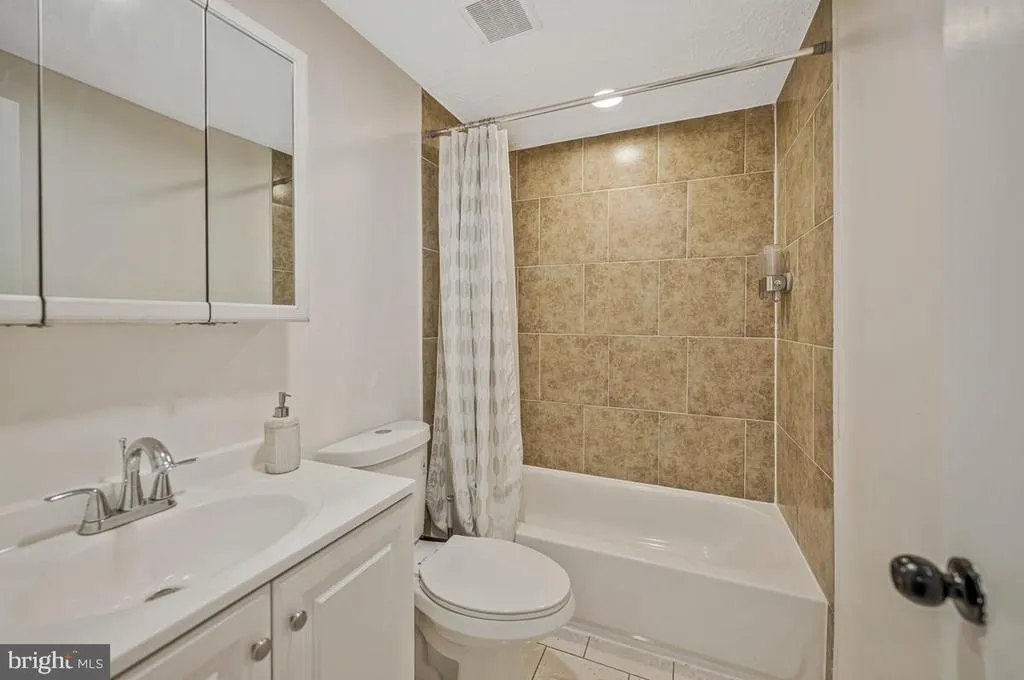
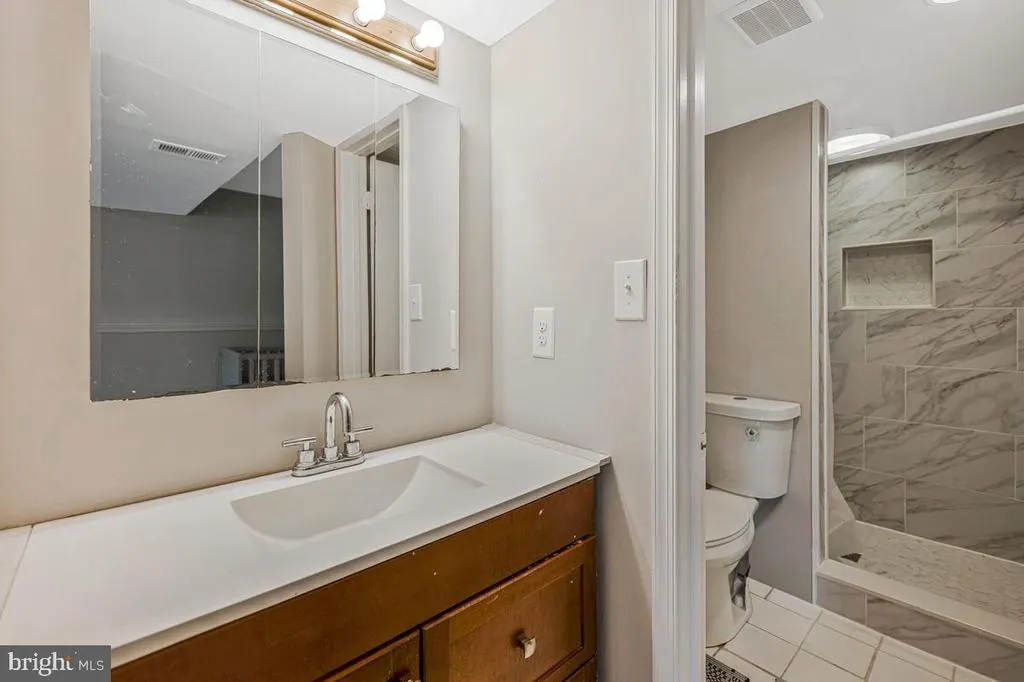
- Full Bathrooms2
- Half Bathrooms0
- Sqr Footage1204
- Lot Size0.29 Acres
Data Source:
Bright MLS
Property Description
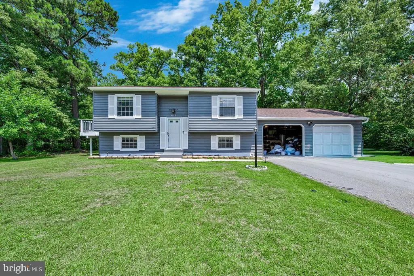
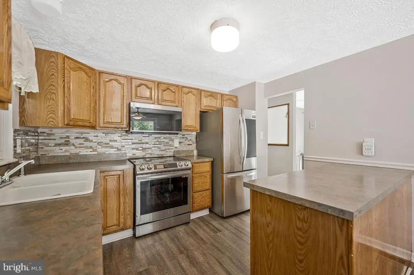
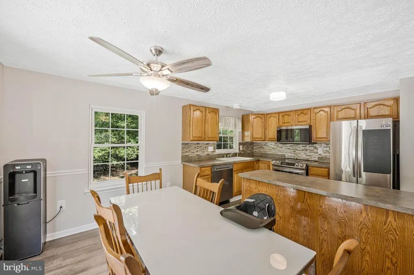
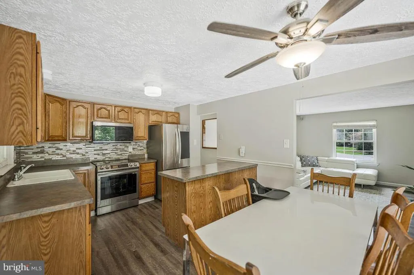
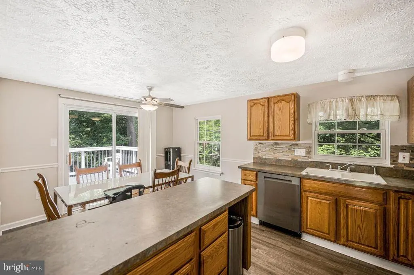
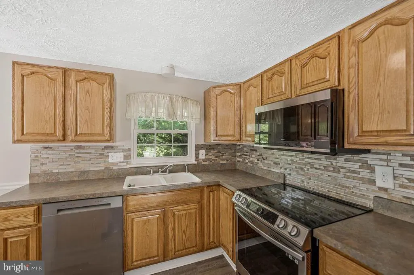
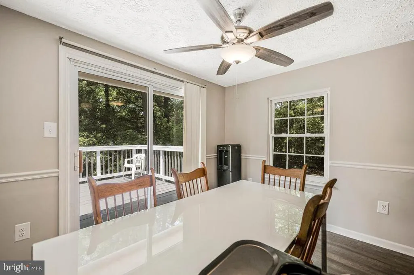
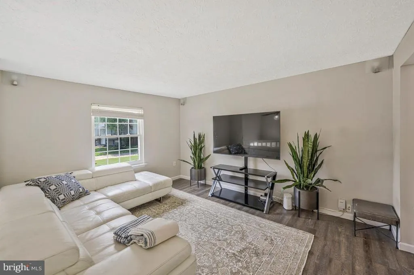
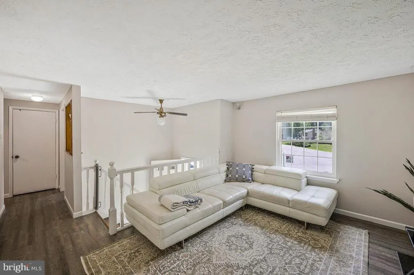
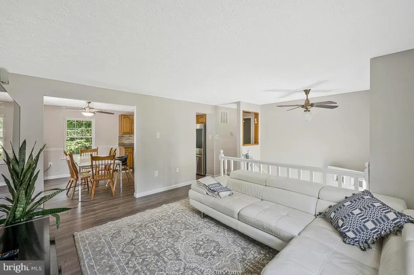
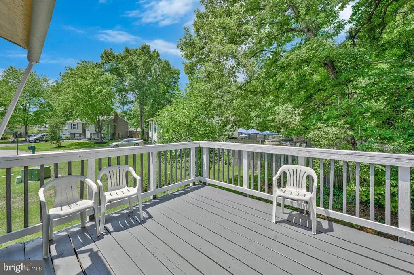
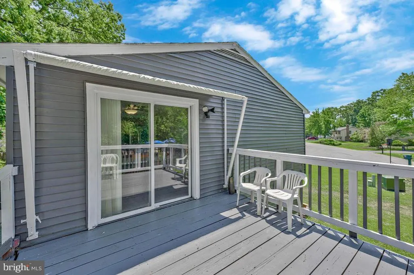
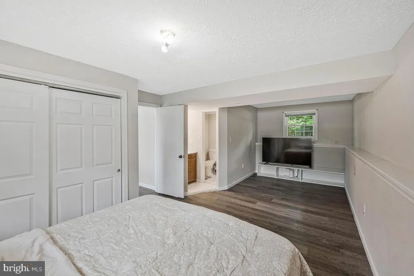
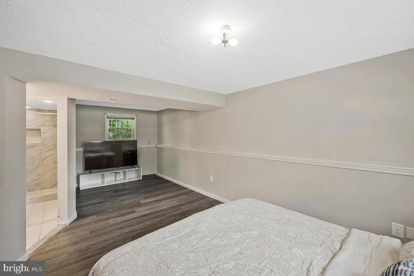
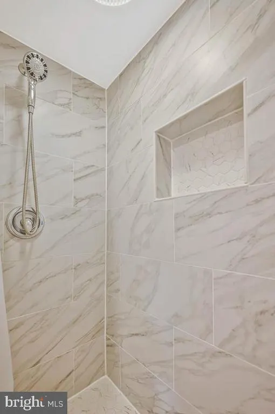
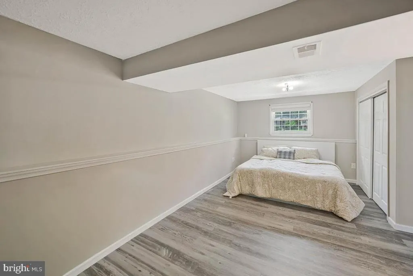
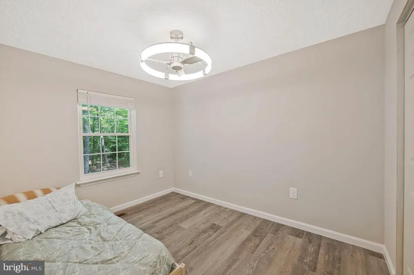
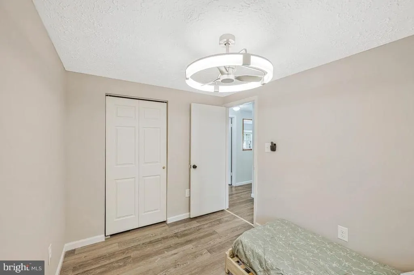
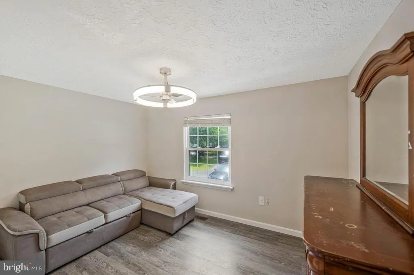
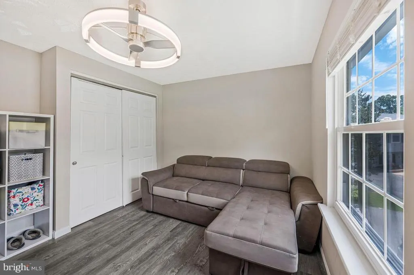
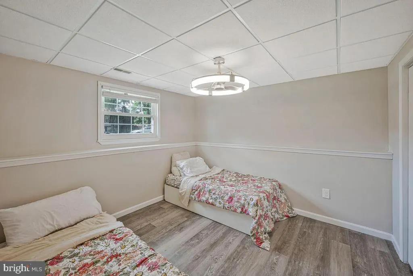
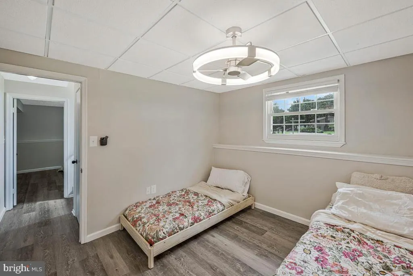
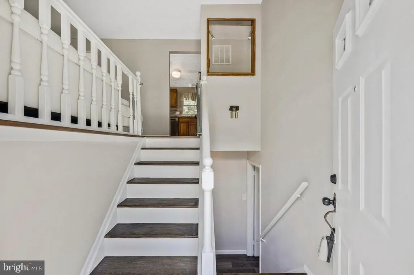
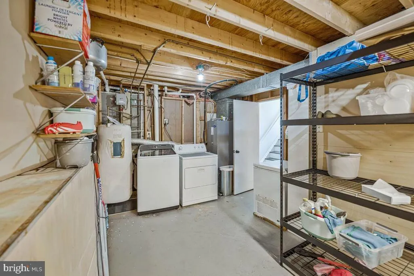
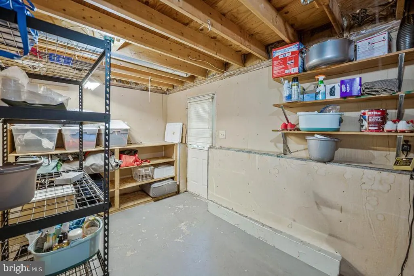
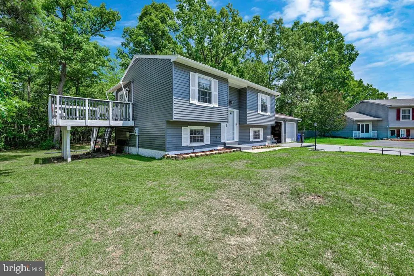
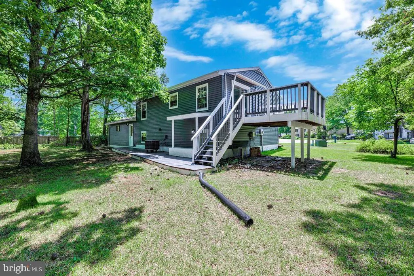
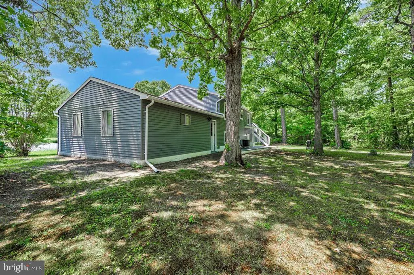
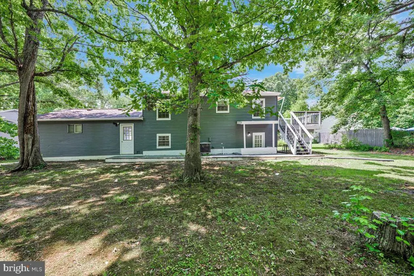
Welcome to this beautifully updated 4-bedroom, 2-bath home, perfectly situated on a quiet cul-de-sac in one of Waldorf's established neighborhoods. Set on a spacious 0.29-acre lot, this move-in-ready home offers the ideal combination of modern updates, comfortable living, and exceptional outdoor space. The bright, freshly painted interior features new flooring throughout, a beautifully remodeled kitchen with new stainless steel appliances, and tastefully updated bathrooms. The thoughtfully designed floor plan provides comfortable living on both levels, while the fully finished walkout basement with a separate exterior entrance offers outstanding flexibility for a recreation room, home office, guest suite, or multigenerational living. Step outside onto the spacious deck overlooking the expansive backyard, the perfect setting for entertaining, family gatherings, summer barbecues, or simply relaxing in your own private outdoor retreat. Additional highlights include a two-car garage, public water and sewer, and a desirable location just minutes from shopping, restaurants, parks, schools, and major commuter routes. Beautifully updated, exceptionally maintained, and ready for its next owner, this home offers the perfect blend of comfort, convenience, and value. Schedule your private showing today.
| Price History | |
|---|---|
| 6/23/2026 | Listed $415,000 |
| 8/4/2026 | 3$405,000 |
General Features
| Living Area | 1204 |
|---|---|
| Sewer | Public Sewer |
| Heating | Heat Pump(s) |
| Cooling | Ceiling Fan(s),Central A/C |
| Possession | Settlement |
| Zoning | RM |
| HOA Fee | 0.00 |
| Garage Spaces | 2.00 |
| Architectural Style | Bi-level,Split Foyer,Split Level |
| Construction Materials | Vinyl Siding |
| School District | CHARLES COUNTY PUBLIC SCHOOLS |
| Year Built | 1983 |
| Levels | 2 |
| Tax Year | 2025 |
| Ownership | Fee Simple |
| Cool Fuel | Electric |
| Section | 1 |
| Accessibility | None |
| Assoc Fee Paid Per | Annually |
| County | CHARLES |
| New Construction | No |
| Property Type | Residential |
| HOA | Yes |
| Subdivision Name | WHITE OAK VILLAGE SUB |
| Garage Y/N | Yes |
| Water Access Y/N | No |
| Other Structures | Above Grade,Below Grade |
| Full Baths | 2 |
| Status | ACTIVE |
| Directions | From Mattawoman Beantown Rd,turn right onto Sub-Station Rd,turn left onto White Oak Dr,turn left onto Oak dr,turn right onto Holm Oak Dr and then turn right onto Valley Oak Ct. |
| City | WALDORF |
| Association Name | WHITE OAK VILLAGE HOMEOWNERS ASSOCIATION,INC |
| Senior Community Y/N | No |
| Lot Size Units | Square Feet |
| Lot Size Square Feet | 12675.00 |
| Tax Assessed Value | 339267.0 |
| Tax Annual Amount | 4477.0 |
| Structure Type | Detached |
| Condo/Coop Association fee Y/N | No |
| Bathrooms Full Main Level | 1 |
| Bathrooms Count Main Level | 1.00 |
| Price Per Sq Ft Total AG | 493.9 |
| Vacation Rental Y/N | No |
| Virtual Tour | https://tours.bcitoday.com/public/vtour/display/2394301?fbclid=IwY2xjawS2LS1leHRuA2FlbQIxMQBzcnRjBmFwcF9pZBAyMjIwMzkxNzg4MjAwODkyAAEeuE61gnCGZlPqHAoFtrEjIdX8p52jiJAzjWHxeBG778ElX3f7KScnOQfPeZQ_aem_5P |
| Total SQFT | 1204 |
| Standard Status | Active |
| Year Built Source | Assessor |
| Legal Subdivision | WHITE OAK VILLAGE SUB |
| Tax Lot | 78 |
Interior Features
| Heating Fuel | Electric |
|---|---|
| Basement | Full,Fully Finished,Improved,Outside Entrance,Rear Entrance |
| Hot Water | Electric |
| Basement (Y/N) | Yes |
| Heating Y/N | Yes |
| Fireplace Y/N | No |
| Above Grade Finished Area | 820 |
| Central Air Y/N | Yes |
| Total Bedrooms | 4 |
| Below Grade Finished Area | 384 |
| Main Level Bedrooms | 2 |
| Below Grade Finished Area Unit Type | Square Feet |
| LivingAreaSource | Assessor |
| Below Grade Unfin Area Units | Square Feet |
| Below Grade Unfin SQFT Source | Assessor |
| Below Grade Finished Area Source | Assessor |
| Bedrooms Count All Lower Levels | 2 |
| Bedrooms Count Lower Level 1 | 2 |
| Bathrooms Full Lower Level 1 | 1 |
| Bathrooms Full All Lower Levels | 1 |
| Bathrooms Count Lower Level 1 | 1.00 |
| Bathrooms Count All Lower Levels | 1 |
| Above Grade Finished Area Source | Assessor |
| Above Grade Finished Area Unit Type | Square Feet |
| Total Baths | 2 |
Exterior Features
| Pool | No Pool |
|---|---|
| Water Source | Public |
| Total Parking Spaces | 2 |
| Garage Features | Garage Door Opener,Garage - Front Entry |
| Type of Parking | Attached Garage |
| Land Use Code | R |
| Foundation Details | Concrete Perimeter |
| Water View Y/N | No |
| Lot Size Acres | 0.29 |
| Lot Size Source | Assessor |
| Waterfront Y/N | No |
| Land Assessed Value | 125100.00 |
| Navigable Water Y/N | No |
| Water Oriented Y/N | No |
| # of Attached Garage Spaces | 2 |
Amenities
- Foreclosure
- Views
- Short Sale
- New Construction
- Adult 55+
- Lease To Own
- No HOA Fees
- Furnished
- Primary On Main
- Air Conditioning
- Seller Finance
- Green
- Fixer Upper
- Horse
- Golf
- Fireplace
- Deck
- Garage
- Basement
- Pool
Property vs Single Family Average in 20601
Price
Taxes
Year Built
Visits
 © BRIGHT, All Rights Reserved
