
Eco Friendly
Address
1113 E Patuxent Drive, La Plata, MD
Price
$ 410,000
Property Attributes
- MLS#MDCH2058746
- TypeSingle Family
- Listing Status ACTIVE
- CountyCHARLES
- CityLa Plata
- NeighborhoodClarks Run
- Zip20646
- StyleColonial,Traditional
- Year Built1980
- Taxes$ 6185
- Price$ 410,000
- Bedrooms4
- Full Bathrooms2
- Half Bathrooms1
- Sqr Footage2716
- Lot Size0.9 Acres
Data Source:
Bright MLS
Property Description
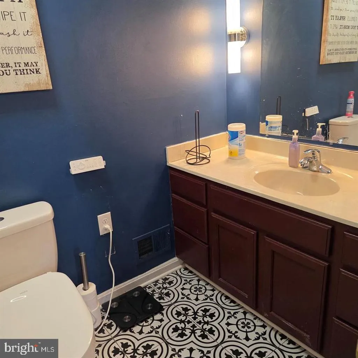
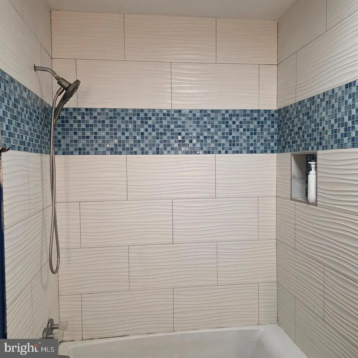
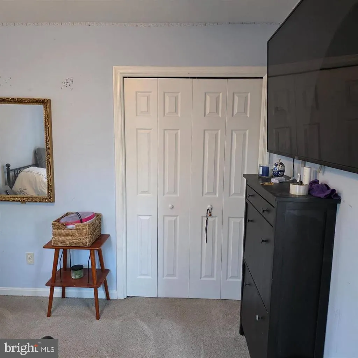
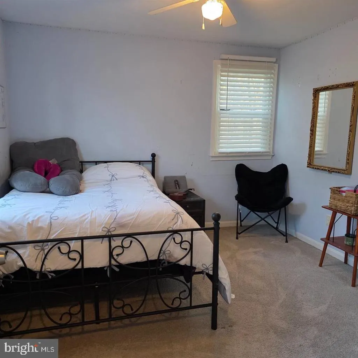
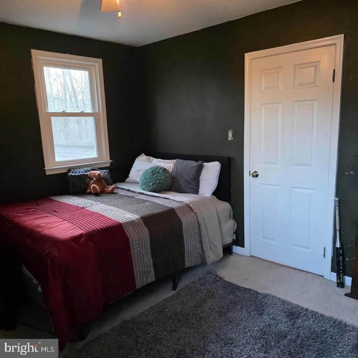
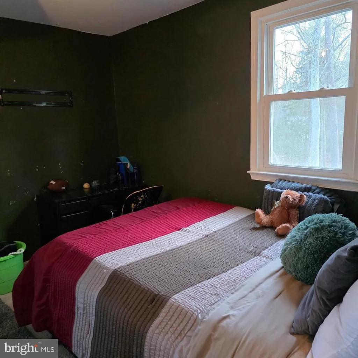
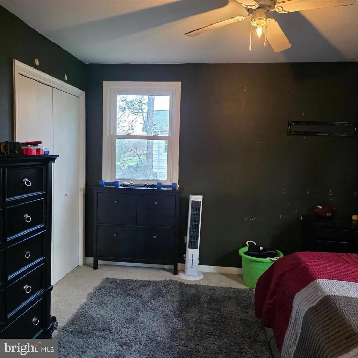
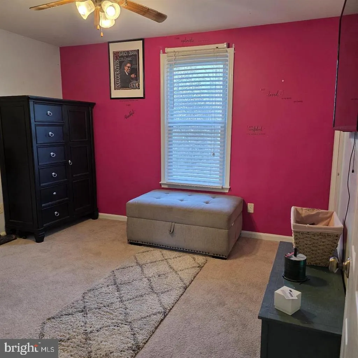
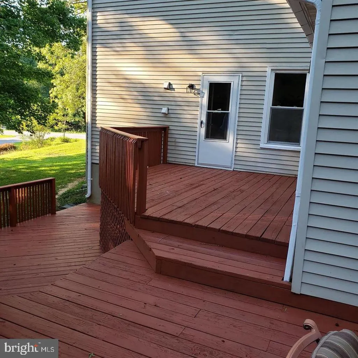
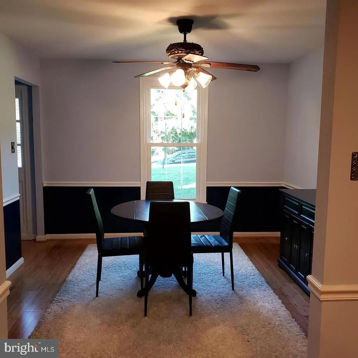
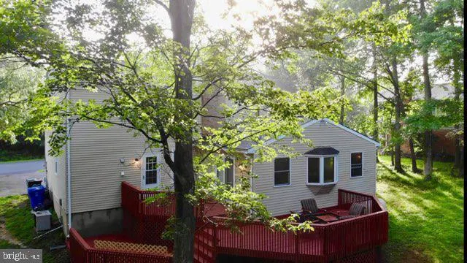
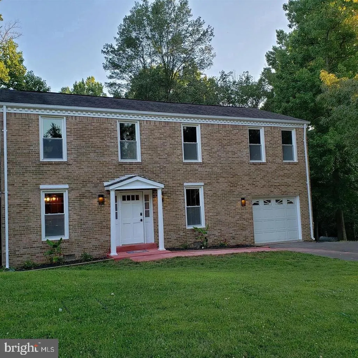
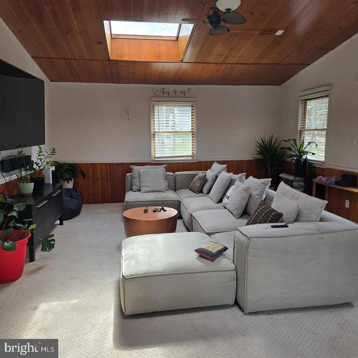
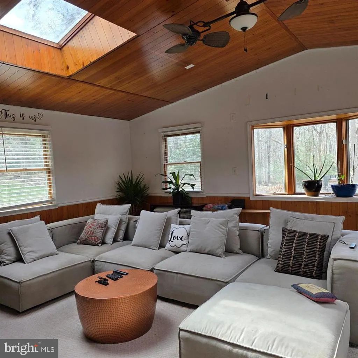
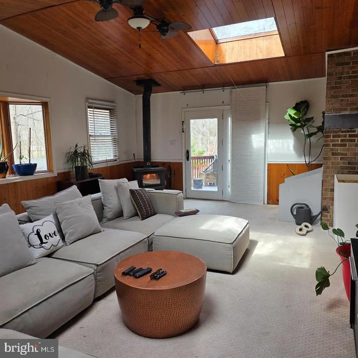
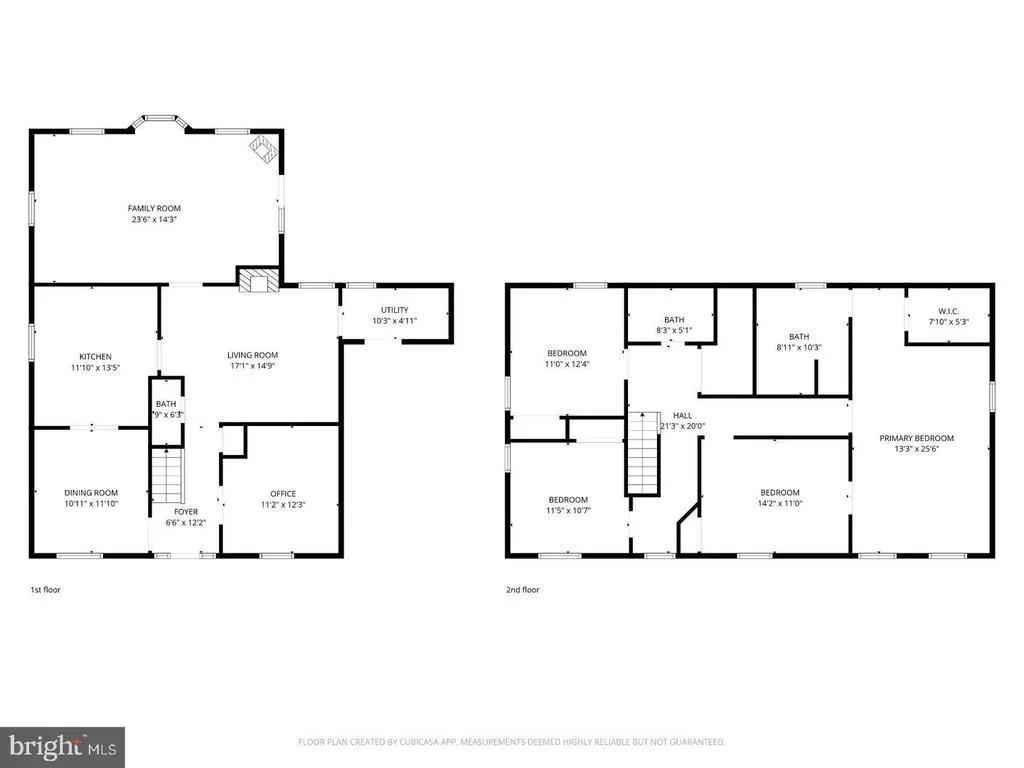
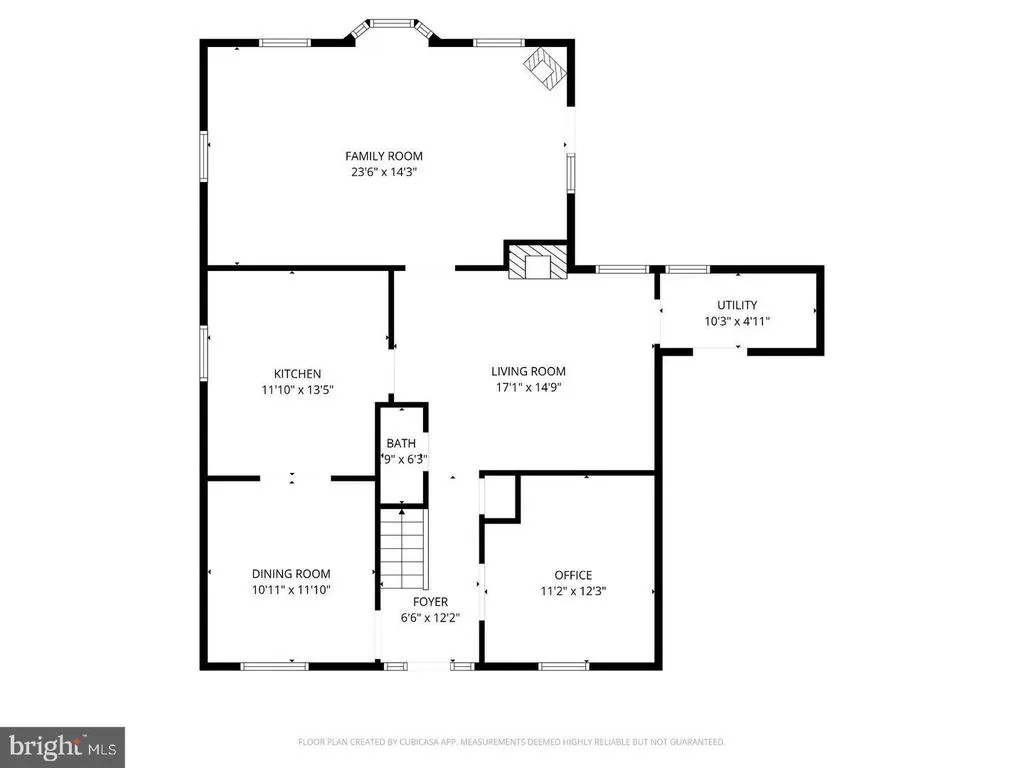
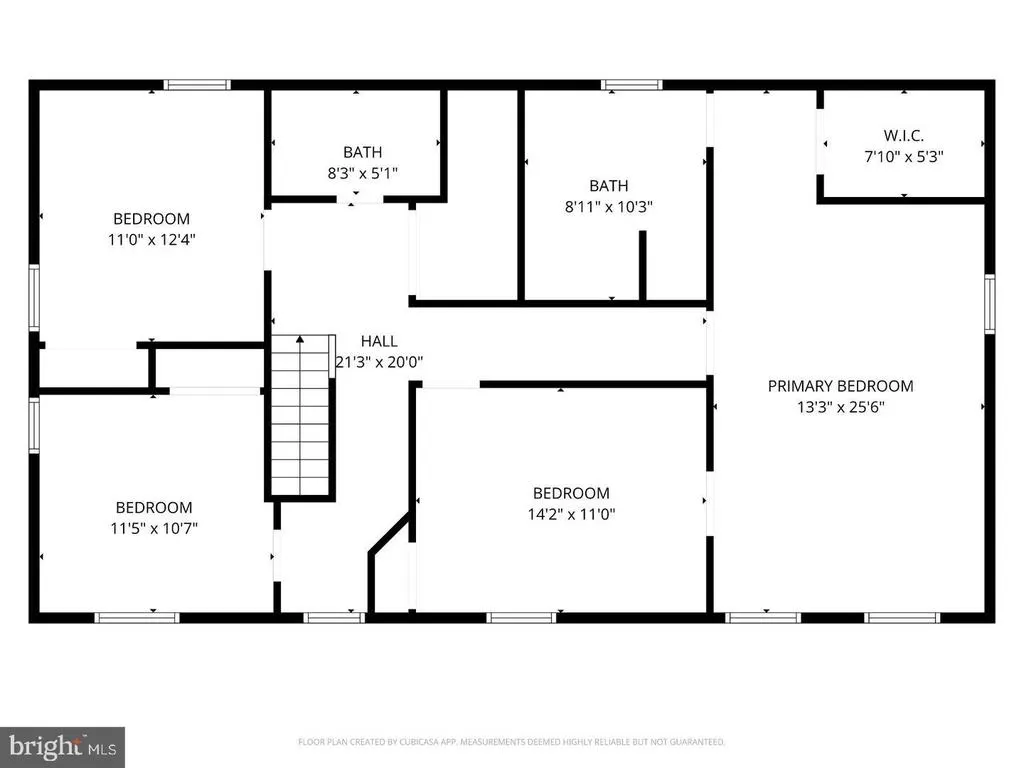
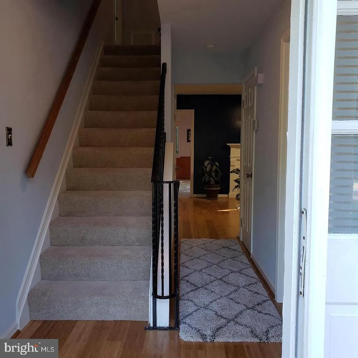
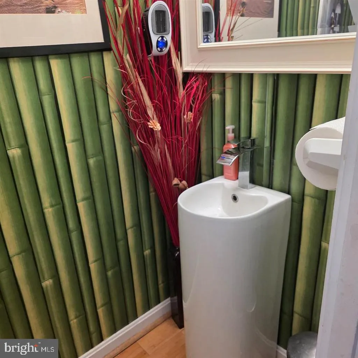
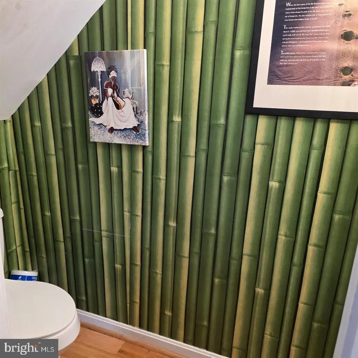
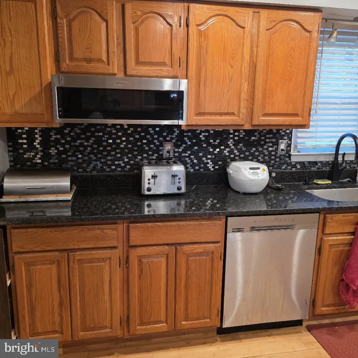
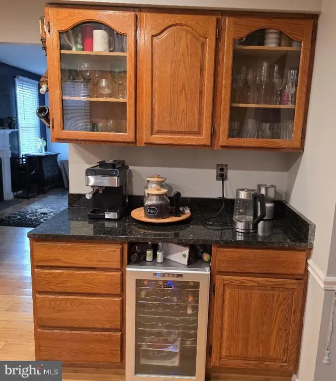
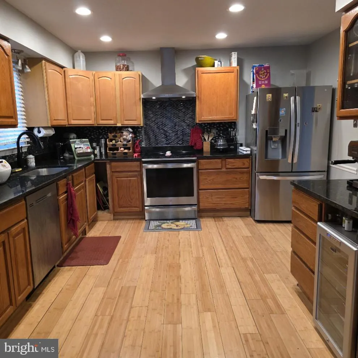
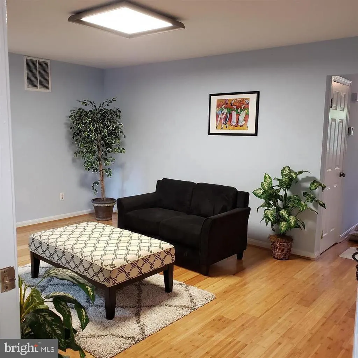
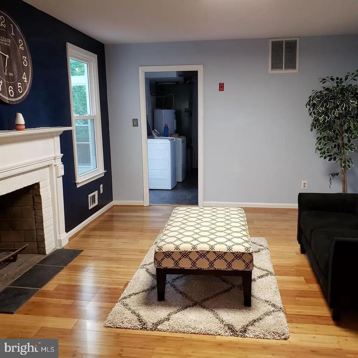
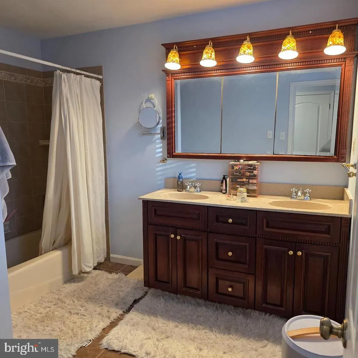
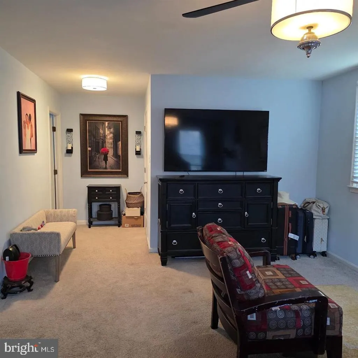
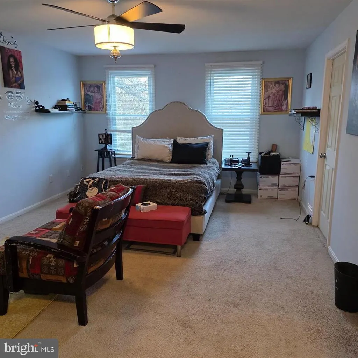
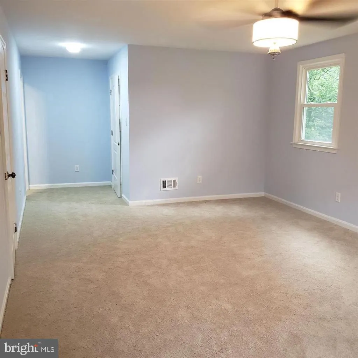
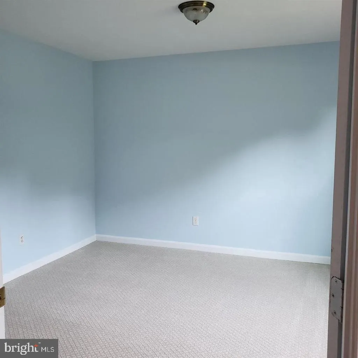
Last buyer got all the way to the end and couldn't perform. House completely ready for new buyer. $5000 decor allowance to patch holes and paint. New AC 2026, new water heater 2025, new windows 2019, property winterized 2026 to include new vapor barrier under entire house and new R60 insulation in attic. NO HOA Nothing needed but new paint and minor wall repair. Nestled in the charming Clarks Run community, this stunning Colonial-style residence blends modern luxury with timeless elegance. With a generous 2,700 square feet of living space, this home offers an inviting atmosphere perfect for both relaxation and entertaining. Step inside to discover a beautifully designed interior featuring rich bamboo and plush carpet flooring that flows seamlessly throughout. The heart of the home is the spacious kitchen, equipped with high-end stainless steel appliances, including an ENERGY STAR refrigerator and a self-cleaning oven. The galley-style layout is both functional and stylish, making meal preparation a delight. Enjoy family meals or host formal gatherings in the separate dining room adorned with chair railings and beautiful globe lighting. The living space is enhanced by two charming fireplaces-one free-standing wood stove and the other brick-creating warm focal points in the family room and living room. Skylights bathe the home in natural light, while ceiling fans provide a gentle breeze, ensuring comfort year-round. Retreat to the primary suite, where a spacious walk-in closet and a luxurious en-suite bathroom await. Indulge in the tub after a long day, or refresh in the elegantly appointed bathroom featuring dual flush toilets and modern fixtures. Three additional bedrooms provide ample space for family or guest each designed with comfort in mind. This home is not just about aesthetics; it's equipped with energy-efficient appliances and features, including an ENERGY STAR dishwasher and washer dryer combo machine, ensuring a sustainable lifestyle without compromising on luxury. Outside, the property boasts a generous one acre lot, with a large fenced in backyard, offering plenty of space for outdoor activities or gardening. The attached garage and paved driveway provide ample parking for you and your guests. Experience the perfect blend of luxury and comfort in this home, where every detail has been considered to create an exclusive lifestyle. Whether you're hosting gatherings or enjoying quiet evenings by the fire, this residence is a true sanctuary waiting to welcome you home. This home will not disappoint at all come see today and imagine all the possibilities.
| Price History | |
|---|---|
| 8/27/2026 | Listed $410,000 |
General Features
| Living Area | 2716 |
|---|---|
| Sewer | Public Sewer |
| Heating | Central,Forced Air,Wood Burn Stove |
| Cooling | Central A/C |
| Utilities | Sewer Available,Water Available |
| Possession | Coin w/Sell Sett |
| Appliances | Built-In Microwave,Dishwasher,Disposal,Dryer - Electric,Dual Flush Toilets,ENERGY STAR Clothes Washer,ENERGY STAR Dishwasher,ENERGY STAR Refrigerator,Energy Efficient Appliances,Oven - Self Cleaning, |
| Zoning | R-21 |
| Garage Spaces | 1.00 |
| Architectural Style | Colonial,Traditional |
| Security Features | Carbon Monoxide Detector(s) |
| Construction Materials | Brick Front |
| School District | CHARLES COUNTY PUBLIC SCHOOLS |
| Exclusions | white shed in backyard,washer dryer combo |
| Year Built | 1980 |
| Levels | 2 |
| Tax Year | 2026 |
| Ownership | Fee Simple |
| Cool Fuel | Electric |
| Accessibility | None |
| County | CHARLES |
| New Construction | No |
| Property Type | Residential |
| HOA | No |
| Subdivision Name | CLARKS RUN |
| Garage Y/N | Yes |
| Water Access Y/N | No |
| Other Structures | Above Grade |
| Total Rooms | 12 |
| Full Baths | 2 |
| Status | ACTIVE |
| Directions | From Main St/Charles St. in La Plata make left or right at Patuxent Dr. come around the circle to house on the left on the hill. |
| City | LA PLATA |
| Disclosures | Owner RE Licensee,Prop Disclosure |
| Senior Community Y/N | No |
| Lot Size Units | Square Feet |
| Lot Size Square Feet | 39204.00 |
| Tax Assessed Value | 422500.0 |
| Tax Annual Amount | 6185.0 |
| Structure Type | Detached |
| Condo/Coop Association fee Y/N | No |
| Bathrooms Count Main Level | 1.00 |
| Price Per Sq Ft Total AG | 150.96 |
| Acceptable Financing | Cash,FHA,USDA,VA |
| Vacation Rental Y/N | No |
| Total SQFT | 2716 |
| Standard Status | Active |
| Year Built Source | Estimated |
| Legal Subdivision | CLARK'S RUN LA PLATA |
| Tax Lot | 181 |
Interior Features
| Interior Amenities | Bathroom - Soaking Tub,Built-Ins,Ceiling Fan(s),Chair Railings,Dining Area,Family Room Off Kitchen,Formal/Separate Dining Room,Kitchen - Galley,Primary Bath(s),Recessed Lighting,Skylight(s),Store/Off |
|---|---|
| Heating Fuel | Oil |
| Flooring | Bamboo,Carpet |
| Total Fireplaces | 2 |
| Fireplace Features | Brick,Free Standing,Wood |
| Hot Water | Electric |
| Basement (Y/N) | No |
| Heating Y/N | Yes |
| Fireplace Y/N | Yes |
| Above Grade Finished Area | 2716 |
| Half Baths | 1 |
| Central Air Y/N | Yes |
| Total Bedrooms | 4 |
| LivingAreaSource | Estimated |
| Laundry Type | Hookup,Main Floor |
| Bedrooms Count All Upper Levels | 4 |
| Bedrooms Count Upper Level 1 | 4 |
| Bathrooms Half Main Level | 1 |
| Bathrooms Full Upper Level 1 | 2 |
| Bathrooms Full All Upper Levels | 2 |
| Bathrooms Count Upper Level 1 | 2.00 |
| Bathrooms Count All Upper Levels | 2 |
| Above Grade Finished Area Source | Estimated |
| Above Grade Finished Area Unit Type | Square Feet |
| Total Baths | 3 |
Exterior Features
| Pool | No Pool |
|---|---|
| Fencing | Chain Link,Fully,Rear |
| Parking Features | Concrete Driveway,Paved Driveway,Private |
| Water Source | Public |
| Inclusions | 1 shed in backyard operates as 2 back side has room for riding lawn mower front side acts as standard shed with barn door opening large enough to accomodate an additional riding mower |
| Total Parking Spaces | 5 |
| Garage Features | Garage - Front Entry,Inside Access |
| Type of Parking | Attached Garage,Driveway |
| Foundation Details | Slab |
| Water View Y/N | No |
| Lot Size Acres | 0.90 |
| Lot Size Source | Estimated |
| Waterfront Y/N | No |
| Land Assessed Value | 109200.00 |
| Navigable Water Y/N | No |
| Water Oriented Y/N | No |
| # of Attached Garage Spaces | 1 |
Amenities
- Foreclosure
- Views
- Short Sale
- New Construction
- Adult 55+
- Lease To Own
- No HOA Fees
- Furnished
- Primary On Main
- Air Conditioning
- Seller Finance
- Green
- Fixer Upper
- Horse
- Golf
- Fireplace
- Deck
- Garage
- Basement
- Pool
Property vs Single Family Average in 20646
Price
Taxes
Year Built
 © BRIGHT, All Rights Reserved
