
Price Reduction - Primary on Main
Address
110 N Main Street, Union Bridge, MD
Price
$ 525,000
Property Attributes
- MLS#MDCR2034614
- TypeSingle Family
- Listing Status ACTIVE
- CountyCARROLL
- CityUnion Bridge
- Zip21791
- StyleRanch/Rambler
- Year Built1953
- Taxes$ 2345
- Price$ 525,000
- Bedrooms2
- Full Bathrooms1
- Half Bathrooms1
- Sqr Footage1056
- Lot Size0.21 Acres
Data Source:
Bright MLS
Property Description
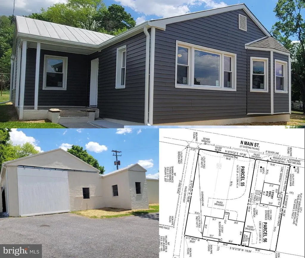
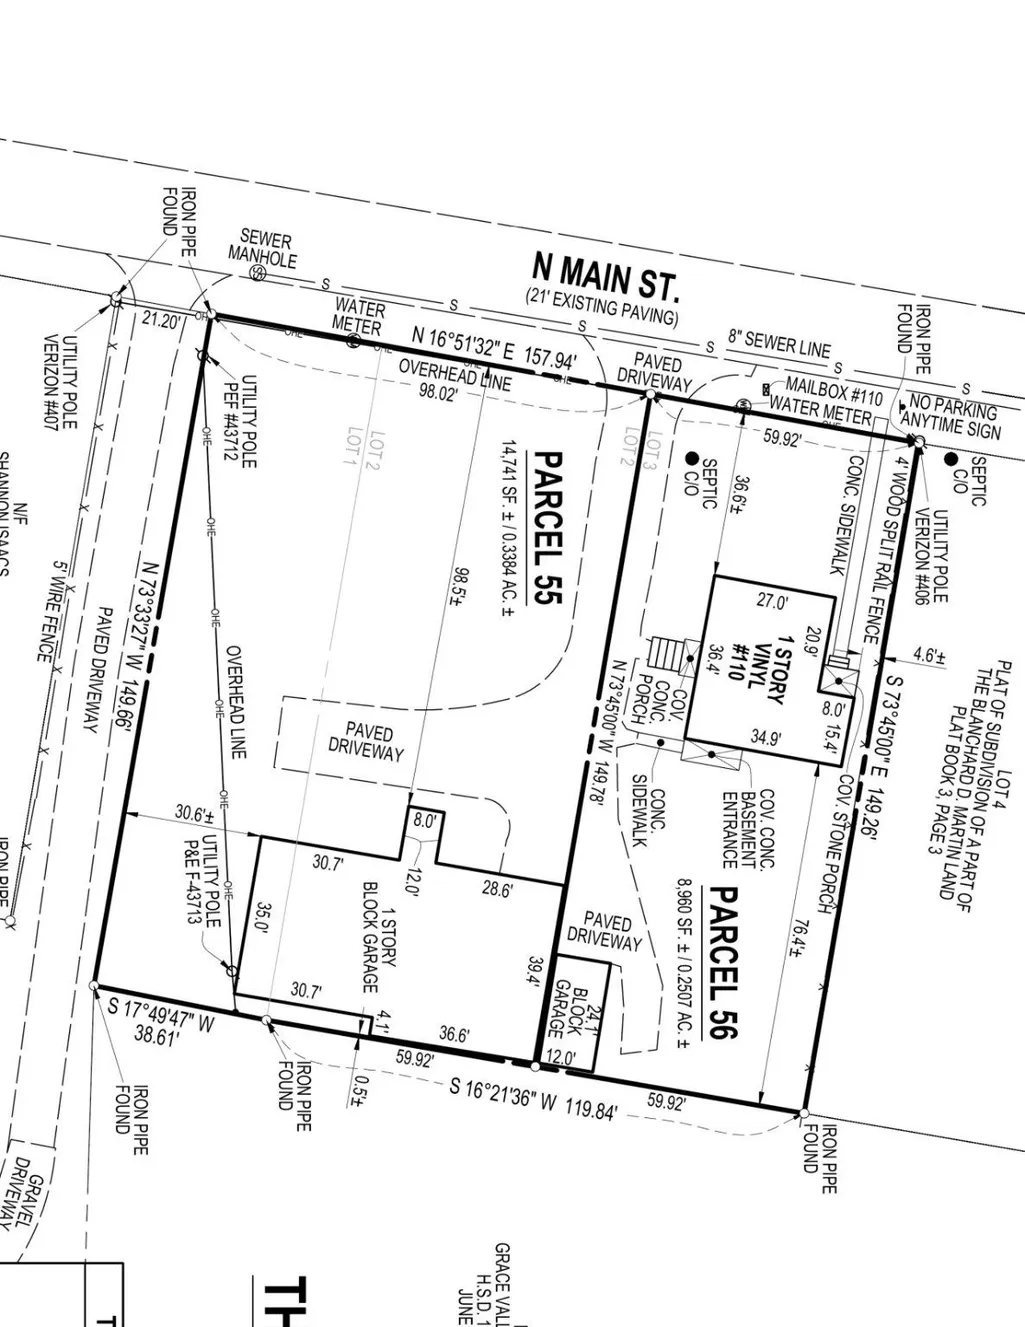
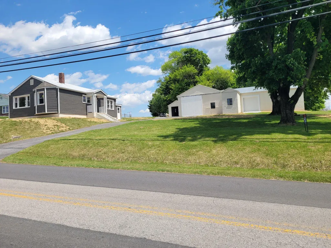
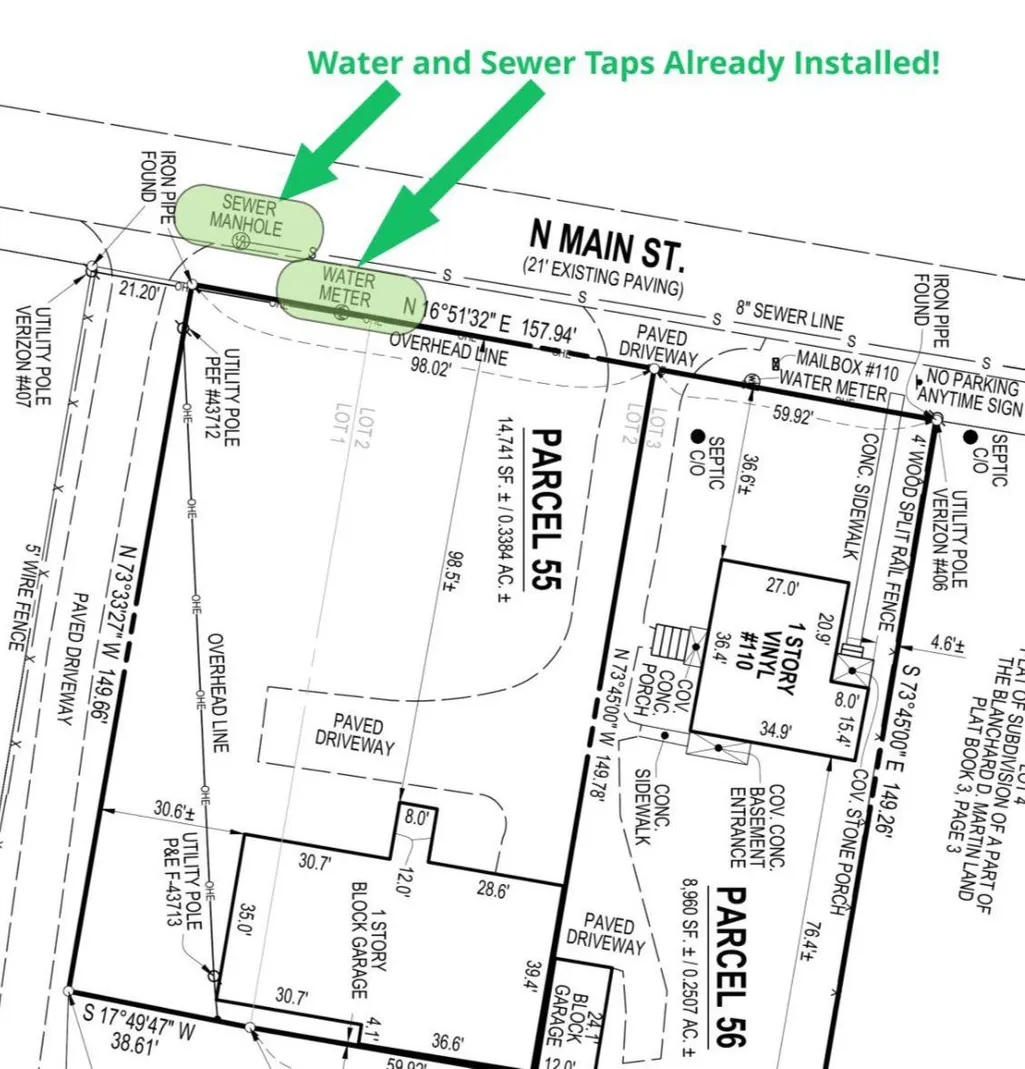
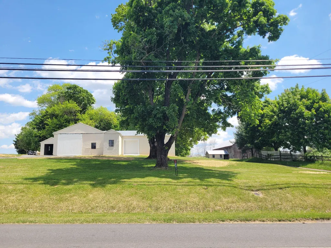
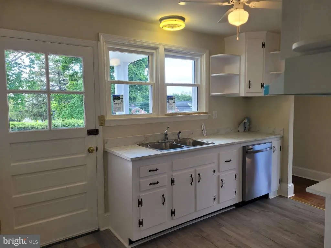
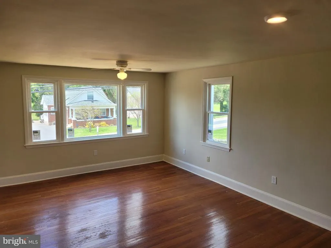
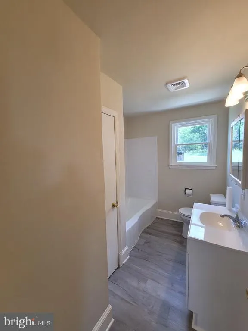
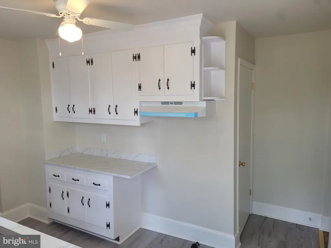
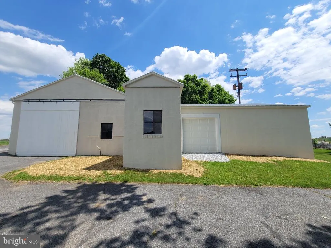
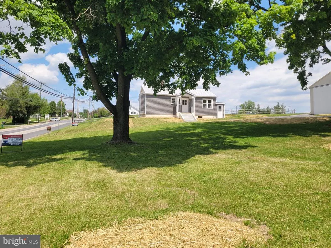
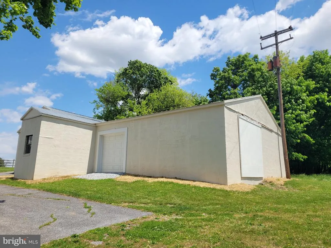
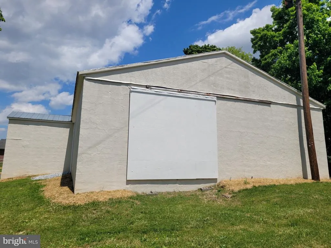
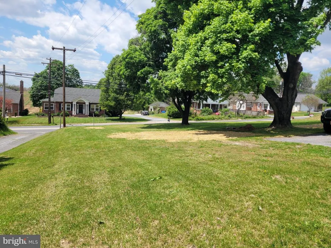
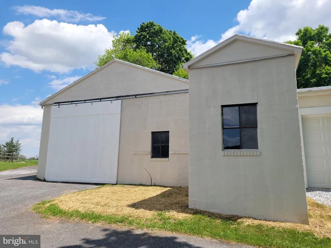
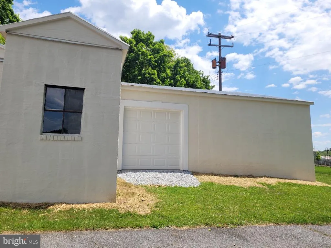
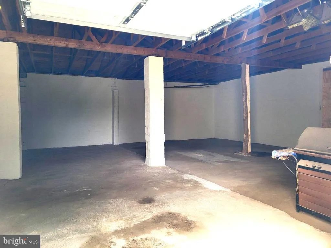
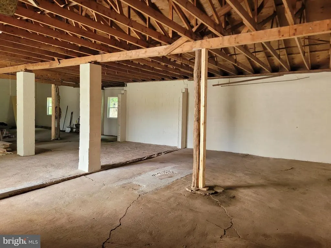
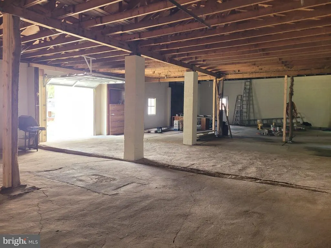
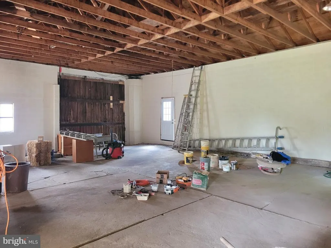
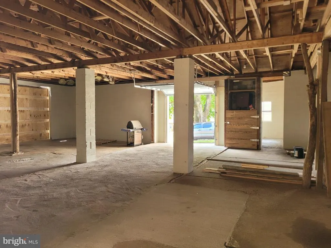
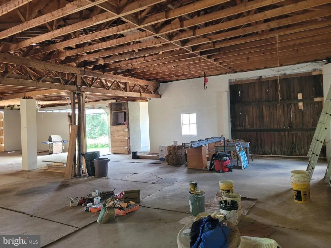
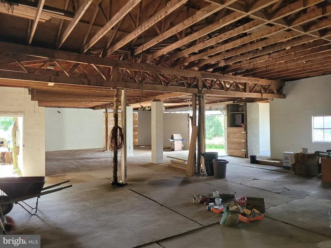
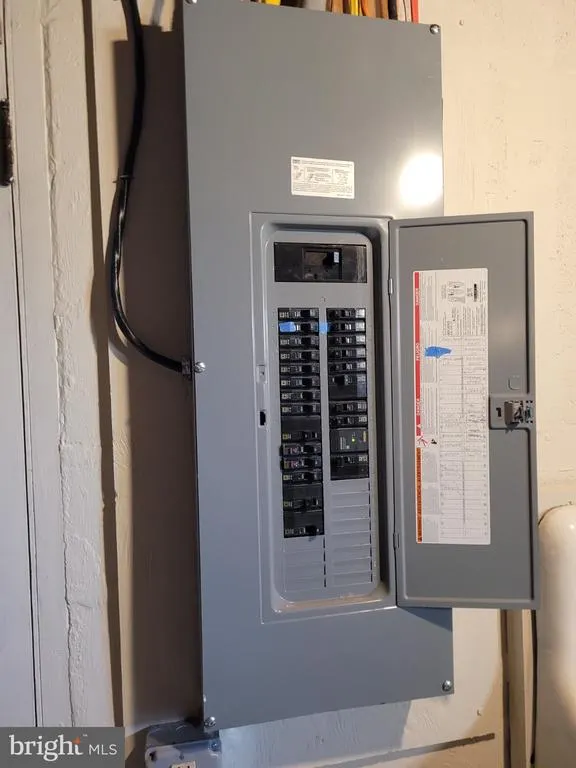
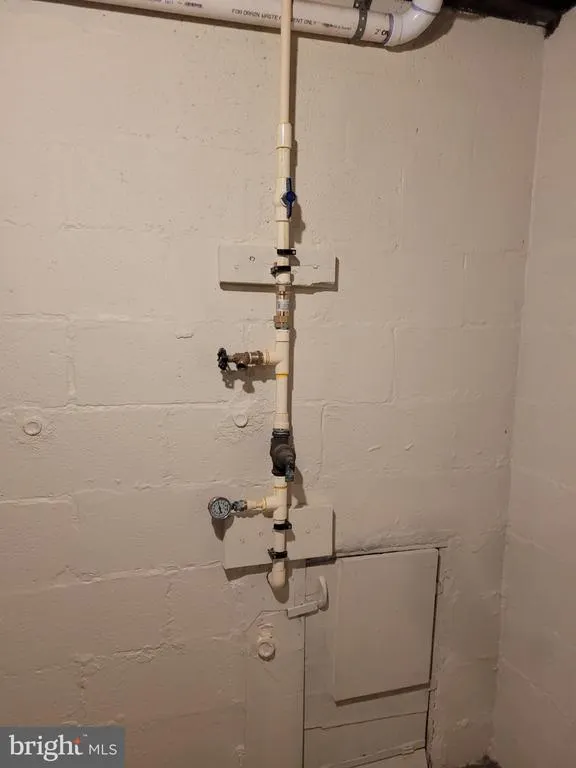
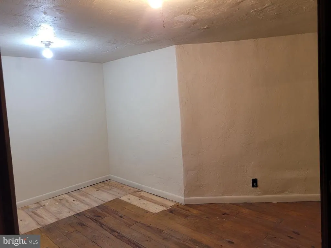
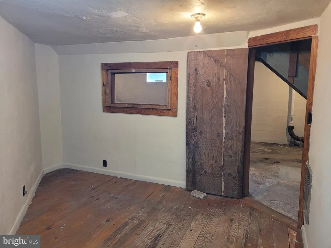
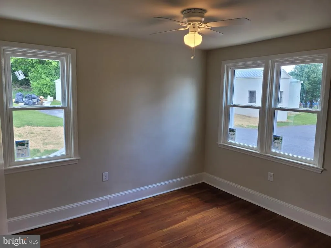
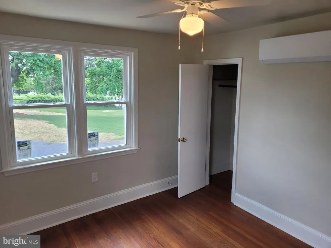
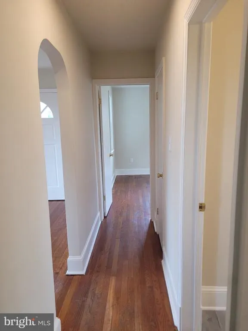
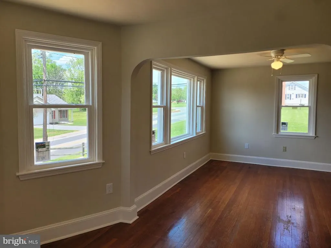
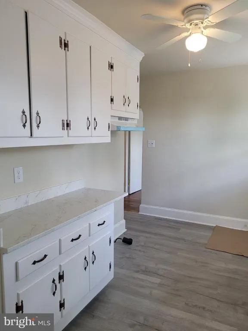
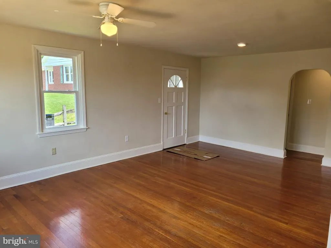
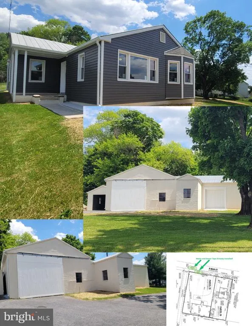
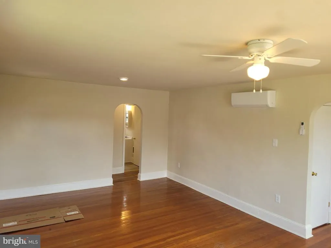
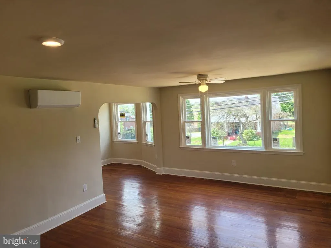
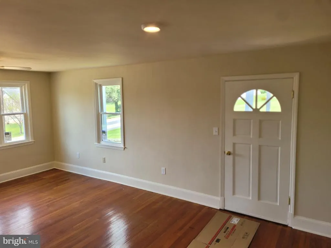
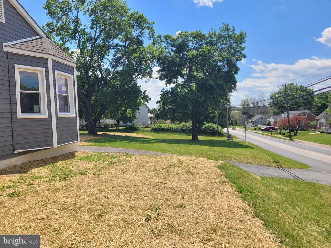
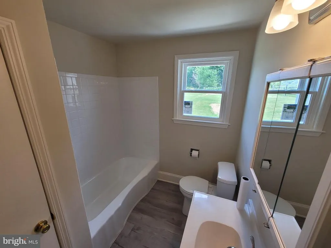
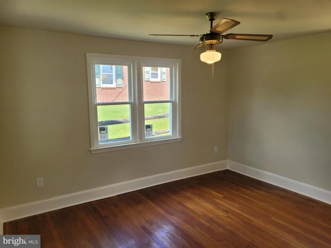
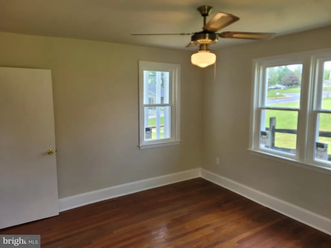
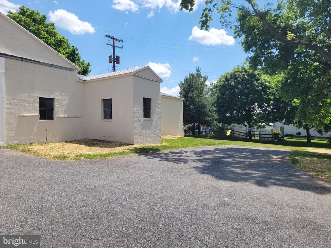
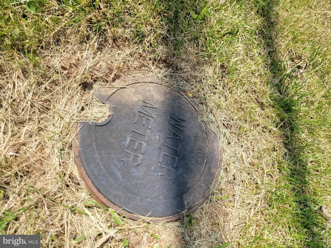
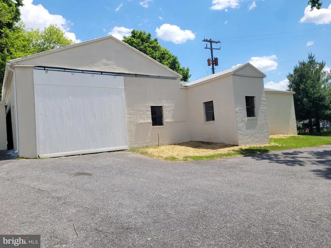
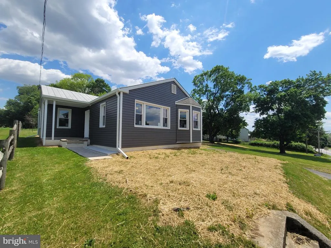
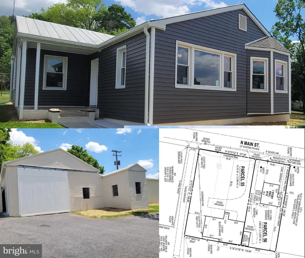
PRICE REDUCED! Calling all contractors, car enthusiasts, hobbyists, and savvy investorsthis completely reimagined property at 110 N Main St is now priced to sell and offers an incredible amount of upside potential! Featuring a fully remodeled 2-bedroom, 1.5-bath ranch home, this turn-key residence delivers total peace of mind with all-new windows, a brand-new HVAC system, updated electrical, fresh paint, flooring, siding, and more. Best of all, this property is USDA eligible for financing, making homeownership or investment even more accessible. Unparalleled Workshop & Garage Space: The true showstopper for hobbyists or business owners is the massive 2,600+ sq. ft. shop garage boasting 10 to 12-foot ceilings, three oversized bay doors (12'x12', 10'x10', and 8'x8'), plus an additional detached garage for everyday parking or extra utility. Incredible Development & Investment Upside: Unlock the full potential of this offering! You can easily reconfigure the lot lines, build a single-family home, a duplex, or explore multi-family dwellings. The sale includes an additional, separately deeded building lot with water and sewer taps already installedsaving you tens of thousands in upfront impact fees. Whether you want to build, expand, rent, or enjoy the ultimate workshop setup, opportunities with this much ready-to-go infrastructure are rare. Schedule your showing today!
| Elementary School | Middle School | High School |
|---|---|---|
| Elmer A Wolfe Elementary School | Northwest Middle School | Francis Scott Key Senior High School |
| Price History | |
|---|---|
| 5/15/2026 | Listed $538,500 |
| 8/14/2026 | 3$525,000 |
General Features
| Living Area | 1056 |
|---|---|
| Sewer | Public Sewer |
| Heating | Programmable Thermostat,Heat Pump(s),Wall Unit,Zoned |
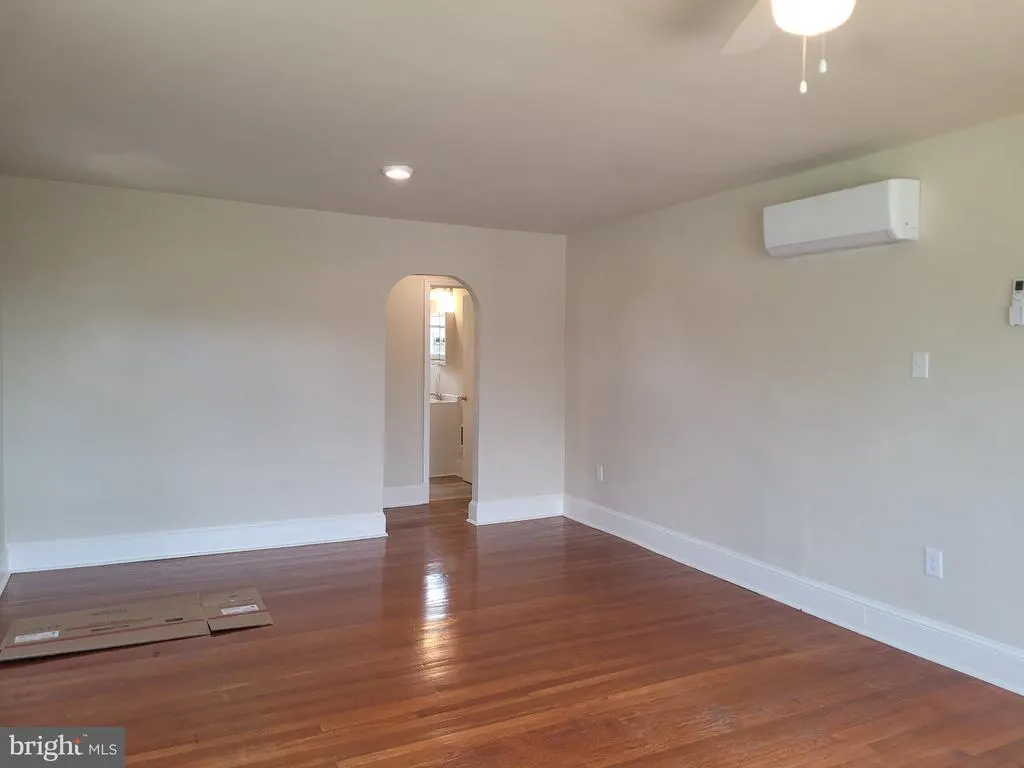
| Cooling | Ductless/Mini-Split |
| Utilities | Cable TV Available |
| Possession | Immediate |
| Roof | Metal |
| Appliances | Dishwasher |
| Zoning | R-100 |
| Garage Spaces | 10.00 |
| Architectural Style | Ranch/Rambler |
| Construction Materials | Vinyl Siding |
| School District | CARROLL COUNTY PUBLIC SCHOOLS |
| Year Built | 1953 |
| Electric | 200+ Amp Service |
| Levels | 1 |
| Tax Year | 2026 |
| Ownership | Fee Simple |
| Cool Fuel | Electric |
| Accessibility | None |
| Additional Parcels Description | .34 Ac Lot with Water and Sewer Taps Installed |
| County | CARROLL |
| New Construction | No |
| Property Type | Residential |
| HOA | No |
| Subdivision Name | NONE AVAILABLE |
| Garage Y/N | Yes |
| Water Access Y/N | No |
| Other Structures | Above Grade,Below Grade |
| Full Baths | 1 |
| Status | ACTIVE |
| Directions | GPS |
| City | UNION BRIDGE |
| Disclosures | Agent has Financial Interest |
| Senior Community Y/N | No |
| Lot Size Units | Square Feet |
| Lot Size Square Feet | 9000.00 |
| Tax Assessed Value | 163600.0 |
| Tax Annual Amount | 2345.0 |
| Home Warranty Y/N | No |
| Property Condition | Very Good |
| Structure Type | Detached |
| Condo/Coop Association fee Y/N | No |
| Bathrooms Full Main Level | 1 |
| Bathrooms Count Main Level | 2.00 |
| Price Per Sq Ft Total AG | 497.16 |
| Acceptable Financing | USDA,VA,FHA,Conventional,Cash,Bank Portfolio,Other |
| Additional Parcels Y/N | Yes |
| Vacation Rental Y/N | No |
| Total SQFT | 1056 |
| Standard Status | Active |
| Year Built Source | Estimated |
| Legal Subdivision | UNION BRIDGE ELECTION DISTRICT |
| Tax Lot | 3 |
Interior Features
| Interior Amenities | Ceiling Fan(s),Entry Level Bedroom,Floor Plan - Traditional,Wood Floors,Other |
|---|---|
| Heating Fuel | Electric |
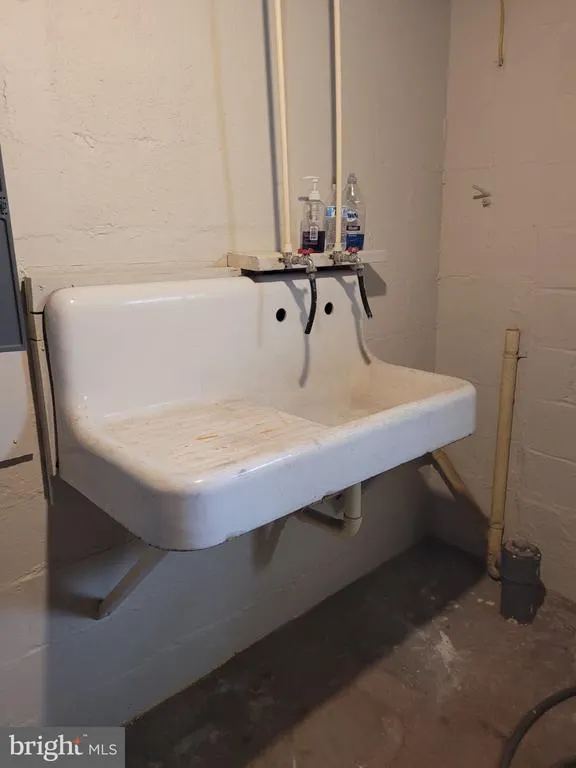
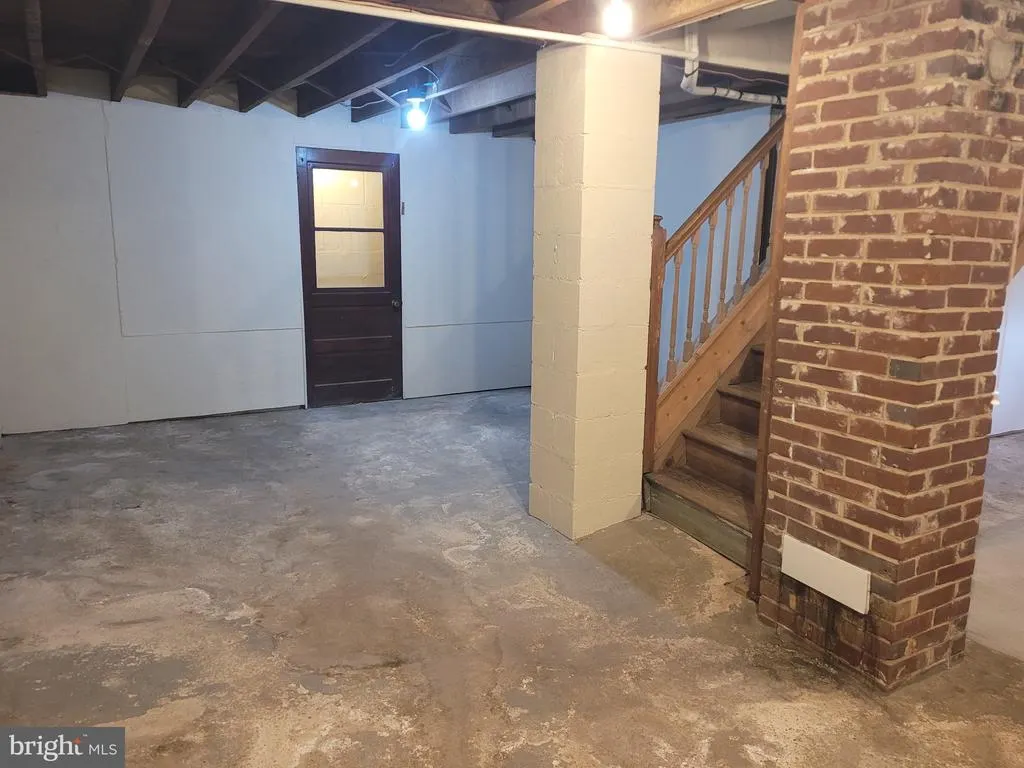
| Basement | Connecting Stairway,Daylight,Partial,Full,Interior Access,Outside Entrance,Partially Finished,Unfinished,Walkout Stairs,Other |
| Flooring | Hardwood,Laminated |
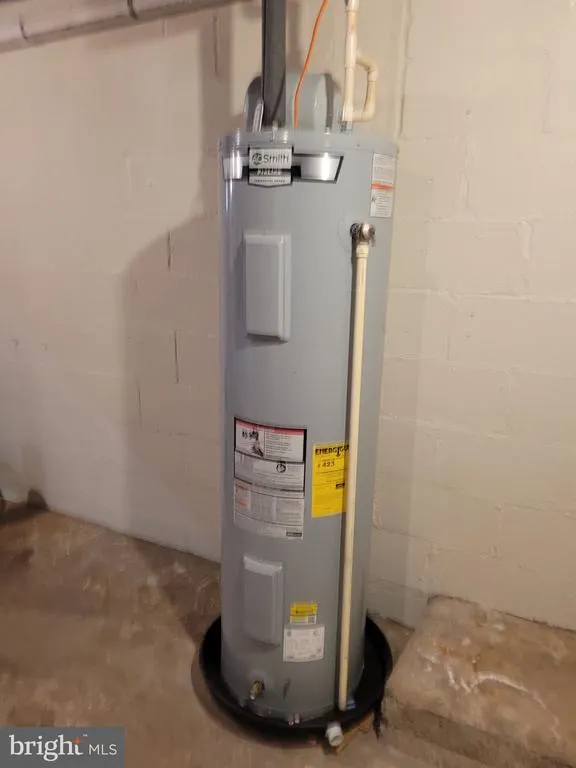
| Hot Water | Electric |
| Basement (Y/N) | Yes |
| Heating Y/N | Yes |
| Above Grade Finished Area | 1056 |
| Half Baths | 1 |
| Central Air Y/N | No |
| Total Bedrooms | 2 |
| Main Level Bedrooms | 2 |
| Below Grade Finished Area Unit Type | Square Feet |
| LivingAreaSource | Assessor |
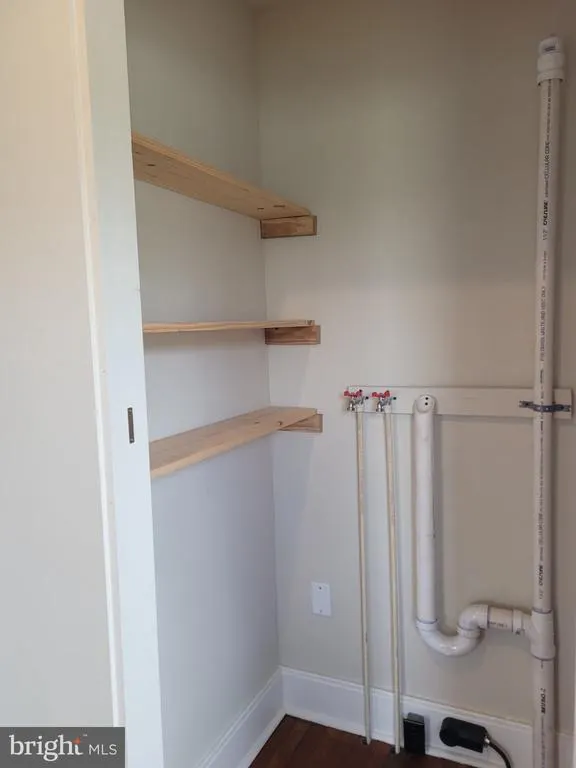
| Laundry Type | Main Floor |
| Below Grade Finished Area Source | Assessor |
| Bathrooms Half Main Level | 1 |
| Above Grade Finished Area Source | Assessor |
| Above Grade Finished Area Unit Type | Square Feet |
| Total Baths | 2 |
Exterior Features
| Exterior Amenities | Sidewalks |
|---|---|
| Pool | No Pool |
| Parking Features | Paved Driveway |
| Lot Features | Additional Lot(s) |
| Water Source | Public |
| Total Parking Spaces | 10 |
| Garage Features | Additional Storage Area,Garage - Front Entry,Garage - Side Entry,Oversized,Other |
| Type of Parking | Detached Garage,Driveway |
| Land Use Code | R |
| Foundation Details | Block |
| Water View Y/N | No |
| Lot Size Acres | 0.21 |
| Lot Size Source | Estimated |
| Waterfront Y/N | No |
| Land Assessed Value | 72000.00 |
| Navigable Water Y/N | No |
| Water Oriented Y/N | No |
| # of Detached Garage Spaces | 10 |
Amenities
- Foreclosure
- Views
- Short Sale
- New Construction
- Adult 55+
- Lease To Own
- No HOA Fees
- Furnished
- Primary On Main
- Air Conditioning
- Seller Finance
- Green
- Fixer Upper
- Horse
- Golf
- Fireplace
- Deck
- Garage
- Basement
- Pool
Property vs Single Family Average in 21791
Price
Taxes
Year Built
Visits
 © BRIGHT, All Rights Reserved
