
Views
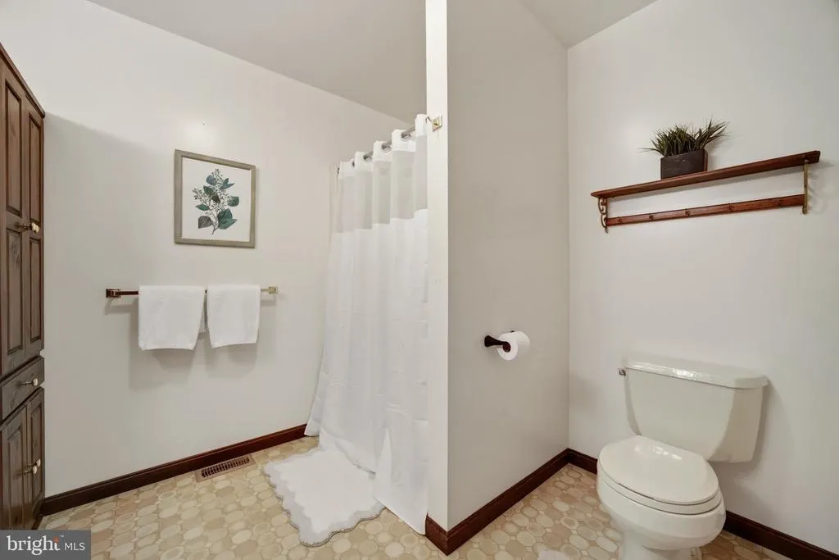
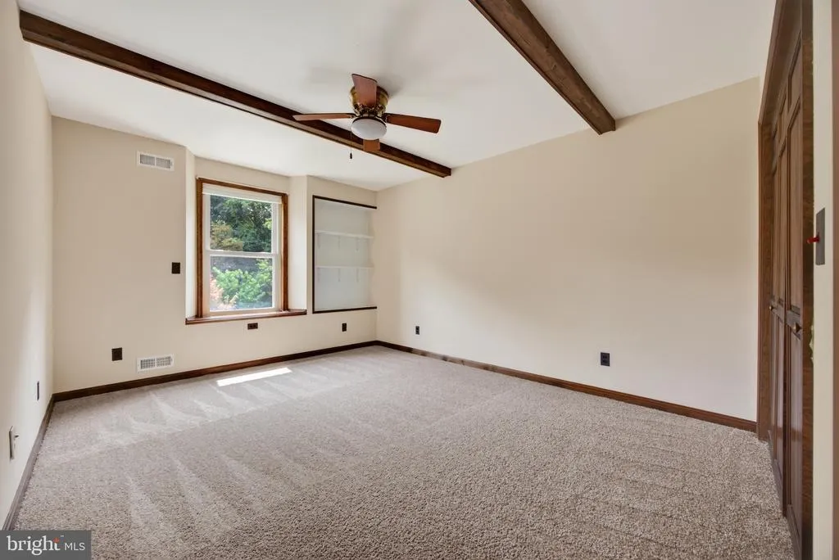
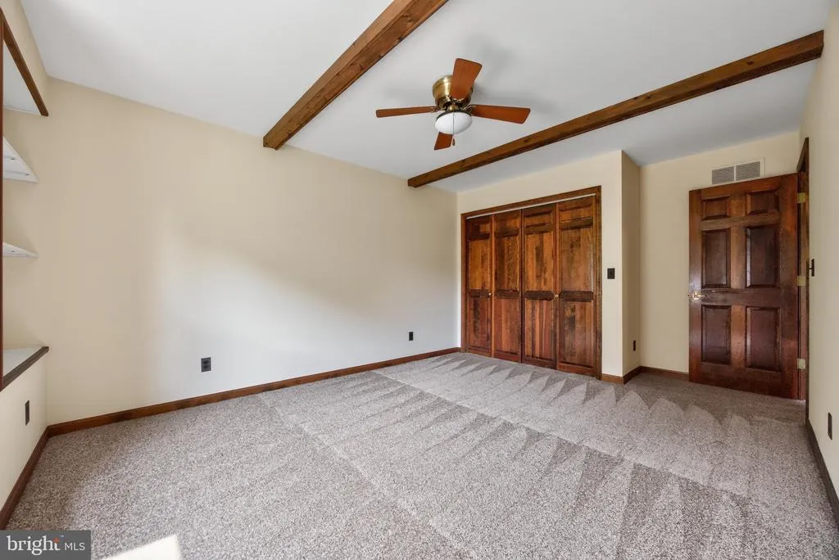
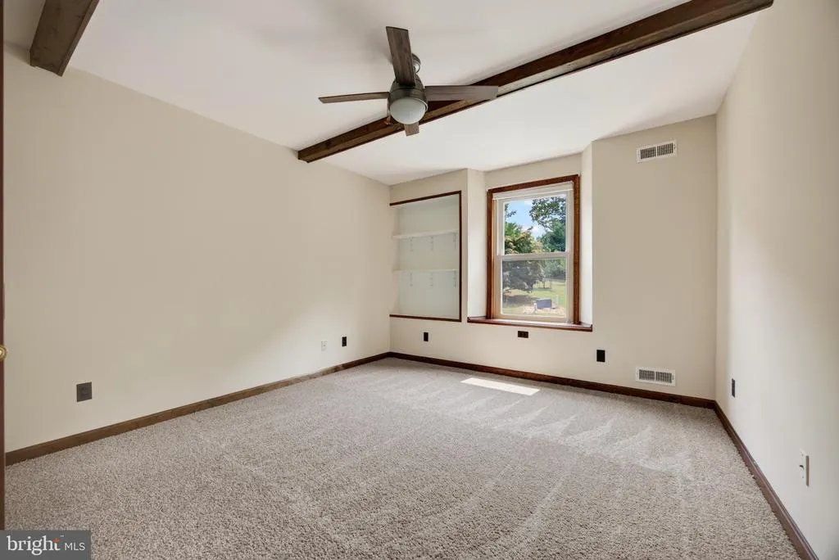
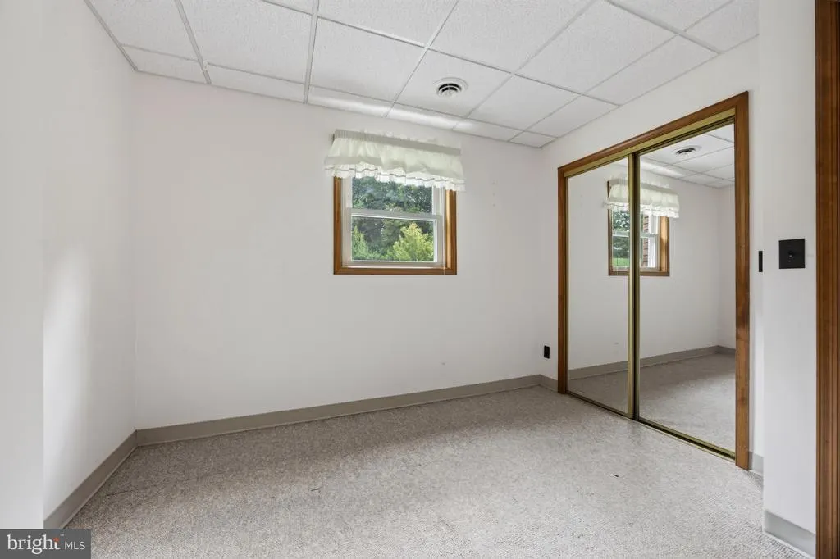
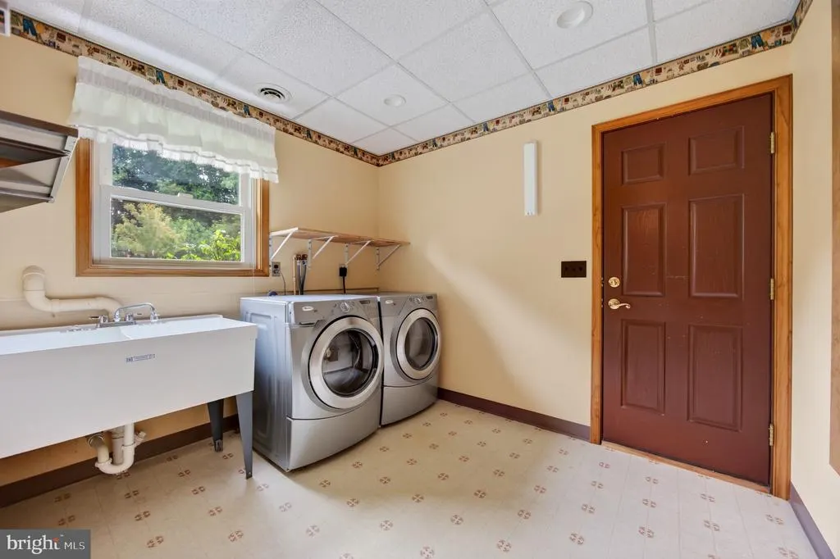
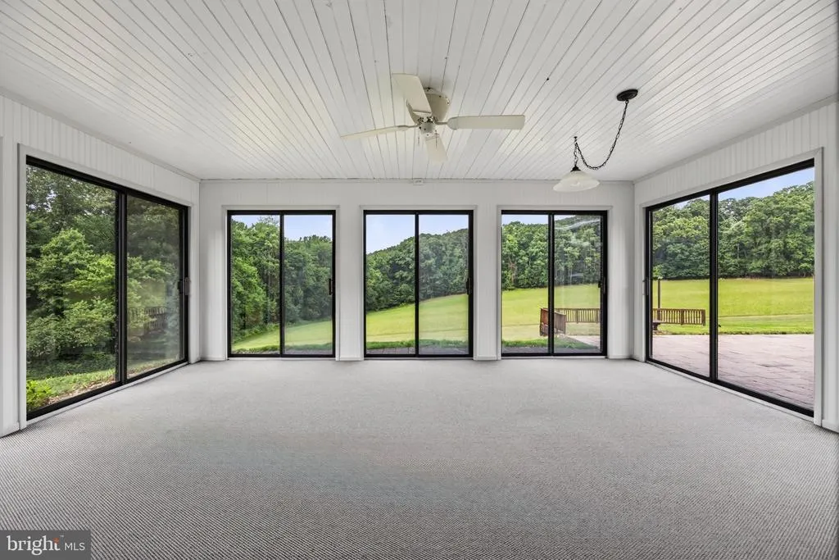
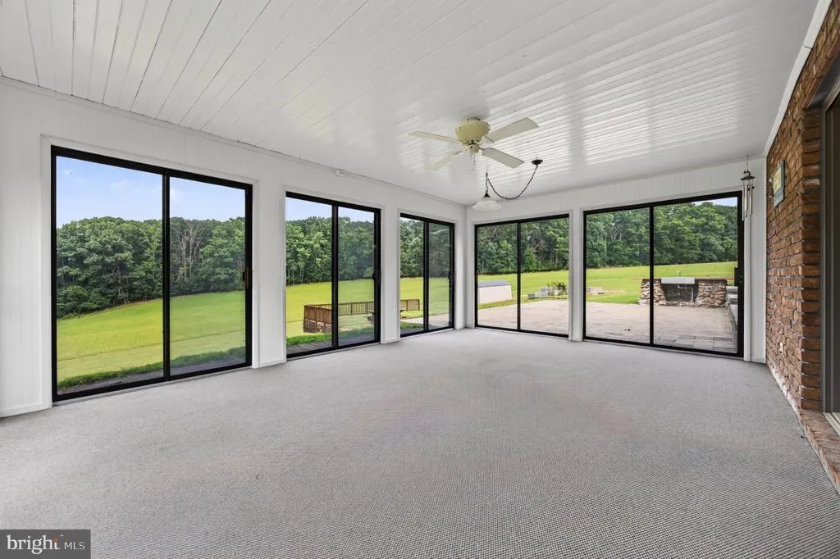
Address
1951 Albert Rill Road, Hampstead, MD
Price
$ 659,900
Property Attributes
- MLS#MDCR2036424
- TypeSingle Family
- Listing Status ACTIVE
- CountyCARROLL
- CityHampstead
- NeighborhoodHampstead
- Zip21074
- StyleSplit Level
- Year Built1990
- Taxes$ 5405
- Price$ 659,900
- Bedrooms4
- Full Bathrooms2
- Half Bathrooms1
- Sqr Footage2760
- Lot Size5.42 Acres
Data Source:
Bright MLS
Property Description
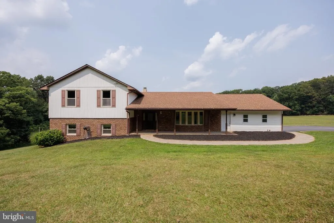
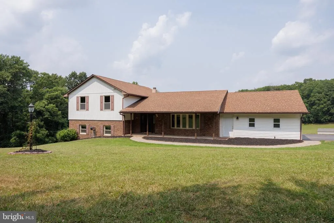
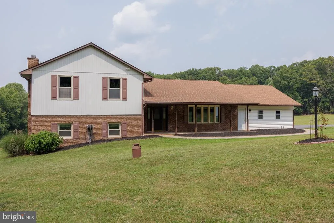
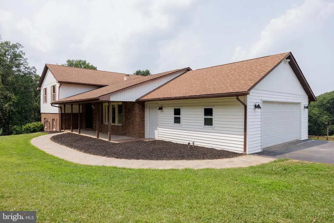
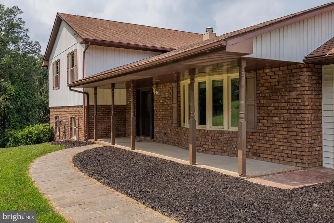
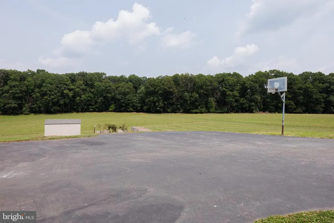
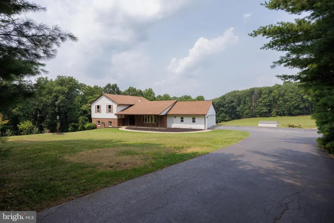
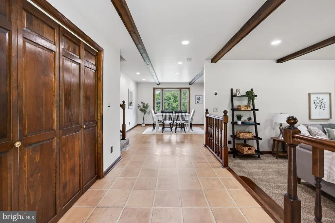
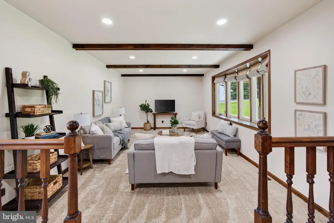
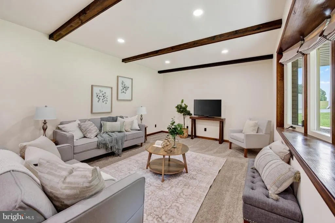
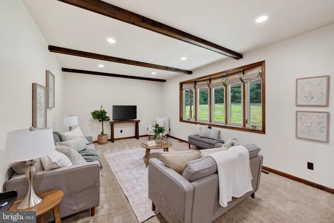
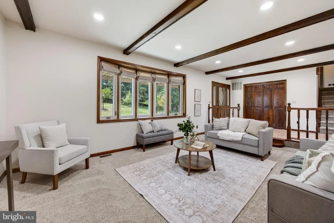
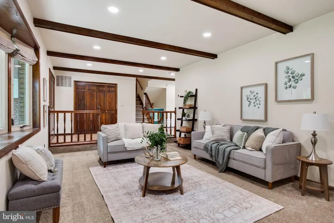
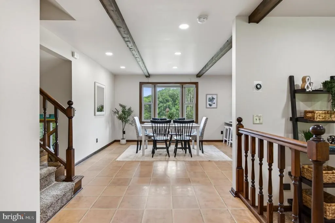
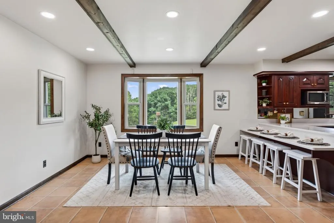
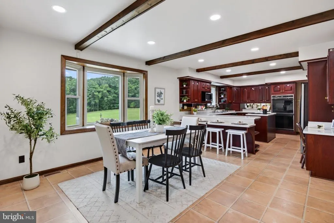
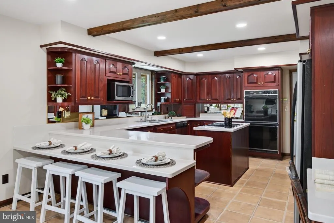
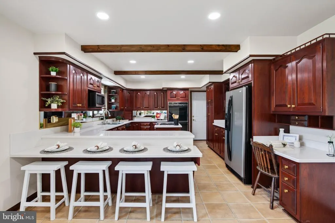
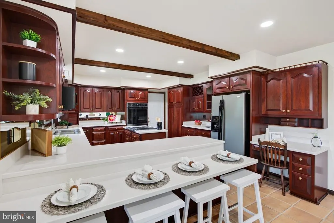
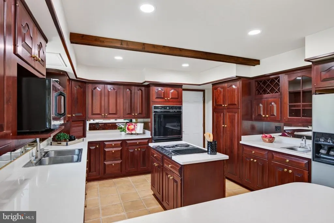
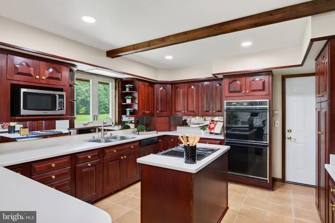
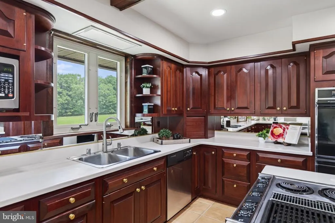
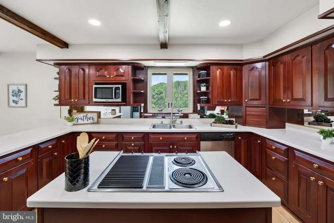
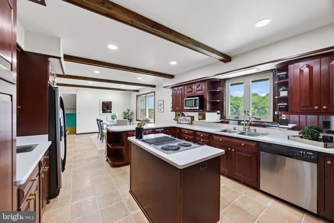
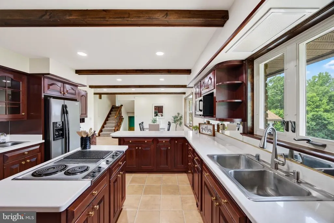
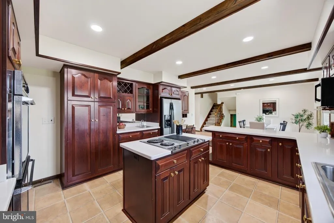
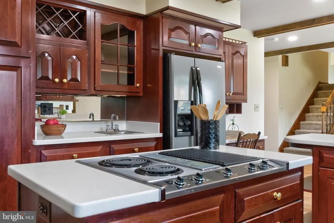
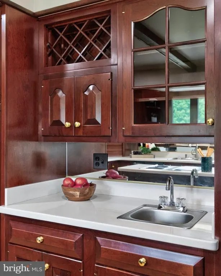
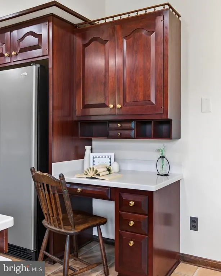
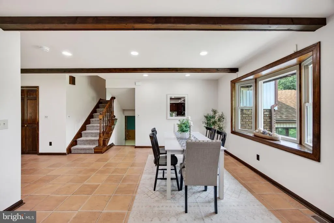
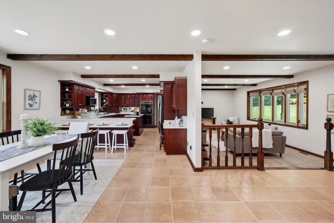
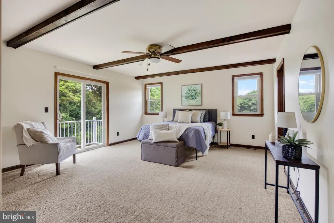
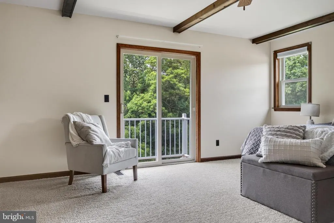
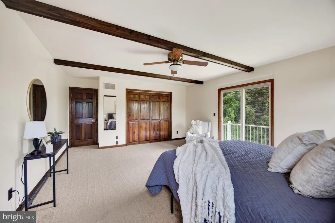
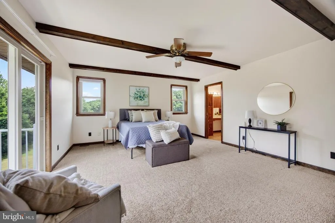
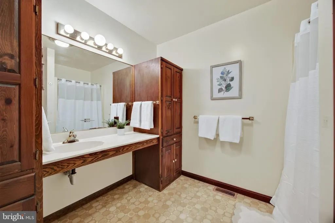
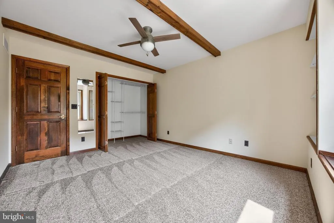
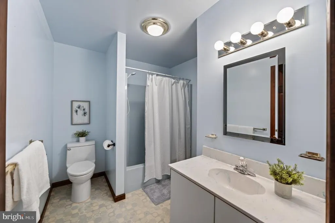
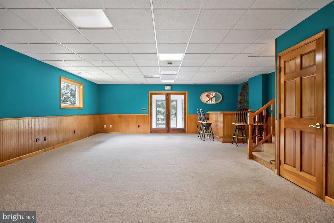
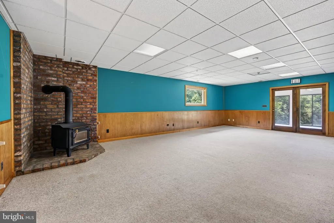
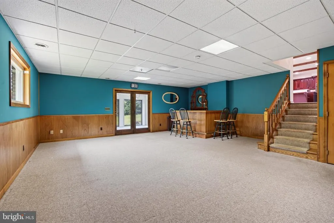
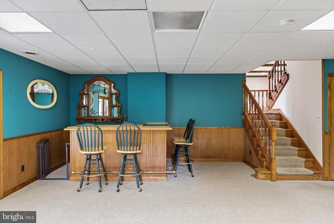
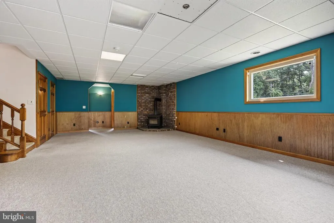
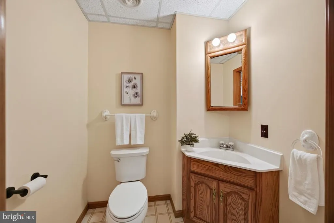
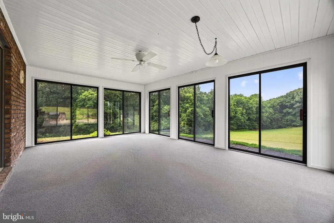
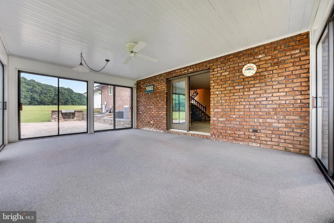
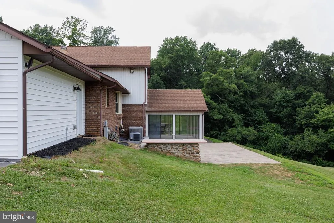
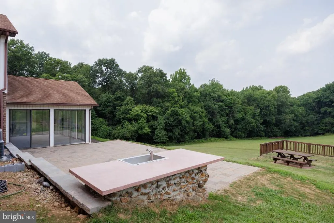
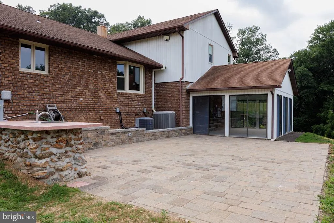
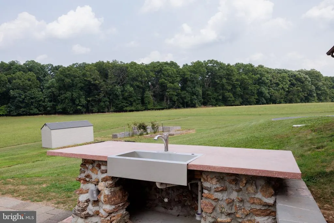
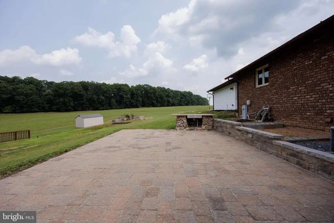
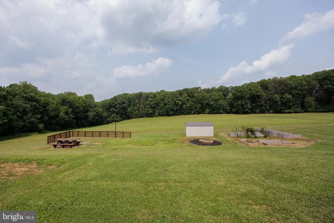
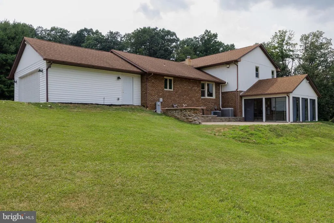
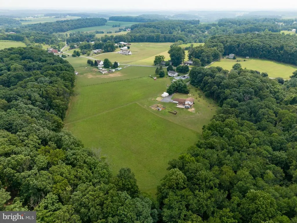
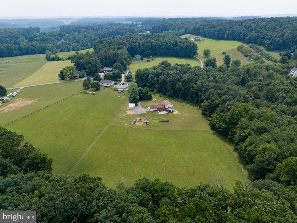
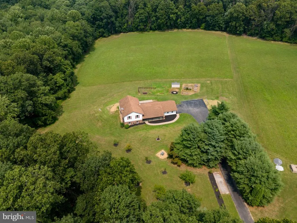
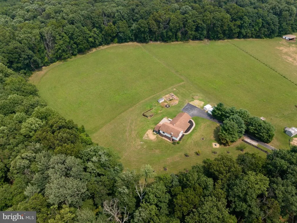
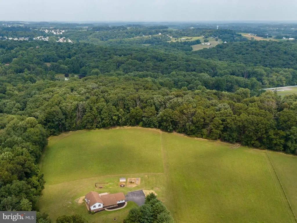
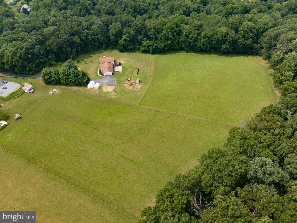
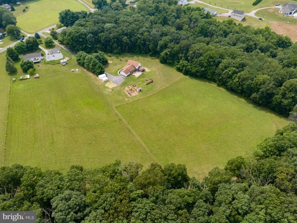
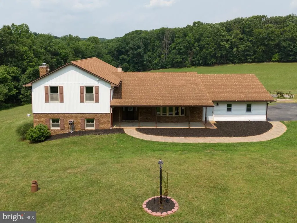
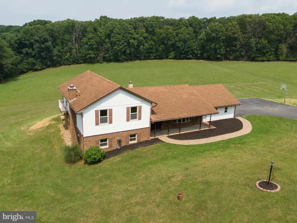
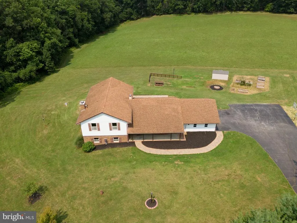
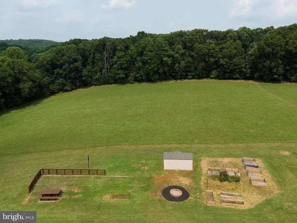
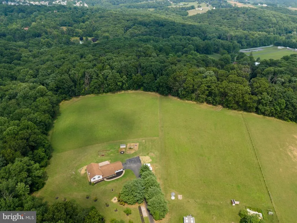
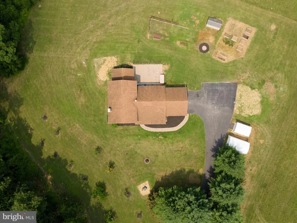
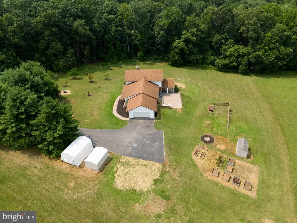
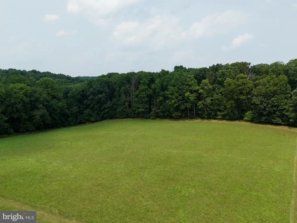
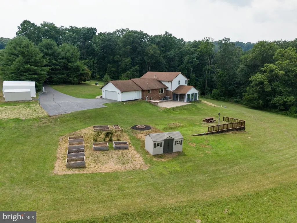
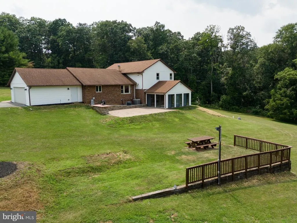
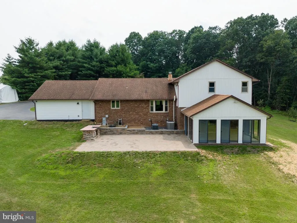
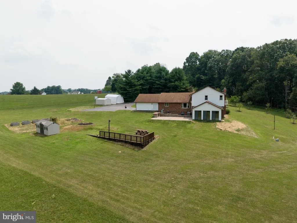
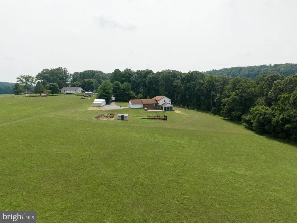
Tucked away on over 5 private acres and set well back from the road, this beautifully maintained 4-bedroom, 2.5-bath split-level offers the perfect balance of peaceful country living and everyday convenience, just minutes from Hampstead, Manchester, and Westminster. A recently seal-coated driveway welcomes you home to a spacious interior featuring a gourmet kitchen with abundant cabinetry, center island, breakfast bar, second prep sink, and plenty of room for entertaining. The sunken living room provides a comfortable gathering space filled with natural light, while the generous lower-level family room features a cozy wood-burning stove and a custom wet bar with plumbing, making it ideal for entertaining or relaxing. A bright sunroom overlooks the scenic backyard and opens to an expansive 20' x 30' paver patio, creating the perfect indoor-outdoor living experience. The primary suite features a custom closet organizer, private deck, and en-suite bath. Outside, enjoy your own chemical-free orchard with 15 fruit trees, blueberry bushes, thornless blackberry bushes, and raised garden beds. Two outbuildings, including one with electric service and a concrete floor, plus an oversized ShelterLogic equipment shelter provide exceptional storage and workspace. Additional updates include a Lennox heating system with two oil tanks and beautiful open views surrounded by abundant wildlife. Experience the privacy you've been searching for without sacrificing convenient access to shopping, dining, and commuter routes. This is country living at its finest. Schedule your showing today!
| Price History | |
|---|---|
| 7/17/2026 | Listed $649,900 |
General Features
| Living Area | 2760 |
|---|---|
| Sewer | Private Septic Tank,Private Sewer |
| Heating | Forced Air |
| Cooling | Ceiling Fan(s),Central A/C |
| Possession | Immediate,Negotiable,Settlement |
| Roof | Shingle |
| Appliances | Built-In Microwave,Cooktop,Dishwasher,Dryer,Freezer,Oven - Double,Refrigerator,Washer,Water Heater |
| Zoning | AGRIC |
| Garage Spaces | 2.00 |
| Patio/Porch Features | Enclosed,Patio(s),Porch(es) |
| Architectural Style | Split Level |
| Construction Materials | Brick,Vinyl Siding |
| School District | CARROLL COUNTY PUBLIC SCHOOLS |
| Year Built | 1990 |
| View | Pasture,Trees/Woods |
| Levels | 3 |
| Tax Year | 2025 |
| Ownership | Fee Simple |
| Cool Fuel | Electric |
| Accessibility | Other |
| County | CARROLL |
| New Construction | No |
| Property Type | Residential |
| HOA | No |
| Subdivision Name | HAMPSTEAD |
| Garage Y/N | Yes |
| Water Access Y/N | No |
| Other Structures | Above Grade,Below Grade |
| Full Baths | 2 |
| Status | ACTIVE |
| Directions | Please use GPS. |
| City | HAMPSTEAD |
| Disclosures | Prop Disclaimer,Prop Disclosure |
| Senior Community Y/N | No |
| Lot Size Units | Square Feet |
| Lot Size Square Feet | 236139.00 |
| Tax Assessed Value | 484700.0 |
| Tax Annual Amount | 5405.0 |
| Home Warranty Y/N | Yes |
| Structure Type | Detached |
| Condo/Coop Association fee Y/N | No |
| Price Per Sq Ft Total AG | 239.09 |
| Acceptable Financing | Cash,Conventional,FHA,VA,Other |
| Vacation Rental Y/N | No |
| Total SQFT | 3600 |
| Standard Status | Active |
| Year Built Source | Assessor |
| Legal Subdivision | MANCHESTER ELECTION DISTRICT |
Interior Features
| Interior Amenities | Attic,Bar,Bathroom - Tub Shower,Bathroom - Walk-In Shower,Breakfast Area,Carpet,Ceiling Fan(s),Combination Dining/Living,Combination Kitchen/Living,Dining Area,Family Room Off Kitchen,Floor Plan - Tr |
|---|---|
| Heating Fuel | Oil |
| Basement | Connecting Stairway,Unfinished |
| Flooring | Carpet |
| Hot Water | Electric |
| Basement (Y/N) | Yes |
| Heating Y/N | Yes |
| Fireplace Y/N | No |
| Above Grade Finished Area | 2760 |
| Half Baths | 1 |
| Central Air Y/N | Yes |
| Total Bedrooms | 4 |
| Below Grade Finished Area Unit Type | Square Feet |
| LivingAreaSource | Assessor |
| Laundry Type | Lower Floor,Washer In Unit,Dryer In Unit |
| Below Grade Unfin Area Units | Square Feet |
| Below Grade Unfin SQFT | 840 |
| Below Grade Unfin SQFT Source | Assessor |
| Below Grade Finished Area Source | Assessor |
| Bedrooms Count All Lower Levels | 1 |
| Bedrooms Count All Upper Levels | 3 |
| Bedrooms Count Lower Level 1 | 1 |
| Bedrooms Count Upper Level 1 | 3 |
| Bathrooms Half Lower Level 1 | 1 |
| Bathrooms Half All Lower Levels | 1 |
| Bathrooms Full Upper Level 1 | 2 |
| Bathrooms Full All Upper Levels | 2 |
| Bathrooms Count Upper Level 1 | 2.00 |
| Bathrooms Count Lower Level 1 | 1.00 |
| Bathrooms Count All Upper Levels | 2 |
| Bathrooms Count All Lower Levels | 1 |
| Above Grade Finished Area Source | Assessor |
| Above Grade Finished Area Unit Type | Square Feet |
| Total Baths | 3 |
Exterior Features
| Exterior Amenities | Outbuilding(s) |
|---|---|
| Pool | No Pool |
| Water Source | Well |
| Total Parking Spaces | 6 |
| Garage Features | Garage - Side Entry,Inside Access |
| Type of Parking | Driveway,Attached Garage |
| Land Use Code | R |
| Foundation Details | Concrete Perimeter |
| Water View Y/N | No |
| Lot Size Acres | 5.42 |
| Lot Size Source | Assessor |
| Waterfront Y/N | No |
| Horse Y/N | Yes |
| Land Assessed Value | 182100.00 |
| Navigable Water Y/N | No |
| Water Oriented Y/N | No |
| # of Attached Garage Spaces | 2 |
Amenities
- Foreclosure
- Views
- Short Sale
- New Construction
- Adult 55+
- Lease To Own
- No HOA Fees
- Furnished
- Primary On Main
- Air Conditioning
- Seller Finance
- Green
- Fixer Upper
- Horse
- Golf
- Fireplace
- Deck
- Garage
- Basement
- Pool
Property vs Single Family Average in 21074
Price
Taxes
Year Built
Visits
 © BRIGHT, All Rights Reserved
