
Primary on Main
Address
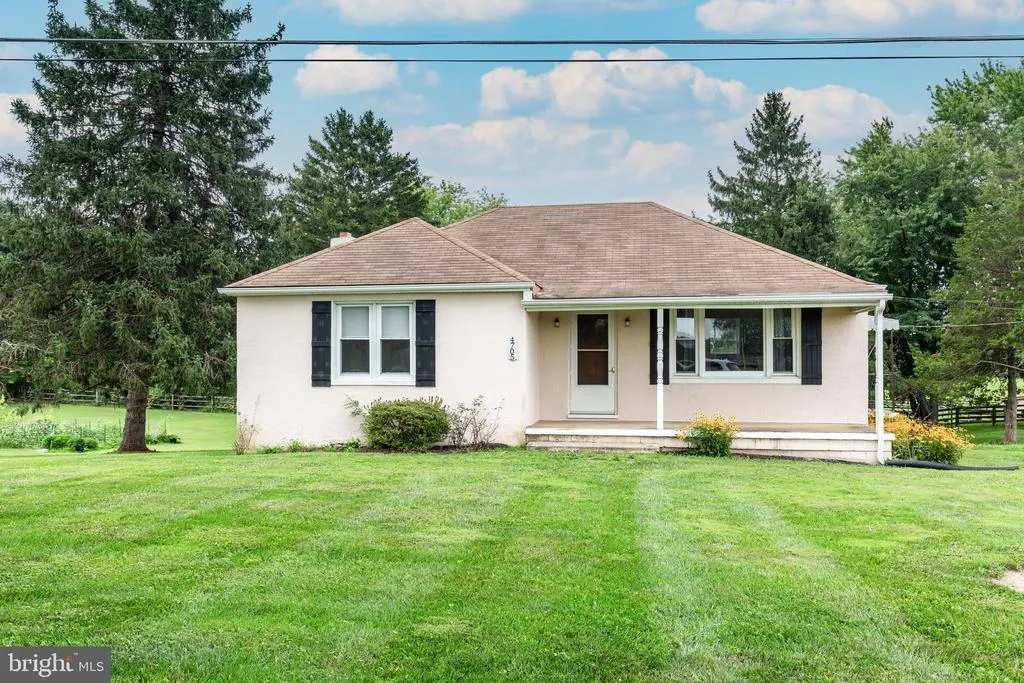
4705 Ridge Road, Mount Airy, MD
Price
$ 359,900
Property Attributes
- MLS#MDCR2036452
- TypeSingle Family
- Listing Status ACTIVE
- CountyCARROLL
- CityMount Airy
- Zip21771
- StyleRanch/Rambler
- Year Built1957
- Taxes$ 3720
- Price$ 359,900
- Bedrooms3
- Full Bathrooms1
- Half Bathrooms0
- Sqr Footage1167
- Lot Size0.38 Acres
Data Source:
Bright MLS
Property Description
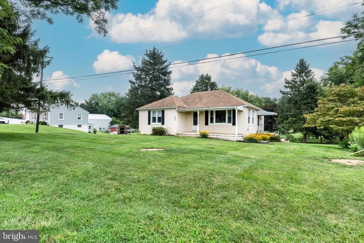
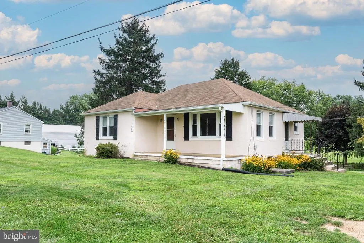
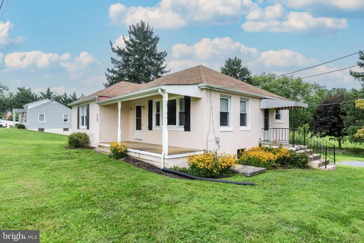
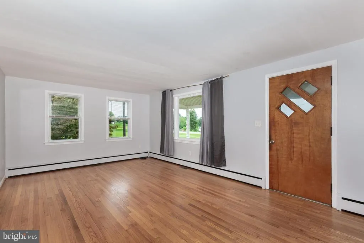
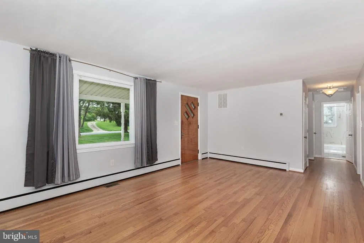
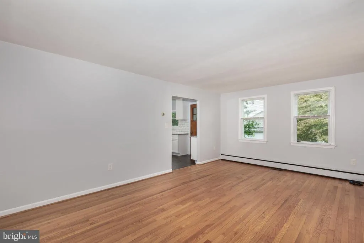
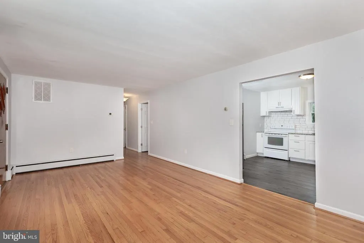
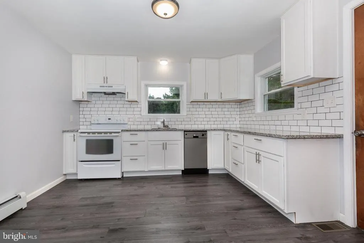
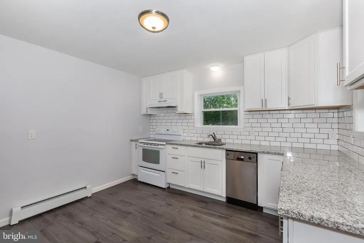
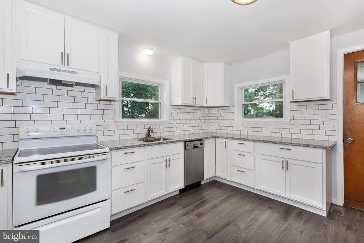
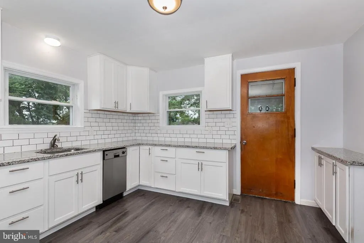
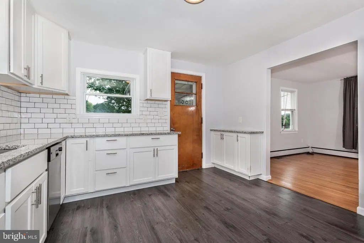
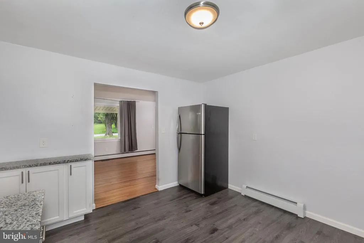
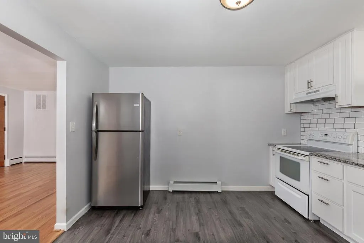
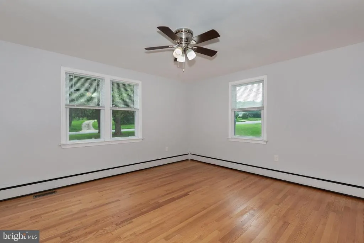
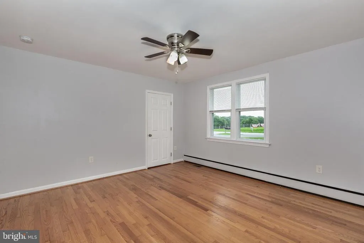
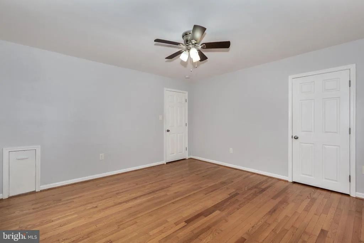
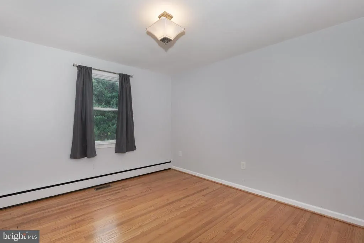
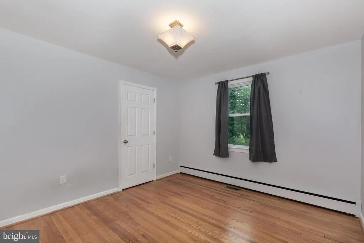
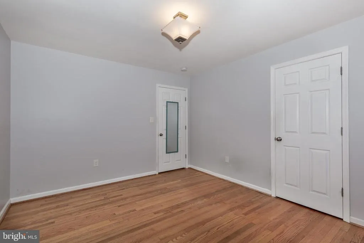
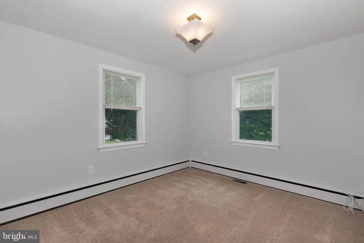
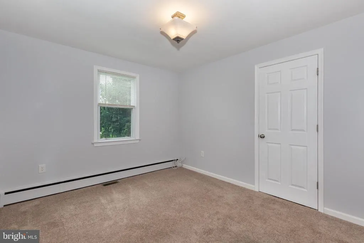
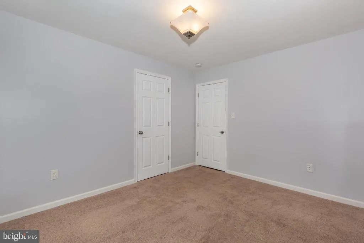
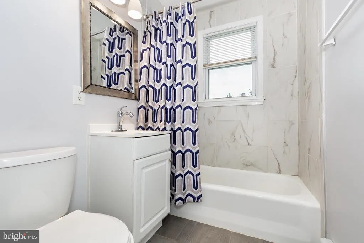
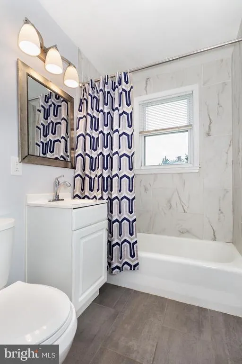
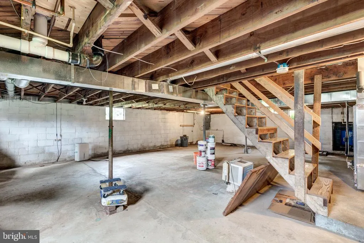
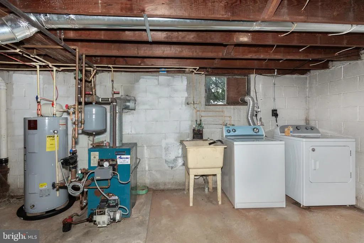
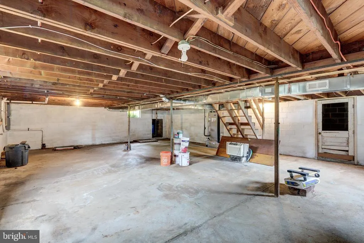
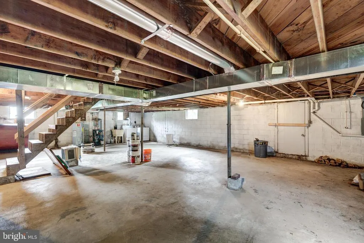
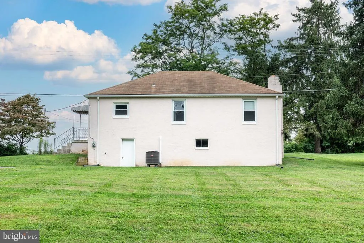
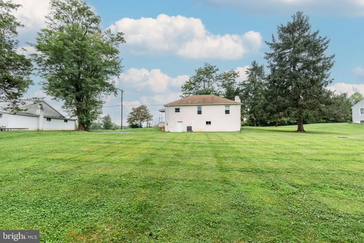
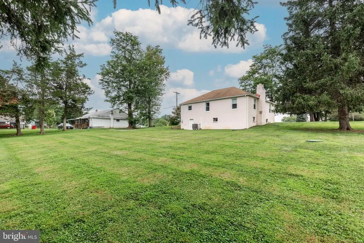
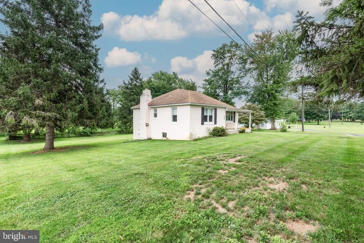
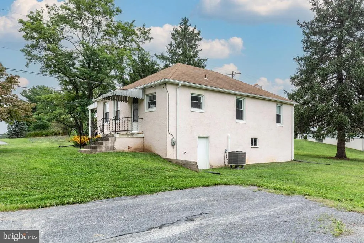
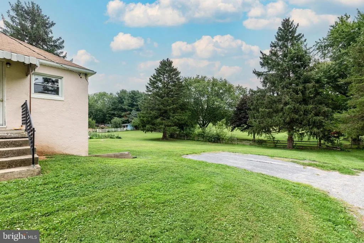
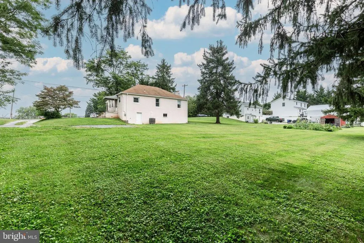
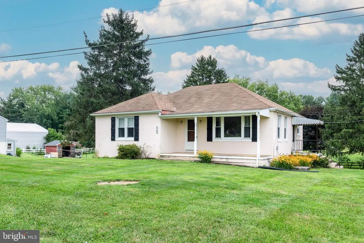
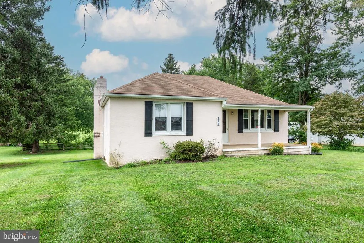
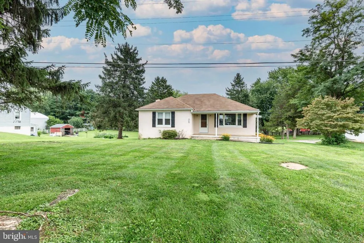
Welcome to this wonderful 3-bedroom, 1-full-bath rancher on .38 acre, offering comfortable one-level living and an impressive list of improvements! The spacious living room features a charming bay window, while the updated country kitchen showcases granite countertops and a coordinating backsplash. The updated bathroom includes a re-glazed tub and tile surround. Gleaming hardwood floors and fresh paint throughout create a bright, move-in-ready feel, complemented by new light fixtures. Major exterior updates include a brand-new architectural shingle roof (in the process of being installed), new gutters and downspouts, replacement windows, and a covered front porch. The HVAC system is approximately 5 years old, and the owners have also updated the water heater, pressure tank, plumbing, furnace, and more. The full walkout basement provides excellent storage, workshop, or future living-space potential and opens to a nice, level yard. A wonderful opportunity to own a solid, thoughtfully updated ranch home with numerous improvements already completed!
| Elementary School | Middle School | High School |
|---|---|---|
| Winfield Elementary School | Mt. Airy Middle School | South Carroll High School |
| Price History | |
|---|---|
| 8/27/2026 | Listed $359,900 |
General Features
| Living Area | 1167 |
|---|---|
| Sewer | On Site Septic |
| Heating | Heat Pump(s),Baseboard - Hot Water |
| Cooling | Central A/C,Heat Pump(s) |
| Possession | Settlement |
| Roof | Architectural Shingle |
| Appliances | Dishwasher,Exhaust Fan,Dryer,Refrigerator,Washer,Oven/Range - Electric,Water Heater,Icemaker |
| Zoning | R-400 |
| Patio/Porch Features | Porch(es),Roof |
| Architectural Style | Ranch/Rambler |
| Construction Materials | Stucco |
| School District | CARROLL COUNTY PUBLIC SCHOOLS |
| Year Built | 1957 |
| Electric | 200+ Amp Service |
| Levels | 2 |
| Tax Year | 2025 |
| Ownership | Fee Simple |
| Cool Fuel | Electric |
| Accessibility | Other |
| County | CARROLL |
| New Construction | No |
| Property Type | Residential |
| HOA | No |
| Subdivision Name | NONE AVAILABLE |
| Garage Y/N | No |
| Water Access Y/N | No |
| Other Structures | Above Grade,Below Grade |
| Total Rooms | 6 |
| Full Baths | 1 |
| Status | ACTIVE |
| Directions | Rt 27,just south of Rt 26 intersection. |
| City | MOUNT AIRY |
| Senior Community Y/N | No |
| Lot Size Units | Square Feet |
| Lot Size Square Feet | 16650.00 |
| Tax Assessed Value | 340067.0 |
| Tax Annual Amount | 3720.0 |
| Property Condition | Very Good |
| Structure Type | Detached |
| Condo/Coop Association fee Y/N | No |
| Bathrooms Full Main Level | 1 |
| Bathrooms Count Main Level | 1.00 |
| Price Per Sq Ft Total AG | 308.4 |
| Acceptable Financing | USDA,FHA,VA |
| Vacation Rental Y/N | No |
| Total SQFT | 2334 |
| Standard Status | Active |
| Year Built Source | Assessor |
| Legal Subdivision | FRANKLIN ELECTION DISTRICT |
Interior Features
| Interior Amenities | Attic,Combination Dining/Living,Entry Level Bedroom,Bathroom - Tub Shower,Ceiling Fan(s),Dining Area,Family Room Off Kitchen,Floor Plan - Traditional,Kitchen - Country,Upgraded Countertops,Wood Floor |
|---|---|
| Heating Fuel | Oil,Electric |
| Basement | Full,Unfinished,Walkout Level,Windows |
| Flooring | Hardwood,Laminate Plank,Carpet |
| Hot Water | Electric,Oil |
| Basement (Y/N) | Yes |
| Heating Y/N | Yes |
| Window Features | Bay/Bow,Double Pane,Double Hung |
| Fireplace Y/N | No |
| Above Grade Finished Area | 1167 |
| Central Air Y/N | Yes |
| Total Bedrooms | 3 |
| Room Type | Living Room,Primary Bedroom,Bedroom 2,Bedroom 3,Kitchen,Bathroom 1 |
| Main Level Bedrooms | 3 |
| Below Grade Finished Area Unit Type | Square Feet |
| LivingAreaSource | Assessor |
| Laundry Type | Lower Floor,Has Laundry |
| Below Grade Unfin Area Units | Square Feet |
| Below Grade Unfin SQFT | 1167 |
| Below Grade Unfin SQFT Source | Assessor |
| Below Grade Finished Area Source | Assessor |
| Bathrooms Count Lower Level 1 | 0.00 |
| Above Grade Finished Area Source | Assessor |
| Above Grade Finished Area Unit Type | Square Feet |
| Total Baths | 1 |
Exterior Features
| Exterior Amenities | Exterior Lighting |
|---|---|
| Pool | No Pool |
| Parking Features | Asphalt Driveway,Limited Common Elements |
| Lot Features | Backs to Trees,Level,Private,Rural |
| Water Source | Well |
| Total Parking Spaces | 2 |
| Type of Parking | Driveway |
| Land Use Code | R |
| Foundation Details | Block |
| Water View Y/N | No |
| Lot Size Acres | 0.38 |
| Lot Size Source | Assessor |
| Waterfront Y/N | No |
| Door Features | Six Panel,Storm |
| Land Assessed Value | 160000.00 |
| Navigable Water Y/N | No |
| Water Oriented Y/N | No |
Room Details
| Room | Dimensions | Level | Flooring | Details |
|---|---|---|---|---|
| Bathroom 1 | Main | Flooring - Ceramic Tile,Bathroom - Tub Shower | ||
| Bedroom 2 | 12 X 11 | Main | Flooring - HardWood,Walk-In Closet(s) | |
| Bedroom 3 | 12 X 10 | Main | Flooring - Carpet | |
| Kitchen | 12 X 12 | Main | Flooring - Laminate Plank,Countertop(s) - Granite,Kitchen - Country,Kitchen - Eat-in,Kitchen - Electric Cooking | |
| Living Room | 20 X 12 | Main | Flooring - HardWood,Living/Dining Room Combo | |
| Primary Bedroom | 13 X 13 | Main | Flooring - HardWood,Ceiling Fan(s) |
Amenities
- Foreclosure
- Views
- Short Sale
- New Construction
- Adult 55+
- Lease To Own
- No HOA Fees
- Furnished
- Primary On Main
- Air Conditioning
- Seller Finance
- Green
- Fixer Upper
- Horse
- Golf
- Fireplace
- Deck
- Garage
- Basement
- Pool
Property vs Single Family Average in 21771
Price
Taxes
Year Built
 © BRIGHT, All Rights Reserved
