
Primary on Main
Address
1629 Saint Paul Street, Hampstead, MD
Price
$ 370,000
Property Attributes
- MLS#MDCR2037240
- TypeSingle Family
- Listing Status ACTIVE
- CountyCARROLL
- CityHampstead
- NeighborhoodHampstead Heights
- Zip21074
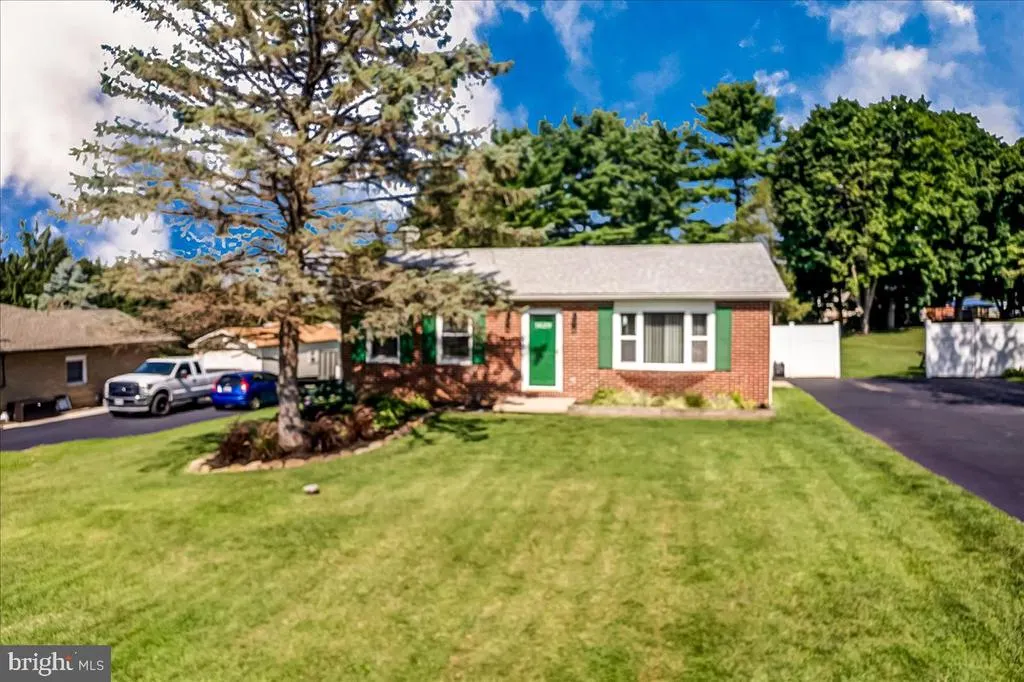
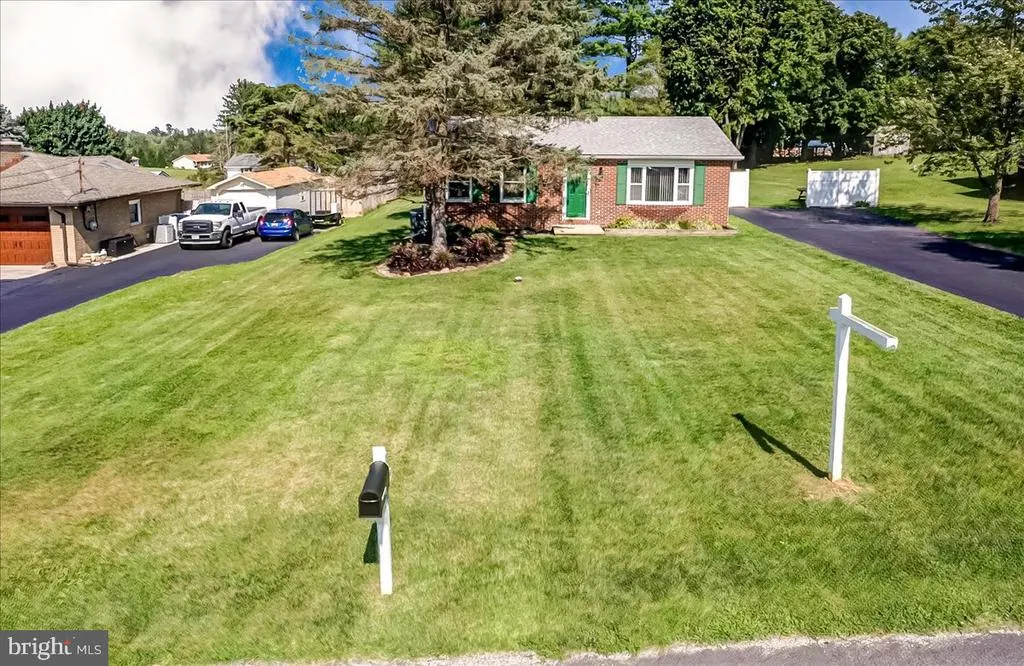
- StyleRanch/Rambler
- Year Built1985
- Taxes$ 2796
- Price$ 370,000
- Bedrooms2
- Full Bathrooms1
- Half Bathrooms0
- Sqr Footage936
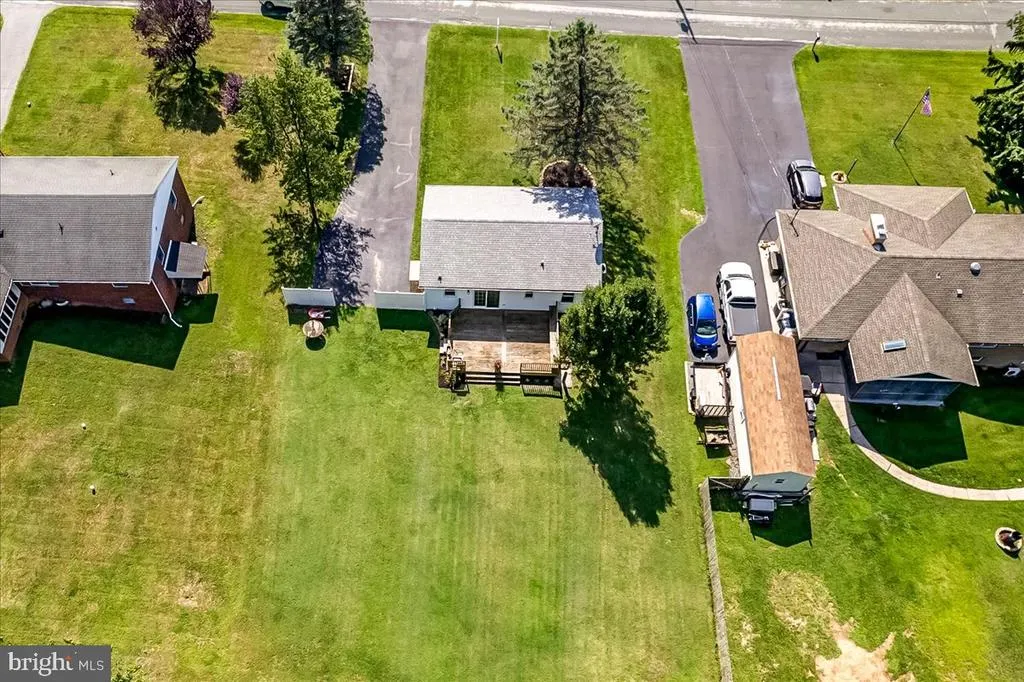
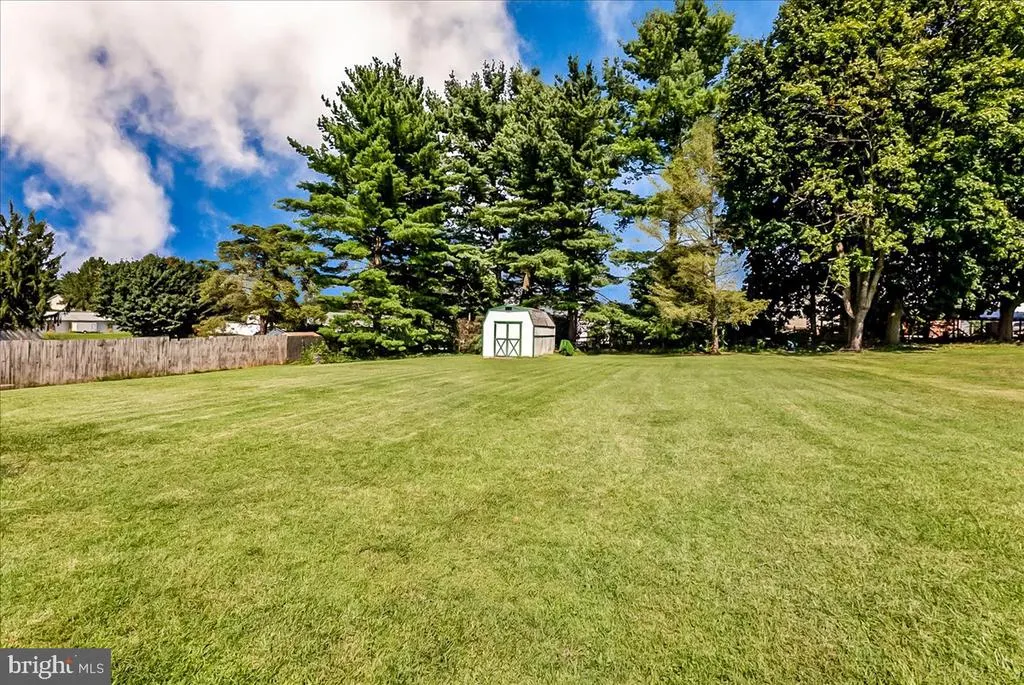
- Lot Size0.53 Acres
Data Source:
Bright MLS
Property Description
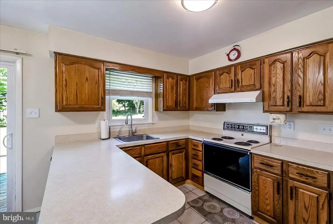
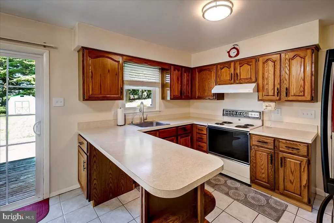
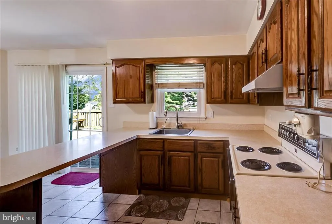
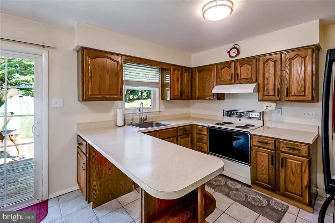
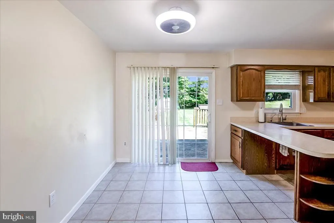
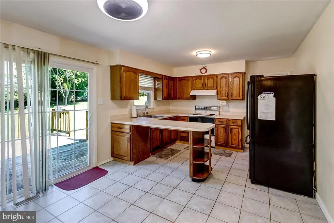
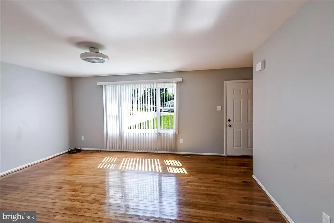
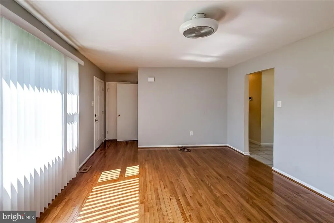
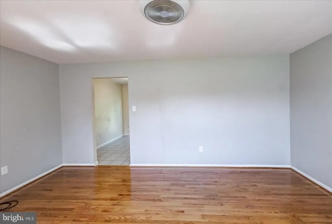
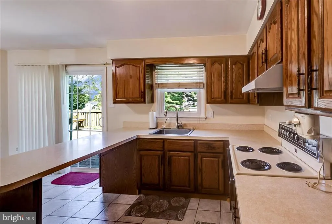
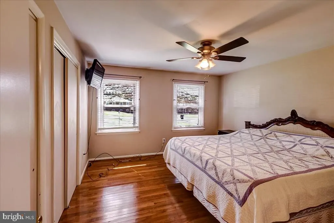
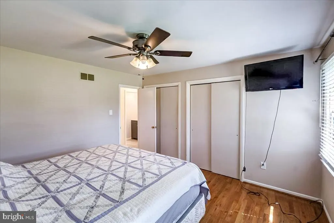
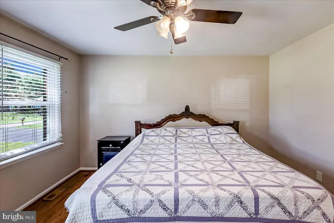
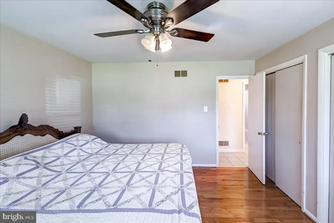
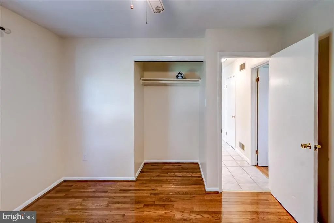
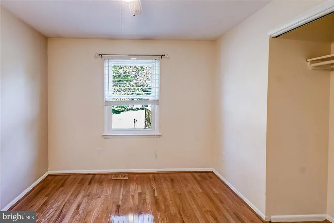
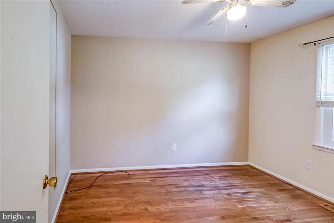
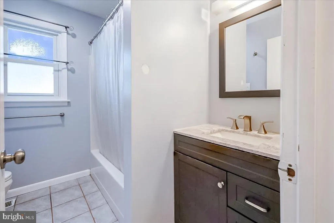
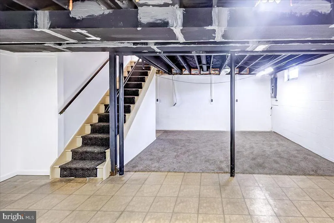
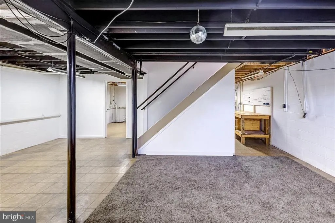
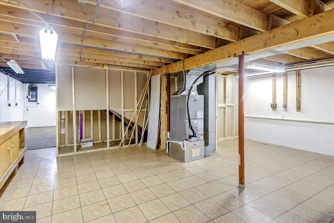
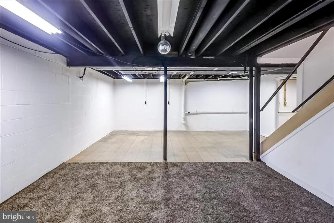
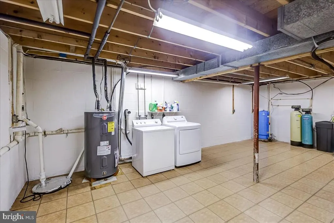
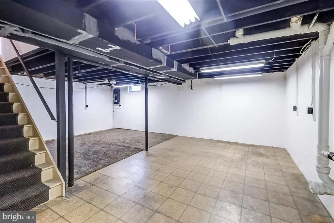
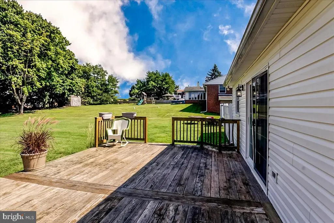
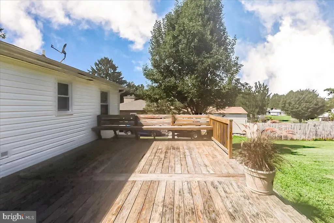
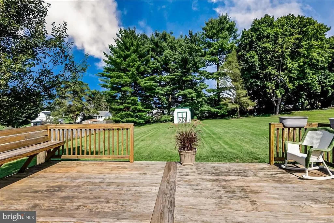
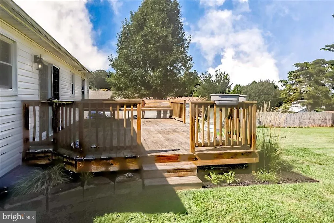
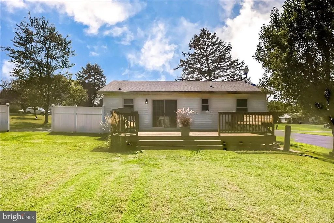
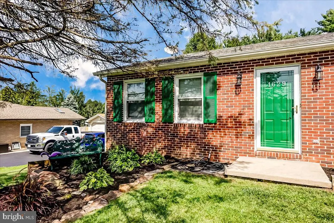
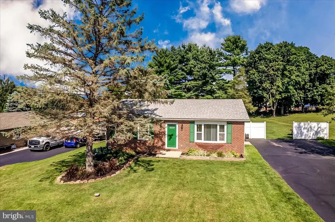
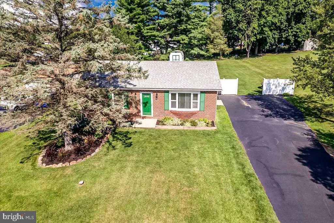
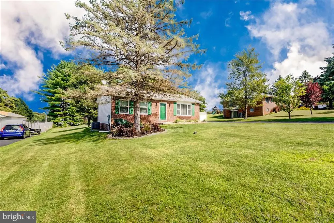
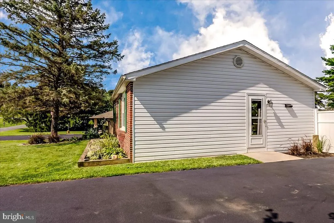
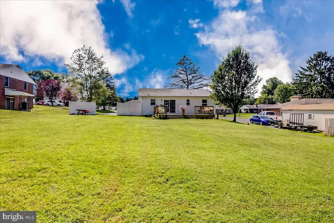
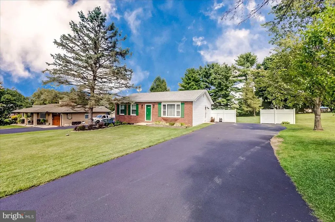
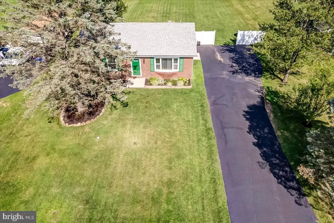
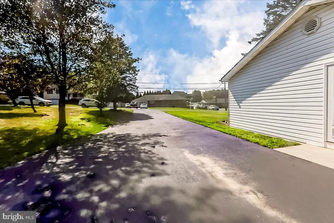
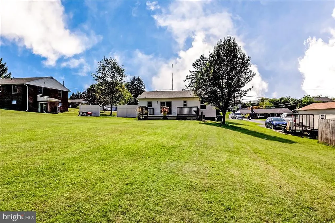
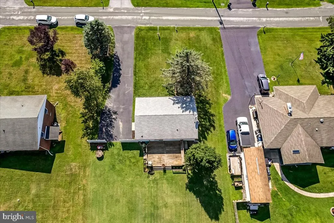
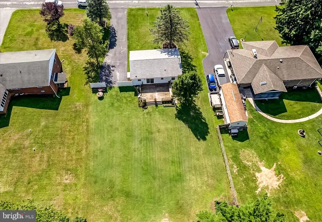
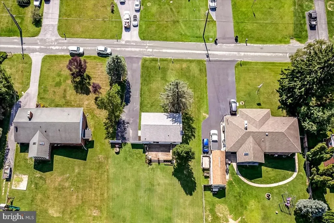
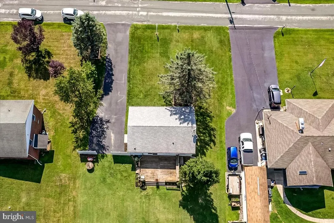
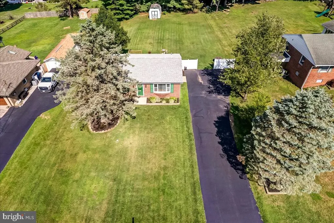
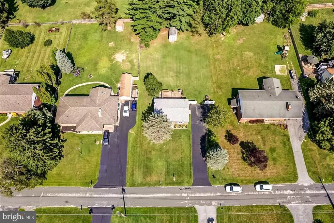
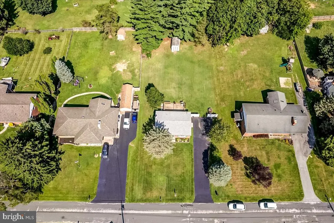
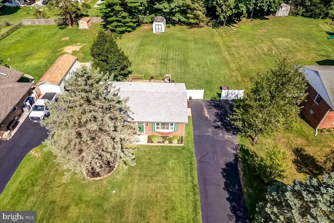
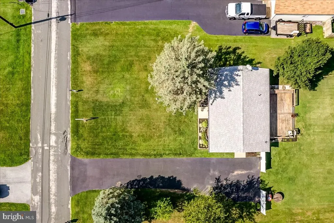
Welcome Home to a great opportunity in Hampstead Maryland! Excellent Location. This charming single family home situated on a beautiful site just over a half acre in a lovely neighborhood surrounded by attractive homes and mature grounds. The home has many important updates already in place, including newer roof, siding, windows and water heater. Now its ready for your personal touch! Bring your own style, ideas, and creativity to the interior and transform this home into something truly your own. The main level offers two bedrooms and a full bath, while the lower level provides additional space just waiting for you to finish and personalize. Enjoy the beautiful grounds, spacious deck, and plenty of parking. Perfect for entertaining, relaxing, or simply enjoying your private outdoor space. A fantastic starter home with the opportunity to own a single family home at a townhome price! Come see the potential and make it yours.
| Price History | |
|---|---|
| 8/20/2026 | Listed $370,000 |
General Features
| Living Area | 936 |
|---|---|
| Sewer | Private Septic Tank |
| Heating | Heat Pump(s) |
| Cooling | Heat Pump(s),Central A/C |
| Possession | 0-30 Days CD,Negotiable |
| Roof | Asphalt |
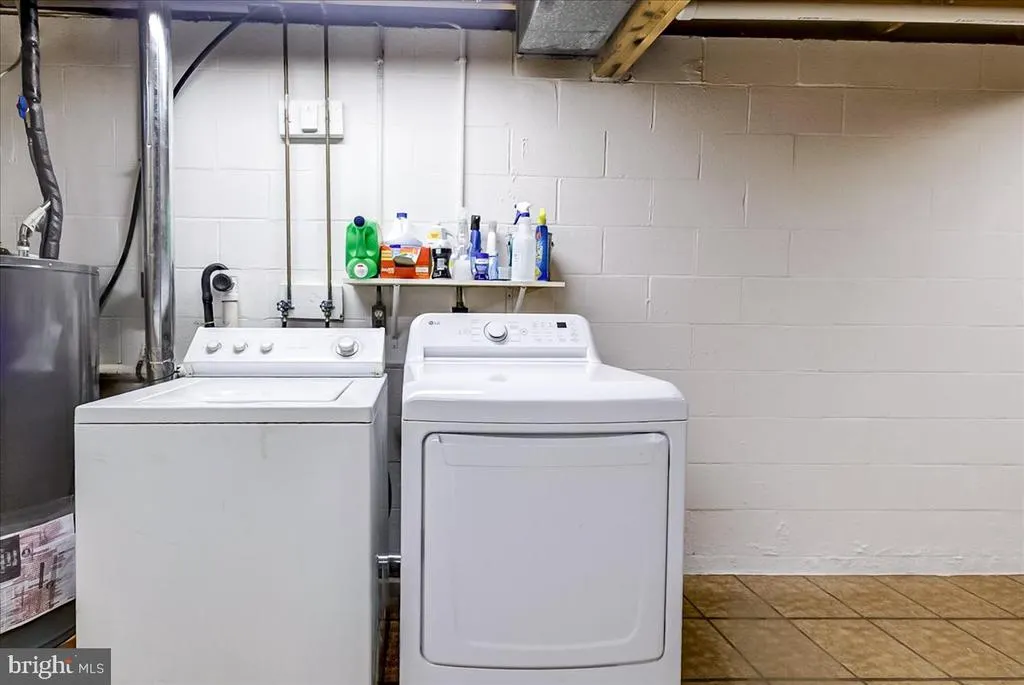
| Appliances | Oven/Range - Electric,Refrigerator,Water Heater,Washer,Dryer |
| Zoning | R-200 |
| Patio/Porch Features | Deck(s) |
| Architectural Style | Ranch/Rambler |
| Construction Materials | Brick,Vinyl Siding |
| School District | CARROLL COUNTY PUBLIC SCHOOLS |
| Year Built | 1985 |
| Levels | 2 |
| Tax Year | 2026 |
| Ownership | Fee Simple |
| Cool Fuel | Electric |
| Section | 2 |
| Accessibility | None |
| County | CARROLL |
| New Construction | No |
| Property Type | Residential |
| HOA | No |
| Subdivision Name | HAMPSTEAD HEIGHTS |
| Garage Y/N | No |
| Water Access Y/N | No |
| Other Structures | Above Grade |
| Full Baths | 1 |
| Status | ACTIVE |
| Directions | 795 to 30 North right on Fairmont Left on Saint Paul Street |
| City | HAMPSTEAD |
| Disclosures | Prop Disclaimer |
| Senior Community Y/N | No |
| Lot Size Units | Square Feet |
| Lot Size Square Feet | 23087.00 |
| Tax Assessed Value | 259900.0 |
| Tax Annual Amount | 2796.0 |
| Home Warranty Y/N | No |
| Property Condition | Very Good |
| Structure Type | Detached |
| Condo/Coop Association fee Y/N | No |
| Bathrooms Full Main Level | 1 |
| Bathrooms Count Main Level | 1.00 |
| Price Per Sq Ft Total AG | 395.3 |
| Acceptable Financing | Cash,Conventional,FHA |
| Historic Y/N | No |
| Lease Considered Y/N | No |
| Vacation Rental Y/N | No |
| Total SQFT | 1872 |
| Standard Status | Active |
| Year Built Source | Estimated |
| Legal Subdivision | HAMPSTEAD ELECTION DISTRICT |
| Tax Lot | 35 |
| Association Recreation Fee | No |
Interior Features
| Interior Amenities | Bathroom - Tub Shower,Ceiling Fan(s),Entry Level Bedroom,Floor Plan - Traditional,Kitchen - Eat-In,Wood Floors |
|---|---|
| Heating Fuel | Electric |
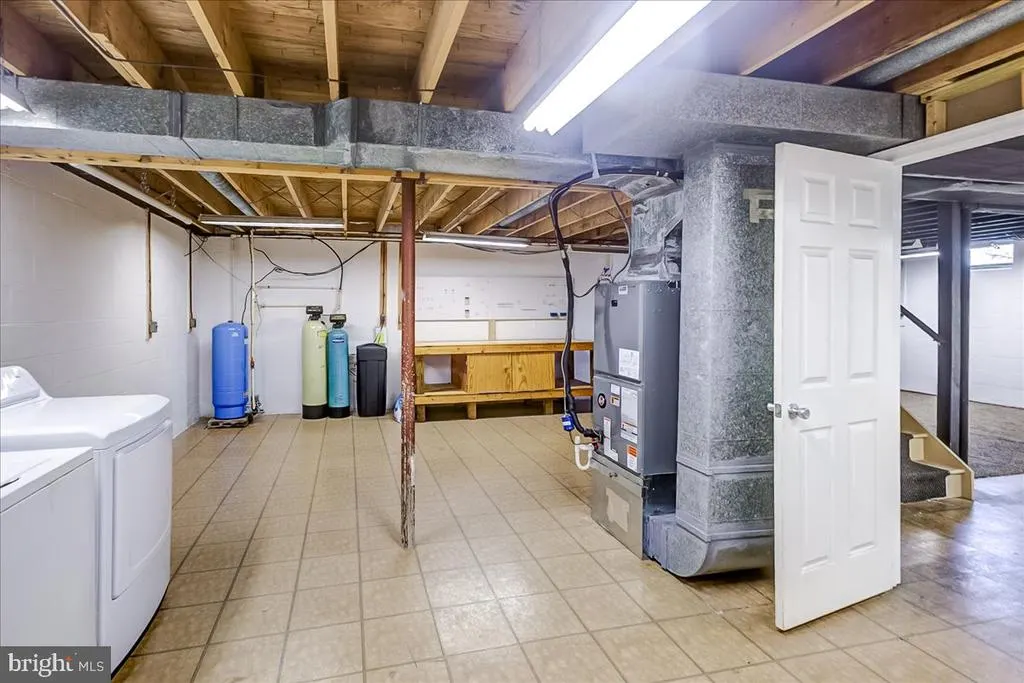
| Basement | Full,Connecting Stairway,Unfinished |
| Flooring | Hardwood |
| Hot Water | Electric |
| Basement (Y/N) | Yes |
| Heating Y/N | Yes |
| Window Features | Double Pane |
| Fireplace Y/N | No |
| Above Grade Finished Area | 936 |
| Central Air Y/N | Yes |
| Total Bedrooms | 2 |
| Room Type | Living Room,Bedroom 2,Kitchen,Basement,Bedroom 1 |
| Main Level Bedrooms | 2 |
| LivingAreaSource | Assessor |
| Laundry Type | Basement |
| Below Grade Unfin Area Units | Square Feet |
| Below Grade Unfin SQFT | 936 |
| Below Grade Unfin SQFT Source | Estimated |
| Bathrooms Count Lower Level 1 | 0.00 |
| Above Grade Finished Area Source | Assessor |
| Above Grade Finished Area Unit Type | Square Feet |
| Total Baths | 1 |
Exterior Features
| Pool | No Pool |
|---|---|
| Water Source | Well |
| Inclusions | Rear Shed As Is Condition |
| Type of Parking | Driveway |
| Foundation Details | Other |
| Spa | No |
| Water View Y/N | No |
| Lot Size Acres | 0.53 |
| Lot Size Source | Estimated |
| Waterfront Y/N | No |
| Door Features | Sliding Glass |
| Horse Y/N | No |
| Land Assessed Value | 120700.00 |
| Navigable Water Y/N | No |
| Water Oriented Y/N | No |
Room Details
| Room | Dimensions | Level | Flooring | Details |
|---|---|---|---|---|
| Basement | Lower 1 | Flooring - Concrete | ||
| Bedroom 1 | Main | Ceiling Fan(s),Flooring - Wood | ||
| Bedroom 2 | Main | Flooring - Wood | ||
| Kitchen | Main | Flooring - Ceramic Tile | ||
| Living Room | Main | Flooring - Wood |
Amenities
- Foreclosure
- Views
- Short Sale
- New Construction
- Adult 55+
- Lease To Own
- No HOA Fees
- Furnished
- Primary On Main
- Air Conditioning
- Seller Finance
- Green
- Fixer Upper
- Horse
- Golf
- Fireplace
- Deck
- Garage
- Basement
- Pool
Property vs Single Family Average in 21074
Price
Taxes
Year Built
Visits
 © BRIGHT, All Rights Reserved
