




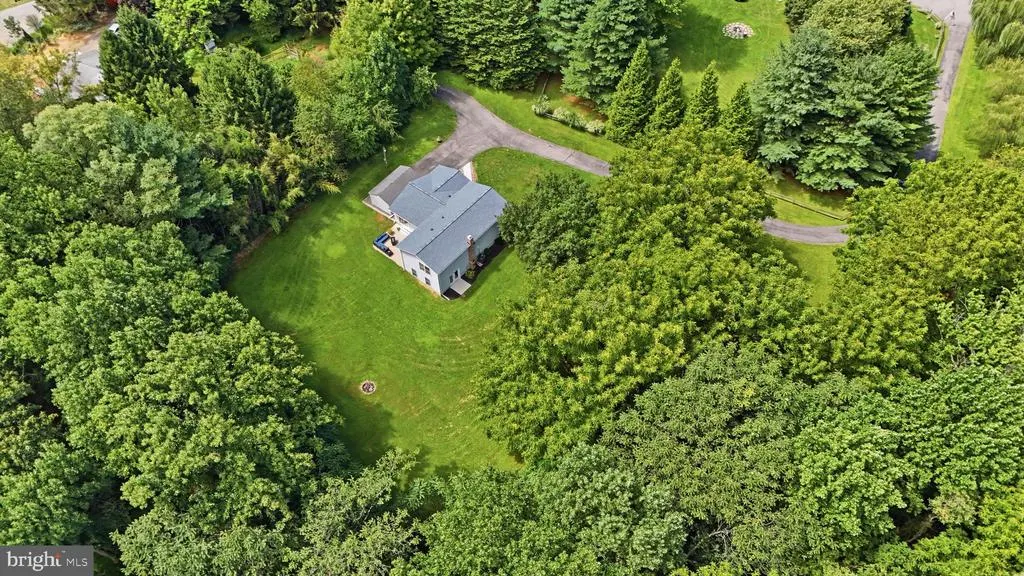
Address
820 Wilda Drive, Westminster, MD
Price
$ 539,000
Property Attributes
- MLS#MDCR2037326
- TypeSingle Family
- Listing Status ACTIVE
- CountyCARROLL
- CityWestminster
- NeighborhoodPeach Mill Estates
- Zip21157
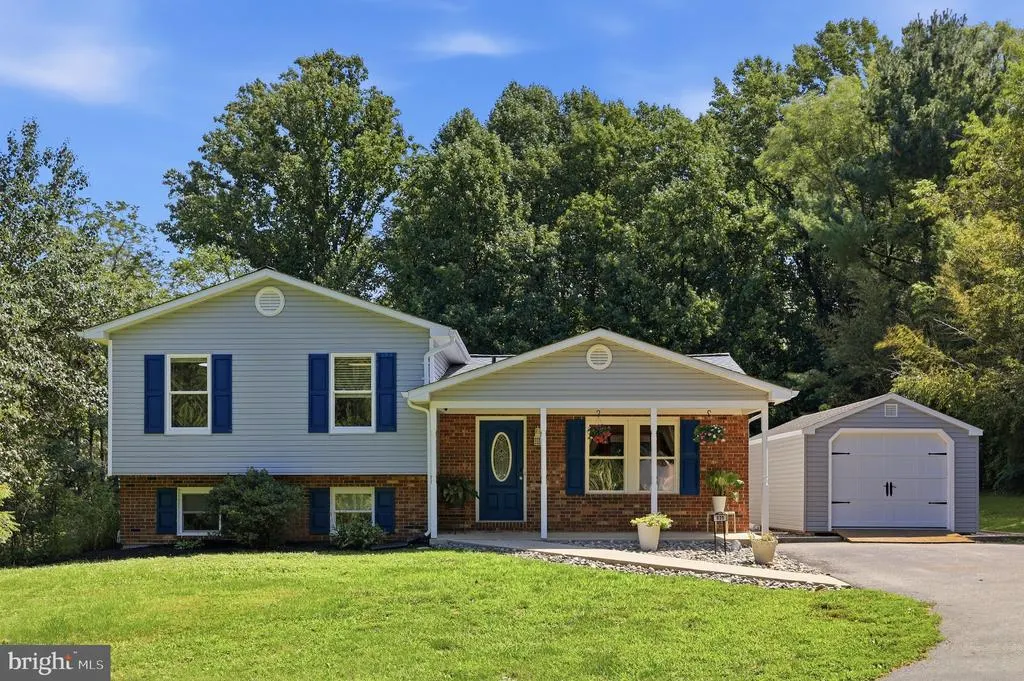
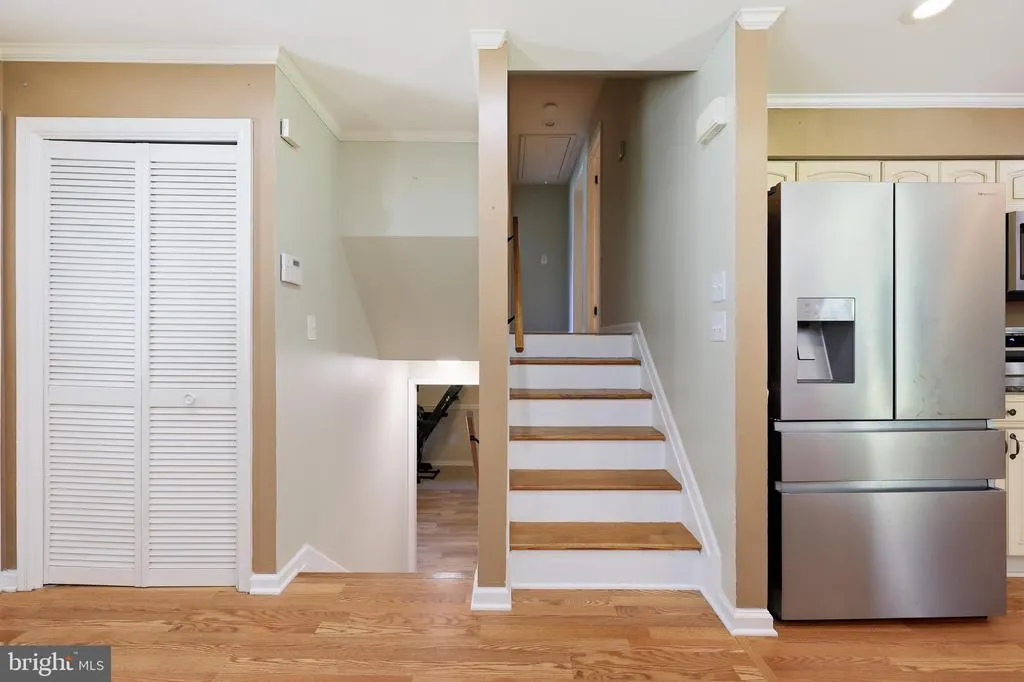
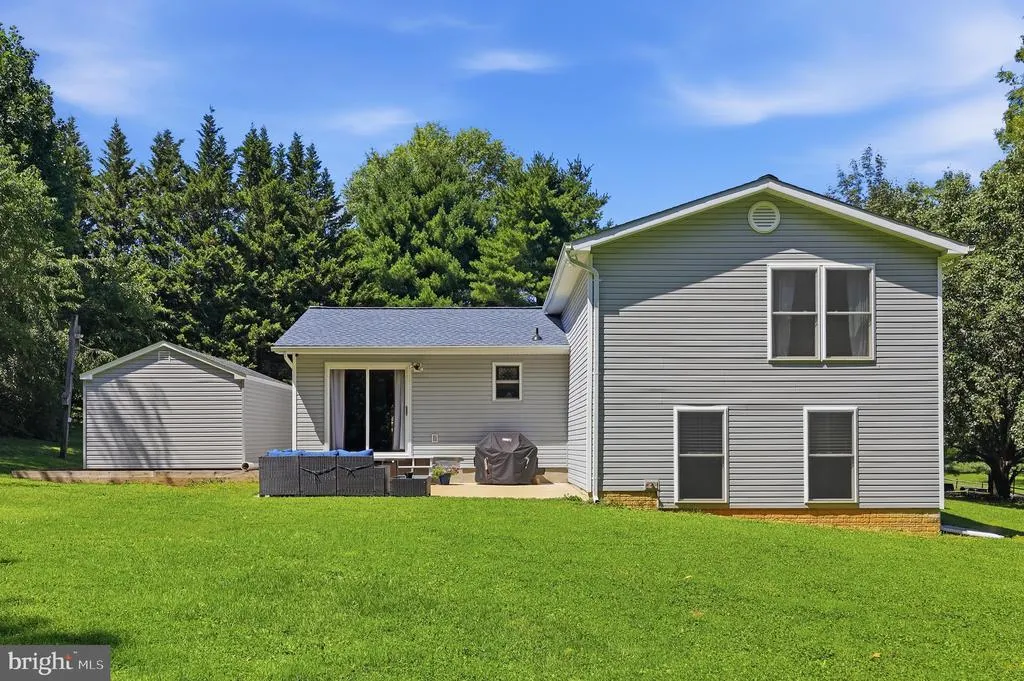
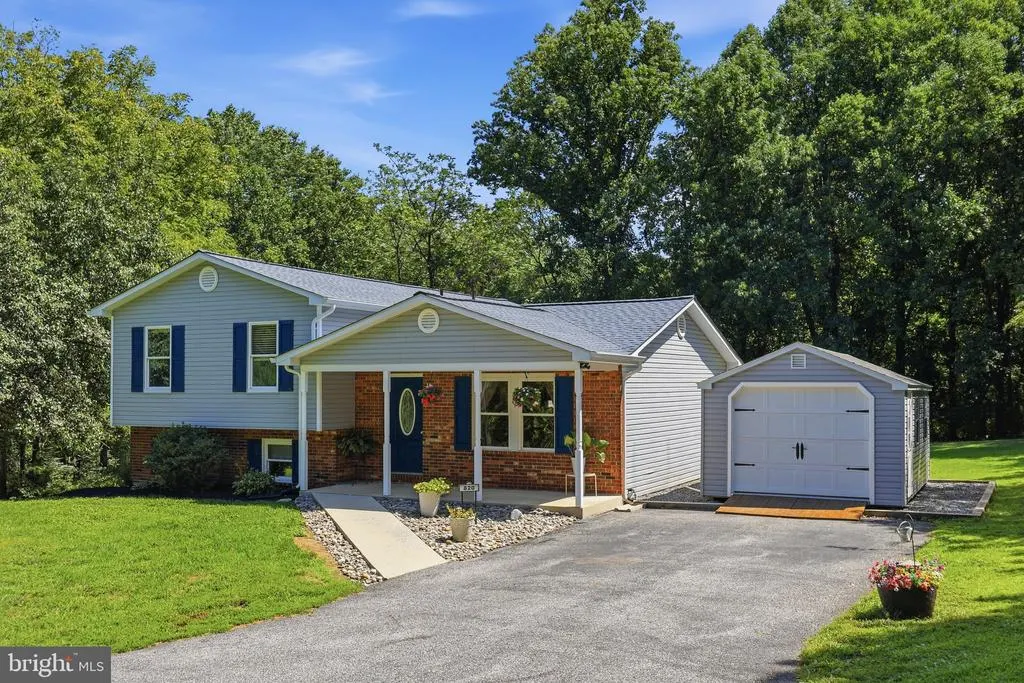
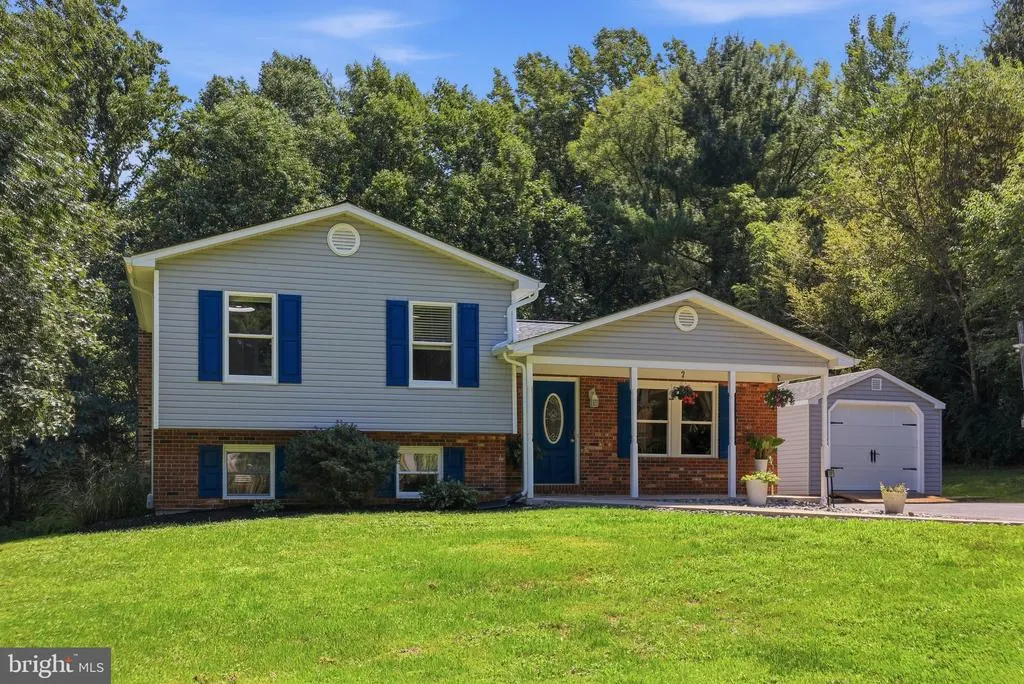
- StyleSplit Level
- Year Built1984
- Taxes$ 4272
- Price$ 539,000
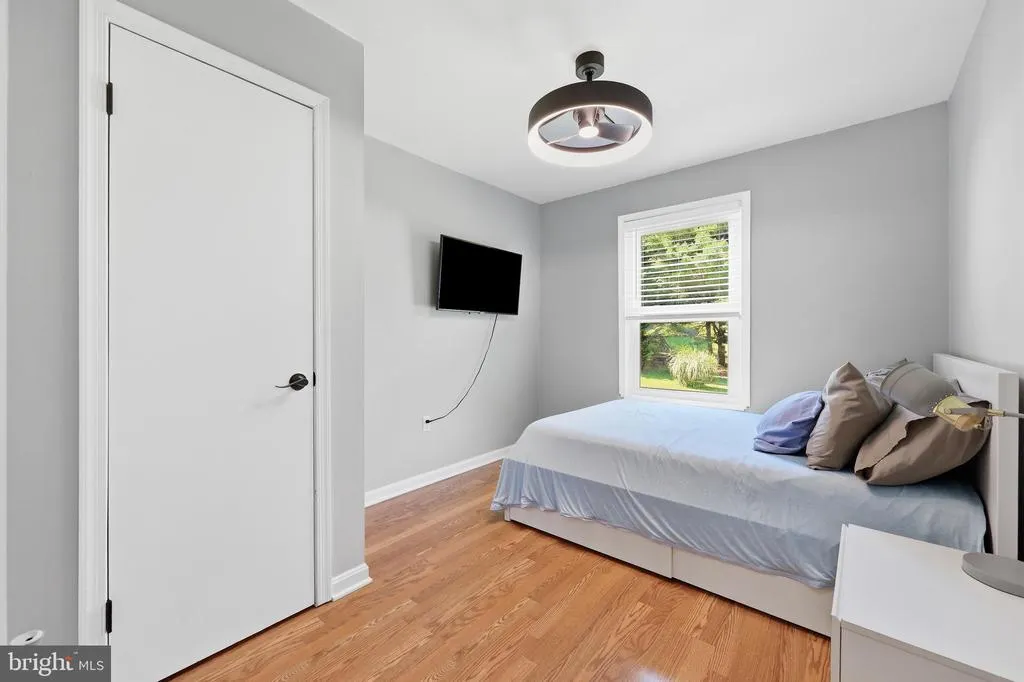
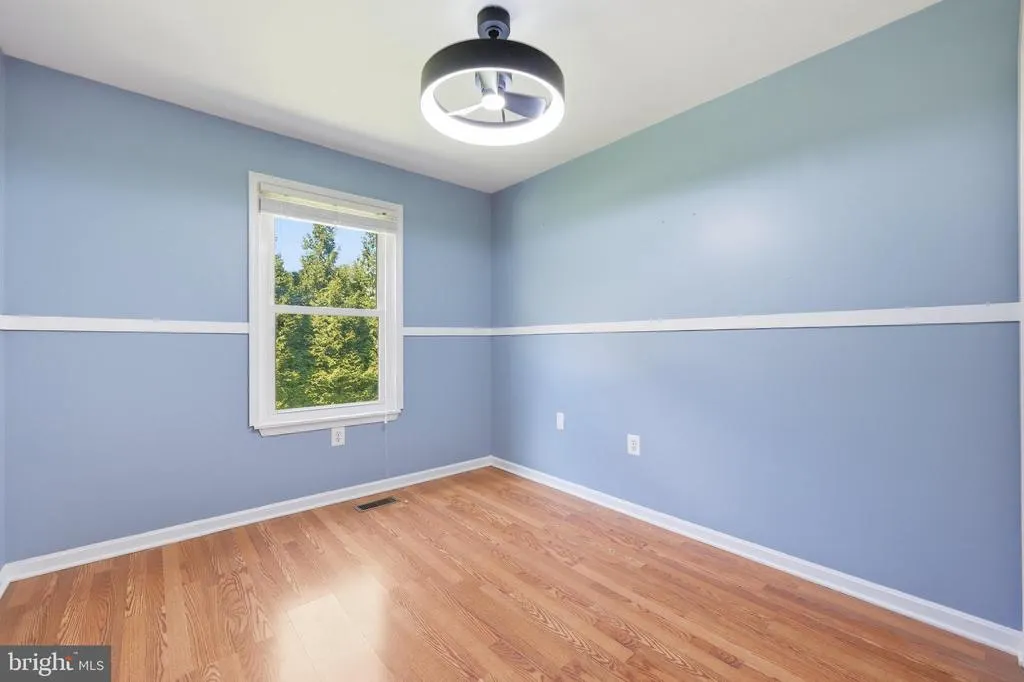
- Bedrooms3
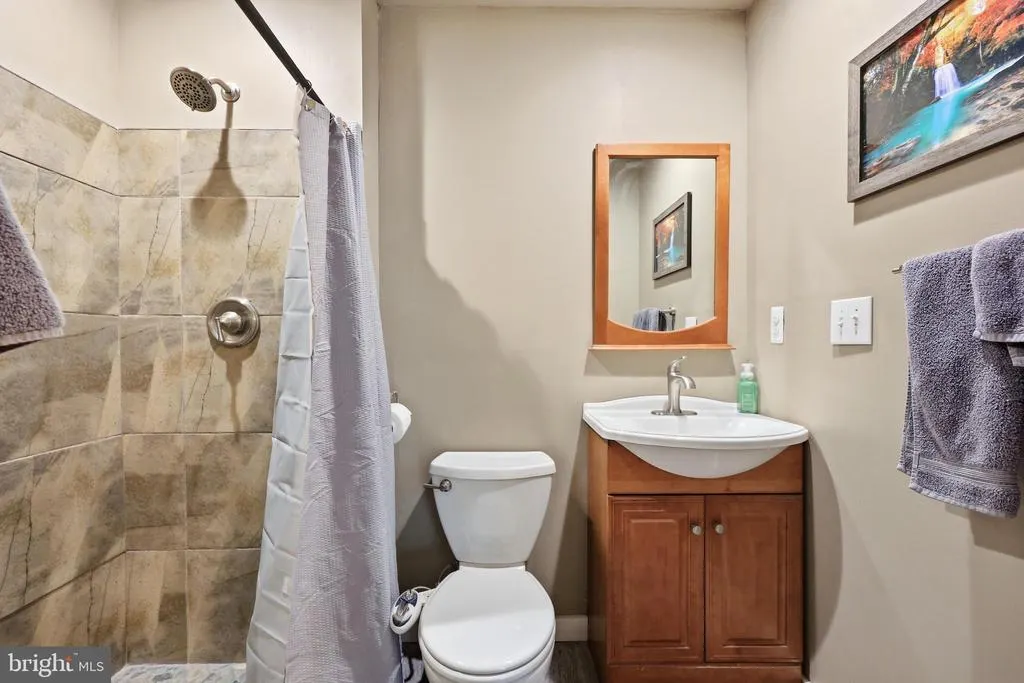
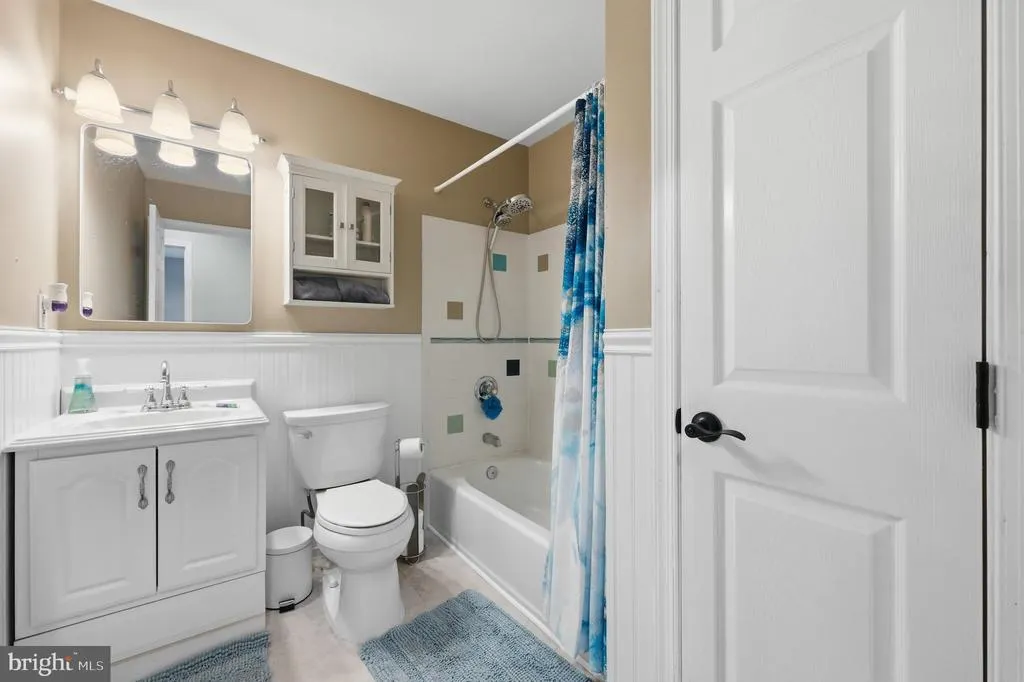
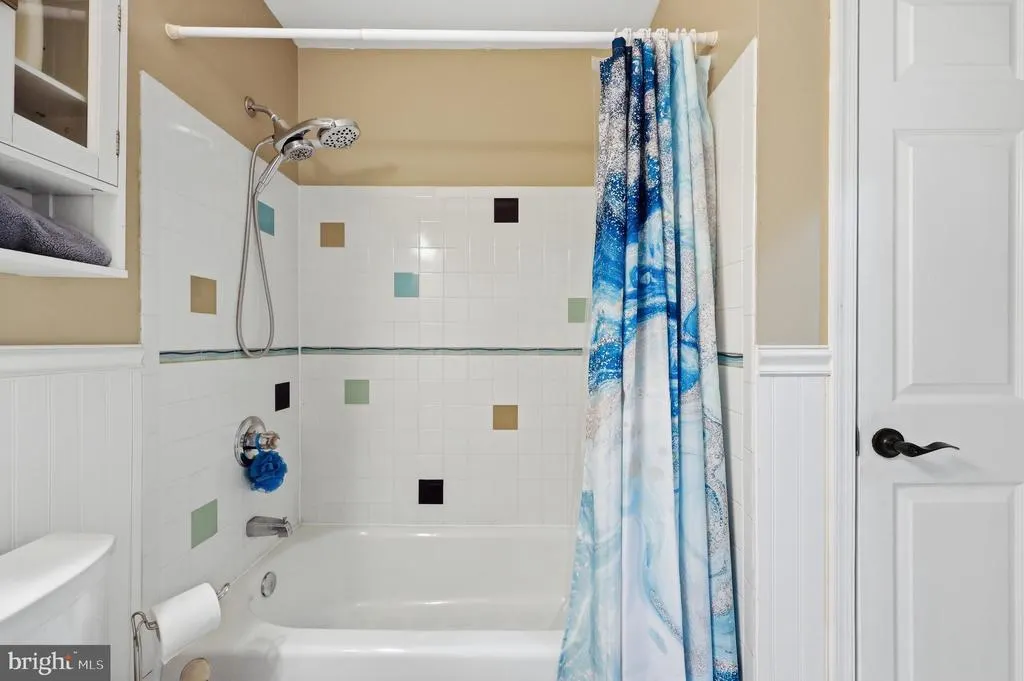
- Full Bathrooms2
- Half Bathrooms1
- Sqr Footage2200
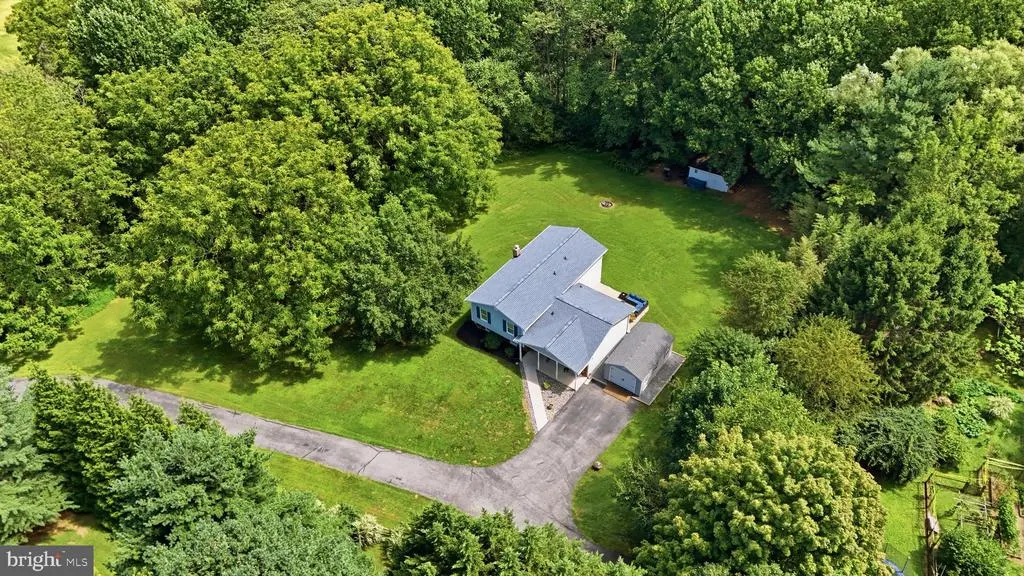
- Lot Size2.06 Acres
Data Source:
Bright MLS
Property Description
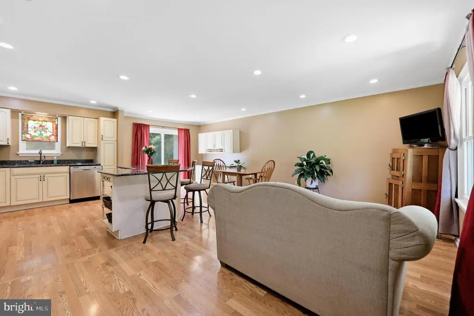
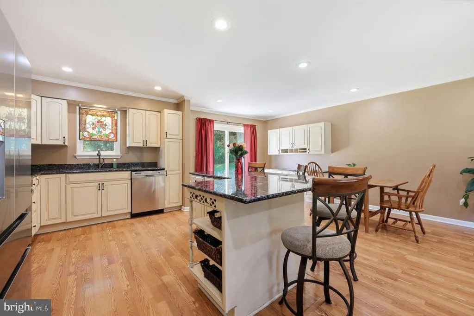
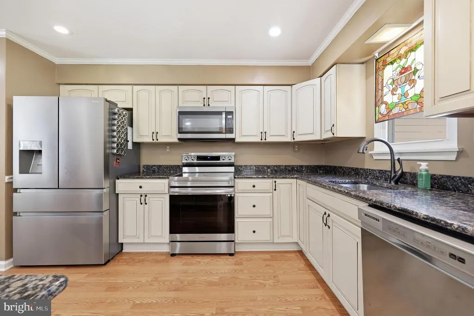
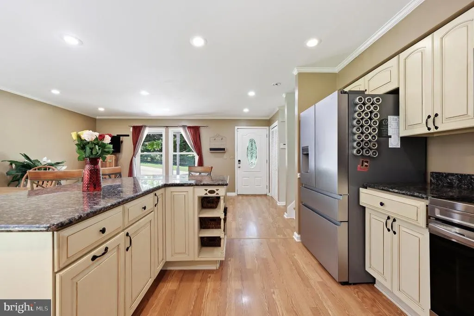
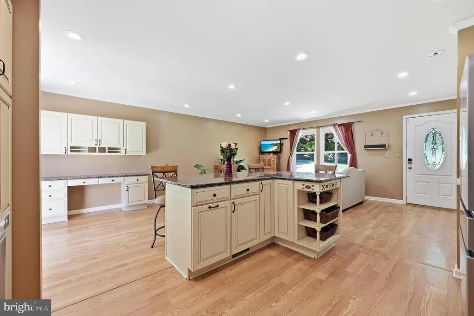
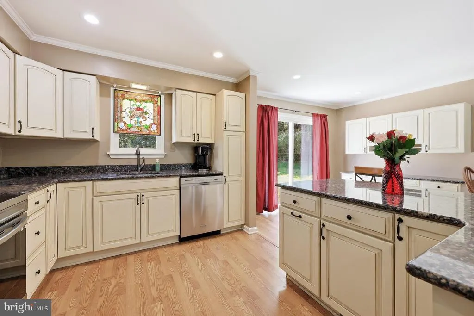
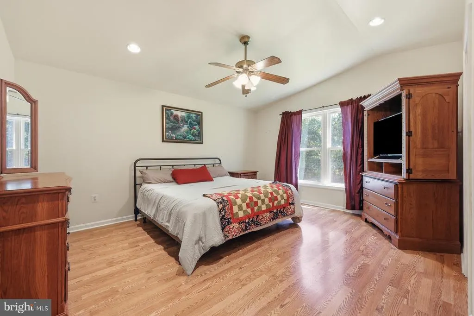
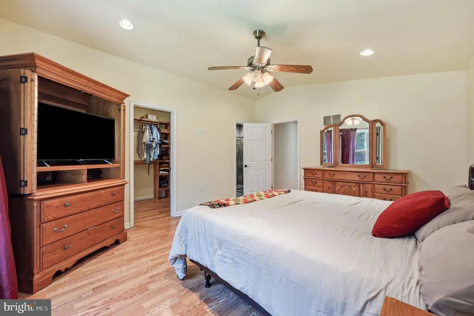
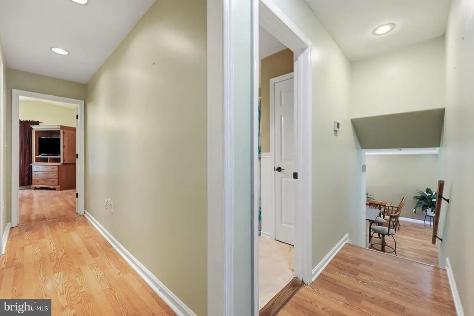
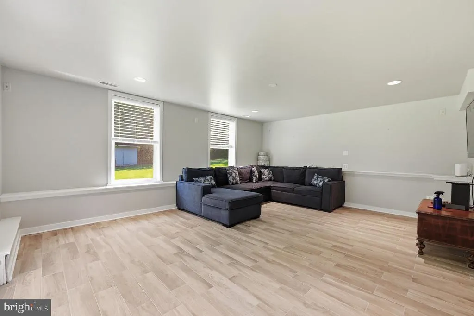
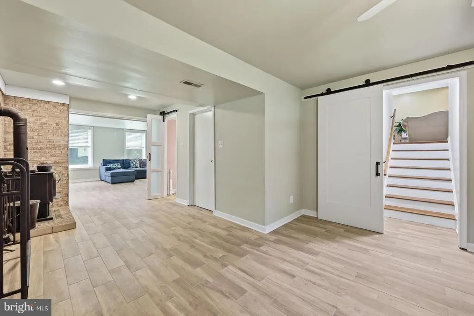
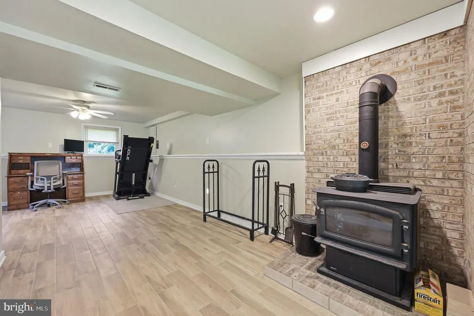
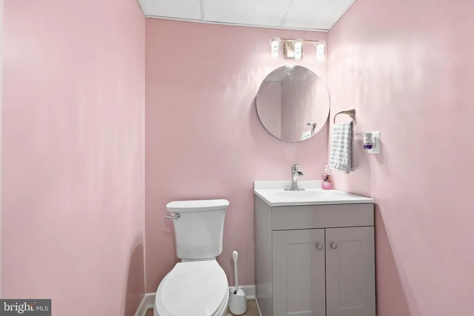
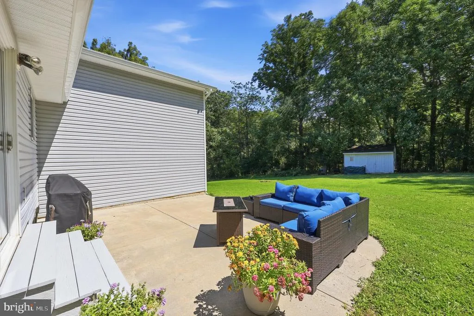
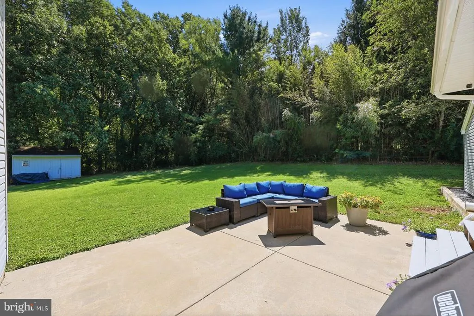
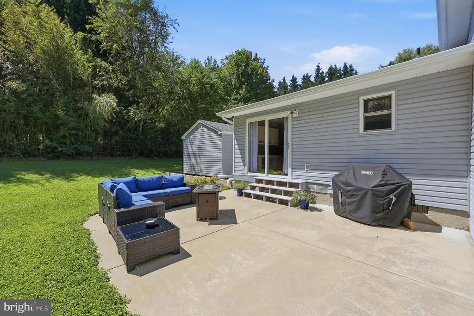
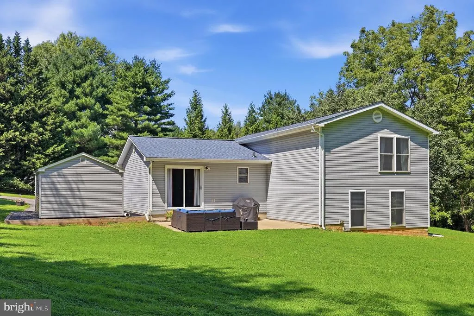
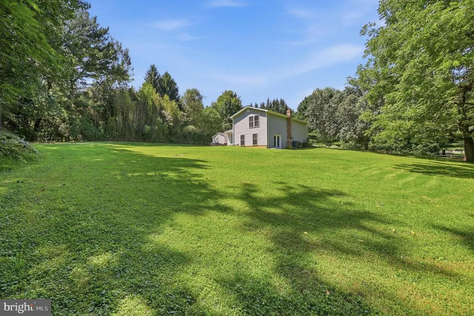
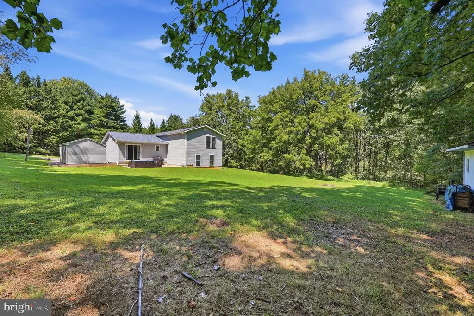
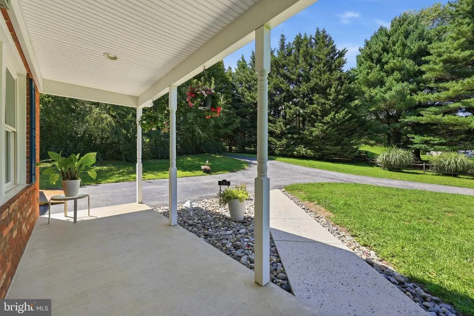
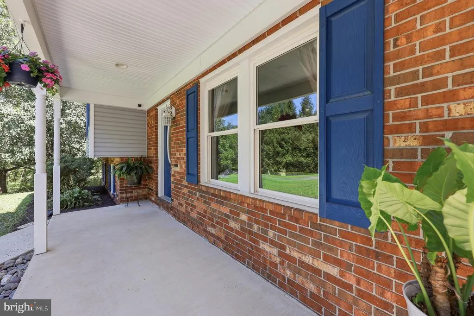
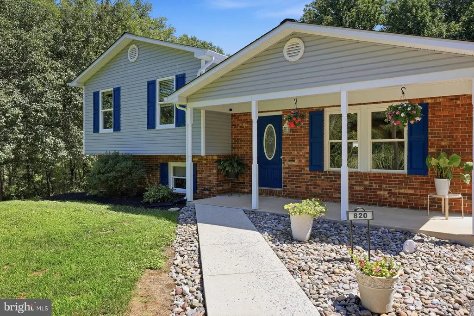
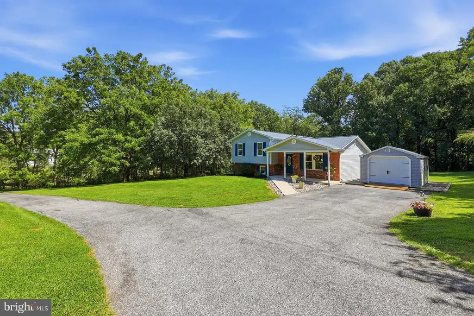
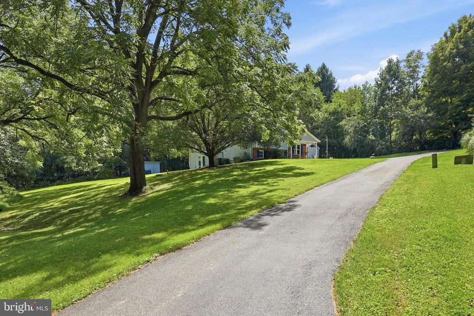
COMING SOON 8/29. Open House Saturday 8/29 11-1pm!! Welcome to 820 Wilda Drive. This charming Split-Level home is nestled on a quiet 2+ acre private lot. A spacious 2200 sq. ft. home situated in a well-established Westminster neighborhood. Built in 1984, this two-story residence offers comfortable, functional living with 2.5 baths and classic charm throughout. Newer roof, garage, hot water heater-Come see this charming home today!
| Price History | |
|---|---|
| 8/24/2026 | Listed $539,000 |
General Features
| Living Area | 2200 |
|---|---|
| Sewer | Private Septic Tank |
| Heating | Heat Pump(s) |
| Cooling | Other |
| Utilities | Cable TV Available |
| Possession | 31-60 Days CD |
| Roof | Asphalt |
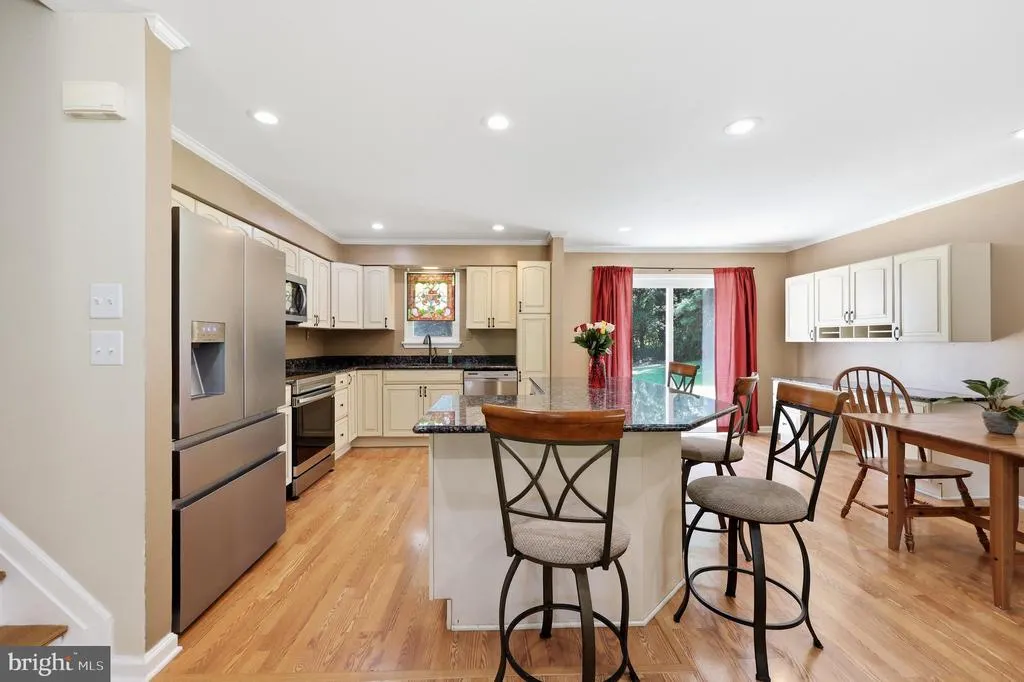
| Appliances | Dishwasher,Exhaust Fan,Icemaker,Oven/Range - Electric,Range Hood,Refrigerator |
| Zoning | R-400 |
| Garage Spaces | 1.00 |
| Association Fee Includes | None |
| Patio/Porch Features | Patio(s) |
| Architectural Style | Split Level |
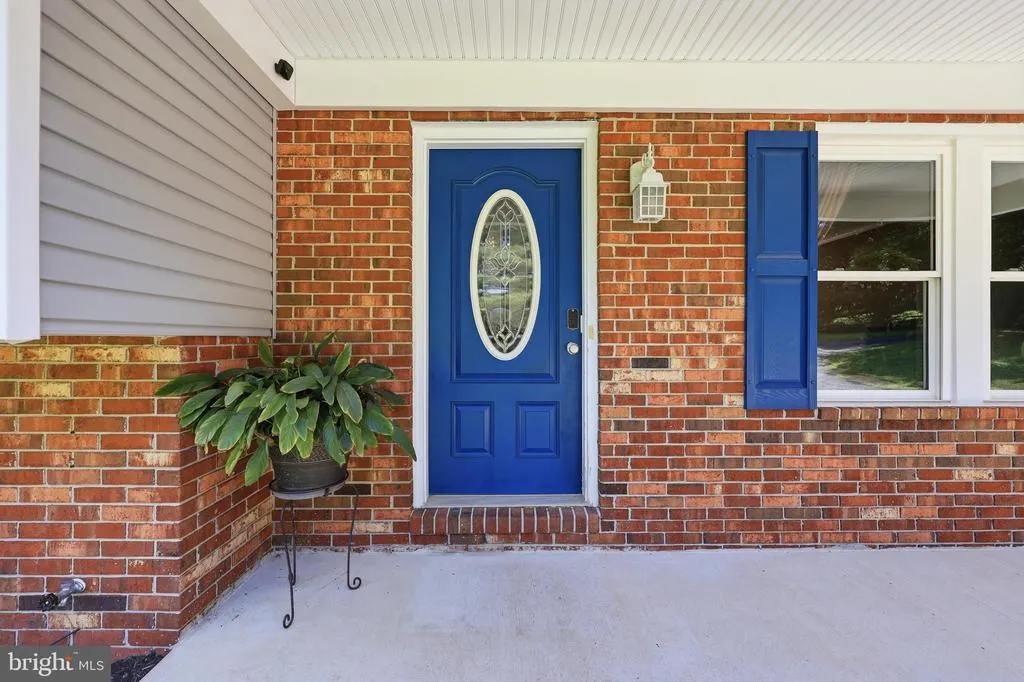
| Construction Materials | Combination,Brick |
| School District | CARROLL COUNTY PUBLIC SCHOOLS |
| Year Built | 1984 |
| Levels | 1.5 |
| Tax Year | 2025 |
| Ownership | Fee Simple |
| Cool Fuel | Electric |
| Section | 1 |
| Accessibility | Other |
| County | CARROLL |
| New Construction | No |
| Property Type | Residential |
| Association Amenities | None |
| HOA | No |
| Subdivision Name | PEACH MILL ESTATES |
| Garage Y/N | Yes |
| Water Access Y/N | No |
| Other Structures | Above Grade,Below Grade |
| Total Rooms | 3 |
| Full Baths | 2 |
| Status | ACTIVE |
| Directions | From 32 N,Make a Left on Wilda Drive,820 is on Left. From 32 South,Make a Right on Wilda Drive. 820 is on Left. |
| City | WESTMINSTER |
| Disclosures | Prop Disclaimer |
| Senior Community Y/N | No |
| Lot Size Units | Square Feet |
| Lot Size Square Feet | 89734.00 |
| Tax Assessed Value | 399700.0 |
| Tax Annual Amount | 4272.0 |
| Home Warranty Y/N | No |
| Structure Type | Detached |
| Condo/Coop Association fee Y/N | No |
| Bathrooms Count Main Level | 0.00 |
| Price Per Sq Ft Total AG | 245.0 |
| Acceptable Financing | Conventional,Cash,FHA,VA |
| Lease Considered Y/N | No |
| Vacation Rental Y/N | No |
| Virtual Tour | https://pictureperfectllctours.com/820-Wilda-Dr/idx |
| Total SQFT | 2200 |
| Standard Status | Active |
| Year Built Source | Assessor |
| Legal Subdivision | WOOLERYS ELECTION DISTRICT |
| Tax Lot | 22 |
Interior Features
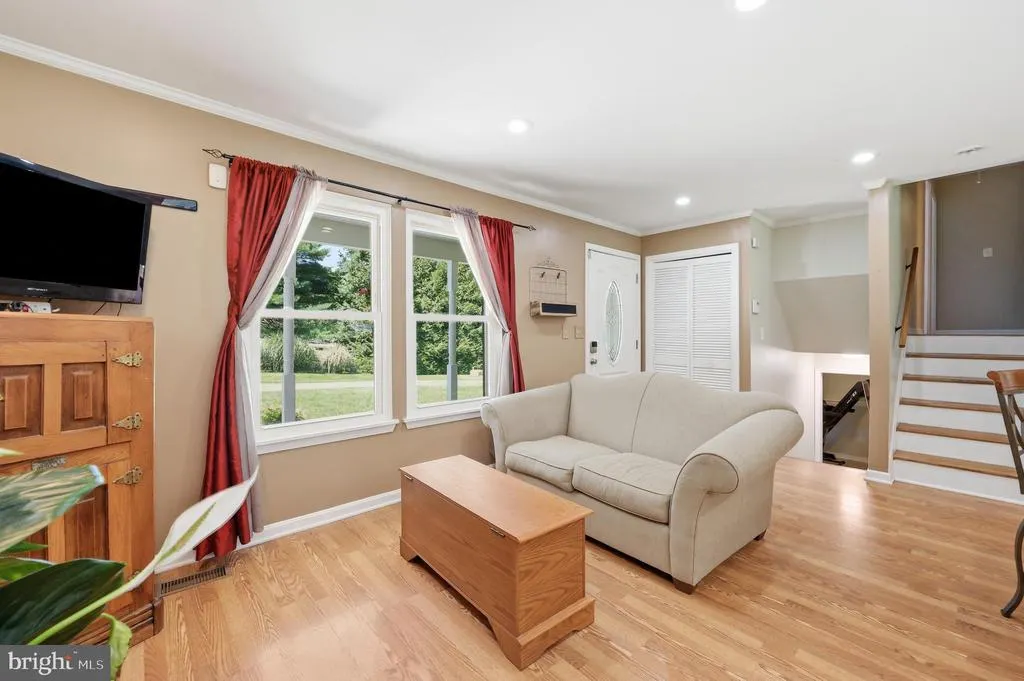
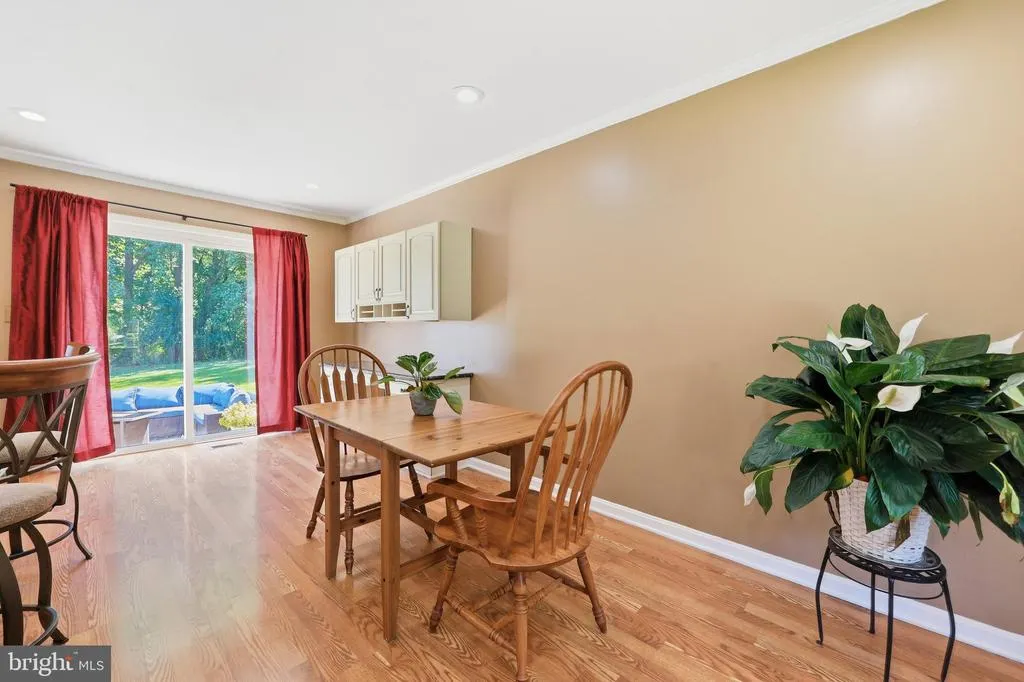
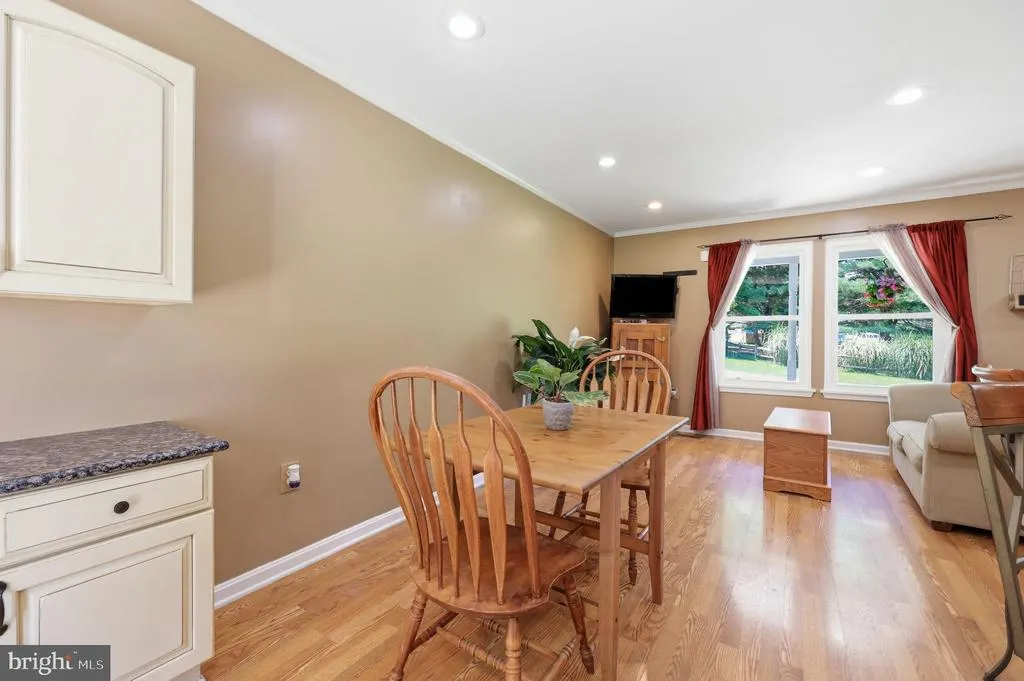
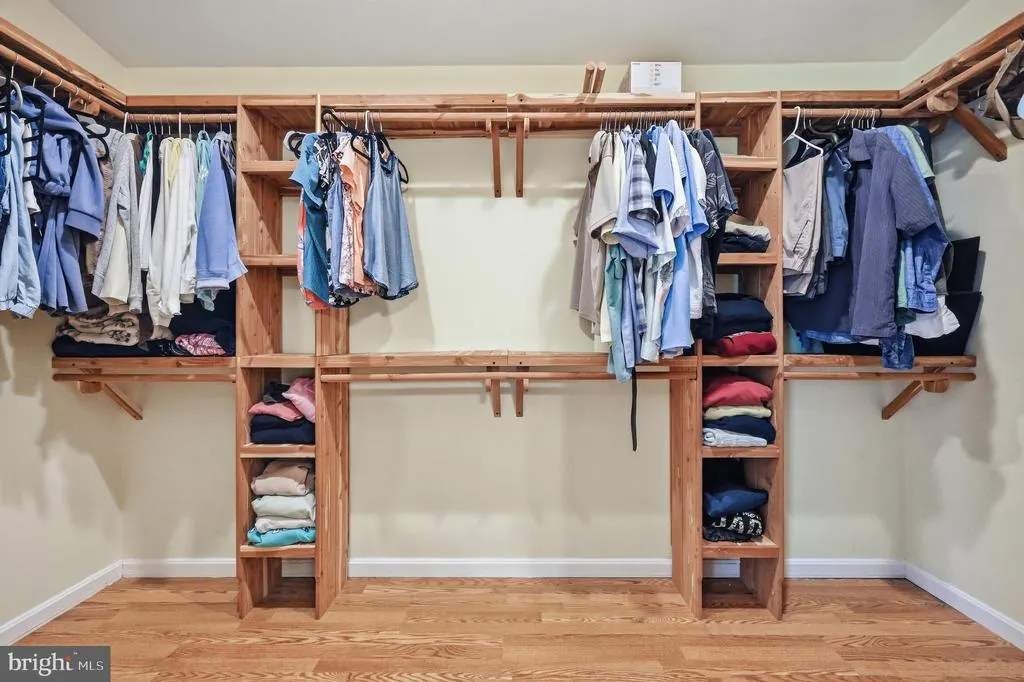
| Interior Amenities | Dining Area,Window Treatments,Floor Plan - Open,Kitchen - Island,Walk-in Closet(s) |
|---|---|
| Heating Fuel | Electric |
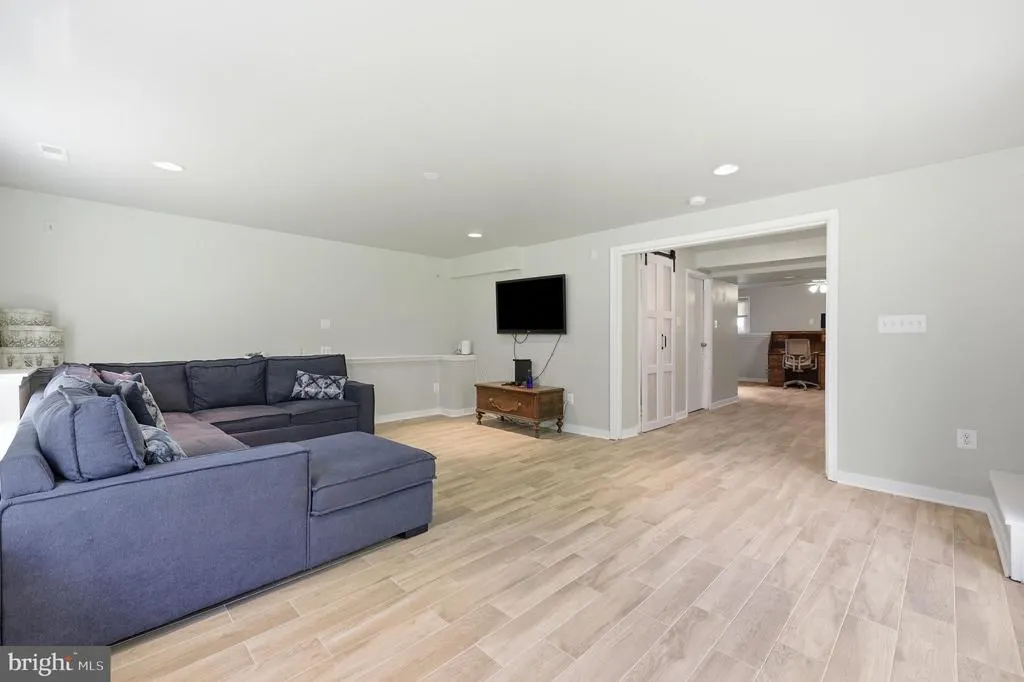
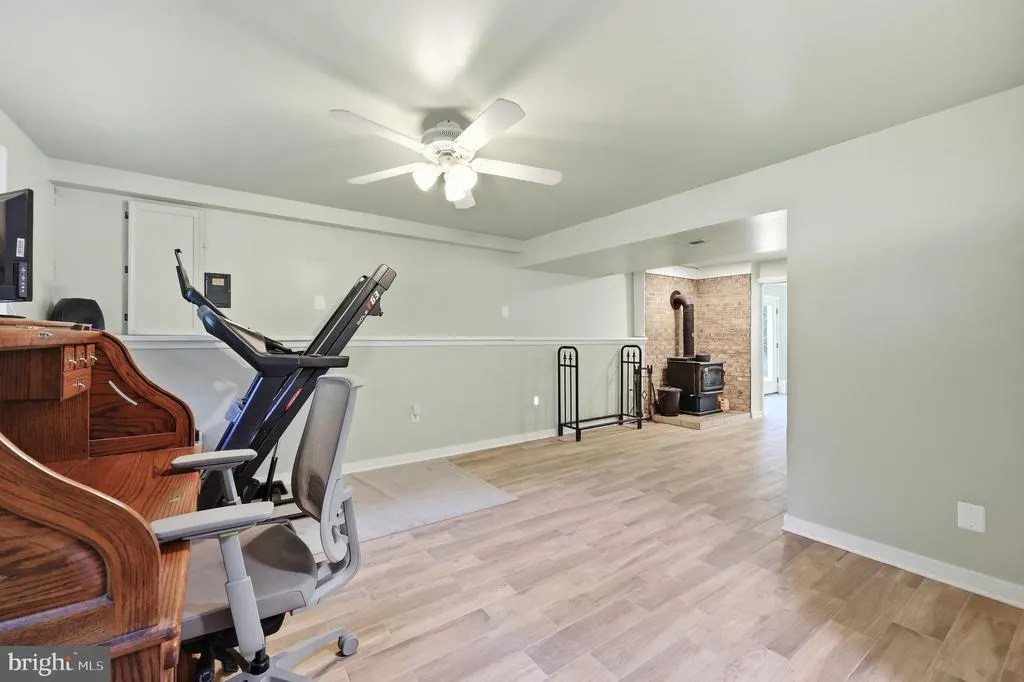
| Basement | Outside Entrance,Sump Pump,Full,Fully Finished |
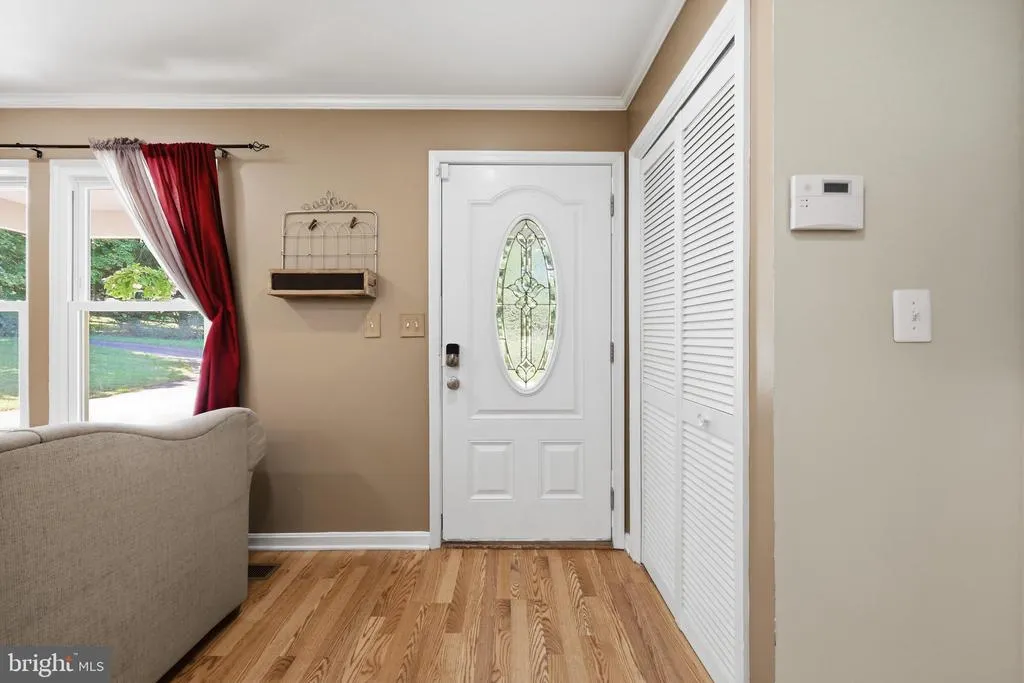
| Flooring | Laminate Plank,Ceramic Tile |
| Hot Water | Electric |
| Basement (Y/N) | Yes |
| Heating Y/N | Yes |
| Window Features | Double Pane,Screens |
| Fireplace Y/N | No |
| Above Grade Finished Area | 2200 |
| Half Baths | 1 |
| Central Air Y/N | No |
| Total Bedrooms | 3 |
| Room Type | Living Room,Dining Room,Primary Bedroom,Bedroom 3,Kitchen,Family Room,Laundry,Attic |
| Below Grade Finished Area Unit Type | Square Feet |
| LivingAreaSource | Assessor |
| Below Grade Unfin Area Units | Square Feet |
| Below Grade Unfin SQFT Source | Assessor |
| Below Grade Finished Area Source | Assessor |
| Bedrooms Count All Upper Levels | 3 |
| Bedrooms Count Upper Level 1 | 3 |
| Bathrooms Half Upper Level 1 | 1 |
| Bathrooms Half All Upper Levels | 1 |
| Bathrooms Full Upper Level 1 | 2 |
| Bathrooms Full All Upper Levels | 2 |
| Bathrooms Count Upper Level 2 | 0.00 |
| Bathrooms Count Upper Level 1 | 3.00 |
| Bathrooms Count Lower Level 2 | 0.00 |
| Bathrooms Count Lower Level 1 | 0.00 |
| Bathrooms Count All Upper Levels | 3 |
| Above Grade Finished Area Source | Assessor |
| Above Grade Finished Area Unit Type | Square Feet |
| Total Baths | 3 |
Exterior Features
| Pool | No Pool |
|---|---|
| Lot Features | Backs to Trees,Landscaping,Trees/Wooded,Flag |
| Water Source | Private |
| Total Parking Spaces | 1 |
| Garage Features | Additional Storage Area |
| Type of Parking | Detached Garage,Driveway |
| Land Use Code | R |
| Foundation Details | Slab |
| Spa | No |
| Water View Y/N | No |
| Lot Size Acres | 2.06 |
| Lot Size Source | Assessor |
| Waterfront Y/N | No |
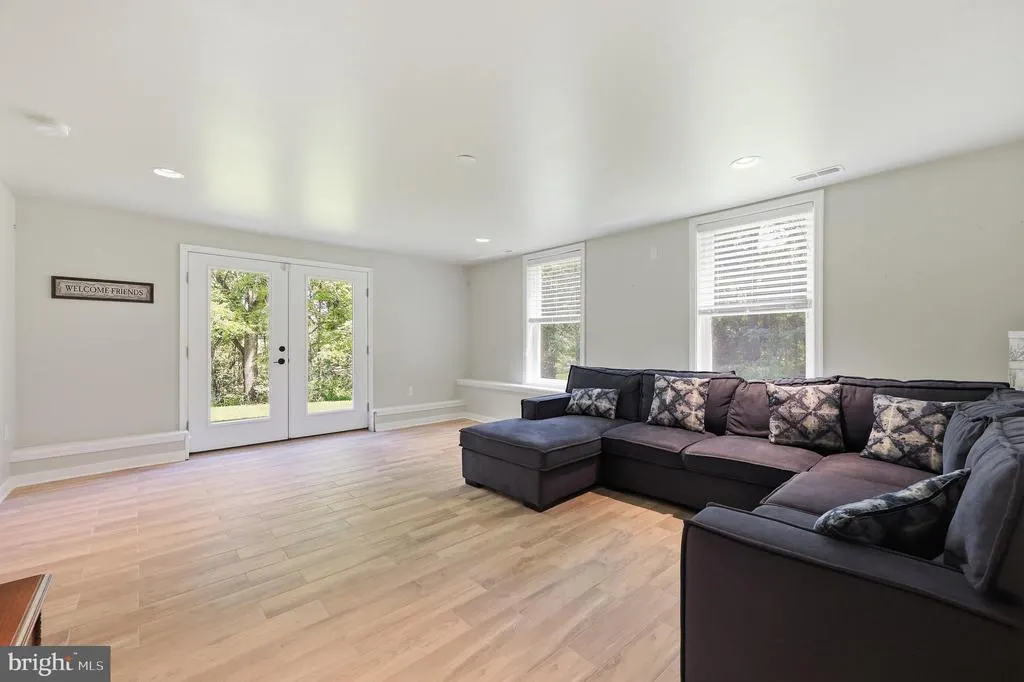
| Door Features | Six Panel,Sliding Glass,Storm |
| Land Assessed Value | 210600.00 |
| Navigable Water Y/N | No |
| Water Oriented Y/N | No |
| # of Detached Garage Spaces | 1 |
Room Details
| Room | Dimensions | Level | Flooring | Details |
|---|---|---|---|---|
| Attic | Unspecified | |||
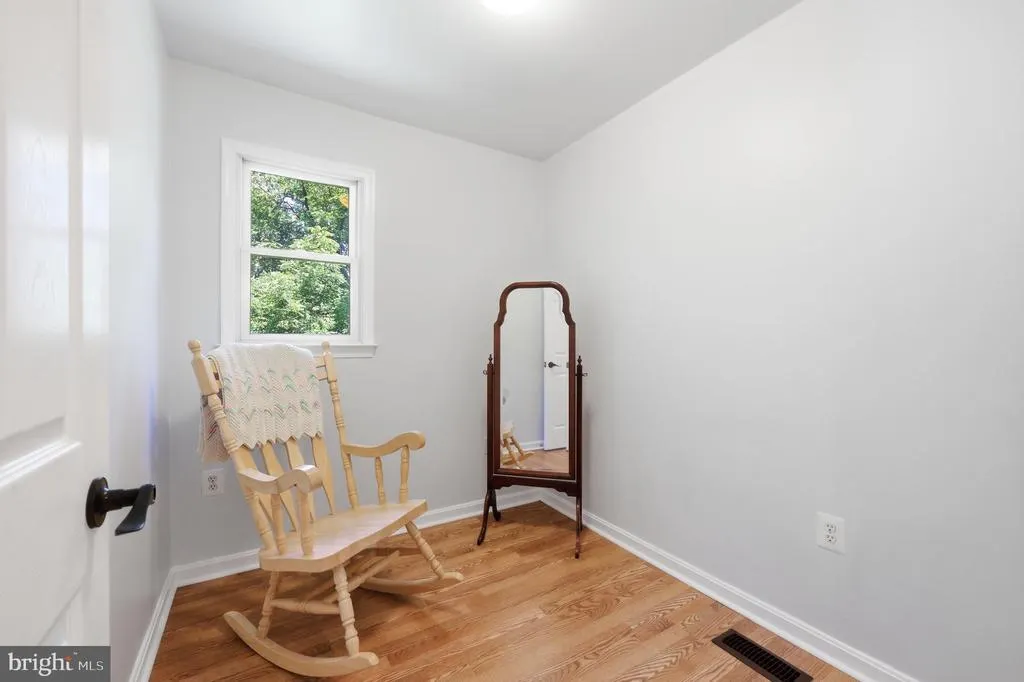
| Bedroom 3 | 10 X 10 | Upper 1 | ||
| Dining Room | 13 X 10 | Main | ||
| Family Room | 23 X 14 | Lower 1 | ||
| Kitchen | 12 X 11 | Main | Flooring - Vinyl | |
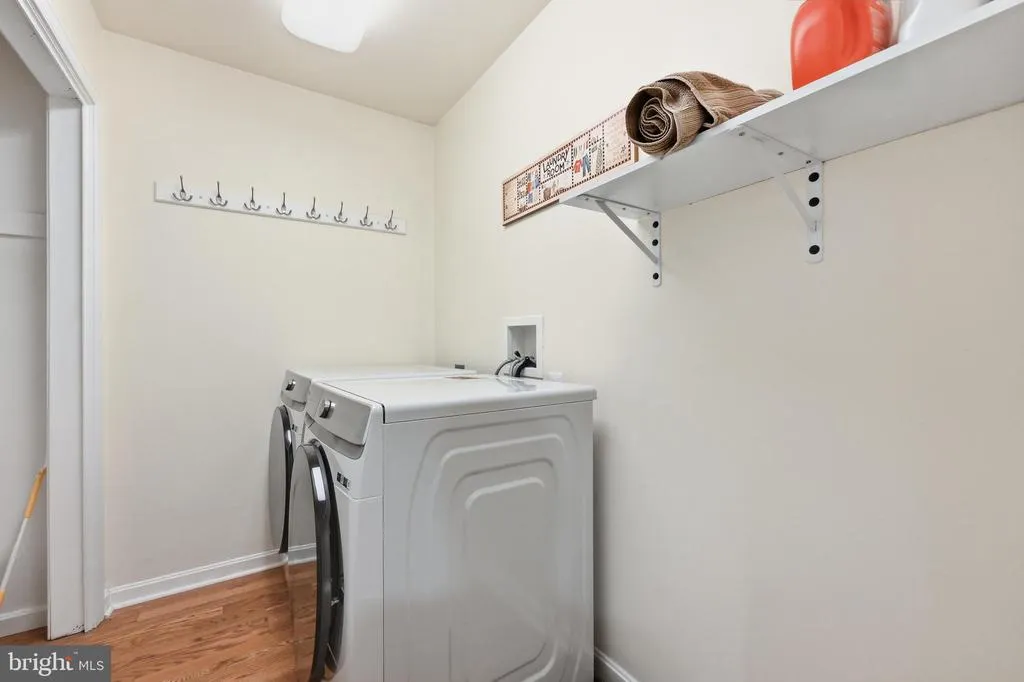
| Laundry | Unspecified | |||
| Living Room | 12 X 10 | Main | ||
| Primary Bedroom | 12 X 11 | Upper 1 |
Amenities
- Foreclosure
- Views
- Short Sale
- New Construction
- Adult 55+
- Lease To Own
- No HOA Fees
- Furnished
- Primary On Main
- Air Conditioning
- Seller Finance
- Green
- Fixer Upper
- Horse
- Golf
- Fireplace
- Deck
- Garage
- Basement
- Pool
Property vs Single Family Average in 21157
Price
Taxes
Year Built
Visits
 © BRIGHT, All Rights Reserved
