
Primary on Main
Address
101 Main Street, Myersville, MD
Price
$ 445,000
Property Attributes
- MLS#MDFR2086282
- TypeSingle Family
- Listing Status ACTIVE
- CountyFREDERICK
- CityMyersville
- NeighborhoodMyersville
- Zip21773
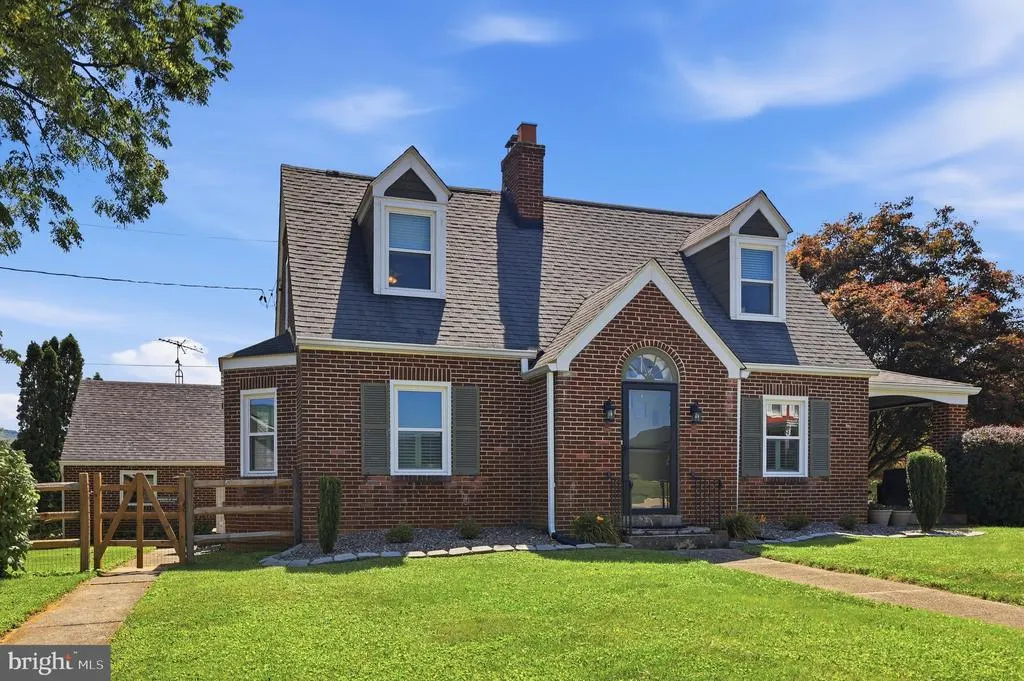
- StyleCape Cod
- Year Built1945
- Taxes$ 4926
- Price$ 445,000
- Bedrooms3
- Full Bathrooms2
- Half Bathrooms0
- Sqr Footage1958
- Lot Size0.44 Acres
Data Source:
Bright MLS
Property Description
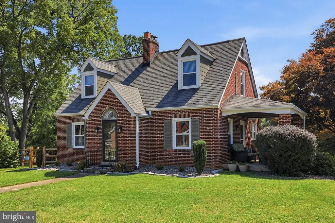
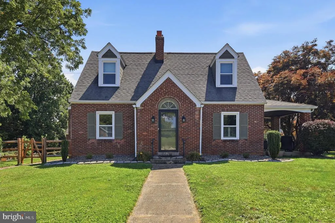
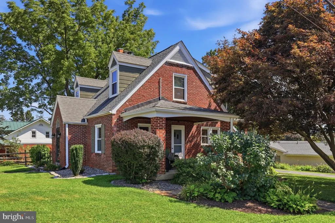
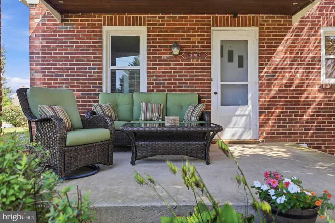
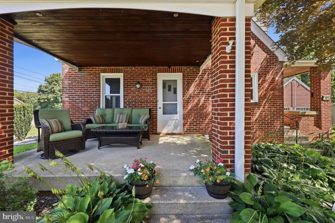
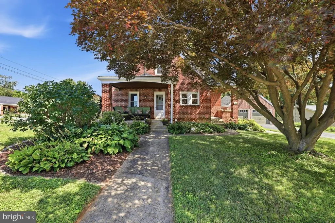
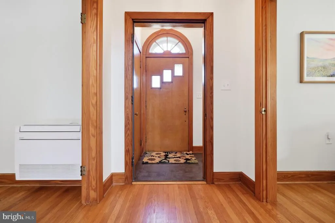
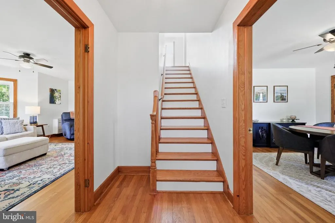
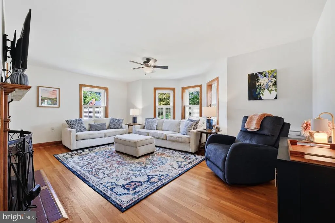
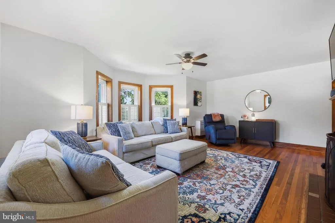
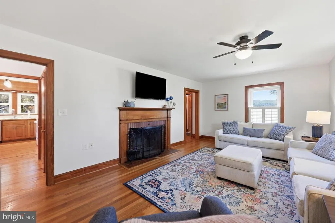
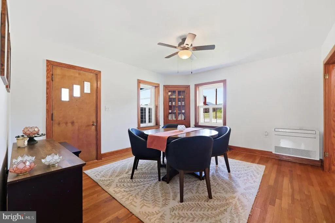
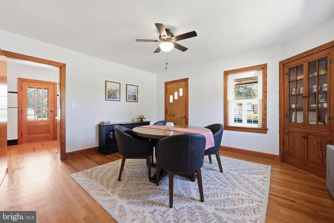
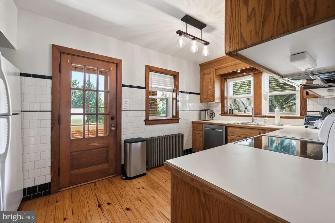
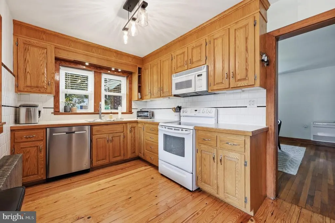
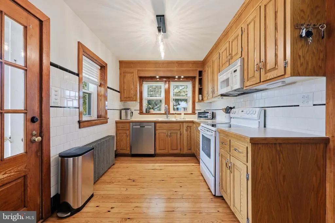
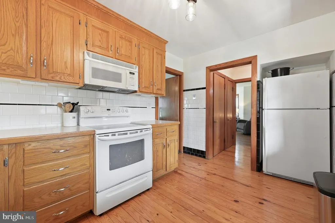
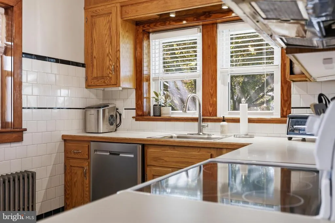
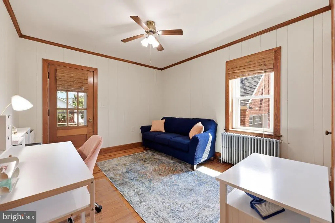
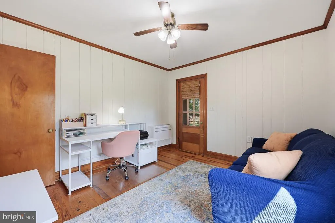
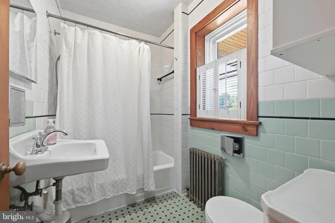
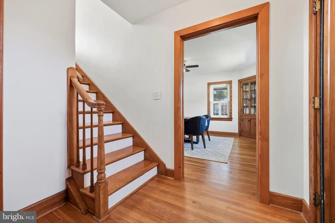
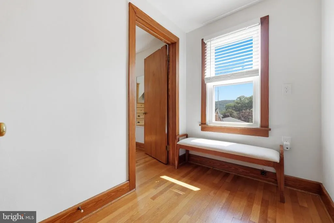
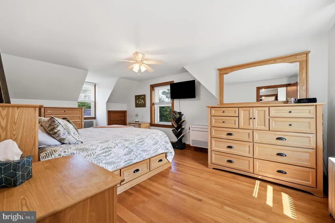
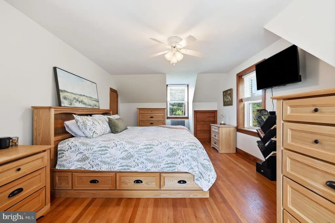
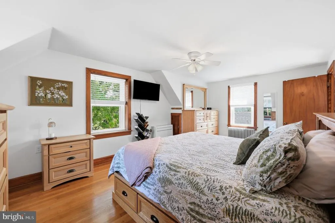
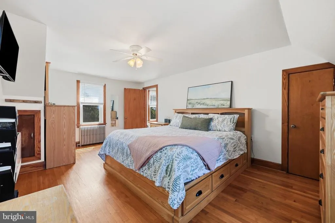
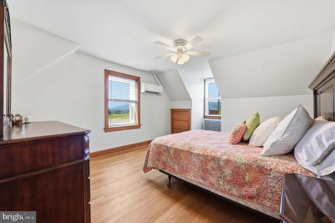
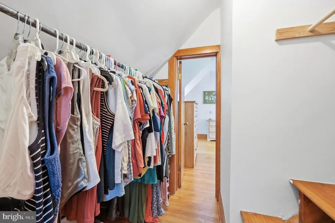
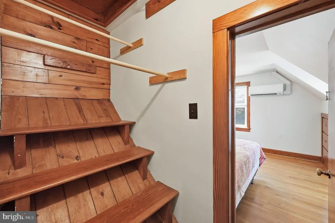
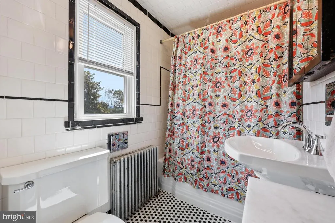
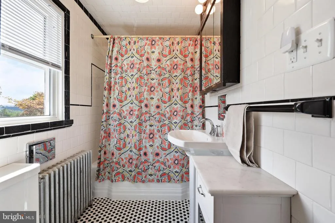
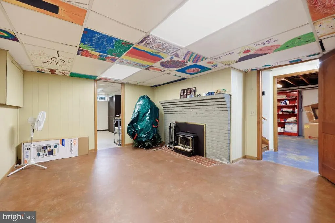
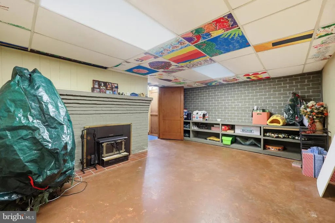
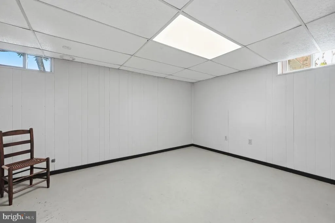
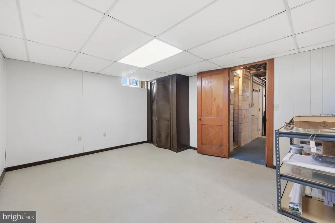
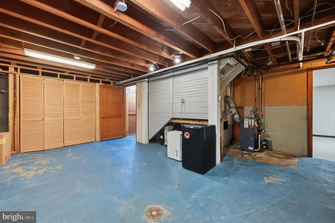
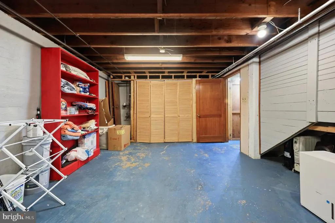
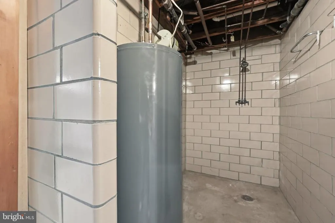
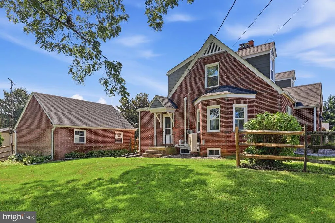
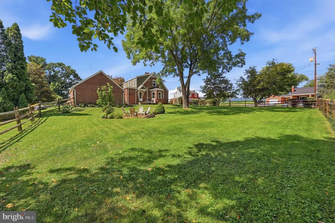
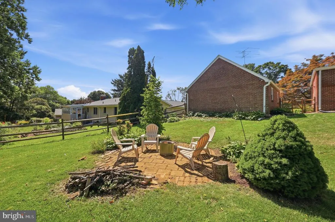
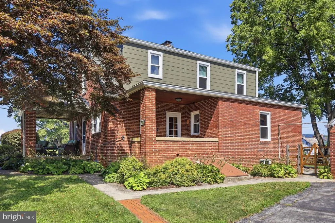
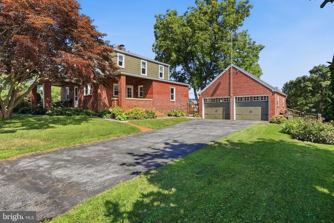
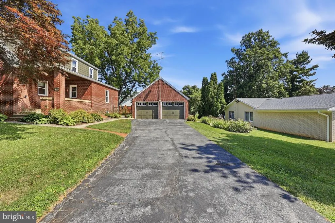
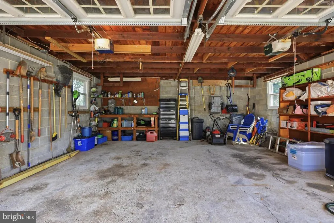
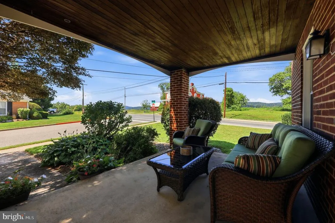
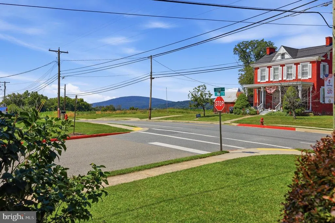
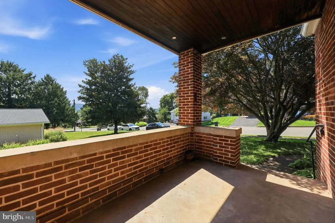
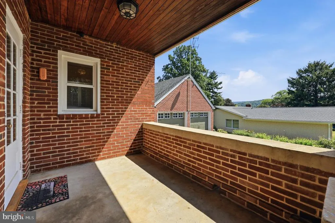
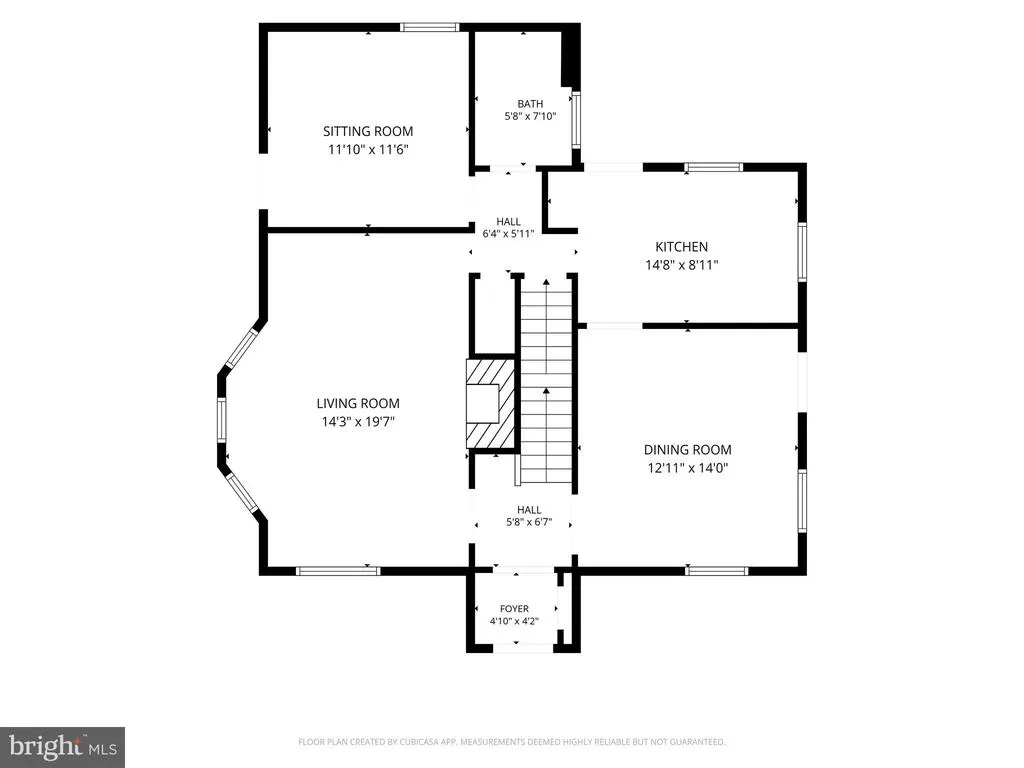
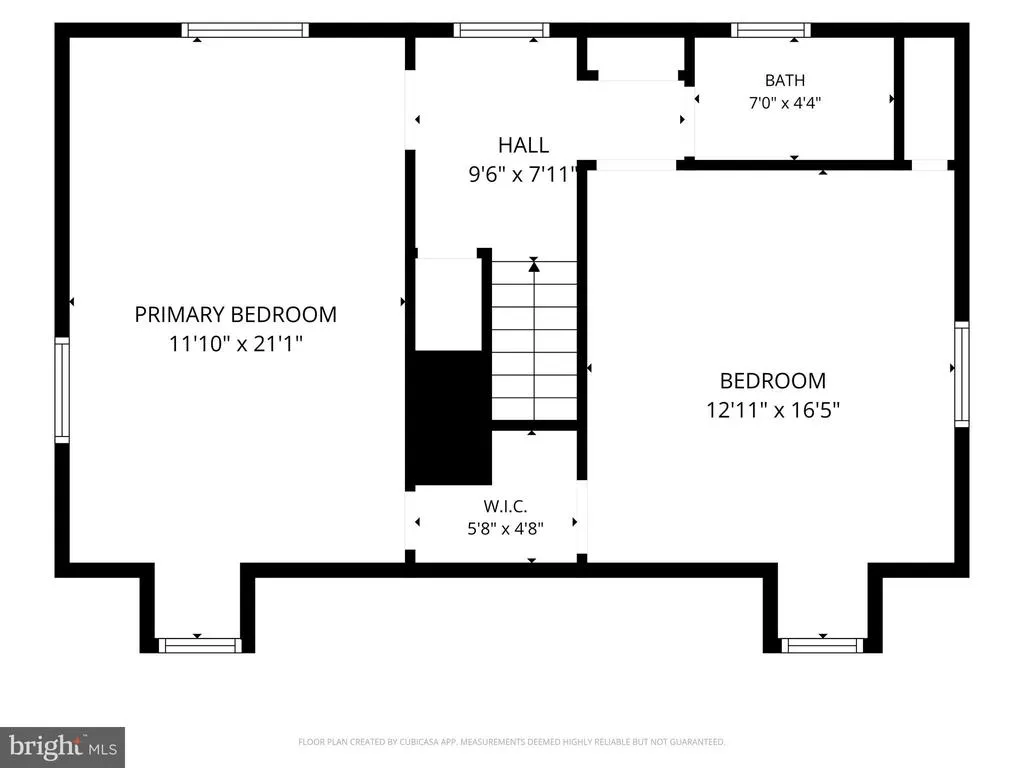
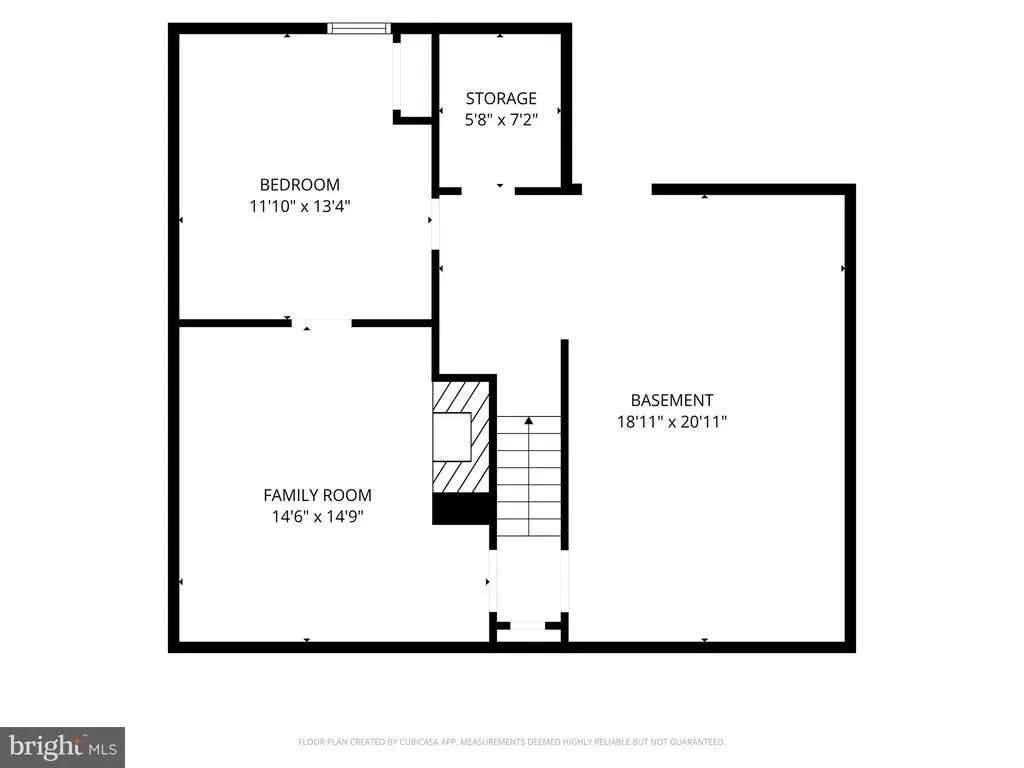
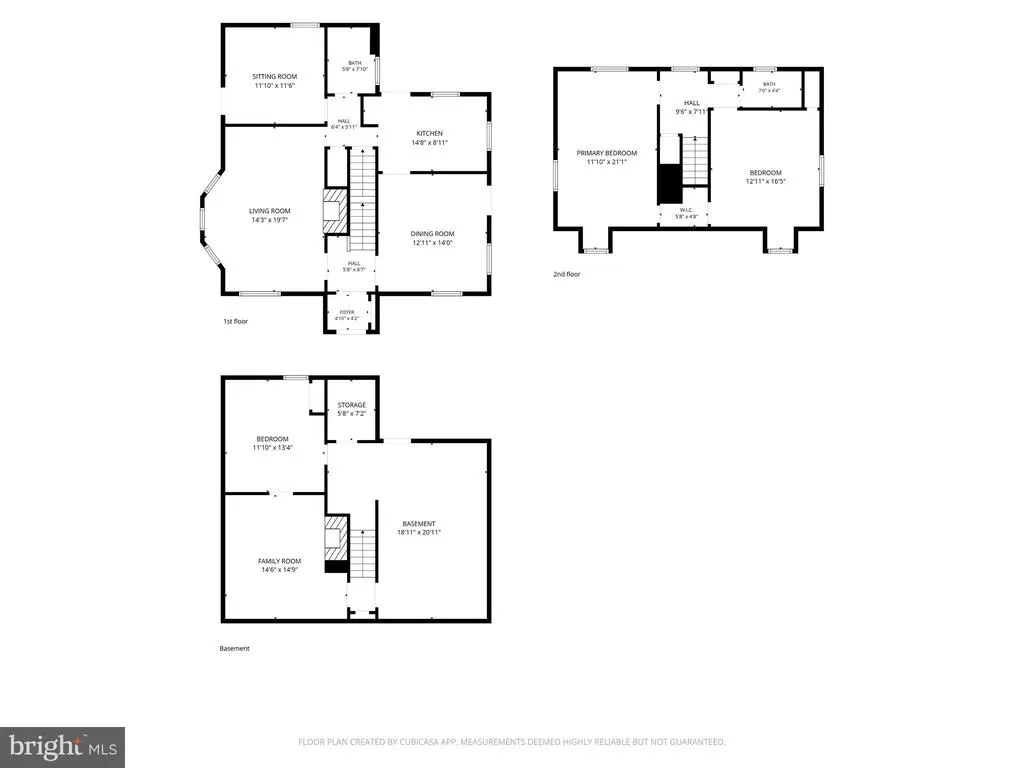
Welcome to this charming home at 101 Main Street in the heart of historic Myersville! Perfectly situated to offer small-town warmth with ultimate convenience. This property is zoned for top ranked schools including Myersville Elementary (Blue Ribbon School), Middletown Middle & High. All while benefiting from easy access to I-70 for commuting. Freshly painted with hardwood flooring and full of charm, this 3-bedroom, 2-bath Cape Cod offers a spacious layout. The main level features a welcoming family room, dining room, kitchen, one bedroom, and a full bathroom. Upstairs, you'll find two additional bedrooms and a second full bathroom. The lower level provides additional living space with a recreation room and a large storage room. Additional updates include new vinyl windows, new mini-split systems, and updated electrical, providing added peace of mind. Outside, enjoy the covered porches and spacious yard, including a fully fenced side yard that's perfect for relaxing, entertaining, or simply spending time outdoors. The property also features a large detached two-car garage. Schedule your showing today because this charmer won't last long!
| Elementary School | Middle School | High School |
|---|---|---|
| Myersville Elementary School | Middletown Middle School | Middletown High School |
| Price History | |
|---|---|
| 7/30/2026 | Listed $445,000 |
General Features
| Living Area | 1958 |
|---|---|
| Sewer | Public Sewer |
| Heating | Radiator,Other |
| Cooling | Window Unit(s) |
| Possession | Settlement |
| Roof | Shingle |
| Zoning | RESIDENTIAL |
| Garage Spaces | 2.00 |
| Patio/Porch Features | Porch(es),Roof |
| Architectural Style | Cape Cod |
| Construction Materials | Brick |
| School District | FREDERICK COUNTY PUBLIC SCHOOLS |
| Exclusions | see disclosure |
| Year Built | 1945 |
| Levels | 3 |
| Tax Year | 2025 |
| Ownership | Fee Simple |
| Cool Fuel | Electric |
| Accessibility | None |
| County | FREDERICK |
| New Construction | No |
| Property Type | Residential |
| HOA | No |
| Subdivision Name | MYERSVILLE |
| Garage Y/N | Yes |
| Water Access Y/N | No |
| Other Structures | Above Grade,Below Grade |
| Full Baths | 2 |
| Status | ACTIVE |
| Directions | Head toward Poplar St |
| City | MYERSVILLE |
| Senior Community Y/N | No |
| Lot Size Units | Square Feet |
| Lot Size Square Feet | 19035.00 |
| Tax Assessed Value | 347900.0 |
| Tax Annual Amount | 4926.0 |
| Home Warranty Y/N | No |
| Property Condition | Very Good |
| Structure Type | Detached |
| Condo/Coop Association fee Y/N | No |
| Bathrooms Full Main Level | 1 |
| Bathrooms Count Main Level | 1.00 |
| Price Per Sq Ft Total AG | 285.62 |
| Acceptable Financing | Cash,Conventional,FHA,VA |
| Additional Parcels Y/N | No |
| Lease Considered Y/N | No |
| Vacation Rental Y/N | No |
| Virtual Tour | https://pictureperfectllctours.com/101-Main-St/idx |
| Total SQFT | 2442 |
| Location Type | Corner Lot/Unit |
| Standard Status | Active |
| Year Built Source | Assessor |
Interior Features
| Interior Amenities | Attic,Bathroom - Tub Shower,Cedar Closet(s),Ceiling Fan(s),Dining Area,Formal/Separate Dining Room,Wood Floors |
|---|---|
| Heating Fuel | Oil,Electric |
| Basement | Partially Finished |
| Flooring | Solid Hardwood,Vinyl,Tile/Brick |
| Total Fireplaces | 1 |
| Hot Water | Electric |
| Basement (Y/N) | Yes |
| Heating Y/N | Yes |
| Window Features | Screens,Vinyl Clad |
| Fireplace Y/N | Yes |
| Above Grade Finished Area | 1558 |
| Central Air Y/N | No |
| Total Bedrooms | 3 |
| Below Grade Finished Area | 400 |
| Room Type | Living Room,Dining Room,Bedroom 2,Bedroom 3,Kitchen,Foyer,Bedroom 1,Recreation Room,Storage Room,Bathroom 1,Bathroom 2 |
| Main Level Bedrooms | 1 |
| Below Grade Finished Area Unit Type | Square Feet |
| LivingAreaSource | Assessor |
| Laundry Type | Basement |
| Below Grade Unfin Area Units | Square Feet |
| Below Grade Unfin SQFT | 484 |
| Below Grade Unfin SQFT Source | Assessor |
| Below Grade Finished Area Source | Assessor |
| Bedrooms Count All Upper Levels | 2 |
| Bedrooms Count Upper Level 1 | 2 |
| Bathrooms Full Upper Level 1 | 1 |
| Bathrooms Full All Upper Levels | 1 |
| Bathrooms Count Upper Level 1 | 1.00 |
| Bathrooms Count All Upper Levels | 1 |
| Above Grade Finished Area Source | Assessor |
| Above Grade Finished Area Unit Type | Square Feet |
| Total Baths | 2 |
Exterior Features
| Exterior Amenities | Sidewalks |
|---|---|
| Pool | No Pool |
| Fencing | Wood |
| Water Source | Public |
| Inclusions | see disclosure |
| Total Parking Spaces | 2 |
| Garage Features | Garage - Front Entry |
| Type of Parking | Detached Garage |
| Land Use Code | R |
| Foundation Details | Slab |
| Spa | No |
| Water View Y/N | No |
| Lot Size Acres | 0.44 |
| Lot Size Source | Assessor |
| Waterfront Y/N | No |
| Land Assessed Value | 93000.00 |
| Navigable Water Y/N | No |
| Water Oriented Y/N | No |
| # of Detached Garage Spaces | 2 |
Room Details
| Room | Dimensions | Level | Flooring | Details |
|---|---|---|---|---|
| Bathroom 1 | Main | |||
| Bathroom 2 | Upper 1 | |||
| Bedroom 1 | Main | |||
| Bedroom 2 | Upper 1 | |||
| Bedroom 3 | Upper 1 | |||
| Dining Room | Main | |||
| Foyer | Main | |||
| Kitchen | Main | |||
| Living Room | Main | |||
| Recreation Room | Lower 1 | |||
| Storage Room | Lower 1 |
Amenities
- Foreclosure
- Views
- Short Sale
- New Construction
- Adult 55+
- Lease To Own
- No HOA Fees
- Furnished
- Primary On Main
- Air Conditioning
- Seller Finance
- Green
- Fixer Upper
- Horse
- Golf
- Fireplace
- Deck
- Garage
- Basement
- Pool
Property vs Single Family Average in 21773
Price
Taxes
Year Built
Visits
 © BRIGHT, All Rights Reserved
