
Views - Primary on Main
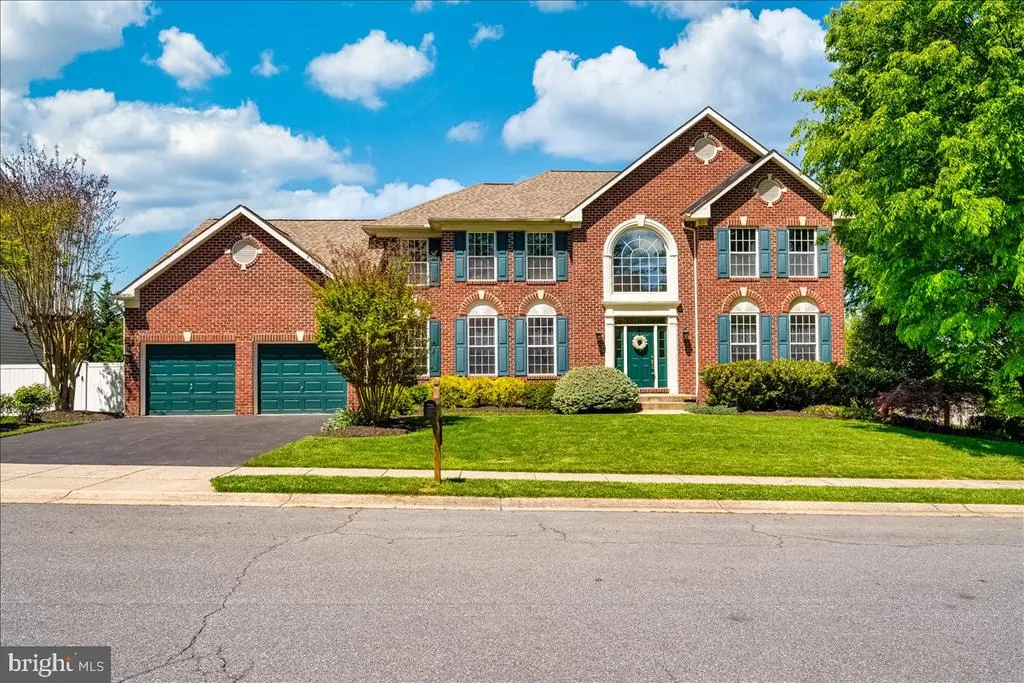
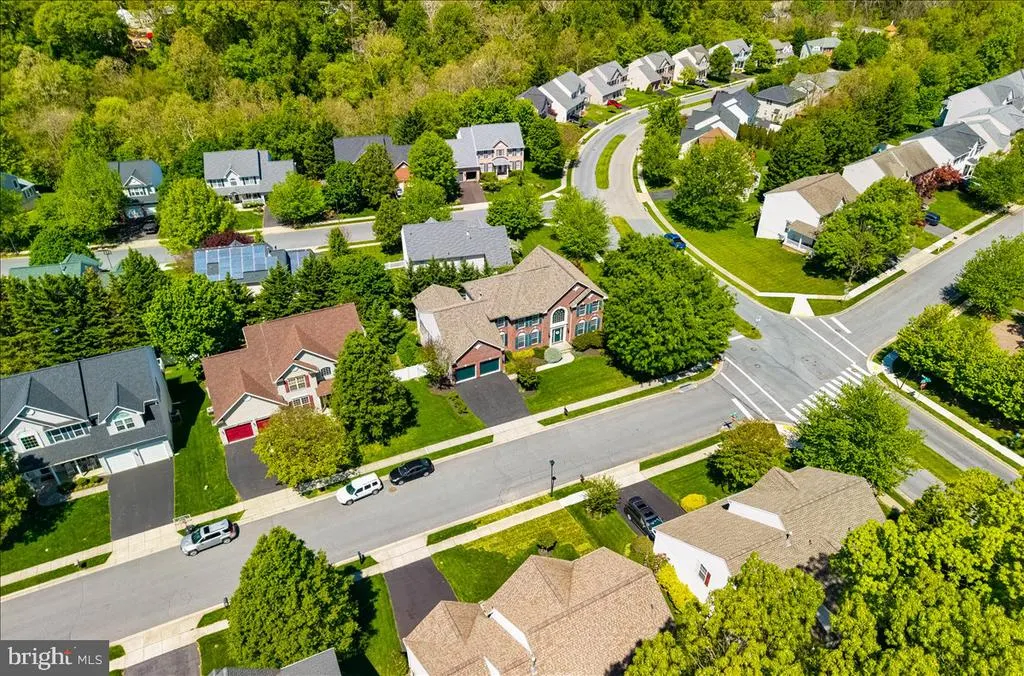
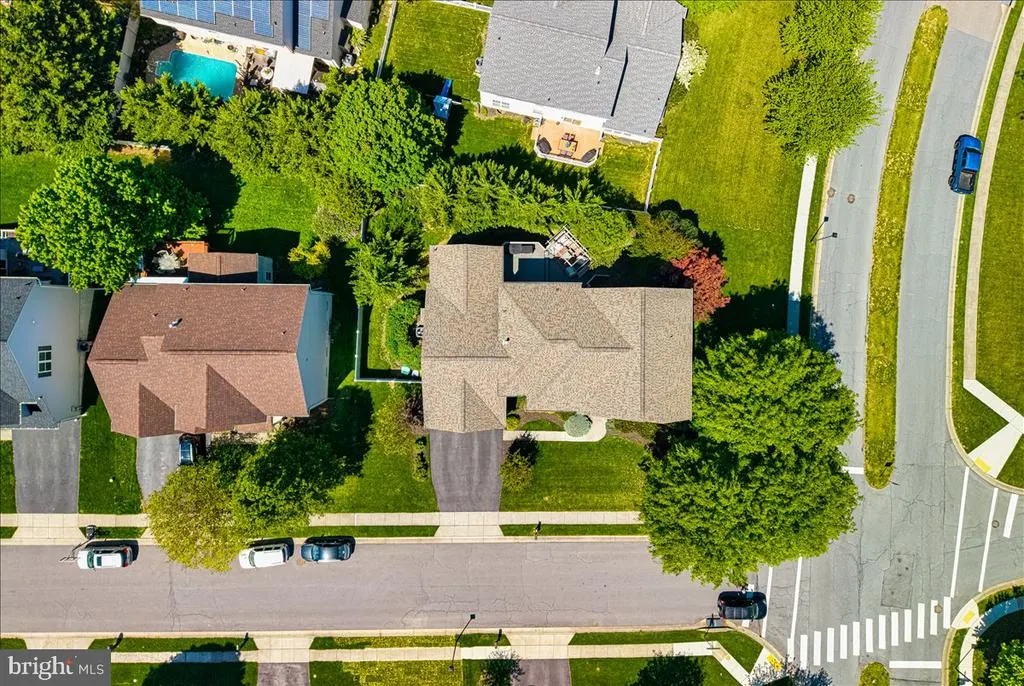
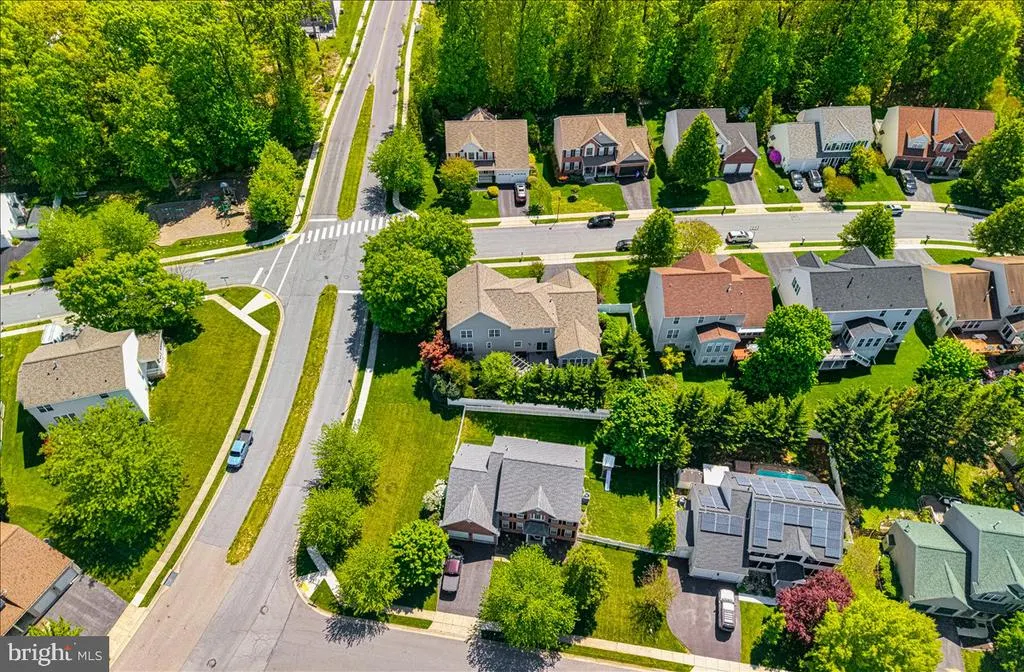
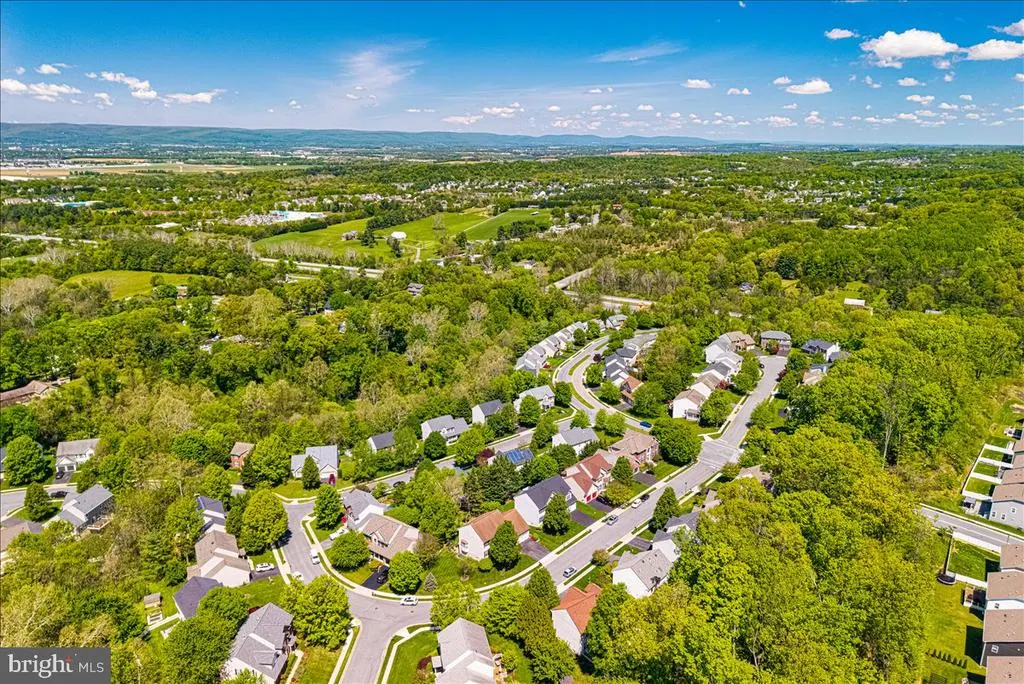
Address
5720 Little Spring Way, Frederick, MD
Price
$ 845,000
Property Attributes
- MLS#MDFR2088482
- TypeSingle Family
- Listing Status ACTIVE
- CountyFREDERICK
- CityFrederick
- NeighborhoodWinding Ridge
- Zip21704
- StyleTraditional
- Year Built2000
- Taxes$ 8663
- Price$ 845,000
- Bedrooms5
- Full Bathrooms4
- Half Bathrooms1
- Sqr Footage4625
- Lot Size0.27 Acres
Data Source:
Bright MLS
Property Description
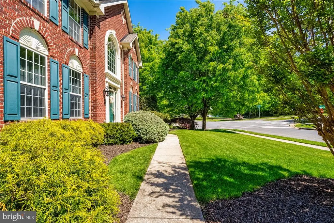
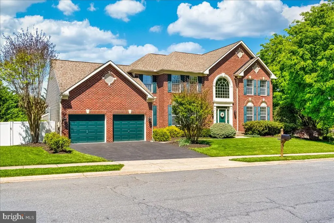
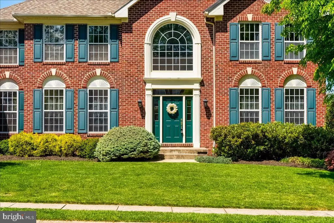
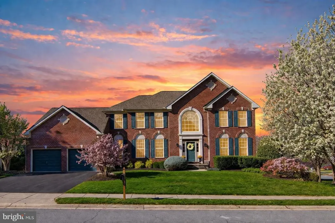
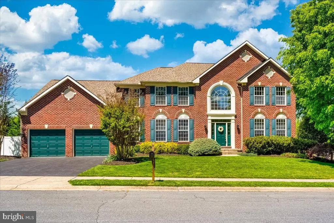
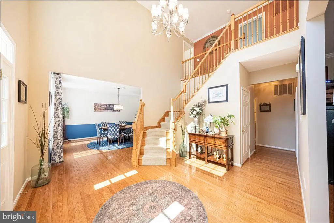
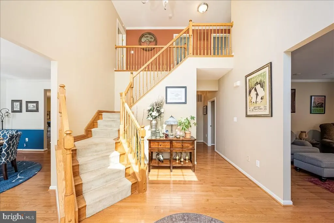
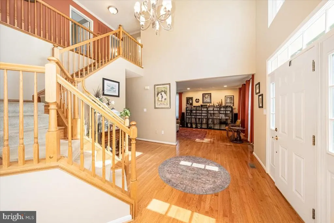
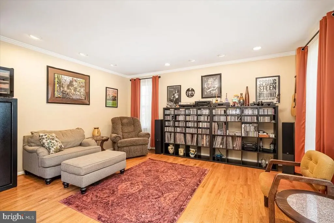
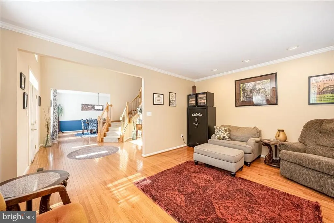
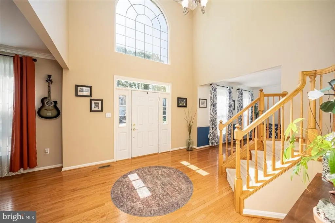
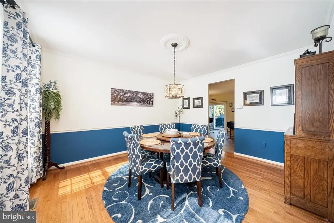
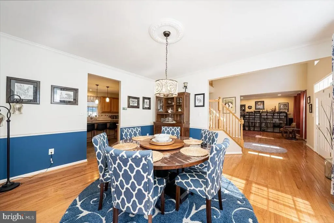
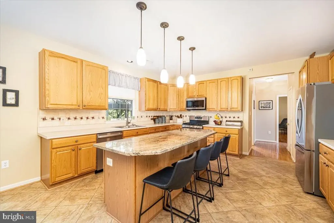
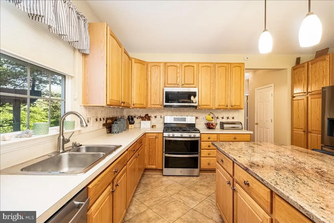
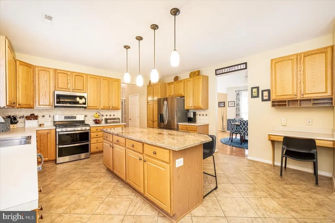
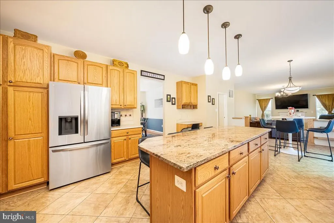
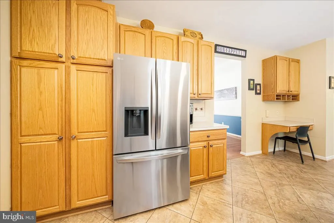
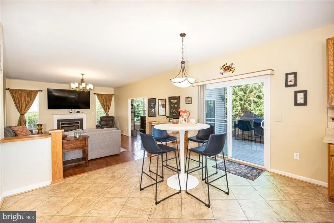
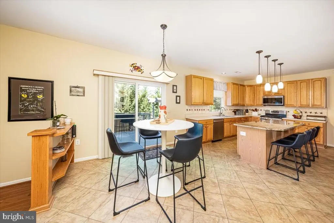
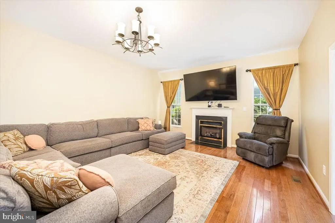
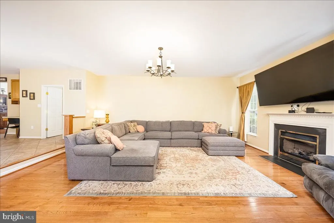
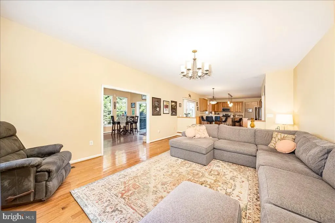
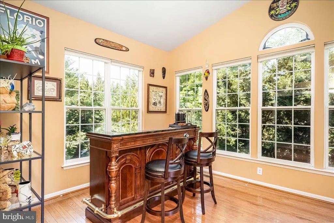
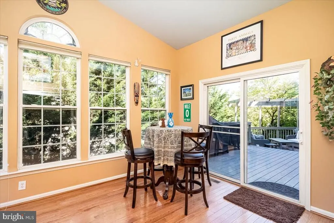
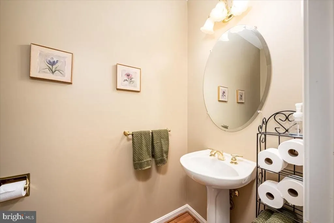
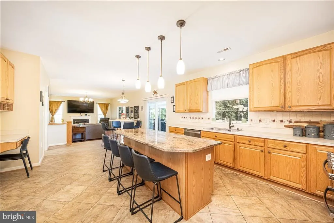
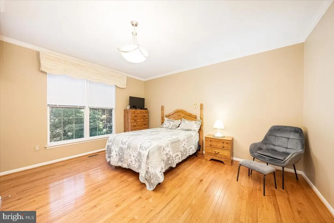
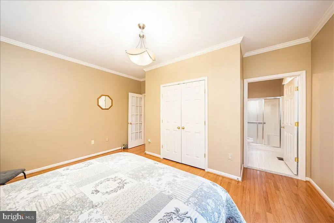
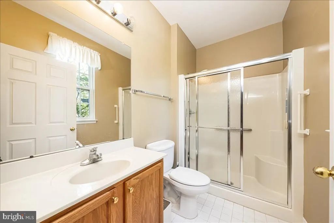
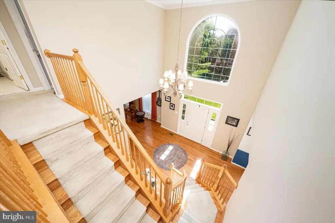
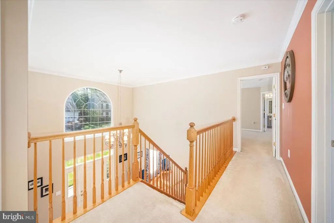
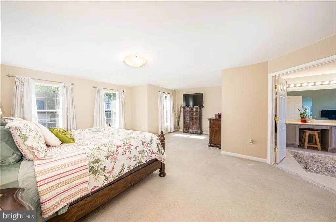
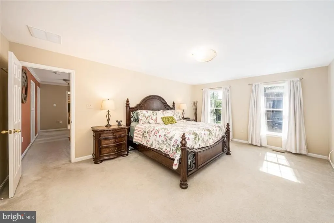
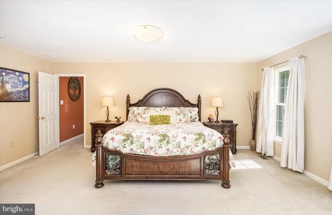
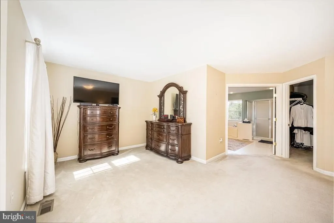
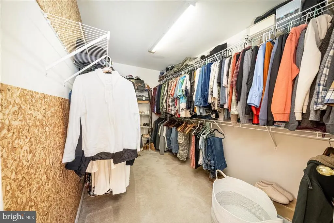
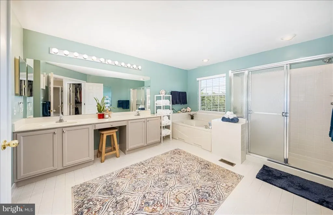
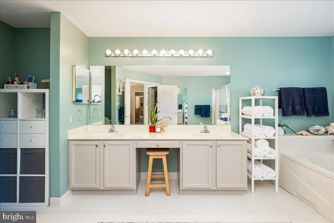
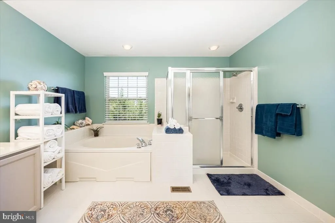
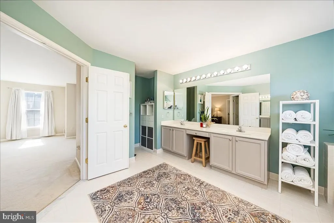
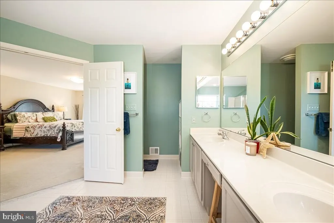
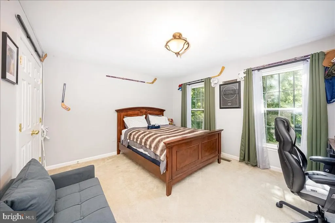
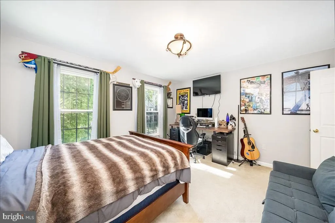
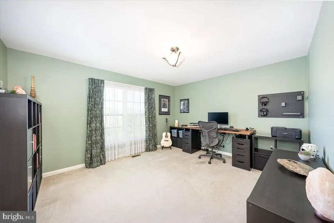
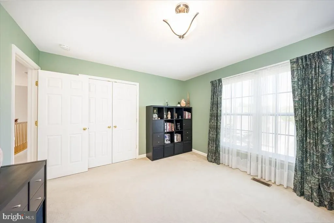
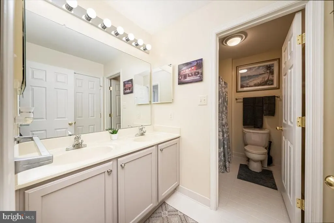
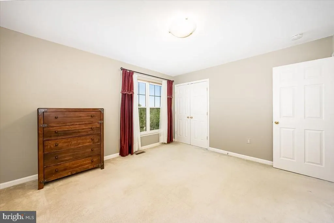
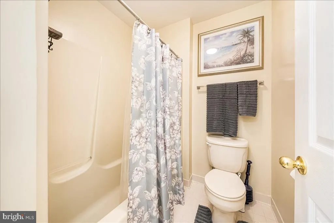
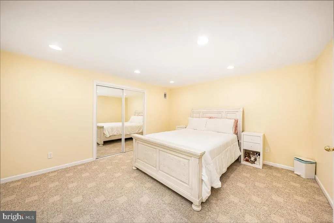
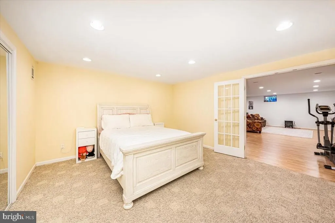
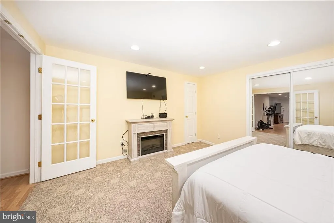
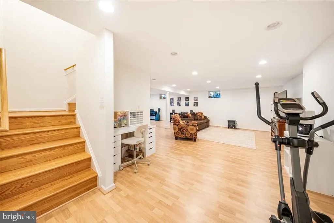
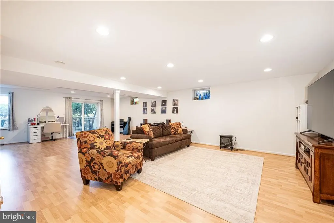
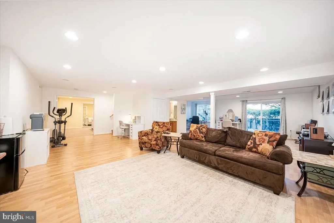
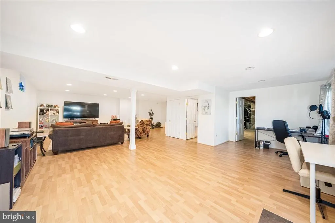
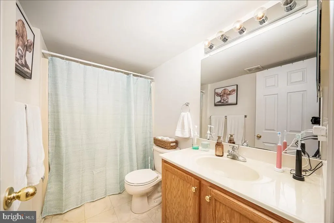
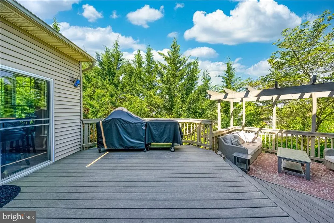
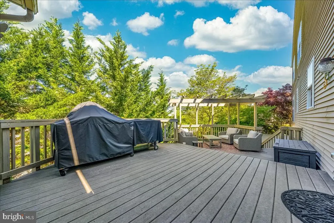
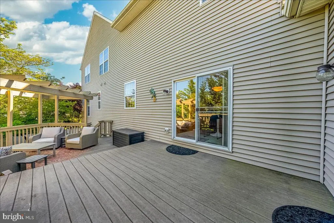
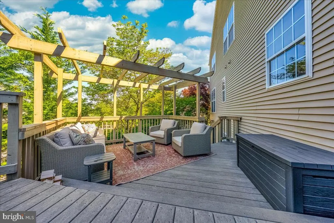
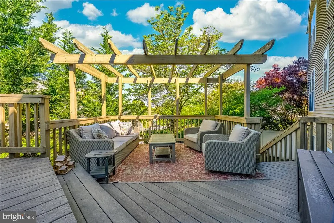
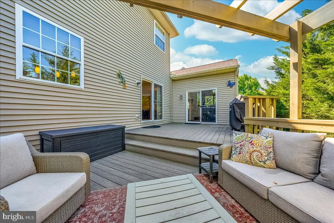
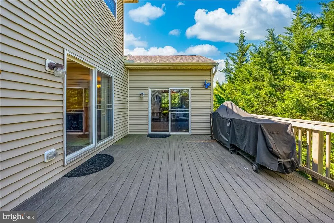
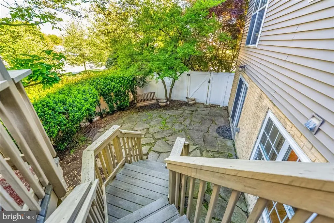
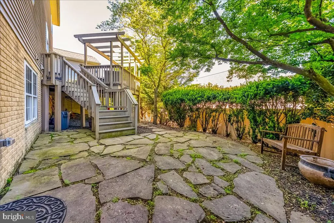
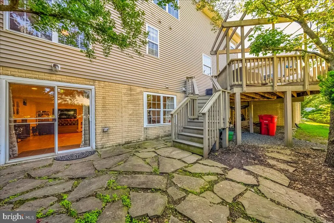
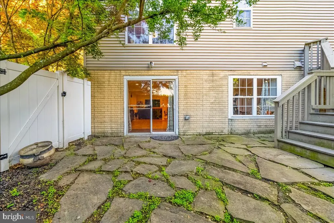
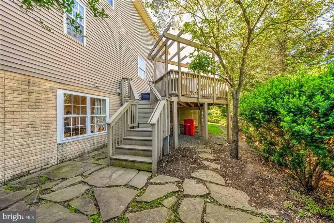
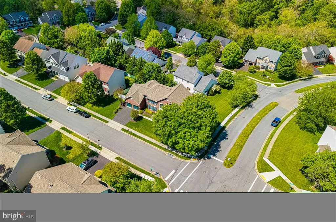
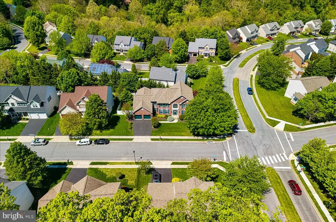
Welcome to this exceptional 5-bedroom, 4.5-bath residence offering over 6,158 square feet of thoughtfully designed living space in a highly sought-after community. Combining timeless elegance with modern updates, this impressive home offers the ideal blend of space, comfort, functionality, and style. From the moment you step inside, youll appreciate the bright and welcoming atmosphere, enhanced by rich hardwood flooring and fresh, neutral paint throughout. The expansive, open-concept main level is designed for both everyday living and entertaining, with the generously sized kitchen serving as the heart of the home. The kitchen flows seamlessly into the adjoining living and dining spaces, creating an inviting environment for gatherings of any size. A sun-filled morning room provides the perfect spot for casual meals, morning coffee, reading, or simply enjoying the abundance of natural light. Upstairs, generously sized bedrooms provide plenty of space and privacy, while the spacious primary suite offers a relaxing retreat at the end of the day. The fully finished lower level adds even more versatility and living space, featuring a bonus room and expansive recreation area with endless possibilities for a home theater, gym, game room, office, or guest accommodations. The impressive outdoor living space is equally inviting. Step onto the large deck overlooking the newly installed privacy fence, creating a private setting for summer barbecues, entertaining, or relaxing evenings at home. A spacious two-car garage provides convenient parking and additional storage. Meticulously maintained and thoughtfully updated, this home offers peace of mind with a new roof (2019), HVAC system (2018), hot water heater (2021), and updated kitchen appliances, including a refrigerator and built-in microwave (2023). An added bonus is the transferable home warranty, valid through May 2027, providing additional protection and peace of mind for the next owner. With exceptional space, versatile living areas, desirable updates, and inviting indoor and outdoor amenities, this home is truly a standout opportunity. Come experience all this remarkable residence has to offer!
| High School |
|---|
| Oakdale High School |
| Price History | |
|---|---|
| 8/28/2026 | Listed $845,000 |
General Features
| Living Area | 4625 |
|---|---|
| Sewer | Public Sewer |
| Heating | Forced Air |
| Cooling | Other |
| Utilities | Other |
| Possession | 0-30 Days CD |
| Roof | Shingle,Composite |
| Appliances | Built-In Microwave,Dishwasher,Disposal,ENERGY STAR Refrigerator,Icemaker,Dryer - Electric,Oven/Range - Electric,Water Heater - High-Efficiency,Washer,Exhaust Fan |
| Zoning | R3 |
| HOA Fee | 310.00 |
| Garage Spaces | 2.00 |
| Association Fee Includes | Management,Trash |
| Architectural Style | Traditional |
| Construction Materials | Frame |
| School District | FREDERICK COUNTY PUBLIC SCHOOLS |
| Year Built | 2000 |
| View | Street,Other,Trees/Woods |
| Levels | 3 |
| Tax Year | 2025 |
| Ownership | Fee Simple |
| Cool Fuel | Electric |
| Section | 1 |
| Accessibility | None |
| Assoc Fee Paid Per | Quarterly |
| County | FREDERICK |
| New Construction | No |
| Property Type | Residential |
| HOA | Yes |
| Subdivision Name | WINDING RIDGE |
| Garage Y/N | Yes |
| Water Access Y/N | No |
| Other Structures | Above Grade,Below Grade |
| Total Rooms | 12 |
| Full Baths | 4 |
| Status | ACTIVE |
| Directions | Use GPS |
| City | FREDERICK |
| Association Name | WINDING RIDGE | CLAGETT MANAGEMENT CO. |
| Senior Community Y/N | No |
| Lot Size Units | Square Feet |
| Lot Size Square Feet | 11842.00 |
| Tax Assessed Value | 772567.0 |
| Tax Annual Amount | 8663.0 |
| Home Warranty Y/N | Yes |
| Structure Type | Detached |
| Condo/Coop Association fee Y/N | No |
| Bathrooms Full Main Level | 1 |
| Bathrooms Count Main Level | 2.00 |
| Price Per Sq Ft Total AG | 216.94 |
| Acceptable Financing | Cash,Conventional,FHA,VA,Other |
| Additional Parcels Y/N | No |
| Historic Y/N | No |
| Lease Considered Y/N | No |
| Vacation Rental Y/N | No |
| Total SQFT | 6158 |
| Builder Name | Ausherman Development |
| Standard Status | Active |
| Year Built Source | Assessor |
| Tax Lot | 42 |
| Association Recreation Fee | No |
Interior Features
| Interior Amenities | Attic,Breakfast Area,Carpet,Combination Dining/Living,Combination Kitchen/Dining,Combination Kitchen/Living,Dining Area,Floor Plan - Open,Kitchen - Eat-In,Kitchen - Gourmet,Recessed Lighting,Walk-in |
|---|---|
| Heating Fuel | Natural Gas |
| Basement | Other |
| Flooring | Hardwood,Partially Carpeted,Ceramic Tile |
| Total Fireplaces | 1 |
| Fireplace Features | Gas/Propane,Mantel(s),Screen |
| Hot Water | Natural Gas |
| Basement (Y/N) | Yes |
| Heating Y/N | Yes |
| Window Features | Energy Efficient,Skylights,Screens |
| Fireplace Y/N | Yes |
| Above Grade Finished Area | 3895 |
| Half Baths | 1 |
| Central Air Y/N | No |
| Total Bedrooms | 5 |
| Below Grade Finished Area | 730 |
| Room Type | Dining Room,Primary Bedroom,Bedroom 3,Bedroom 5,Kitchen,Game Room,Family Room,Bedroom 1,Sun/Florida Room,Laundry,Bathroom 2,Bonus Room,Half Bath |
| Main Level Bedrooms | 1 |
| Below Grade Finished Area Unit Type | Square Feet |
| LivingAreaSource | Assessor |
| Laundry Type | Main Floor,Dryer In Unit,Washer In Unit |
| Below Grade Unfin Area Units | Square Feet |
| Below Grade Unfin SQFT | 1533 |
| Below Grade Unfin SQFT Source | Assessor |
| Below Grade Finished Area Source | Assessor |
| Bedrooms Count All Upper Levels | 4 |
| Bedrooms Count Upper Level 1 | 4 |
| Bathrooms Half Main Level | 1 |
| Bathrooms Full Upper Level 1 | 2 |
| Bathrooms Full Lower Level 1 | 1 |
| Bathrooms Full All Upper Levels | 2 |
| Bathrooms Full All Lower Levels | 1 |
| Bathrooms Count Upper Level 1 | 2.00 |
| Bathrooms Count Lower Level 1 | 1.00 |
| Bathrooms Count All Upper Levels | 2 |
| Bathrooms Count All Lower Levels | 1 |
| Above Grade Finished Area Source | Assessor |
| Above Grade Finished Area Unit Type | Square Feet |
| Total Baths | 5 |
Exterior Features
| Exterior Amenities | Other,Sidewalks |
|---|---|
| Pool | No Pool |
| Fencing | Vinyl,Other,Privacy |
| Parking Features | Paved Driveway |
| Water Source | Public |
| Total Parking Spaces | 2 |
| Garage Features | Garage Door Opener,Additional Storage Area,Garage - Front Entry,Inside Access |
| Type of Parking | Attached Garage,Driveway |
| Land Use Code | R |
| Foundation Details | Block,Brick/Mortar,Concrete Perimeter,Slab,Stone |
| Spa | No |
| Water View Y/N | No |
| Lot Size Acres | 0.27 |
| Road Surface Type | Black Top |
| Lot Size Source | Assessor |
| Waterfront Y/N | No |
| Door Features | Atrium |
| Horse Y/N | No |
| Land Assessed Value | 120800.00 |
| Navigable Water Y/N | No |
| Water Oriented Y/N | No |
| # of Attached Garage Spaces | 2 |
Room Details
| Room | Dimensions | Level | Flooring | Details |
|---|---|---|---|---|
| Bathroom 2 | Upper 1 | |||
| Bedroom 1 | Upper 1 | |||
| Bedroom 3 | Upper 1 | |||
| Bedroom 5 | Main | |||
| Bonus Room | Lower 1 | |||
| Dining Room | Main | |||
| Family Room | Main | |||
| Game Room | Lower 1 | |||
| Half Bath | Main | |||
| Kitchen | Main | |||
| Laundry | Main | |||
| Primary Bedroom | Upper 1 | |||
| Sun/Florida Room | Main |
Amenities
- Foreclosure
- Views
- Short Sale
- New Construction
- Adult 55+
- Lease To Own
- No HOA Fees
- Furnished
- Primary On Main
- Air Conditioning
- Seller Finance
- Green
- Fixer Upper
- Horse
- Golf
- Fireplace
- Deck
- Garage
- Basement
- Pool
Property vs Single Family Average in 21704
Price
Taxes
Year Built
 © BRIGHT, All Rights Reserved
