
Address
1 W Main Street, Burkittsville, MD
Price
$ 615,000
Property Attributes
- MLS#MDFR2088522
- TypeSingle Family
- Listing Status ACTIVE
- CountyFREDERICK
- CityBurkittsville
- Zip21718
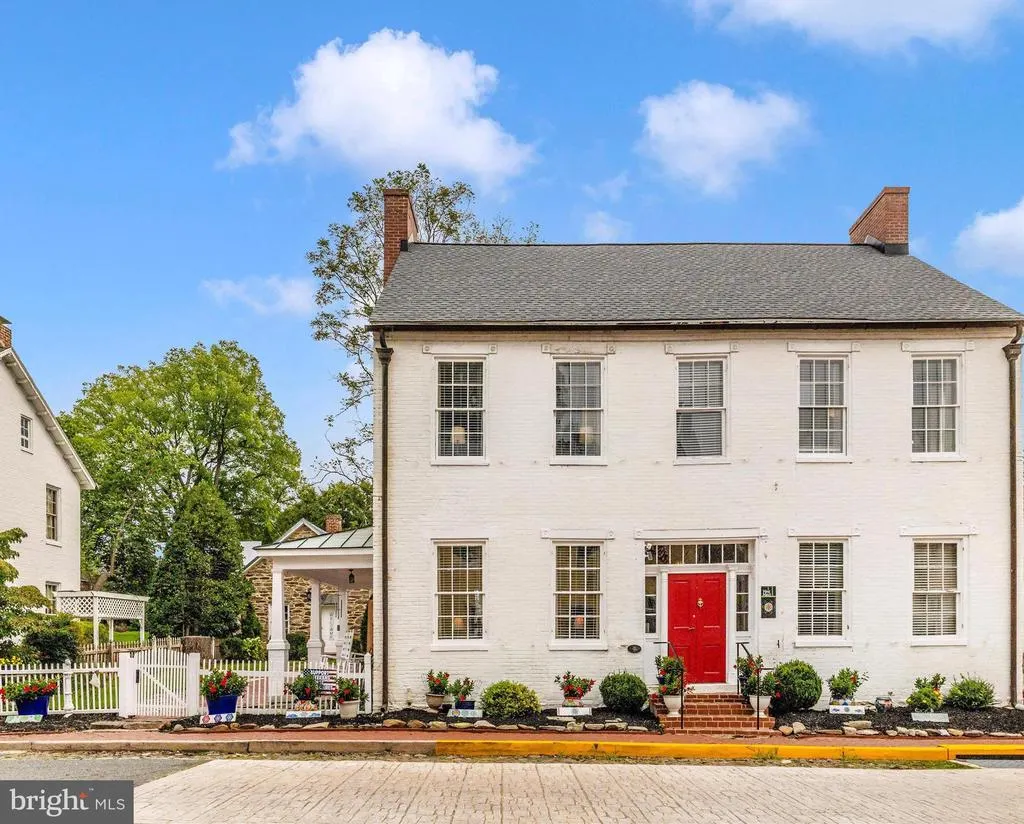
- StyleColonial,Federal
- Year Built1820
- Taxes$ 6767
- Price$ 615,000
- Bedrooms5
- Full Bathrooms2
- Half Bathrooms0
- Sqr Footage3072
- Lot Size0.27 Acres
Data Source:
Bright MLS
Property Description
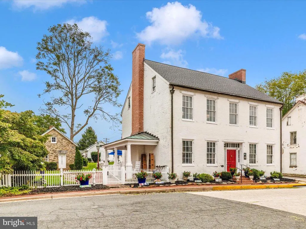
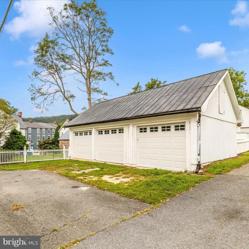
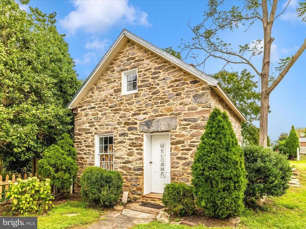
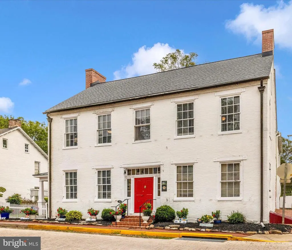
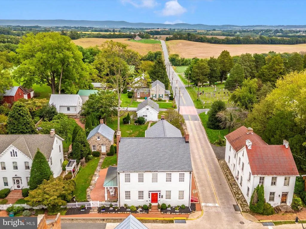
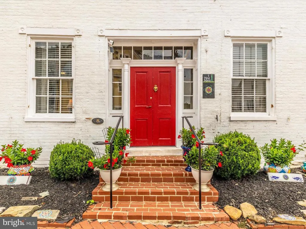
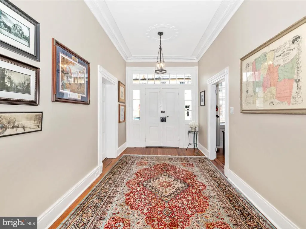
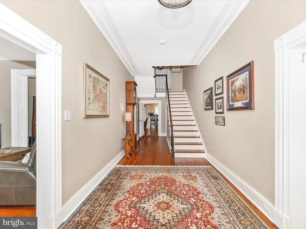
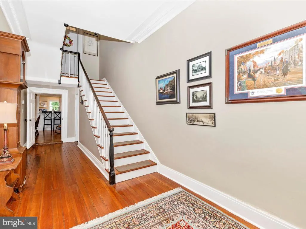
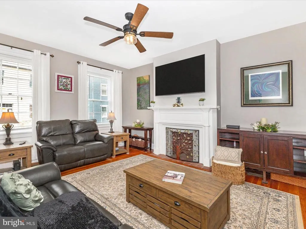
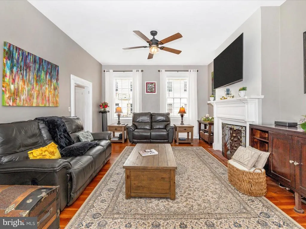
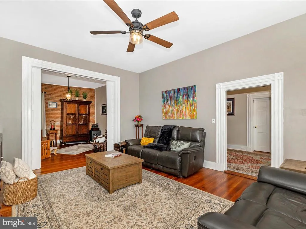
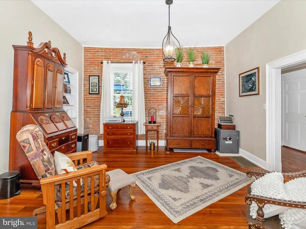
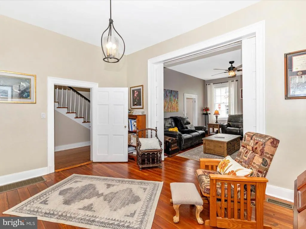
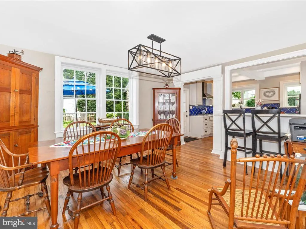
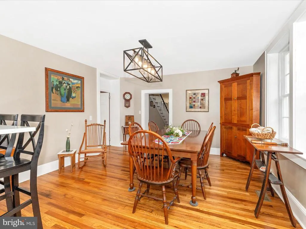
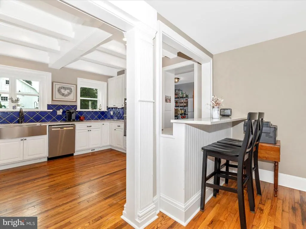
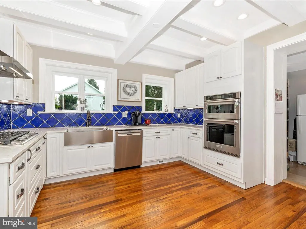
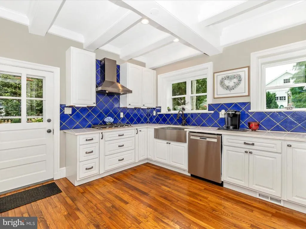
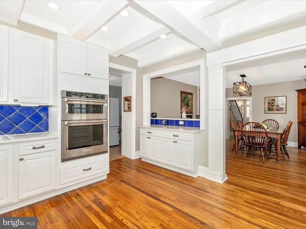
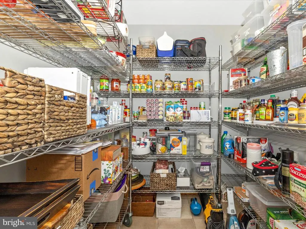
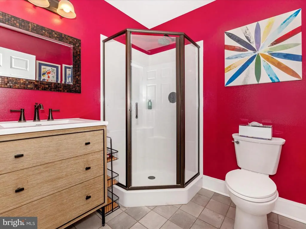
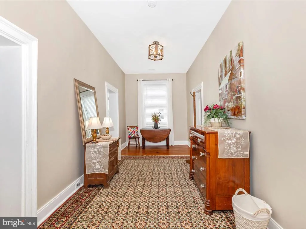
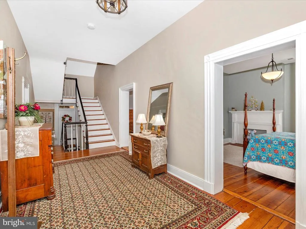
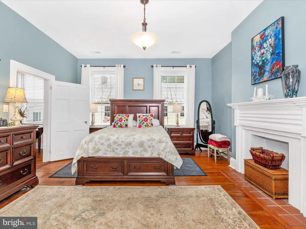
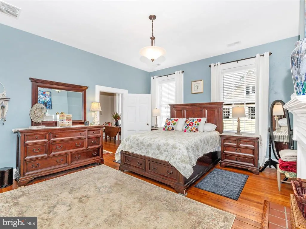
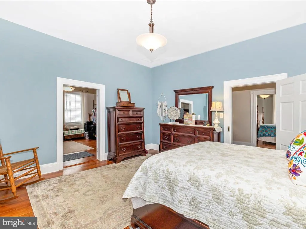
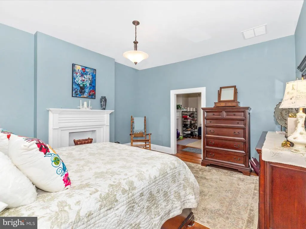
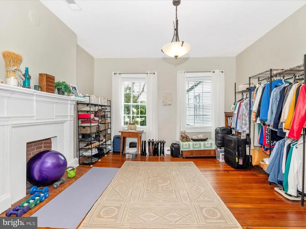
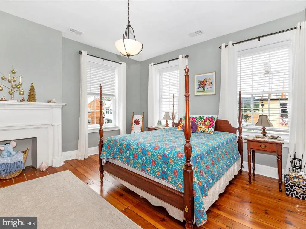
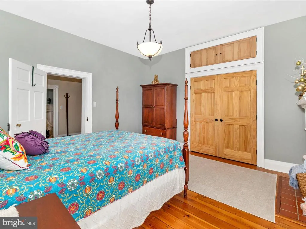
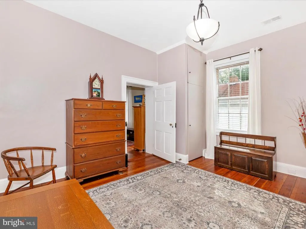
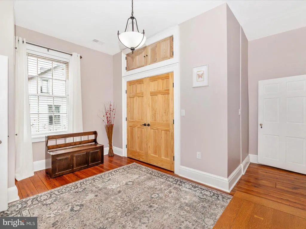
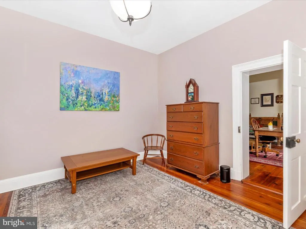
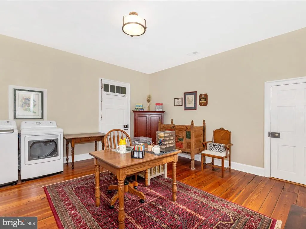
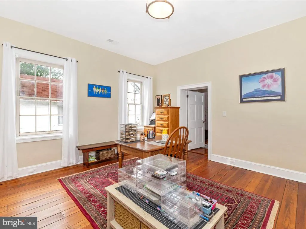
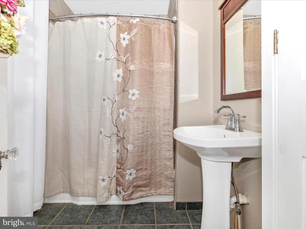
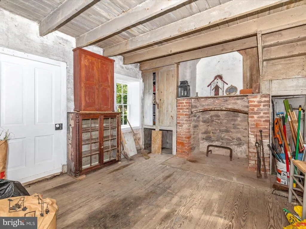
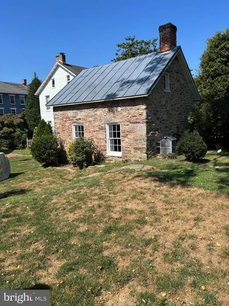
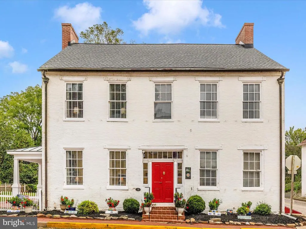
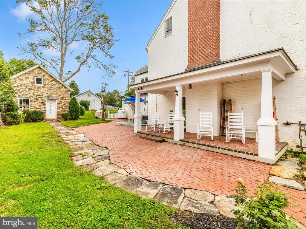
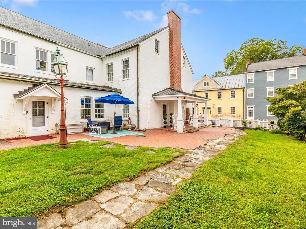
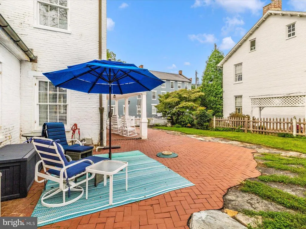
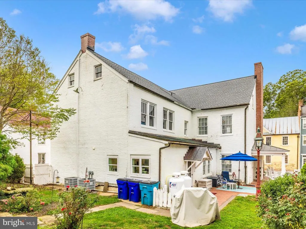
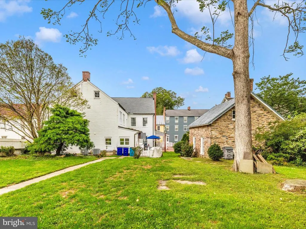
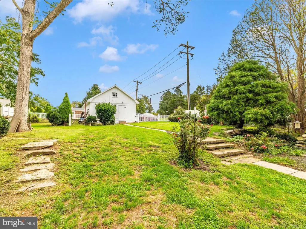
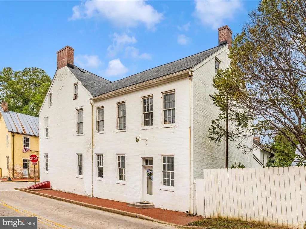
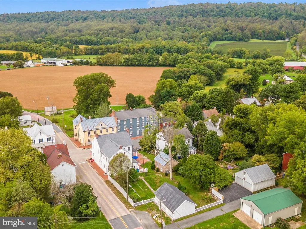
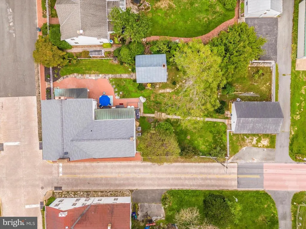
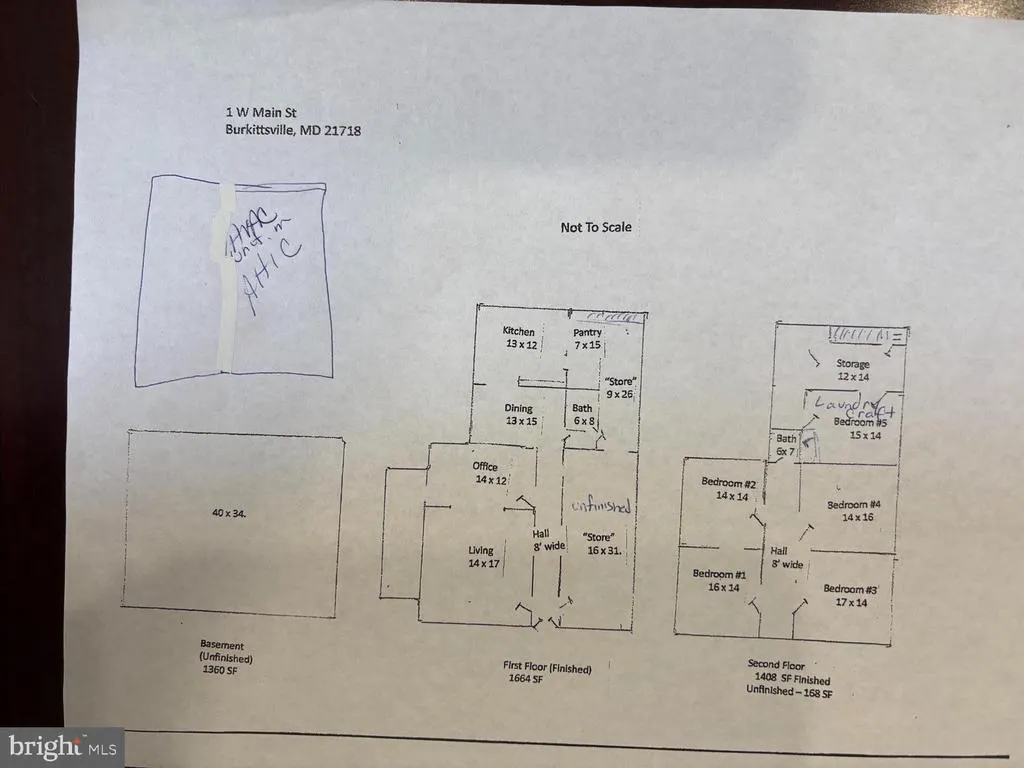
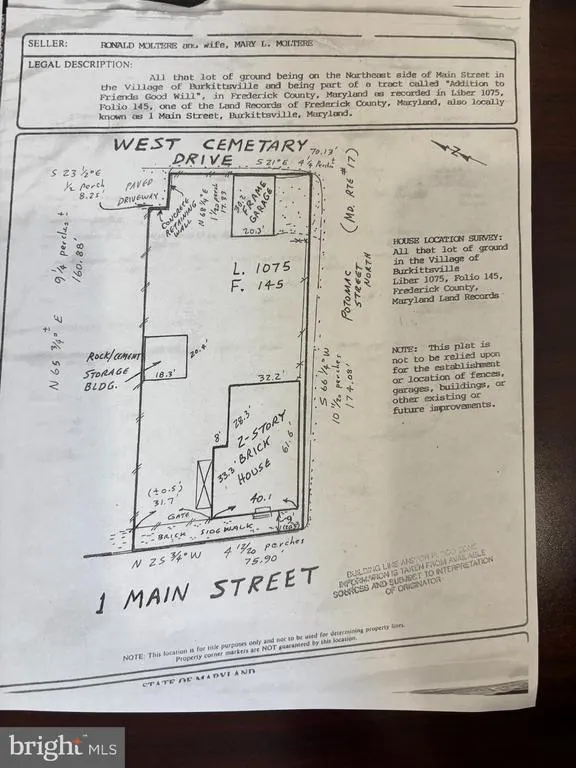
Move into this delightful blend of historic charm and modern updates, ideally located in the heart of Burkittsville. This beautifully restored home offers timeless character with thoughtful improvements that make everyday living comfortable and inviting. Step inside to find wide-plank floors, soaring ceilings, and classic architectural details paired with a fully updated kitchen featuring granite countertops, soft-close cabinetry, farmhouse sink, and premium appliances. The home offers spacious living areas, a flexible floor plan, and abundant natural light throughout. Recent updates provide peace of mind, including major systems and cosmetic improvements that enhance both function and style. Outside, enjoy a private, fenced yard with a brick patio and plenty of space for relaxing or entertaining. The detached garage and additional outbuildings offer versatility for storage, hobbies, or workshop space. Located just minutes from commuter routes while surrounded by scenic countryside, this home offers the perfect balance of convenience and charm. Prominently positioned on the village square, the home blends preserved architectural character with significant modern updates completed over the past two years. Improvements include two-zone HVAC systems, a 50-year architectural roof, updated electrical, refinished wide-plank floors, reglazed windows with storm inserts, fresh interior paint, new lighting, a remodeled main-level full bath, and a new water heater. Inside, timeless details define the spacesoaring 10-foot ceilings, vintage pocket doors, intricate moldings, built-ins, and decorative stone fireplaces that create striking focal points throughout. The kitchen has been thoughtfully redesigned with granite countertops, soft-close cabinetry, a farmhouse sink, premium appliances, under-cabinet lighting, and a generous pantry, seamlessly blending historic charm with everyday function. With five bedrooms and two full baths, the layout offers flexibility and comfort. The rear upstairs room has been recently finished, adding valuable living space. The adjacent laundry area provides adaptable space with strong potential for future customization, including the opportunity to create a private ensuite bath. Outdoor spaces complement the homes character. A brick patio and flagstone walkway extend the living area outdoors, framed by a privacy fence and landscaped yard. The detached stone summer kitchen, complete with exposed beams and a large working fireplace, offers exceptional versatility as a studio, workshop, or creative retreat. A detached three-bay garage with new doors and electric service provides functionality rarely found in properties of this era. Once serving as both a stagecoach inn and Civil War hospital, although Not on the Historic Registry, the home carries a rich local legacy while offering the comfort expected today. Located just minutes from Middletown, Brunswick, Frederick, national parks, and nearby wineries, it delivers the perfect balance of small-town charm and modern convenience. Opportunities like this are uncommonschedule your private showing and experience the craftsmanship, space, and setting for yourself. Room measurements are estimated.
| High School |
|---|
| Brunswick High School |
| Price History | |
|---|---|
| 8/28/2026 | Listed $615,000 |
General Features
| Living Area | 3072 |
|---|---|
| Sewer | On Site Septic |
| Heating | Heat Pump(s) |
| Cooling | Central A/C |
| Utilities | Electric Available,Propane |
| Possession | Settlement |
| Roof | Architectural Shingle |
| Appliances | Built-In Microwave,Dishwasher,Dryer,Oven - Wall,Refrigerator,Stainless Steel Appliances,Washer,Water Heater,Cooktop |
| Zoning | RES |
| Garage Spaces | 3.00 |
| Patio/Porch Features | Patio(s),Porch(es) |
| Architectural Style | Colonial,Federal |
| Construction Materials | Brick,Stone |
| School District | FREDERICK COUNTY PUBLIC SCHOOLS |
| Exclusions | garage workbench,potted plants |
| Year Built | 1820 |
| Electric | 200+ Amp Service |
| Levels | 4 |
| Tax Year | 2025 |
| Ownership | Fee Simple |
| Cool Fuel | Electric |
| Accessibility | None |
| County | FREDERICK |
| New Construction | No |
| Property Type | Residential |
| HOA | No |
| Subdivision Name | NONE AVAILABLE |
| Garage Y/N | Yes |
| Water Access Y/N | No |
| Other Structures | Above Grade |
| Full Baths | 2 |
| Status | ACTIVE |
| Directions | From Middletown,take Rt 17 toward Burkittsville. House is on the Right at the square |
| City | BURKITTSVILLE |
| Disclosures | Prop Disclosure |
| Senior Community Y/N | No |
| Lot Size Units | Square Feet |
| Lot Size Square Feet | 11761.00 |
| Tax Assessed Value | 538567.0 |
| Tax Annual Amount | 6767.0 |
| Home Warranty Y/N | No |
| Property Condition | Very Good |
| Structure Type | Detached |
| Condo/Coop Association fee Y/N | No |
| Bathrooms Full Main Level | 1 |
| Bathrooms Count Main Level | 1.00 |
| Above Grade Unfin SQFT | 168 |
| Price Per Sq Ft Total AG | 200.2 |
| Additional Parcels Y/N | No |
| Lease Considered Y/N | No |
| Vacation Rental Y/N | No |
| Total SQFT | 4560 |
| Standard Status | Active |
| Year Built Source | Estimated |
| Association Recreation Fee | No |
Interior Features
| Interior Amenities | Attic,Bathroom - Stall Shower,Bathroom - Tub Shower,Crown Moldings,Dining Area,Formal/Separate Dining Room,Kitchen - Country,Kitchen - Gourmet,Pantry,Recessed Lighting,Store/Office,Wood Floors |
|---|---|
| Heating Fuel | Electric,Propane - Leased |
| Basement | Connecting Stairway,Drain,Full,Interior Access,Outside Entrance,Sump Pump,Unfinished |
| Flooring | Hardwood,Ceramic Tile |
| Total Fireplaces | 4 |
| Fireplace Features | Mantel(s),Non-Functioning |
| Hot Water | Electric |
| Total Stories | 4 |
| Basement (Y/N) | Yes |
| Heating Y/N | Yes |
| Fireplace Y/N | Yes |
| Above Grade Finished Area | 3072 |
| Central Air Y/N | Yes |
| Total Bedrooms | 5 |
| Room Type | Living Room,Dining Room,Bedroom 2,Bedroom 3,Bedroom 4,Bedroom 5,Kitchen,Basement,Foyer,Bedroom 1,Other,Office,Storage Room,Bathroom 1,Bathroom 2,Attic |
| LivingAreaSource | Estimated |
| Laundry Type | Upper Floor |
| Below Grade Unfin Area Units | Square Feet |
| Below Grade Unfin SQFT | 1320 |
| Below Grade Unfin SQFT Source | Assessor |
| Bedrooms Count All Upper Levels | 5 |
| Bedrooms Count Upper Level 1 | 5 |
| Bathrooms Full Upper Level 1 | 1 |
| Bathrooms Full All Upper Levels | 1 |
| Bathrooms Count Upper Level 1 | 1.00 |
| Bathrooms Count All Upper Levels | 1 |
| Above Grade Unfin Area Units | Square Feet |
| Above Grade Unfin SQFT Source | Estimated |
| Above Grade Finished Area Source | Estimated |
| Above Grade Finished Area Unit Type | Square Feet |
| Total Baths | 2 |
Exterior Features
| Exterior Amenities | Extensive Hardscape,Outbuilding(s),Sidewalks |
|---|---|
| Pool | No Pool |
| Fencing | Picket |
| Lot Features | Corner,Rear Yard,Landscaping |
| Water Source | Well |
| Inclusions | shelving in garage,shelving in store |
| Total Parking Spaces | 6 |
| Garage Features | Garage - Front Entry,Additional Storage Area |
| Type of Parking | Detached Garage,Driveway,On Street |
| Foundation Details | Stone |
| Spa | No |
| Water View Y/N | No |
| Lot Size Acres | 0.27 |
| Lot Size Source | Assessor |
| Waterfront Y/N | No |
| Horse Y/N | No |
| Navigable Water Y/N | No |
| Water Oriented Y/N | No |
| # of Detached Garage Spaces | 3 |
Room Details
| Room | Dimensions | Level | Flooring | Details |
|---|---|---|---|---|
| Attic | Upper 2 | Attic - Floored,Attic - Walk-Up,Flooring - Wood | ||
| Basement | Lower 1 | Basement - Unfinished | ||
| Bathroom 1 | Main | Flooring - Ceramic Tile,Bathroom - Walk-In Shower | ||
| Bathroom 2 | Upper 1 | Flooring - Ceramic Tile,Bathroom - Tub Shower | ||
| Bedroom 1 | Upper 1 | Flooring - Solid Hardwood,Fireplace - Other | ||
| Bedroom 2 | Upper 1 | Flooring - Solid Hardwood,Fireplace - Other | ||
| Bedroom 3 | Upper 1 | Flooring - Solid Hardwood,Fireplace - Other | ||
| Bedroom 4 | Upper 1 | Flooring - Solid Hardwood | ||
| Bedroom 5 | Upper 1 | Flooring - Solid Hardwood | ||
| Dining Room | Main | Flooring - Solid Hardwood | ||
| Foyer | Main | Flooring - HardWood | ||
| Kitchen | Main | Breakfast Bar,Flooring - HardWood,Kitchen - Gas Cooking,Lighting - Recessed,Countertop(s) - Granite | ||
| Living Room | Main | Flooring - Solid Hardwood,Fireplace - Other | ||
| Office | Main | Flooring - HardWood | ||
| Other | Main | |||
| Other | Main | |||
| Storage Room | Upper 1 | Flooring - Wood |
Amenities
- Foreclosure
- Views
- Short Sale
- New Construction
- Adult 55+
- Lease To Own
- No HOA Fees
- Furnished
- Primary On Main
- Air Conditioning
- Seller Finance
- Green
- Fixer Upper
- Horse
- Golf
- Fireplace
- Deck
- Garage
- Basement
- Pool
Property vs Single Family Average in 21718
Price
Taxes
Year Built
 © BRIGHT, All Rights Reserved
