
Short Sale - Views - Primary on Main

Address
2759 Hillfield Drive, Frederick, MD
Price
$ 840,000
Property Attributes
- MLS#MDFR2088620
- TypeSingle Family
- Listing Status ACTIVE
- CountyFREDERICK
- CityFrederick
- NeighborhoodKellerton
- Zip21702
- StyleColonial,Contemporary
- Year Built2023
- Taxes$ 11911
- Price$ 840,000
- Bedrooms5
- Full Bathrooms3
- Half Bathrooms0
- Sqr Footage3476
- Lot Size0.18 Acres
Data Source:
Bright MLS
Property Description
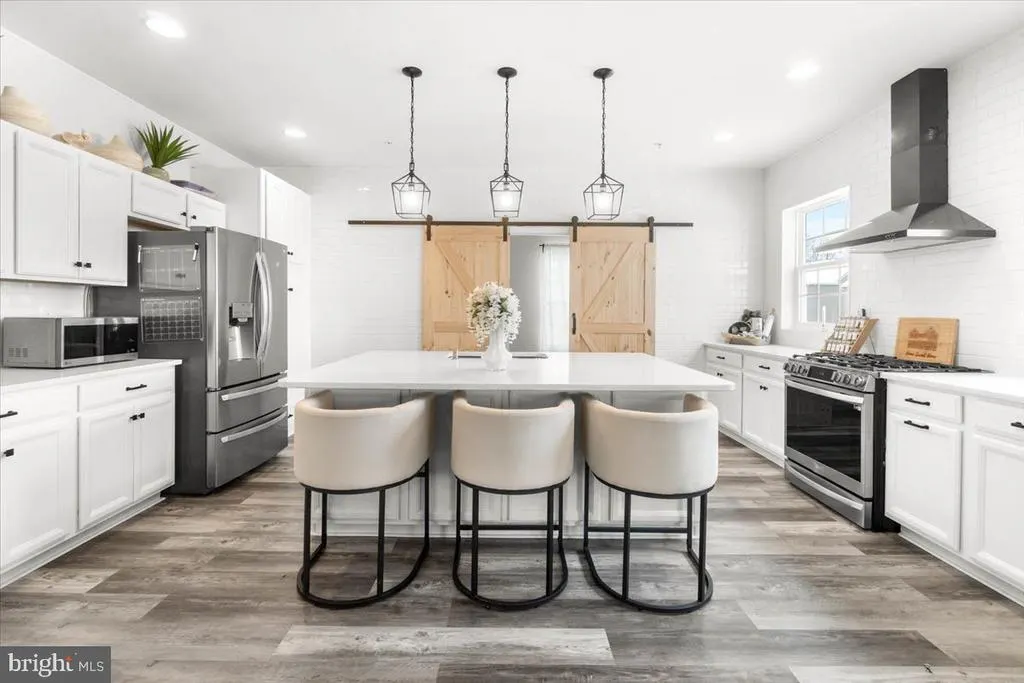
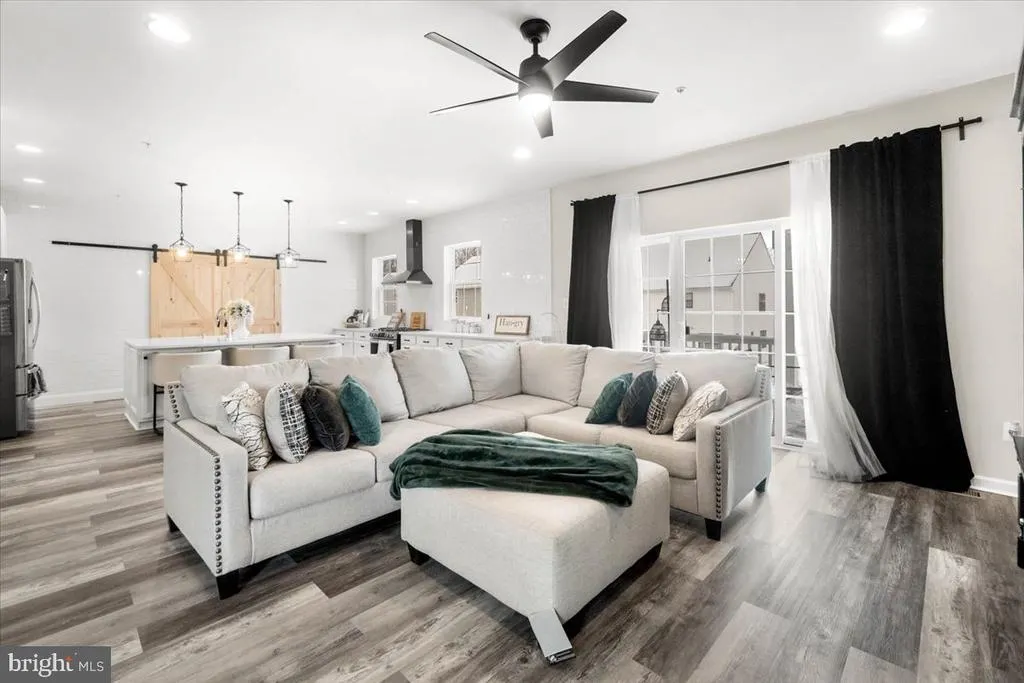
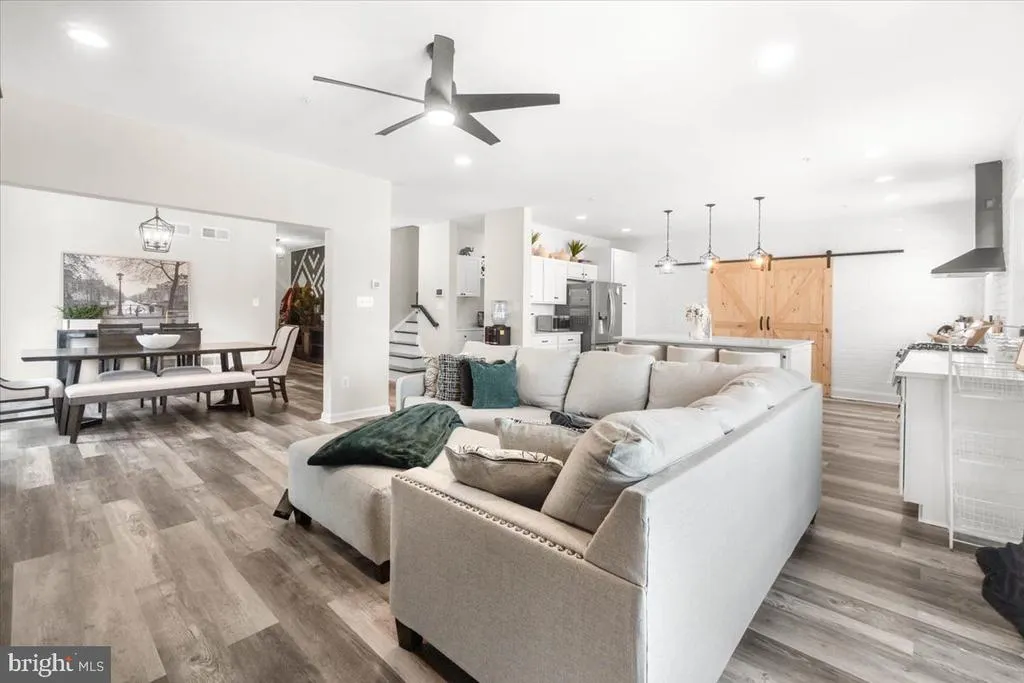
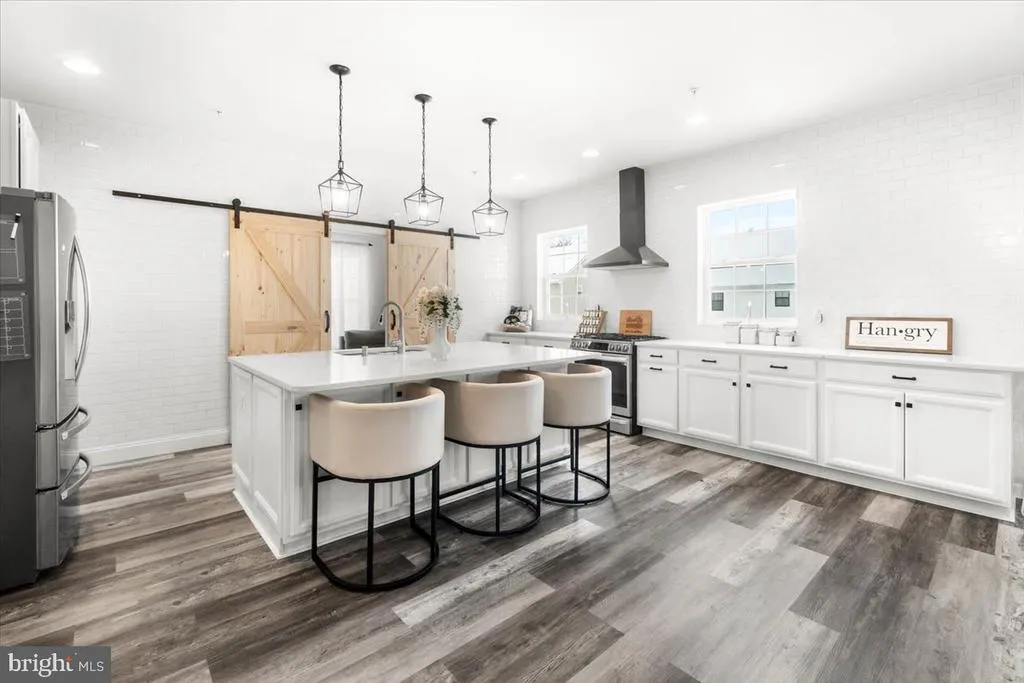
Why wait to build in the sought after Kellerton community? This very open and spacious home is ready for you!!! Guests, family, and friends alike will be comfortably accommodated in Main and Upper-level bedroom suites. Entertaining is a breeze in the accommodating and gorgeous gourmet kitchen. The large yet intimate island, tucked butler's pantry, and uniquely designed flex/prep/pantry room allows for communing comfortably while offering private vignettes. Relax and enjoy the mountain views on the huge rear deck while BBQing on the patio below. Want even more living space? The walkout basement brightened by full sized windows is fully plumbed and awaiting your design and finishing touches or just enjoy the massive storage as is. This beautiful home in such a vibrant community with gorgeous Clubhouse, walking paths, tot lots, pool, gym, conference rooms ... is made to be enjoyed. This home welcomes you to keep falling in love!
| Price History | |
|---|---|
| 8/29/2026 | Listed $840,000 |
General Features
| Living Area | 3476 |
|---|---|
| Sewer | Public Sewer |
| Heating | 90% Forced Air |
| Cooling | Ceiling Fan(s),Central A/C,Programmable Thermostat |
| Possession | Settlement |
| Roof | Architectural Shingle |
| Appliances | Built-In Microwave,Dryer - Electric,Dishwasher,Disposal,Exhaust Fan,Icemaker,Oven/Range - Electric,Refrigerator,Stove,Washer,Water Heater |
| Zoning | RESIDENTIAL |
| HOA Fee | 66.00 |
| Garage Spaces | 2.00 |
| Association Fee Includes | Common Area Maintenance |
| Architectural Style | Colonial,Contemporary |
| Construction Materials | Stick Built,Stone,Vinyl Siding |
| School District | FREDERICK COUNTY PUBLIC SCHOOLS |
| Year Built | 2023 |
| Levels | 2 |
| Tax Year | 2026 |
| Ownership | Fee Simple |
| Cool Fuel | Electric |
| Section | 3 |
| Accessibility | None |
| Assoc Fee Paid Per | Monthly |
| County | FREDERICK |
| New Construction | No |
| Property Type | Residential |
| Association Amenities | Bike Trail |
| HOA | Yes |
| Subdivision Name | KELLERTON |
| Facing Direction | Southeast |
| Garage Y/N | Yes |
| Water Access Y/N | No |
| Other Structures | Above Grade,Below Grade |
| Full Baths | 3 |
| Status | ACTIVE |
| Directions | Rt 15 N to Rosmont Ave exit,Turn Lft to go N on Rosemont. rosemont turns into Yellow Springs Rd. Continue N. Turn lft onto Yankeeland,turn lft onto Bluegrass,turn lft onto Hillfield. 2759 on the |
| City | FREDERICK |
| Disclosures | Prop Disclaimer,Prop Disclosure,Subject to a Potential Short Sale,Subject to Condo/HOA Docs |
| Senior Community Y/N | No |
| Lot Size Units | Square Feet |
| Lot Size Square Feet | 7735.00 |
| Tax Assessed Value | 710900.0 |
| Tax Annual Amount | 11911.0 |
| Home Warranty Y/N | No |
| Property Condition | Excellent |
| Structure Type | Detached |
| Condo/Coop Association fee Y/N | No |
| Bathrooms Full Main Level | 1 |
| Bathrooms Count Main Level | 1.00 |
| Price Per Sq Ft Total AG | 241.66 |
| Acceptable Financing | Cash,Conventional,FHA,VA |
| Lease Considered Y/N | No |
| Vacation Rental Y/N | No |
| Total SQFT | 5034 |
| Builder Name | Keystone |
| Standard Status | Active |
| Year Built Source | Assessor |
| Tax Lot | 265 |
| Association Recreation Fee | No |
Interior Features
| Interior Amenities | Butlers Pantry,Combination Dining/Living,Combination Kitchen/Dining,Combination Kitchen/Living,Dining Area,Entry Level Bedroom,Floor Plan - Open,Kitchen - Eat-In,Kitchen - Gourmet,Kitchen - Island,Pa |
|---|---|
| Heating Fuel | Electric |
| Basement | Connecting Stairway,Daylight,Partial,Full,Rough Bath Plumb,Unfinished,Walkout Level |
| Flooring | Carpet,Luxury Vinyl Plank |
| Hot Water | Electric |
| Basement (Y/N) | Yes |
| Heating Y/N | Yes |
| Above Grade Finished Area | 3476 |
| Central Air Y/N | Yes |
| Total Bedrooms | 5 |
| Main Level Bedrooms | 1 |
| Below Grade Finished Area Unit Type | Square Feet |
| LivingAreaSource | Assessor |
| Below Grade Unfin Area Units | Square Feet |
| Below Grade Unfin SQFT | 1558 |
| Below Grade Unfin SQFT Source | Assessor |
| Below Grade Finished Area Source | Assessor |
| Bedrooms Count All Upper Levels | 4 |
| Bedrooms Count Upper Level 1 | 4 |
| Bathrooms Full Upper Level 1 | 2 |
| Bathrooms Full All Upper Levels | 2 |
| Bathrooms Count Upper Level 1 | 2.00 |
| Bathrooms Count All Upper Levels | 2 |
| Above Grade Finished Area Source | Assessor |
| Above Grade Finished Area Unit Type | Square Feet |
| Total Baths | 3 |
Exterior Features
| Pool | Yes - Community |
|---|---|
| Parking Features | Asphalt Driveway,Paved Driveway,Private |
| Water Source | Public |
| Total Parking Spaces | 2 |
| Garage Features | Garage - Front Entry |
| Type of Parking | Attached Garage |
| Land Use Code | E |
| Foundation Details | Concrete Perimeter |
| Water View Y/N | No |
| Lot Dimensions | 0.00 x 0.00 |
| Lot Size Acres | 0.18 |
| Lot Size Source | Assessor |
| Waterfront Y/N | No |
| Navigable Water Y/N | No |
| Water Oriented Y/N | No |
| # of Attached Garage Spaces | 2 |
Amenities
- Foreclosure
- Views
- Short Sale
- New Construction
- Adult 55+
- Lease To Own
- No HOA Fees
- Furnished
- Primary On Main
- Air Conditioning
- Seller Finance
- Green
- Fixer Upper
- Horse
- Golf
- Fireplace
- Deck
- Garage
- Basement
- Pool
Property vs Single Family Average in 21702
Price
Taxes
Year Built
 © BRIGHT, All Rights Reserved
