
Price Reduction
Address
101 Milton Avenue, Fallston, MD
Price
$ 695,000
Property Attributes
- MLS#MDHR2058800
- TypeSingle Family
- Listing Status ACTIVE
- CountyHARFORD
- CityFallston
- NeighborhoodFallston Crossing
- Zip21047
- StyleColonial
- Year Built2005
- Taxes$ 5602
- Price$ 695,000
- Bedrooms5
- Full Bathrooms4
- Half Bathrooms1
- Sqr Footage3692
- Lot Size0.21 Acres
Data Source:
Bright MLS
Property Description
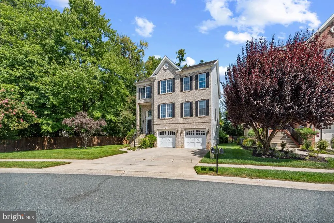
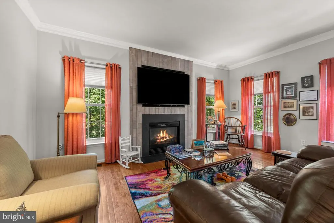
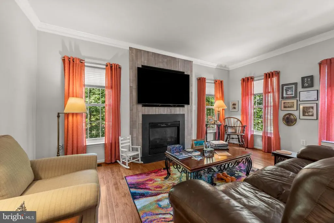
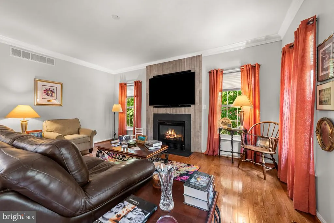
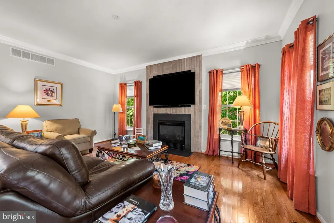
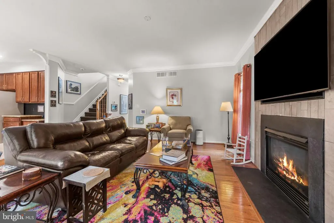
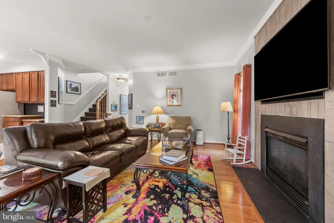
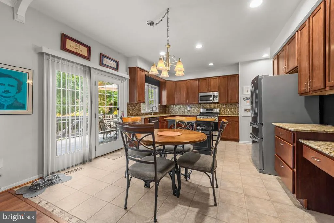
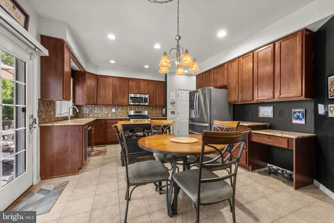
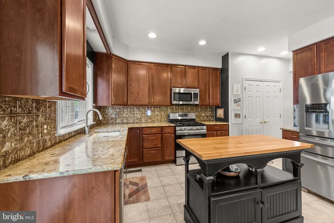
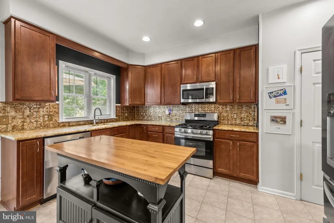
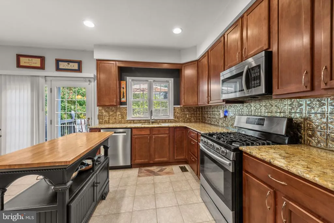
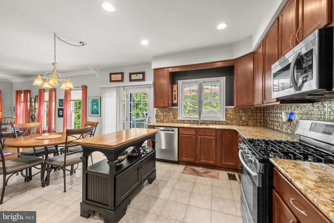
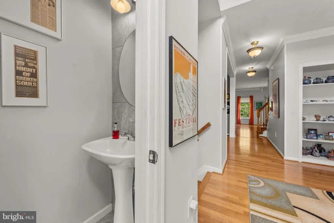
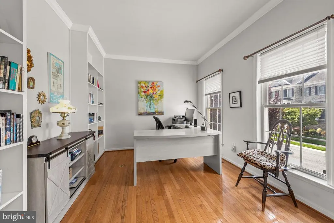
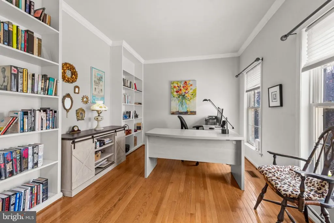
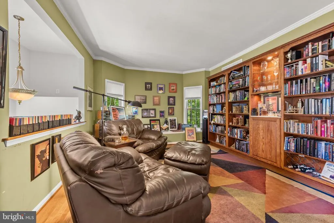
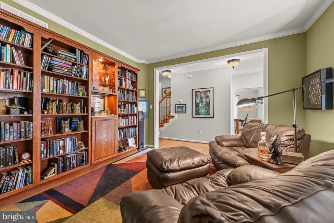
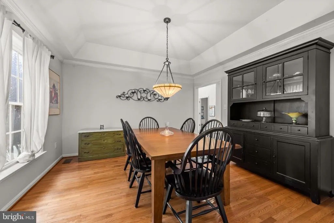
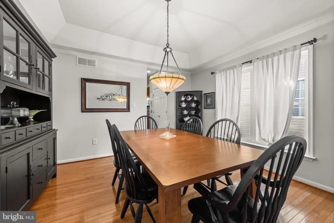
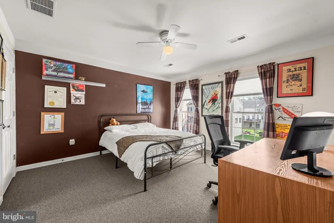
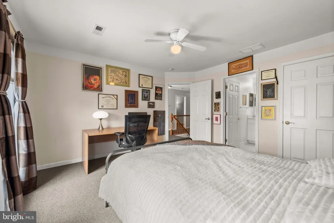
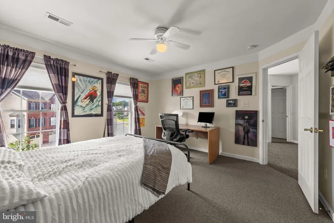
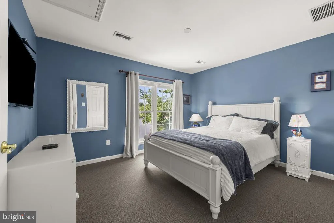
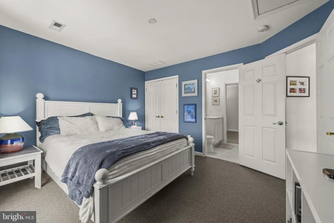
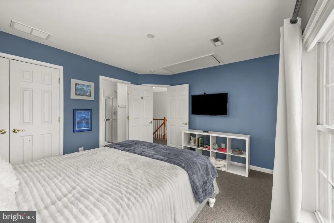
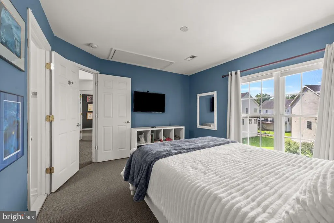
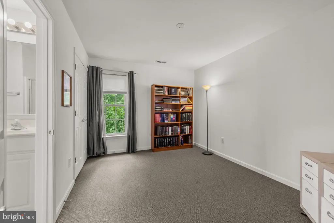
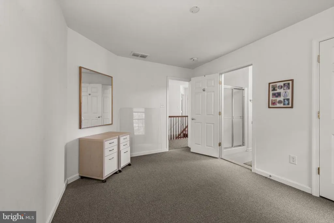
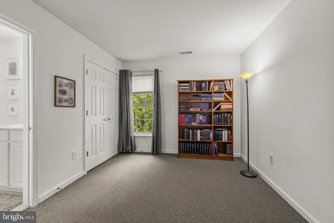
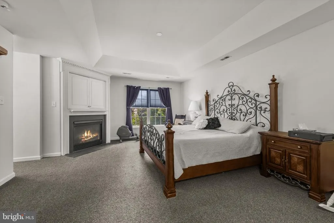
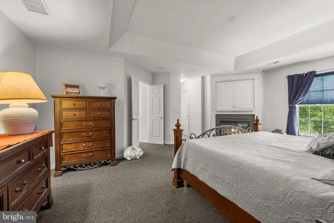
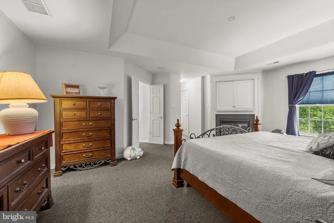
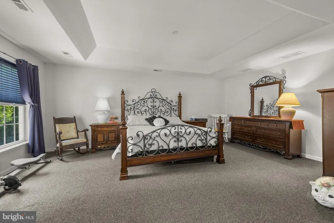
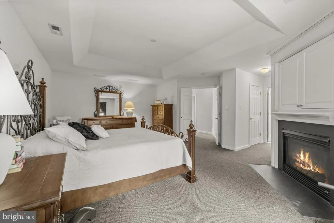
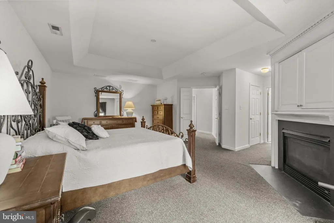
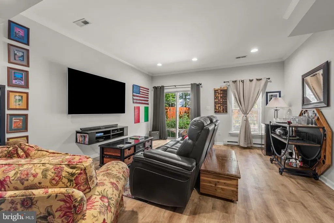
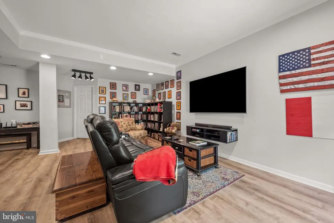
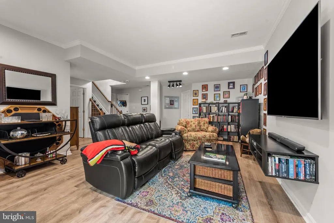
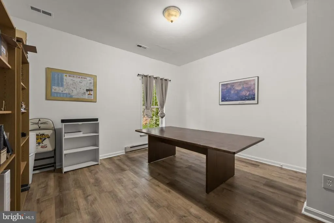
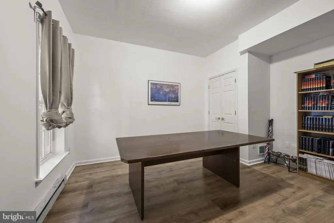
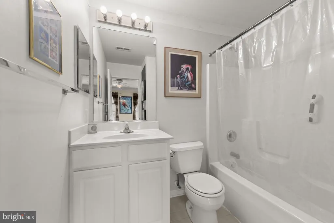
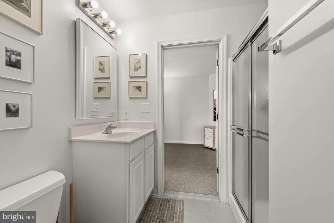
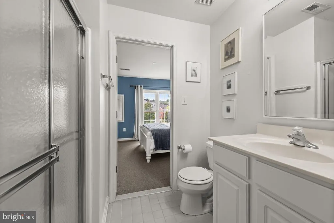
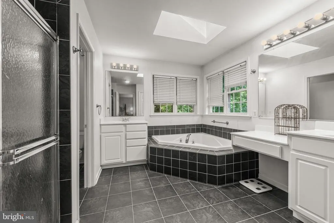
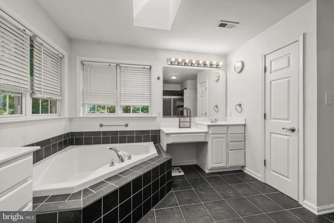
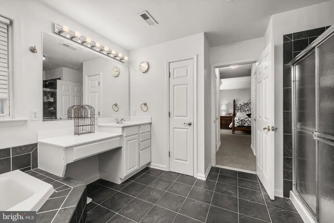
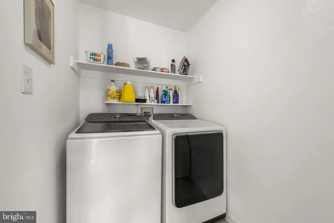
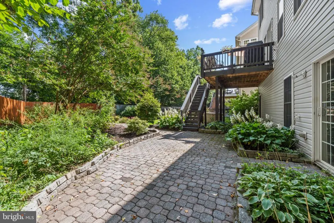
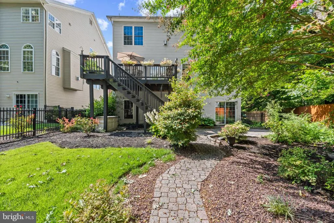
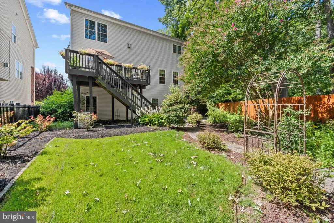
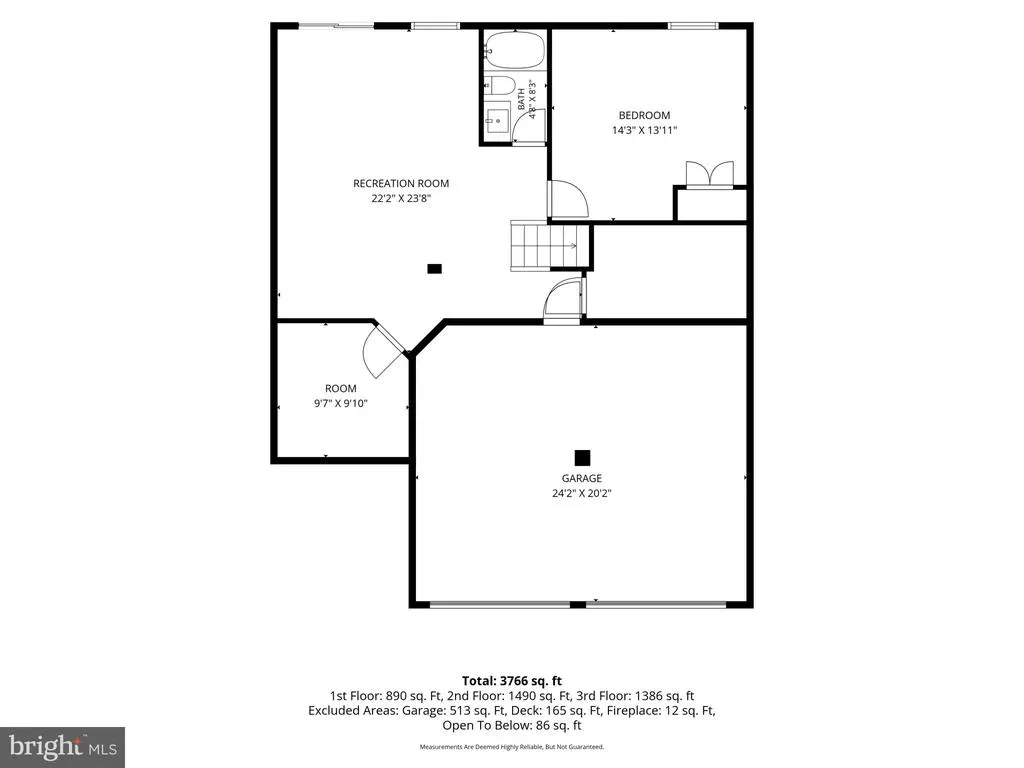
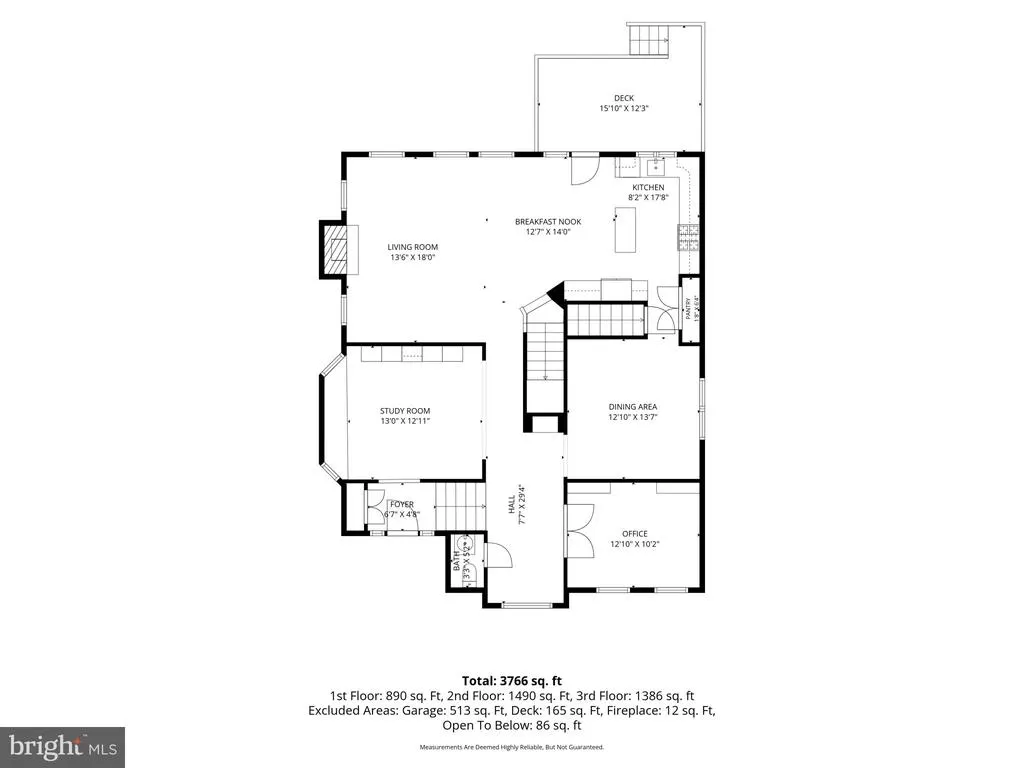
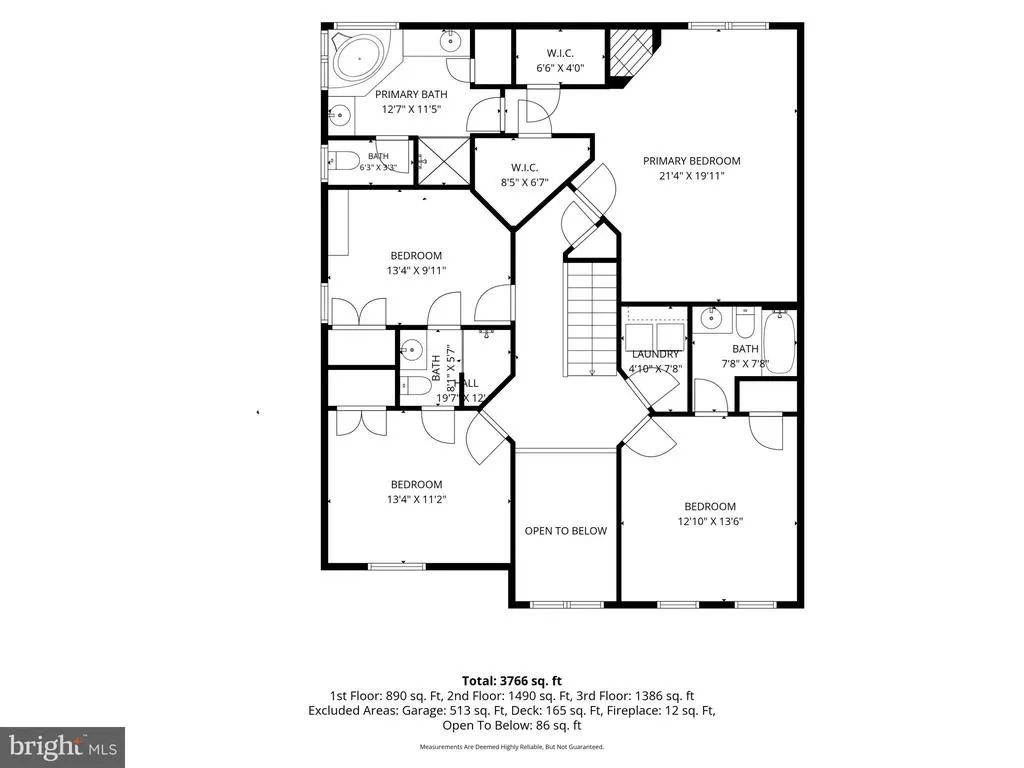
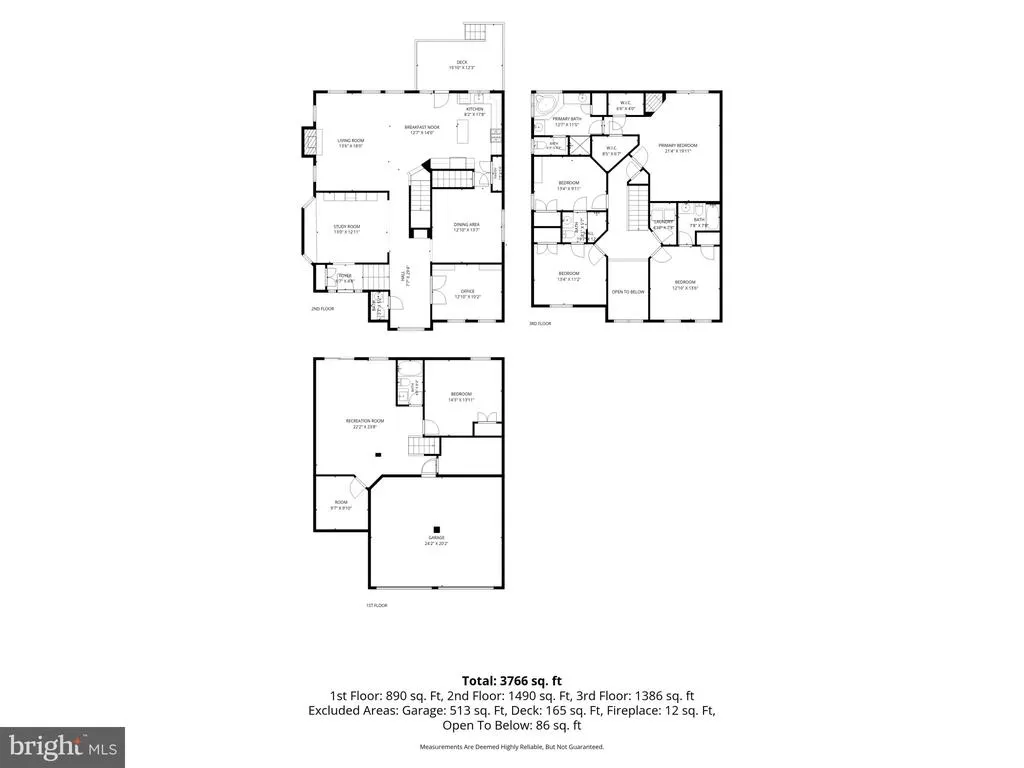
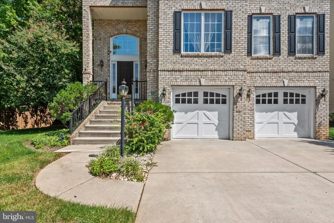
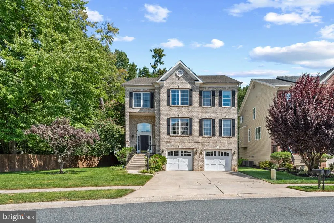
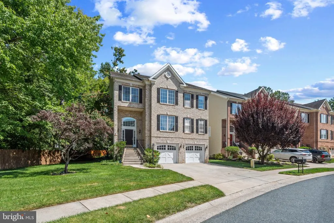
Beautifully positioned on a premium lot with only one neighboring home and trees beyond, 101 Milton Avenue offers a remarkable amount of space and flexibility. Hardwood floors and crown molding enhance the main level, which includes a private office, living and separate-dining rooms, a spacious family room, and a generous kitchen with room for casual dining. Upstairs, all four bedrooms are complemented by three full baths and a dedicated laundry room. The above-ground lower level lives like an extension of the home, offering a fifth bedroom, full bath, second family room, storage room, and endless possibilities for guests, extended family, or recreation. A two-car garage, five new windows, and a hot water heater replaced just two years ago complete this exceptional home.
| Elementary School | Middle School | High School |
|---|---|---|
| Youths Benefit Elementary School | Fallston Middle School | Fallston High School |
| Price History | |
|---|---|
| 8/10/2026 | Listed $699,000 |
| 8/27/2026 | 1$695,000 |
General Features
| Living Area | 3692 |
|---|---|
| Sewer | Public Sewer |
| Heating | Forced Air |
| Cooling | Central A/C |
| Utilities | Natural Gas Available |
| Possession | Settlement |
| Appliances | Built-In Microwave,Dishwasher,Disposal,Dryer - Front Loading,Icemaker,Oven/Range - Gas,Refrigerator,Stainless Steel Appliances,Washer,Freezer |
| Zoning | R2 |
| HOA Fee | 600.00 |
| Garage Spaces | 2.00 |
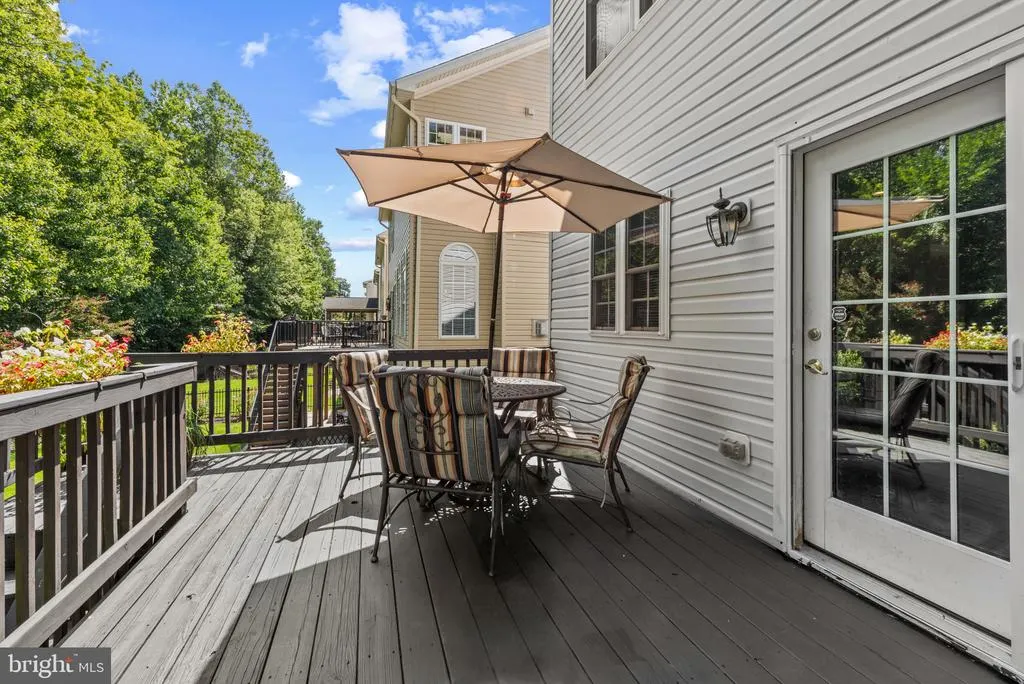
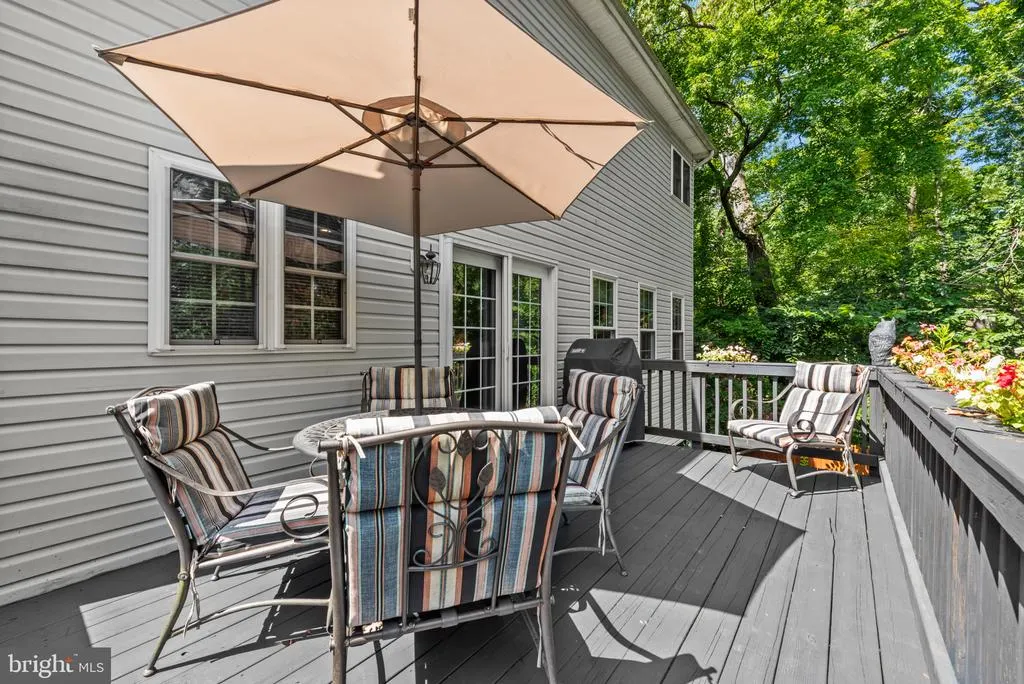
| Patio/Porch Features | Deck(s) |
| Architectural Style | Colonial |
| Construction Materials | Aluminum Siding,Brick |
| School District | HARFORD COUNTY PUBLIC SCHOOLS |
| Year Built | 2005 |
| Levels | 3 |
| Tax Year | 2025 |
| Ownership | Fee Simple |
| Cool Fuel | Electric |
| Accessibility | None |
| Assoc Fee Paid Per | Annually |
| County | HARFORD |
| New Construction | No |
| Property Type | Residential |
| HOA | Yes |
| Subdivision Name | FALLSTON CROSSING |
| Garage Y/N | Yes |
| Water Access Y/N | No |
| Other Structures | Above Grade,Below Grade |
| Full Baths | 4 |
| Status | ACTIVE |
| Directions | Google for Best Direction |
| City | FALLSTON |
| Disclosures | Prop Disclaimer |
| Association Name | ASPEN PROPERTY MANAGEMENT |
| Senior Community Y/N | No |
| Lot Size Units | Square Feet |
| Lot Size Square Feet | 9300.00 |
| Tax Assessed Value | 536733.0 |
| Tax Annual Amount | 5602.0 |
| Structure Type | Detached |
| Condo/Coop Association fee Y/N | No |
| Bathrooms Count Main Level | 1.00 |
| Price Per Sq Ft Total AG | 240.32 |
| Vacation Rental Y/N | No |
| Total SQFT | 4338 |
| Location Type | Corner Lot/Unit |
| Standard Status | Active |
| Year Built Source | Assessor |
| Legal Subdivision | FALLSTON CROSSING |
| Tax Lot | 70 |
Interior Features
| Interior Amenities | Attic,Bathroom - Soaking Tub,Bathroom - Stall Shower,Bathroom - Walk-In Shower,Breakfast Area,Built-Ins,Carpet,Ceiling Fan(s),Combination Kitchen/Dining,Crown Moldings,Dining Area,Entry Level Bedroom |
|---|---|
| Heating Fuel | Natural Gas |
| Total Fireplaces | 2 |
| Fireplace Features | Gas/Propane |
| Hot Water | Natural Gas |
| Basement (Y/N) | No |
| Heating Y/N | Yes |
| Fireplace Y/N | Yes |
| Above Grade Finished Area | 2892 |
| Half Baths | 1 |
| Central Air Y/N | Yes |
| Total Bedrooms | 5 |
| Below Grade Finished Area | 800 |
| Room Type | Living Room,Dining Room,Bedroom 2,Bedroom 3,Bedroom 4,Bedroom 5,Kitchen,Family Room,Foyer,Breakfast Room,Bedroom 1,Laundry,Office,Bathroom 1,Bathroom 2,Bathroom 3,Bonus Room,Full Bath,Half Bath |
| Below Grade Finished Area Unit Type | Square Feet |
| LivingAreaSource | Assessor |
| Laundry Type | Upper Floor,Dryer In Unit,Washer In Unit,Has Laundry |
| Below Grade Unfin Area Units | Square Feet |
| Below Grade Unfin SQFT | 646 |
| Below Grade Unfin SQFT Source | Assessor |
| Below Grade Finished Area Source | Assessor |
| Bedrooms Count All Lower Levels | 1 |
| Bedrooms Count All Upper Levels | 4 |
| Bedrooms Count Lower Level 1 | 1 |
| Bedrooms Count Upper Level 1 | 4 |
| Bathrooms Half Main Level | 1 |
| Bathrooms Full Upper Level 1 | 3 |
| Bathrooms Full Lower Level 1 | 1 |
| Bathrooms Full All Upper Levels | 3 |
| Bathrooms Full All Lower Levels | 1 |
| Bathrooms Count Upper Level 1 | 3.00 |
| Bathrooms Count Lower Level 1 | 1.00 |
| Bathrooms Count All Upper Levels | 3 |
| Bathrooms Count All Lower Levels | 1 |
| Above Grade Finished Area Source | Assessor |
| Above Grade Finished Area Unit Type | Square Feet |
| Total Baths | 5 |
Exterior Features
| Exterior Amenities | Sidewalks |
|---|---|
| Pool | No Pool |
| Fencing | Rear,Wood |
| Parking Features | Asphalt Driveway,Private,Secure Parking |
| Lot Features | Backs to Trees,Corner,Front Yard,Rear Yard,SideYard(s) |
| Water Source | Public |
| Total Parking Spaces | 2 |
| Garage Features | Garage - Front Entry,Additional Storage Area,Inside Access,Garage Door Opener |
| Type of Parking | Attached Garage |
| Land Use Code | R |
| Foundation Details | Other |
| Water View Y/N | No |
| Lot Size Acres | 0.21 |
| Lot Size Source | Assessor |
| Waterfront Y/N | No |
| Land Assessed Value | 130400.00 |
| Navigable Water Y/N | No |
| Water Oriented Y/N | No |
| # of Attached Garage Spaces | 2 |
Room Details
| Room | Dimensions | Level | Flooring | Details |
|---|---|---|---|---|
| Bathroom 1 | Upper 1 | Flooring - Tile/Brick,Bathroom - Walk-In Shower,Bathroom - Soaking Tub | ||
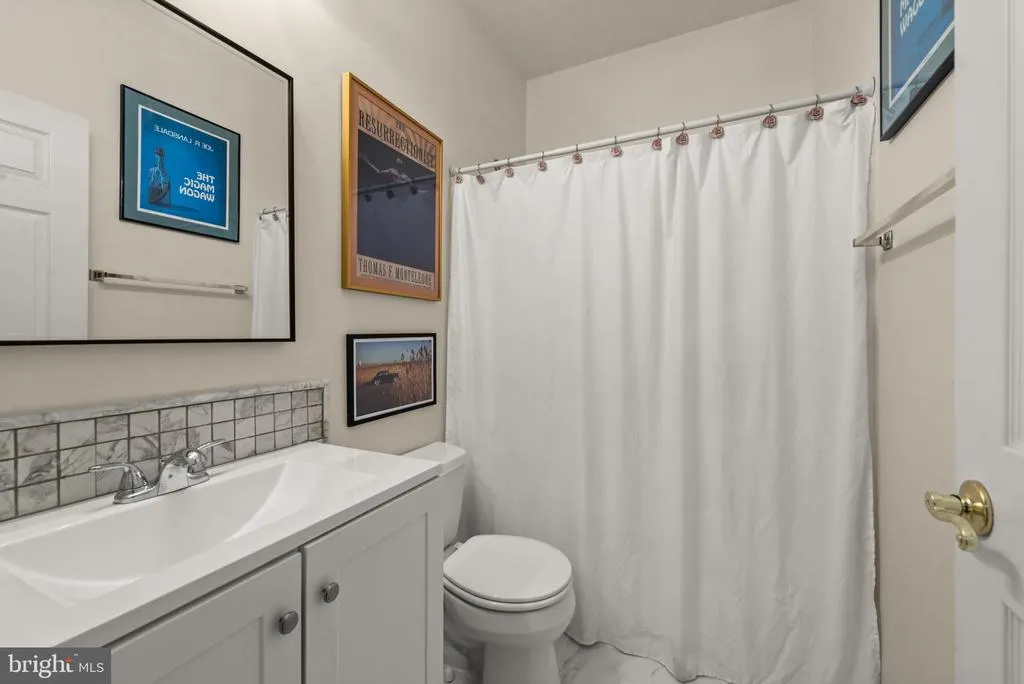
| Bathroom 2 | Upper 1 | Flooring - Tile/Brick,Bathroom - Tub Shower | ||
| Bathroom 3 | Upper 1 | Flooring - Tile/Brick,Bathroom - Walk-In Shower | ||
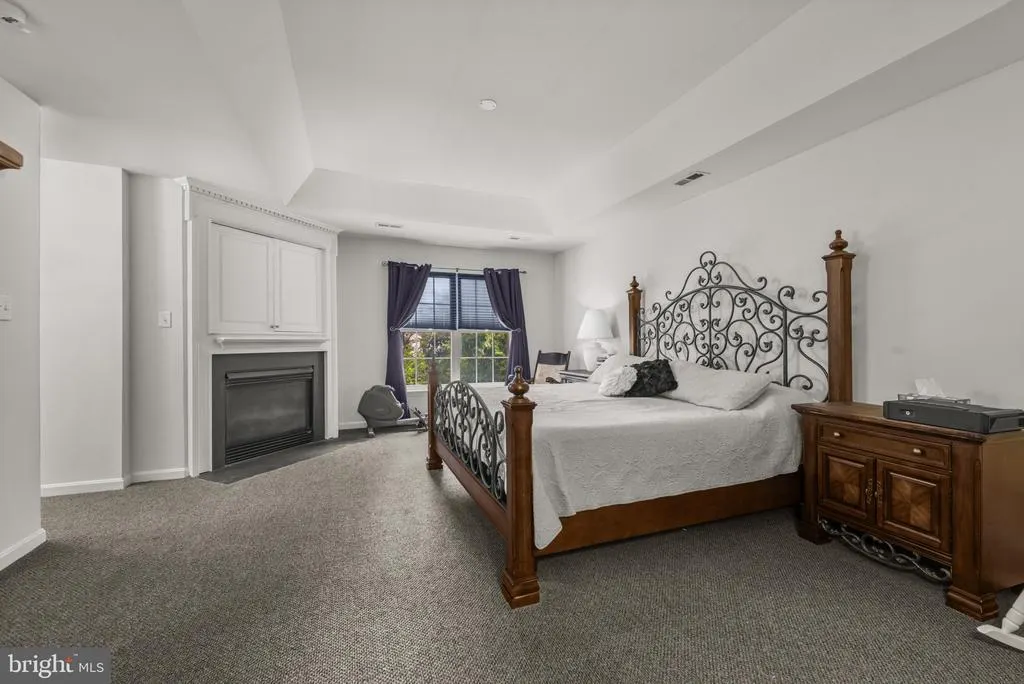
| Bedroom 1 | Upper 1 | Flooring - Carpet,Attached Bathroom,Fireplace - Gas,Bathroom - Soaking Tub,Bathroom - Stall Shower,Walk-In Closet(s) | ||
| Bedroom 2 | Upper 1 | Flooring - Carpet,Attached Bathroom,Attic - Pull-Down Stairs | ||
| Bedroom 3 | Upper 1 | Flooring - Carpet,Attached Bathroom | ||
| Bedroom 4 | Upper 1 | Flooring - Carpet,Attached Bathroom | ||
| Bedroom 5 | Lower 1 | Flooring - Luxury Vinyl Plank | ||
| Bonus Room | Lower 1 | Flooring - Carpet | ||
| Breakfast Room | Main | Flooring - HardWood | ||
| Dining Room | Main | Flooring - HardWood | ||
| Family Room | Lower 1 | Flooring - Luxury Vinyl Plank | ||
| Family Room | Main | Flooring - HardWood,Fireplace - Gas,Crown Molding | ||
| Foyer | Main | Flooring - HardWood | ||
| Full Bath | Lower 1 | Flooring - Tile/Brick,Bathroom - Tub Shower | ||
| Half Bath | Main | Flooring - Tile/Brick | ||
| Kitchen | Main | Countertop(s) - Granite,Flooring - Tile/Brick,Island,Kitchen - Eat-in,Kitchen - Gas Cooking,Lighting - Recessed,Pantry | ||
| Laundry | Upper 1 | Flooring - Laminated | ||
| Living Room | Main | Crown Molding,Flooring - HardWood,Built-Ins | ||
| Office | Main | Crown Molding,Flooring - HardWood |
Amenities
- Foreclosure
- Views
- Short Sale
- New Construction
- Adult 55+
- Lease To Own
- No HOA Fees
- Furnished
- Primary On Main
- Air Conditioning
- Seller Finance
- Green
- Fixer Upper
- Horse
- Golf
- Fireplace
- Deck
- Garage
- Basement
- Pool
Property vs Single Family Average in 21047
Price
Taxes
Year Built
Visits
 © BRIGHT, All Rights Reserved
