
Address
422 Breslin Road, Joppa, MD
Price
$ 235,000
Property Attributes
- MLS#MDHR2059342
- TypeSingle Family
- Listing Status ACTIVE
- CountyHARFORD
- CityJoppa
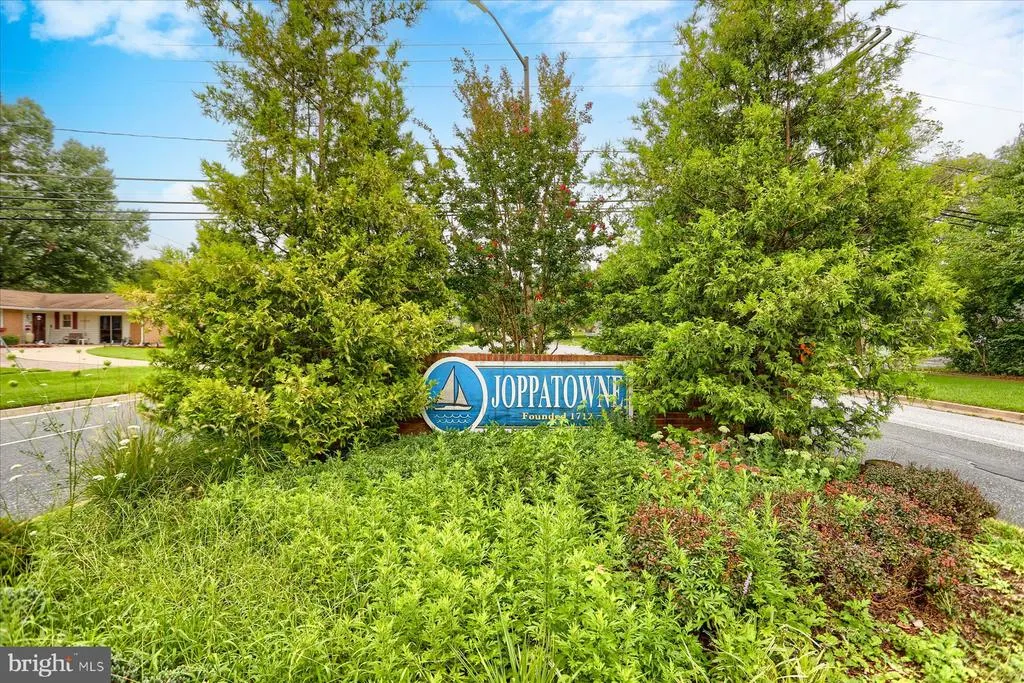
- NeighborhoodJoppatowne
- Zip21085
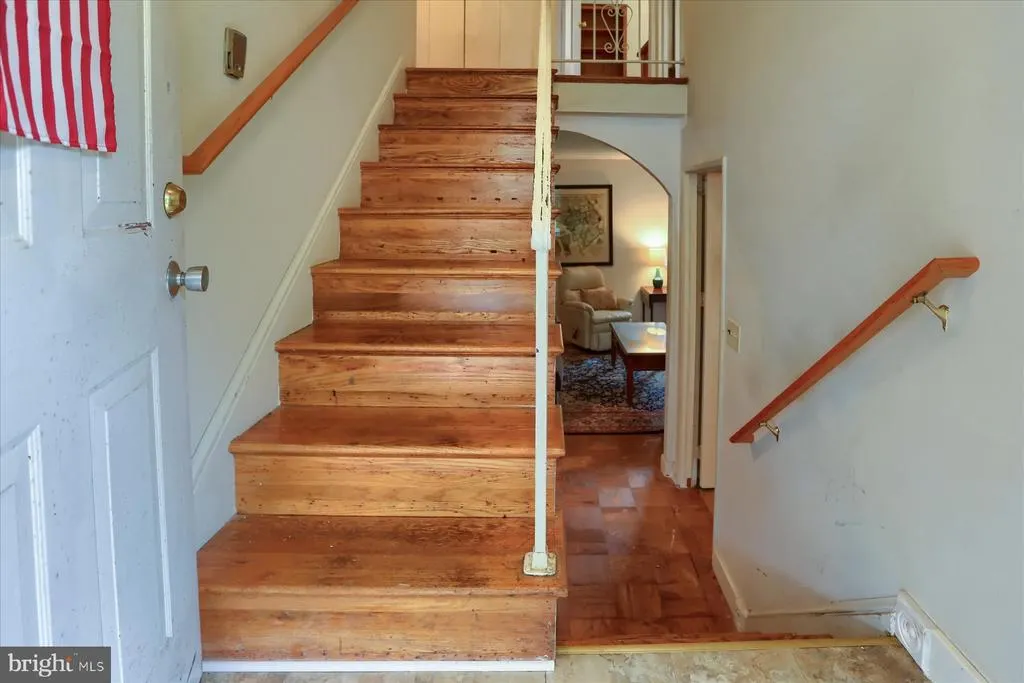
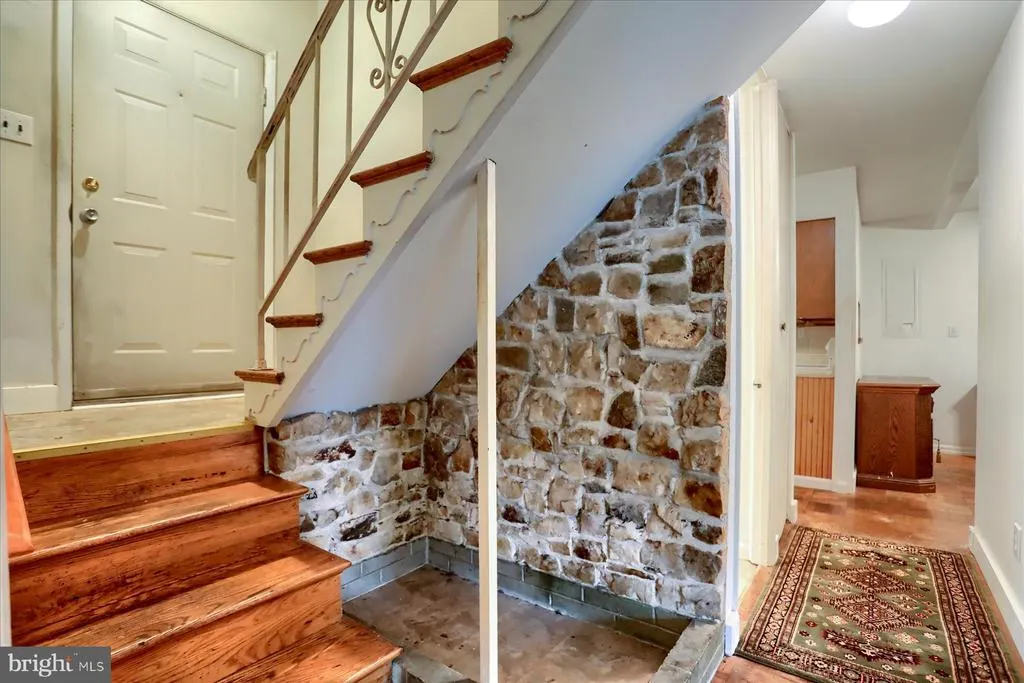
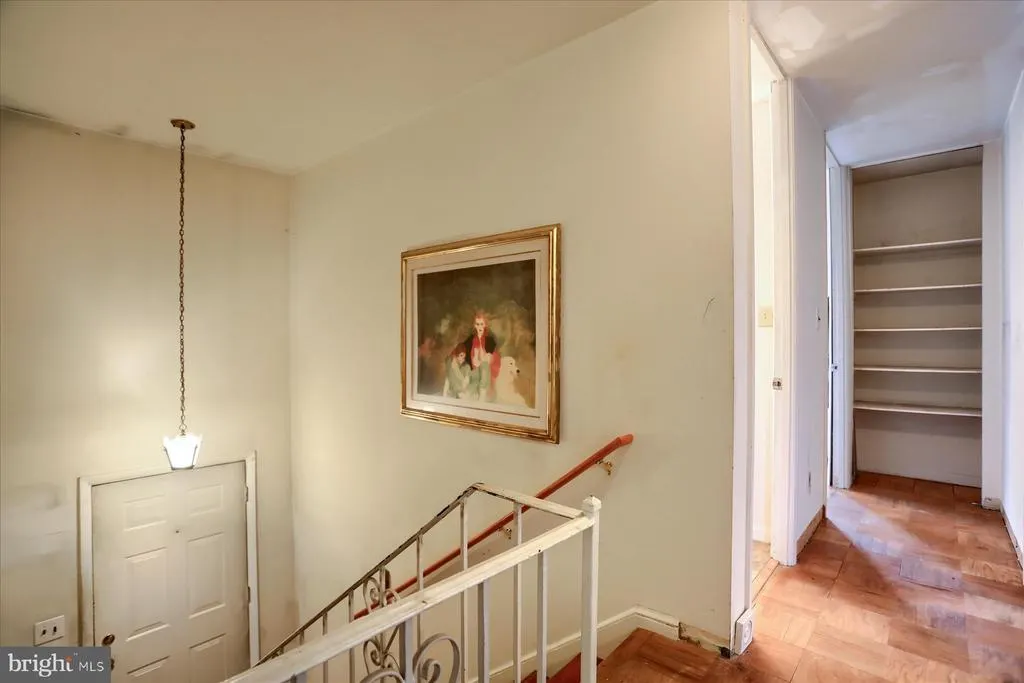
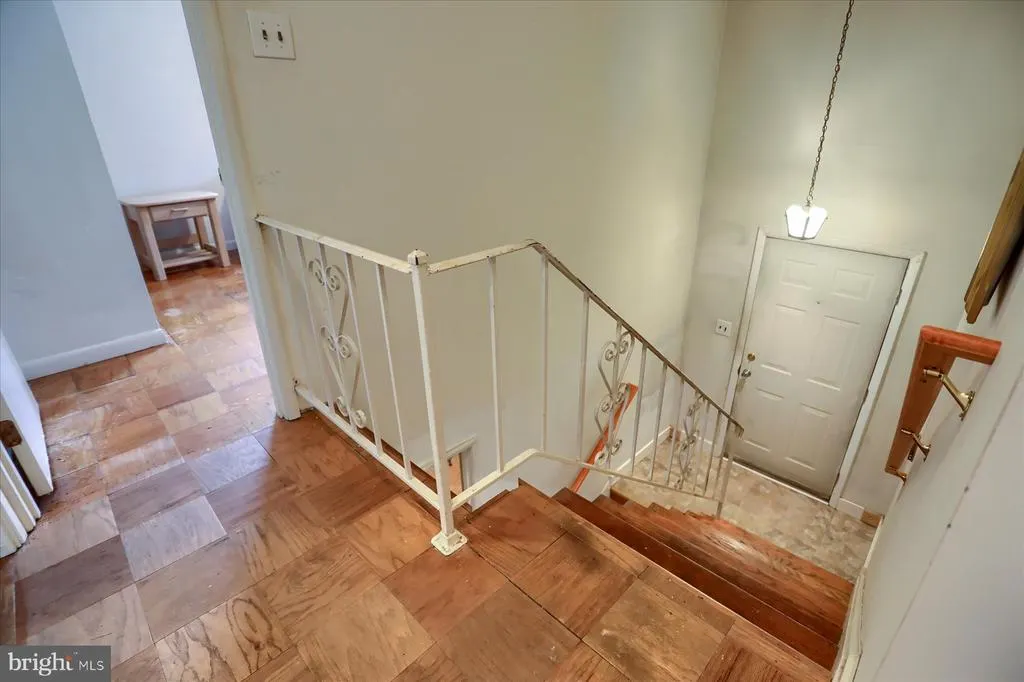
- StyleSplit Foyer
- Year Built1963
- Taxes$ 2153
- Price$ 235,000
- Bedrooms4
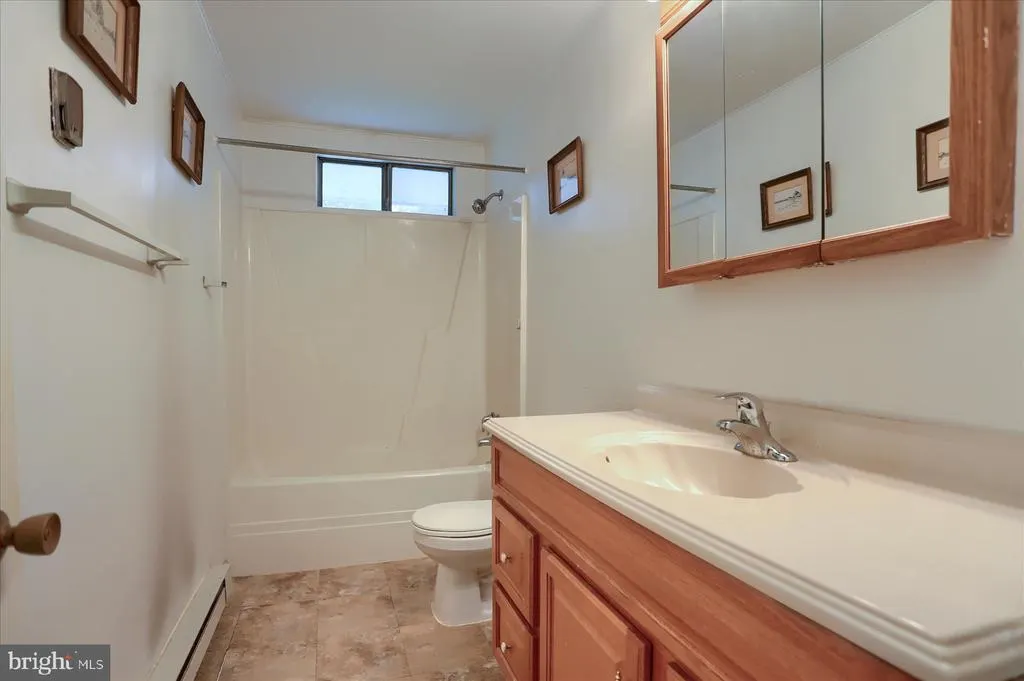
- Full Bathrooms1
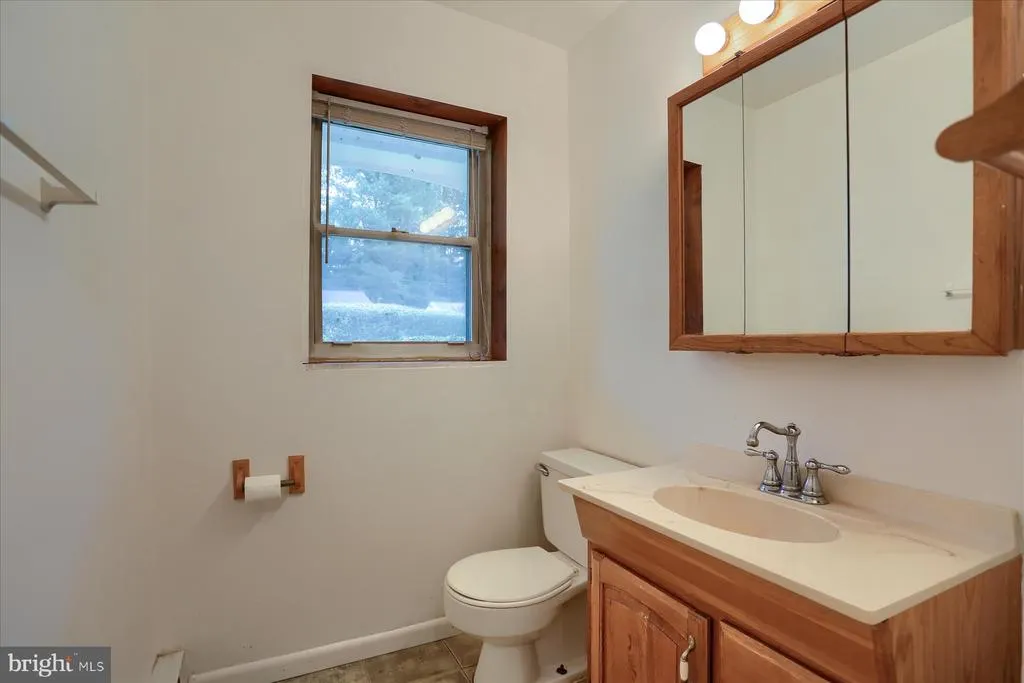
- Half Bathrooms1
- Sqr Footage1525
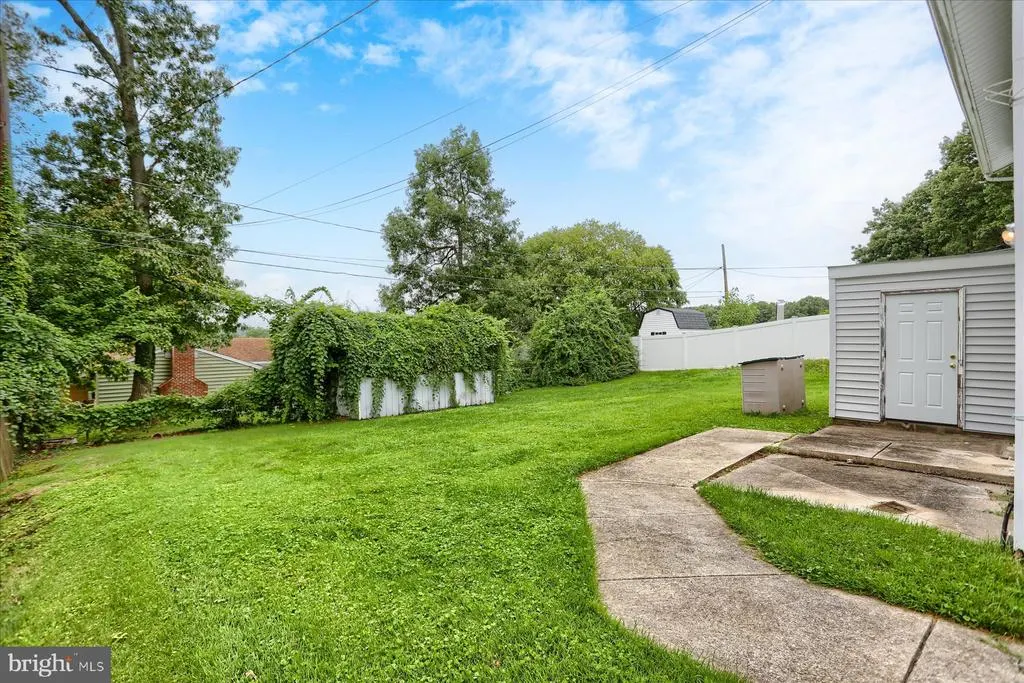
- Lot Size0.18 Acres
Data Source:
Bright MLS
Property Description
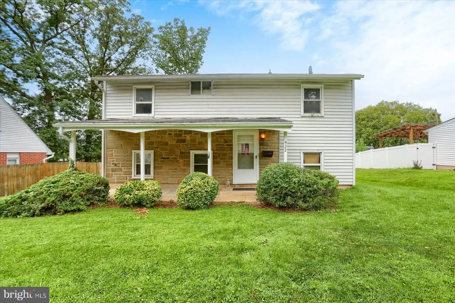
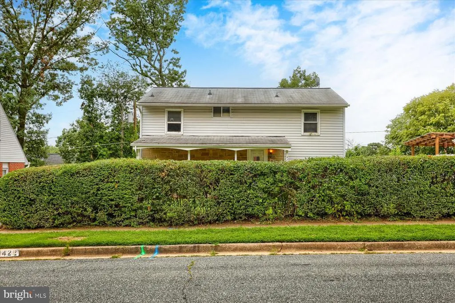
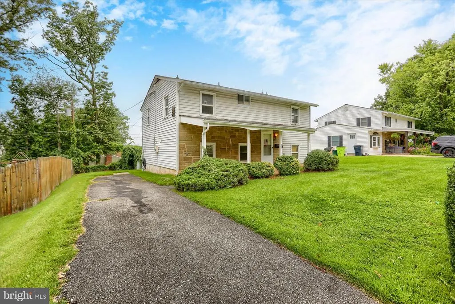
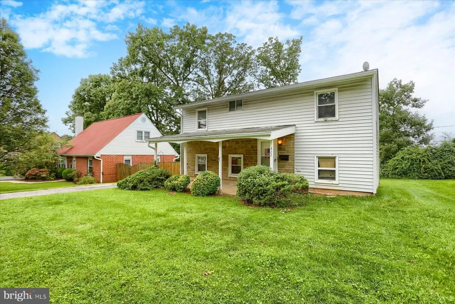
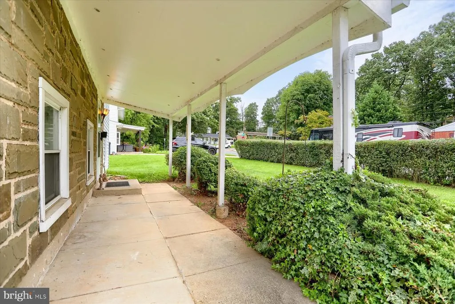
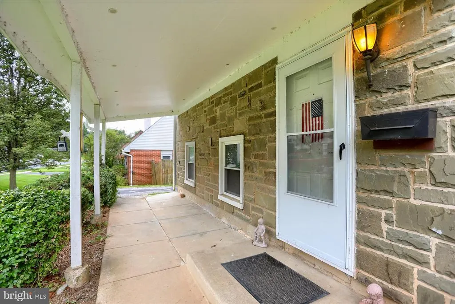
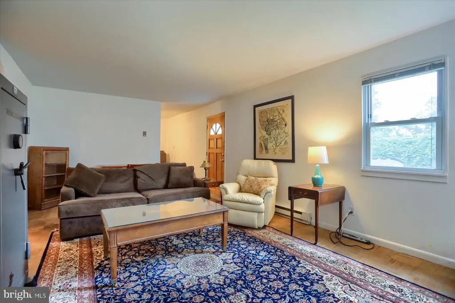
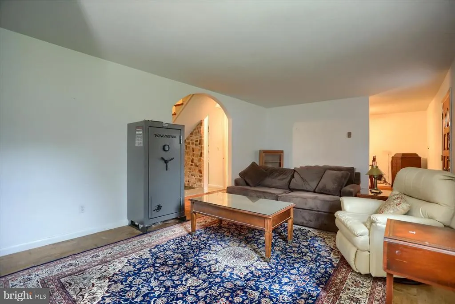
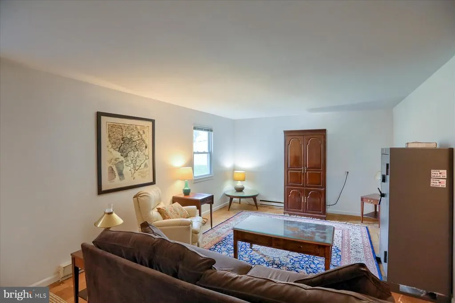
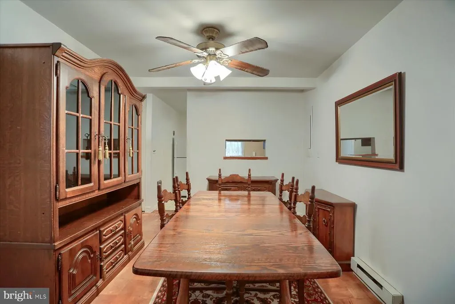
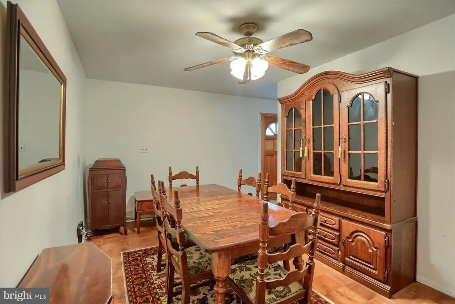
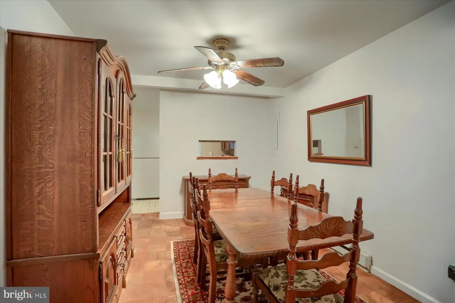
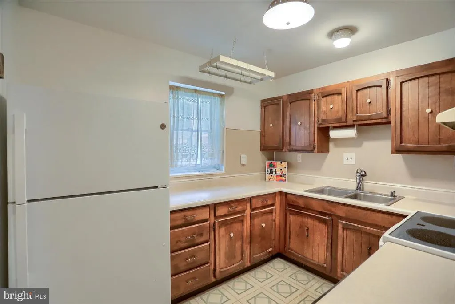
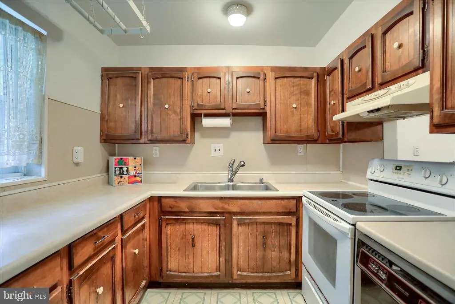
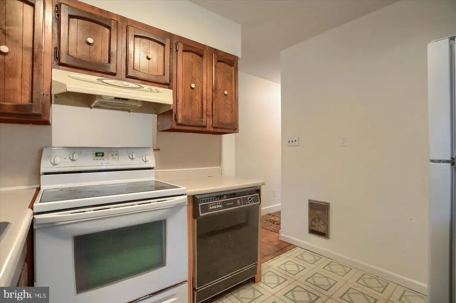
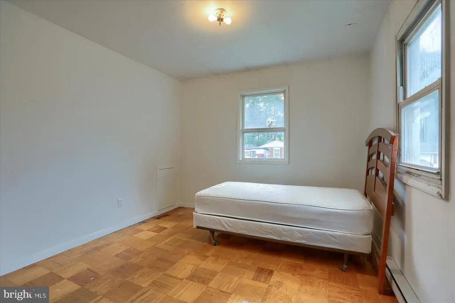
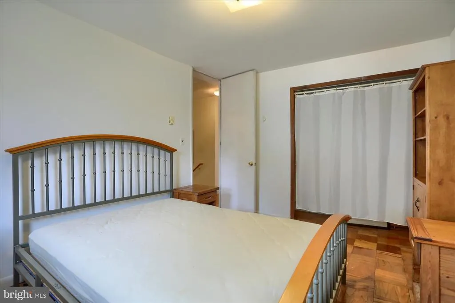
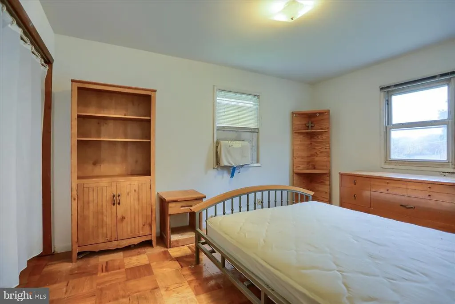
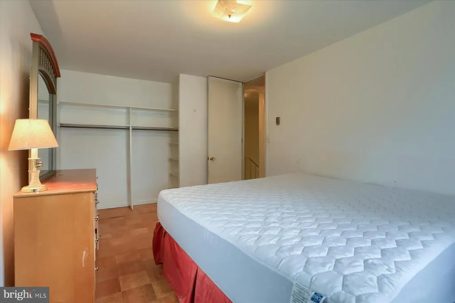
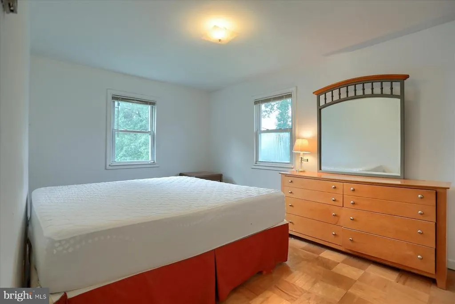
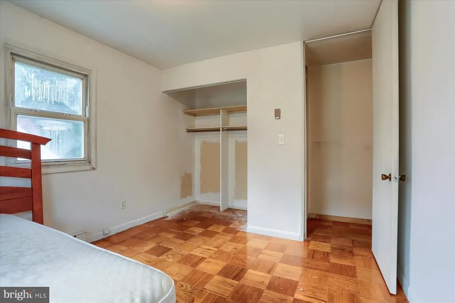
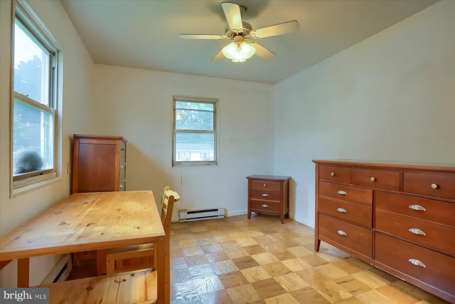
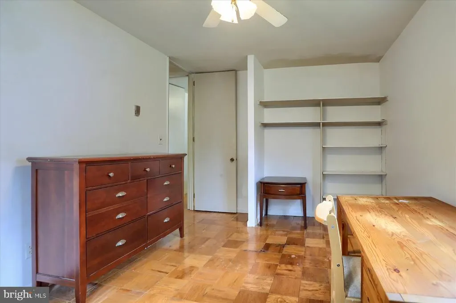
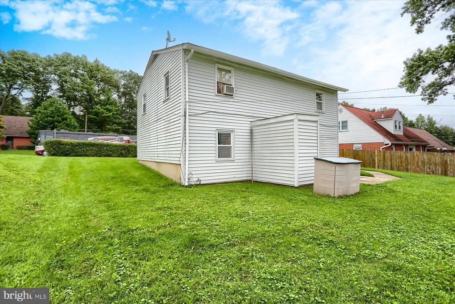
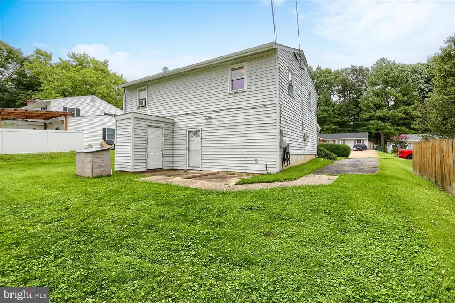
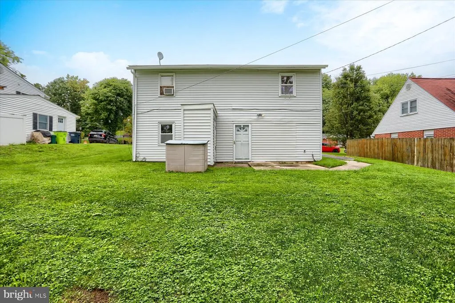
OPPORTUNITY KNOCKS IN JOPPA! Bring your vision and unlock the potential in this 4-bedroom, 1.5-bath home! Offering a great opportunity for buyers looking to renovate, customize and create a home of their own, this property is ready for its next chapter. With four bedrooms and a functional footprint, there is plenty to work with and lots of possibilities to add value. Whether you're an investor, renovator or buyer ready to roll up your sleeves and make it your own, this could be the opportunity you've been waiting for. The home is being sold in its current condition. Bring your ideas, your contractor and your imagination422 Breslin Road has excellent potential! This is an estate sale and is being sold as-is.
| Price History | |
|---|---|
| 8/27/2026 | Listed $235,000 |
General Features
| Living Area | 1525 |
|---|---|
| Sewer | Public Sewer |
| Heating | Wood Burn Stove,Baseboard - Electric |
| Cooling | Ceiling Fan(s),Window Unit(s) |
| Possession | Settlement |
| Zoning | R3 |
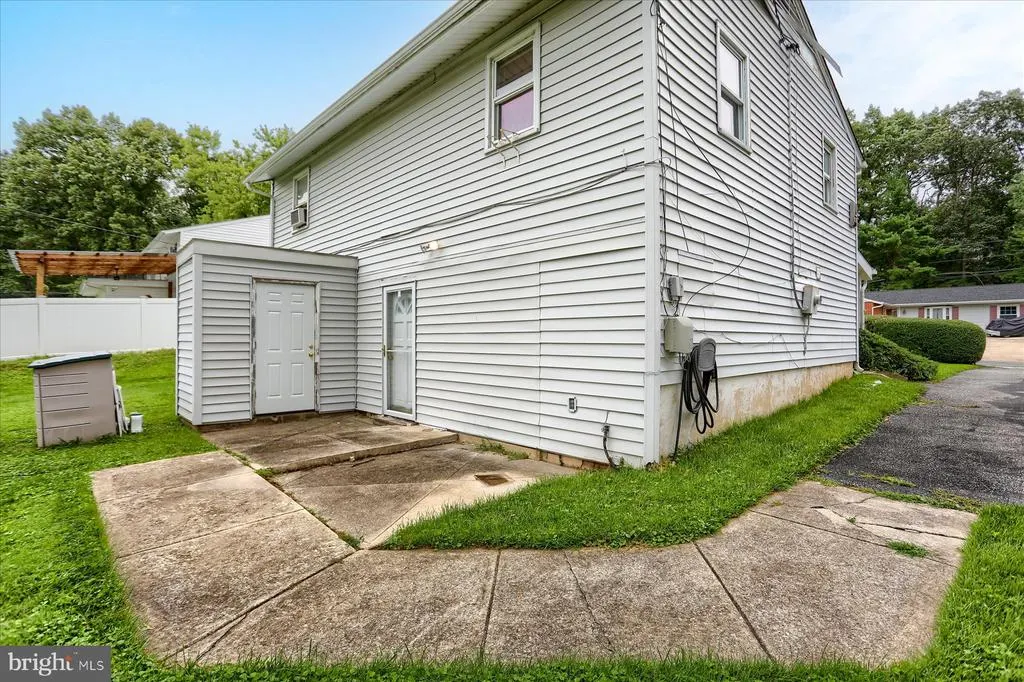
| Patio/Porch Features | Patio(s) |
| Architectural Style | Split Foyer |
| Construction Materials | Aluminum Siding |
| School District | HARFORD COUNTY PUBLIC SCHOOLS |
| Year Built | 1963 |
| Levels | 2 |
| Tax Year | 2025 |
| Ownership | Fee Simple |
| Cool Fuel | Electric |
| Section | 1 |
| Accessibility | None |
| County | HARFORD |
| New Construction | No |
| Property Type | Residential |
| HOA | No |
| Subdivision Name | JOPPATOWNE |
| Garage Y/N | No |
| Water Access Y/N | No |
| Other Structures | Above Grade,Below Grade |
| Full Baths | 1 |
| Status | ACTIVE |
| Directions | GPS |
| City | JOPPA |
| Senior Community Y/N | No |
| Lot Size Units | Square Feet |
| Lot Size Square Feet | 8050.00 |
| Tax Assessed Value | 206833.0 |
| Tax Annual Amount | 2153.0 |
| Structure Type | Detached |
| Condo/Coop Association fee Y/N | No |
| Bathrooms Count Main Level | 1.00 |
| Price Per Sq Ft Total AG | 284.85 |
| Vacation Rental Y/N | No |
| Total SQFT | 1525 |
| Standard Status | Active |
| Year Built Source | Assessor |
| Legal Subdivision | JOPPATOWNE |
| Tax Lot | 12 |
Interior Features
| Interior Amenities | Kitchen - Galley,Combination Dining/Living,Dining Area,Wood Floors |
|---|---|
| Heating Fuel | Electric,Wood |
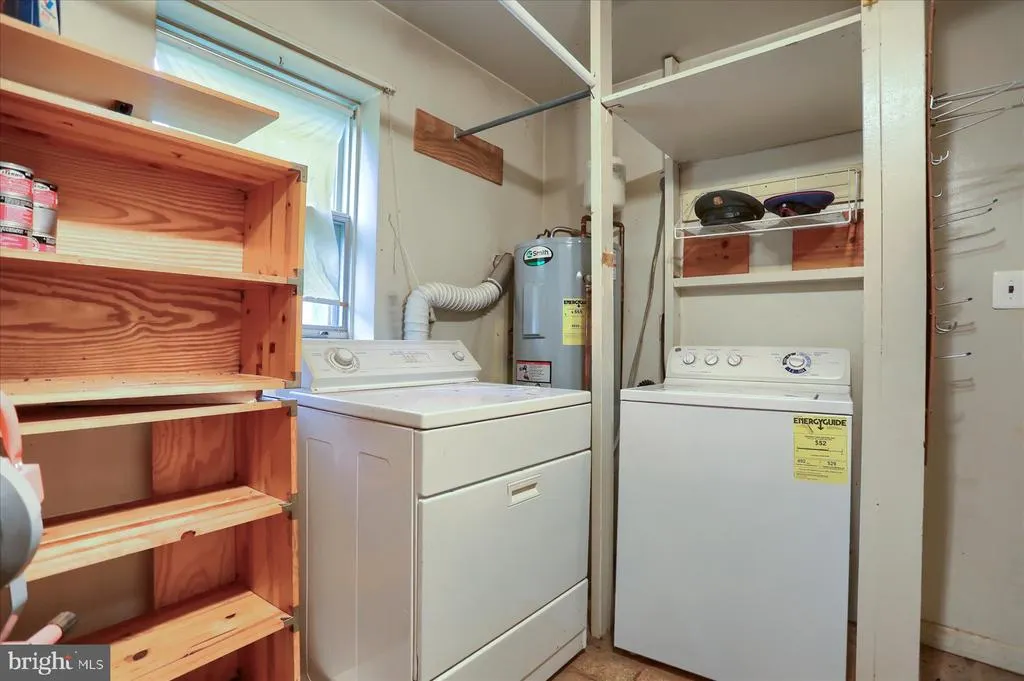
| Hot Water | Electric |
| Basement (Y/N) | No |
| Heating Y/N | Yes |
| Fireplace Y/N | No |
| Above Grade Finished Area | 825 |
| Half Baths | 1 |
| Central Air Y/N | No |
| Total Bedrooms | 4 |
| Below Grade Finished Area | 700 |
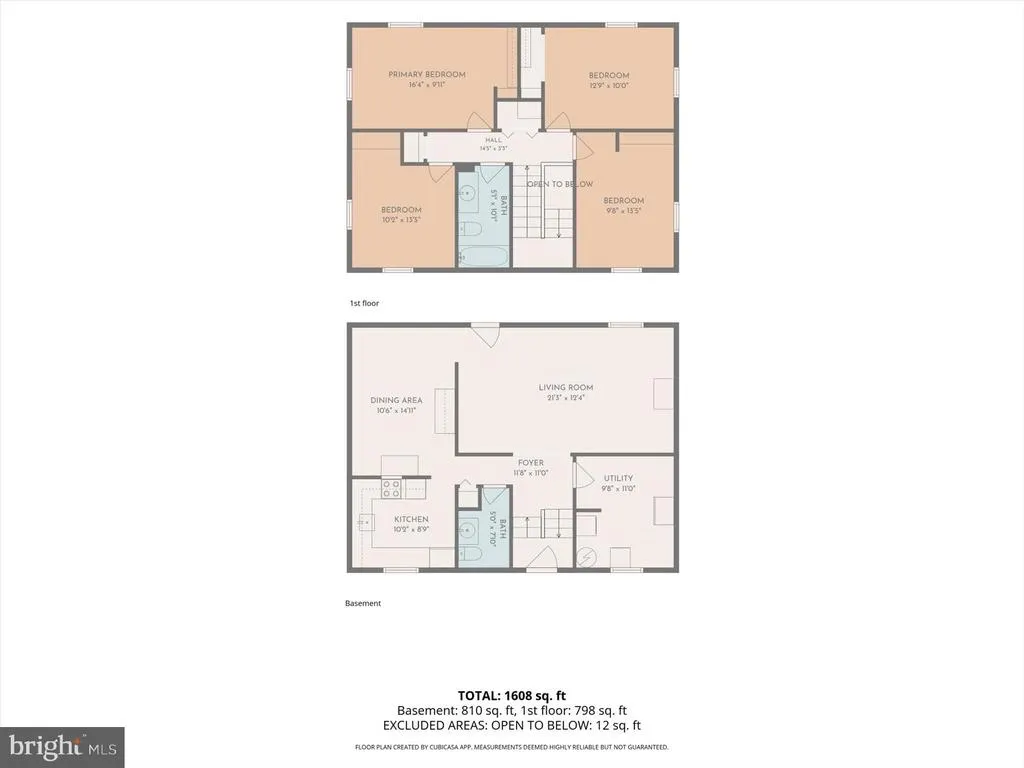
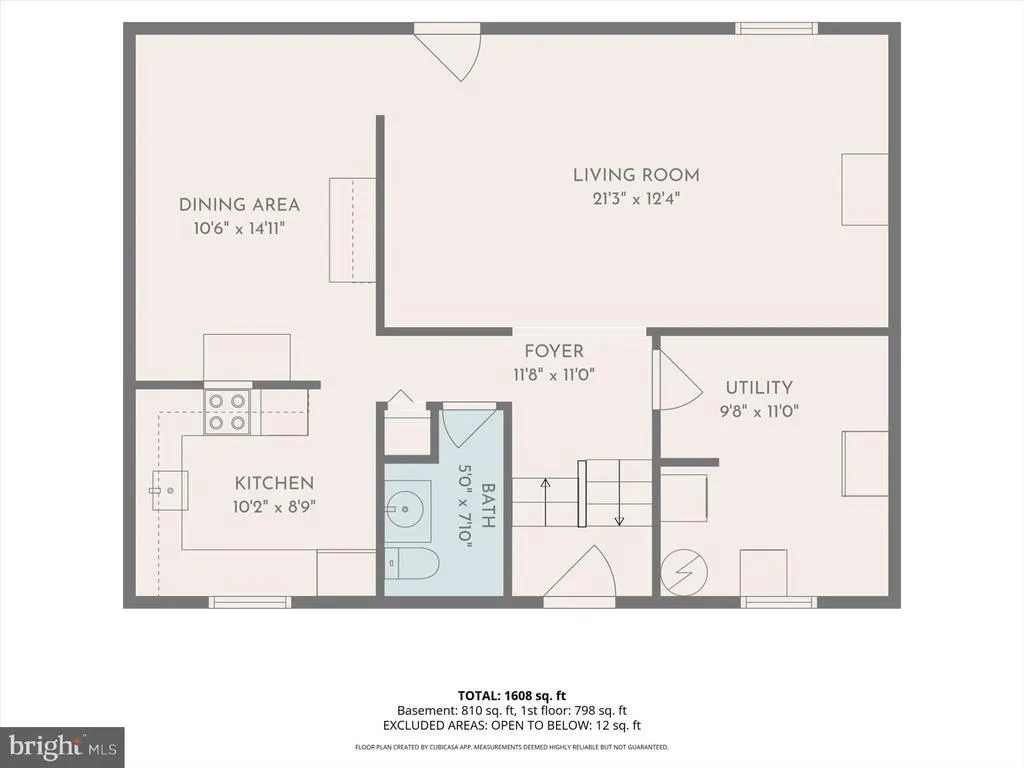
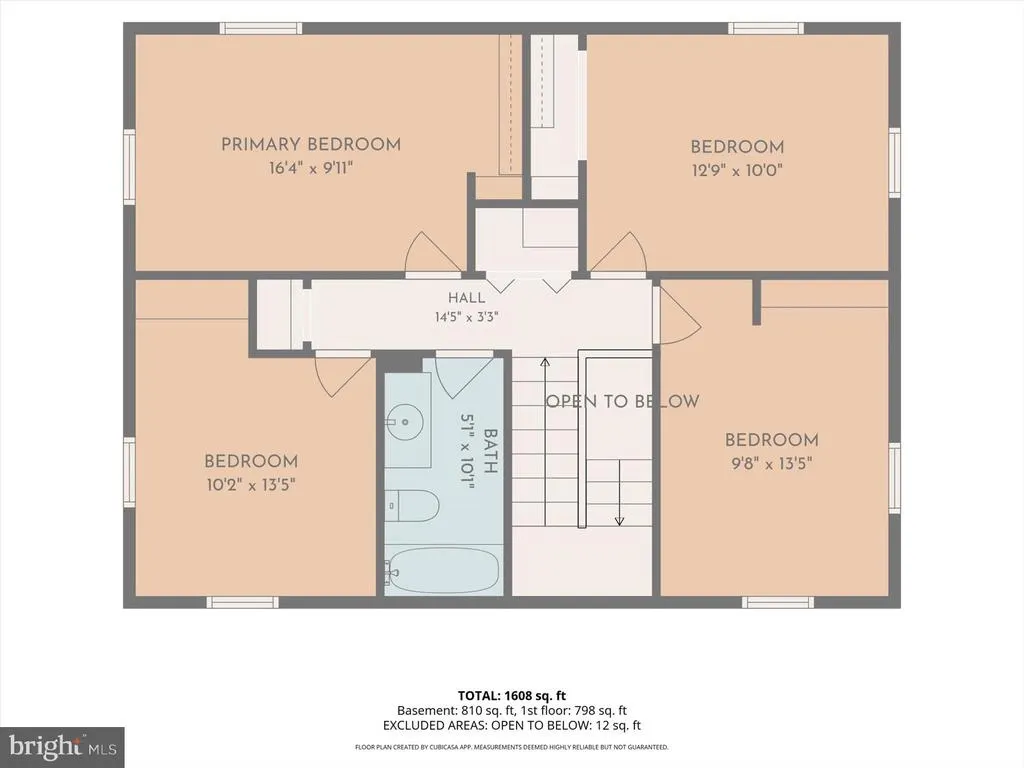
| Room Type | Living Room,Dining Room,Primary Bedroom,Bedroom 2,Bedroom 3,Bedroom 4,Kitchen,Laundry,Other,Storage Room |
| Below Grade Finished Area Unit Type | Square Feet |
| LivingAreaSource | Assessor |
| Below Grade Unfin Area Units | Square Feet |
| Below Grade Unfin SQFT Source | Assessor |
| Below Grade Finished Area Source | Assessor |
| Bedrooms Count All Upper Levels | 4 |
| Bedrooms Count Upper Level 1 | 4 |
| Bathrooms Half Main Level | 1 |
| Bathrooms Full Upper Level 1 | 1 |
| Bathrooms Full All Upper Levels | 1 |
| Bathrooms Count Upper Level 2 | 0.00 |
| Bathrooms Count Upper Level 1 | 1.00 |
| Bathrooms Count Lower Level 2 | 0.00 |
| Bathrooms Count Lower Level 1 | 0.00 |
| Bathrooms Count All Upper Levels | 1 |
| Above Grade Finished Area Source | Assessor |
| Above Grade Finished Area Unit Type | Square Feet |
| Total Baths | 2 |
Exterior Features
| Pool | No Pool |
|---|---|
| Water Source | Public |
| Type of Parking | Off Street |
| Land Use Code | R |
| Foundation Details | Block |
| Water View Y/N | No |
| Lot Dimensions | 70.00 x |
| Lot Size Acres | 0.18 |
| Lot Size Source | Assessor |
| Waterfront Y/N | No |
| Land Assessed Value | 69200.00 |
| Navigable Water Y/N | No |
| Water Oriented Y/N | No |
| LotDimensionsSource | Assessor |
Room Details
| Room | Dimensions | Level | Flooring | Details |
|---|---|---|---|---|
| Bedroom 2 | 13 X 10 | Upper 1 | ||
| Bedroom 3 | 13 X 10 | Upper 1 | ||
| Bedroom 4 | 10 X 10 | Upper 1 | ||
| Dining Room | 12 X 10 | Main | ||
| Kitchen | 9 X 8 | Main | ||
| Laundry | Unspecified | |||
| Living Room | 21 X 12 | Main | ||
| Other | 10 X 10 | Main | ||
| Primary Bedroom | 14 X 10 | Upper 1 | ||
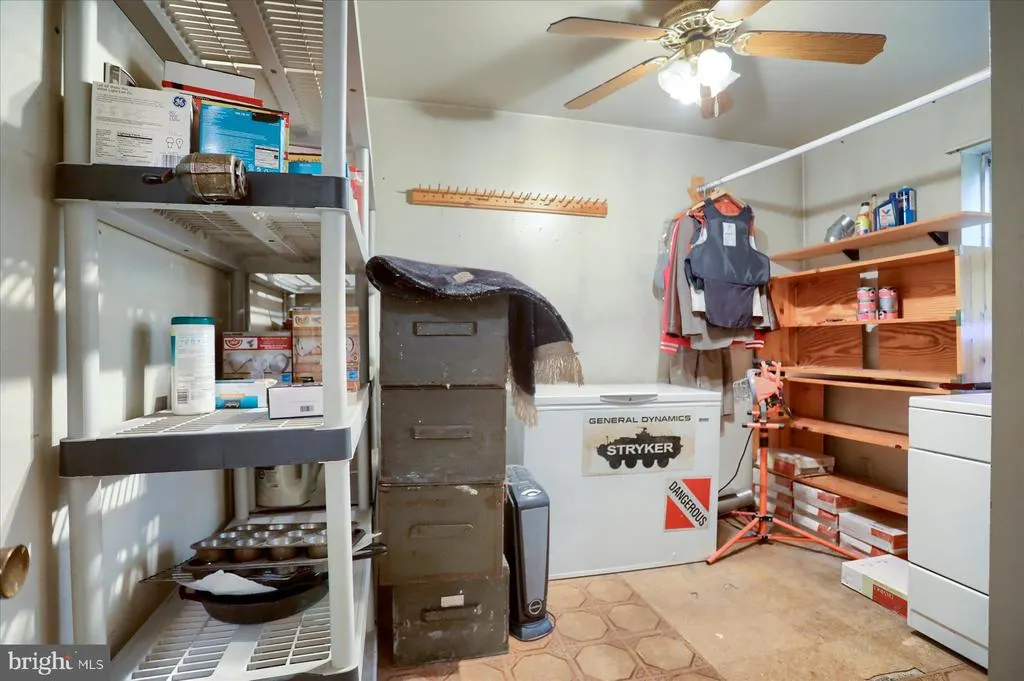
| Storage Room | Unspecified |
Amenities
- Foreclosure
- Views
- Short Sale
- New Construction
- Adult 55+
- Lease To Own
- No HOA Fees
- Furnished
- Primary On Main
- Air Conditioning
- Seller Finance
- Green
- Fixer Upper
- Horse
- Golf
- Fireplace
- Deck
- Garage
- Basement
- Pool
Property vs Single Family Average in 21085
Price
Taxes
Year Built
Visits
 © BRIGHT, All Rights Reserved
