
Open House Sat, Aug 29th 11:00 AM - 1:00 PM
Address
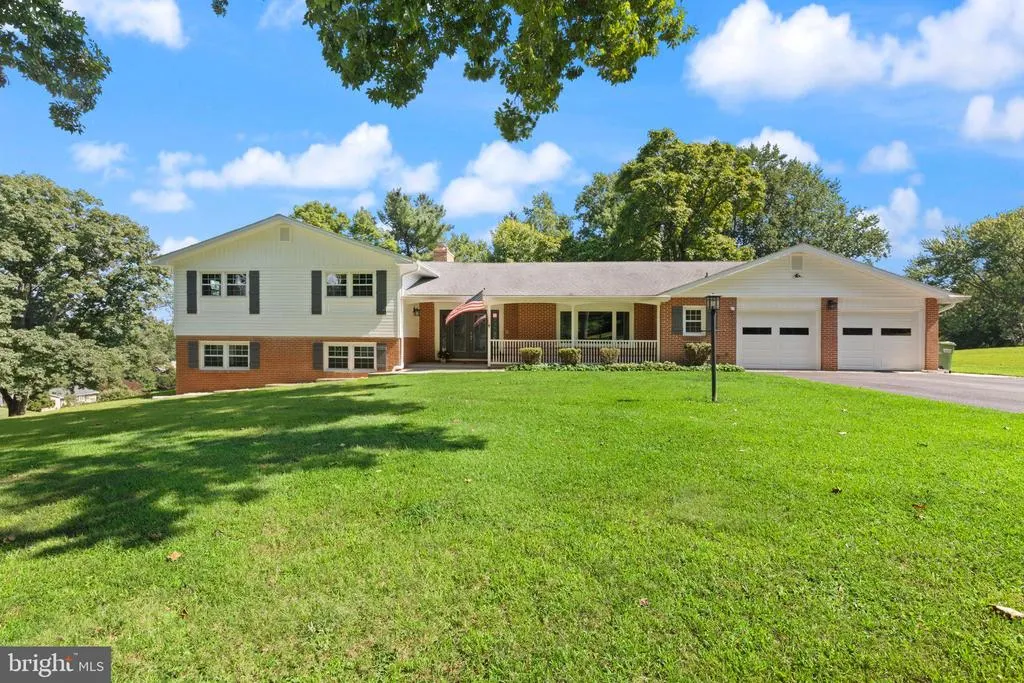
213 Glenwood Road, Bel Air, MD
Price
$ 690,000
Property Attributes
- MLS#MDHR2059434
- TypeSingle Family
- Listing Status ACTIVE
- CountyHARFORD
- CityBel Air
- NeighborhoodCountry Club Park
- Zip21014
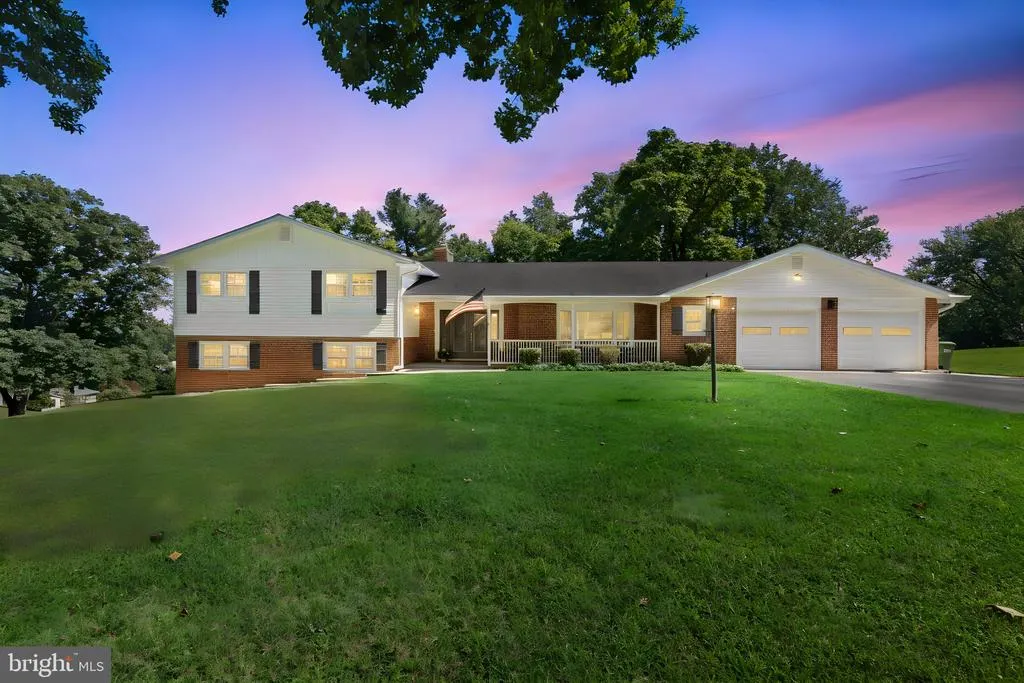
- StyleColonial,Split Level
- Year Built1966
- Taxes$ 5487
- Price$ 690,000
- Bedrooms4
- Full Bathrooms3
- Half Bathrooms1
- Sqr Footage3628
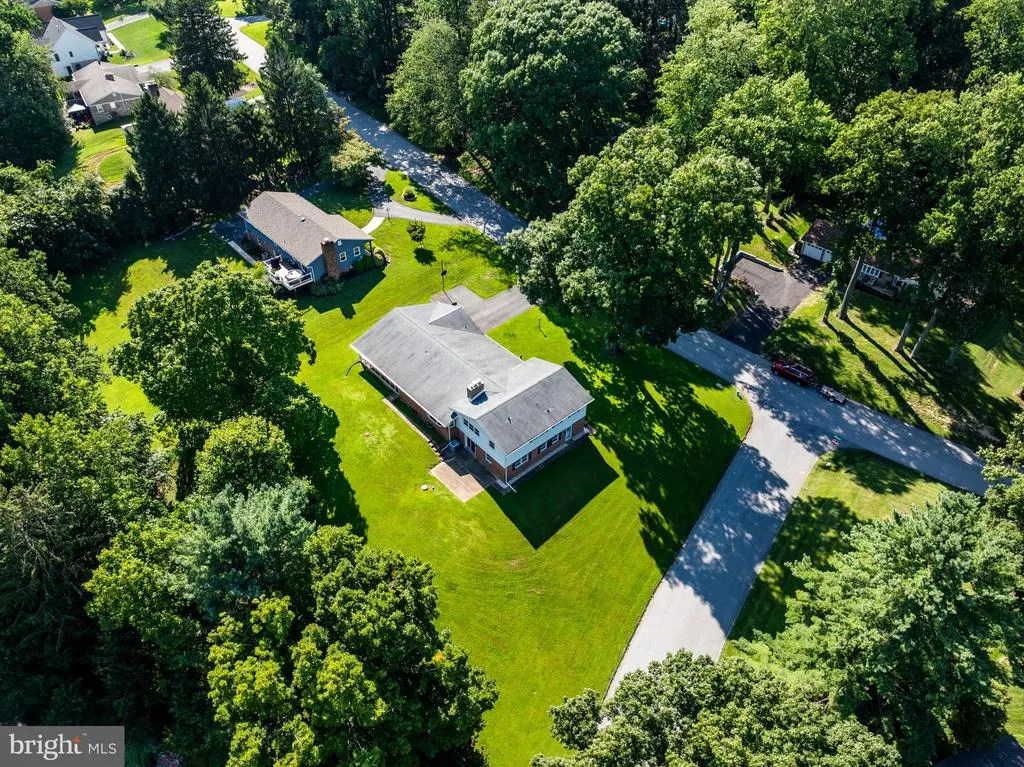
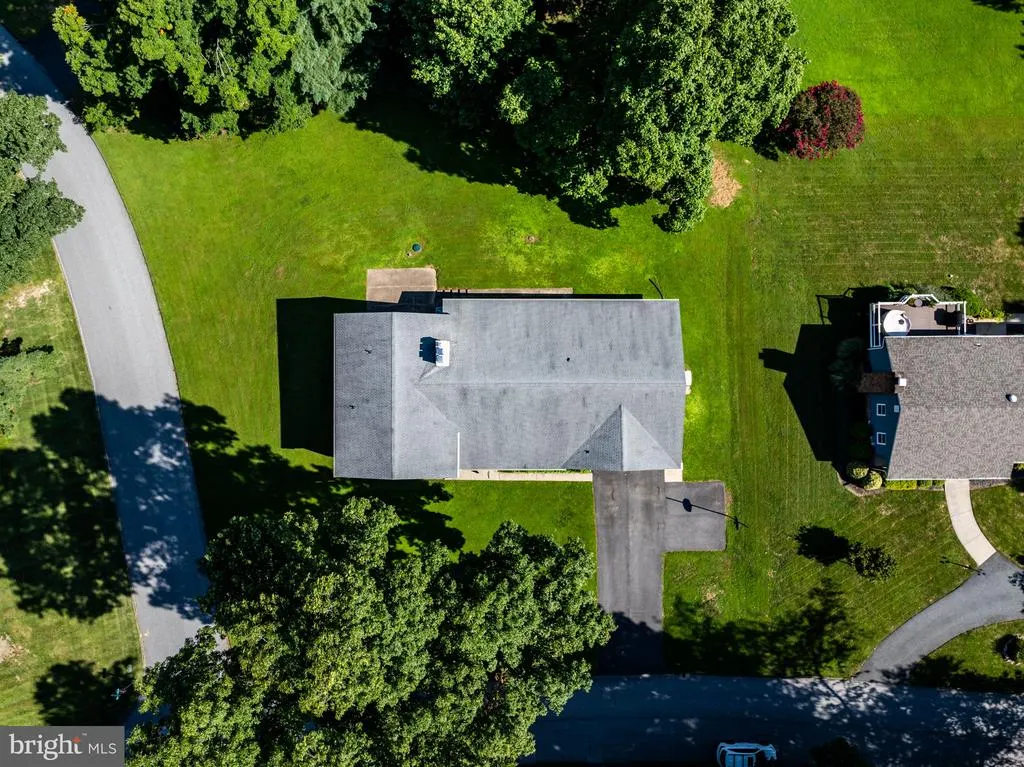
- Lot Size0.78 Acres
Data Source:
Bright MLS
Property Description
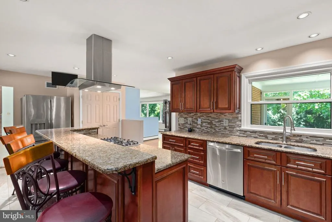
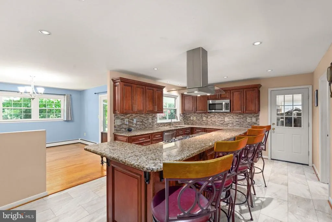
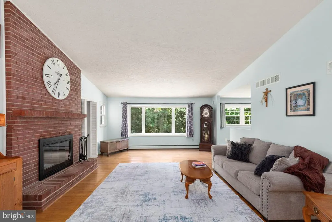
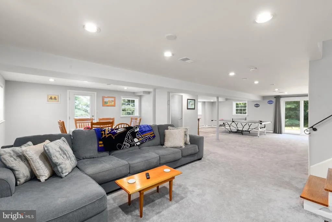
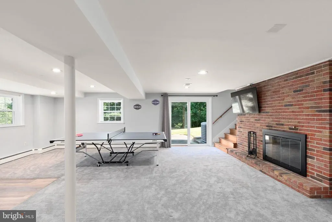
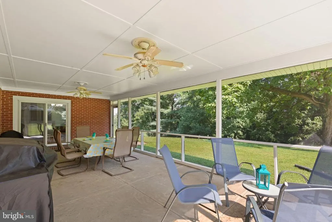
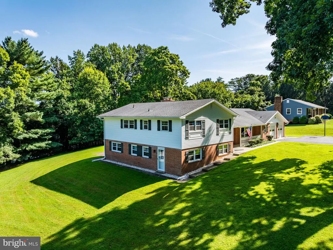
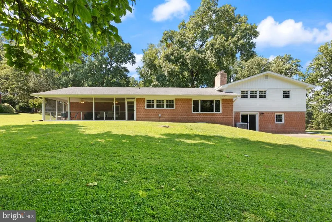
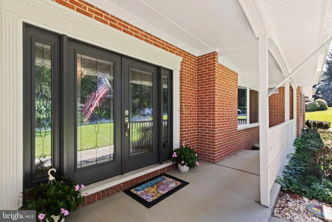
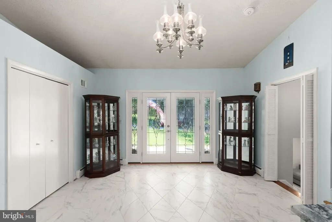
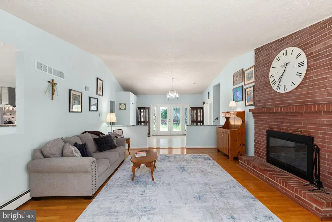
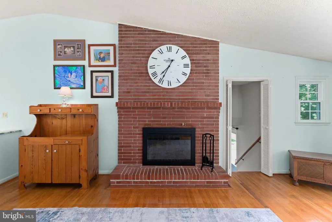
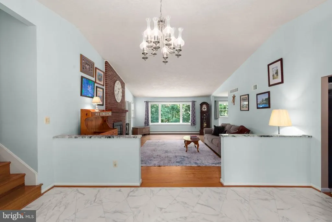
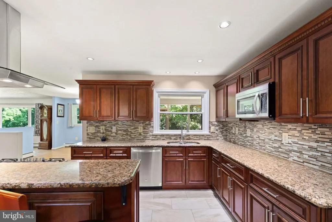
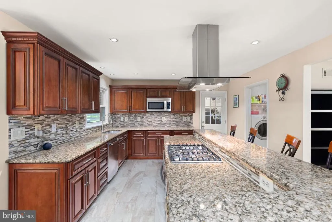
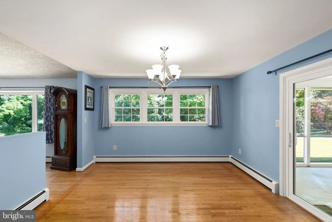
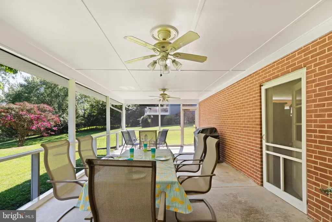
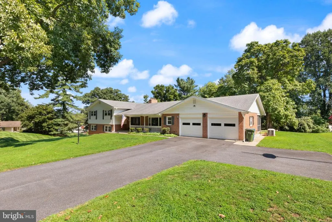
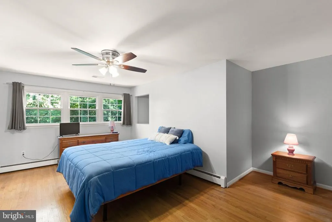
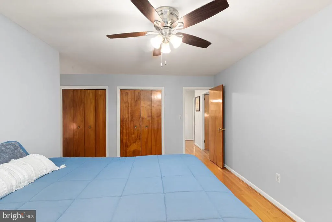
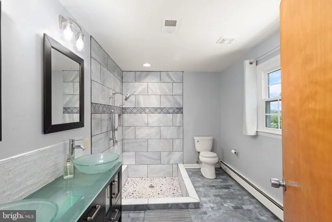
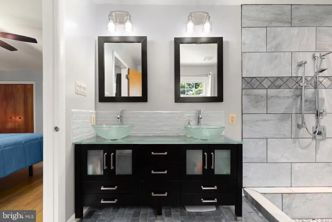
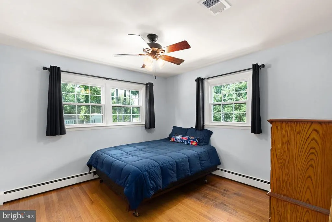
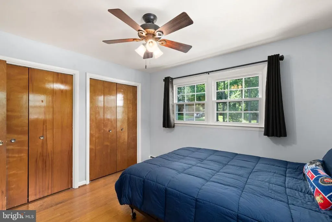
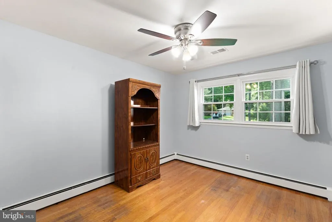
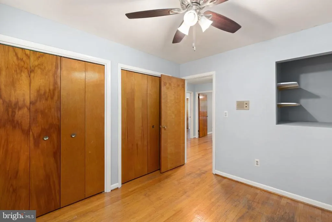
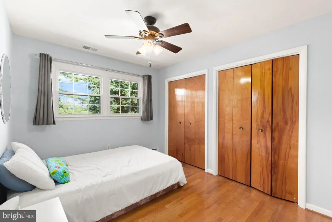
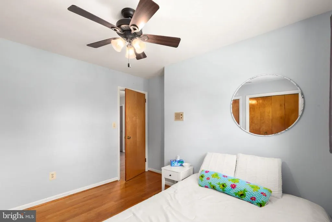
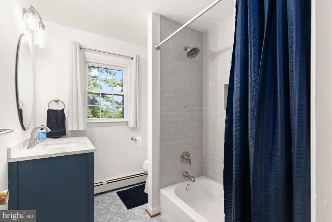
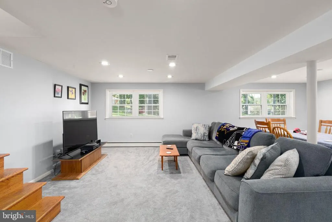
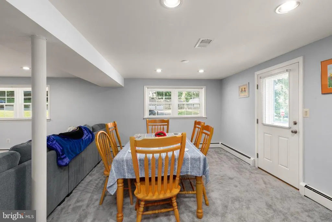
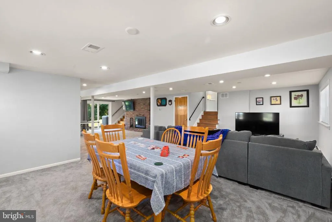
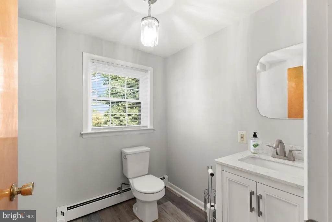
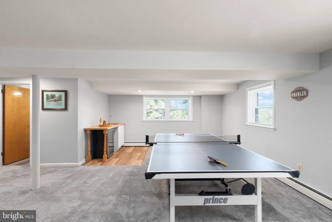
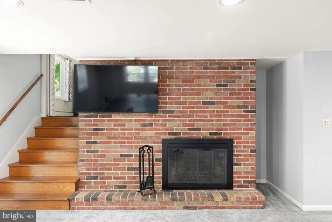
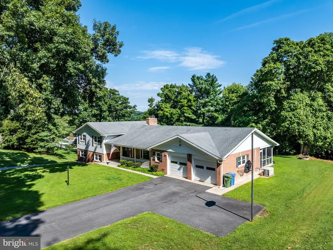
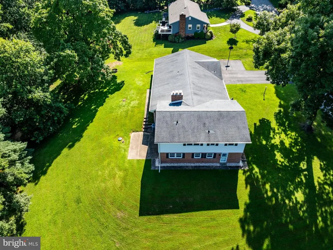
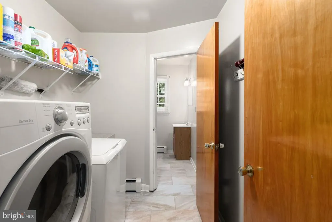
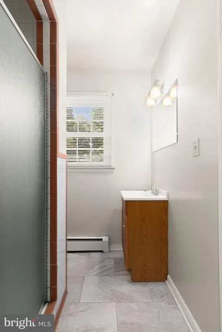
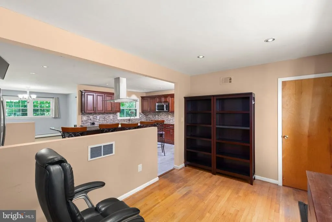
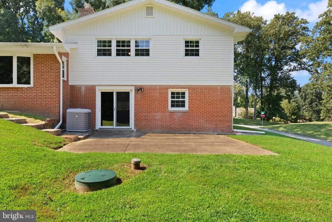
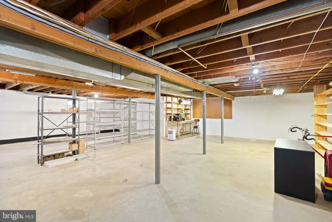
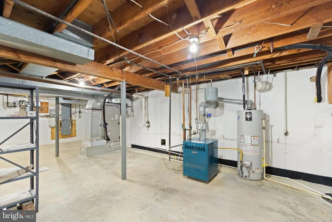
213 Glenwood. Offered for the first time in 60 years. Nestled on a spacious corner lot in Bel Air's coveted Glenwood/Country Club Park community, this expansive residence offers timeless character, generous proportions, and thoughtful modern updates along with exceptional flexibility for multigenerational living or room to grow. Whether hosting gatherings, entertaining friends, or unwinding on a quiet evening in, every space here has been designed for both comfort and connection. The main level welcomes you with a bright living room, spacious dining area, full bathroom, and an updated kitchen featuring a large island, granite countertops, cooktop, and a statement range hood offering abundant workspace for effortless entertaining. Just steps away is the oversized screened in porch setting the stage for classic Maryland summer nights. Upstairs, four spacious bedrooms and two full baths include a generous primary suite with ample closets and an updated bath. Multiple patios, expansive indoor gathering spaces, and an incredible backyard setting make this a true entertainer's dream. The finished lower level adds even more flexibility with a large recreation room, half bath, fireplace, and ample storage perfect for a home theater, gym, or additional living space. A two-car garage, ample off-street parking, and a 20kW whole-house generator with automatic transfer switch round out a home built for both everyday ease and total peace of mind. Three-zone heating allows for smart and efficient use, while central air conditioning keeps every corner cool and comfortable. Located just minutes from downtown Bel Air, homes of this size, character, and pedigree rarely come to market. This isn't just a house it's the beginning of your next chapter. Schedule your private tour today!
| Price History | |
|---|---|
| 8/27/2026 | Listed $690,000 |
General Features
| Living Area | 3628 |
|---|---|
| Sewer | On Site Septic,Community Septic Tank |
| Heating | Central |
| Cooling | Central A/C |
| Possession | Settlement |
| Appliances | Dishwasher,Dryer,Washer,Exhaust Fan,Icemaker,Microwave,Refrigerator,Cooktop,Oven - Wall,Built-In Microwave |
| Zoning | R1 |
| Garage Spaces | 2.00 |
| Patio/Porch Features | Patio(s),Porch(es),Screened |
| Architectural Style | Colonial,Split Level |
| Construction Materials | Other |
| School District | HARFORD COUNTY PUBLIC SCHOOLS |
| Year Built | 1966 |
| Levels | 4 |
| Tax Year | 2025 |
| Ownership | Fee Simple |
| Cool Fuel | Electric |
| Section | 1 |
| Accessibility | Other |
| County | HARFORD |
| New Construction | No |
| Property Type | Residential |
| HOA | No |
| Subdivision Name | COUNTRY CLUB PARK |
| Garage Y/N | Yes |
| Water Access Y/N | No |
| Other Structures | Above Grade,Below Grade |
| Full Baths | 3 |
| Status | ACTIVE |
| Directions | GPS |
| City | BEL AIR |
| Senior Community Y/N | No |
| Lot Size Units | Square Feet |
| Lot Size Square Feet | 34006.00 |
| Tax Assessed Value | 514500.0 |
| Tax Annual Amount | 5487.0 |
| Structure Type | Detached |
| Condo/Coop Association fee Y/N | No |
| Bathrooms Full Main Level | 1 |
| Bathrooms Count Main Level | 1.00 |
| Price Per Sq Ft Total AG | 190.19 |
| Vacation Rental Y/N | No |
| Total SQFT | 5016 |
| Standard Status | Active |
| Year Built Source | Assessor |
| Legal Subdivision | COUNTRY CLUB PARK |
| Tax Lot | 8 |
Interior Features
| Interior Amenities | Ceiling Fan(s),Carpet,Window Treatments,Bathroom - Walk-In Shower,Combination Kitchen/Dining,Dining Area,Floor Plan - Traditional,Kitchen - Island,Kitchen - Gourmet,Primary Bath(s),Recessed Lighting, |
|---|---|
| Heating Fuel | Natural Gas |
| Basement | Other |
| Total Fireplaces | 2 |
| Fireplace Features | Equipment,Screen |
| Hot Water | Natural Gas |
| Basement (Y/N) | Yes |
| Heating Y/N | Yes |
| Window Features | Screens |
| Fireplace Y/N | Yes |
| Above Grade Finished Area | 3628 |
| Half Baths | 1 |
| Central Air Y/N | Yes |
| Total Bedrooms | 4 |
| Room Type | Living Room,Dining Room,Primary Bedroom,Bedroom 2,Bedroom 3,Bedroom 4,Kitchen,Basement,Foyer,Laundry,Office,Recreation Room |
| Below Grade Finished Area Unit Type | Square Feet |
| LivingAreaSource | Assessor |
| Laundry Type | Main Floor |
| Below Grade Unfin Area Units | Square Feet |
| Below Grade Unfin SQFT | 1388 |
| Below Grade Unfin SQFT Source | Assessor |
| Below Grade Finished Area Source | Assessor |
| Bedrooms Count All Upper Levels | 4 |
| Bedrooms Count Upper Level 1 | 4 |
| Bathrooms Half Lower Level 1 | 1 |
| Bathrooms Half All Lower Levels | 1 |
| Bathrooms Full Upper Level 1 | 2 |
| Bathrooms Full All Upper Levels | 2 |
| Bathrooms Count Upper Level 1 | 2.00 |
| Bathrooms Count Lower Level 1 | 1.00 |
| Bathrooms Count All Upper Levels | 2 |
| Bathrooms Count All Lower Levels | 1 |
| Above Grade Finished Area Source | Assessor |
| Above Grade Finished Area Unit Type | Square Feet |
| Total Baths | 4 |
Exterior Features
| Pool | No Pool |
|---|---|
| Water Source | Public |
| Total Parking Spaces | 2 |
| Garage Features | Garage - Front Entry |
| Type of Parking | Driveway,Attached Garage |
| Land Use Code | R |
| Foundation Details | Other |
| Water View Y/N | No |
| Lot Dimensions | 163.00 x |
| Lot Size Acres | 0.78 |
| Lot Size Source | Assessor |
| Waterfront Y/N | No |
| Door Features | Storm |
| Land Assessed Value | 120000.00 |
| Navigable Water Y/N | No |
| Water Oriented Y/N | No |
| # of Attached Garage Spaces | 2 |
| LotDimensionsSource | Assessor |
Room Details
| Room | Dimensions | Level | Flooring | Details |
|---|---|---|---|---|
| Basement | Lower 2 | |||
| Bedroom 2 | Upper 1 | Ceiling Fan(s),Flooring - HardWood | ||
| Bedroom 3 | Upper 1 | Ceiling Fan(s),Flooring - HardWood | ||
| Bedroom 4 | Upper 1 | Ceiling Fan(s),Flooring - HardWood | ||
| Dining Room | Main | Flooring - HardWood | ||
| Foyer | Main | |||
| Kitchen | Main | Breakfast Bar,Countertop(s) - Granite,Double Sink,Flooring - Luxury Vinyl Tile,Island,Kitchen - Gas Cooking,Lighting - Recessed | ||
| Laundry | Main | |||
| Living Room | Main | Fireplace - Wood Burning,Flooring - HardWood | ||
| Office | Main | Flooring - HardWood,Lighting - Recessed | ||
| Primary Bedroom | Upper 1 | Ceiling Fan(s),Flooring - HardWood,Attached Bathroom | ||
| Recreation Room | Lower 1 | Fireplace - Wood Burning,Flooring - Carpet,Lighting - Recessed |
Amenities
- Foreclosure
- Views
- Short Sale
- New Construction
- Adult 55+
- Lease To Own
- No HOA Fees
- Furnished
- Primary On Main
- Air Conditioning
- Seller Finance
- Green
- Fixer Upper
- Horse
- Golf
- Fireplace
- Deck
- Garage
- Basement
- Pool
Property vs Single Family Average in 21014
Price
Taxes
Year Built
 © BRIGHT, All Rights Reserved
