
Views
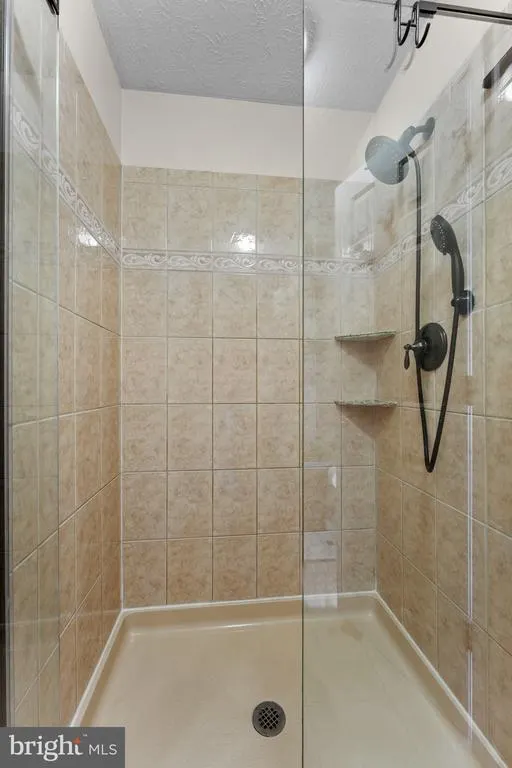
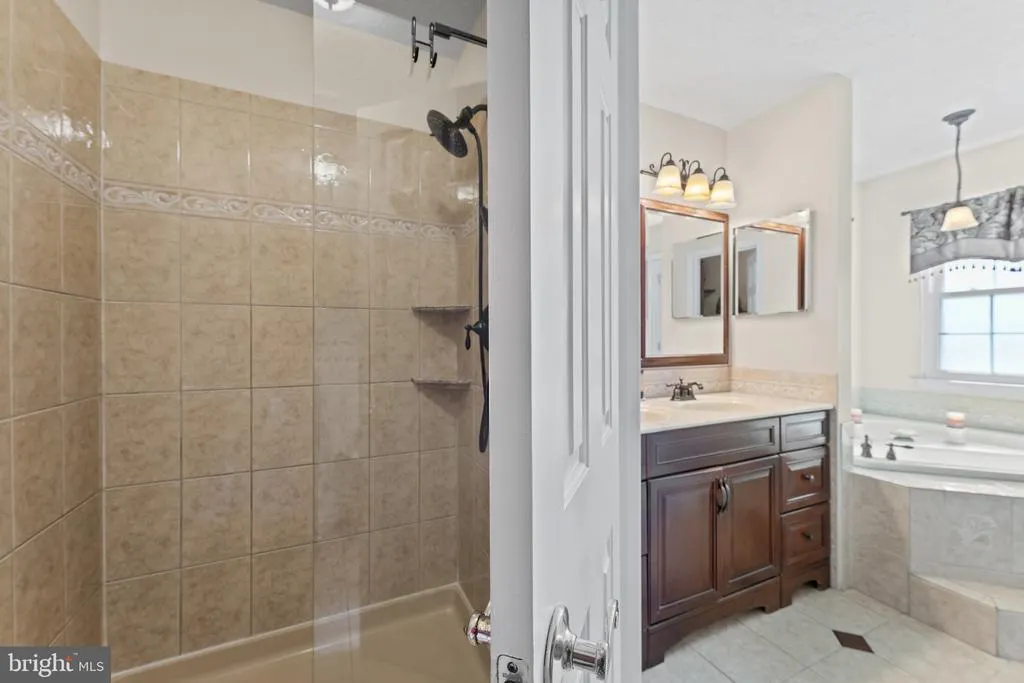
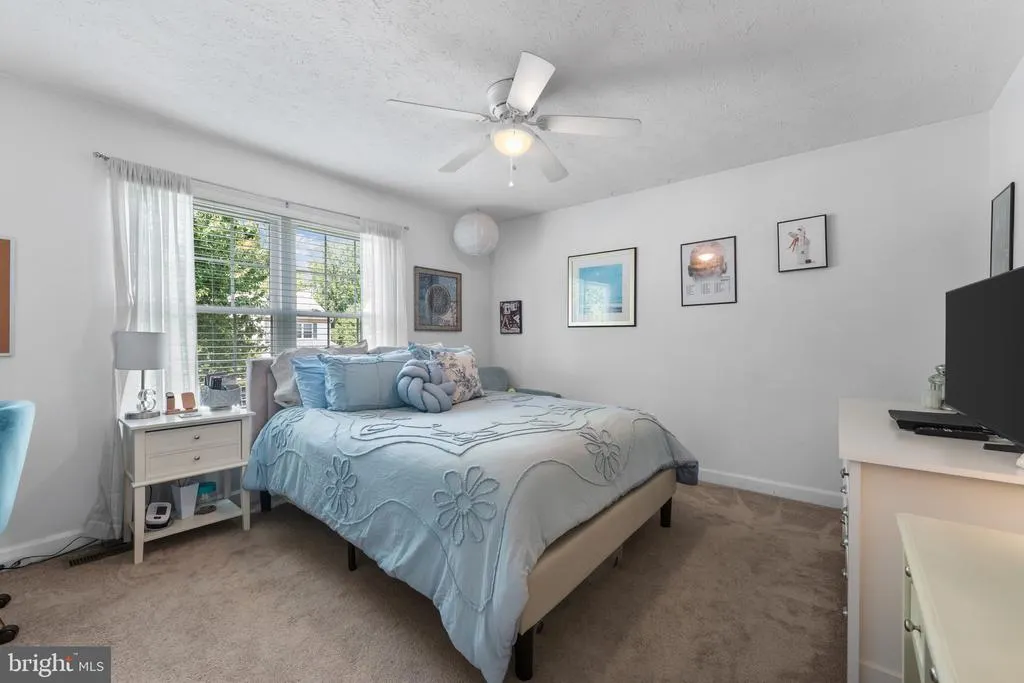
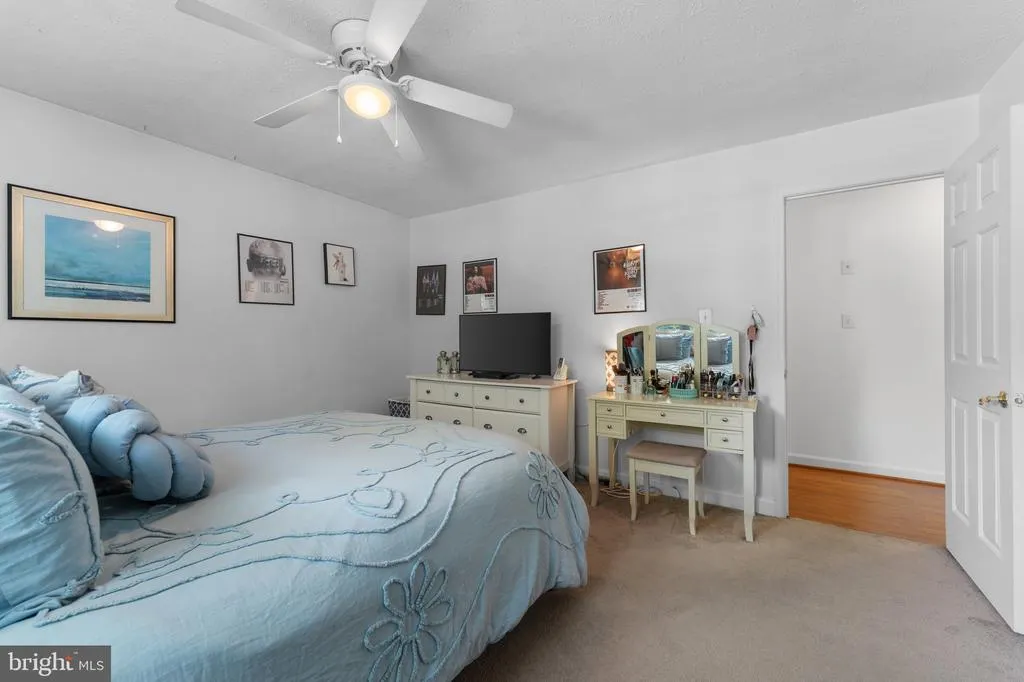
Address
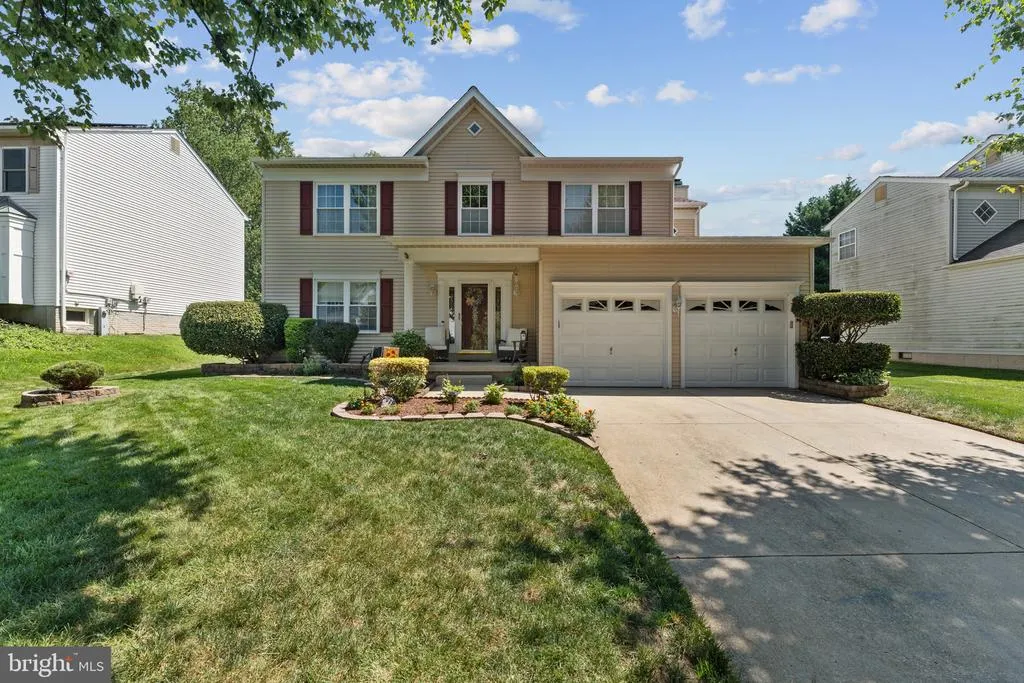
6208 Greenleaf Lane, Elkridge, MD
Price
$ 710,000
Property Attributes
- MLS#MDHW2073120
- TypeSingle Family
- Listing Status ACTIVE
- CountyHOWARD
- CityElkridge
- NeighborhoodMelbourne Estates
- Zip21075
- StyleColonial
- Year Built1994
- Taxes$ 6826
- Price$ 710,000
- Bedrooms4
- Full Bathrooms3
- Half Bathrooms1
- Sqr Footage2944
- Lot Size0.19 Acres
Data Source:
Bright MLS
Property Description
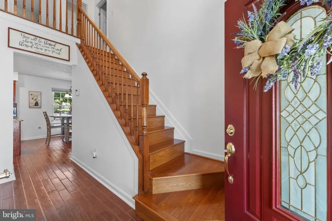
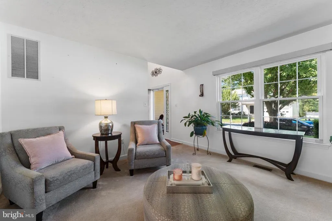
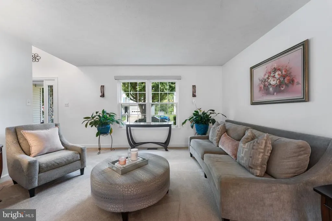
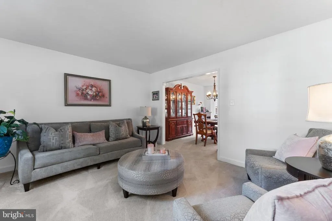
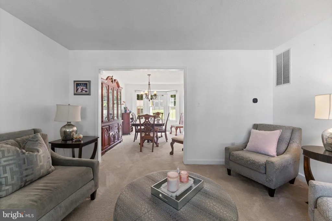
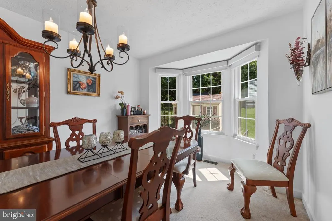
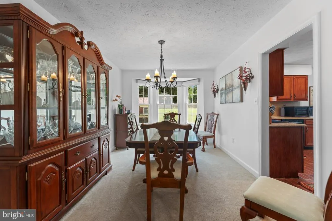
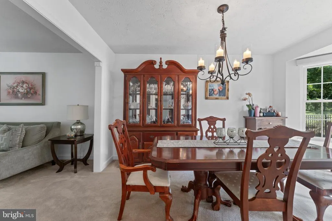
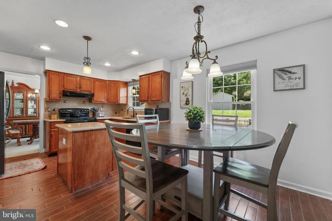
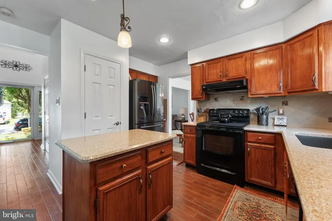
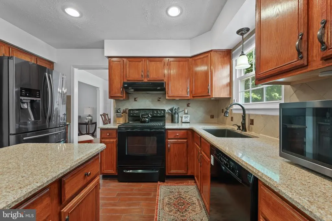
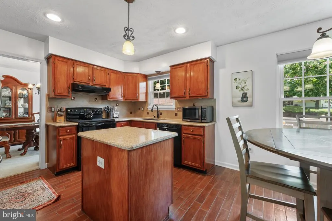
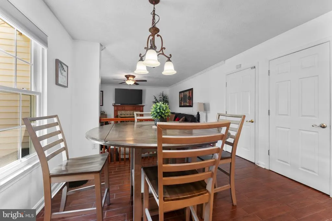
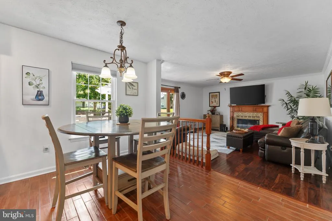
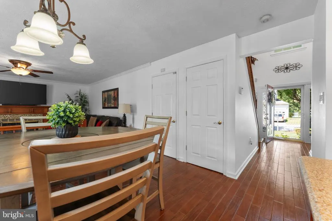
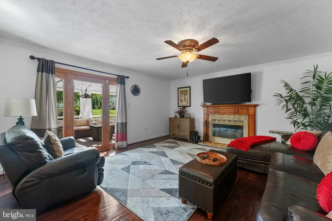
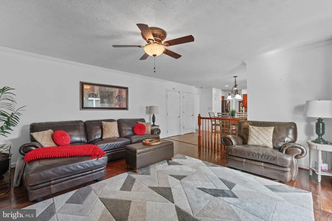
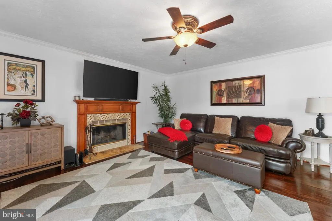
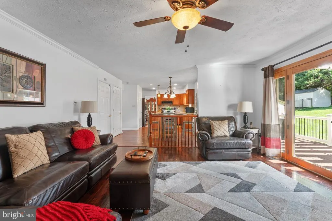
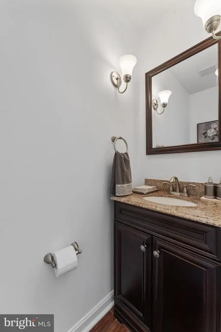
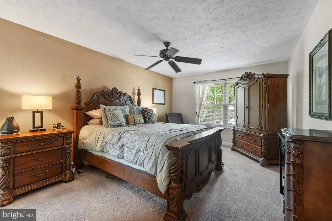
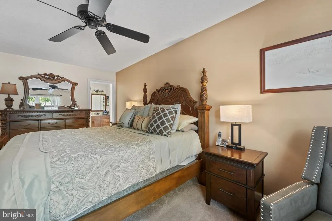
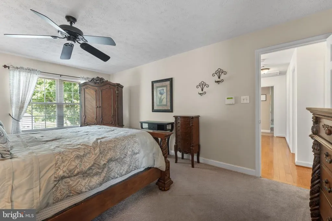
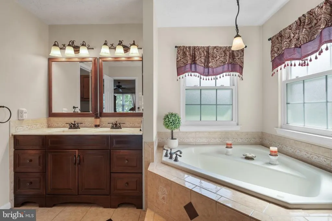
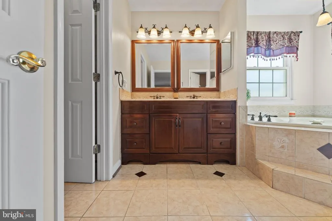
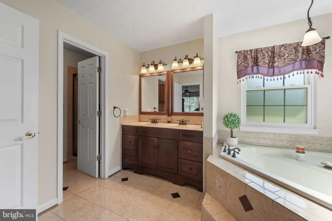
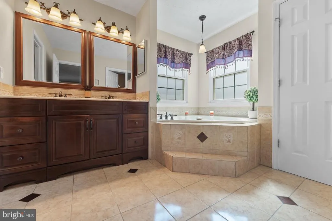
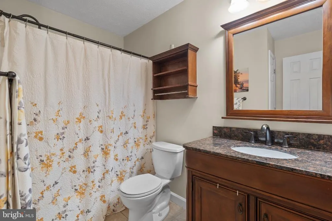
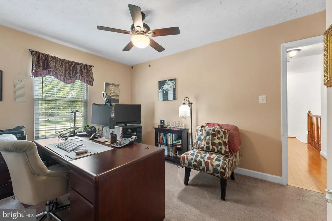
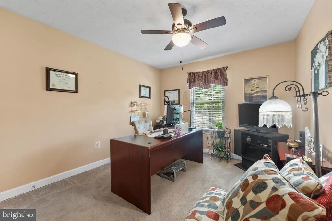
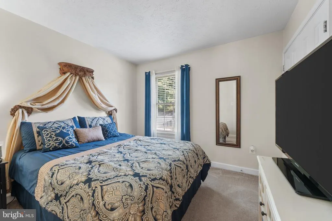
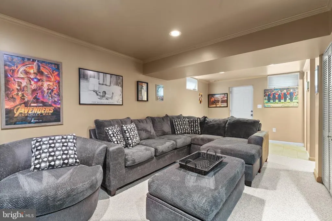
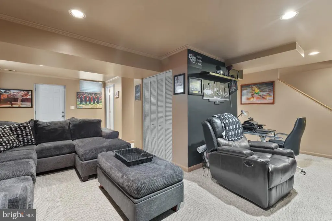
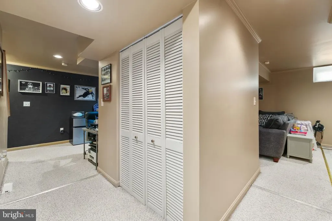
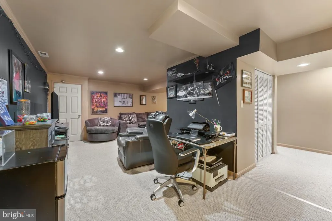
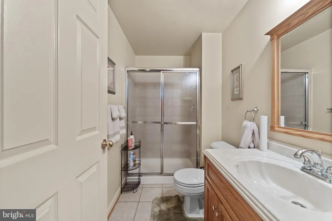
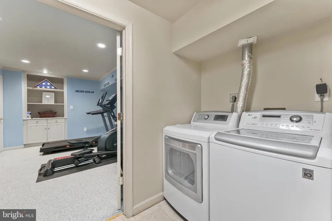
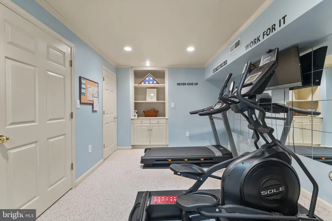
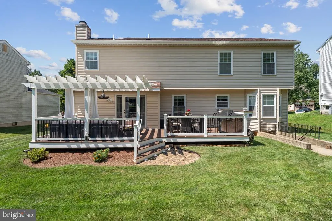
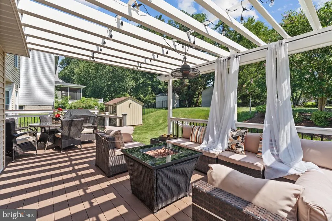
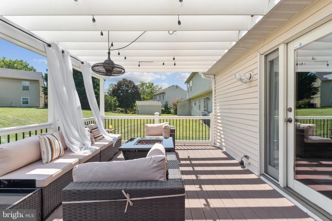
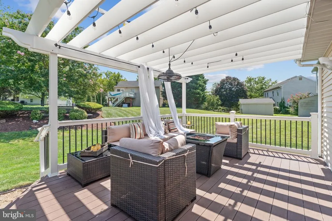
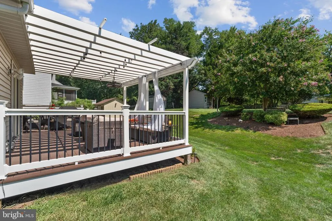
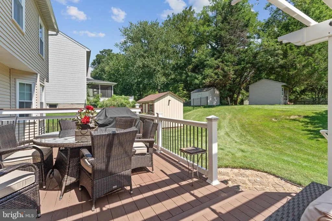
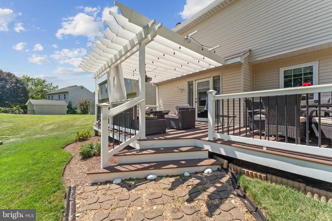
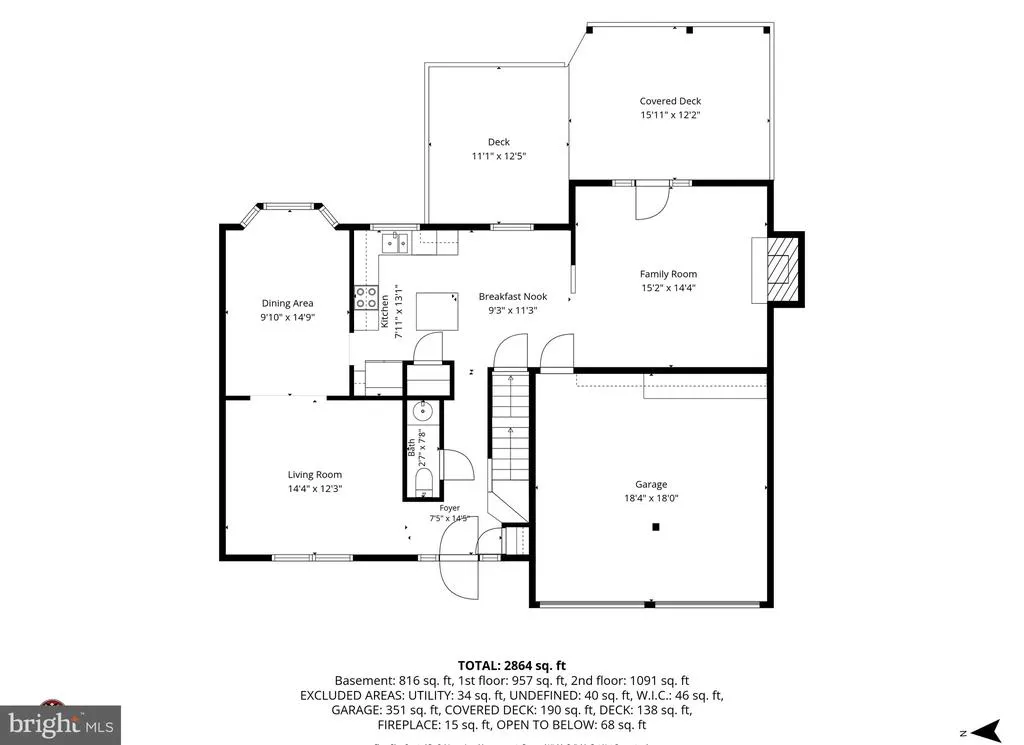
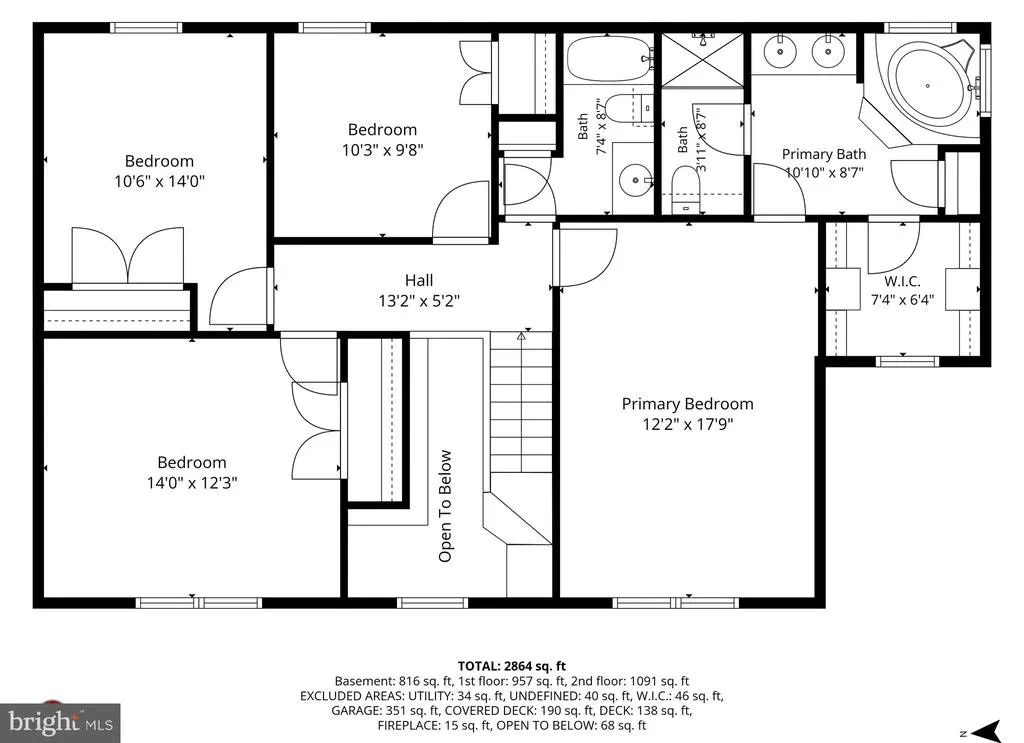
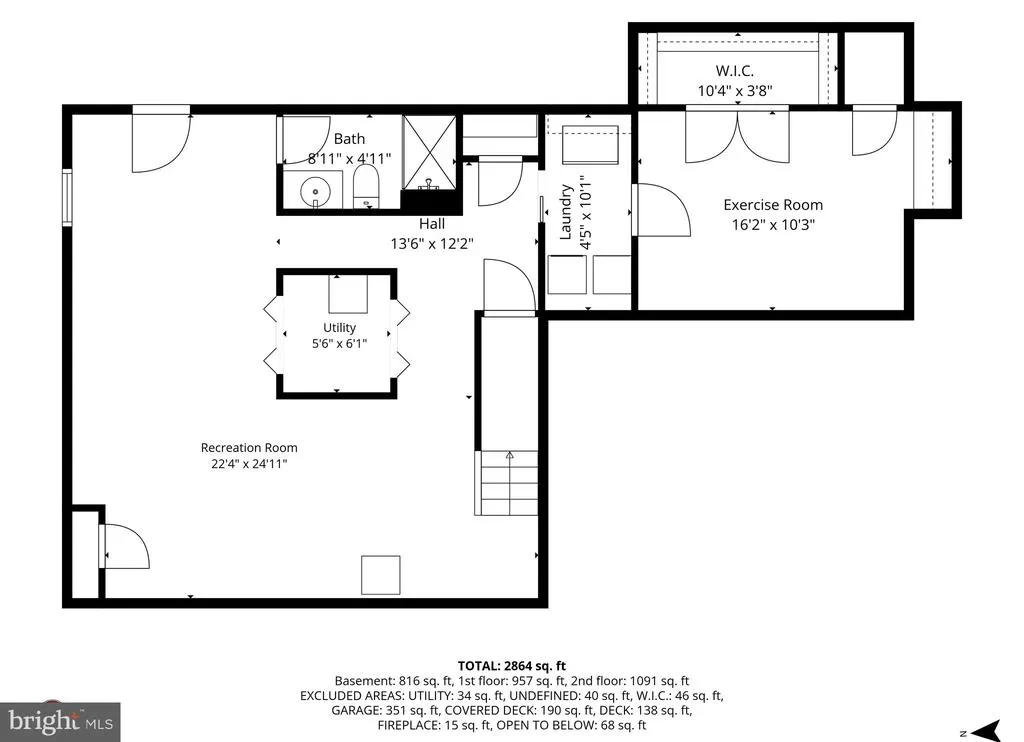
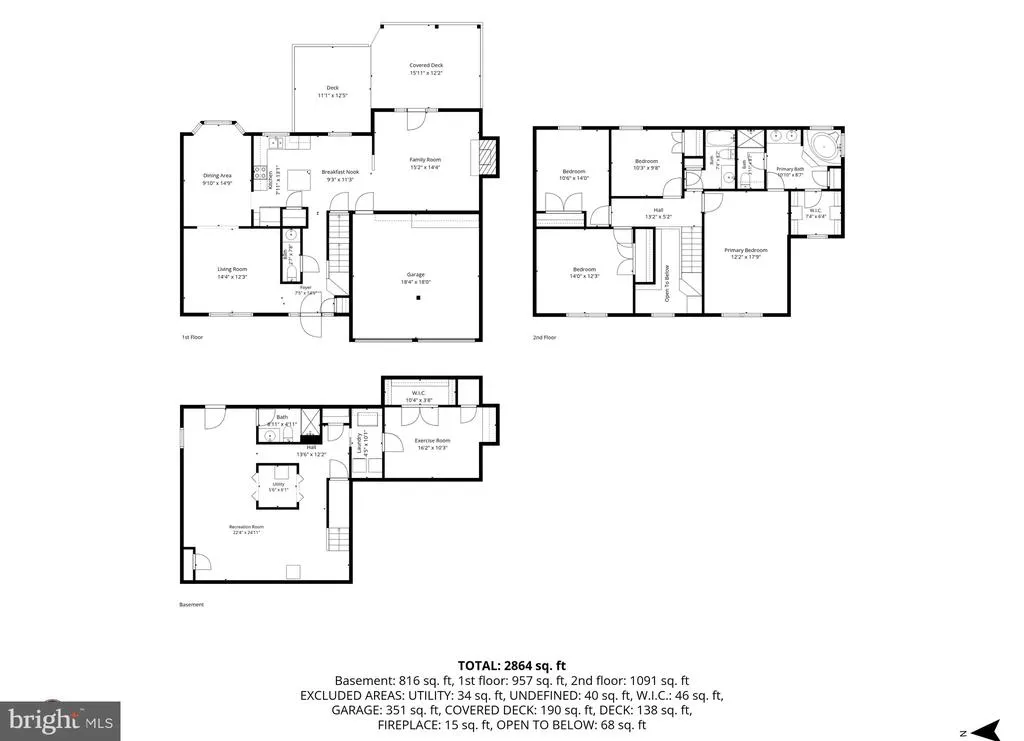
Welcome to 6208 Greenleaf Lane, a beautifully maintained and thoughtfully updated home in Howard County, offering the space, finishes, and outdoor living that you're looking for. Pride of ownership shines throughout this home, featuring remodeled bathrooms, Silestonecountertops, and a beautiful combination of hardwood, porcelain and ceramic tile flooring, with plush carpeting throughout the bedrooms and additional living spaces. The main level was freshly painted in a timeless neutral palette in 2025 and enhanced with custom window shades in the living and dining rooms. The basement is another great place to entertain, relax, or workout in your at home gym! Step outside to a beautifully landscaped setting featuring aAzek deck and lighted pergola, creating the perfect backdrop for entertaining, relaxing, and enjoying time with family and friends. Located in sought-after Howard County, enjoy convenient access to shopping, dining, parks and recreation, commuter routes, and everything the surrounding Columbia/Elkridge area has to offer. 6208 Greenleaf Lane delivers the move-in-ready feel, quality updates, and the indoor-outdoor lifestyle youve been waiting for!
| Price History | |
|---|---|
| 8/21/2026 | Listed $710,000 |
General Features
| Living Area | 2944 |
|---|---|
| Sewer | Public Sewer |
| Heating | Heat Pump(s) |
| Cooling | Central A/C,Ceiling Fan(s) |
| Possession | 0-30 Days CD,31-60 Days CD |
| Roof | Asphalt |
| Appliances | Dishwasher,Dryer,Disposal,Oven/Range - Electric,Refrigerator,Stainless Steel Appliances,Washer,Water Heater |
| Zoning | R12 |
| Garage Spaces | 2.00 |
| Patio/Porch Features | Deck(s) |
| Architectural Style | Colonial |
| Security Features | Security System |
| Construction Materials | Vinyl Siding |
| School District | HOWARD COUNTY PUBLIC SCHOOLS |
| Year Built | 1994 |
| View | Garden/Lawn |
| Levels | 3 |
| Tax Year | 2025 |
| Ownership | Fee Simple |
| Cool Fuel | Electric |
| Accessibility | 2+ Access Exits,Level Entry - Main |
| County | HOWARD |
| New Construction | No |
| Property Type | Residential |
| HOA | No |
| Subdivision Name | MELBOURNE ESTATES |
| Garage Y/N | Yes |
| Water Access Y/N | No |
| Other Structures | Above Grade,Below Grade |
| Full Baths | 3 |
| Status | ACTIVE |
| Directions | Follow Map or GPS |
| City | ELKRIDGE |
| Senior Community Y/N | No |
| Lot Size Units | Square Feet |
| Lot Size Square Feet | 8416.00 |
| Tax Assessed Value | 508700.0 |
| Tax Annual Amount | 6826.0 |
| Property Condition | Excellent |
| Structure Type | Detached |
| Condo/Coop Association fee Y/N | No |
| Bathrooms Count Main Level | 1.00 |
| Price Per Sq Ft Total AG | 345.67 |
| Vacation Rental Y/N | No |
| Total SQFT | 3012 |
| Standard Status | Active |
| Year Built Source | Assessor |
| Tax Lot | 64 |
Interior Features
| Interior Amenities | Attic,Bathroom - Walk-In Shower,Ceiling Fan(s),Dining Area,Formal/Separate Dining Room,Walk-in Closet(s) |
|---|---|
| Heating Fuel | Electric |
| Basement | Fully Finished,Walkout Stairs |
| Flooring | Hardwood,Ceramic Tile,Carpet |
| Total Fireplaces | 1 |
| Fireplace Features | Fireplace - Glass Doors,Wood |
| Hot Water | Electric |
| Basement (Y/N) | Yes |
| Heating Y/N | Yes |
| Window Features | Double Pane,Screens |
| Fireplace Y/N | Yes |
| Above Grade Finished Area | 2054 |
| Half Baths | 1 |
| Central Air Y/N | Yes |
| Total Bedrooms | 4 |
| Below Grade Finished Area | 890 |
| Below Grade Finished Area Unit Type | Square Feet |
| LivingAreaSource | Estimated |
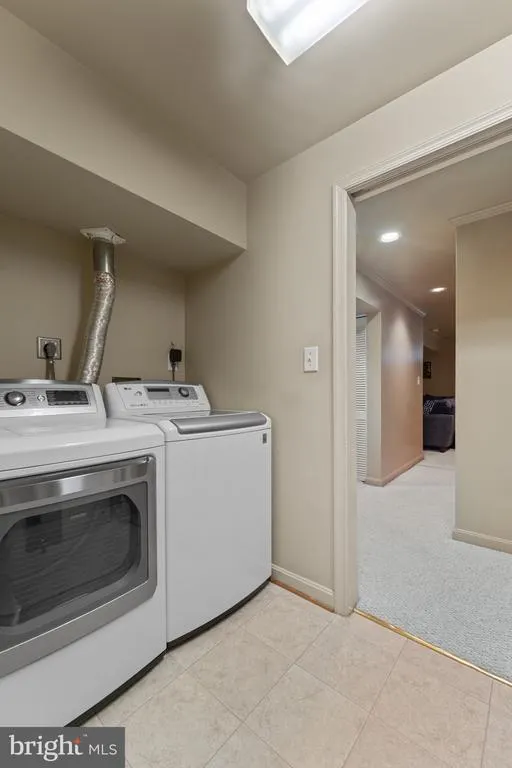
| Laundry Type | Basement,Dryer In Unit,Has Laundry,Washer In Unit,Lower Floor |
| Below Grade Unfin Area Units | Square Feet |
| Below Grade Unfin SQFT | 68 |
| Below Grade Unfin SQFT Source | Estimated |
| Below Grade Finished Area Source | Estimated |
| Bedrooms Count All Upper Levels | 4 |
| Bedrooms Count Upper Level 1 | 4 |
| Bathrooms Half Main Level | 1 |
| Bathrooms Full Upper Level 1 | 2 |
| Bathrooms Full Lower Level 1 | 1 |
| Bathrooms Full All Upper Levels | 2 |
| Bathrooms Full All Lower Levels | 1 |
| Bathrooms Count Upper Level 1 | 2.00 |
| Bathrooms Count Lower Level 1 | 1.00 |
| Bathrooms Count All Upper Levels | 2 |
| Bathrooms Count All Lower Levels | 1 |
| Above Grade Finished Area Source | Assessor |
| Above Grade Finished Area Unit Type | Square Feet |
| Total Baths | 4 |
Exterior Features
| Exterior Amenities | Exterior Lighting |
|---|---|
| Pool | No Pool |
| Parking Features | Paved Driveway,Private,Secure Parking |
| Lot Features | Cul-de-sac,Landscaping,Front Yard,Rear Yard |
| Water Source | Public |
| Total Parking Spaces | 2 |
| Garage Features | Additional Storage Area,Covered Parking,Garage - Front Entry,Garage Door Opener,Inside Access |
| Type of Parking | Attached Garage |
| Land Use Code | R |
| Foundation Details | Brick/Mortar |
| Water View Y/N | No |
| Lot Size Acres | 0.19 |
| Lot Size Source | Assessor |
| Waterfront Y/N | No |
| Door Features | Six Panel,Sliding Glass |
| Road Responsibility | City/County |
| Land Assessed Value | 195300.00 |
| Navigable Water Y/N | No |
| Water Oriented Y/N | No |
| # of Attached Garage Spaces | 2 |
Amenities
- Foreclosure
- Views
- Short Sale
- New Construction
- Adult 55+
- Lease To Own
- No HOA Fees
- Furnished
- Primary On Main
- Air Conditioning
- Seller Finance
- Green
- Fixer Upper
- Horse
- Golf
- Fireplace
- Deck
- Garage
- Basement
- Pool
Property vs Single Family Average in 21075
Price
Taxes
Year Built
Visits
 © BRIGHT, All Rights Reserved
