
Views - Primary on Main - Adult 55+
Address
9874 Wilderness Lane, Laurel, MD
Price
$ 915,000
Property Attributes
- MLS#MDHW2073342
- TypeSingle Family
- Listing Status ACTIVE
- CountyHOWARD
- CityLaurel
- NeighborhoodWalden Woods
- Zip20723
- StyleColonial
- Year Built2017
- Taxes$ 9791
- Price$ 915,000
- Bedrooms4
- Full Bathrooms4
- Half Bathrooms0
- Sqr Footage3480
- Lot Size0.12 Acres
Data Source:
Bright MLS
Property Description
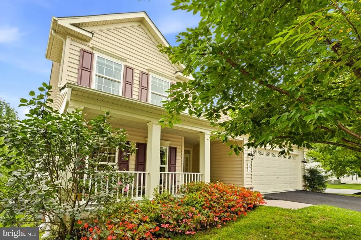
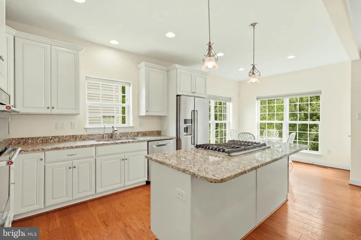
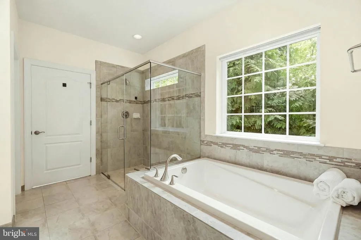
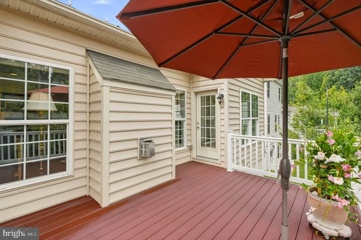
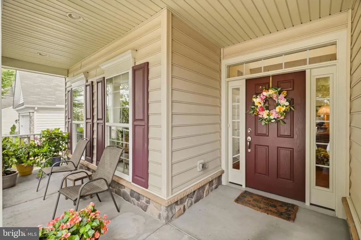
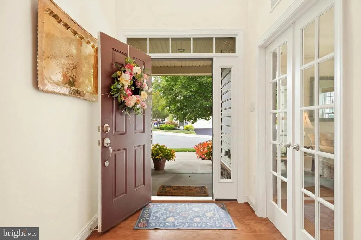
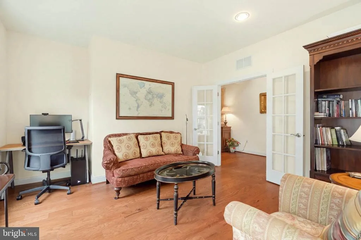
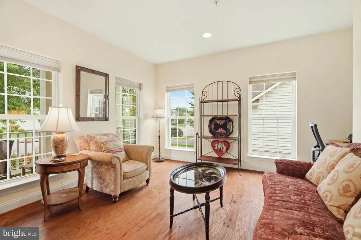
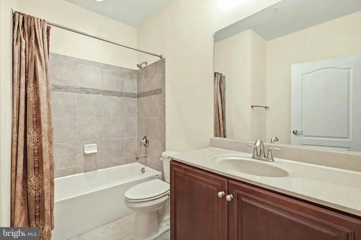
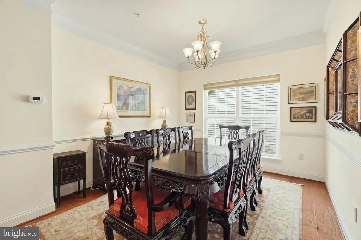
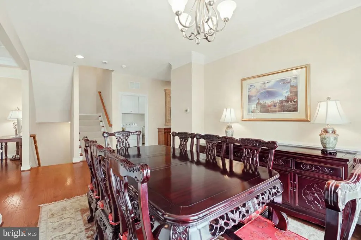
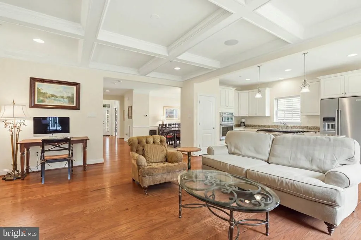
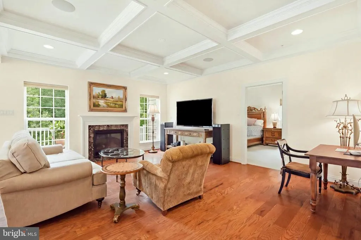
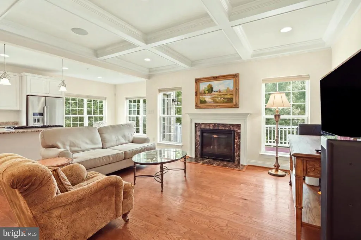
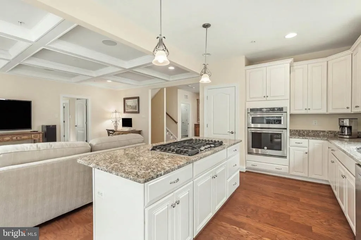
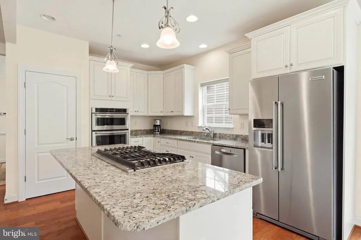
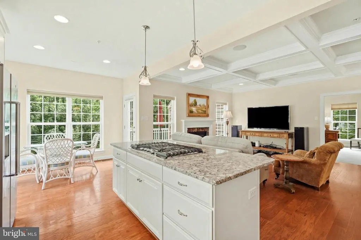
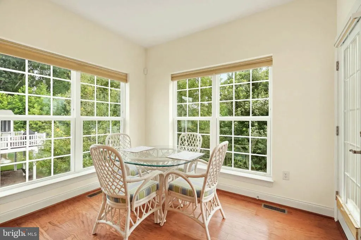
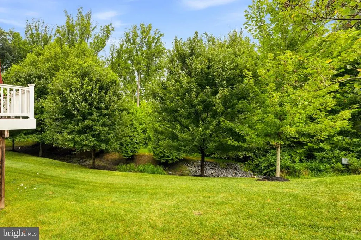
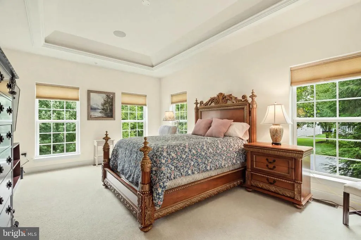
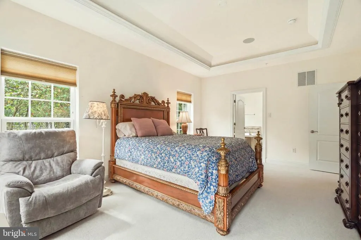
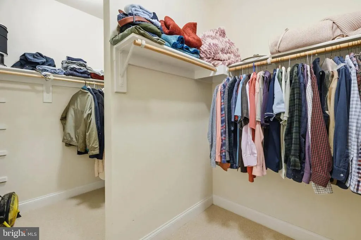
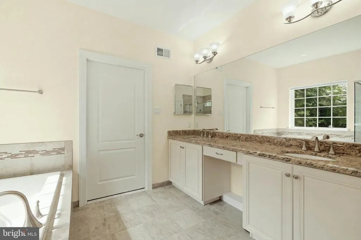
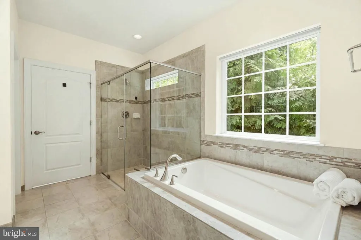
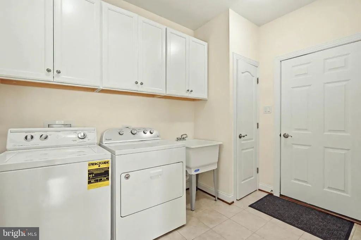
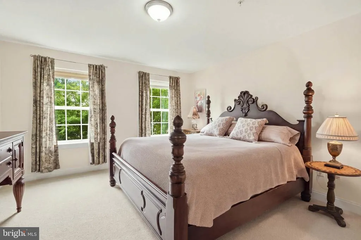
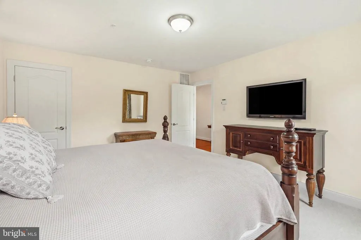
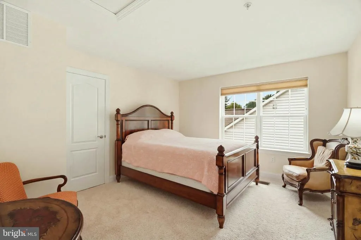
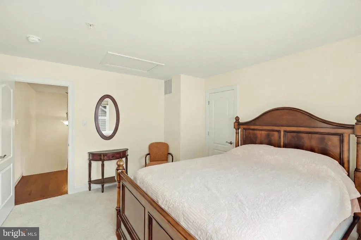
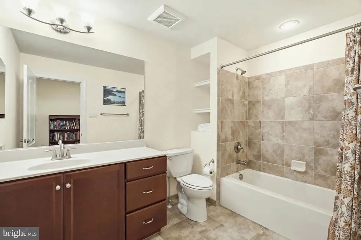
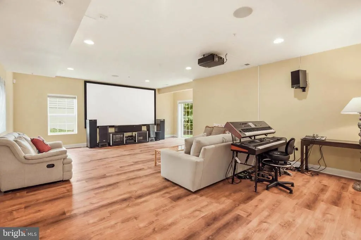
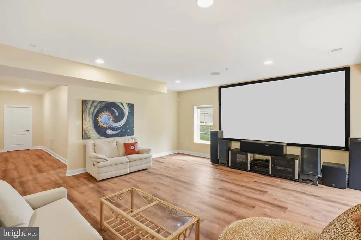
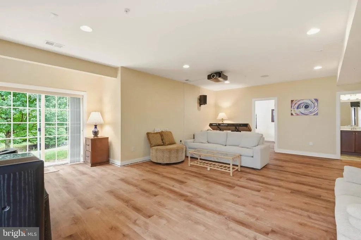
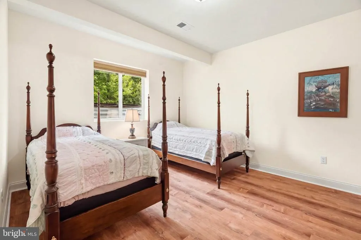
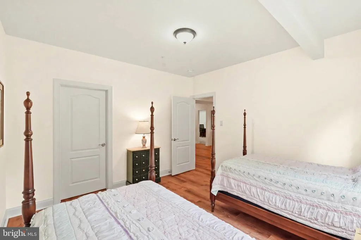
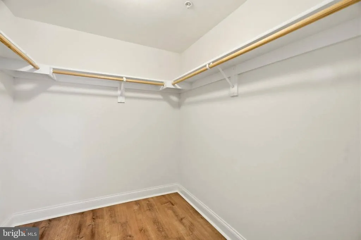
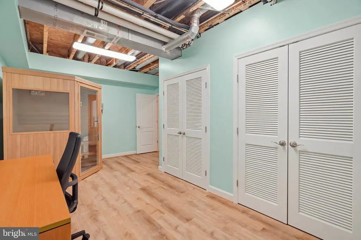
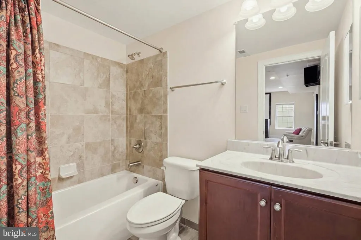
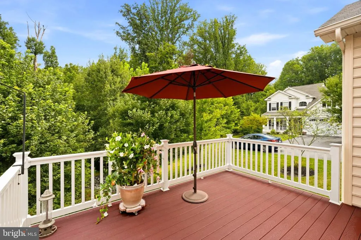
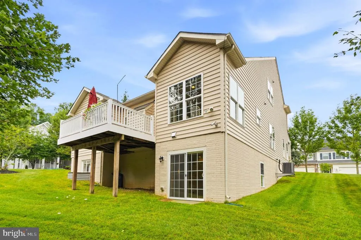
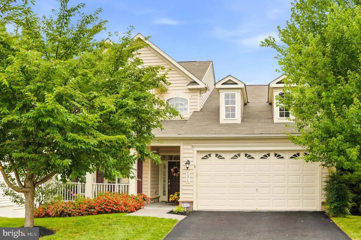
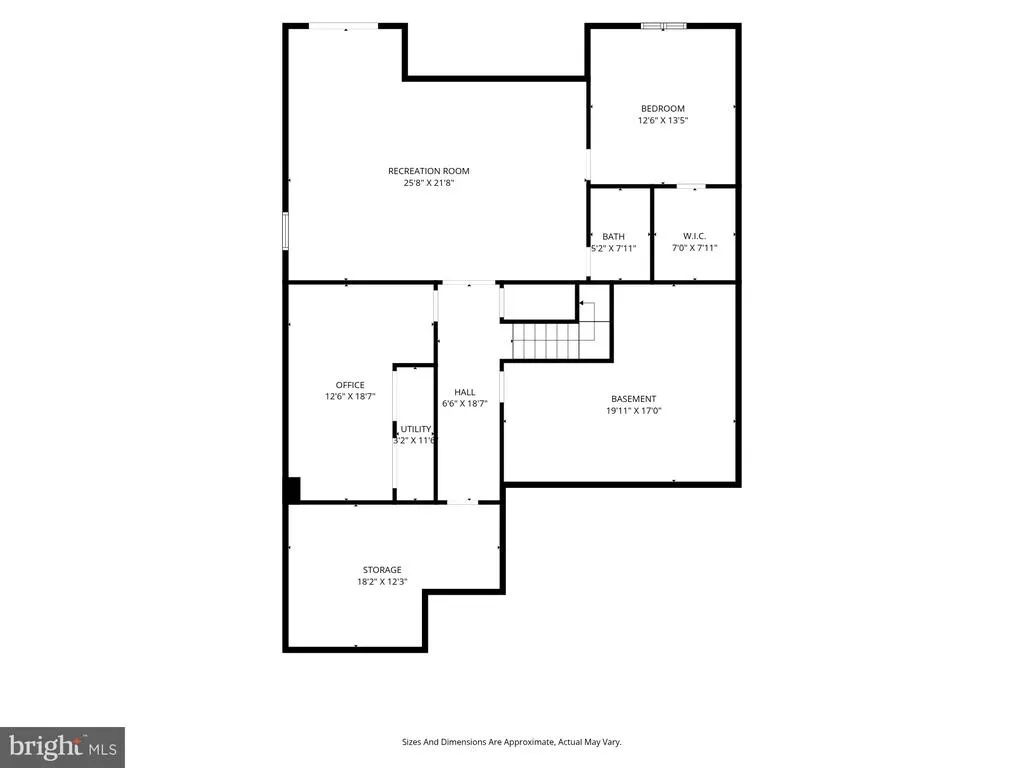
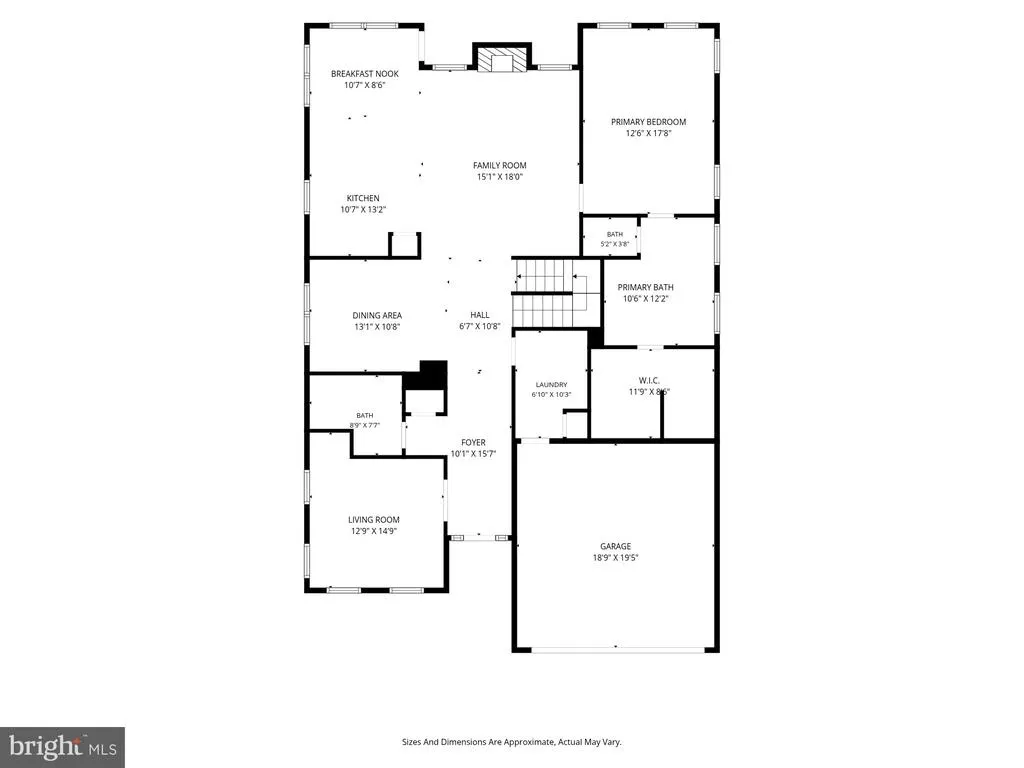
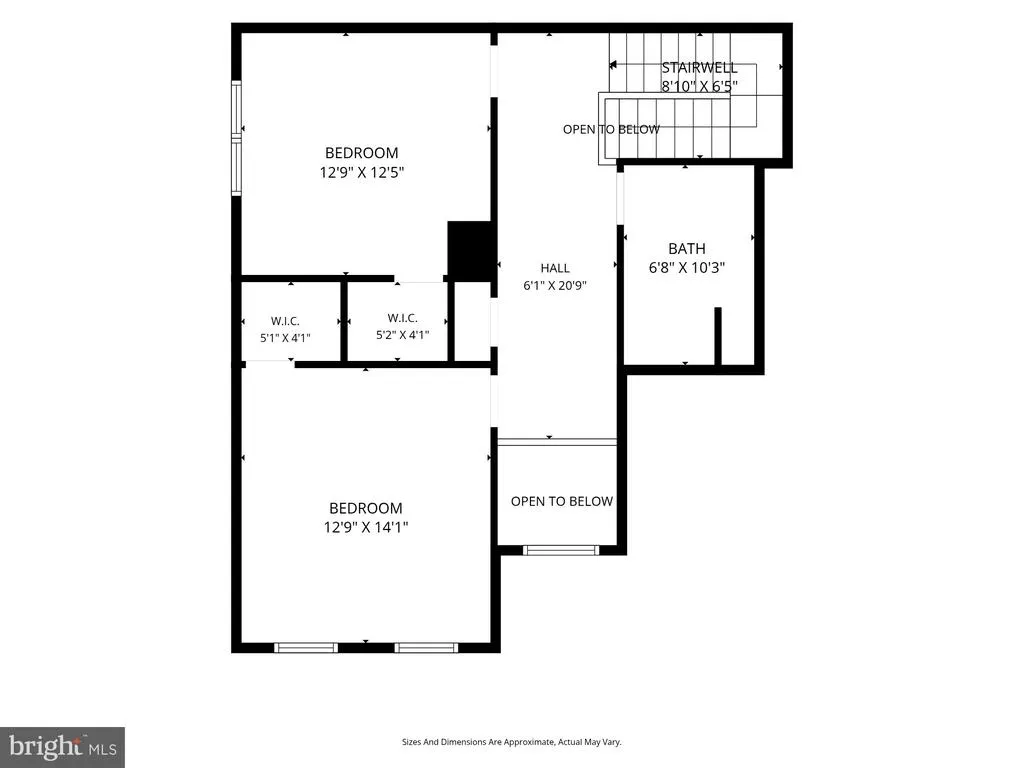
There are homes that simply check the boxesand then there are homes that immediately feel different. Welcome to 9874 Wilderness Lane, one of just ten detached residences in Walden Woods, a quiet 55+ community in Howard County. Built by Williamsburg Homes, this beautifully upgraded Emerson model offers the rare combination of elegant design, comfortable main-level living, and a peaceful wooded setting that feels tucked away from it allwhile remaining wonderfully convenient to the shopping and dining of Maple Lawn, major commuter routes such as 95, 32, and 29, along with the many amenities of Howard County. From the moment you arrive, the home makes an impression. A gracious full front porch sits beneath the shade of a perfectly placed cherry tree, surrounded by beautifully maintained landscaping that creates a warm and welcoming entrance. Step inside to a two-story foyer, where hardwood floors, thoughtful architectural details, and an inviting floor plan set the stage for the spaces beyond. The heart of the home is designed for both quiet everyday moments and memorable gatherings. The family room features handsome coffered ceilings and a gas fireplace, creating a comfortable place to unwind at the end of the day. Just beyond, the kitchen and breakfast area flow naturally toward the Trex deck, where mature woods provide a serene backdrop for morning coffee, evening dinners, or simply enjoying a little peace and quiet. A formal dining room offers an elegant setting for celebrations, while the private library or den provides the perfect retreat for reading, working, or pursuing a favorite hobby. The main-level primary suite feels like a home within the home. Spacious and private, it features an impressive walk-in closet and a luxurious bath with a large walk-in shower and separate soaking tuban inviting place to begin and end each day. A second full bathroom on the main level adds flexibility for guests, while the mudroom and laundry area connect conveniently to the attached two-car garage. Built-in whole-home audio with Sonos control right from your phone adds yet another refined touch to a home designed to be enjoyed. Upstairs, two additional bedrooms and a full bathroom provide comfortable, private accommodations for guests without sacrificing the ease of main-level living. The walk-out lower level takes the home to another level entirely. A spacious recreation room is anchored by a premium 135-inch home theater system featuring JVC projector and Meridian Class A surround sound system, creating an exceptional setting for movie nights, sporting events, and entertaining. A fourth sun-lit bedroom and full bathroom offer another option for your guests private retreat, while a dedicated sauna room provides an unexpected touch of relaxation and luxury. Two additional unfinished rooms offer abundant storage and flexibility. Outside, the setting is every bit as special as the home itself. Whether relaxing beneath the covered front porch, entertaining on the Trex deck, or simply taking in the serene beauty of the wooded backdrop, this is a home that that can handle all of the excitement, but also invites you to slow down and enjoy where you are. With four bedrooms, four full bathrooms, a main-level primary suite, and exceptional entertaining spaces, 9874 Wilderness Lane is more than a rare opportunityit is a place designed for the best parts of life.
| Price History | |
|---|---|
| 8/27/2026 | Listed $915,000 |
General Features
| Living Area | 3480 |
|---|---|
| Sewer | Public Sewer |
| Heating | Energy Star Heating System |
| Cooling | Energy Star Cooling System |
| Possession | Settlement |
| Appliances | Built-In Microwave,Cooktop - Down Draft,Dishwasher,Disposal,Energy Efficient Appliances,Oven - Wall,Refrigerator,Stove |
| Zoning | PSC |
| HOA Fee | 193.00 |
| Garage Spaces | 2.00 |
| Association Fee Includes | Common Area Maintenance,Lawn Maintenance,Management,Reserve Funds,Road Maintenance,Snow Removal |
| Patio/Porch Features | Deck(s),Porch(es) |
| Architectural Style | Colonial |
| Security Features | Carbon Monoxide Detector(s),Smoke Detector,Sprinkler System - Indoor |
| Construction Materials | Vinyl Siding |
| School District | HOWARD COUNTY PUBLIC SCHOOLS |
| Year Built | 2017 |
| View | Trees/Woods |
| Levels | 3 |
| Tax Year | 2026 |
| Ownership | Fee Simple |
| Cool Fuel | Electric |
| Accessibility | 32 + wide Doors,36 + wide Halls,Doors - Lever Handle(s),Doors - Swing In,Entry Slope |
| Assoc Fee Paid Per | Monthly |
| County | HOWARD |
| New Construction | No |
| Property Type | Residential |
| Association Amenities | Club House,Fitness Center,Meeting Room |
| HOA | Yes |
| Subdivision Name | WALDEN WOODS |
| Facing Direction | Southwest |
| Garage Y/N | Yes |
| Water Access Y/N | No |
| Other Structures | Above Grade,Below Grade |
| Full Baths | 4 |
| Status | ACTIVE |
| Directions | Gorman Road to Wilderness Lane |
| City | LAUREL |
| Disclosures | Subject to Condo/HOA Docs |
| Association Name | WALDEN WOODS HOA |
| Senior Community Y/N | Yes |
| Lot Size Units | Square Feet |
| Lot Size Square Feet | 5143.00 |
| Tax Assessed Value | 727533.0 |
| Tax Annual Amount | 9791.0 |
| Property Condition | Excellent |
| Structure Type | Detached |
| Condo/Coop Association fee Y/N | No |
| Bathrooms Full Main Level | 2 |
| Bathrooms Count Main Level | 2.00 |
| Price Per Sq Ft Total AG | 341.42 |
| Senior Community Age Req | 55 |
| Vacation Rental Y/N | No |
| Total SQFT | 4490 |
| Standard Status | Active |
| Year Built Source | Assessor |
| Tax Lot | 23 |
Interior Features
| Interior Amenities | Crown Moldings,Bathroom - Soaking Tub,Bathroom - Walk-In Shower,Carpet,Chair Railings,Dining Area,Entry Level Bedroom,Family Room Off Kitchen,Floor Plan - Open,Formal/Separate Dining Room,Kitchen - G |
|---|---|
| Heating Fuel | Natural Gas |
| Basement | Rear Entrance,Walkout Level,Sump Pump,Windows,Other,Daylight,Partial,Full |
| Total Fireplaces | 1 |
| Fireplace Features | Gas/Propane,Mantel(s),Stone |
| Hot Water | Natural Gas |
| Basement (Y/N) | Yes |
| Heating Y/N | Yes |
| Window Features | Casement,Double Pane,Energy Efficient,Palladian,Screens,Vinyl Clad |
| Fireplace Y/N | Yes |
| Above Grade Finished Area | 2680 |
| Central Air Y/N | No |
| Total Bedrooms | 4 |
| Below Grade Finished Area | 800 |
| Main Level Bedrooms | 1 |
| Below Grade Finished Area Unit Type | Square Feet |
| LivingAreaSource | Assessor |
| Laundry Type | Main Floor |
| Below Grade Unfin Area Units | Square Feet |
| Below Grade Unfin SQFT | 1010 |
| Below Grade Unfin SQFT Source | Assessor |
| Below Grade Finished Area Source | Assessor |
| Bedrooms Count All Lower Levels | 1 |
| Bedrooms Count All Upper Levels | 2 |
| Bedrooms Count Lower Level 1 | 1 |
| Bedrooms Count Upper Level 1 | 2 |
| Bathrooms Full Upper Level 1 | 1 |
| Bathrooms Full Lower Level 1 | 1 |
| Bathrooms Full All Upper Levels | 1 |
| Bathrooms Full All Lower Levels | 1 |
| Bathrooms Count Upper Level 1 | 1.00 |
| Bathrooms Count Lower Level 1 | 1.00 |
| Bathrooms Count All Upper Levels | 1 |
| Bathrooms Count All Lower Levels | 1 |
| Above Grade Finished Area Source | Assessor |
| Above Grade Finished Area Unit Type | Square Feet |
| Total Baths | 4 |
Exterior Features
| Exterior Amenities | Exterior Lighting,Gutter System |
|---|---|
| Pool | No Pool |
| Lot Features | Backs to Trees,Front Yard,Landscaping,Premium |
| Water Source | Public |
| Inclusions | Family Room & Primary Bedroom TV's,Surround Sound Speakers,Sauna,135 Home Theater |
| Total Parking Spaces | 4 |
| Garage Features | Garage - Front Entry,Garage Door Opener,Inside Access |
| Type of Parking | Attached Garage,Driveway |
| Foundation Details | Concrete Perimeter |
| Water View Y/N | No |
| Lot Size Acres | 0.12 |
| Lot Size Source | Assessor |
| Waterfront Y/N | No |
| Land Assessed Value | 260600.00 |
| Navigable Water Y/N | No |
| Water Oriented Y/N | No |
| # of Attached Garage Spaces | 2 |
Amenities
- Foreclosure
- Views
- Short Sale
- New Construction
- Adult 55+
- Lease To Own
- No HOA Fees
- Furnished
- Primary On Main
- Air Conditioning
- Seller Finance
- Green
- Fixer Upper
- Horse
- Golf
- Fireplace
- Deck
- Garage
- Basement
- Pool
Property vs Single Family Average in 20723
Price
Taxes
Year Built
Visits
 © BRIGHT, All Rights Reserved
