
Address
9125 Copenhaver Drive, Potomac, MD
Price
$ 1,359,500
Property Attributes
- MLS#MDMC2241046
- TypeSingle Family
- Listing Status PENDING
- CountyMONTGOMERY
- CityPotomac
- NeighborhoodCopenhaver
- Zip20854
- StyleColonial
- Year Built1971
- Taxes$ 13650
- Price$ 1,359,500
- Bedrooms6
- Full Bathrooms4
- Half Bathrooms1
- Sqr Footage4691
- Lot Size0.35 Acres
Data Source:
Bright MLS
Property Description
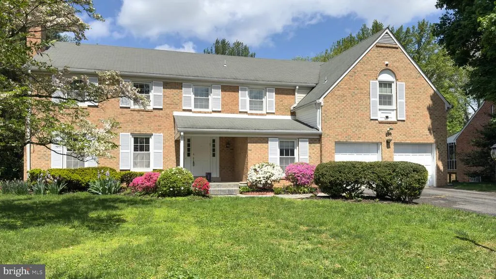
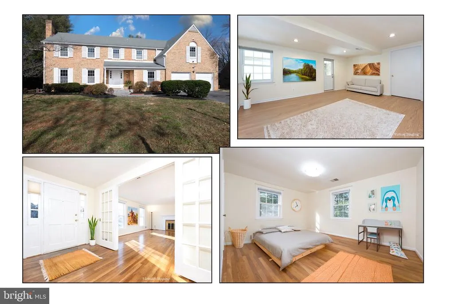
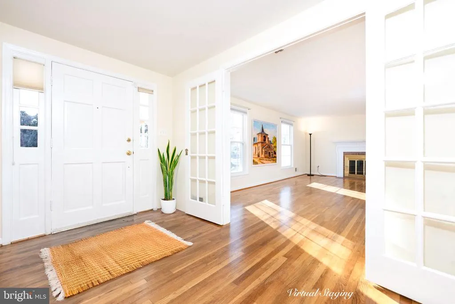
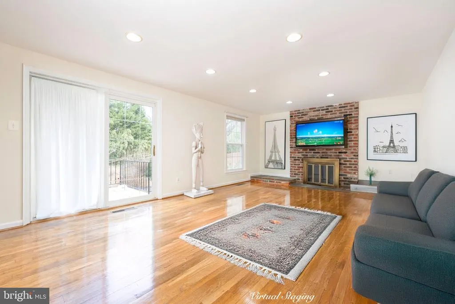
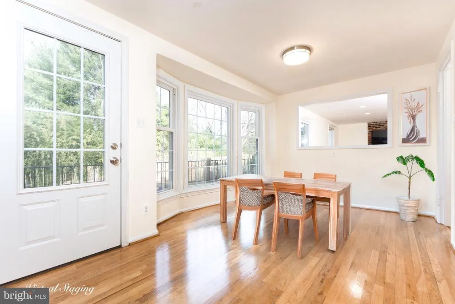
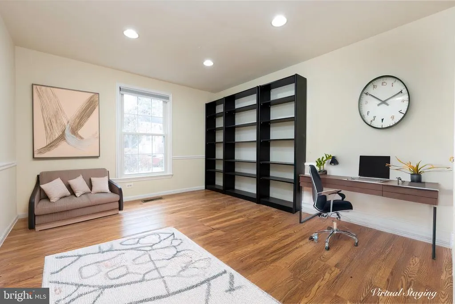
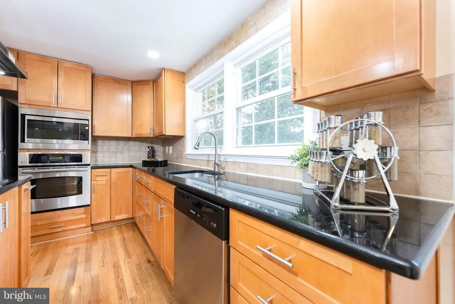
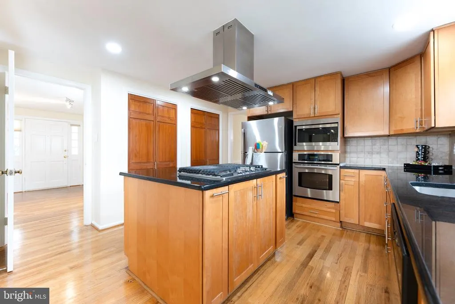
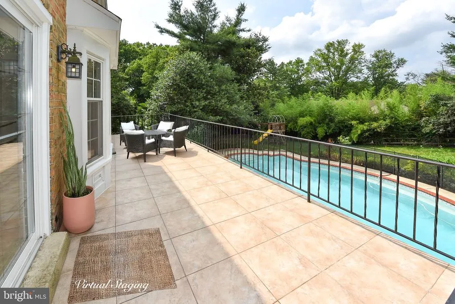
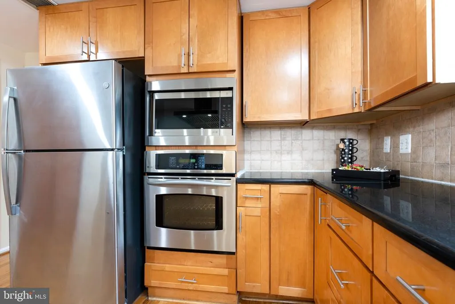
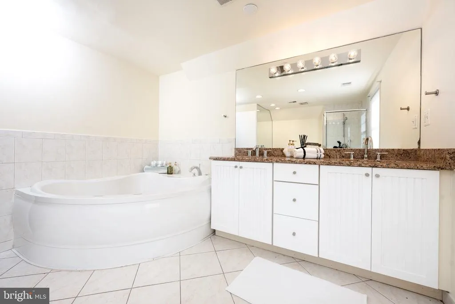
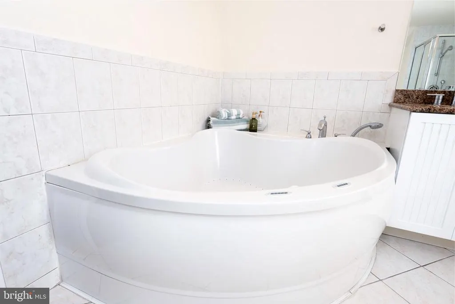
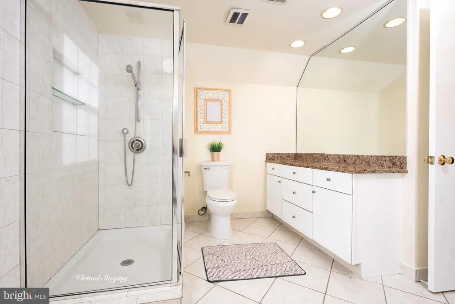
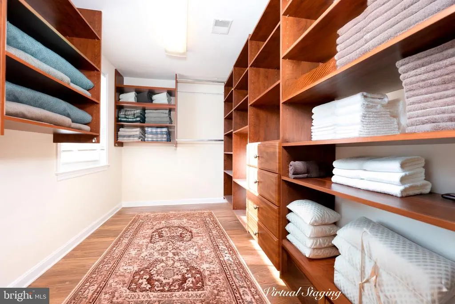
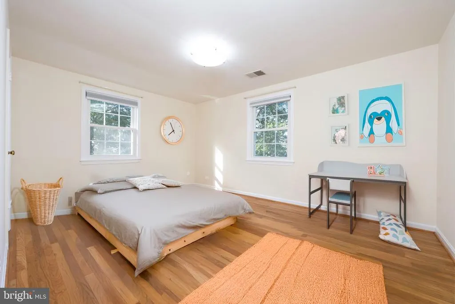
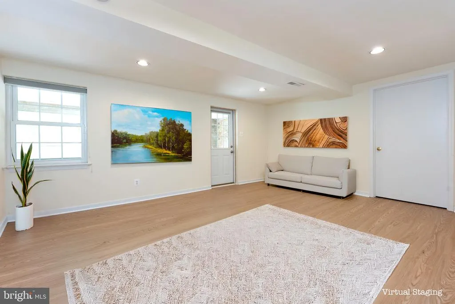
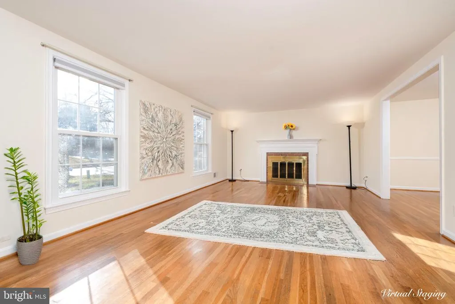
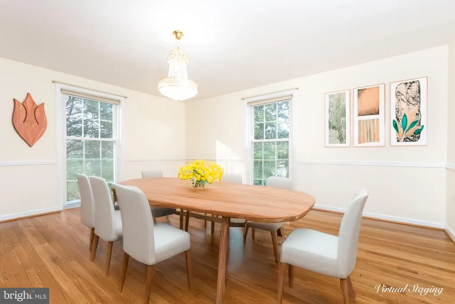
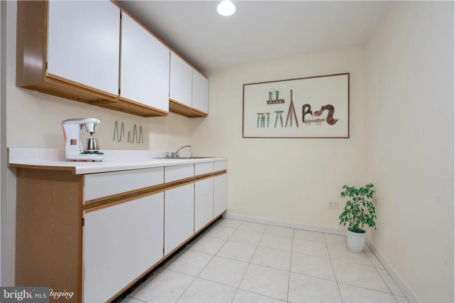
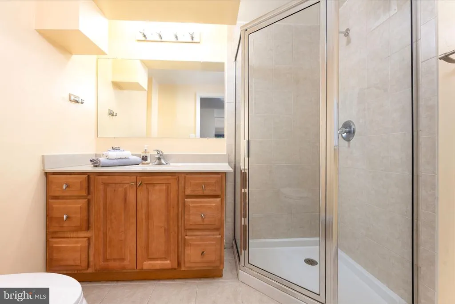
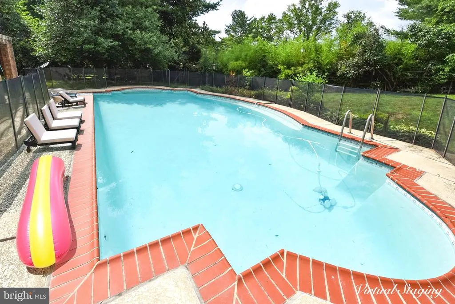
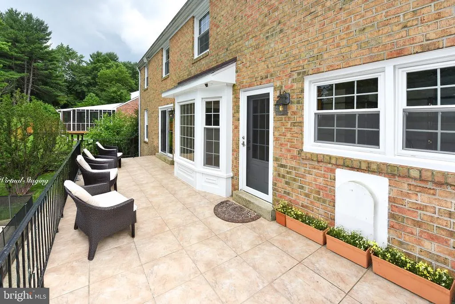
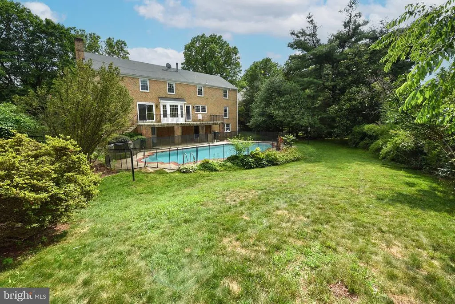
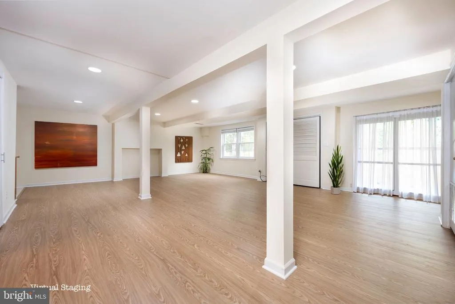
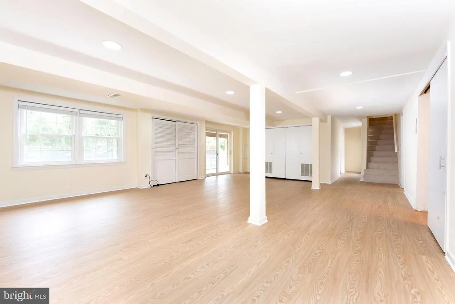
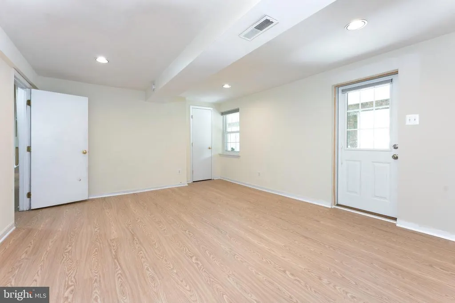
Located in the highly desirable Copenhaver neighborhood of Potomac, this spacious home offers one of the largest floor plans in the community. With 6 bedrooms, 4 full baths, and 1 half bath, the layout is both functional and flexible. Five bedrooms are located on the upper level, while the fully finished lower level includes a sixth bedroom and full bathideal for guests, multigenerational living, or a home gym. The outdoor setting is truly special, featuring a large balcony overlooking a beautifully landscaped, fenced backyard and a private in-ground poolperfect for entertaining or relaxing in your own backyard retreat. A standout feature of the home is the expansive primary suite, designed as a private retreat with its own foyer, an impressive 274 sq. ft. bedroom, a separate sitting room, a custom walk-in closet, and a luxurious en-suite bathroom. The primary bath includes a double-sink vanity, dressing area, jetted tub, and walk-in shower. Additional highlights include hardwood floors on the main and upper levels, a main-level office with a large front-facing window, and a bright, spacious layout throughout. The fully finished walk-out lower level features brand new luxury vinyl plank flooring (Mar 2026), a large recreation room, wet bar, sixth bedroom, full bath, generous storage space, and a laundry room. The country kitchen is equipped with granite countertops, stainless steel appliances, a center island, gas cooking with an externally vented hood, and a sunny eat-in/breakfast area with a large bay window and direct access to the balcony. Adjacent to the kitchen, the spacious family room offers a wood-burning fireplace, sliding glass doors to the balcony, and abundant natural light. The main level also includes a formal living room with a wood-burning fireplace and a large, bright formal dining room with two exposures. Recent upgrades include a new water heater, dishwasher, and range hood (2025), refrigerator, washer, and dryer (2023), and fully updated attic insulation (2019). The location is exceptionaljust one block from Cold Spring Elementary School, a few blocks from Falls Road Park, approximately 3 miles from Rockville Town Square, 2.6 miles from Park Potomac Shopping Center, and close to Cabin John Park and Ice Rink. Convenient access to I-270 makes commuting a breeze. Welcome home.
| Elementary School | Middle School | High School |
|---|---|---|
| Cold Spring Elementary School | Cabin John Middle School | Winston Churchill High School |
| Price History | |
|---|---|
| 8/29/2026 | Listed $1,359,500 |
General Features
| Living Area | 4691 |
|---|---|
| Sewer | Public Sewer |
| Heating | Zoned |
| Cooling | Central A/C,Zoned |
| Possession | Negotiable |
| Appliances | Cooktop,Dishwasher,Disposal,Dryer,Dryer - Front Loading,Exhaust Fan,Microwave,Oven - Wall,Oven/Range - Electric,Refrigerator,Washer |
| Zoning | R |
| HOA Fee | 500.00 |
| Garage Spaces | 2.00 |
| Association Fee Includes | Common Area Maintenance |
| Patio/Porch Features | Balcony,Patio(s) |
| Architectural Style | Colonial |
| Pool Features | In Ground |
| Construction Materials | Brick,Vinyl Siding |
| School District | MONTGOMERY COUNTY PUBLIC SCHOOLS |
| Year Built | 1971 |
| Levels | 3 |
| Tax Year | 2026 |
| Ownership | Fee Simple |
| Cool Fuel | Electric |
| Accessibility | None |
| Assoc Fee Paid Per | Annually |
| County | MONTGOMERY |
| New Construction | No |
| Property Type | Residential |
| Association Amenities | Baseball Field,Basketball Courts,Jog/Walk Path,Tot Lots/Playground |
| HOA | Yes |
| Subdivision Name | COPENHAVER |
| Garage Y/N | Yes |
| Water Access Y/N | No |
| Other Structures | Above Grade,Below Grade |
| Transportation | Bus Stop less than 1 mile,Commuter Lots less than 5 miles |
| Total Rooms | 22 |
| Full Baths | 4 |
| Status | PENDING |
| Directions | Take exit 4B on I270 onto Montrose Rd (West),right on Falls Rd,left on Cold Spring Rd,left on Over Ridge Rd,left on Copenhaver Ter,right on Copenhaver Dr. Welcome Home! |
| City | POTOMAC |
| Disclosures | Prop Disclosure |
| Senior Community Y/N | No |
| Lot Size Units | Square Feet |
| Lot Size Square Feet | 15246.00 |
| Tax Assessed Value | 1065133.0 |
| Tax Annual Amount | 13650.0 |
| Structure Type | Detached |
| Condo/Coop Association fee Y/N | No |
| Bathrooms Count Main Level | 1.00 |
| Price Per Sq Ft Total AG | 378.59 |
| Historic Y/N | No |
| Vacation Rental Y/N | No |
| Total SQFT | 5062 |
| Standard Status | Pending |
| Year Built Source | Estimated |
| Legal Subdivision | COPENHAVER |
Interior Features
| Interior Amenities | Dining Area,Family Room Off Kitchen,Kitchen - Eat-In,Kitchen - Gourmet,Kitchen - Island,Kitchen - Table Space,Primary Bath(s),Upgraded Countertops,Wet/Dry Bar,WhirlPool/HotTub,Wood Floors |
|---|---|
| Heating Fuel | Natural Gas |
| Basement | Connecting Stairway,Full,Fully Finished,Heated,Improved,Outside Entrance,Rear Entrance,Walkout Level,Windows |
| Flooring | Hardwood,Luxury Vinyl Plank,Ceramic Tile |
| Total Fireplaces | 2 |
| Fireplace Features | Fireplace - Glass Doors,Wood |
| Hot Water | Natural Gas |
| Basement (Y/N) | Yes |
| Heating Y/N | Yes |
| Window Features | Bay/Bow,Double Hung |
| Fireplace Y/N | Yes |
| Above Grade Finished Area | 3591 |
| Half Baths | 1 |
| Central Air Y/N | Yes |
| Total Bedrooms | 6 |
| Below Grade Finished Area | 1100 |
| Room Type | Living Room,Dining Room,Primary Bedroom,Bedroom 2,Bedroom 3,Bedroom 4,Bedroom 5,Kitchen,Family Room,Den,Foyer,Breakfast Room,Laundry,Other,Recreation Room,Storage Room,Bedroom 6,Bathroom 1,Bathroom 2 |
| Below Grade Finished Area Unit Type | Square Feet |
| LivingAreaSource | Estimated |
| Laundry Type | Lower Floor |
| Below Grade Unfin Area Units | Square Feet |
| Below Grade Unfin SQFT | 371 |
| Below Grade Unfin SQFT Source | Estimated |
| Below Grade Finished Area Source | Estimated |
| Bedrooms Count All Lower Levels | 1 |
| Bedrooms Count All Upper Levels | 5 |
| Bedrooms Count Lower Level 1 | 1 |
| Bedrooms Count Upper Level 1 | 5 |
| Bathrooms Half Main Level | 1 |
| Bathrooms Full Upper Level 1 | 3 |
| Bathrooms Full Lower Level 1 | 1 |
| Bathrooms Full All Upper Levels | 3 |
| Bathrooms Full All Lower Levels | 1 |
| Bathrooms Count Upper Level 1 | 3.00 |
| Bathrooms Count Lower Level 1 | 1.00 |
| Bathrooms Count All Upper Levels | 3 |
| Bathrooms Count All Lower Levels | 1 |
| Above Grade Finished Area Source | Estimated |
| Above Grade Finished Area Unit Type | Square Feet |
| Total Baths | 5 |
Exterior Features
| Exterior Amenities | Exterior Lighting,Gutter System |
|---|---|
| Pool | Yes - Personal |
| Fencing | Rear |
| Water Source | Public |
| Total Parking Spaces | 4 |
| Garage Features | Garage - Front Entry,Garage Door Opener,Inside Access |
| Type of Parking | Attached Garage,Driveway |
| Foundation Details | Slab |
| Water View Y/N | No |
| Lot Size Acres | 0.35 |
| Lot Size Source | Estimated |
| Waterfront Y/N | No |
| Door Features | French,Sliding Glass |
| Builder Model | GORGEOUS SPACIOUS LUXURIOUS |
| Horse Y/N | No |
| Navigable Water Y/N | No |
| Water Oriented Y/N | No |
| # of Attached Garage Spaces | 2 |
Room Details
| Room | Dimensions | Level | Flooring | Details |
|---|---|---|---|---|
| Bathroom 1 | Lower 1 | Bathroom - Walk-In Shower,Countertop(s) - Granite,Flooring - Ceramic Tile | ||
| Bathroom 2 | Upper 1 | Flooring - Ceramic Tile,Bathroom - Walk-In Shower | ||
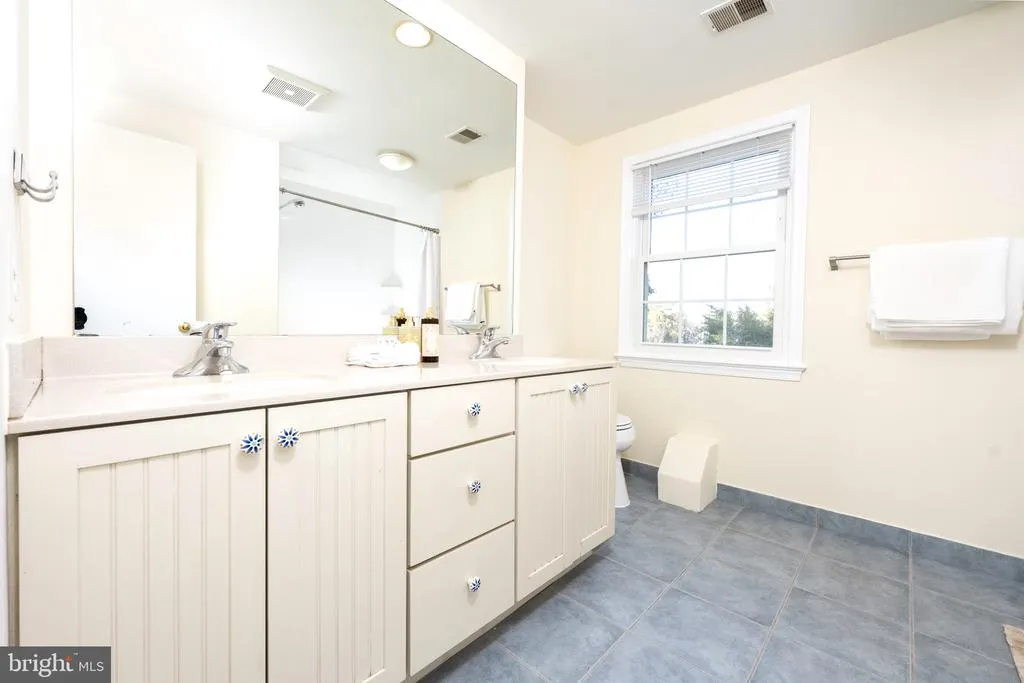
| Bathroom 3 | Upper 1 | Flooring - Ceramic Tile,Bathroom - Tub Shower,Countertop(s) - Solid Surface | ||
| Bedroom 2 | Upper 1 | Attic - Pull-Down Stairs,Flooring - HardWood | ||
| Bedroom 3 | Upper 1 | Flooring - HardWood | ||
| Bedroom 4 | Upper 1 | Flooring - HardWood | ||
| Bedroom 5 | Upper 1 | Flooring - HardWood | ||
| Bedroom 6 | Lower 1 | Balcony Access,Flooring - Luxury Vinyl Tile | ||
| Breakfast Room | Main | Breakfast Room,Dining Area,Flooring - HardWood,Lighting - Ceiling | ||
| Den | Main | Built-Ins,Flooring - Luxury Vinyl Plank | ||
| Dining Room | Main | Flooring - HardWood,Lighting - Ceiling | ||
| Family Room | Main | Fireplace - Wood Burning,Flooring - HardWood | ||
| Foyer | Upper 1 | |||
| Foyer | Main | Flooring - HardWood,Lighting - Ceiling | ||
| Half Bath | Main | Flooring - Ceramic Tile | ||
| Kitchen | Main | Countertop(s) - Granite,Flooring - HardWood,Kitchen - Gas Cooking,Lighting - Ceiling,Pantry,Island | ||
| Laundry | Lower 1 | Flooring - Luxury Vinyl Plank | ||
| Living Room | Main | Fireplace - Wood Burning,Flooring - HardWood,Window Treatments | ||
| Other | Lower 1 | Flooring - Ceramic Tile,Countertop(s) - Solid Surface | ||
| Primary Bathroom | Upper 1 | Attached Bathroom,Bathroom - Jetted Tub,Bathroom - Soaking Tub,Bathroom - Walk-In Shower,Countertop(s) - Solid Surface,Double Sink,Flooring - Ceramic Tile,Lighting - Ceiling | ||
| Primary Bedroom | Upper 1 | Primary Bedroom - Dressing Area,Built-Ins,Flooring - HardWood,Lighting - Ceiling,Walk-In Closet(s) | ||
| Primary Bedroom | Upper 1 | Primary Bedroom - Sitting Area,Flooring - HardWood,Lighting - Ceiling | ||
| Primary Bedroom | Upper 1 | Flooring - Wood | ||
| Recreation Room | Lower 1 | Flooring - Luxury Vinyl Plank,Balcony Access,Basement - Finished,Lighting - Recessed,Wet Bar | ||
| Storage Room | Lower 1 | Flooring - Luxury Vinyl Plank |
Amenities
- Foreclosure
- Views
- Short Sale
- New Construction
- Adult 55+
- Lease To Own
- No HOA Fees
- Furnished
- Primary On Main
- Air Conditioning
- Seller Finance
- Green
- Fixer Upper
- Horse
- Golf
- Fireplace
- Deck
- Garage
- Basement
- Pool
Property vs Single Family Average in 20854
Price
Taxes
Year Built
 © BRIGHT, All Rights Reserved
