
Address
8329 Marketree Circle, Montgomery Village, MD
Price
$ 625,000
Property Attributes
- MLS#MDMC2242462
- TypeSingle Family
- Listing Status ACTIVE
- CountyMONTGOMERY
- CityMontgomery Village
- NeighborhoodGable Field
- Zip20886
- StyleColonial
- Year Built1989
- Taxes$ 6413
- Price$ 625,000
- Bedrooms4
- Full Bathrooms3
- Half Bathrooms1
- Sqr Footage2833
- Lot Size0.1 Acres
Data Source:
Bright MLS
Property Description
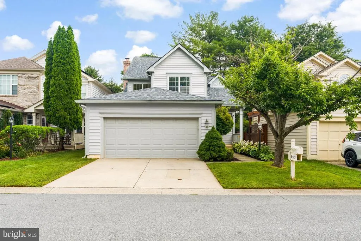
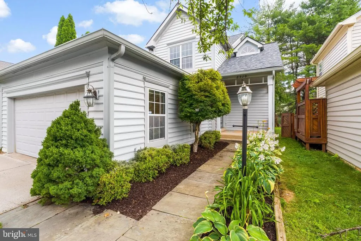
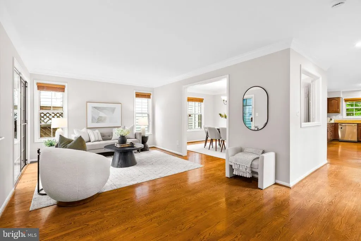
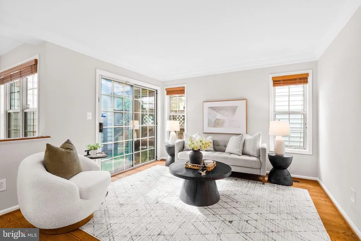
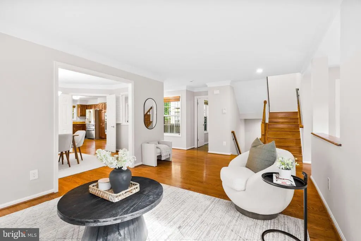
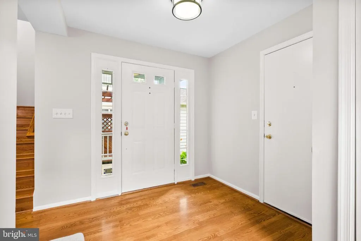
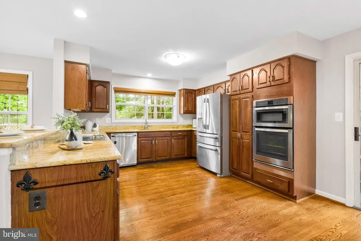
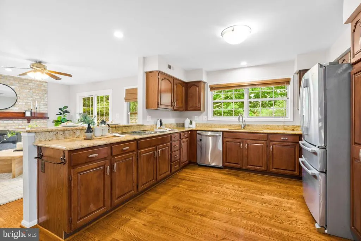
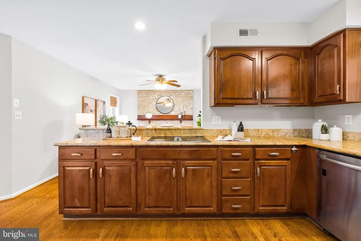
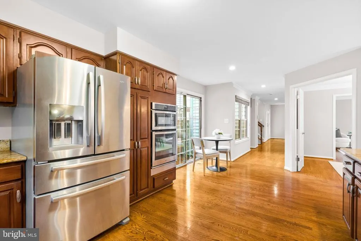
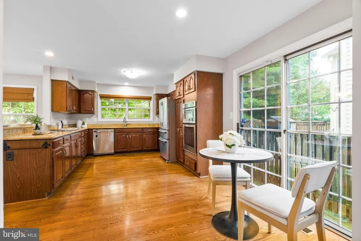
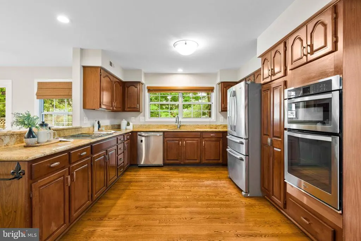
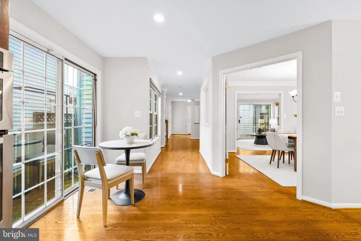
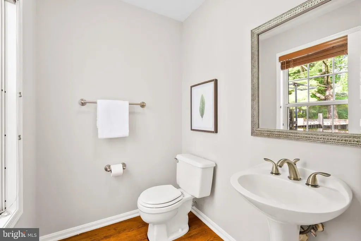
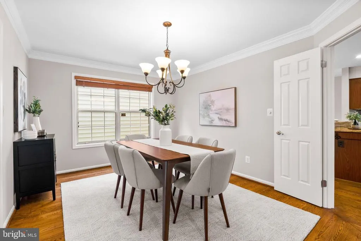
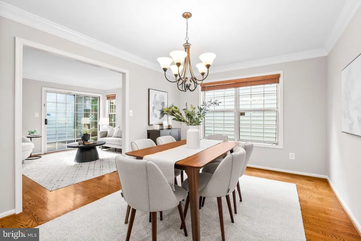
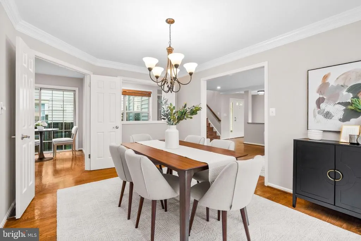
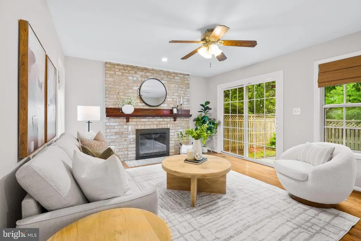
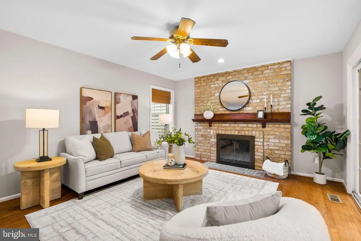
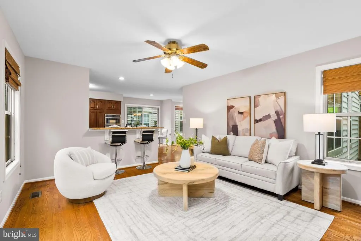
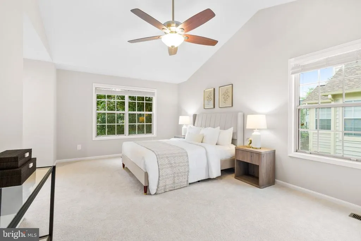
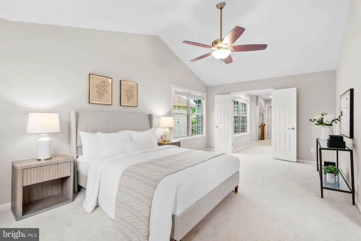
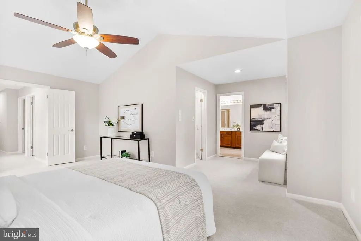
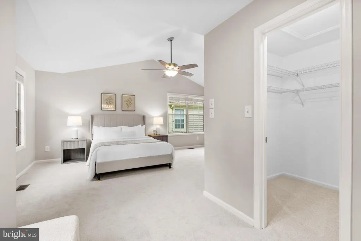
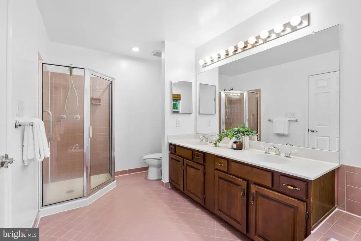
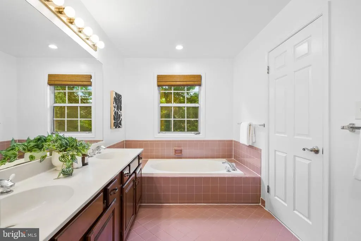
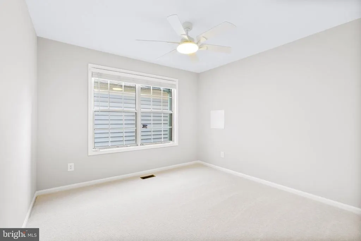
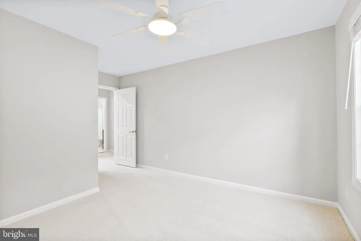
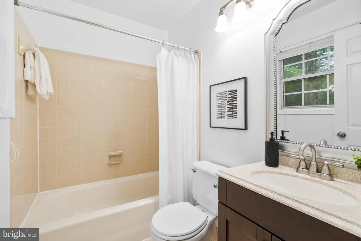
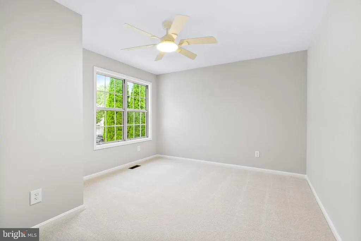
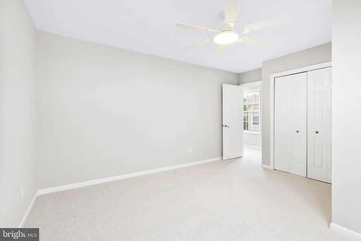
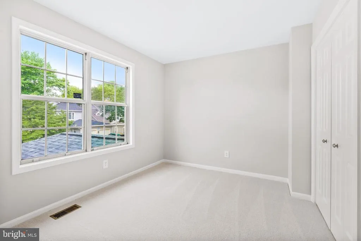
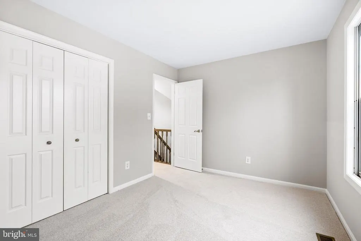
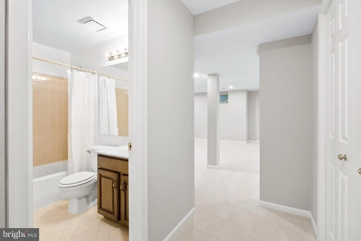
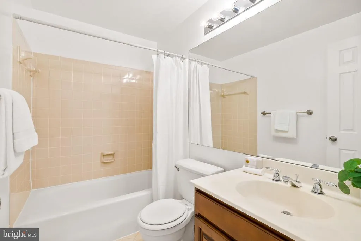
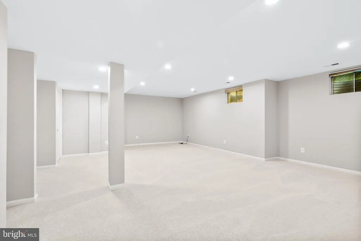
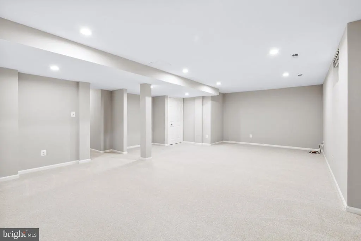
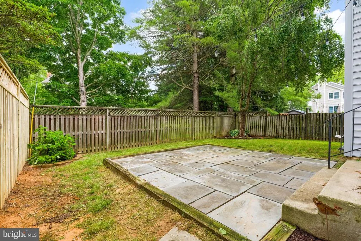
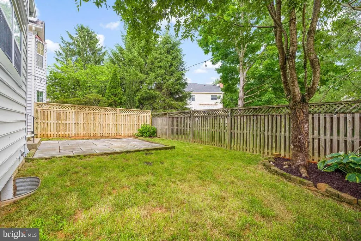
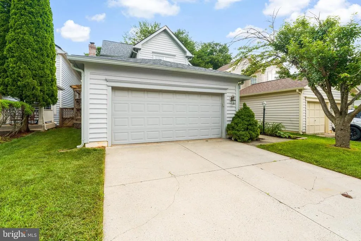
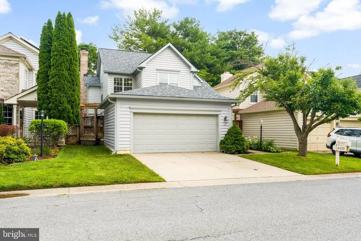
Welcome to this meticulously maintained 4-bedroom, 3.5-bath colonial in the highly sought-after Montgomery Village Foundation community! The home has just undergone an incredible renovation just in time for the new owner. The main level welcomes you with a formal living room, separate dining room, gleaming hardwood floors, an eat-in kitchen with stainless steel appliances that opens seamlessly to the family room. The family room has a fireplace and leads to the exterior patio, perfect for everyday gatherings and entertaining. The entire home has been freshly painted, with new carpet upstairs and down. Upstairs, the primary suite impresses with vaulted ceilings and a private ensuite bath, along with three additional generously sized bedrooms and a full bath. The finished basement offers a spacious recreation room, a dedicated storage room and workshop, and a full bath. Recent updates include: roof, siding, fascia and trim all replaced in 2022, a water heater replaced in 2024, and brand-new carpet, fresh paint, ceiling fans, and recessed lighting in the basement all completed in 2026. All of this within the Montgomery Village Foundation community, known for its pools, tennis and pickleball courts, walking and biking trails, and vibrant community events- with easy access to I-270, I-495, and Route 355, and the Shady Grove Metro Station just minutes away. This one truly has it all!
| Elementary School | Middle School | High School |
|---|---|---|
| Goshen Elementary School | Forest Oak Middle School | Gaithersburg High School |
| Price History | |
|---|---|
| 6/29/2026 | Listed $625,000 |
General Features
| Living Area | 2833 |
|---|---|
| Sewer | Public Sewer |
| Heating | Heat Pump(s) |
| Cooling | Heat Pump(s) |
| Possession | 0-30 Days CD,Negotiable |
| Roof | Architectural Shingle |
| Appliances | Dishwasher,Refrigerator,Washer,Dryer,Cooktop,Built-In Microwave,Oven - Wall,Disposal |
| Zoning | R60 |
| HOA Fee | 404.00 |
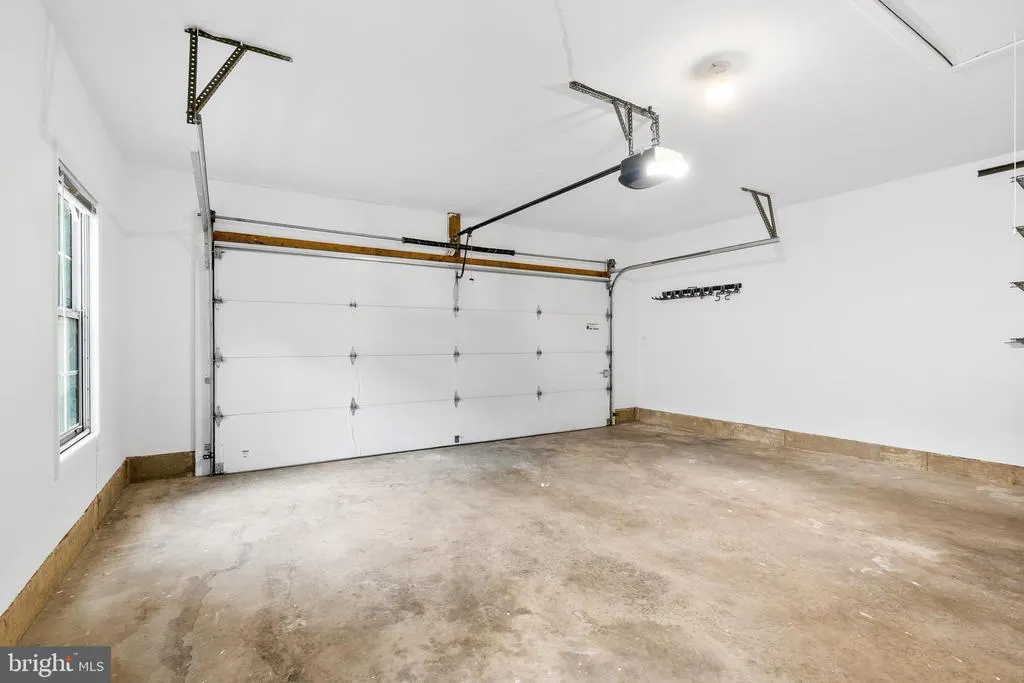
| Garage Spaces | 2.00 |
| Association Fee Includes | Trash |
| Patio/Porch Features | Patio(s),Deck(s) |
| Architectural Style | Colonial |
| Construction Materials | Vinyl Siding |
| School District | MONTGOMERY COUNTY PUBLIC SCHOOLS |
| Year Built | 1989 |
| Levels | 3 |
| Tax Year | 2025 |
| Ownership | Fee Simple |
| Cool Fuel | Electric |
| Building Name | MONTGOMERY VILLAGE FOUNDATION |
| Accessibility | None |
| Assoc Fee Paid Per | Quarterly |
| County | MONTGOMERY |
| New Construction | No |
| Property Type | Residential |
| Association Amenities | Club House,Community Center,Jog/Walk Path,Party Room,Pool - Outdoor,Swimming Pool,Tennis Courts,Tot Lots/Playground |
| HOA | Yes |
| Subdivision Name | GABLE FIELD |
| Garage Y/N | Yes |
| Water Access Y/N | No |
| Other Structures | Above Grade,Below Grade |
| Full Baths | 3 |
| Status | ACTIVE |
| Directions | Follow I-270 S to Father Hurley Blvd in Germantown. Take exit 16 from I-270 S. Take Ridge Rd,Brink Rd and Warfield Rd to Marketree Cir in Montgomery Village. Use any lane to turn left onto Father Hur |
| City | MONTGOMERY VILLAGE |
| Disclosures | Subject to Condo/HOA Docs |
| Association Name | MONTGOMERY VILLAGE FOUNDATION |
| Senior Community Y/N | No |
| Lot Size Units | Square Feet |
| Lot Size Square Feet | 4400.00 |
| Tax Assessed Value | 556600.0 |
| Tax Annual Amount | 6413.0 |
| Home Warranty Y/N | No |
| Property Condition | Excellent |
| Structure Type | Detached |
| Condo/Coop Association fee Y/N | No |
| Bathrooms Count Main Level | 1.00 |
| Price Per Sq Ft Total AG | 275.33 |
| Acceptable Financing | Cash,Conventional,FHA,VA |
| Vacation Rental Y/N | No |
| Total SQFT | 3396 |
| Standard Status | Active |
| Year Built Source | Assessor |
| Legal Subdivision | GABLE FIELD M V |
| Tax Lot | 108 |
Interior Features
| Interior Amenities | Dining Area,Kitchen - Eat-In,Floor Plan - Open,Built-Ins,Carpet,Combination Kitchen/Living,Primary Bath(s),Recessed Lighting,Wood Floors |
|---|---|
| Heating Fuel | Electric |
| Basement | Sump Pump,Fully Finished |
| Flooring | Hardwood,Carpet,Ceramic Tile |
| Total Fireplaces | 1 |
| Fireplace Features | Wood |
| Hot Water | Electric |
| Basement (Y/N) | Yes |
| Heating Y/N | Yes |
| Fireplace Y/N | Yes |
| Above Grade Finished Area | 2270 |
| Half Baths | 1 |
| Central Air Y/N | No |
| Total Bedrooms | 4 |
| Below Grade Finished Area | 563 |
| Below Grade Finished Area Unit Type | Square Feet |
| LivingAreaSource | Assessor |
| Laundry Type | Basement |
| Below Grade Unfin Area Units | Square Feet |
| Below Grade Unfin SQFT | 563 |
| Below Grade Unfin SQFT Source | Assessor |
| Below Grade Finished Area Source | Assessor |
| Bedrooms Count All Upper Levels | 4 |
| Bedrooms Count Upper Level 1 | 4 |
| Bathrooms Half Main Level | 1 |
| Bathrooms Full Upper Level 1 | 2 |
| Bathrooms Full Lower Level 1 | 1 |
| Bathrooms Full All Upper Levels | 2 |
| Bathrooms Full All Lower Levels | 1 |
| Bathrooms Count Upper Level 1 | 2.00 |
| Bathrooms Count Lower Level 1 | 1.00 |
| Bathrooms Count All Upper Levels | 2 |
| Bathrooms Count All Lower Levels | 1 |
| Above Grade Finished Area Source | Assessor |
| Above Grade Finished Area Unit Type | Square Feet |
| Total Baths | 4 |
Exterior Features
| Pool | Yes - Community |
|---|---|
| Fencing | Rear |
| Water Source | Public |
| Total Parking Spaces | 2 |
| Garage Features | Garage - Front Entry |
| Type of Parking | Attached Garage |
| Land Use Code | R |
| Foundation Details | Concrete Perimeter |
| Water View Y/N | No |
| Lot Size Acres | 0.10 |
| Lot Size Source | Assessor |
| Waterfront Y/N | No |
| Land Assessed Value | 183100.00 |
| Navigable Water Y/N | No |
| Water Oriented Y/N | No |
| # of Attached Garage Spaces | 2 |
Amenities
- Foreclosure
- Views
- Short Sale
- New Construction
- Adult 55+
- Lease To Own
- No HOA Fees
- Furnished
- Primary On Main
- Air Conditioning
- Seller Finance
- Green
- Fixer Upper
- Horse
- Golf
- Fireplace
- Deck
- Garage
- Basement
- Pool
Property vs Single Family Average in 20886
Price
Taxes
Year Built
Visits
 © BRIGHT, All Rights Reserved
